

115 Bake House: Shophouse Renovation in Ubon Old Town
Sutearchitect cut a light well into a Thai shophouse and stacked a bakery below a Japanese restaurant. One void transforms everything.


Ubon Ratchathani is a provincial capital in northeastern Thailand, far from Bangkok's design scene. Its old town is a grid of shophouses: two or three storeys, narrow lots, shared party walls, dark interiors. Most of them are closed up or underused. 115 Bake House and JIM's Recipe, renovated by Sutearchitect, takes one of these shophouses and turns it into two venues stacked on top of each other, connected by a light well that is the smartest move in the project.
The ground floor is a bakery and cafe. The upper floor is a Japanese-Thai restaurant. Between them, a void where the rear balcony used to be now brings daylight and a tree into the centre of a building that had neither.
The Light Well: One Cut Changes Everything
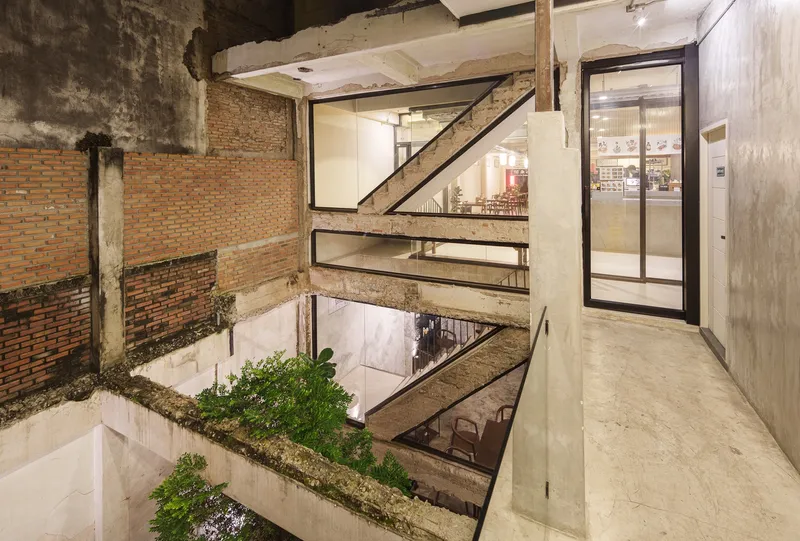
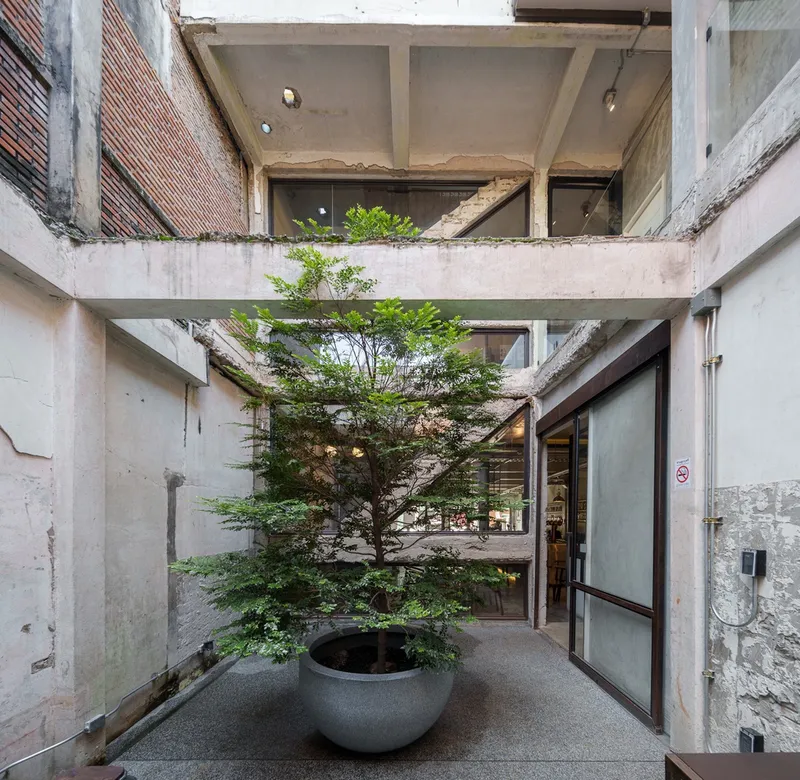
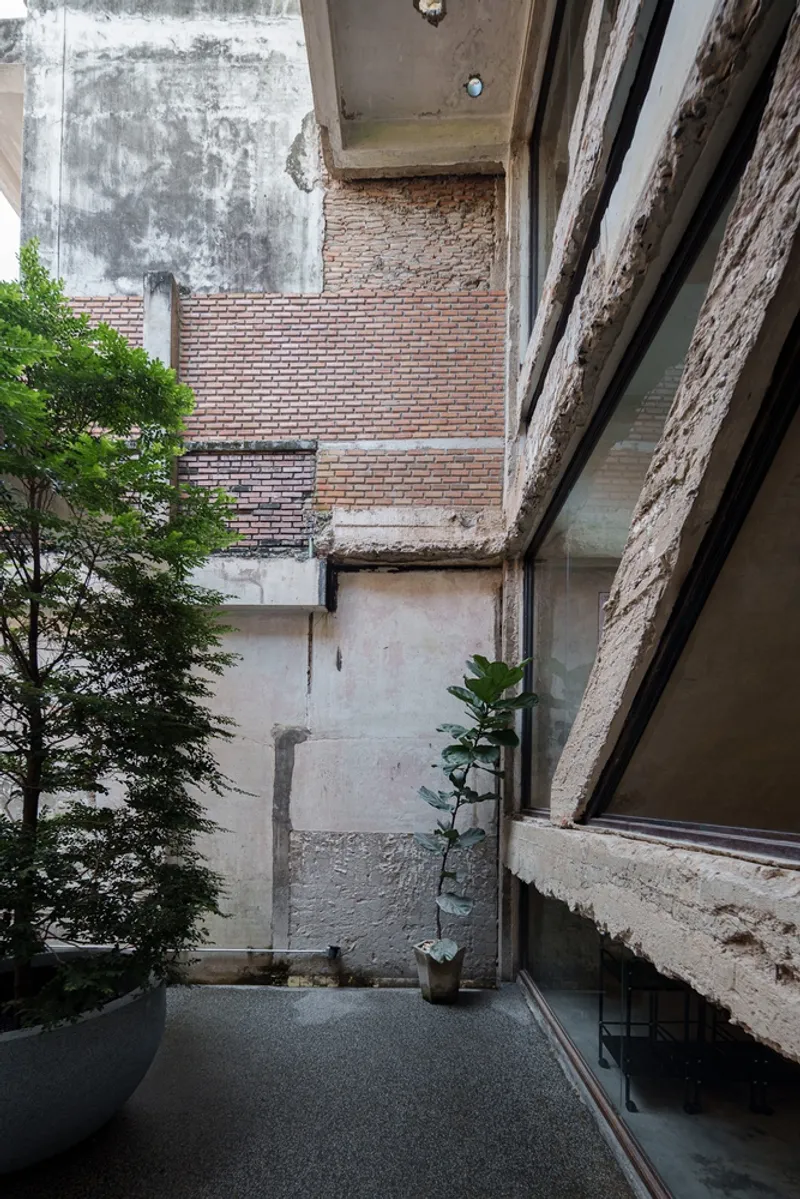
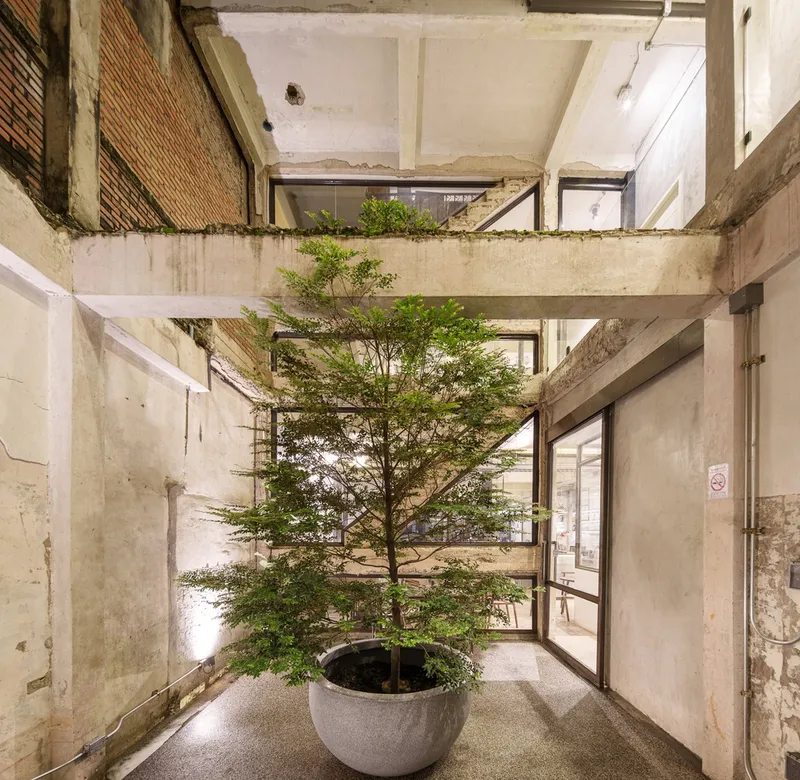
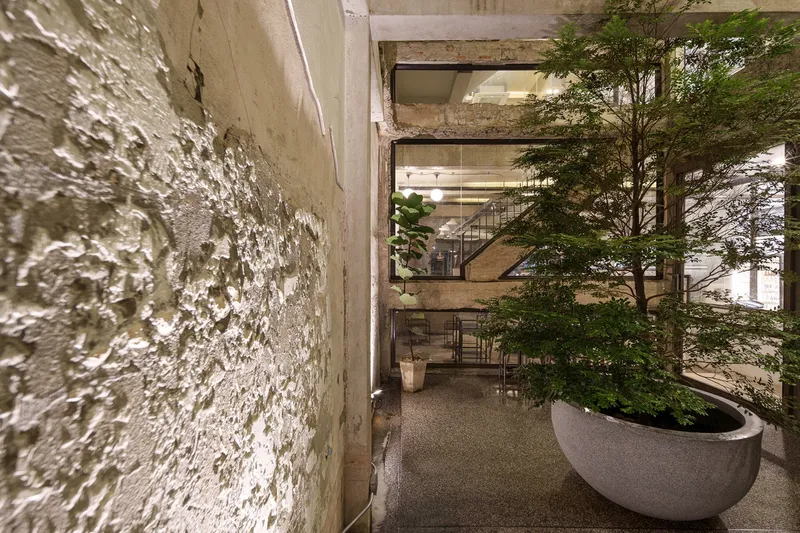
The key architectural intervention is simple. The architects removed the second-floor rear balcony, which had been enclosed as a laundry area, and left the void open. The result is a narrow courtyard between the building and the party wall, open to the sky, with a potted tree growing up through it.
This single cut transforms the interior. Daylight reaches the ground floor for the first time. The tree is visible from both levels. The exposed brick and weathered plaster of the party wall become an interior feature rather than a hidden surface. The light well costs nothing in floor area that was being used well, and it gives back light, ventilation, and a garden. It is the kind of move that should be standard in every shophouse renovation and almost never is.
Ground Floor: The Bakery
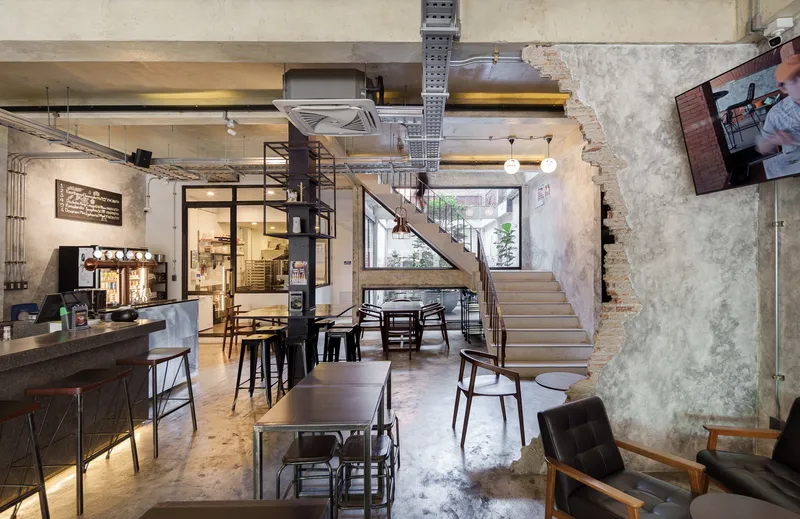
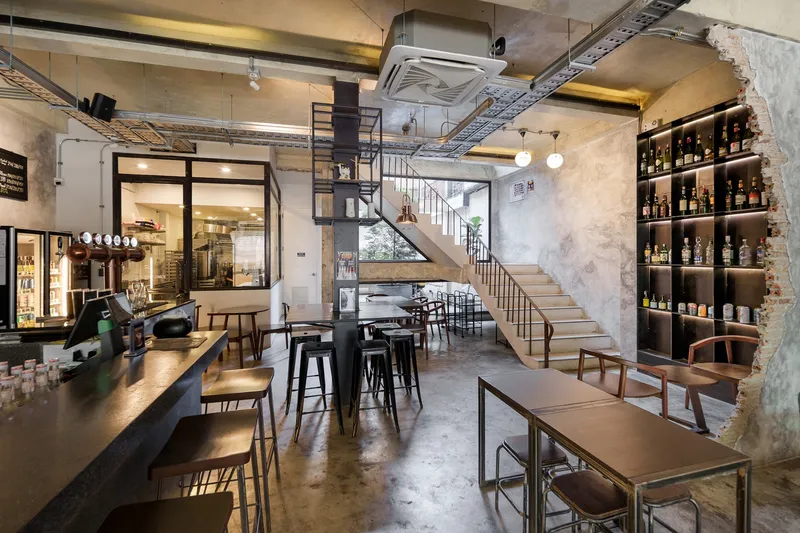
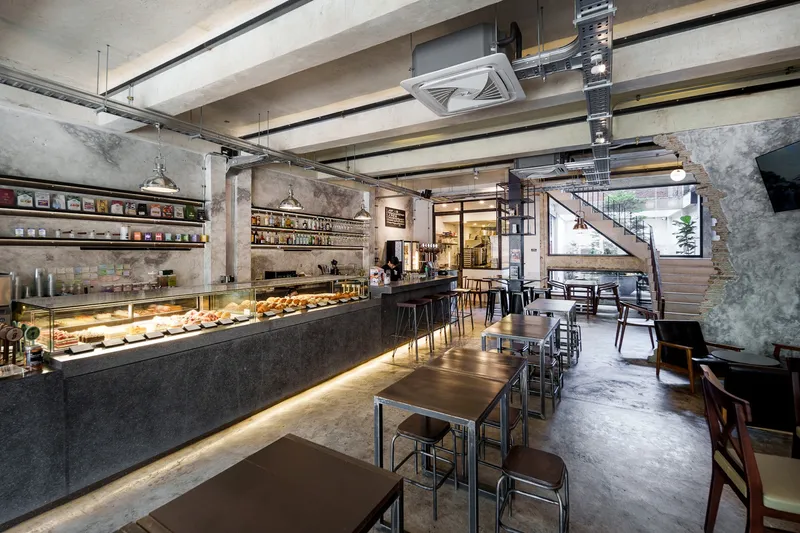
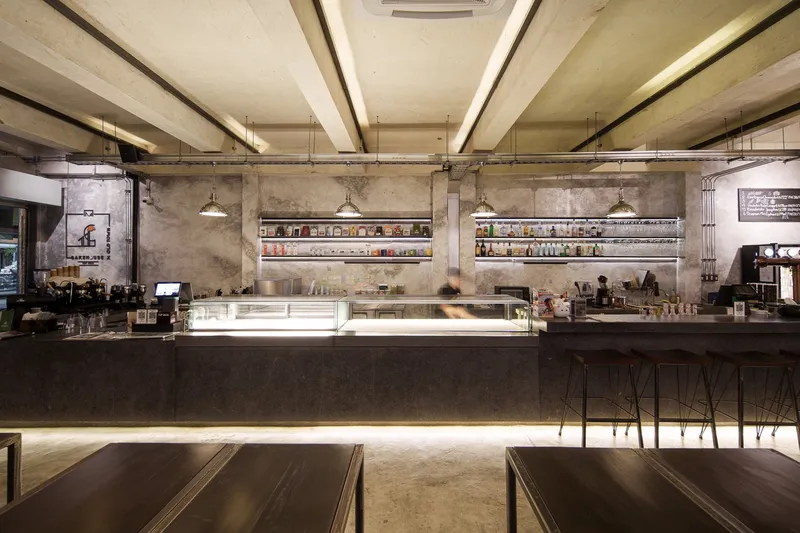
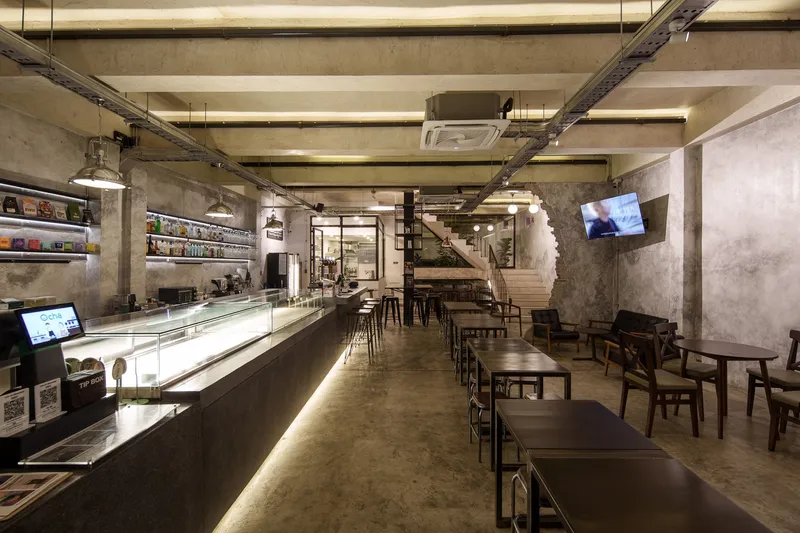
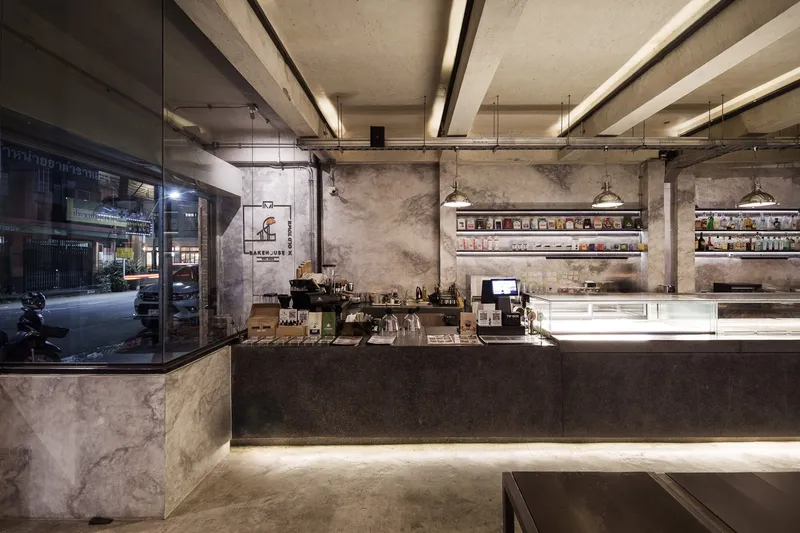
The ground-floor bakery runs the full depth of the shophouse. A long glass display counter, lit from below, anchors one side. The walls are stripped back to raw concrete and plaster, with patches of exposed brick where the render has been deliberately removed. The ceiling is left open: concrete beams, ductwork, and cable trays are all visible.
This is the loft-industrial aesthetic that has become common in Thai cafe design, but the execution here is better than average. The peeling plaster is not fake. The brick is not applied. The concrete is the actual structure. The honesty of the surfaces gives the space a texture that new materials cannot replicate.
The Stair and the Bottle Wall
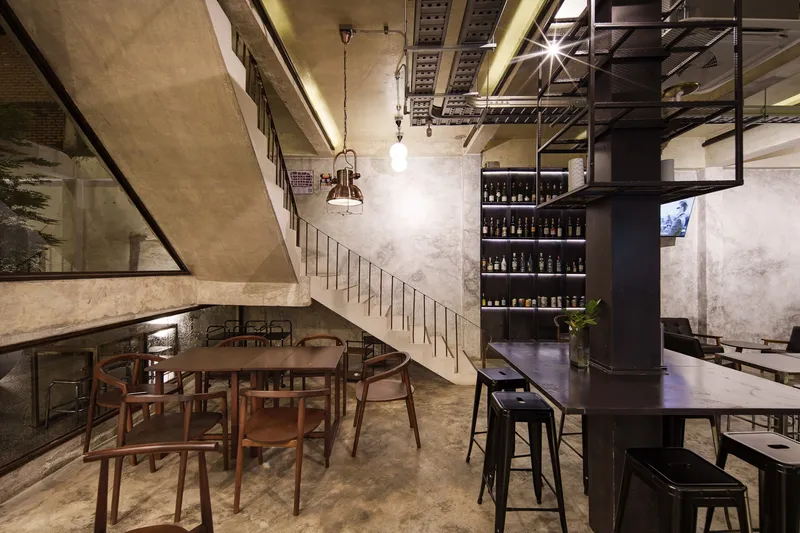
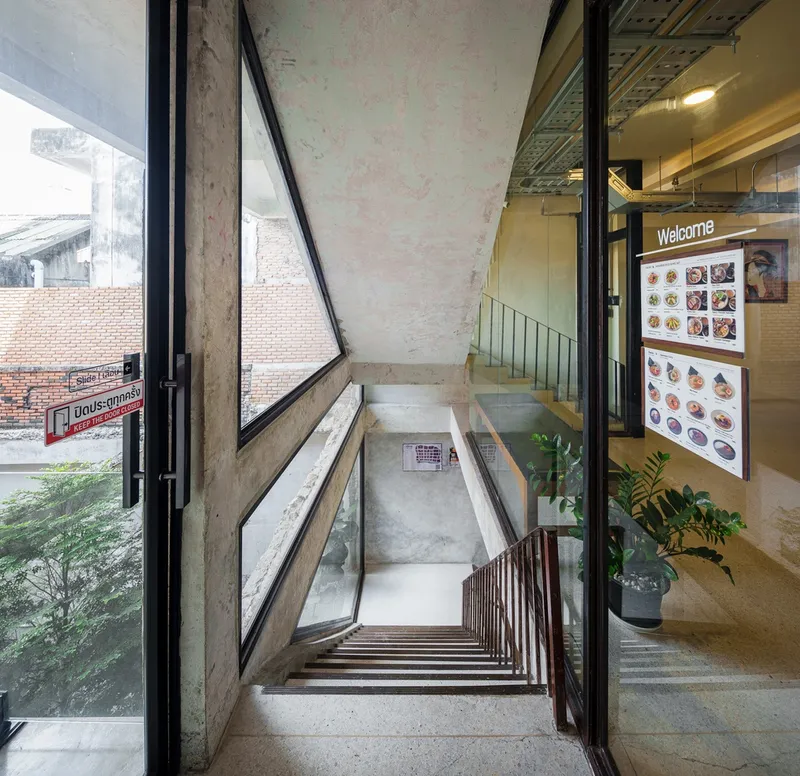
The stair connecting the two floors is a concrete-and-steel element with a glass balustrade, positioned so it is visible from the street. Below the stair, a wall of bottle shelving on raw brick creates a display that doubles as a partition. The stair is not hidden or tucked away. It is part of the spatial sequence: you see it when you enter, and it tells you there is more upstairs.
Upper Floor: JIM's Recipe
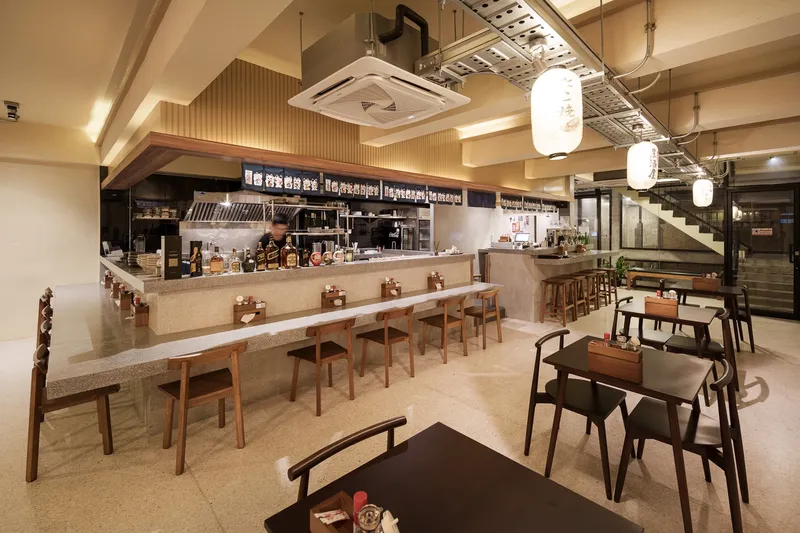
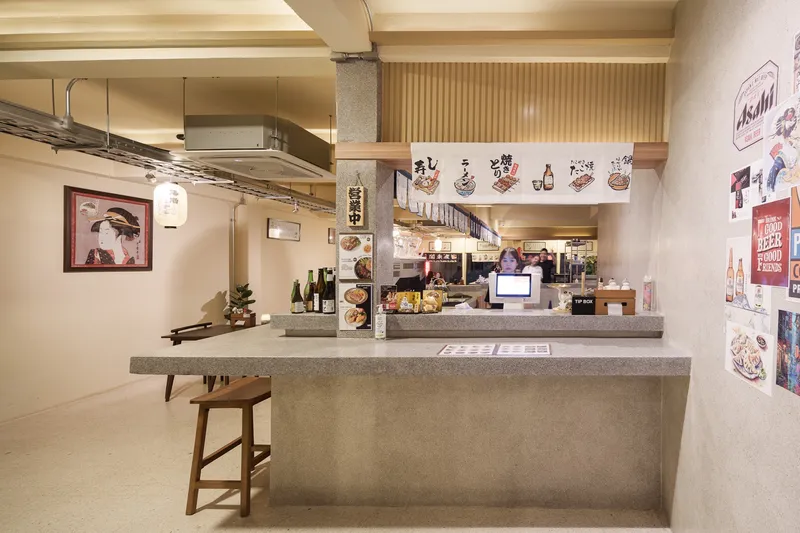
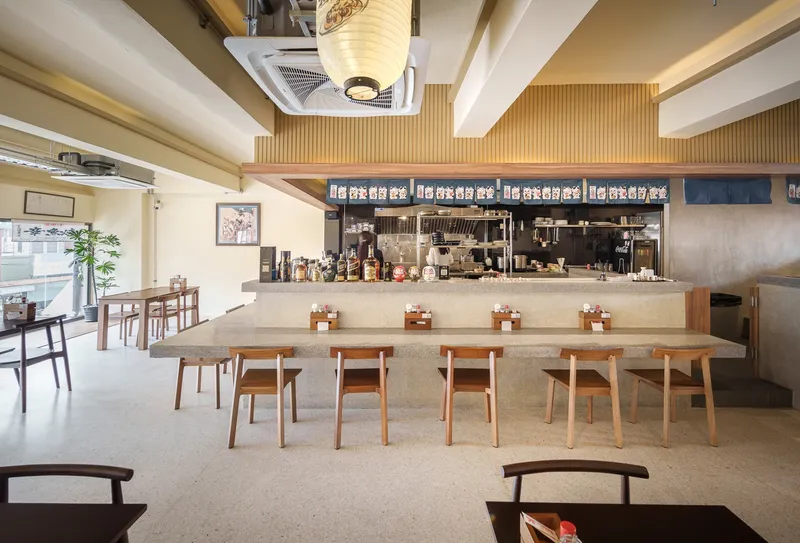
The upper floor is a different venue with a different palette. Where the bakery is raw concrete and industrial metal, JIM's Recipe is warm timber, stone, and paper lanterns. The slatted timber ceiling lowers the scale. The bar counter is stone with timber stools. The open kitchen sits behind the counter. The atmosphere shifts from urban-industrial to something closer to a Japanese izakaya.
This tonal shift between floors is the project's second smart move. Two venues in one building, sharing a kitchen and a stair, but each with its own identity. The bakery draws daytime foot traffic. The restaurant draws evening diners. The building works twice as hard as a single-use shophouse.
The Street Facade
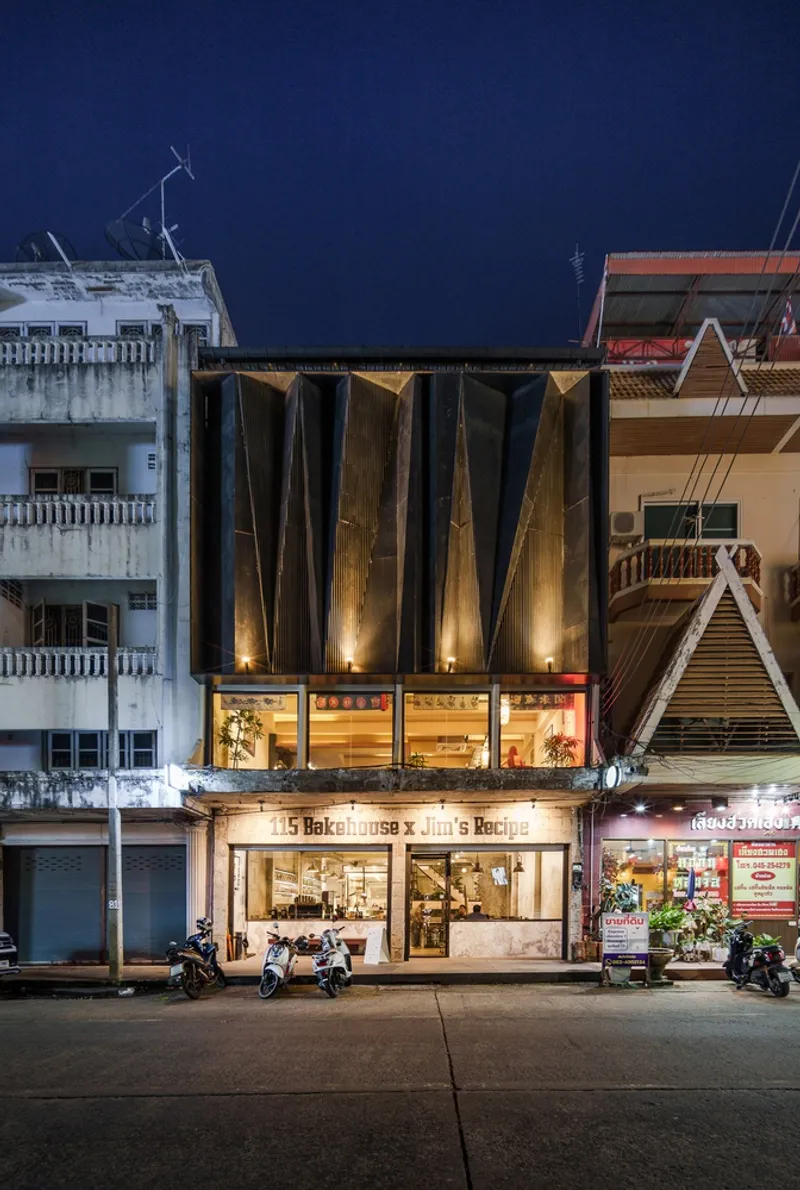
At night, the street facade reads as a lit shopfront below and a folded metal screen above. The screen filters the upper floor from the street while letting light and air through. The ground-floor glazing is open enough to show the bakery counter and draw people in. The facade is modest. It does not try to announce itself on a street of quiet shophouses. It fits in while signalling that something has changed inside.
Why This Project Matters
Shophouse renovation is one of the most important building types in Southeast Asian architecture. Thousands of shophouses across Thailand, Vietnam, Malaysia, and Indonesia are empty or underused because they are dark, poorly ventilated, and not adapted to contemporary commercial use. 115 Bake House proves that the fix does not require demolition. One light well, one stair, and a clear material strategy can turn a closed shophouse into a viable two-storey business.
If you are working on shophouse renovation, adaptive reuse in historic town centres, or small-scale hospitality design, this is one of the clearest recent examples of how to do it with economy and care.
About the Studio
Share Your Own Work on uni.xyz
If you are working on adaptive reuse, shophouse renovation, or cafe design, uni.xyz is a place to publish your work and connect with a global design community.
Project credits: 115 Bake House and JIM's Recipe by Sutearchitect. Ubon Ratchathani, Thailand. Photographs: Issira Tonehong / Kram Scene Production.


Popular Articles
Popular articles from the community


Jaramillo Van Sluys Arquitectura and Urbanismo Turn a Demolished Registry Lot in Quito into an Orchard Plaza
In Quito's Centro Histórico, a 2,800 m² plaza exposes the San Agustín convent wall and redraws its lost Augustinian orchard in volcanic stone.

Cube Design Draws an Ecological Corridor Between Two Shenzhen Hills with the Nankai Building
Beside Shenzhen's container docks, the Nankai Building pairs stacked balconies with a climbing green screen to connect two hillsides across its height.

GROUP A Strips a 1969 Rotterdam Harbor Headquarters to Its Frame and Wraps It in Timber Louvers
In Rotterdam's M4H harbor district, Ferro Offices reuses a 1969 frame, adds one timber storey and reaches BREEAM-NL Outstanding.

Juan García Correa, John González and Claudia Rueda Sink a Circular Amphitheater into a Manizales Engineering Building
On the La Nubia campus in Manizales, Colombia, the S1 Building folds labs and offices into a hillside of ramped lawns that double as a campus route.

Similar Reads
You might also enjoy these articles


Hodi-Mandai Geram
Project Function: Preservation and revitalization of the Intangible heritage and socio-spatial identity of the Hodi by Housing, Cultural Memory Center, Sacred Grove, landscape, local tourism economy


Olio Towers: A Mid-Rise for Performers That Fuses Housing, Rehearsal, and Stage
Located blocks from Houston's Theater District, this modular tower stacks living units around a central performance atrium.

Oasis: Modular Green Housing Carved into Dhaka's Urban Fabric
A shortlisted Plugin Housing entry reclaims unauthorized settlements in Dhaka with stepped concrete volumes, green roofs, and ventilation-driven design.

Black Hole: A Floating Megastructure for the Post-Physical Era
Emiliano Mazzarotto envisions a spherical, self-scaling arena where e-sports, digital hotels, and holographic stadiums replace traditional public space.

Explore Architecture Competitions
Discover active competitions in this discipline

Challenge to reimagine the Iron Throne

Photograph architecture without architects

Illustrate the lost glory of Angkor Wat - Render Challenge

Design challenge to reuse E-waste
Comments (0)
Please login or sign up to add comments
No comments yet. Be the first to comment!