
Cake House by Alexander Symes Architect: A Passive House Beach Home Reinvented for Sustainability
This article explores the Cake House, a passive house beach home redesigned by Alexander Symes Architect for sustainability and resilience.


Introduction to Cake House: An Icon Reimagined
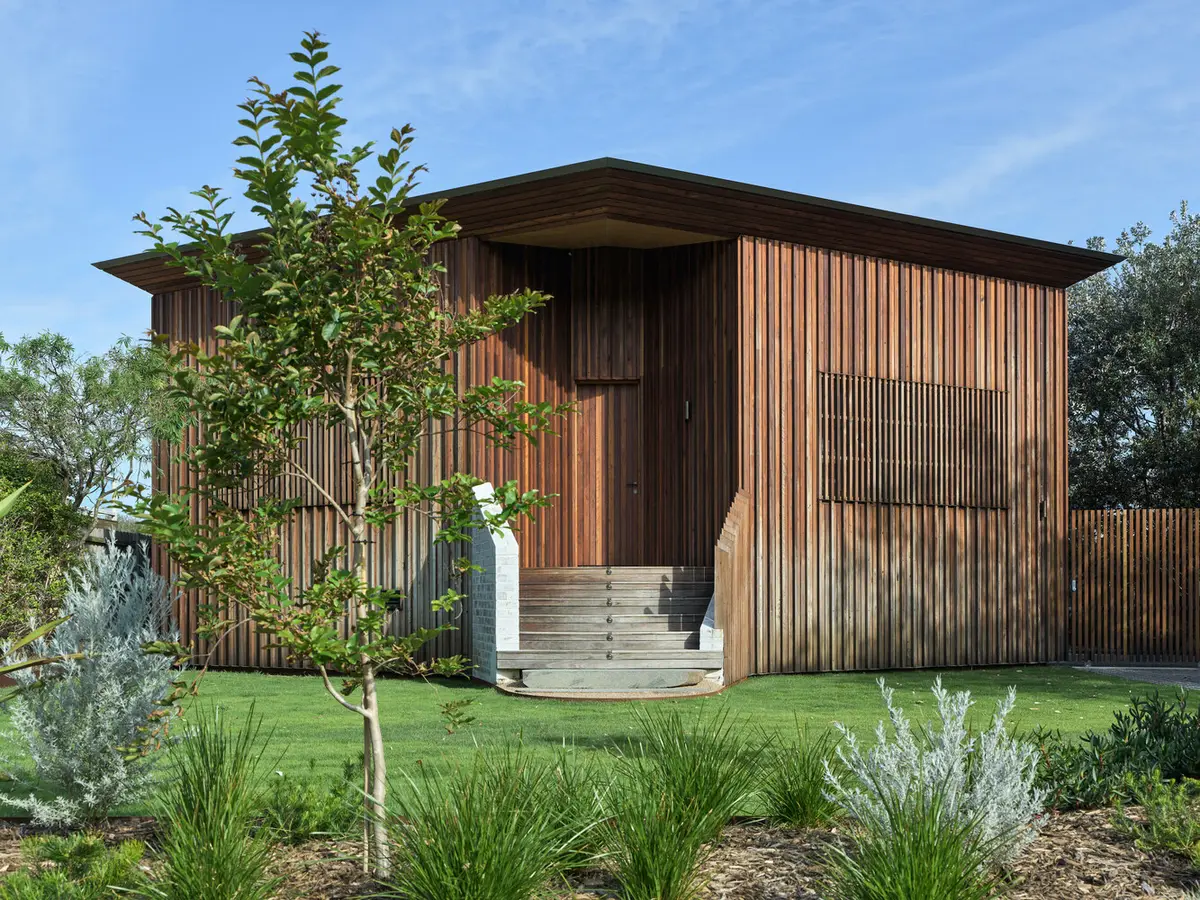
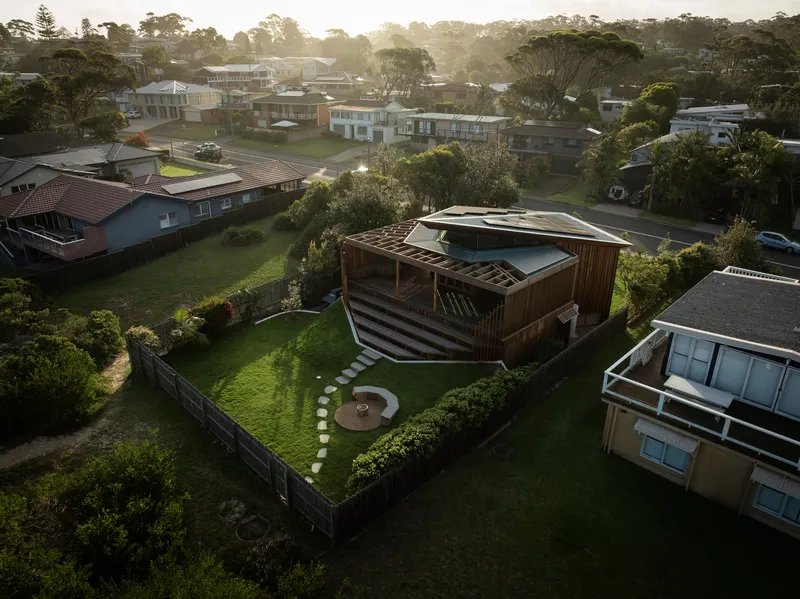
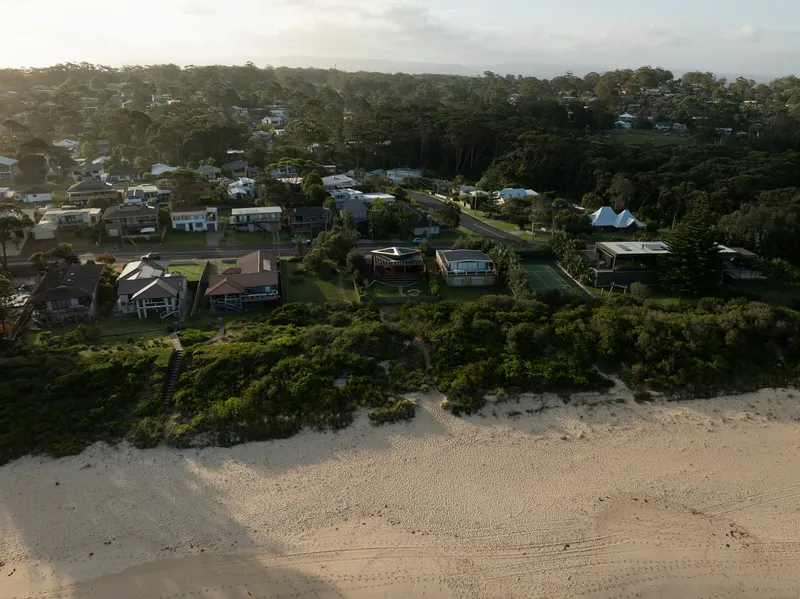
Located in the coastal town of Mollymook, Australia, Cake House byAlexander Symes Architect stands as a remarkable example of how a beloved local landmark can be transformed into a cutting-edge passive house beach home. Known for its sharp, kite-like silhouette, the original Cake House was a recognizable wayfinding point for surfers and locals alike. In its newest incarnation, the project respects the original form while embedding high-performance sustainable design, making it resilient against the harsh coastal environment and future climate challenges.
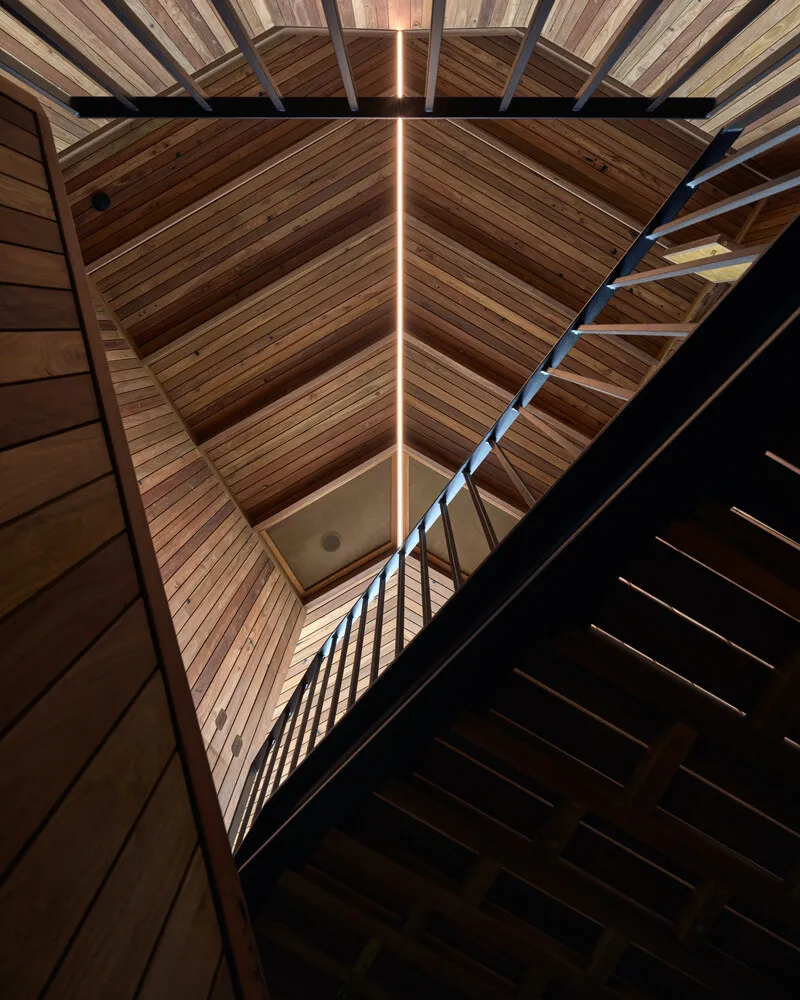
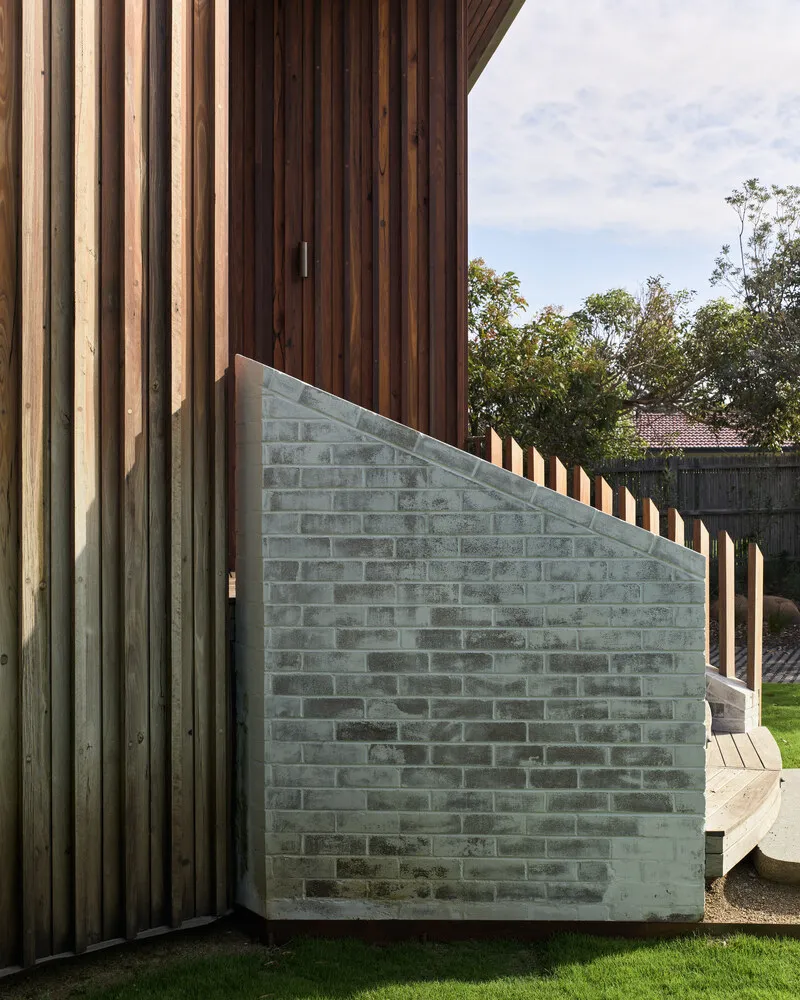
The Vision Behind the Passive House Beach Home
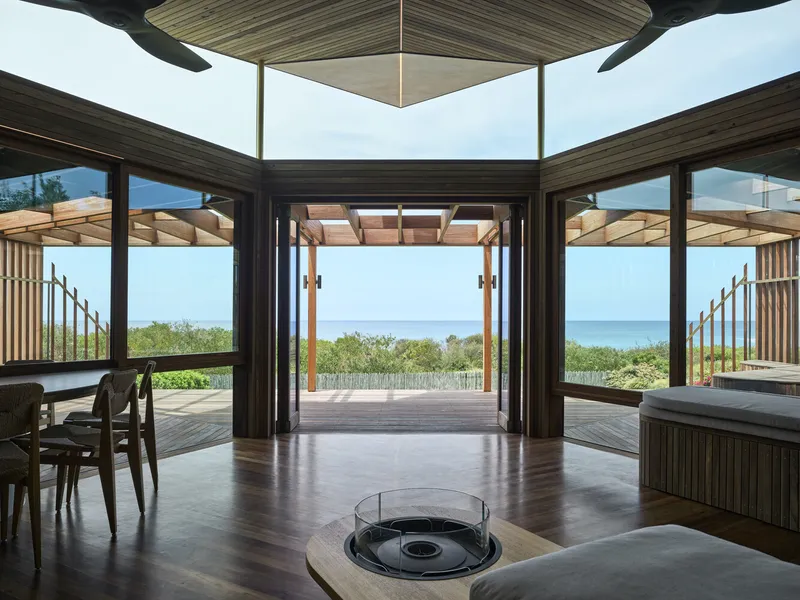
The overarching vision of the Cake House project was to preserve its iconic geometry while upgrading its structural and environmental performance. The design integrates Passive House Enerphit principles, including superior insulation, elimination of thermal bridges, minimal air infiltration, high-performance glazing, and an advanced heat recovery ventilation system. This ensures not only optimal interior comfort but also significant energy efficiency.
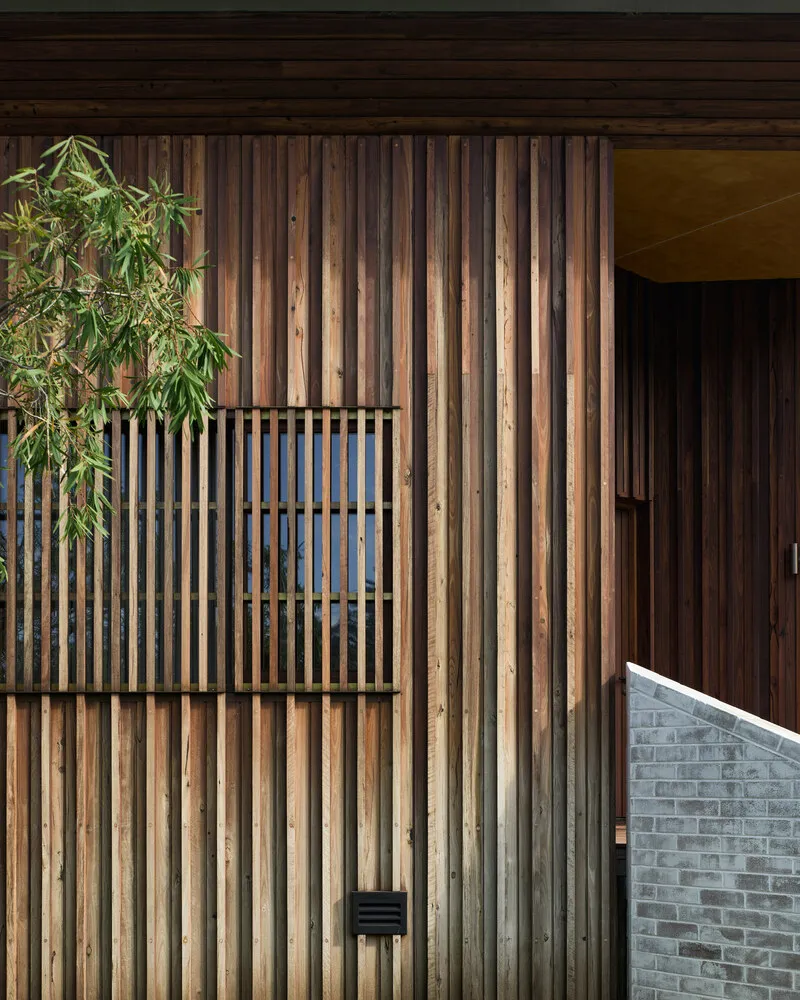
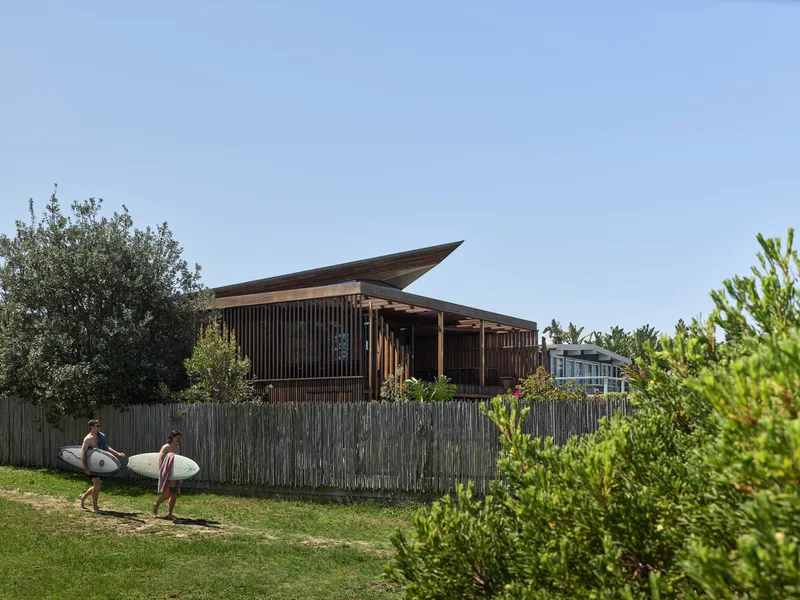
Operating entirely on electric power, the house achieves net zero energy use, generating an impressive surplus of -7,000 kWh per year fed back into the grid thanks to its onsite photovoltaic system. The result is a passive house beach home that operates seamlessly in its extreme coastal setting, blending ecological responsibility with robust architecture.
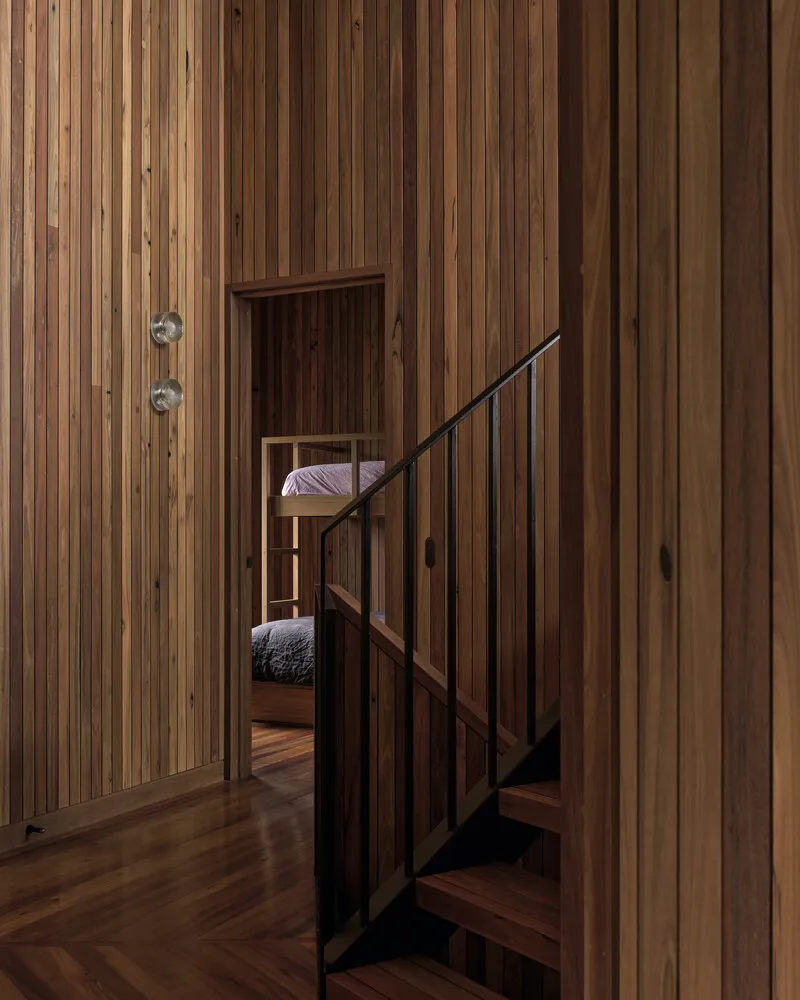
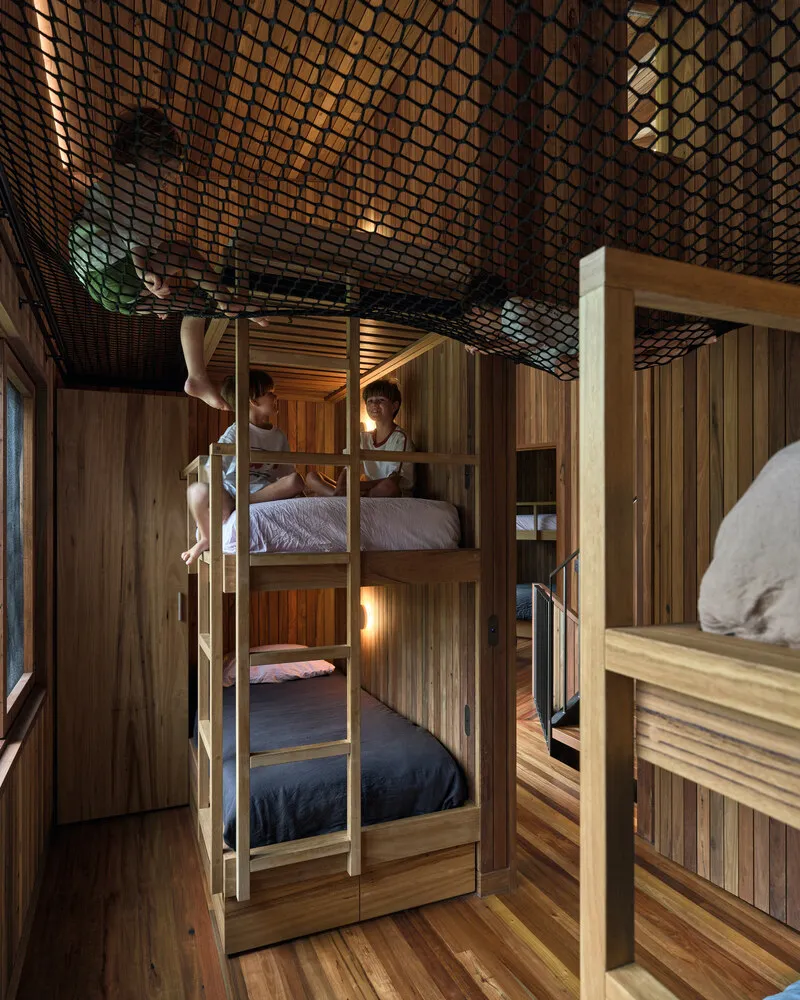
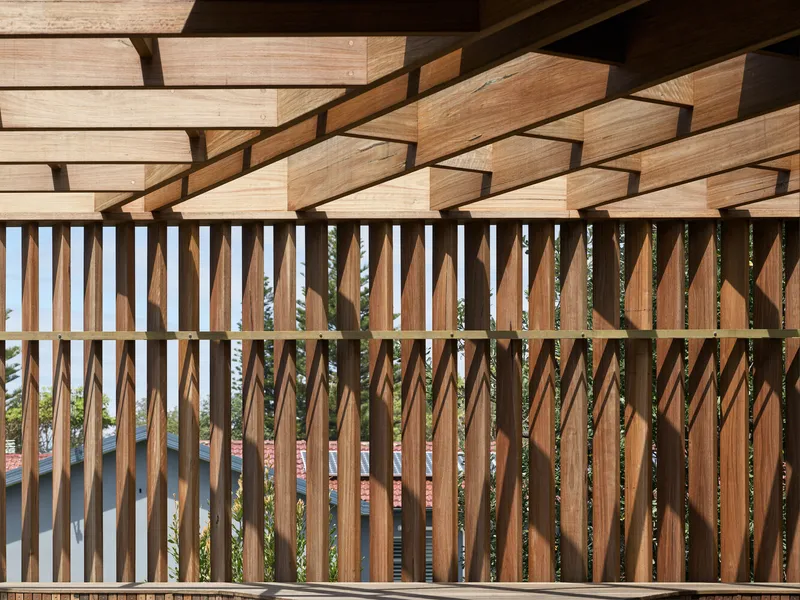
Architectural Features and Functional Layout
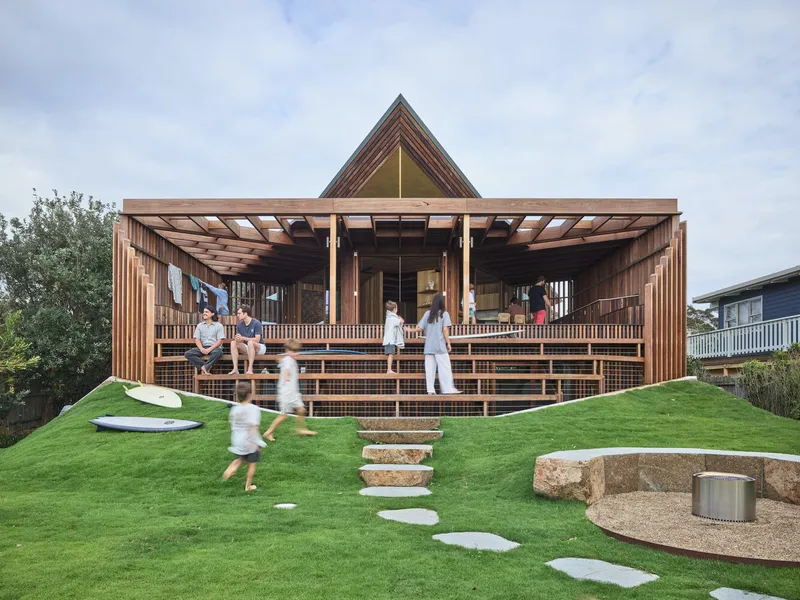
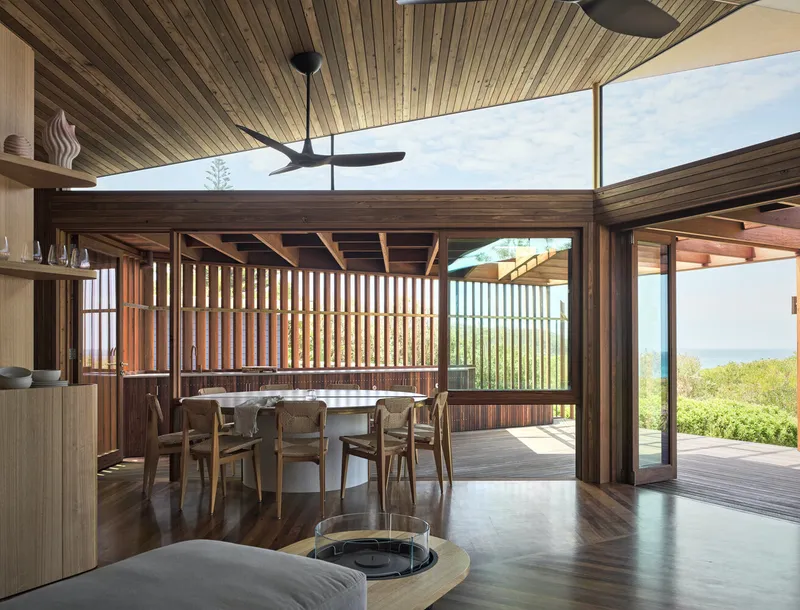
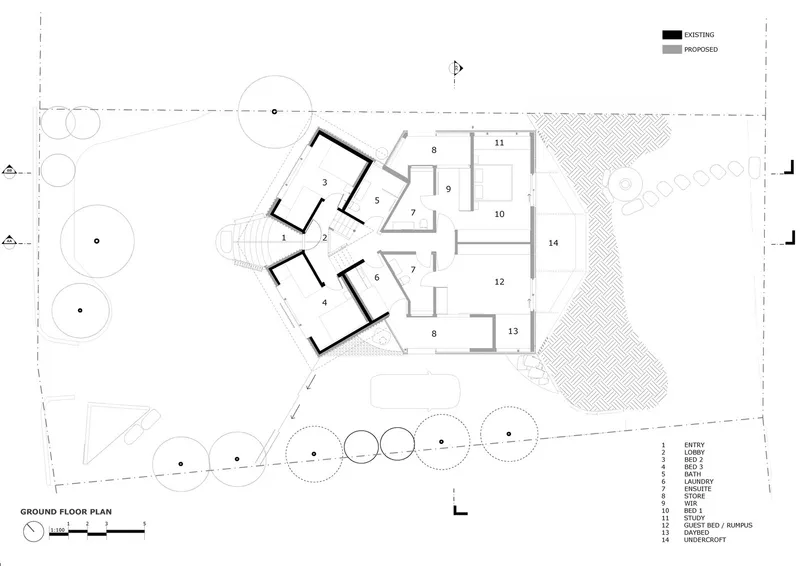
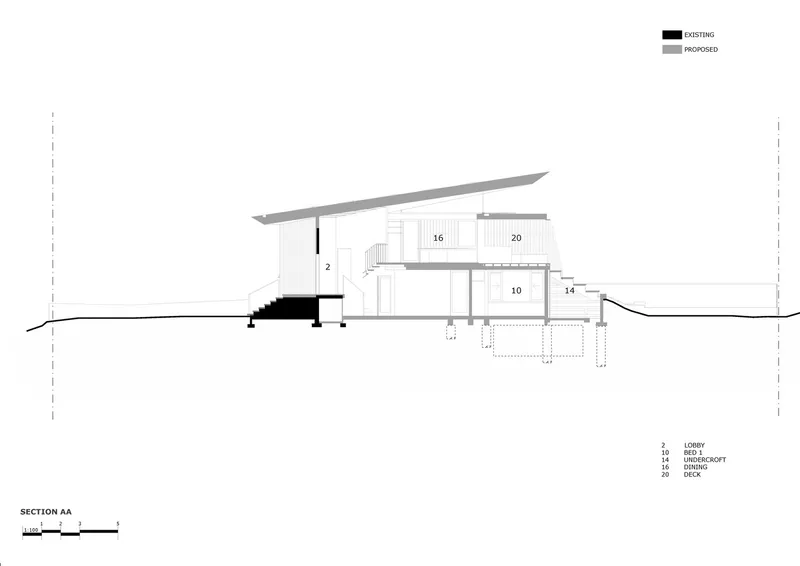
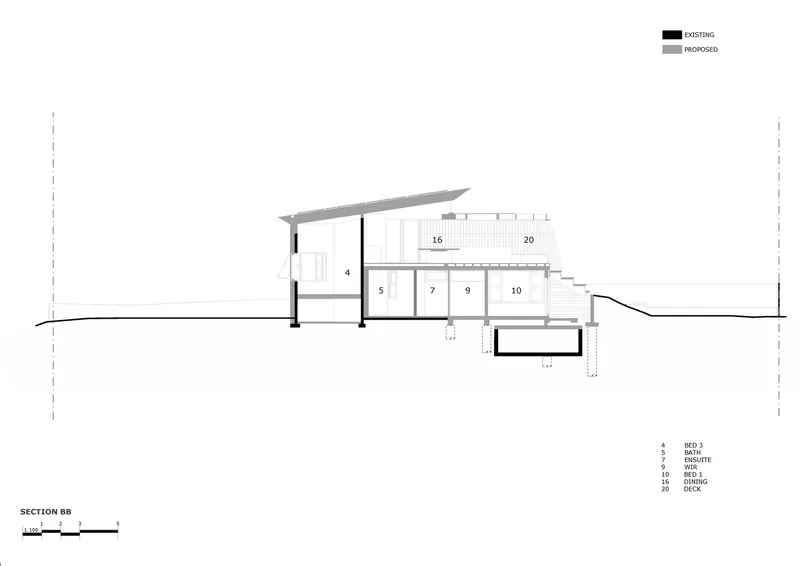
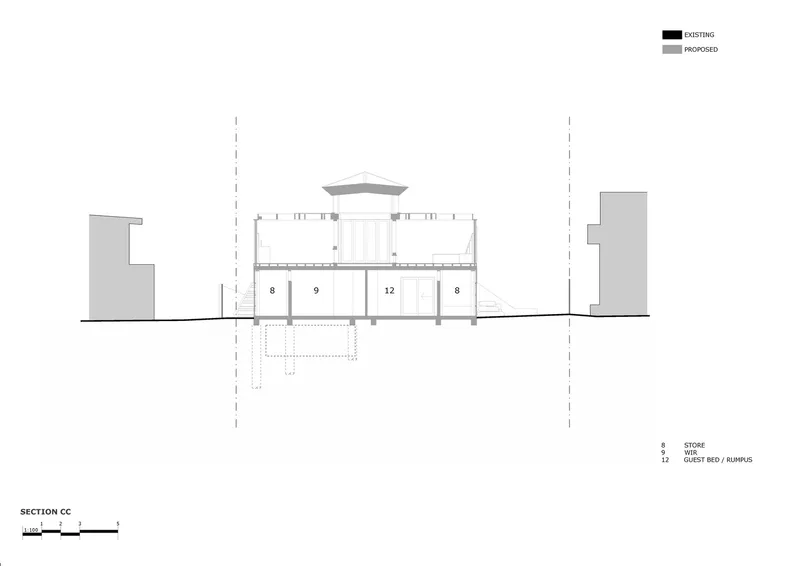
The reimagined Cake House retains its fundamental spatial programming, with ocean-facing kitchens and living areas located on the upper floor and bedrooms situated on the lower level. A diamond-shaped entry and lobby space, anchoring the two levels, has been thoughtfully preserved and enhanced, maintaining continuity between the old and new designs.
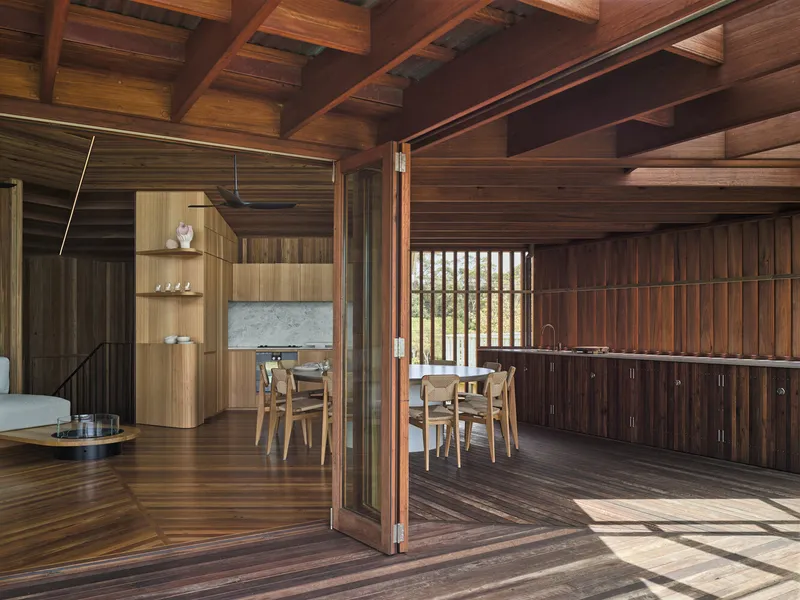
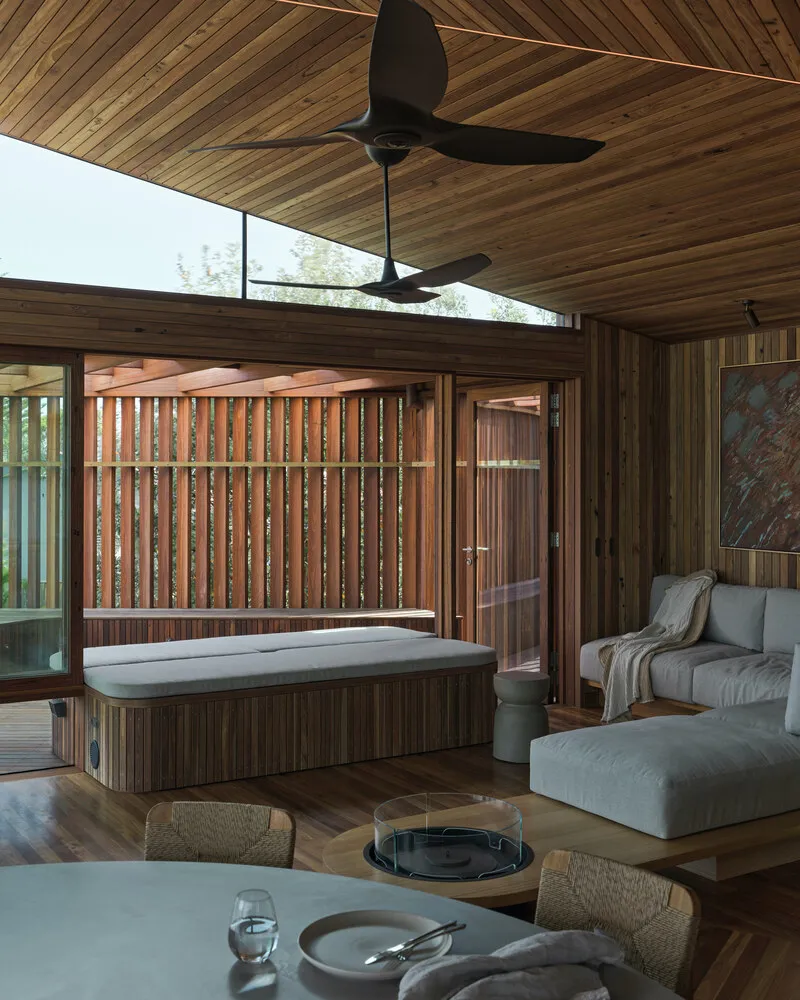
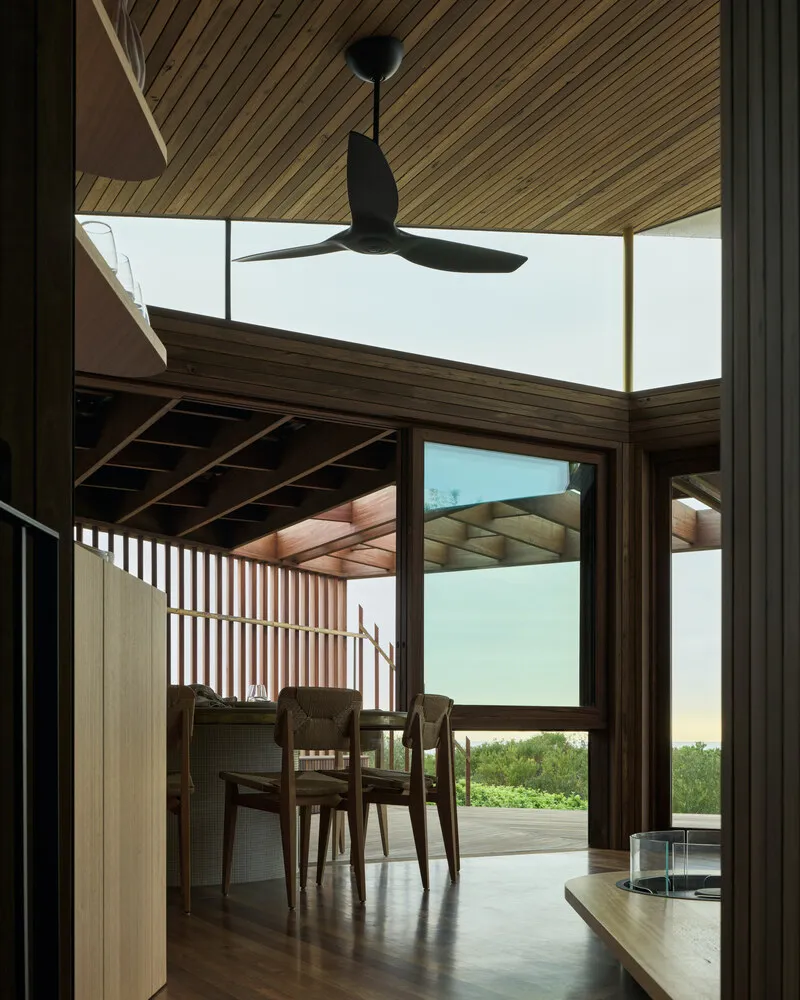
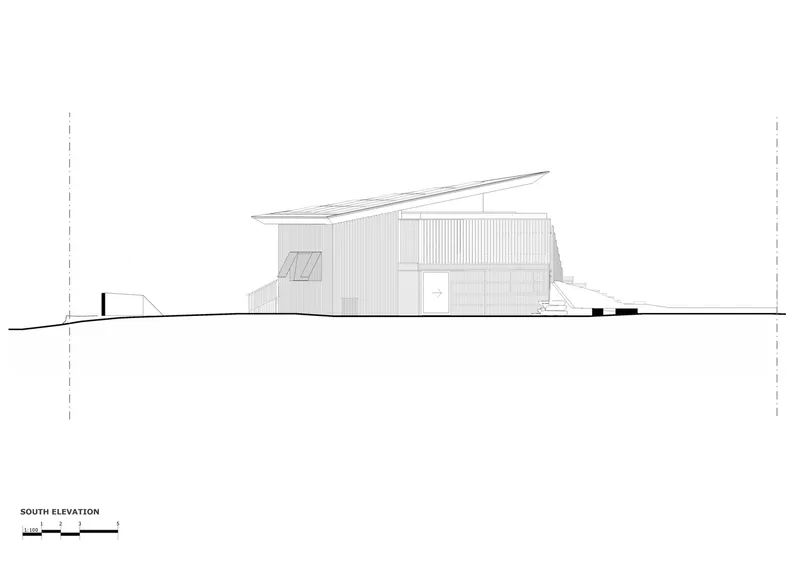
A crucial adaptation to climate resilience is the introduction of a landscaped berm around the lower level. This earthwork acts like a protective sand dune, shielding the bedrooms from increasing storm surges that threaten coastal properties worldwide. The distinctive 'kite' roof has been sharpened and elevated, lightly hovering over the internal volumes, bringing a sense of dynamism to the passive house beach home while echoing its architectural heritage.
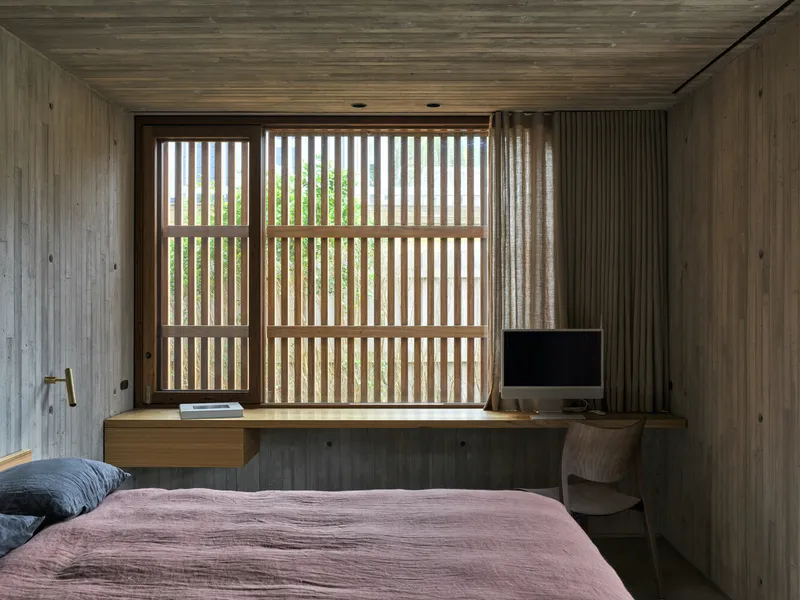
Materiality and Sustainable Construction
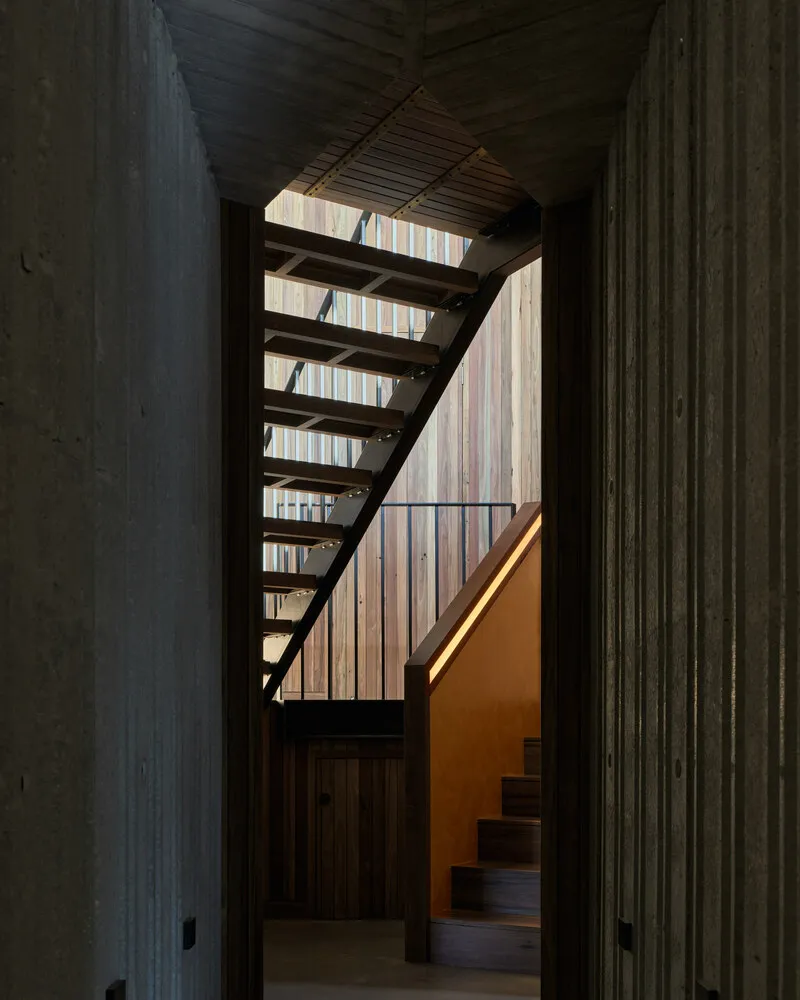
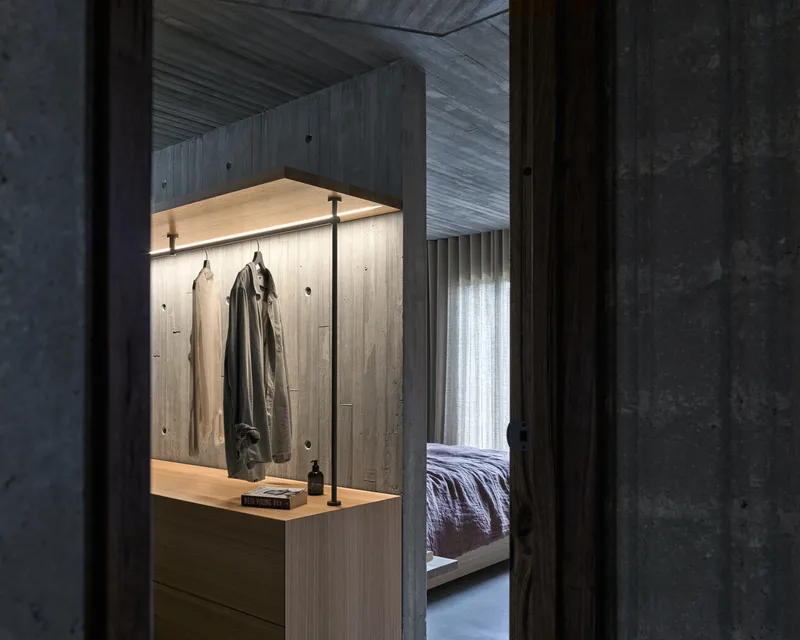
Sustainability was at the core of the material selection. Recycled hardwood, carbon-neutral concrete, and components repurposed from the original aluminum cladding ground the light, sail-like roof structure. These carefully chosen materials minimize the project’s carbon footprint while offering durability against coastal weathering.
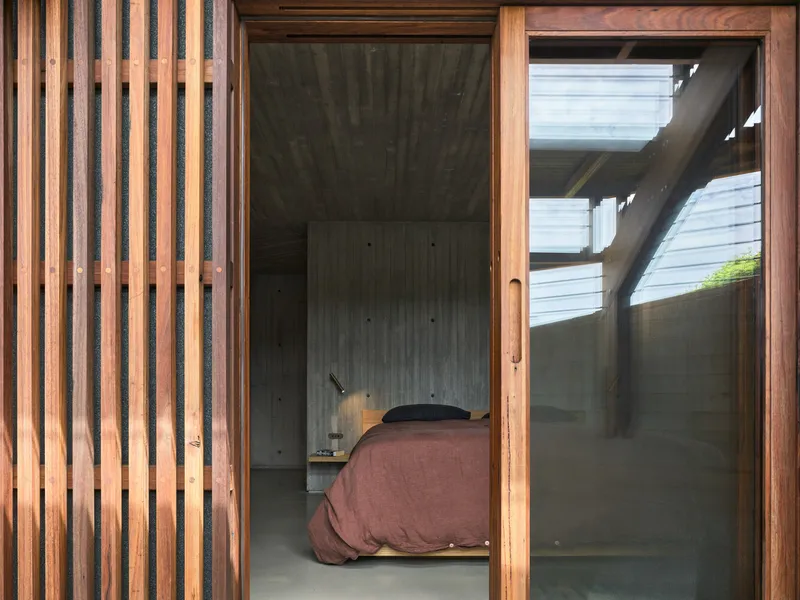
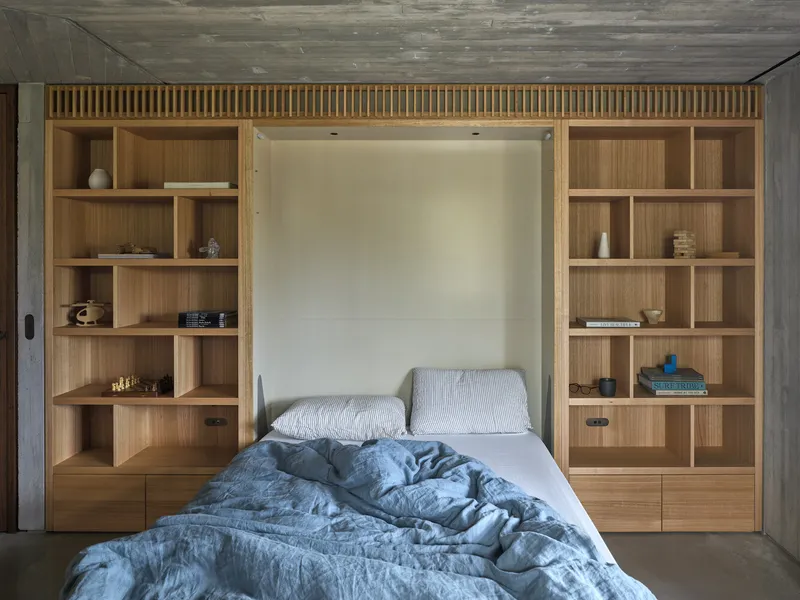
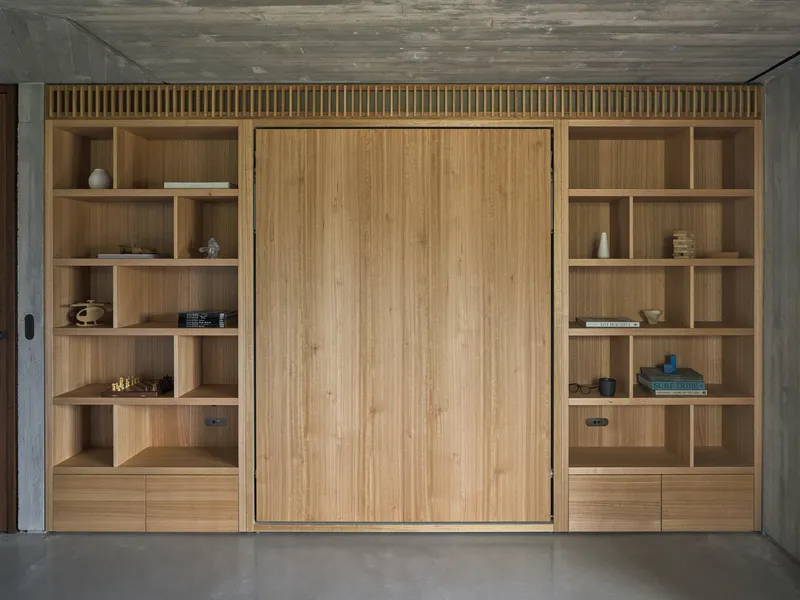
This passive house beach home integrates architectural innovation with environmental stewardship, reflecting Alexander Symes Architect’s commitment to addressing the challenges of climate change through design. Every decision, from material reuse to energy systems, supports a holistic approach that pushes beyond aesthetic renovation into a blueprint for sustainable coastal living.
A Model for Future Coastal Architecture
Cake House stands as a beacon for future passive house beach homes. It demonstrates how thoughtful architectural intervention can elevate an existing structure into a high-performance, net-positive energy home that is both beautiful and resilient. With its sharpened forms, sustainable materials, and advanced energy systems, the Cake House by Alexander Symes Architect is not only an architectural achievement but also a model for how we can build responsibly on the edge of land and sea.
All Photographs are works of Barton Taylor


Popular Articles
Popular articles from the community


Conexión: Biophilic Design Reimagines High-Rise Living in Hong Kong
Conexión reimagines high-rise living in Hong Kong through biophilic design, green facades, shared spaces, daylight, water and nature within.

Co-Life: Senior Housing Design That Reconnects Older Adults With the City
Co-Life reimagines senior housing design through healing gardens, shared streets, workshops, and a sustainable community across generations.

Hill & Cross Opera: Sculptural Opera House Architecture Shaped by Tallinn’s Landscape and Identity
Hill & Cross Opera reimagines opera house architecture in Tallinn through its sculptural hill, civic plaza, glass wave and a luminous cross.

The Musturak Paradise: Senior Living Architecture for a Connected Future in Temara, Morocco
The Musturak Paradise reimagines senior living architecture in Temara via private homes, social spaces, culture, community, and shared care.

Similar Reads
You might also enjoy these articles


Hodi-Mandai Geram
Project Function: Preservation and revitalization of the Intangible heritage and socio-spatial identity of the Hodi by Housing, Cultural Memory Center, Sacred Grove, landscape, local tourism economy


Olio Towers: A Mid-Rise for Performers That Fuses Housing, Rehearsal, and Stage
Located blocks from Houston's Theater District, this modular tower stacks living units around a central performance atrium.

Oasis: Modular Green Housing Carved into Dhaka's Urban Fabric
A shortlisted Plugin Housing entry reclaims unauthorized settlements in Dhaka with stepped concrete volumes, green roofs, and ventilation-driven design.

Black Hole: A Floating Megastructure for the Post-Physical Era
Emiliano Mazzarotto envisions a spherical, self-scaling arena where e-sports, digital hotels, and holographic stadiums replace traditional public space.

Explore Architecture Competitions
Discover active competitions in this discipline

Challenge to reimagine the Iron Throne

Photograph architecture without architects

Illustrate the lost glory of Angkor Wat - Render Challenge

Design challenge to reuse E-waste
Comments (0)
Please login or sign up to add comments
No comments yet. Be the first to comment!