
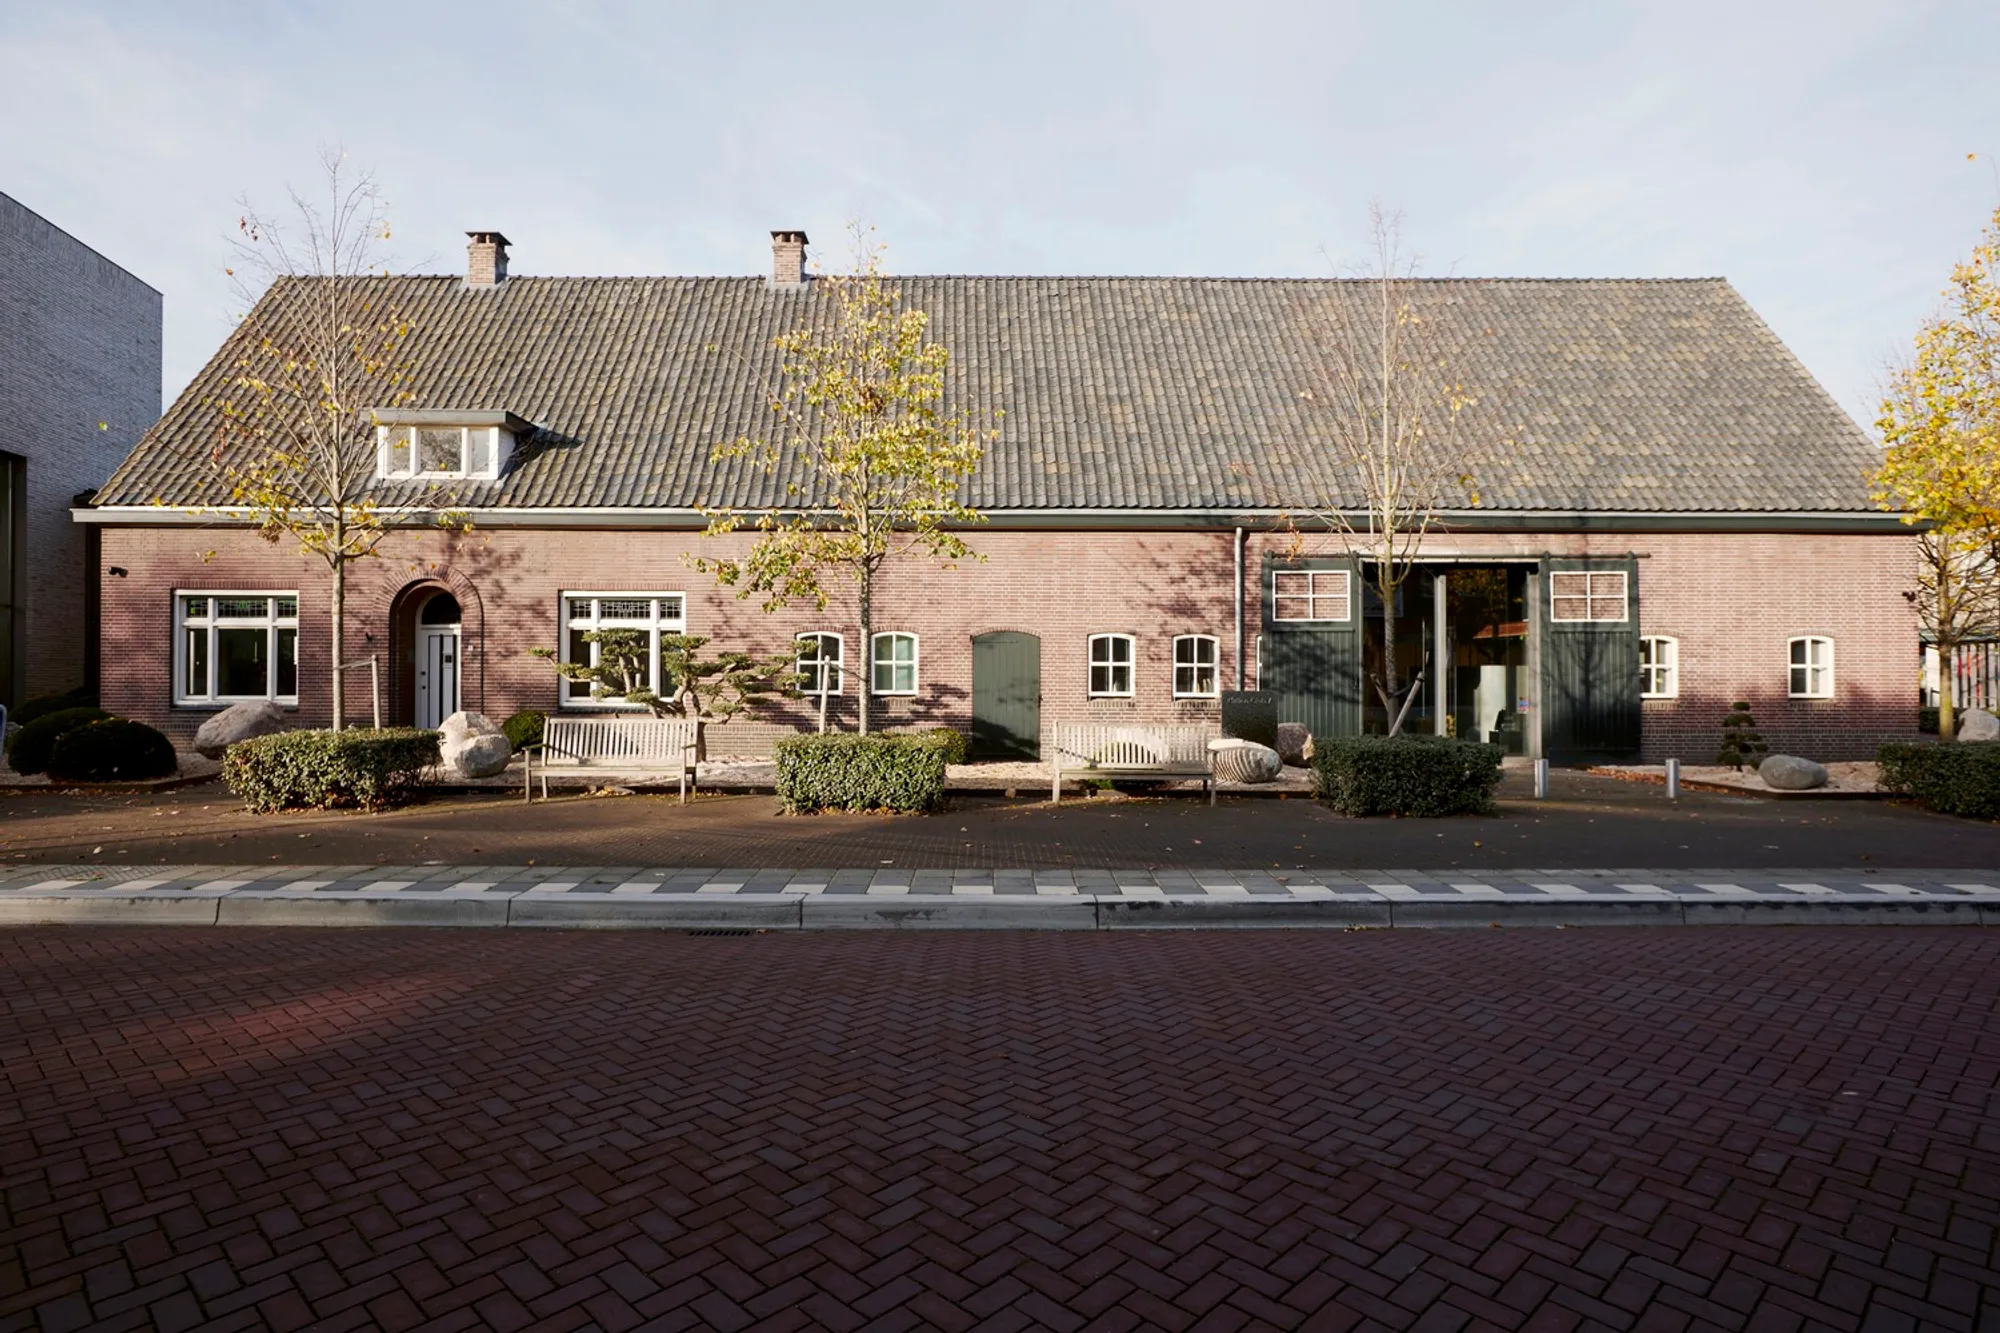
Calico Club Store by Barde + vanVoltt: A Harmonious Fusion of Dutch Heritage and Japanese Zen
Calico Club Store blends Dutch heritage and Japanese Zen, transforming a farmhouse into a serene, screen-free fashion boutique with minimalist design.


The Calico Club, a premier high-end fashion retailer in the Netherlands, has unveiled its latest store, redefining the traditional shopping experience. In an era where visual overload dominates retail design, this boutique takes inspiration from Japanese Zen principles to create an environment that nurtures creativity and tranquility.
A Destination Beyond Fashion
Nestled in the quaint village of Nistelrode, the Calico Club Store offers a retail experience that makes the journey worthwhile. Instead of positioning itself in a bustling urban hub, the store’s location embraces exclusivity, drawing fashion aficionados into a carefully curated space that merges culture, design, and nature.
A 100-Year-Old Farmhouse Transformed
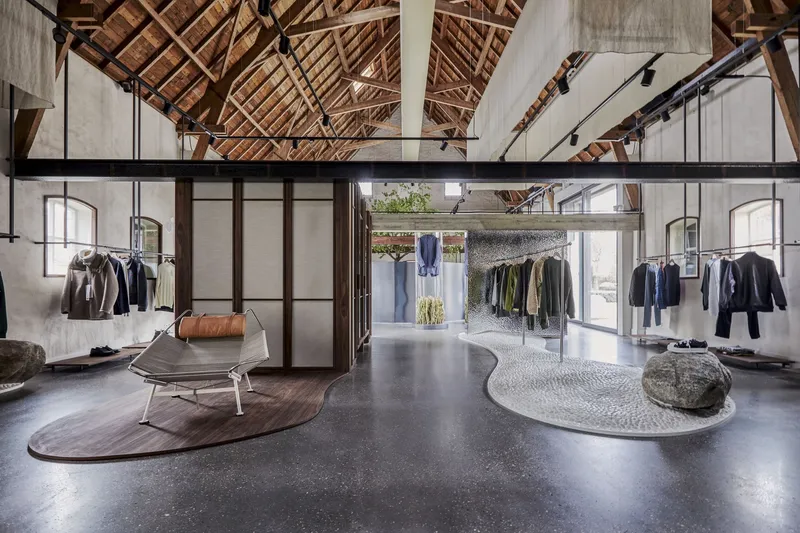
Renowned interior design and architecture firm Barde + vanVoltt spearheaded the transformation of a century-old farmhouse into a serene retail sanctuary. The design concept embraces the contrast between Dutch heritage and Japanese aesthetics, resulting in a space that is both striking and calming.
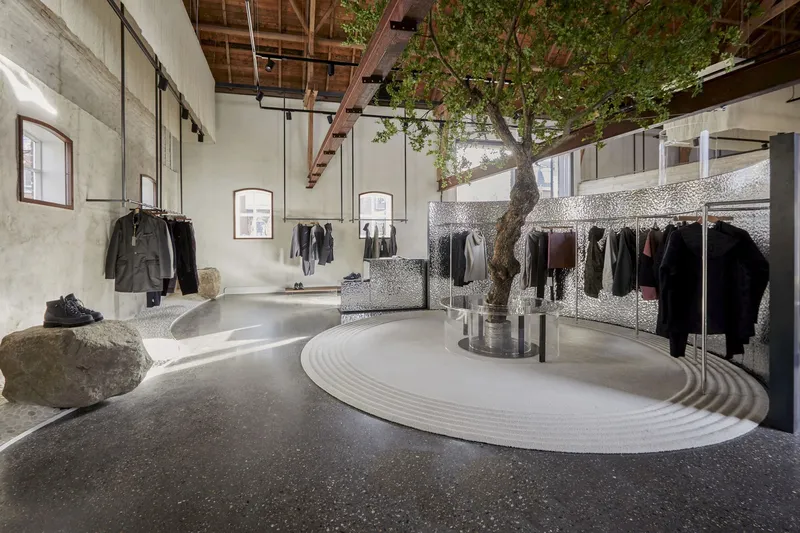
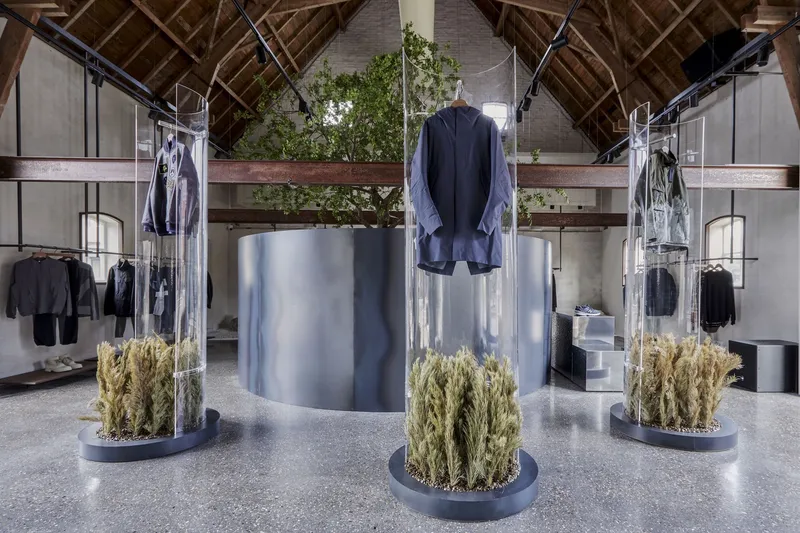
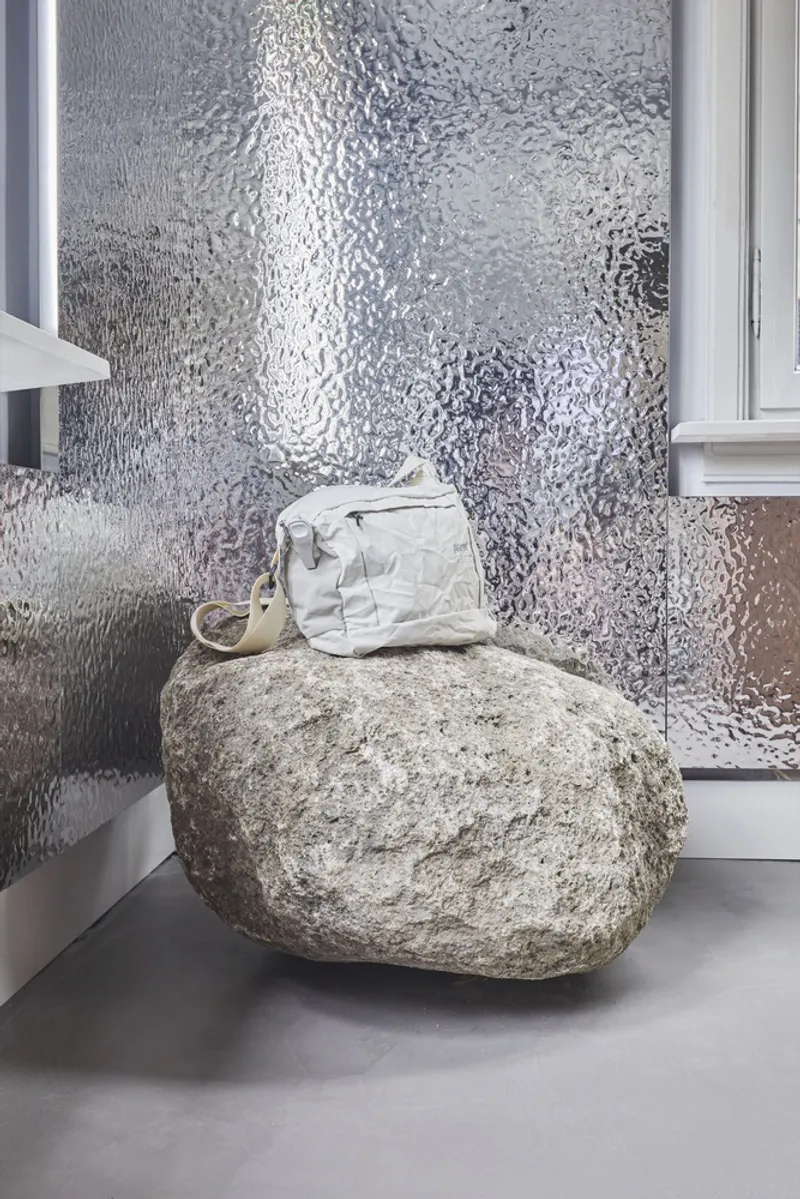
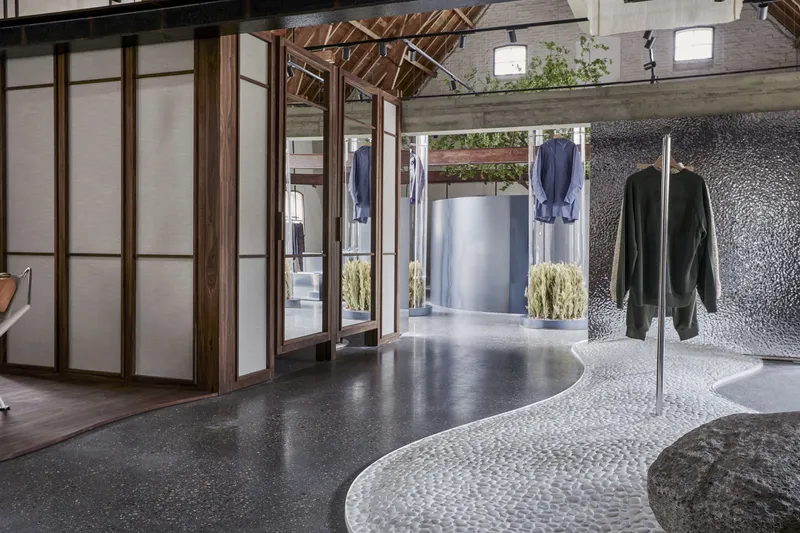
The floor plan mirrors the layout of a Japanese Zen garden, where traditional elements of rock, water, and greenery are subtly reimagined through modern materials. Textured whitewashed boulders serve as display units, polished concrete flooring evokes the rawness of nature, and floating islands of white pebbles provide a minimalist showcase for collections.
Design Elements That Evoke Nature
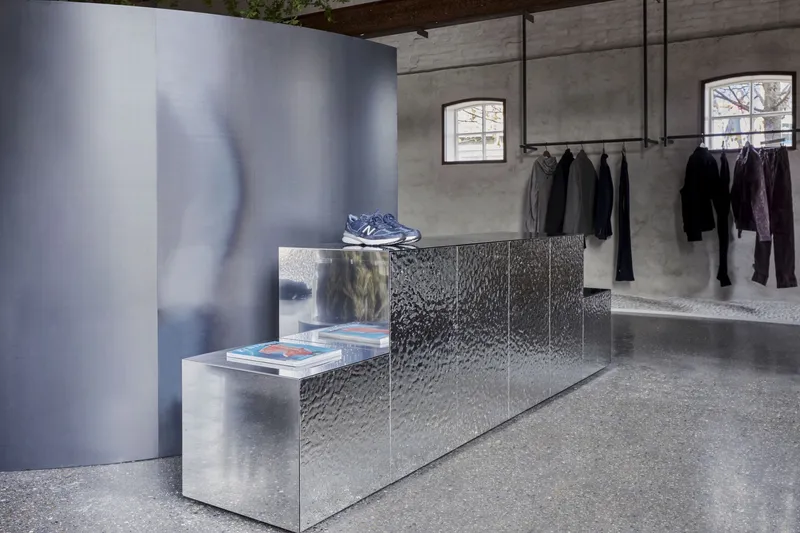
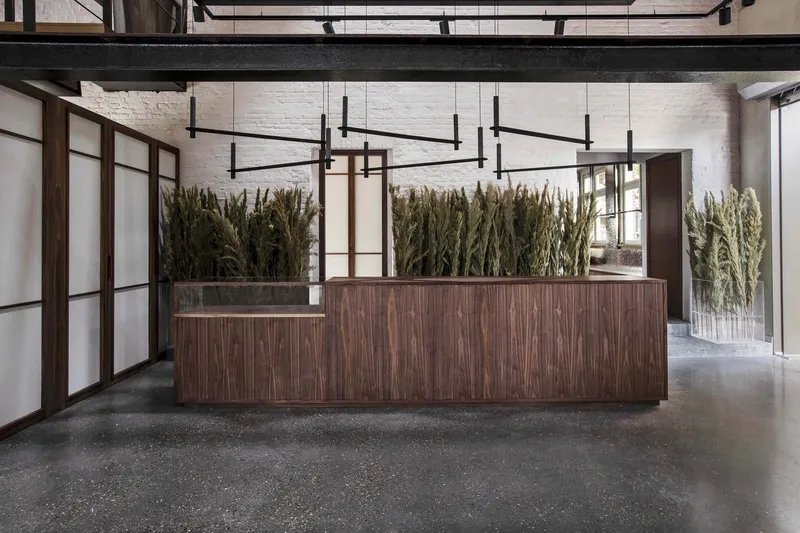
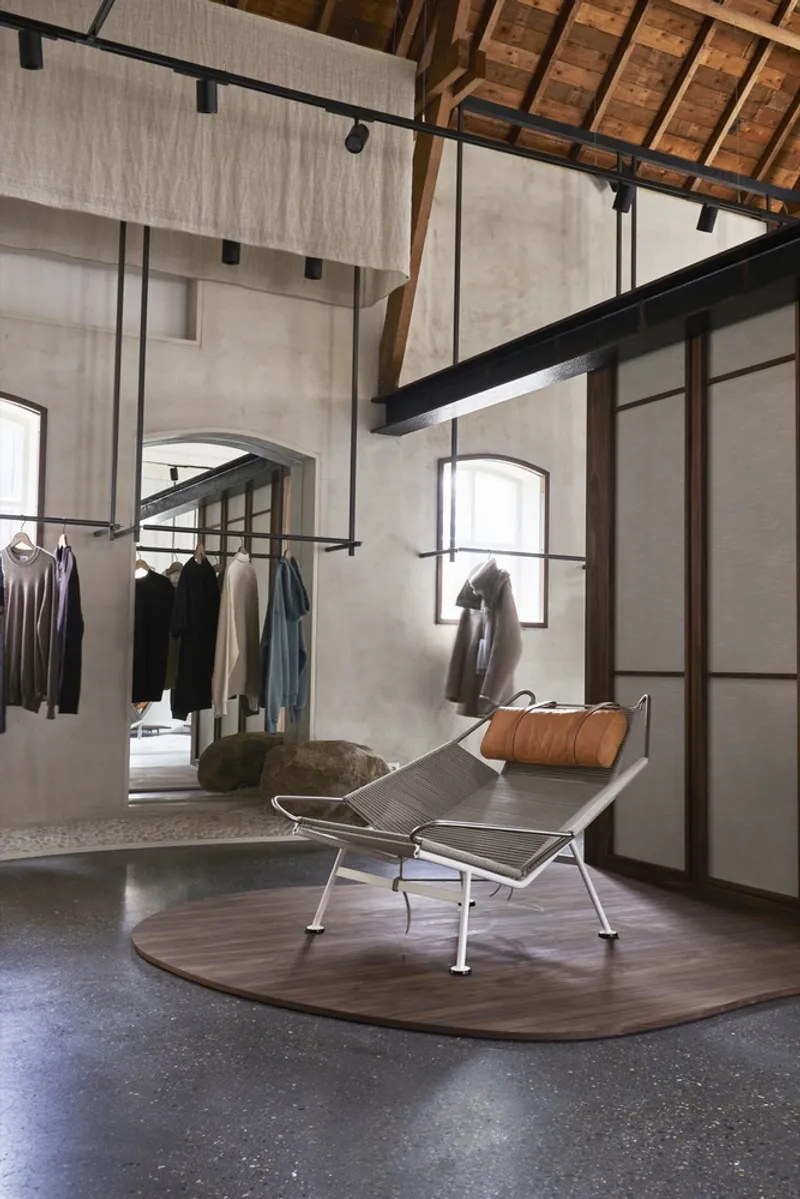
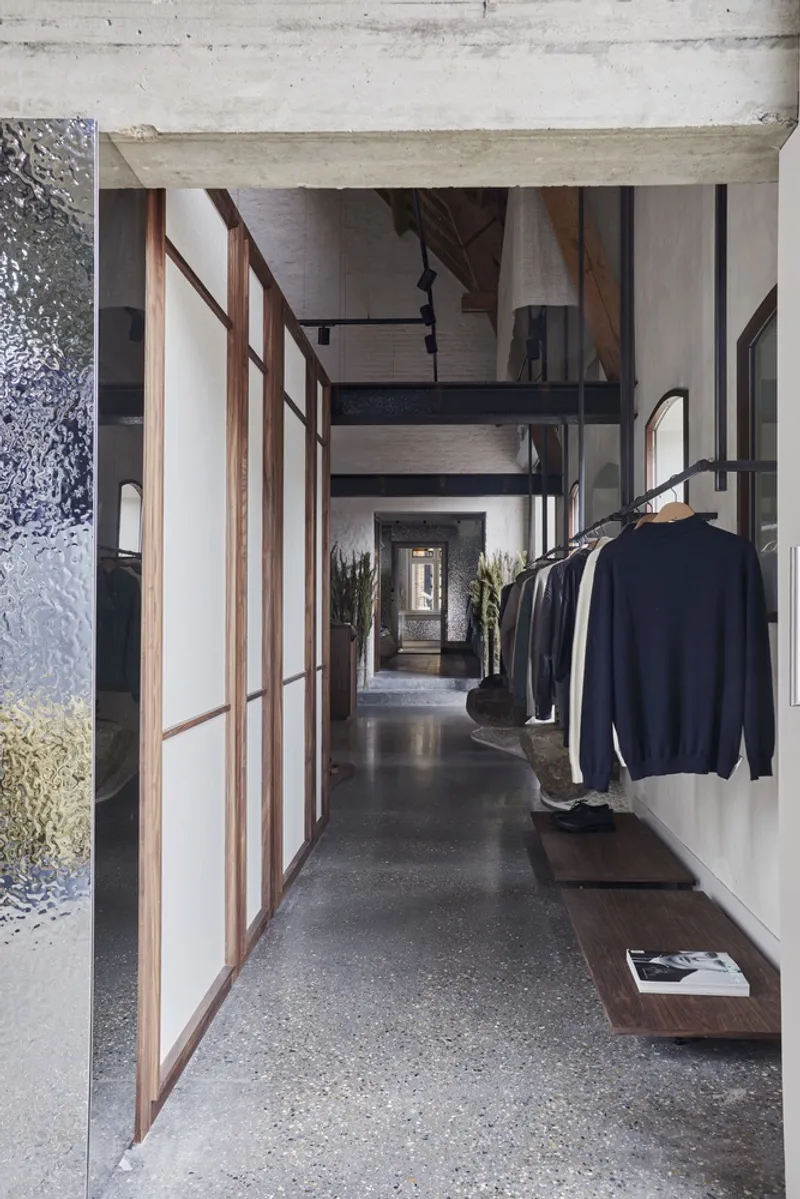
The interplay of textures and materials creates a sensory-rich experience. Rippled mirrored glass panels mimic the movement of water, while sculpted Japanese plants and trees contrast with the rustic red exterior of the farmhouse. Warmth is introduced through walnut timber and soft linen, which envelop the custom-built counters, cabinets, and fitting rooms. Overhead, flowing linen drapes soften acoustics and add a dynamic visual layer to the spacious farmhouse ceiling.
Minimalism with Intention
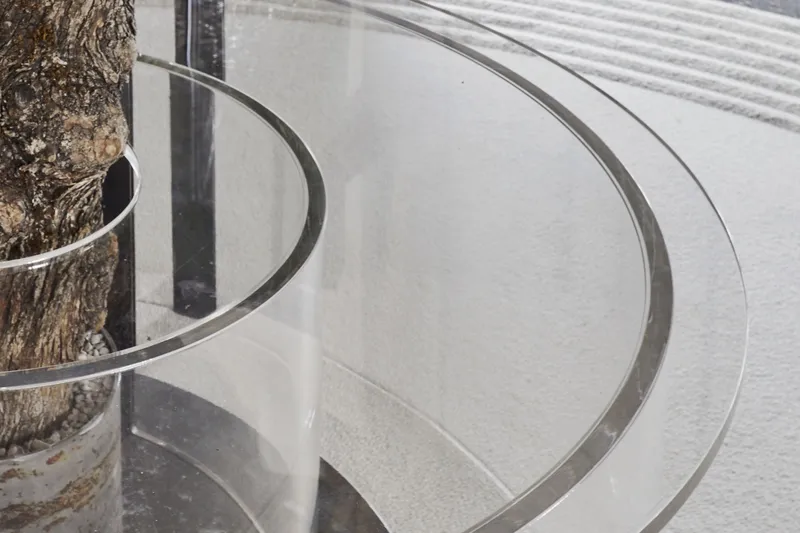
Despite its bold conceptual foundation, the store maintains an air of simplicity and refinement. Display racks and fitting rooms are thoughtfully positioned to eliminate distractions and encourage a focused shopping experience. A notable feature is the Japanese tree centerpiece, encased within a circular glass bench, with a curved metal partition subtly distinguishing it from the fitting rooms. At the store’s entrance, collections are presented in floating glass cylinders filled with hay, reinforcing the organic narrative of the space.
A Screen-Free, Immersive Retail Experience
Calico Club takes retail engagement to a new level by implementing a screen-free policy, allowing customers to fully absorb the curated atmosphere. This approach ensures that fashion remains the focal point, free from digital distractions, fostering a deeper connection between visitors and the space.
A Retail Experience Like No Other
The Calico Club Store is an invitation to explore, rewarding those who seek it with an unparalleled fusion of fashion, architecture, and culture. By reinterpreting traditional elements through a modern lens, this boutique stands as a testament to the power of design in shaping not just spaces, but experiences.




Popular Articles
Popular articles from the community


Conexión: Biophilic Design Reimagines High-Rise Living in Hong Kong
Conexión reimagines high-rise living in Hong Kong through biophilic design, green facades, shared spaces, daylight, water and nature within.

Riyadh For All: Intergenerational Urban Design for Active Aging in Rabat
Riyadh For All reimagines urban design in Rabat with intergenerational co-living, adaptive courtyards, and Moroccan cultural exchange today.

Play: Fragments of Their World
Familiar architecture becomes modular playground design, creating safe spaces where displaced children can learn, connect, imagine and play.

Lunar Spiral: Space Architecture Shaped by the Mathematics of the Universe
Lunar Spiral reimagines space architecture through Fibonacci geometry, lunar regolith, levitating habitats, and self-sustaining Moon living.


Similar Reads
You might also enjoy these articles


Hodi-Mandai Geram
Project Function: Preservation and revitalization of the Intangible heritage and socio-spatial identity of the Hodi by Housing, Cultural Memory Center, Sacred Grove, landscape, local tourism economy


Olio Towers: A Mid-Rise for Performers That Fuses Housing, Rehearsal, and Stage
Located blocks from Houston's Theater District, this modular tower stacks living units around a central performance atrium.

Oasis: Modular Green Housing Carved into Dhaka's Urban Fabric
A shortlisted Plugin Housing entry reclaims unauthorized settlements in Dhaka with stepped concrete volumes, green roofs, and ventilation-driven design.

Black Hole: A Floating Megastructure for the Post-Physical Era
Emiliano Mazzarotto envisions a spherical, self-scaling arena where e-sports, digital hotels, and holographic stadiums replace traditional public space.


Explore Interior Design Competitions
Discover active competitions in this discipline


Challenge to design luxury tourism on rails


Challenge to reimagine the Iron Throne


Photograph architecture without architects


VR headsets Storefront design competition
Comments (0)
Please login or sign up to add comments
No comments yet. Be the first to comment!