

Cantero: A Smart Urban Gardening Unit That Turns Sidewalks into Shared Farms
Arduino sensors, Bluetooth crop instructions, and modular construction converge in a public furniture piece designed to activate neglected urban zones.


What if a bench could teach you how to grow tomatoes? Cantero is a modular urban gardening unit that embeds Arduino-powered sensors, Bluetooth connectivity, and beacon technology into a piece of public furniture, turning passive streetscapes into sites of collective cultivation. The unit monitors water levels, ground humidity, and soil temperature in real time, then pushes crop care instructions to the phones of anyone walking by. It is public infrastructure redesigned as a productive landscape, one planter at a time.
Cantero was designed by Santiago Romero, Nicolas Noblia, and Pablo D'Angelo. The project targets low-traffic urban zones, areas typically overlooked by planners, and proposes to revitalize them through shared cultivation. By placing productive green units in these forgotten pockets, the designers aim to attract pedestrian activity, generate a sense of civic belonging, and create a cycle of food production that benefits both users and local shelters.
A Planted Bed Between Buildings
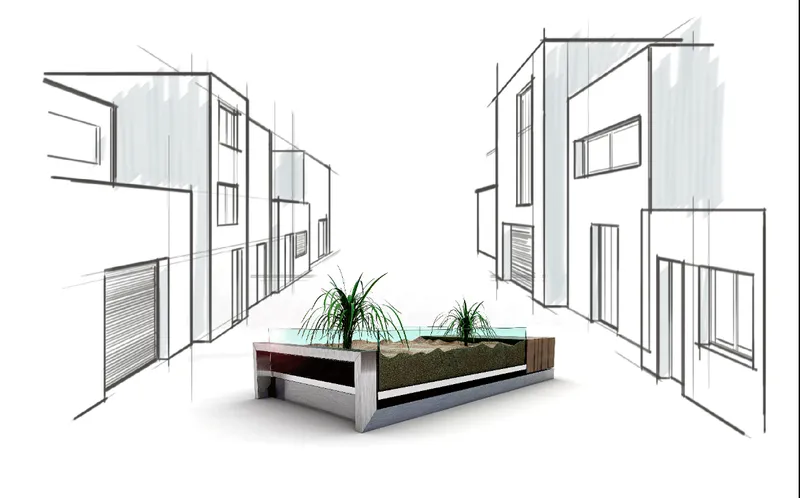
The perspective sketch places Cantero in the gap between residential buildings, flanked by vertical siding and glazed openings. It is a deliberately ordinary context: a narrow strip of ground between facades where most cities would lay pavers and forget. Here, the planting unit occupies that residual space and transforms it into something legible and alive. The drawing communicates scale clearly. This is not a park installation; it is furniture that fits the dimensions of a sidewalk.
Modular Assembly: Soil, Timber, Concrete
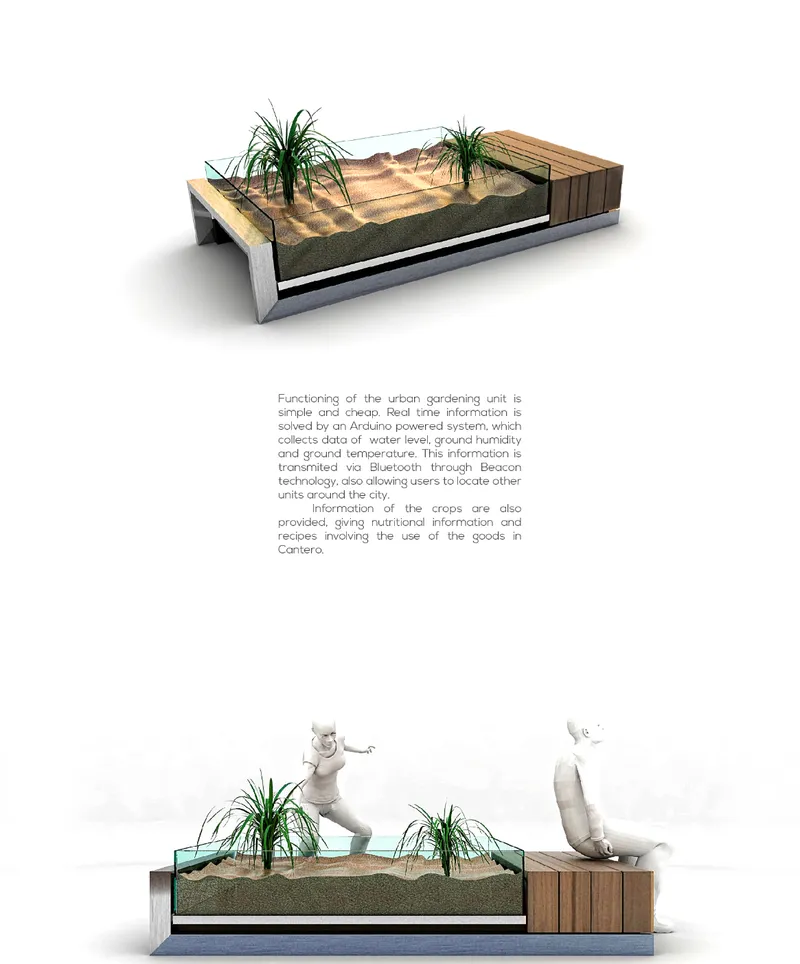
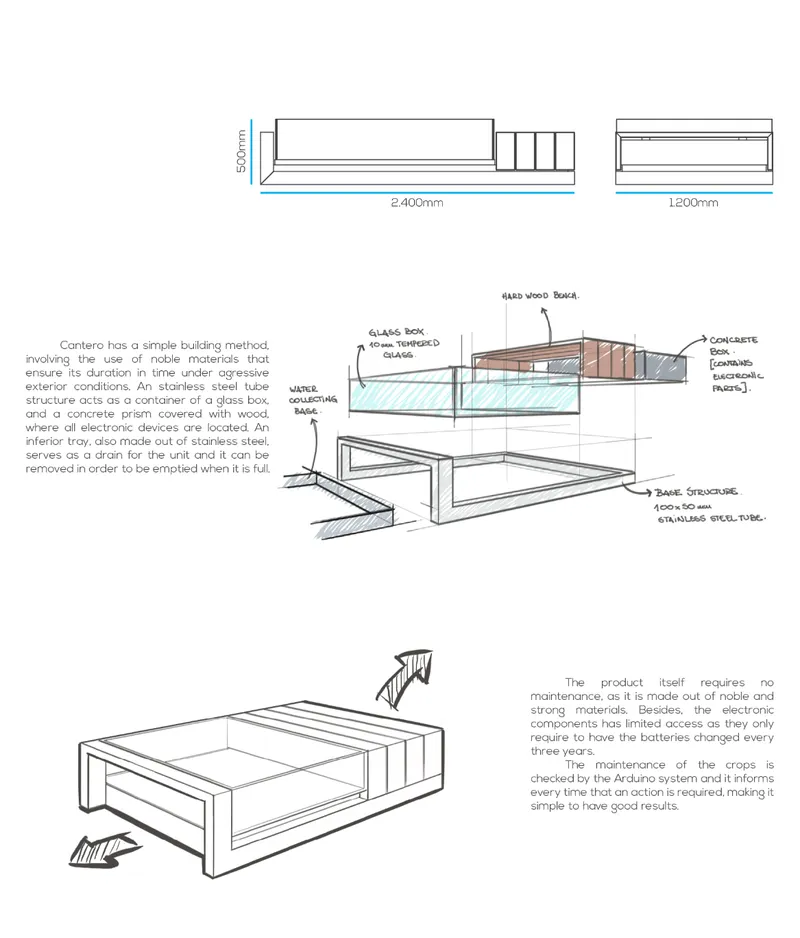
The exploded axonometric reveals how the unit is constructed in layers: a concrete base provides mass and stability, soil substrates sit above a drainage mechanism that maintains optimal growing conditions, and a timber bench wraps the perimeter to double the object's function as seating. Materials were chosen for urban durability: stainless steel, concrete, and tempered glass resist weather and vandalism. An integrated battery system powers the onboard electronics without requiring a mains connection, making each unit deployable as a self-contained system.
The technical section drawings annotate the steel-framed planting module in detail, showing how components nest together. The assembly logic is modular, suggesting that units could be manufactured off-site and installed rapidly. This matters for municipal adoption: a city department needs to see something it can procure and place, not commission and construct. The designers clearly understand that scalability depends on simplicity of fabrication.
Smart Technology as Social Catalyst
Cantero's intelligence layer is what separates it from a conventional raised bed. Arduino sensors embedded in the soil feed data on humidity and temperature to a companion app. Citizens can monitor crop health remotely, receive notifications when watering is needed, and access nutritional information and recipes based on what is currently growing. Beacon technology lets users locate nearby units across the city, building a network of distributed micro-gardens. The produce can be consumed directly or donated to local shelters, closing a loop between public space and social welfare.
Activating the Plaza
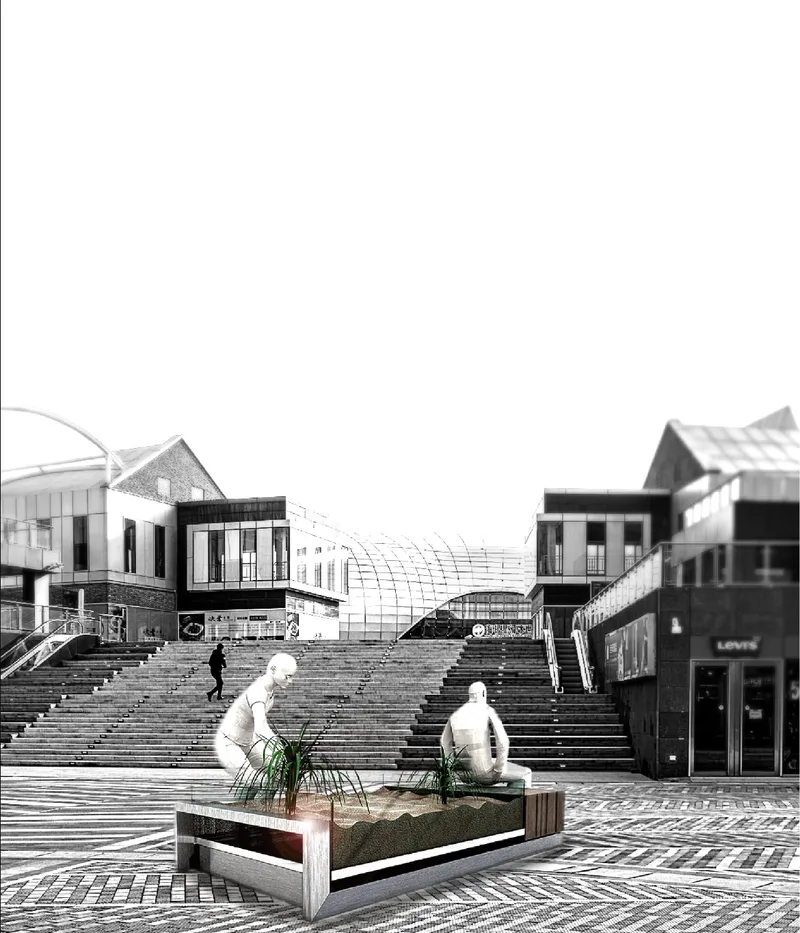
The rendered plaza view shows Cantero in its most aspirational setting: a stepped public terrace with pedestrians circulating around the planting unit. The greenery in the foreground contrasts with the hard landscape behind, making the ecological proposition immediate and visual. It is a simple composition, but it argues persuasively that a single planted object can shift the character of a civic space. The unit does not compete with the architecture around it; it occupies the threshold between building and ground, furniture and landscape.
Why This Project Matters
Most urban greening proposals operate at the scale of the masterplan: rooftop farms, linear parks, green corridors. Cantero works at the scale of the street corner. Its value lies in its repeatability and its refusal to separate technology from dirt. By wrapping sensors and connectivity into a concrete-and-steel planter, the designers treat smart city infrastructure not as an overlay of screens and dashboards but as something you can sit on and eat from.
The project also makes a quiet argument about civic responsibility. Rather than maintaining green space through municipal budgets alone, Cantero distributes the labor of care to residents. The app, the beacon network, the donation pathway to shelters: these features construct a social contract around a planter box. Romero, Noblia, and D'Angelo have designed an object that asks people to participate in their city, and gives them a reason to do so that is as tangible as a handful of fresh basil.
View the Full Project
About the Designers
Designers: Santiago Romero, Nicolas Noblia, Pablo D'Angelo
Enter a Design Competition on uni.xyz
uni.xyz runs architecture and design competitions year-round that reward proposals with spatial conviction and real site intelligence.
Project credits: Cantero by Santiago Romero, Nicolas Noblia, Pablo D'Angelo.


Popular Articles
Popular articles from the community


Tsunami Convergenics: Turning Catastrophic Ocean Forces into Underwater Housing Infrastructure
A speculative underwater settlement off the coast of Onagawa, Japan, treats tsunamis and typhoons as energy sources rather than threats.

Faces of the Soviet Avant-Garde: Turning Moscow's Street Names into an Open-Air Museum
A network of sculptural installations across a Moscow residential district transforms forgotten architect names into spatial encounters with cultural memor

Opera by the Sea Estonia: Three Shells Dissolving Architecture into Tallinn's Coastline
A winning opera house proposal replaces monumental form with interconnected shells that blur the boundary between building, park and Baltic Sea.

Manzana Morphosis: Stretching Barcelona's Grid into a Living Landscape for 2050
A radical reworking of the Eixample manzana turns density into a tool for generous public space, vertical ecology, and environmental performance.

Similar Reads
You might also enjoy these articles

Pixel Gardens: One Repeated Module Stacked Into a Terraced Social Housing Tower for Famagusta
Salem Bader's shortlisted housing tower builds a vertical neighbourhood from one repeated module, offsetting units to carve terraces, light and air.

Bao Huynh Watercolor Atelier: A Serene Art Retreat in Hội An
Bao Huynh Watercolor Atelier in Hội An blends multifunctional art spaces, sustainable design, local materials, and family-friendly living in a serene environment.

Atelier Macri Concept Store Interior Design by CASE-REAL
Atelier Macri store features a "ko" counter, walnut wood details, cork displays, blending retail, gallery, and seamless customer experiences.

Manuel Vargas Izquierdo Stadium and High-Performance Sports Center: Architectural Excellence in Jalpa de Méndez
The Manuel Vargas Izquierdo Stadium blends sustainable design, inclusive sports facilities, and cultural-inspired architecture, revitalizing Jalpa de Méndez’s public spaces.


Comments (0)
Please login or sign up to add comments
No comments yet. Be the first to comment!