
Carazo Arquitectura Folds a Costa Rican House into the Jungle Canopy at Nosara
A biophilic concrete residence near Playa Guiones disappears beneath the trees, letting tropical air and vegetation flow through every room.


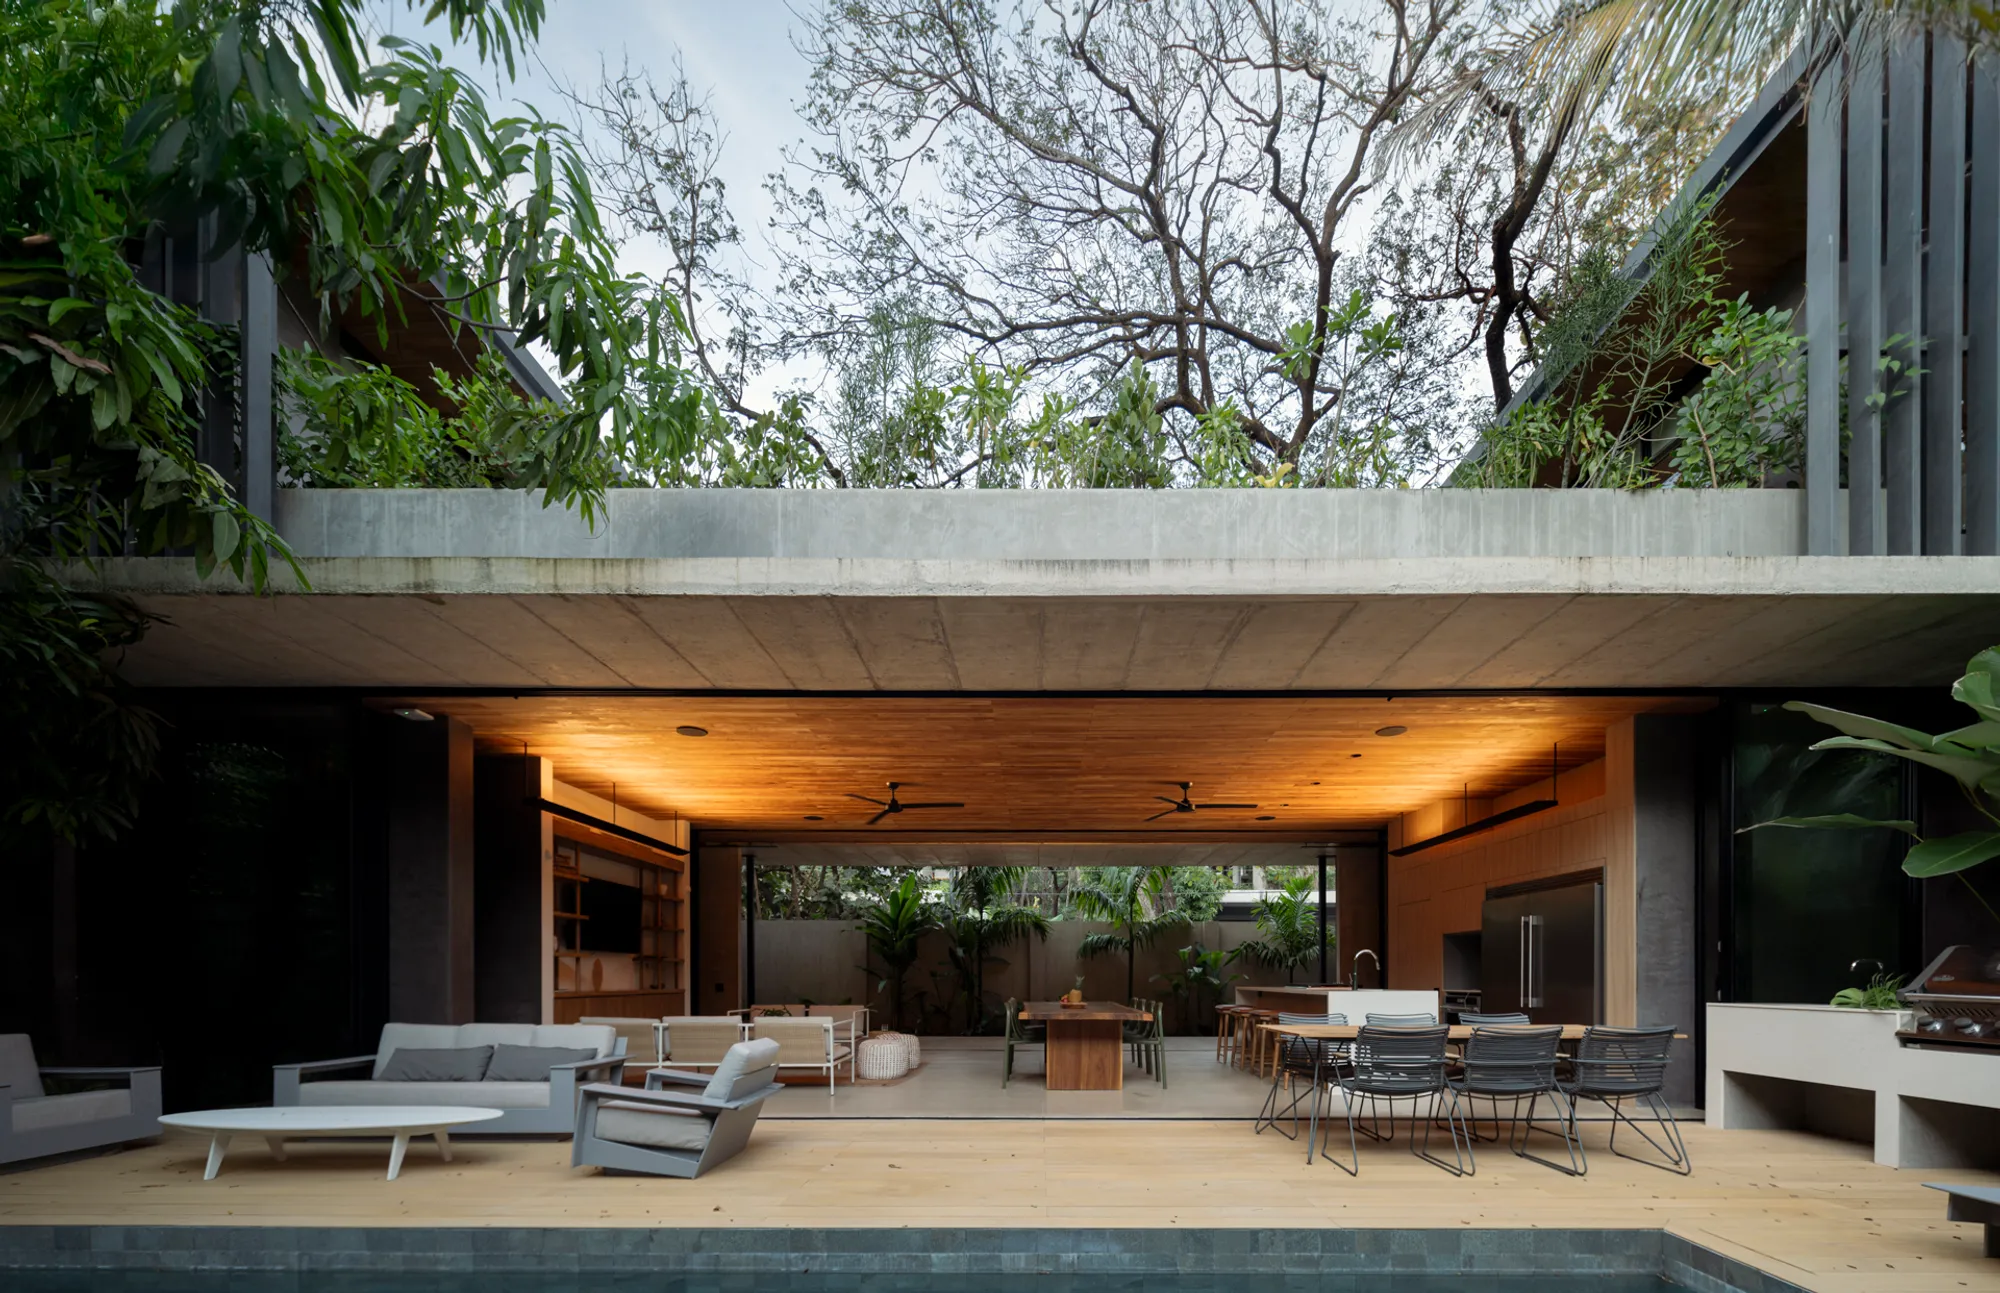
From the street, The Calm House barely registers. A concrete wall, a timber gate, and the dense canopy of established trees are all that announce 605 square meters of living space tucked into one of the most humid, rain-battered stretches of Costa Rica's Guanacaste province. Carazo Arquitectura designed the residence in Nosara, a few meters from Playa Guiones, with a premise that sounds simple but is structurally ambitious: keep the house open most of the time and let the jungle do the conditioning.
What makes the project genuinely interesting is the way introversion and biophilia become structural decisions rather than aesthetic ones. Two large longitudinal concrete beams carry the roof slab, eliminating intermediate supports from the central social pavilion and freeing the plan for unobstructed cross ventilation. Trees don't frame the house; they penetrate it, their trunks passing through perforations in the concrete slabs. A planted rooftop with a yoga deck and fire pit sits on top of the structure, turning the building section into a layered sandwich of inhabitation and vegetation. The result is a house that does not sit in the landscape so much as it trades material with it.
Disappearing Under the Canopy
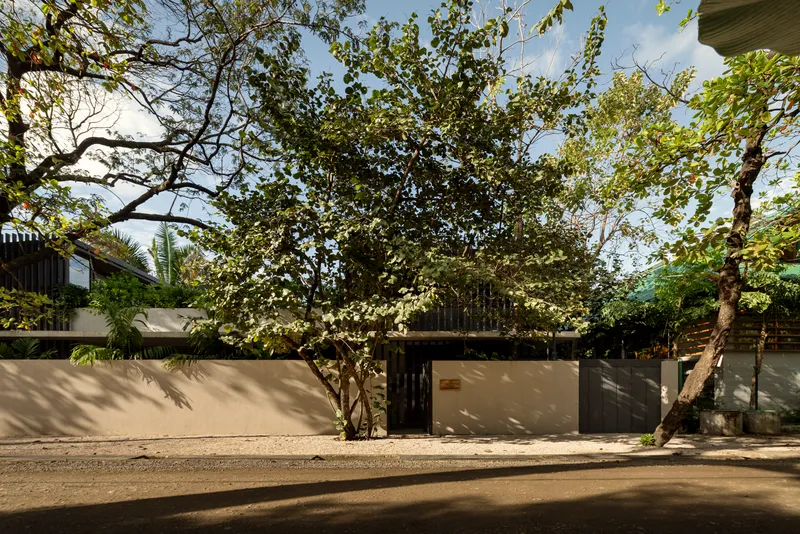
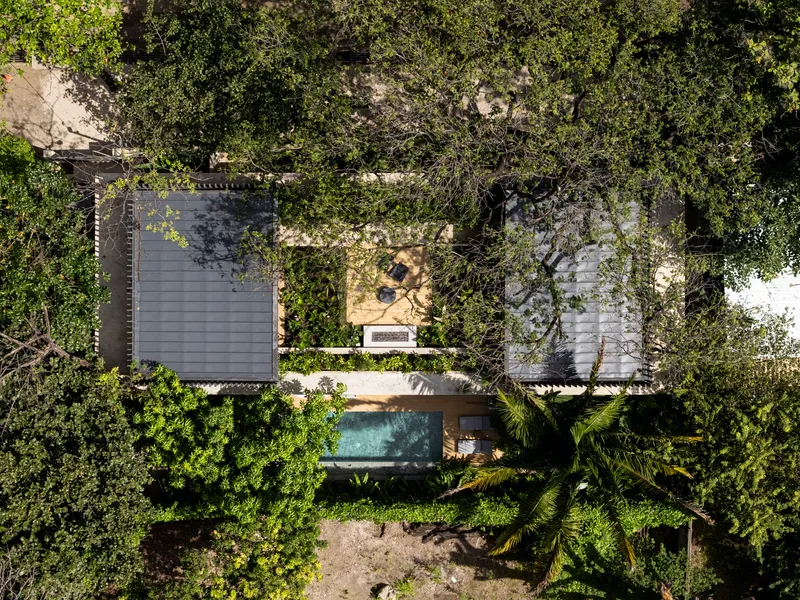
The street elevation is almost deliberately anti-monumental. A low concrete wall, vertical timber slats, and a gate set back under mature trees give nothing away about the scale of what lies behind. From above, the concrete roof slab reads as just another surface in a carpet of green. Carazo treats the house's relationship to its site as a contract: the architecture gets shelter under the canopy, and in return it preserves the canopy intact, punching holes in its own structure to accommodate existing trunks.
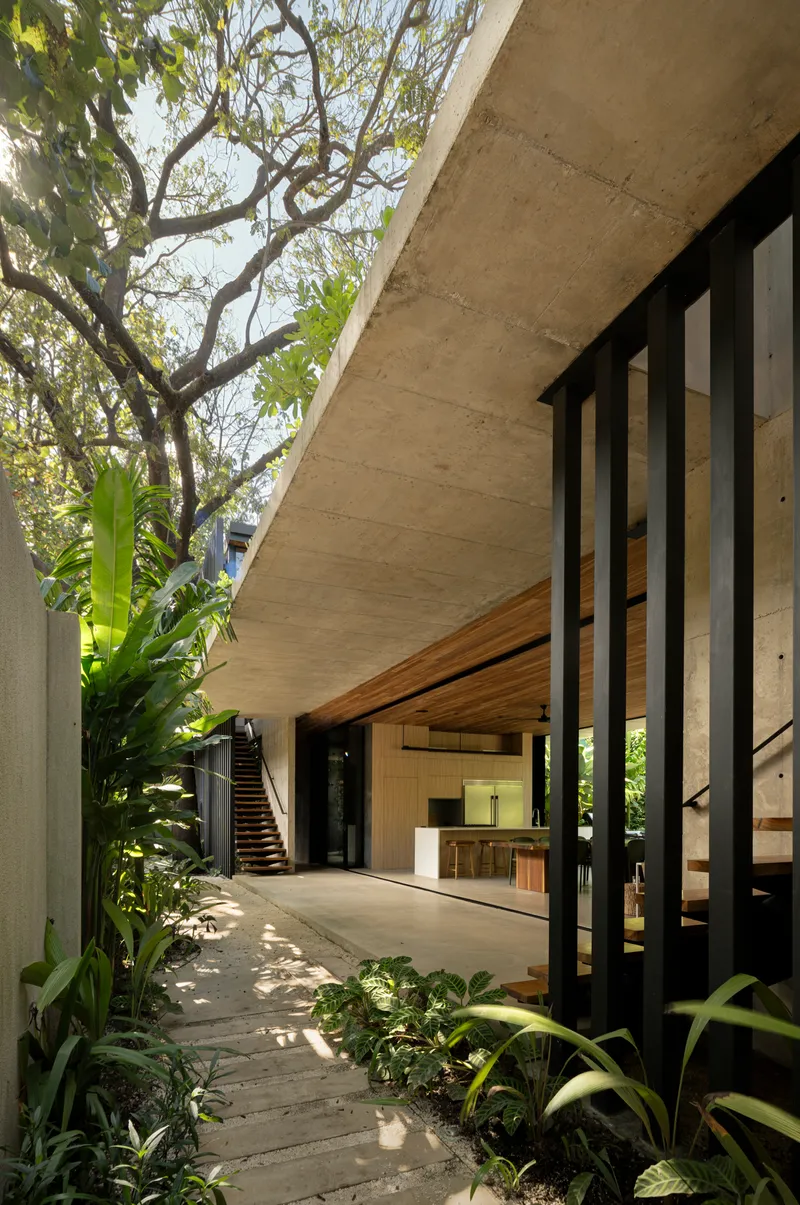
The covered walkways along the perimeter extend this logic at ground level. Planted beds line the paths, and dappled light filters through overhanging branches onto the exposed concrete. The effect is less "house with a garden" and more "garden that happens to contain rooms."
The Open Pavilion and Cross Ventilation
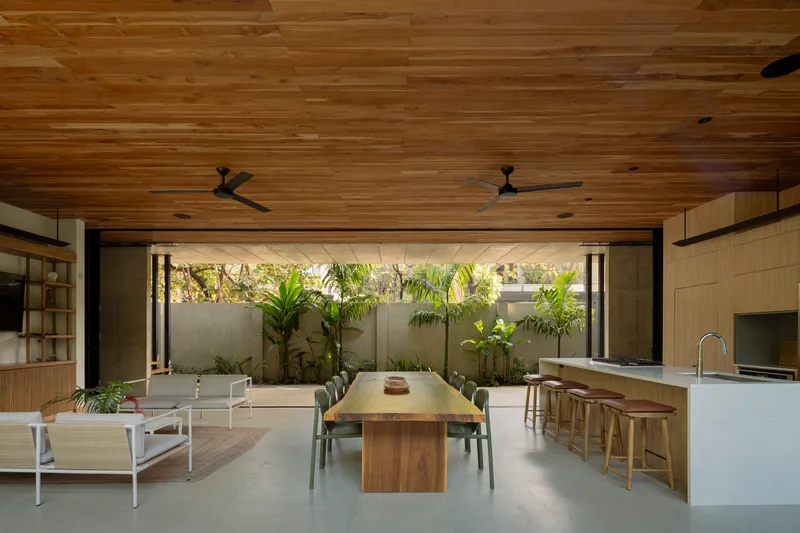
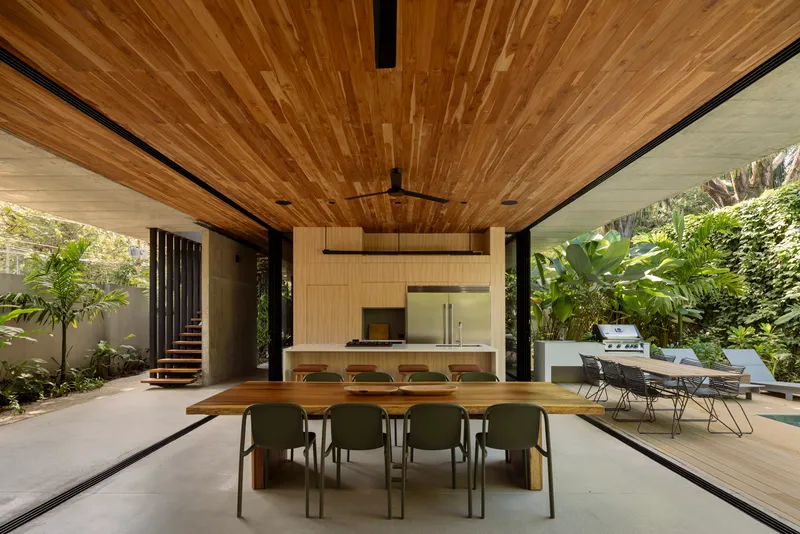
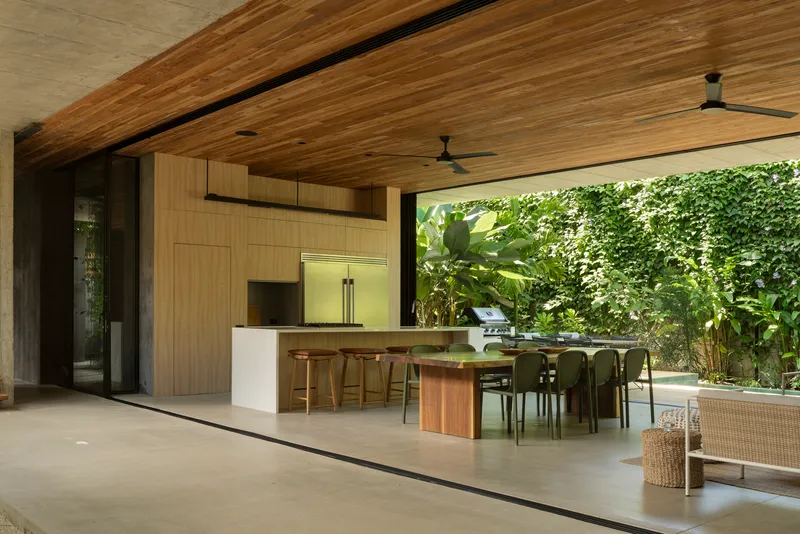
The central social volume is the structural heart of the project. Two longitudinal concrete beams span the full length, carrying the roof slab without any columns in between. The payoff is an open pavilion where living, dining, and kitchen merge into a single ventilated space. Folding glass doors retract completely on both sides, turning the room into a breezeway that pulls tropical air from courtyard to courtyard.
In a climate where the temperature rarely drops below comfort range but humidity is relentless, this strategy replaces mechanical cooling with architecture. The timber-clad ceiling softens the concrete overhead, and the deep overhangs keep direct sun and rain out of the interior. A suspended staircase, visible through a planted opening, connects the social level to the rooftop without interrupting the airflow below.
Pool Courtyard as Organizing Device
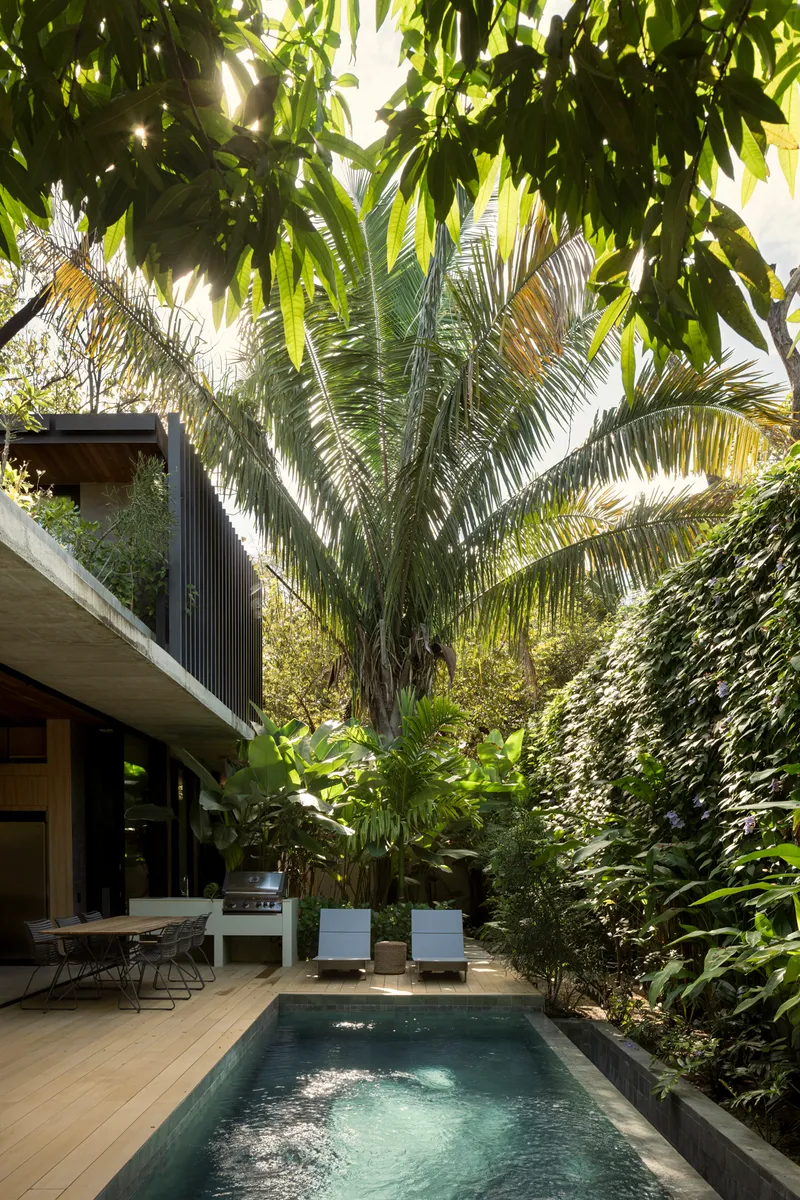
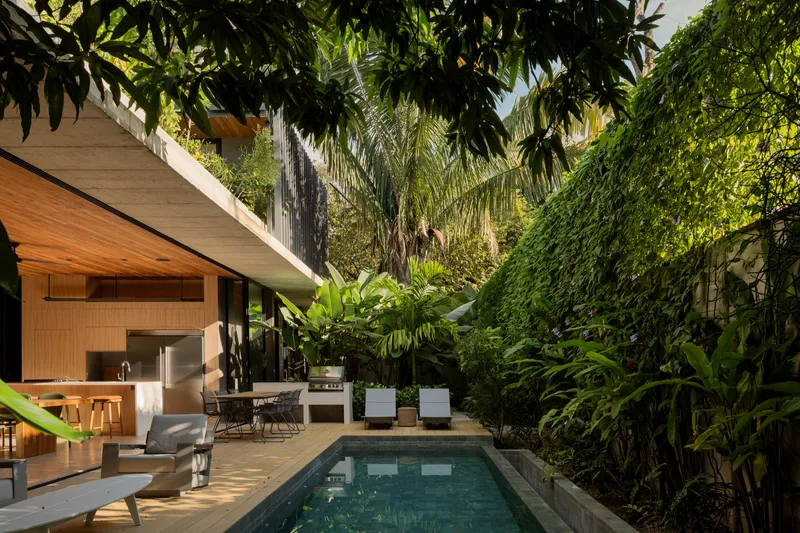
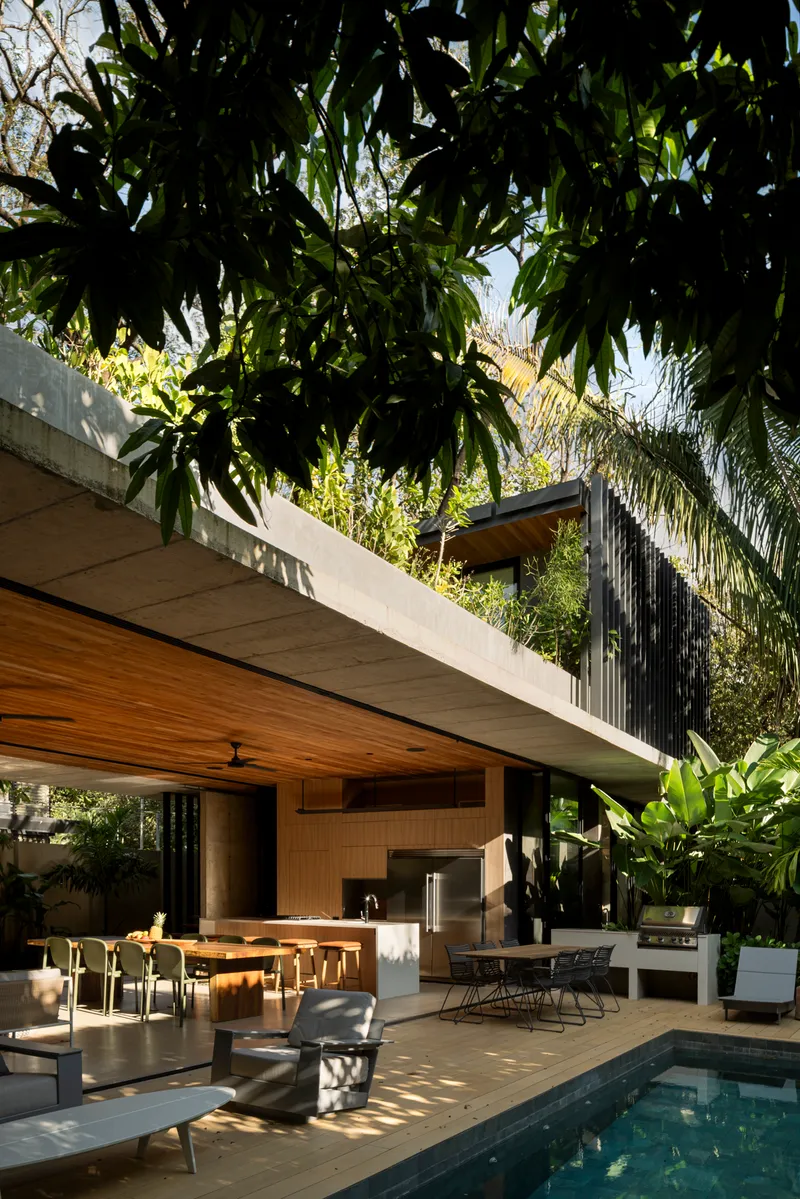
The pool is not an amenity appended to the house; it is the void that organizes the plan. Two flanking volumes, one holding bedrooms and the other the social spaces, face each other across a narrow courtyard lined with planted beds and palms. The water surface reflects the cantilevered concrete slab above, doubling the sense of depth in a tight space. Vine-covered walls on the courtyard's short sides blur the boundary between architecture and planting even further.
By locating the pool at the center rather than at one edge, Carazo ensures that every major room has a visual relationship with water and vegetation. It also means the courtyard functions as a thermal chimney: warm air rises off the water, drawing cooler air through the flanking volumes. Form and performance align.
The Rooftop Layer
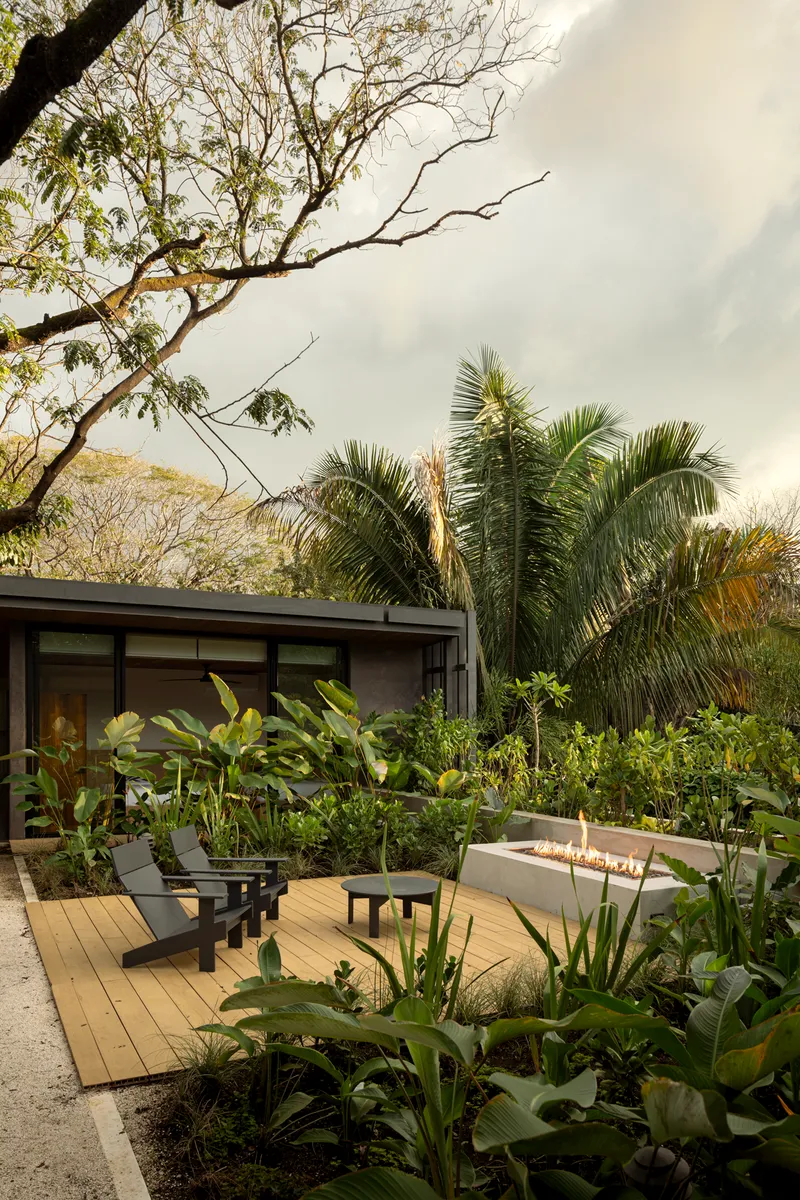
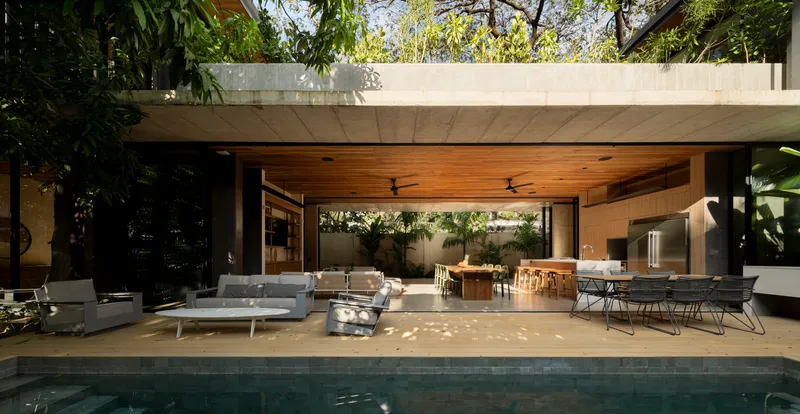
Climbing up from the social level, the roof slab becomes an inhabited landscape in its own right. A timber deck holds lounge chairs and a fire feature, surrounded by planted beds that extend the green roof system. The yoga deck occupies a quieter corner. It is a second ground plane, elevated above the house and level with the mid-canopy of the surrounding trees.
Carazo's Biophilic Layer Design methodology becomes legible here as a literal stack: structure, inhabitation, planting, sky. The green roof also performs thermally, insulating the concrete slab from direct tropical sun and reducing heat transfer to the rooms below. What could have been dead infrastructure becomes the most serene space in the house.
Trees Through Concrete
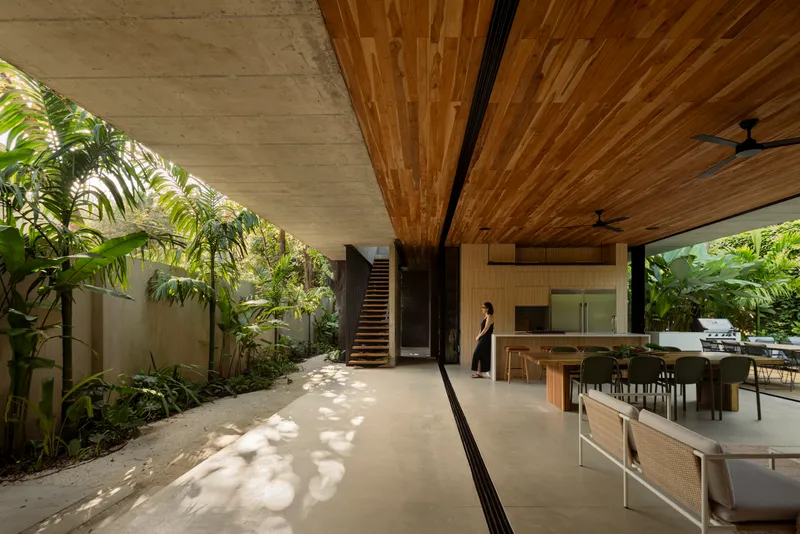
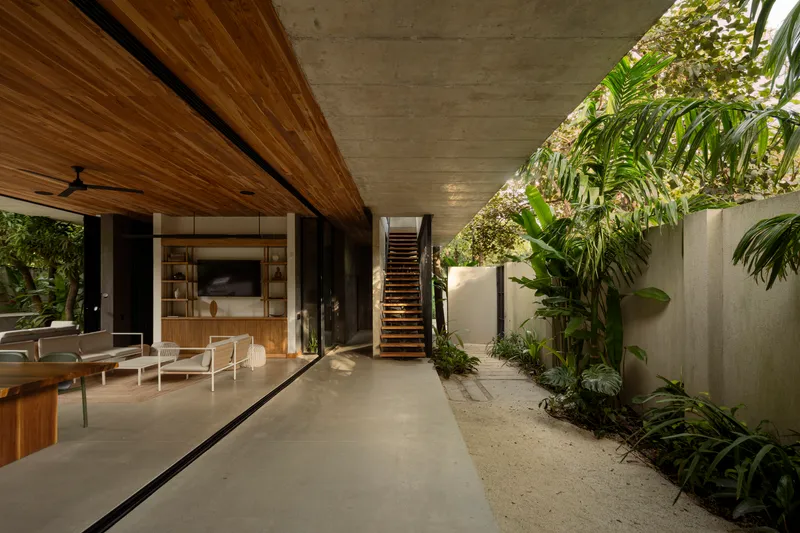
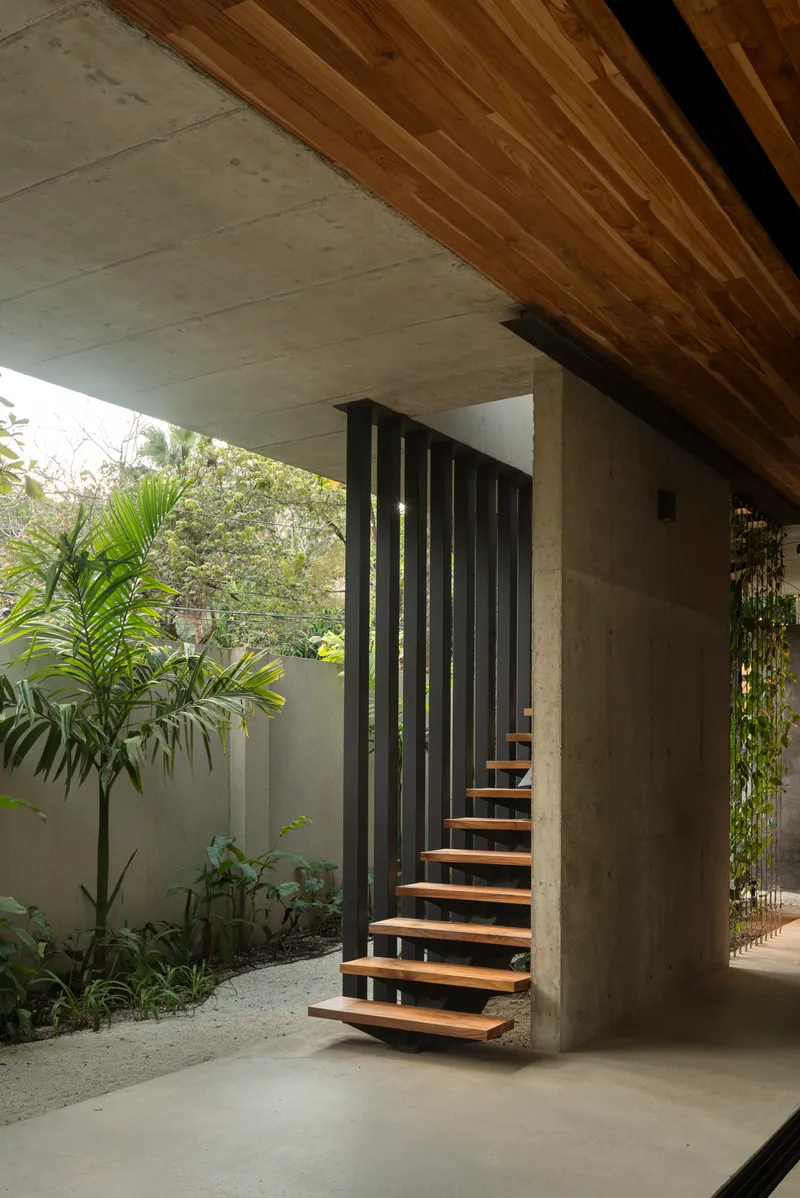
The most committed detail in the project is also the most difficult to execute: perforations in the concrete slabs that allow tree trunks to pass through the building. These are not decorative planters set into a floor; they are structural voids engineered around living organisms that will continue to grow and shift. The covered corridor in the courtyard shows this clearly, with a trunk rising through the soffit and the timber ceiling trimmed around it.
The cantilevered staircase in the courtyard, fabricated from timber with vertical metal balustrades and black steel elements, takes its cue from the same language of precision around natural forms. Everything is rectilinear and controlled, but every rectangle defers to something organic. The contrast between exposed concrete and living bark is the project's signature move, and it earns its drama honestly.
Terrace Life at the Water's Edge
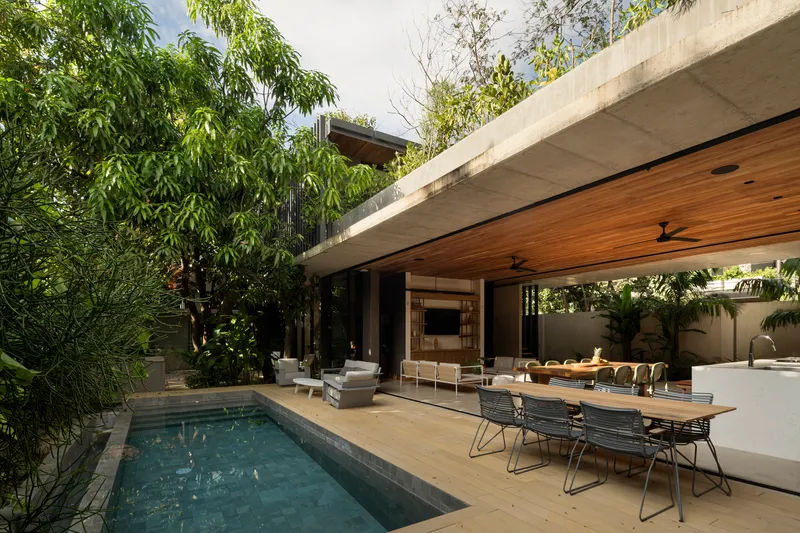
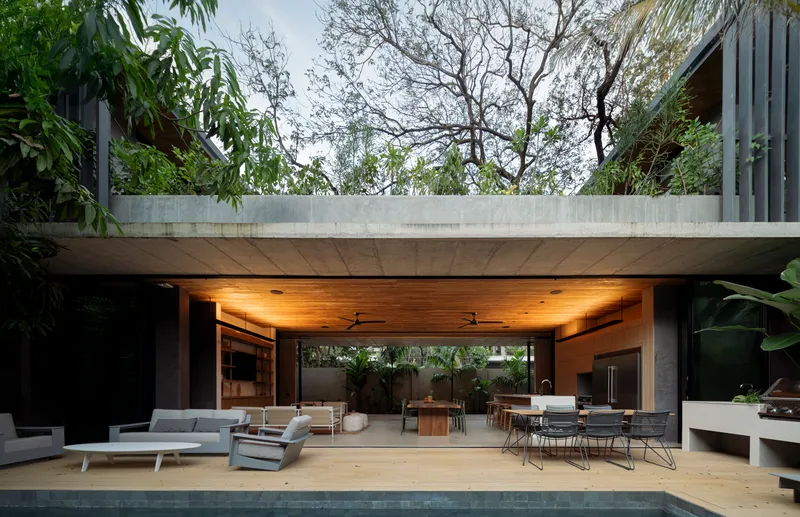
The poolside dining terrace, shaded by the cantilevered concrete slab and lined with timber at the soffit, might be the most used space in the house. Carazo frames the view through the open pavilion beyond the pool, creating a telescoping sequence of covered, uncovered, and covered again. The composition rewards the long view: from the dining table, you look past water, past planting, through the timber-clad living room, and out to the garden wall beyond.
Living in a climate this warm means outdoor spaces do the heavy lifting. The terraces here are not afterthoughts; they are the primary rooms, equipped and finished to the same standard as anything behind glass.
Plans and Drawings
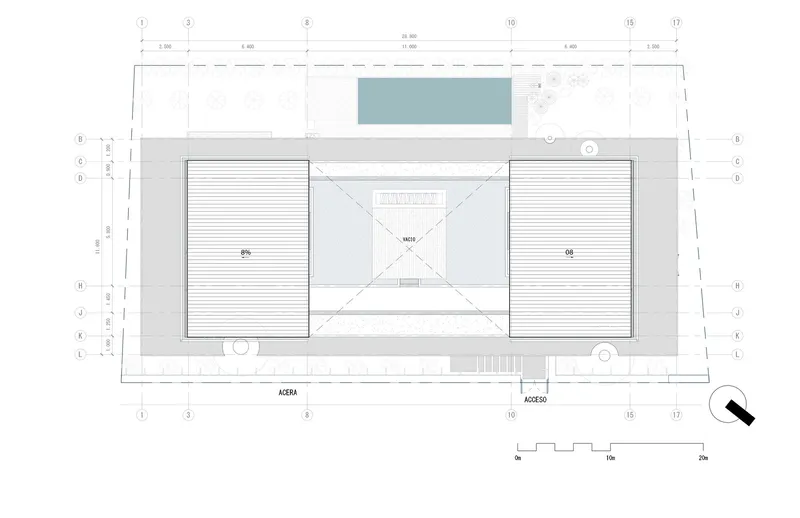
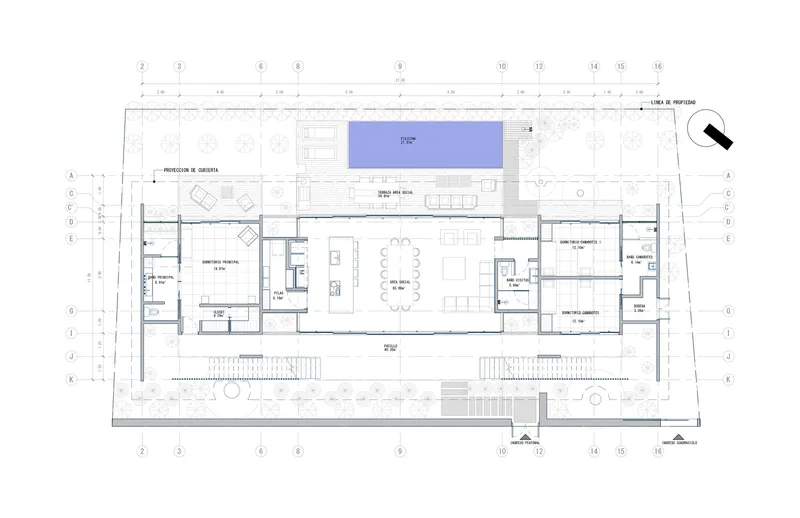
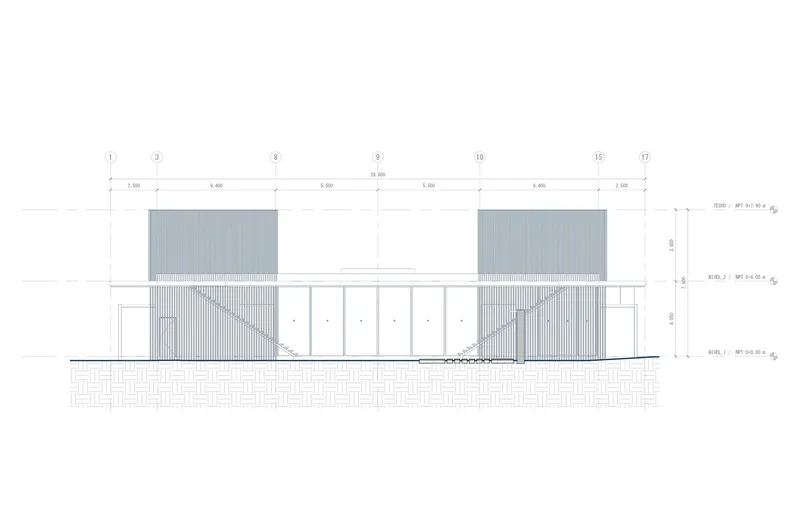
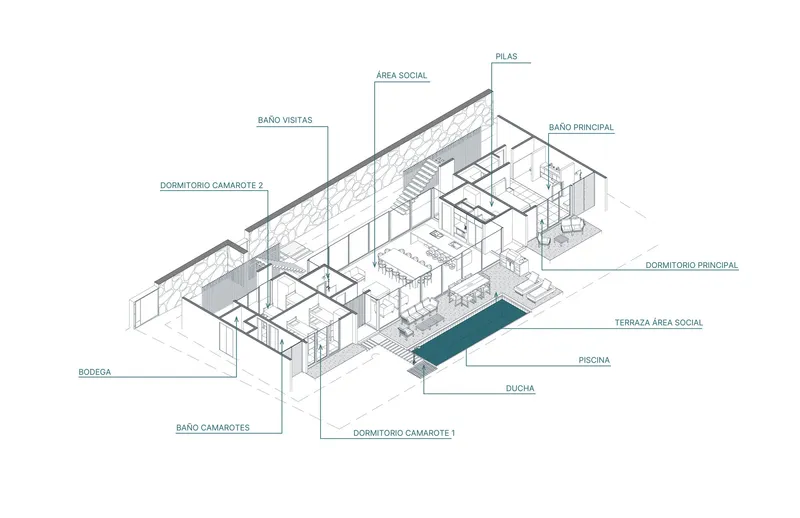
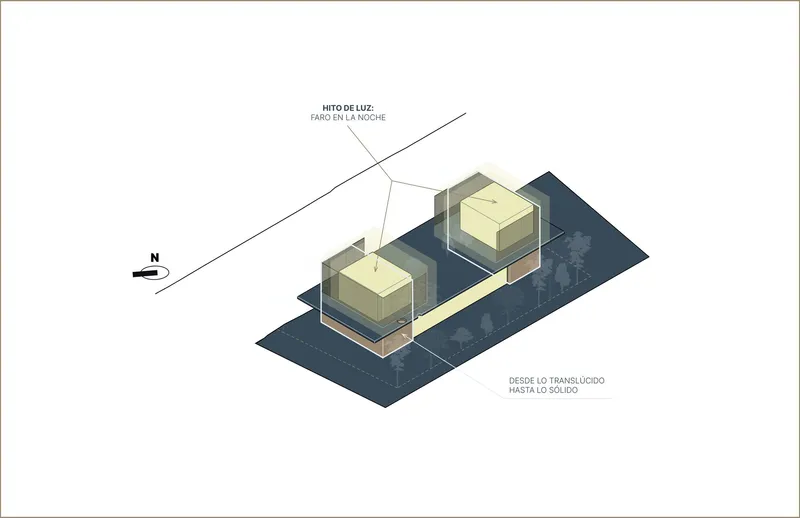
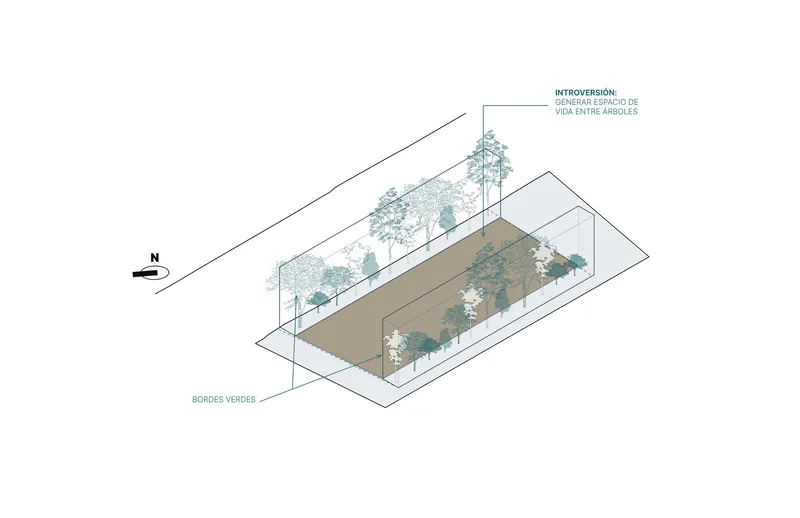
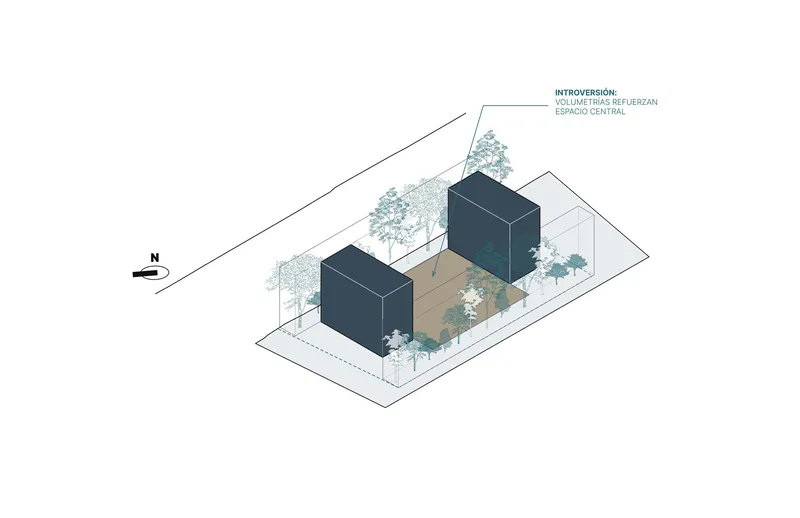
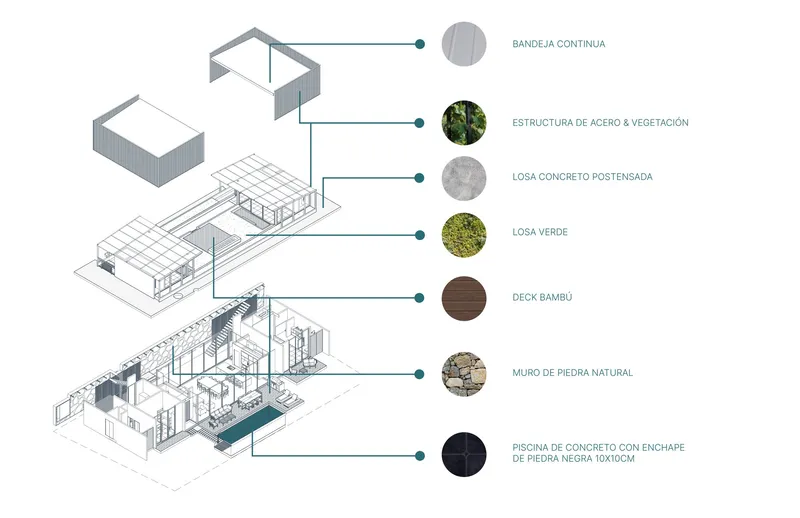
The drawings make the organizational logic explicit. The roof plan confirms two flanking volumes with the pool courtyard running between them. The floor plan shows how bedrooms are pushed to the periphery, wrapping the social core, while the exploded axonometric reveals the layered assembly: structure, concrete slabs, vegetation, and material finishes stacked into a single coherent section. The isometric diagrams illustrate Carazo's method of inserting planted courtyards and skylights into cubic volumes, clarifying that biophilia here is not ornament applied to a finished building but a constraint that shapes the building from the start.
The elevation drawing shows the facade's two-story composition of vertical slatted panels and rectangular glazed openings. It reads as restrained and modular, a deliberate contrast to the organic density visible in every courtyard photograph. The tension between that disciplined exterior shell and the wild interior landscape is the project's most productive contradiction.
Why This Project Matters
Tropical residential architecture has no shortage of "open houses" that dissolve walls and claim communion with nature. The Calm House distinguishes itself by making that communion structural. Allowing trees to penetrate slabs, eliminating intermediate supports to maximize airflow, and treating the roof as an inhabited garden are not gestures; they are engineering decisions with real consequences for cost, maintenance, and long-term performance. Carazo's Biophilic Layer Design framework gives these decisions a name and a repeatable logic, which is more useful to the discipline than any number of pretty courtyard photographs.
The project also demonstrates that introversion and openness are not opposites. The house turns its back on the street with a nearly blank wall, but internally it is one of the most permeable residences we have seen in recent years. Every room borrows air, light, and view from an adjacent courtyard or from the canopy overhead. In a region defined by heat and rain, this is architecture that works with both, rather than against either. That, more than any material palette or formal gesture, is what earns it attention.
The Calm House by Carazo Arquitectura, Nosara, Costa Rica. 605 m², completed 2021. Photography by Cesar Belio.
About the Studio
Share Your Own Work on uni.xyz
If projects like this are the kind of work you want to make, uni.xyz is a place to publish your own, find collaborators, and enter design competitions.




Popular Articles
Popular articles from the community


Conexión: Biophilic Design Reimagines High-Rise Living in Hong Kong
Conexión reimagines high-rise living in Hong Kong through biophilic design, green facades, shared spaces, daylight, water and nature within.

Lunar Spiral: Space Architecture Shaped by the Mathematics of the Universe
Lunar Spiral reimagines space architecture through Fibonacci geometry, lunar regolith, levitating habitats, and self-sustaining Moon living.

Play: Fragments of Their World
Familiar architecture becomes modular playground design, creating safe spaces where displaced children can learn, connect, imagine and play.

Co-Life: Senior Housing Design That Reconnects Older Adults With the City
Co-Life reimagines senior housing design through healing gardens, shared streets, workshops, and a sustainable community across generations.


Similar Reads
You might also enjoy these articles

Bao Huynh Watercolor Atelier: A Serene Art Retreat in Hội An
Bao Huynh Watercolor Atelier in Hội An blends multifunctional art spaces, sustainable design, local materials, and family-friendly living in a serene environment.

Atelier Macri Concept Store Interior Design by CASE-REAL
Atelier Macri store features a "ko" counter, walnut wood details, cork displays, blending retail, gallery, and seamless customer experiences.

Manuel Vargas Izquierdo Stadium and High-Performance Sports Center: Architectural Excellence in Jalpa de Méndez
The Manuel Vargas Izquierdo Stadium blends sustainable design, inclusive sports facilities, and cultural-inspired architecture, revitalizing Jalpa de Méndez’s public spaces.

KAKR Buluh Awar Hall: Revitalizing Community and Ecology Through Bamboo Architecture
Community built bamboo hall revitalizes Buluh Awar village, empowering youth, restoring ecology, celebrating vernacular craftsmanship through sustainable architecture and culture.




Comments (0)
Please login or sign up to add comments
No comments yet. Be the first to comment!