
Caret Studio Turns an Industrial Gatehouse in Lucca into a Threshold Worth Crossing
A trapezoidal volume clad in green metal and glass redefines the entrance to an industrial complex in the hills of Tuscany.


Gatehouses are architecture's most underappreciated building type. They exist at the seam between public and private, between arrival and belonging, and yet they are almost always reduced to a booth with a barrier arm. Caret Studio's In Limine Gatehouse, set at the entrance to an industrial complex in the province of Lucca, refuses that reduction. The name itself, from the Latin for "on the threshold," signals intent: this is not a checkpoint but a spatial event, a small building with ideas about what it means to cross from one world into another.
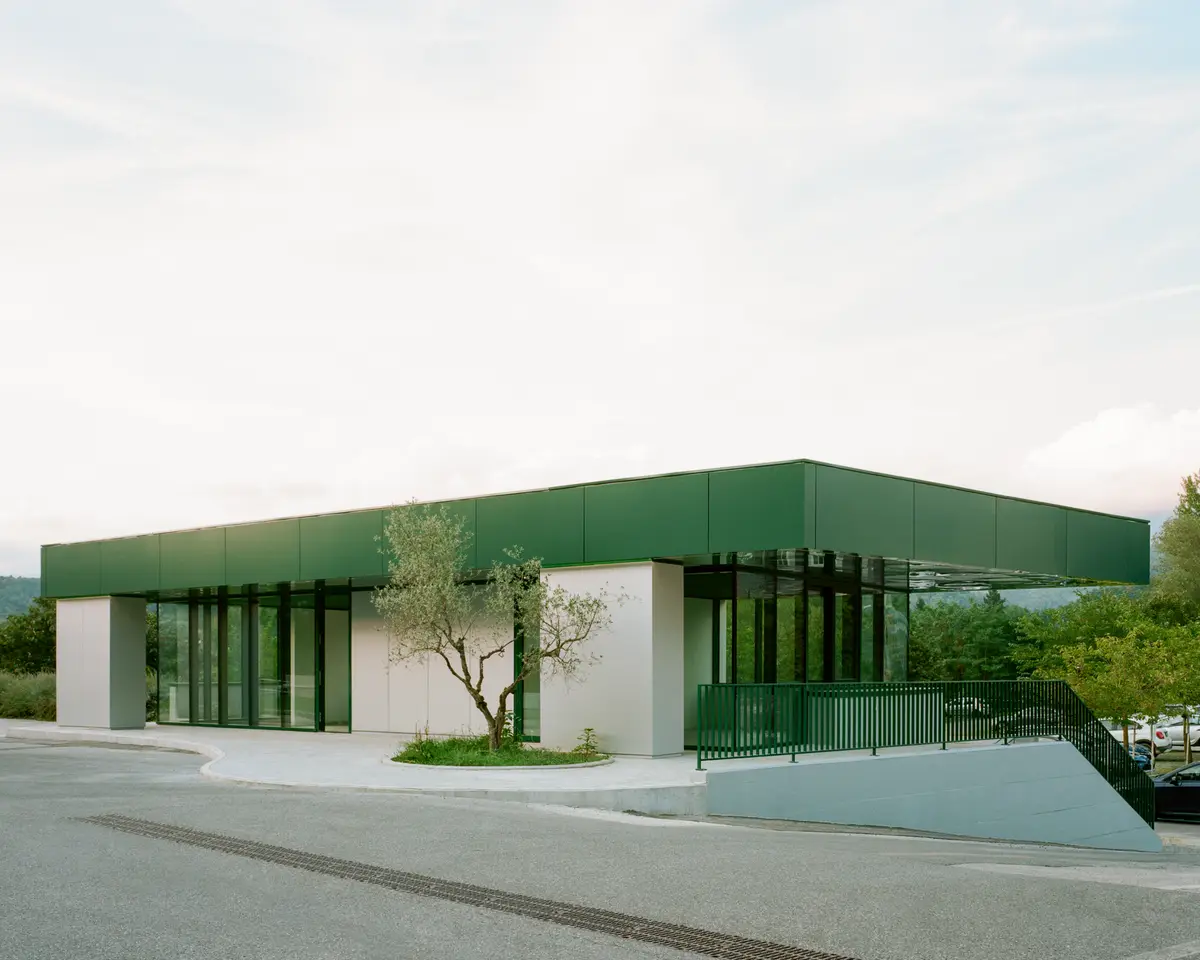
The project sits on an extremely compact plot with a notable change in elevation, conditions that would justify a perfunctory solution. Instead, Caret Studio delivers a trapezoidal volume organized around a central opaque service core flanked by two glazed wings. The program goes beyond security: it houses a reception area and a café, turning a moment of administrative friction into one of hospitality. Wrapped in green metal cladding and generous glass, the building manages to be both assertive against the Tuscan hillside and transparent enough to let the landscape flow through it.
A Green Object Against a Green Hillside
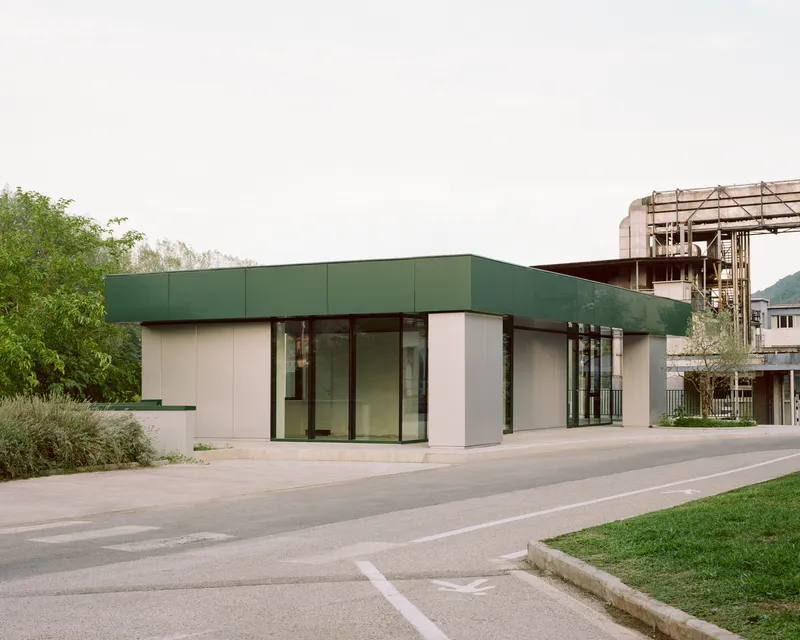
The most striking decision here is chromatic. The mint green metal panels that define the canopy and upper volume sit in a deliberate dialogue with the forested hills behind. It is not camouflage; the building is clearly an industrial object, with its crisp edges and steel construction. But the color creates an unexpected kinship with the landscape, blurring the line between manufactured surface and natural backdrop. Seen from the roadway with mountains rising behind it, the building reads less as an intrusion and more as a carefully placed counterpoint.
There is a touch of pink in the paneling too, visible at certain angles, which keeps the palette from feeling monolithic. The combination nods toward a kind of optimistic industrial vernacular, one that acknowledges the context of production without the grim grey that so often accompanies it.
The Canopy as Architecture
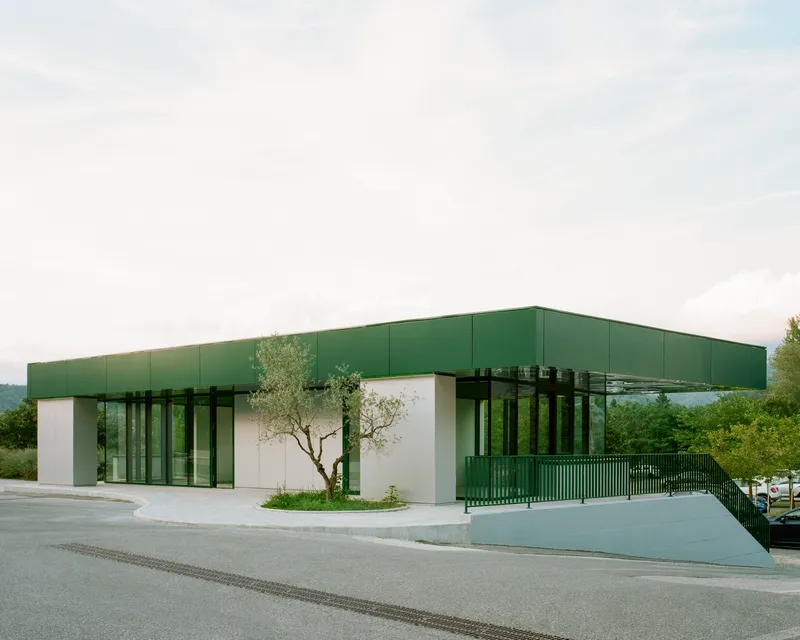
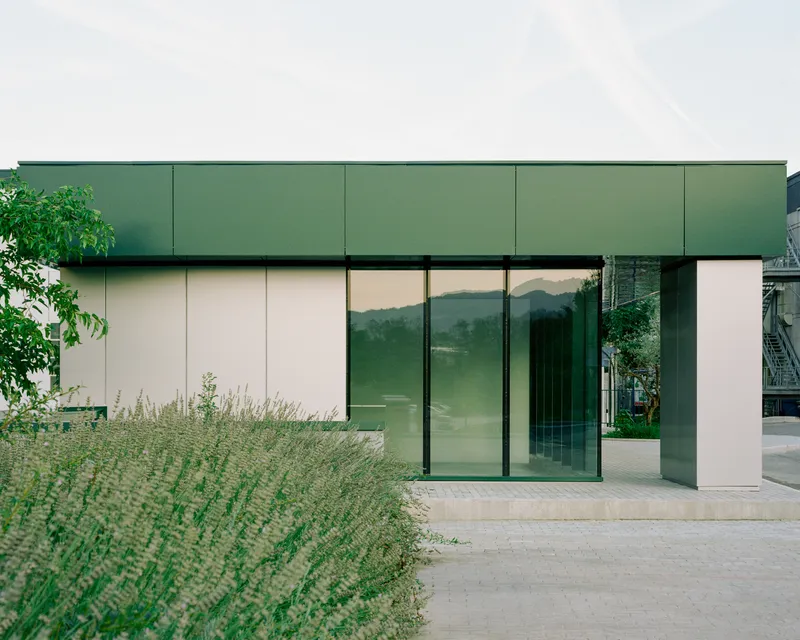
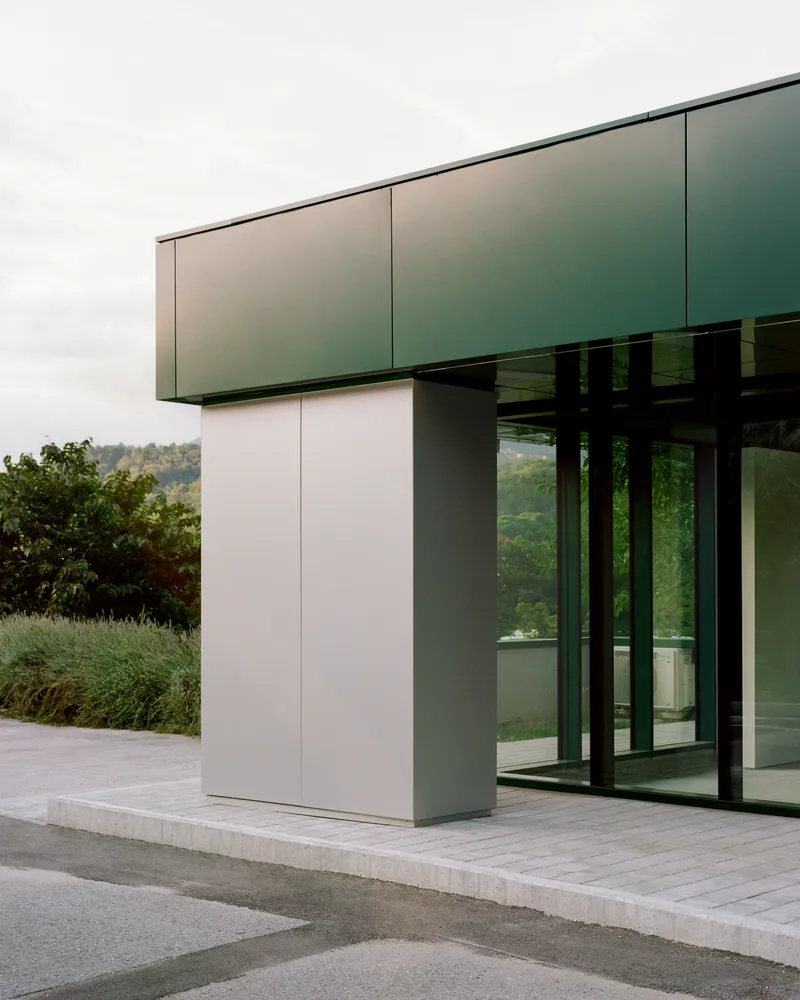
The cantilevered green roof is the building's primary gesture. It extends well beyond the glazed envelope below, creating a sheltered zone that is neither fully interior nor exterior. This overhang does real work: it shades the glass walls, it defines the arrival sequence, and it gives the building a horizontal emphasis that grounds it against the slope. The soffit, finished in the same green metal, reflects a diffused light back down onto the terrace below.
What elevates the move is its proportional confidence. The canopy is not timid. It reads as the dominant element of the composition, a floating plane that organizes everything beneath it. On a building this compact, that kind of formal clarity matters enormously.
Transparency and Reflection
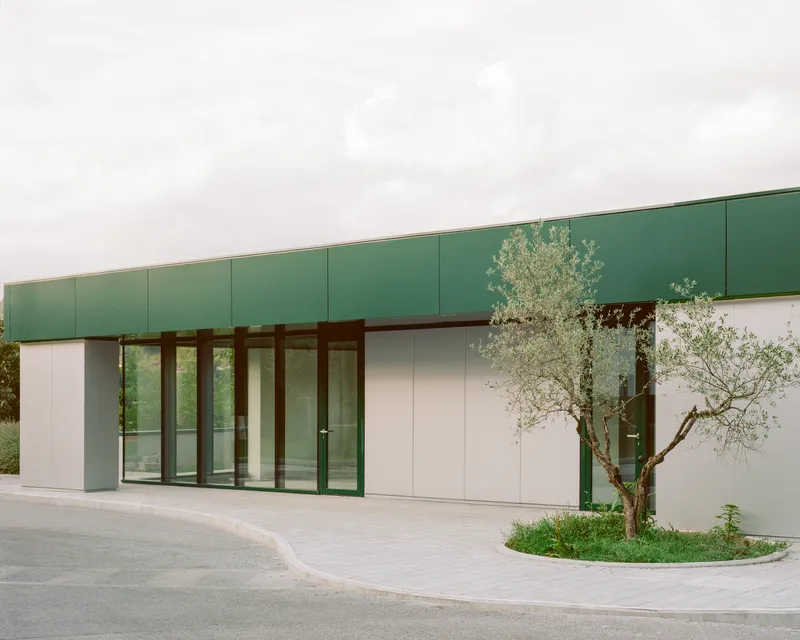
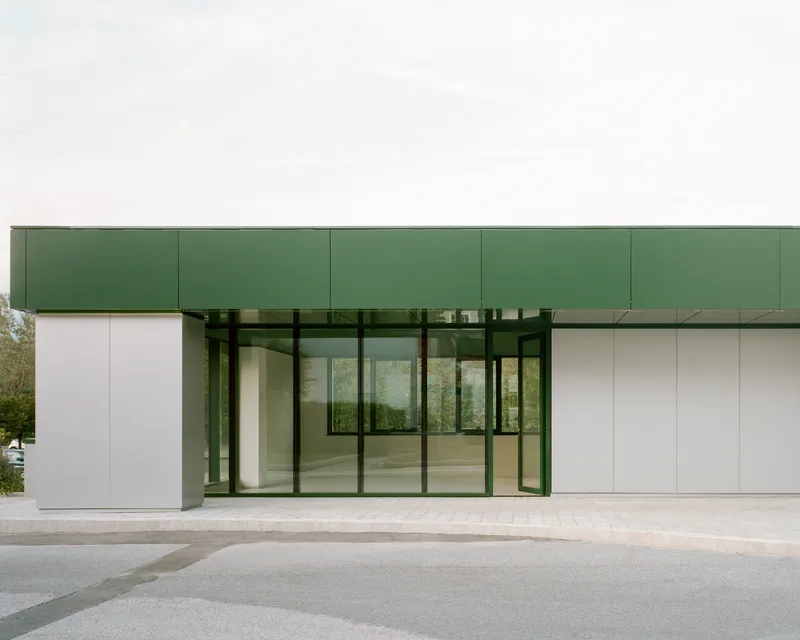
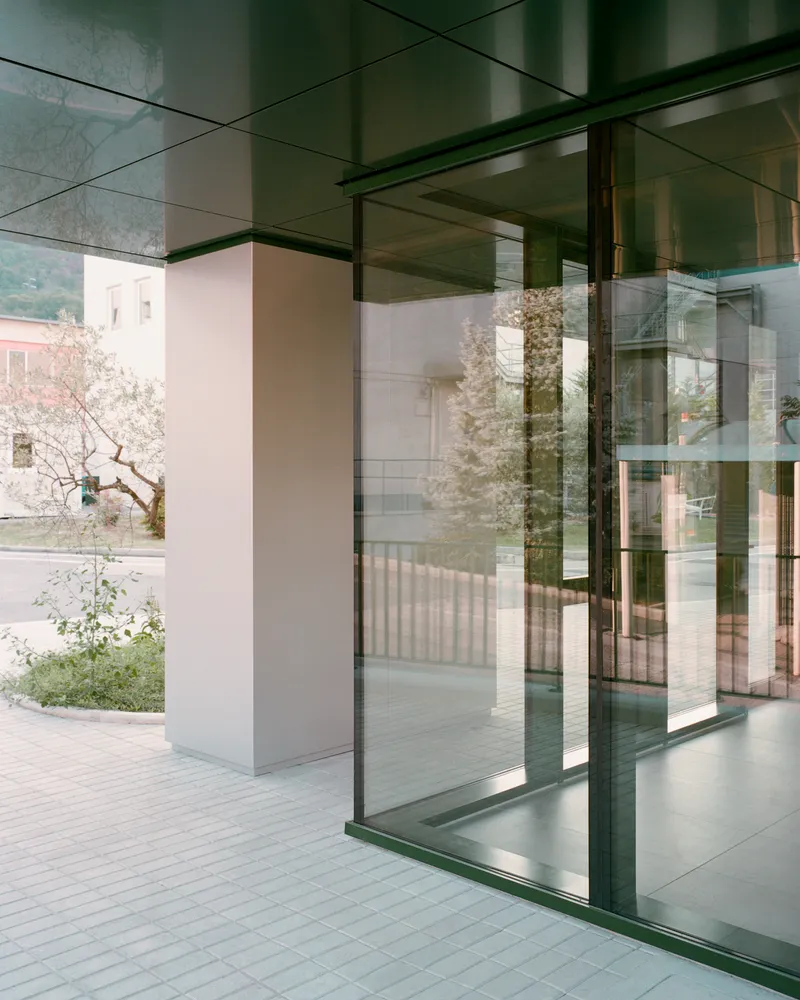
The two glazed wings flanking the central core give the building a quality that is rare in security architecture: openness. Through the glass facade, the courtyard trees, adjacent volumes, and sky layer into a complex field of reflections. The result is a building that changes appearance depending on where you stand and what time of day it is. At certain moments, the glass practically dissolves, leaving only the green canopy hovering above a landscape of planted grasses and paving.
The recessed glass entry portal, framed tightly by white panels and the green metal overhead, creates a clear threshold. You know exactly where you are meant to enter. That legibility is essential in a gatehouse, where ambiguity in circulation would be a functional failure, and Caret Studio achieves it without resorting to heavy-handed signage or fortress-like barriers.
Navigating the Slope
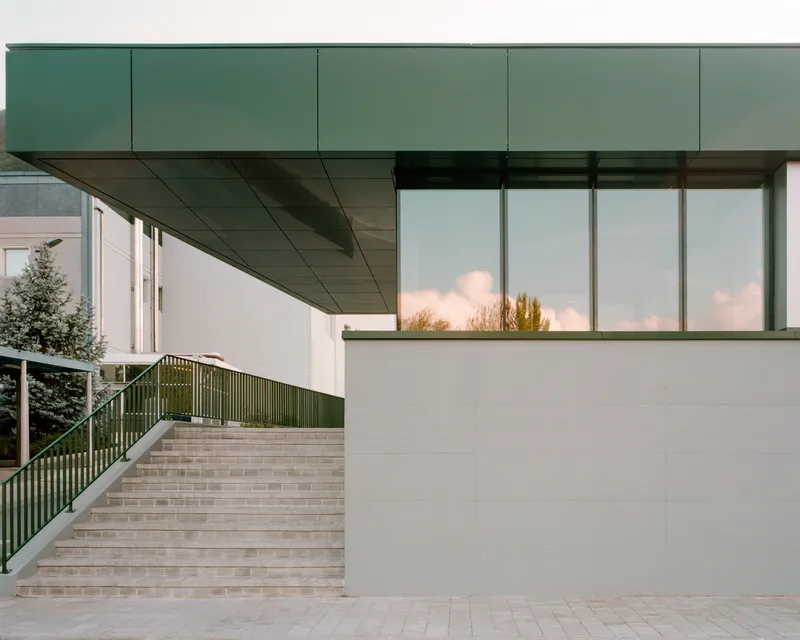
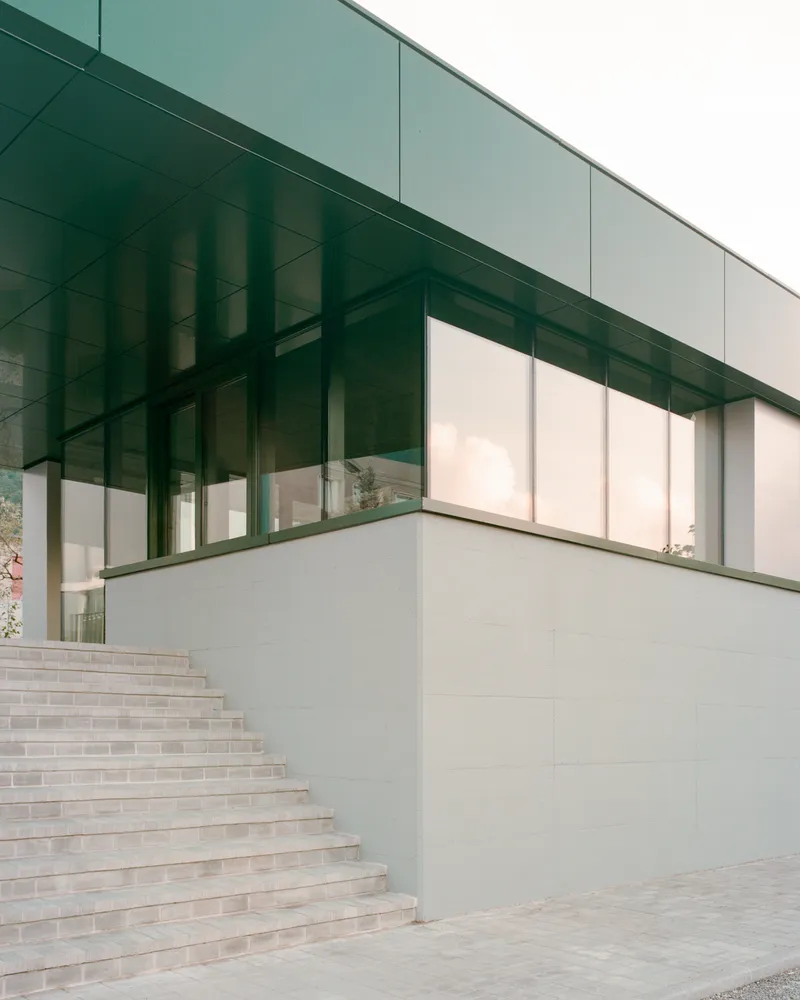
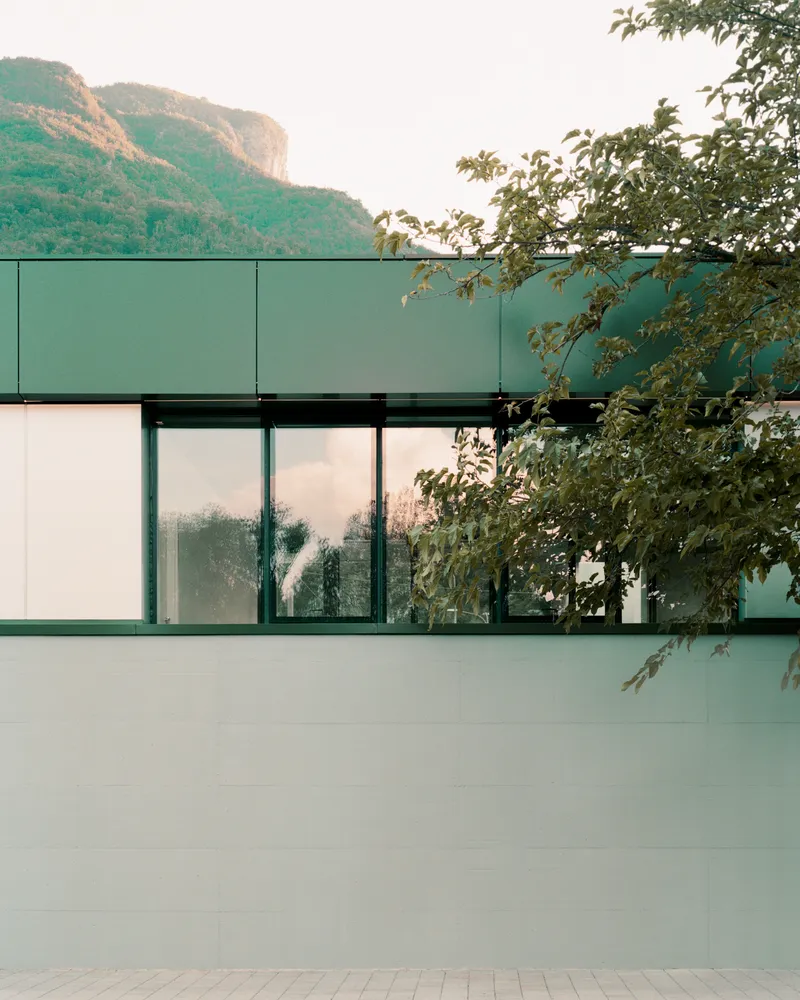
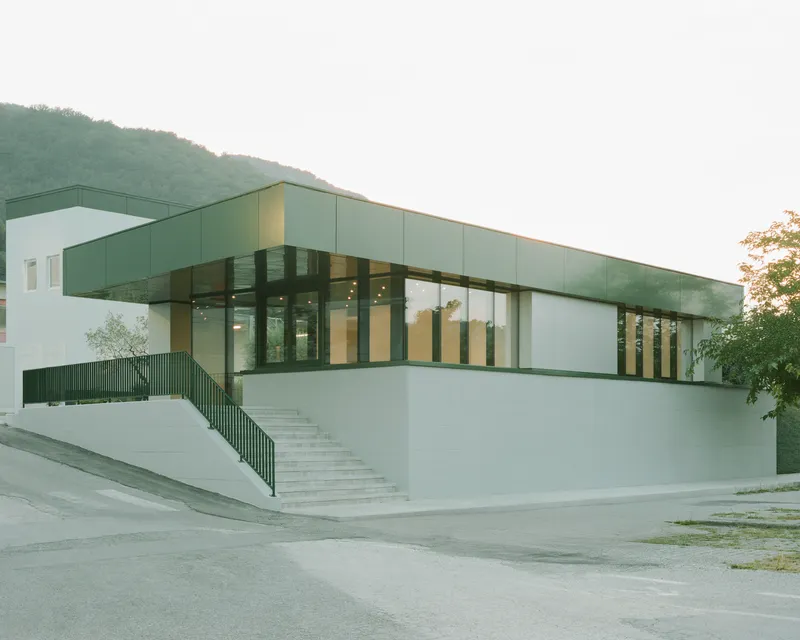
The site's elevation change becomes a design opportunity rather than a problem to mitigate. An exterior staircase ascends alongside the corner glass volume, its green metal railings echoing the cladding above and establishing a continuous material language from ground to roof. The stair is more than circulation; it is a promenade, a deliberate choreography of ascent that frames views of the hillside vegetation as you climb.
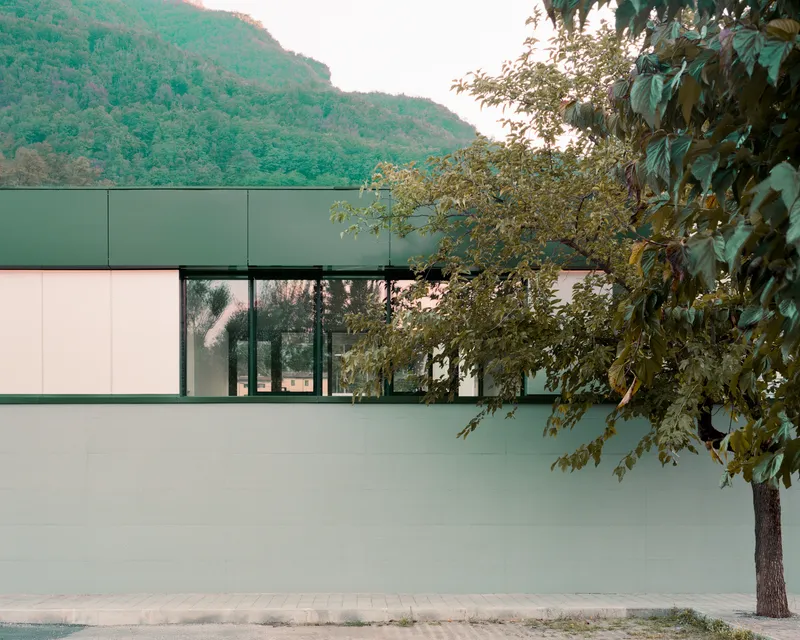
At dusk, the covered stairway takes on a cinematic quality. The green soffit above catches the last light while the glass walls glow from within, creating a lantern effect that marks the threshold even from a distance. The two-story elevation, visible through leafy branches, shows how the ribbon glazing at the upper level introduces natural light into what would otherwise be a sealed metal volume.
The Detail of Welcome
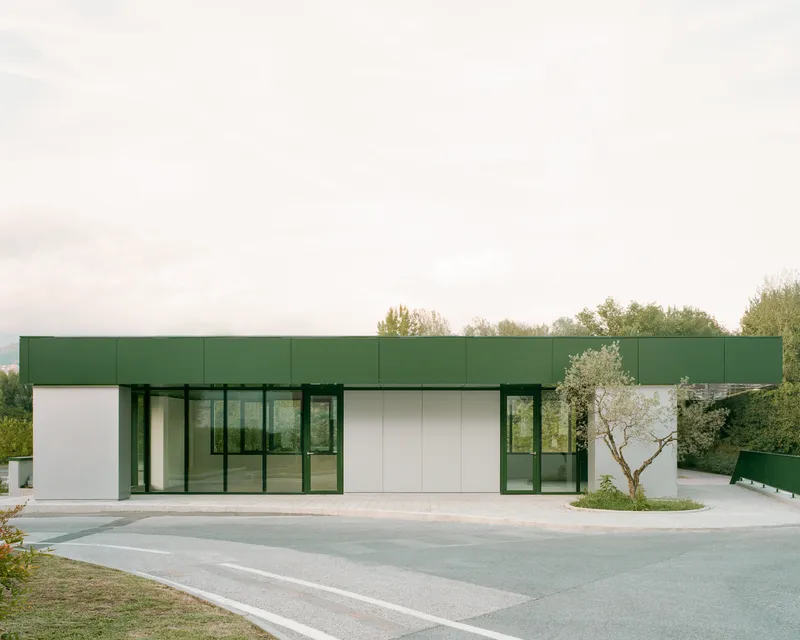
A circular planter holding an olive tree sits at the building's front, a small but telling gesture. The olive tree is a Tuscan staple, and placing it here, at the entrance to an industrial facility, is a quiet act of placemaking. Planted grasses along the terrace edge soften the transition from paved surface to building, and the overall composition of the arrival sequence, with its terraces, greenery, and sheltered zones, suggests a civic generosity that exceeds the building's modest program.
This is a refreshment area as much as a security point, and the landscape treatment underscores that dual identity. You arrive, you pause, you are welcomed. The architecture insists on it.
Plans and Drawings
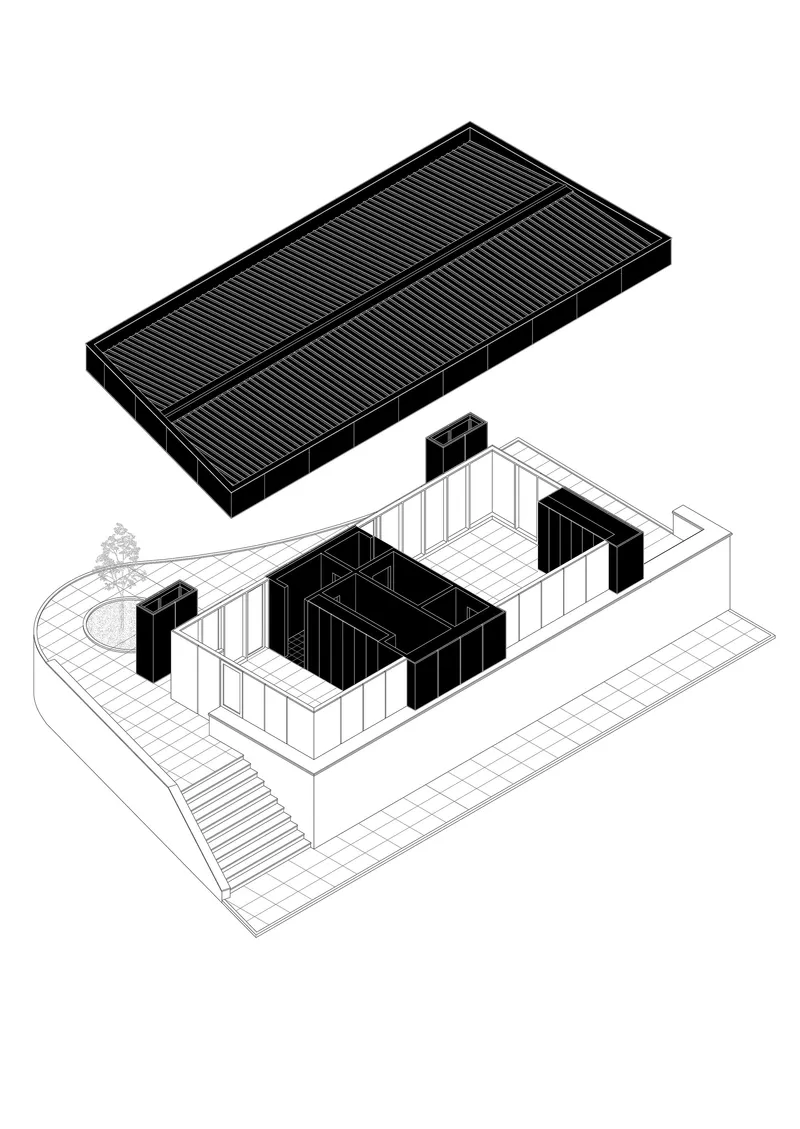
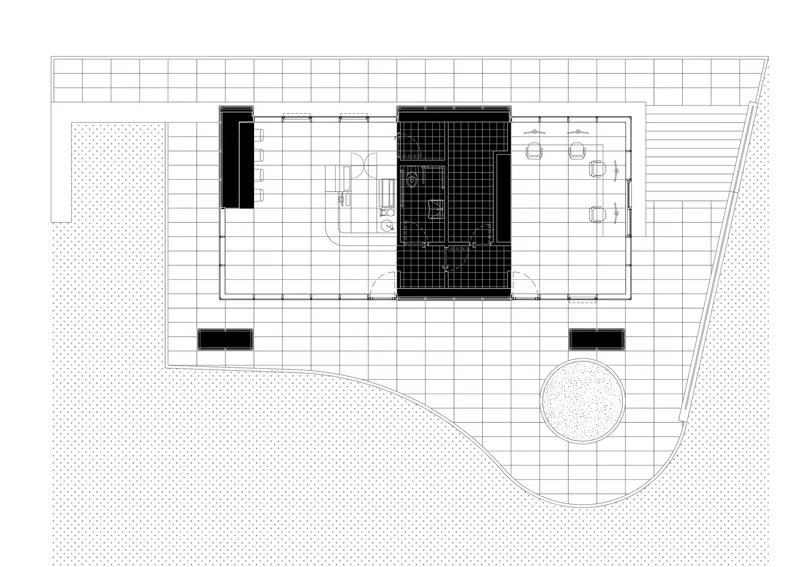
The axonometric drawing reveals the organizational logic most clearly: a rectilinear volume with a louvered roof element and two black service cores that anchor the plan. These cores contain the building's utilitarian functions, freeing the perimeter for glass and the views it frames. The floor plan confirms the rectangular footprint with its curved entry terrace, a subtle departure from the orthogonal grid that signals the moment of transition between exterior and interior.
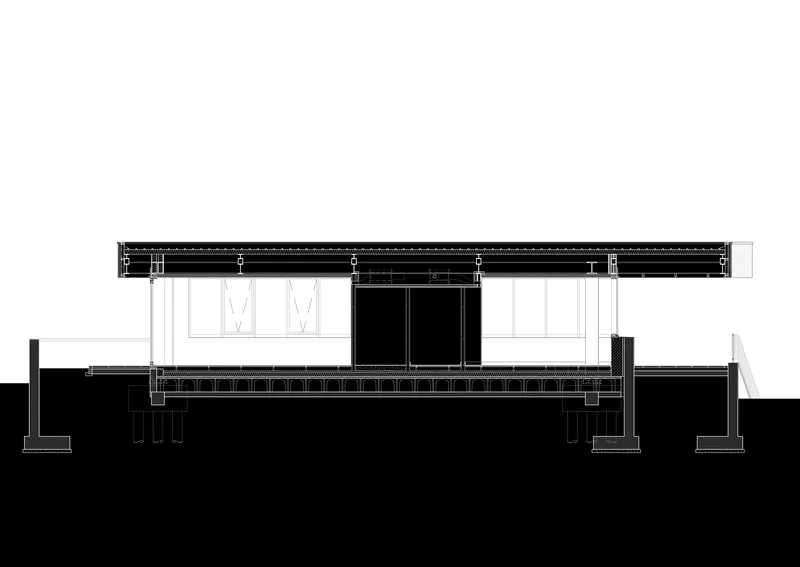
The section drawing is equally instructive. A low-pitched roof structure with clerestory windows admits daylight from above, supplementing the lateral glazing. The raised platform base accommodates the site's grade change and lifts the inhabited spaces to a vantage point over the approaching road. Every move is compact, resolved, and legible in the drawings before you ever experience it in person.
Why This Project Matters
The In Limine Gatehouse matters because it takes a building type that most architects treat as disposable and invests it with spatial intelligence and material care. In a profession that often reserves its ambition for cultural institutions and luxury residences, Caret Studio demonstrates that even the smallest commission, a gatehouse on a tight industrial plot, can be a vehicle for serious design thinking. The trapezoidal plan, the cantilevered canopy, the chromatic relationship with the hillside: none of these moves were necessary, and all of them are generous.
More broadly, the project offers a model for how industrial architecture can engage its context rather than ignore it. Lucca's province is defined by its landscape, its hills and olive groves and stone towns, and the gatehouse acknowledges that identity without mimicking it. The result is a threshold that earns its name: a space between, where the act of crossing is given form and dignity.
In Limine Gatehouse, designed by Caret Studio, Lucca, Italy.
About the Studio
Share Your Own Work on uni.xyz
If projects like this are the kind of work you want to make, uni.xyz is a place to publish your own, find collaborators, and enter design competitions.


Popular Articles
Popular articles from the community


Lunar Spiral: Space Architecture Shaped by the Mathematics of the Universe
Lunar Spiral reimagines space architecture through Fibonacci geometry, lunar regolith, levitating habitats, and self-sustaining Moon living.

The Ocean Hive: Sustainable Architecture for a Self-Sufficient Civilization at Sea
The Ocean Hive imagines sustainable architecture at sea, where modular habitats, algae, wave power and ocean waste sustain a growing colony.

Play: Fragments of Their World
Familiar architecture becomes modular playground design, creating safe spaces where displaced children can learn, connect, imagine and play.

The Musturak Paradise: Senior Living Architecture for a Connected Future in Temara, Morocco
The Musturak Paradise reimagines senior living architecture in Temara via private homes, social spaces, culture, community, and shared care.

Similar Reads
You might also enjoy these articles

Bao Huynh Watercolor Atelier: A Serene Art Retreat in Hội An
Bao Huynh Watercolor Atelier in Hội An blends multifunctional art spaces, sustainable design, local materials, and family-friendly living in a serene environment.

Atelier Macri Concept Store Interior Design by CASE-REAL
Atelier Macri store features a "ko" counter, walnut wood details, cork displays, blending retail, gallery, and seamless customer experiences.

Manuel Vargas Izquierdo Stadium and High-Performance Sports Center: Architectural Excellence in Jalpa de Méndez
The Manuel Vargas Izquierdo Stadium blends sustainable design, inclusive sports facilities, and cultural-inspired architecture, revitalizing Jalpa de Méndez’s public spaces.

KAKR Buluh Awar Hall: Revitalizing Community and Ecology Through Bamboo Architecture
Community built bamboo hall revitalizes Buluh Awar village, empowering youth, restoring ecology, celebrating vernacular craftsmanship through sustainable architecture and culture.

Explore Landscape Design Competitions
Discover active competitions in this discipline

Challenge to reimagine the Iron Throne

Photograph architecture without architects

Illustrate the lost glory of Angkor Wat - Render Challenge

Design challenge to reuse E-waste
Comments (0)
Please login or sign up to add comments
No comments yet. Be the first to comment!