
Carlos Alberto Arquitetura Floats a Timber and Concrete Suite Above a Tropical Lagoon Landscape
A 265-square-meter retreat in Tupaciguara, Brazil, where cantilevered volumes and vertical timber screens dissolve into lush vegetation.


In the Brazilian municipality of Tupaciguara, where tropical vegetation runs thick and water features shape the terrain, Carlos Alberto Arquitetura has completed a 265-square-meter retreat that reads less like a house and more like an observation platform for the surrounding landscape. Named Lagoa Azul Suite, the project lifts its primary volume off the ground on cylindrical concrete columns, presenting a cantilevered deck that hovers above a stone-retained embankment thick with palms. The move is deliberate: rather than carving into the hillside, the architecture perches on it.
What makes the project worth studying is the discipline of its material palette. Only three elements do the heavy lifting: board-formed and paneled concrete, vertical timber cladding, and cable railings. That restraint lets the landscape do the talking, and coordinated landscape design by Marcia Maria ensures the planting is as considered as the built form. Interior design by Sandra Oliveira completes the triangle, but from the outside, the suite is all about the tension between a hard concrete chassis and the softening effect of wood and foliage.
Lifting Off the Slope
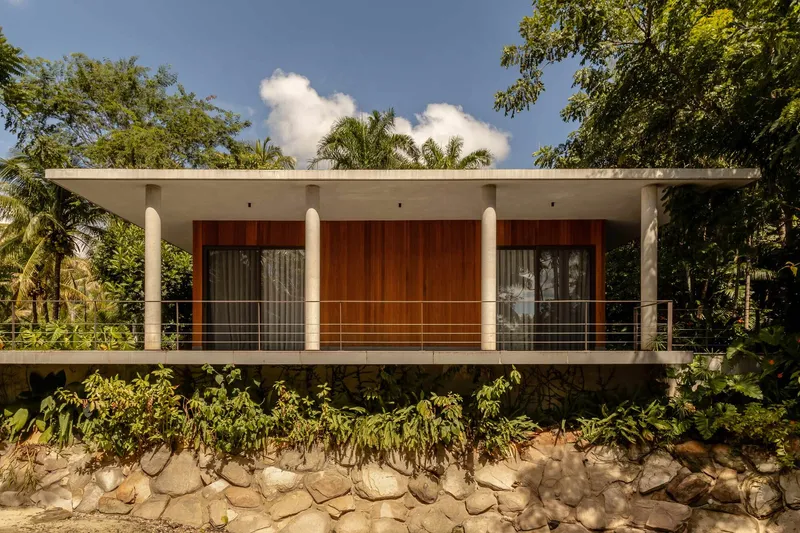
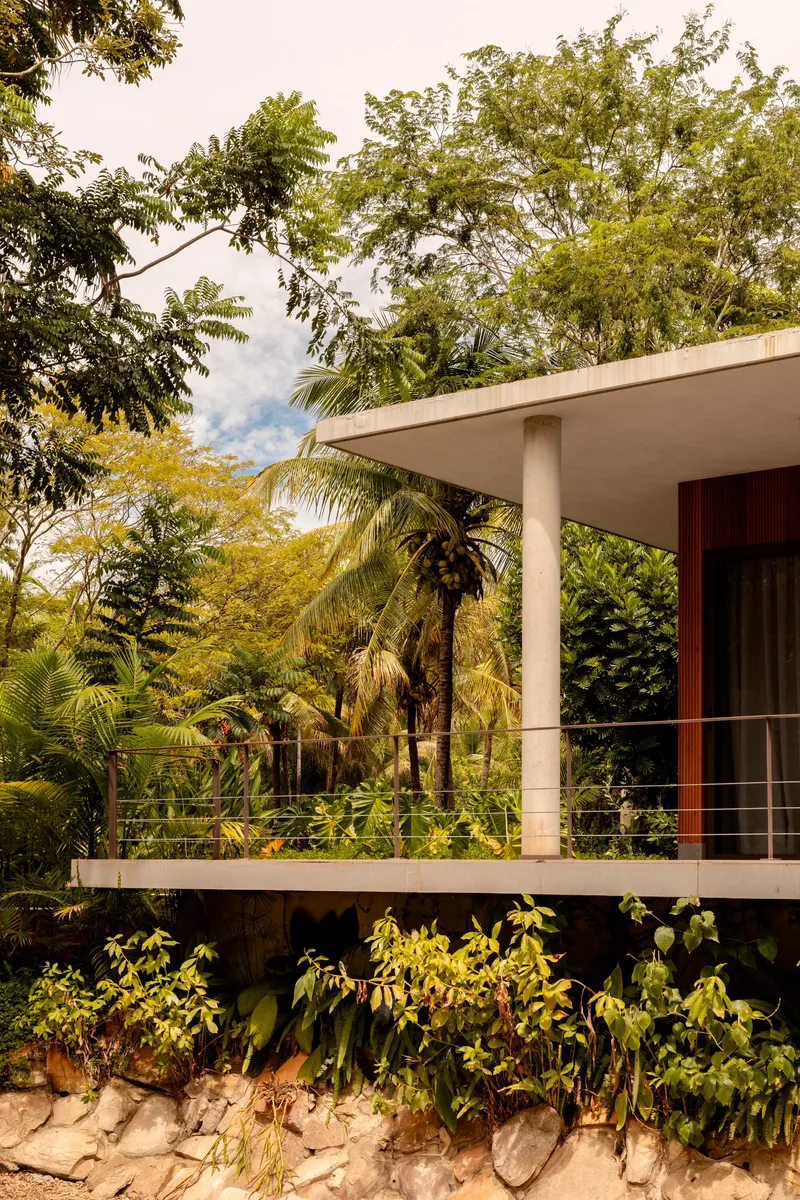
The defining gesture of the Lagoa Azul Suite is its elevation above the terrain. Cylindrical concrete columns raise the main volume clear of the planted slope, creating a visual gap between ground and building that preserves sightlines through the site. The stone retaining wall beneath is rough and deliberately unfinished, a counterpoint to the precision of the concrete deck above. From certain angles the building appears to float, its weight contradicted by the slenderness of its supports.
The cantilever extends far enough to form a generous outdoor terrace, protected by cable railings that keep the visual field open. It is a smart strategy for a tropical site: elevating the living spaces catches breezes, distances the floor plane from moisture and insects, and frames the canopy of palms at eye level rather than from below.
Timber Screens and the Question of Enclosure
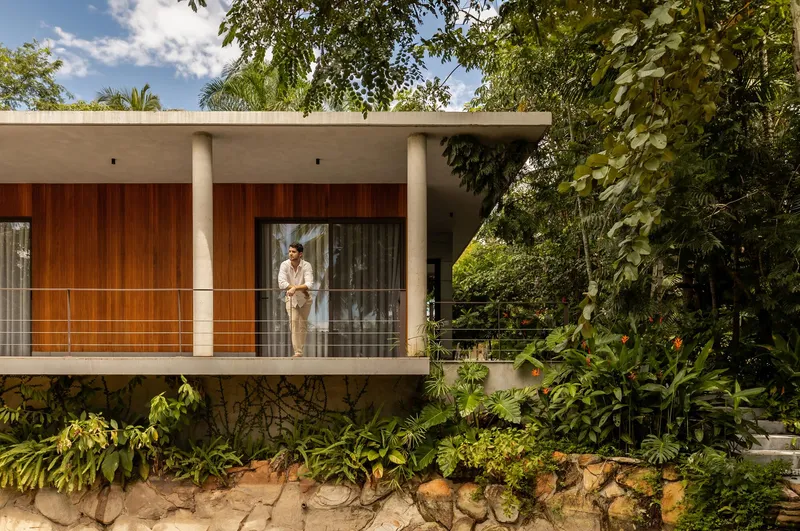

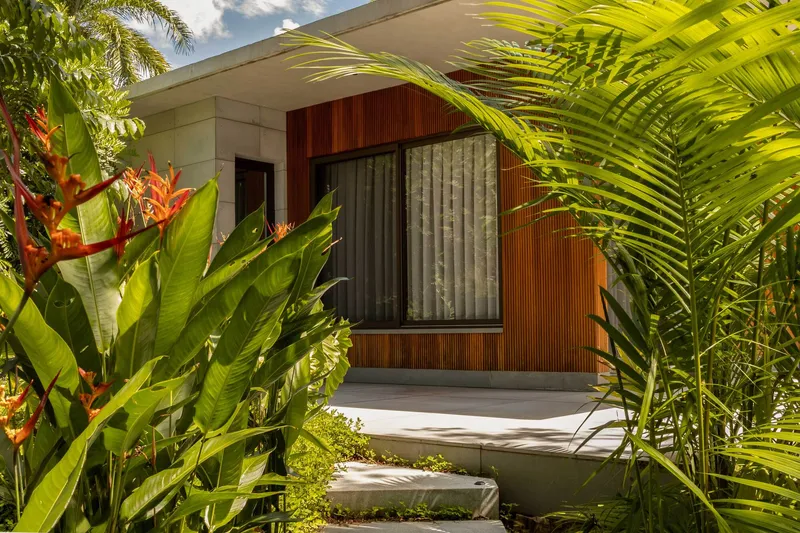
Vertical timber panels wrap portions of the facade in a rhythm that alternates between opacity and transparency. In some sections the slats are tightly spaced, offering privacy for interior rooms. In others, gaps between the timbers allow glimpses of curtains and interior light, suggesting habitation without exposing it. The effect is layered: landscape, timber screen, curtain, interior space, each visible through the one in front.
At the entry, the approach is theatrical. Steps flanked by bird-of-paradise plants and palm fronds draw you upward toward a timber-screened window, the house revealing itself in increments. The combination of tropical planting pressed close to the building and the warm tone of the wood gives the arrival sequence a density that the rest of the house, with its open decks and panoramic views, deliberately releases.
The Covered Terrace as Primary Room
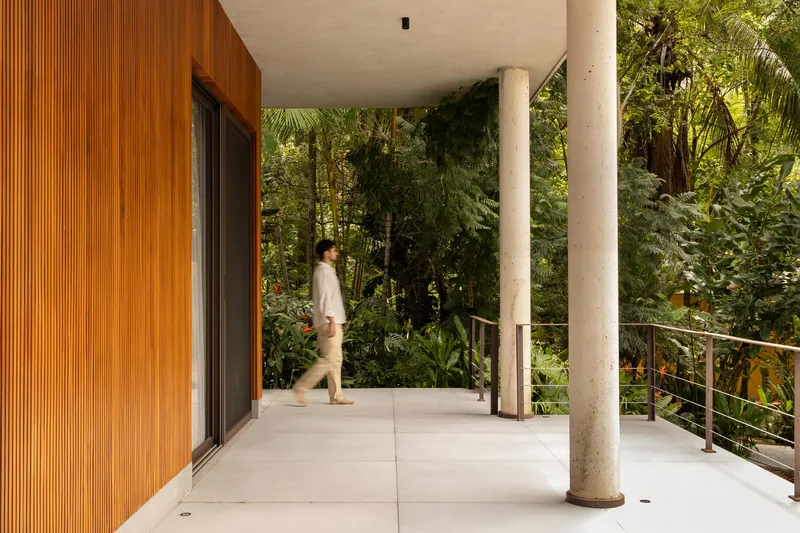
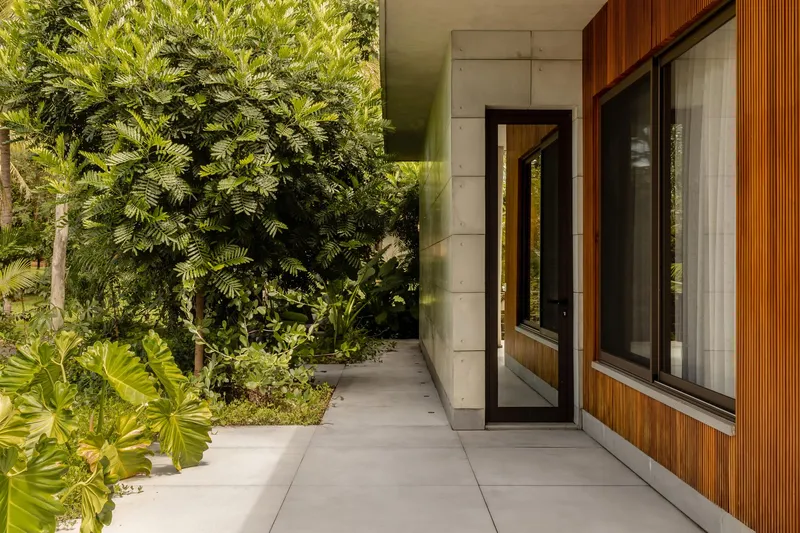
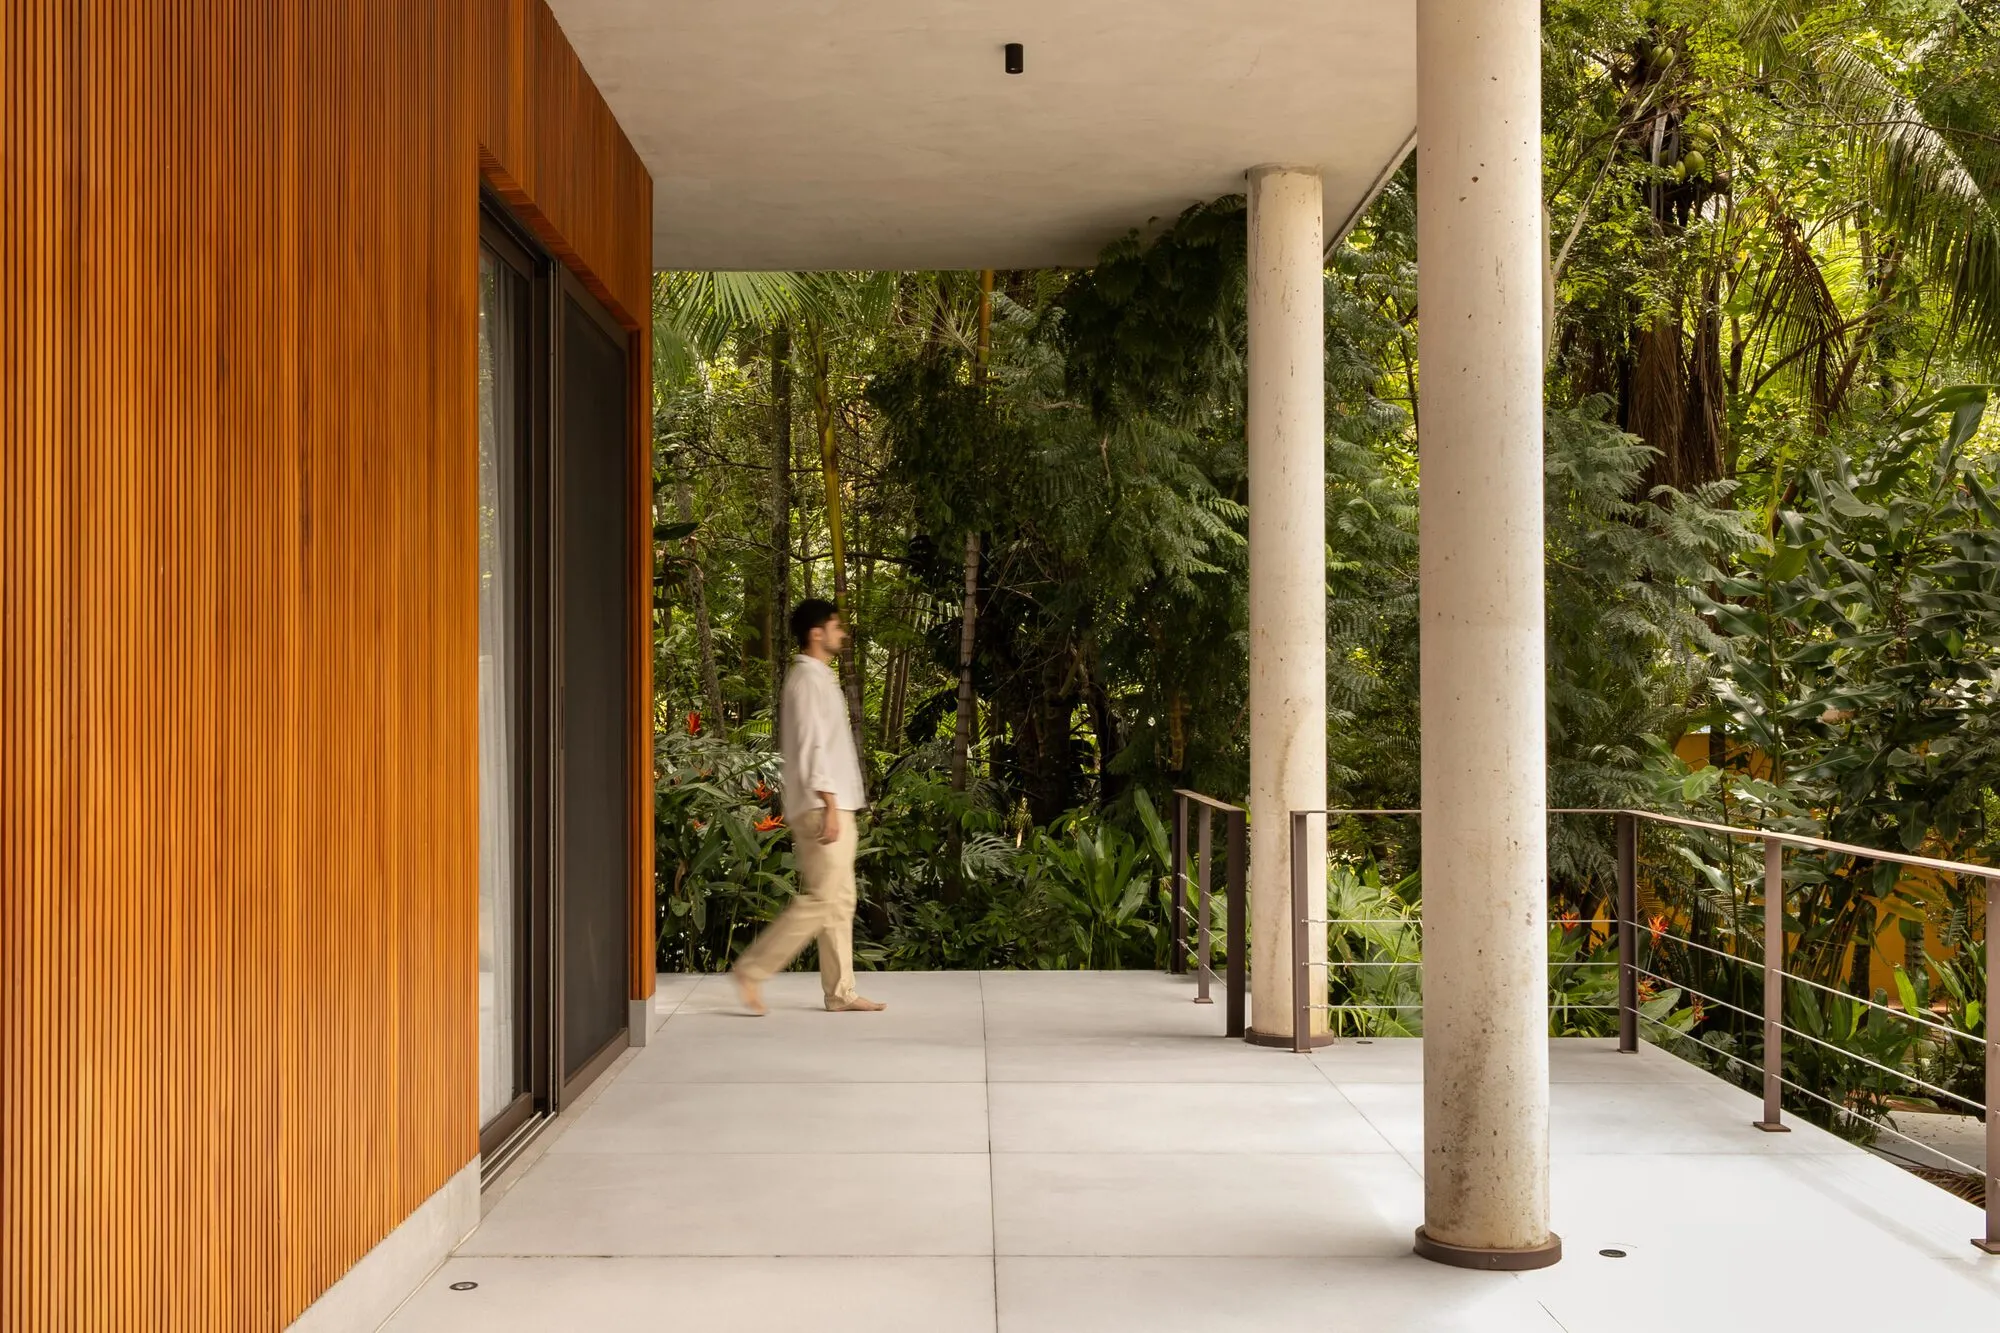
In a climate like Tupaciguara's, the covered outdoor space is arguably the most important room in the house. Carlos Alberto treats it accordingly, giving the terrace generous dimensions, large-format concrete pavers, and a flat roof deep enough to block direct sun while still admitting peripheral light. The cylindrical columns punctuate the space without cluttering it, their smooth profiles a quiet contrast to the textured timber wall behind.
The entry passage doubles down on the interplay of concrete and vegetation. Concrete walls channel movement while dense tropical foliage presses in from both sides, a compression that makes the eventual release into the main living terrace feel earned. It is a sequence borrowed from courtyard traditions, adapted here to a linear plan.
Carport as Architecture
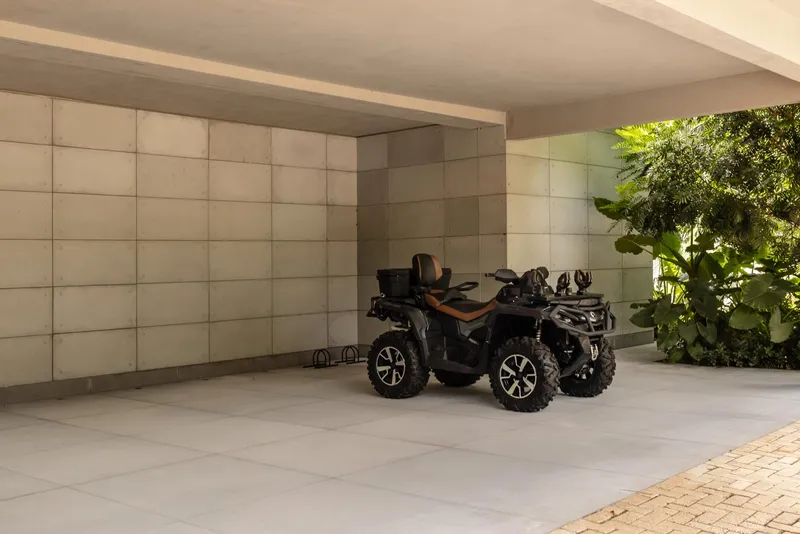
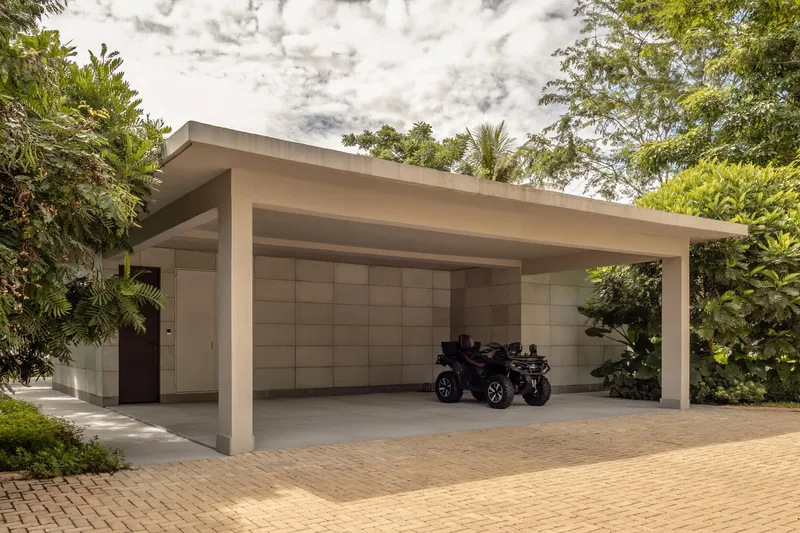
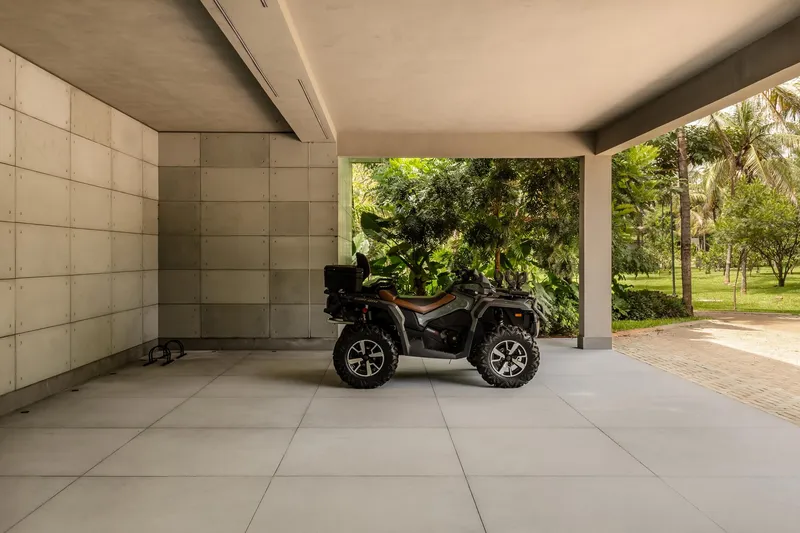
Too many residential projects treat the garage as afterthought. Here, the carport receives the same material attention as the main house: a flat concrete roof, paneled walls with square concrete tiles, and brick paving that distinguishes the vehicular surface from the pedestrian one. The result is a structure that reads as part of the architectural composition rather than a utilitarian appendage.
The most revealing image is the view from inside the carport looking outward. The concrete frame crops the lush green landscape beyond into a horizontal panorama, turning even this functional space into a framing device. It is a small detail that signals how thoroughly the architects considered every vantage point on the site.
Plans and Drawings
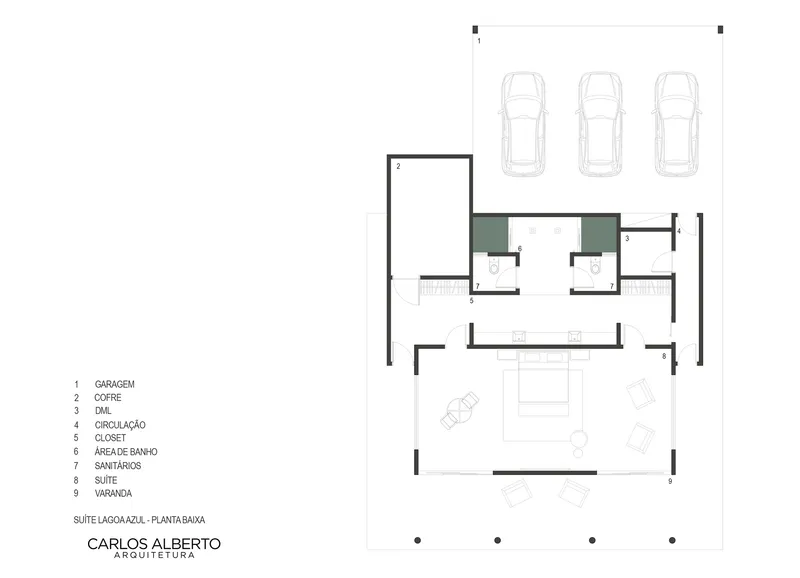
The floor plan confirms a linear organization: garage and service rooms at one end, the primary living area at the other, connected by circulation that runs parallel to the slope. Three parking bays are integrated under the same roofline, reinforcing the idea that the carport is not separate but continuous with the domestic program.
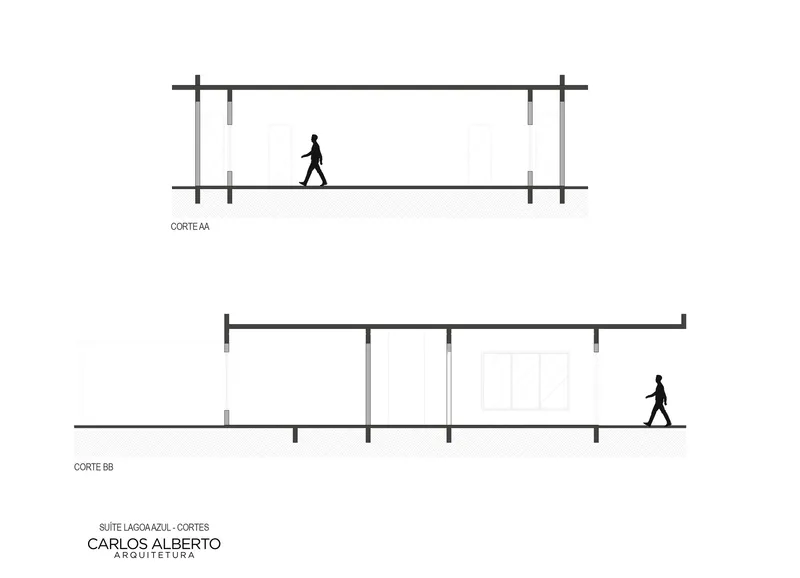
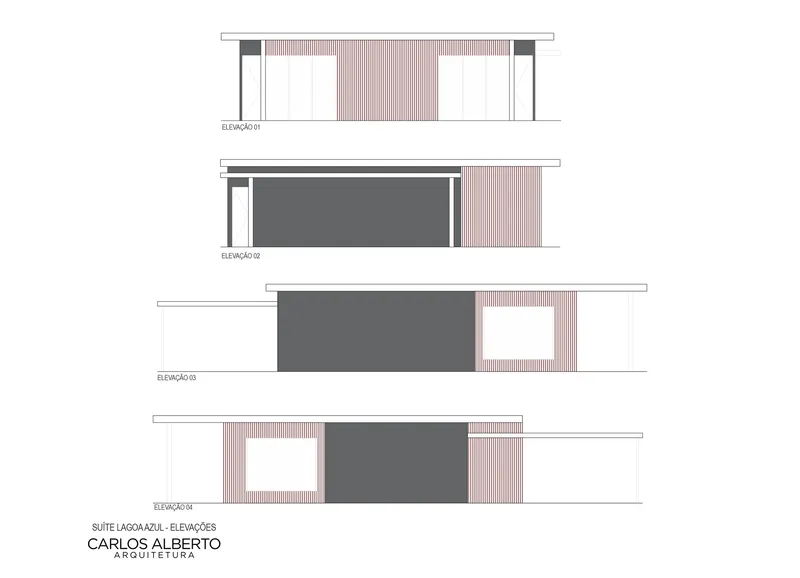
Section drawings reveal the flat roof as a consistent datum, with interior spaces varying in height beneath it. Human figures in the drawings help communicate the generosity of the ceiling heights, particularly in the main living zones. The elevation studies are notable for their chromatic restraint: striated panels in white and terracotta tones suggest that the facade was designed to echo the warm and cool registers of the landscape, from the red earth of Minas Gerais to the pale sky above.
Why This Project Matters
The Lagoa Azul Suite succeeds because it does not try to disappear into its setting. It sits above it, next to it, within it, but always as a distinct object with its own material logic. The concrete and timber palette is not novel, but the way the architects deploy it, using elevation, screening, and framing to mediate between occupant and landscape, demonstrates a clarity of intention that separates a considered retreat from a decorated box in the tropics.
For a 265-square-meter project, the suite also makes a case for treating every programmatic element with equal care. When the carport is as spatially rewarding as the living terrace, and the entry passage is as tightly composed as the bedroom facade, the entire property becomes the architecture. That kind of consistency is harder to achieve than a single striking gesture, and it is what gives this project its quiet authority.
Blue Lagoon Suite (Lagoa Azul Suite) by Carlos Alberto Arquitetura, coordinated by Carlos Alberto de Souza with landscape design by Marcia Maria and interior design by Sandra Oliveira. Tupaciguara, Brazil. 265 m². Completed 2025. Photography by Raylla Mendes.
About the Studio
Share Your Own Work on uni.xyz
If projects like this are the kind of work you want to make, uni.xyz is a place to publish your own, find collaborators, and enter design competitions.




Popular Articles
Popular articles from the community


Lunar Spiral: Space Architecture Shaped by the Mathematics of the Universe
Lunar Spiral reimagines space architecture through Fibonacci geometry, lunar regolith, levitating habitats, and self-sustaining Moon living.

Co-Life: Senior Housing Design That Reconnects Older Adults With the City
Co-Life reimagines senior housing design through healing gardens, shared streets, workshops, and a sustainable community across generations.

Co-life: Sustainable Architecture for Age-Friendly Community Living
Co-life reimagines sustainable architecture for seniors through courtyards, rammed earth, shared gardens, and spaces designed for belonging.

The Ocean Hive: Sustainable Architecture for a Self-Sufficient Civilization at Sea
The Ocean Hive imagines sustainable architecture at sea, where modular habitats, algae, wave power and ocean waste sustain a growing colony.


Similar Reads
You might also enjoy these articles

Bao Huynh Watercolor Atelier: A Serene Art Retreat in Hội An
Bao Huynh Watercolor Atelier in Hội An blends multifunctional art spaces, sustainable design, local materials, and family-friendly living in a serene environment.

Atelier Macri Concept Store Interior Design by CASE-REAL
Atelier Macri store features a "ko" counter, walnut wood details, cork displays, blending retail, gallery, and seamless customer experiences.

Manuel Vargas Izquierdo Stadium and High-Performance Sports Center: Architectural Excellence in Jalpa de Méndez
The Manuel Vargas Izquierdo Stadium blends sustainable design, inclusive sports facilities, and cultural-inspired architecture, revitalizing Jalpa de Méndez’s public spaces.

KAKR Buluh Awar Hall: Revitalizing Community and Ecology Through Bamboo Architecture
Community built bamboo hall revitalizes Buluh Awar village, empowering youth, restoring ecology, celebrating vernacular craftsmanship through sustainable architecture and culture.
Explore Architecture Competitions
Discover active competitions in this discipline



Challenge to reimagine the Iron Throne


Photograph architecture without architects


Illustrate the lost glory of Angkor Wat - Render Challenge


Design challenge to reuse E-waste
Comments (0)
Please login or sign up to add comments
No comments yet. Be the first to comment!