
Carvolth Integrated Open Space – Goldenview Park by PMG Landscape Architects
Carvolth Integrated Open Space blends stormwater management, recreation, and education into a sustainable park, connecting community, ecology, and urban life.


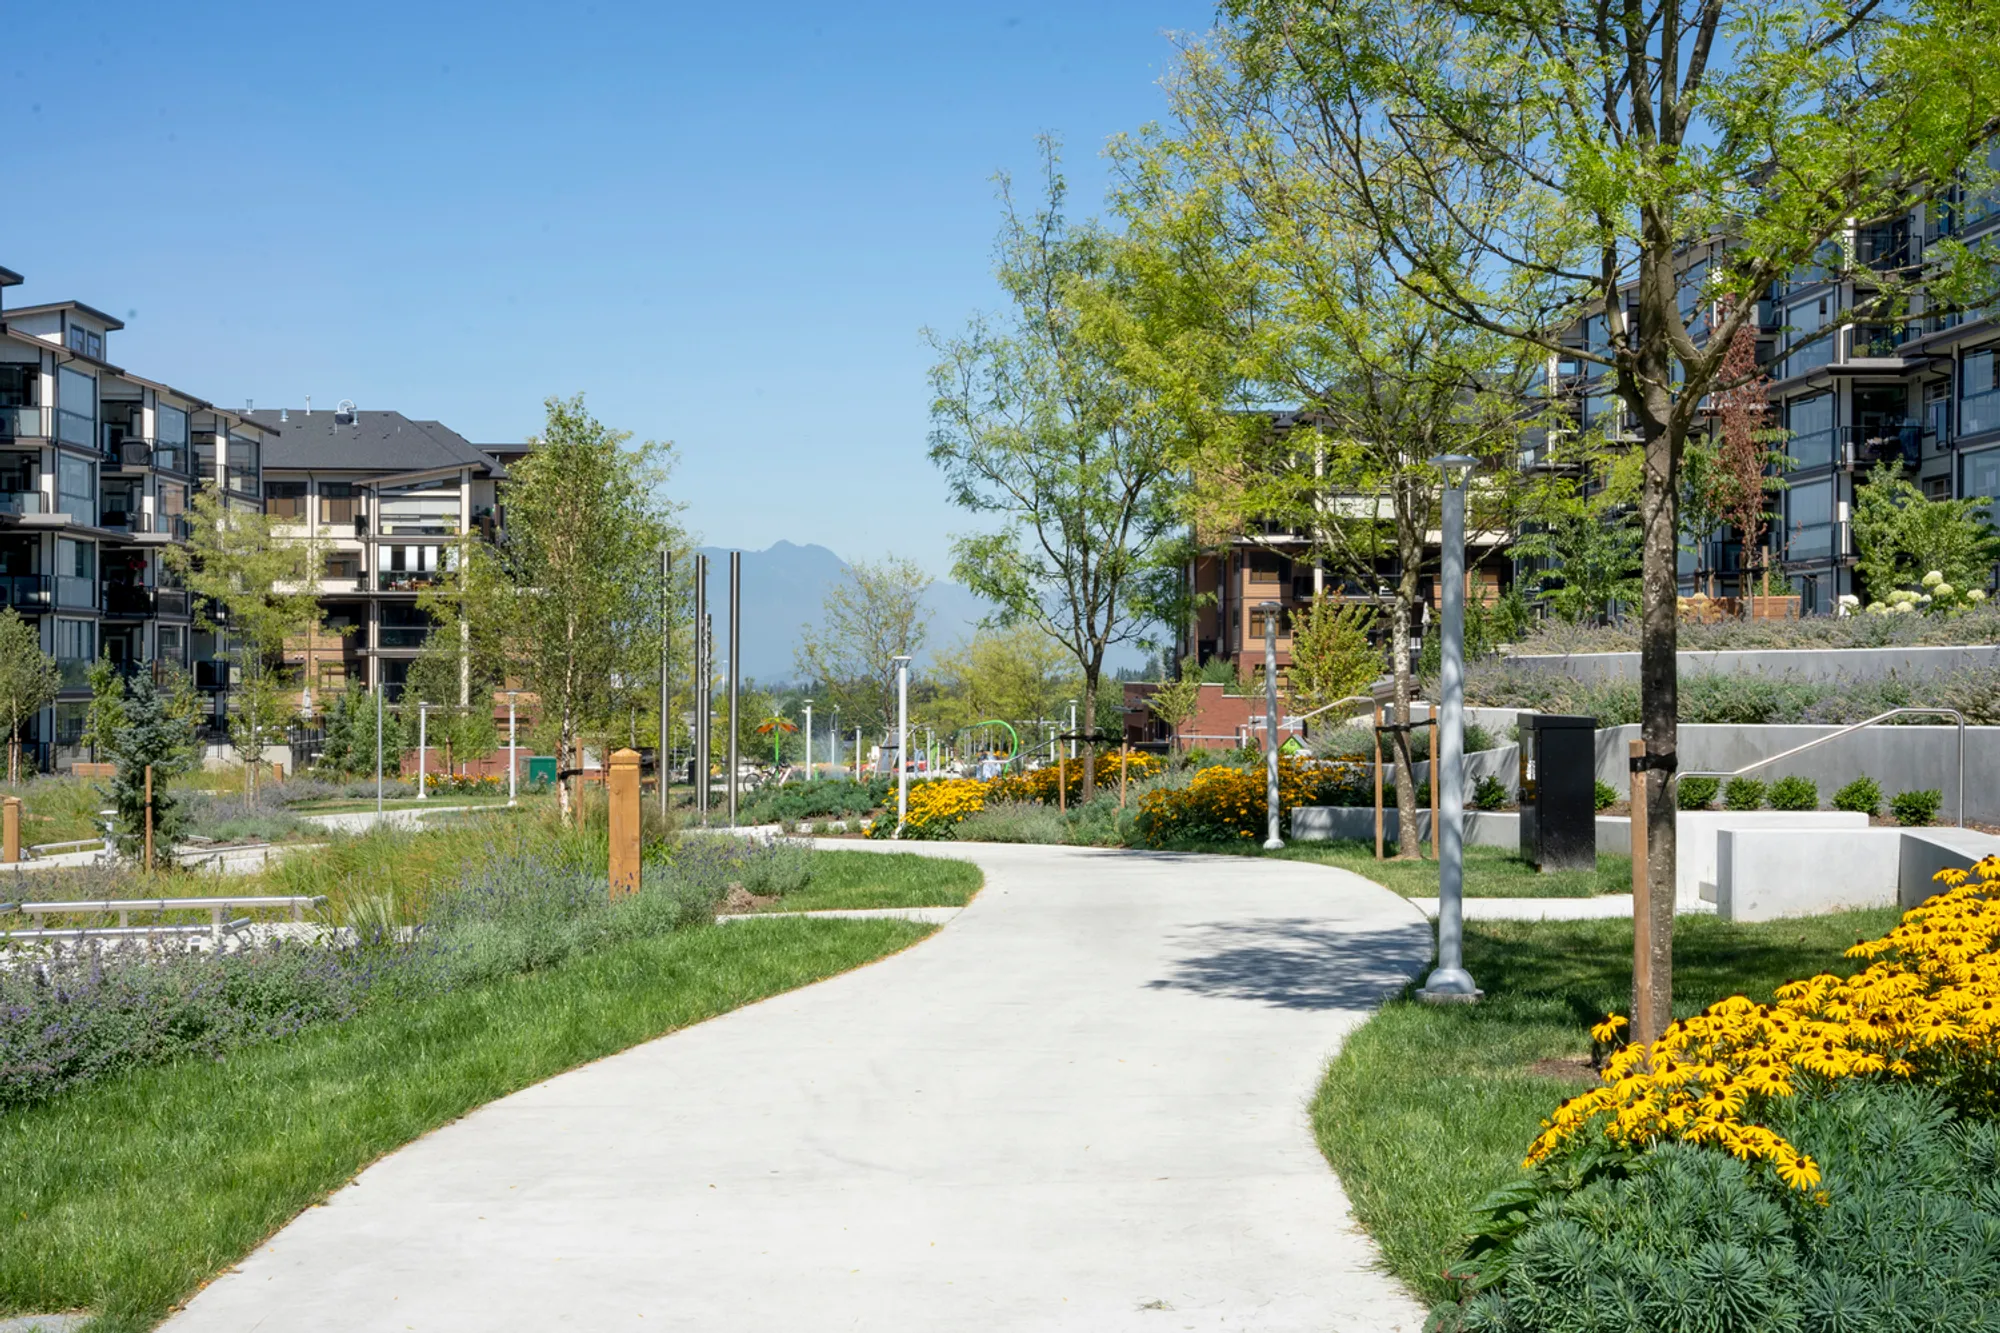
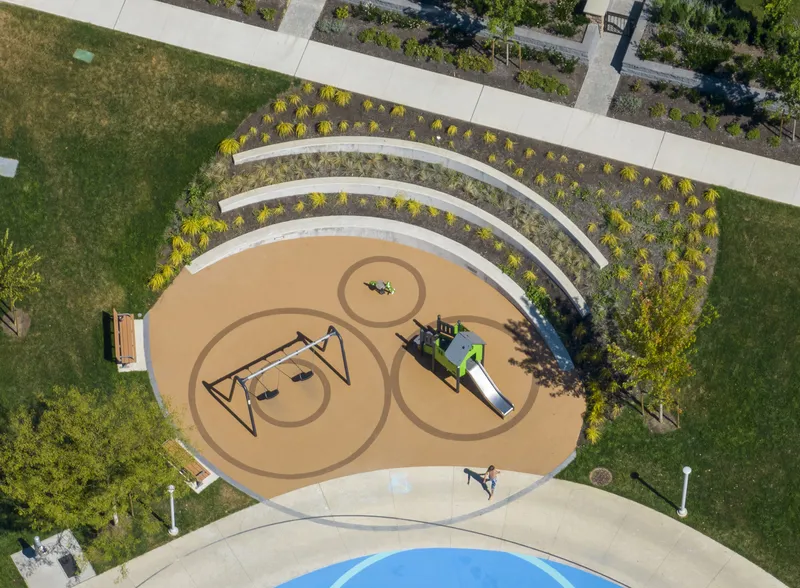
Located in Langley Township, Canada, the Carvolth Integrated Open Space (Carvolth IOS) at Goldenview Park redefines how landscape architecture can merge environmental performance with community life. Designed by PMG Landscape Architects, this 1.6-hectare linear green space is more than a park — it is a functional stormwater management system, a community gathering place, and an educational landscape that raises awareness of ecological processes.
A Seamless Blend of Form, Function, and Ecology
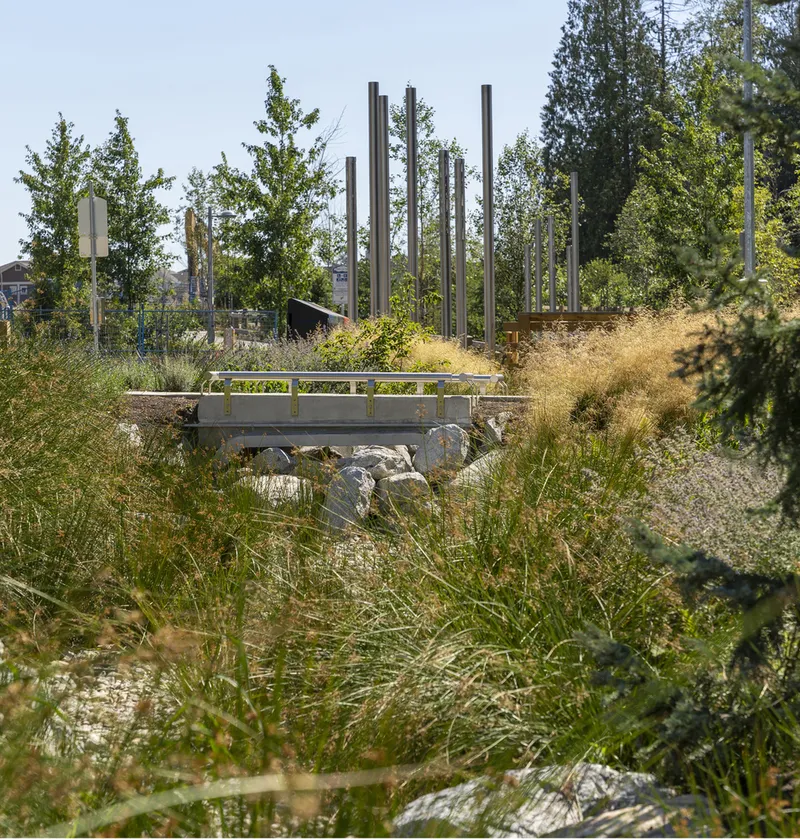
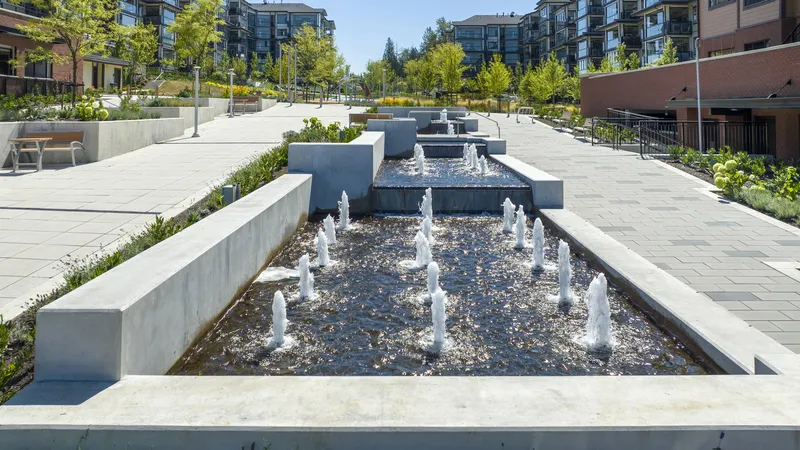
The design integrates stormwater management strategies directly into public recreation, ensuring that sustainability and play coexist in one cohesive landscape. The park receives runoff from a 6.3-hectare mixed-use development, filters and slows the water, and then releases it into Latimer Creek and the Serpentine River. This approach not only improves water quality but also makes the natural process visible and engaging for visitors.
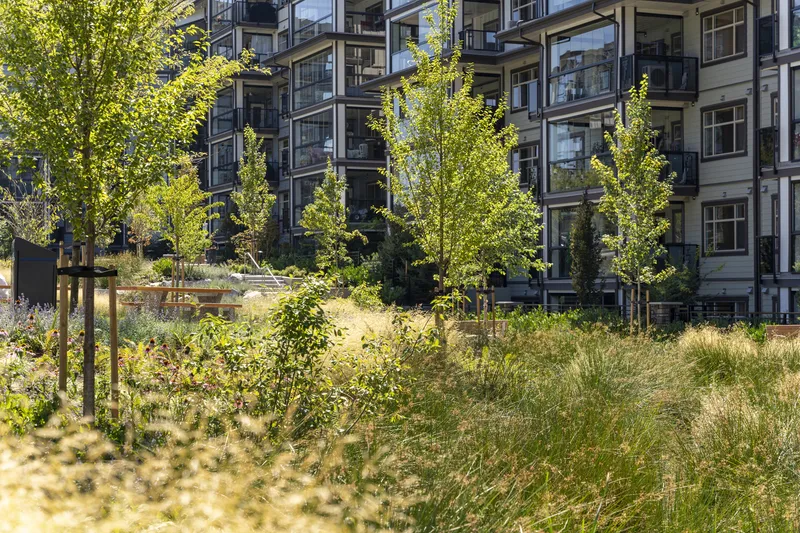
Three distinct landscape types transition seamlessly across the site:
- Natural landscapes that frame views of the surrounding forest and Golden Ears Mountain.
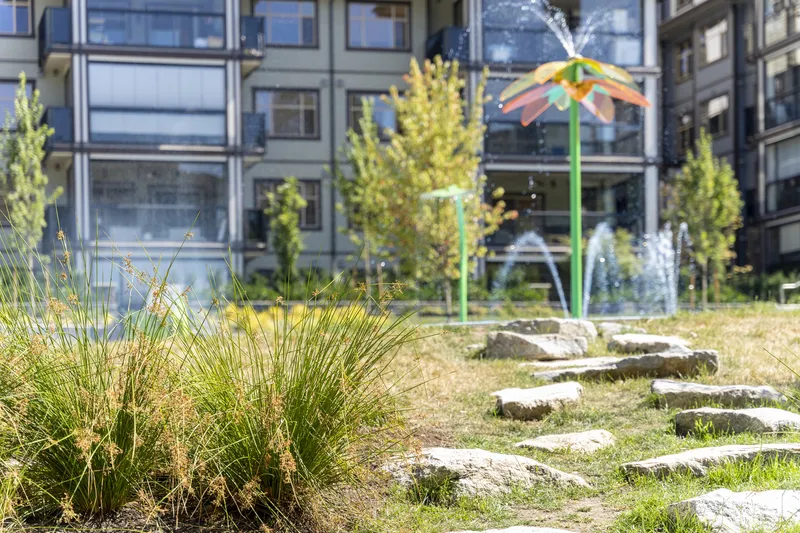
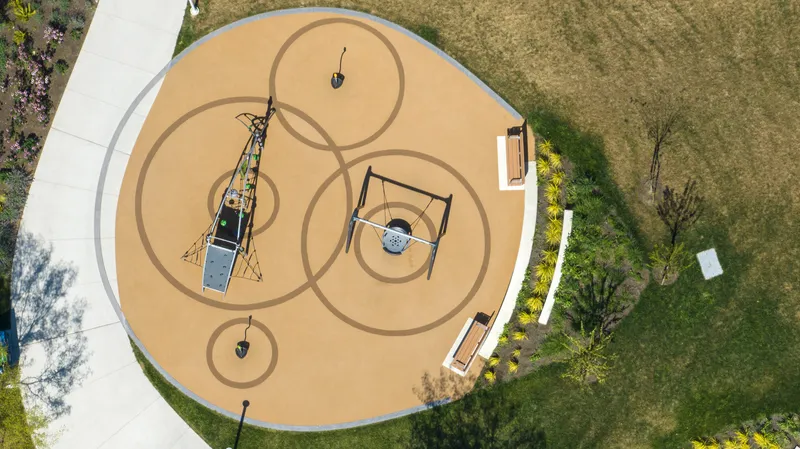
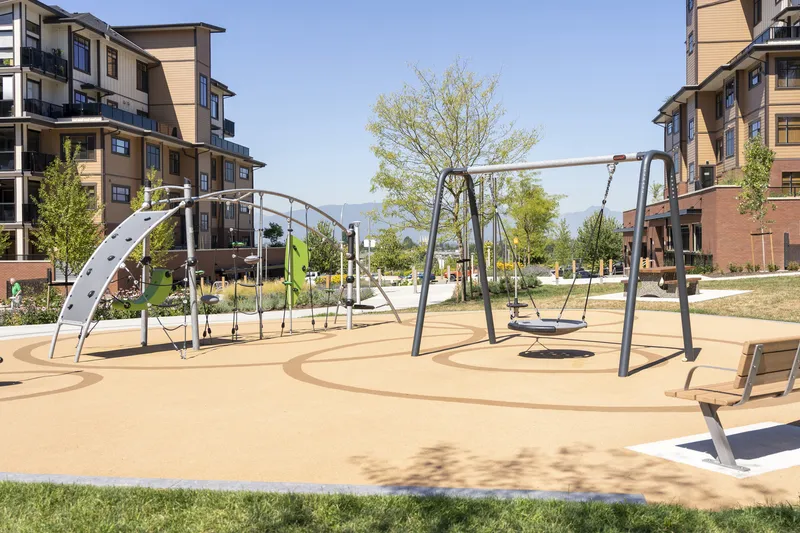
- Public park spaces with interactive play, seating areas, and walking paths.
- Urban plaza elements that connect the park to the neighborhood fabric.
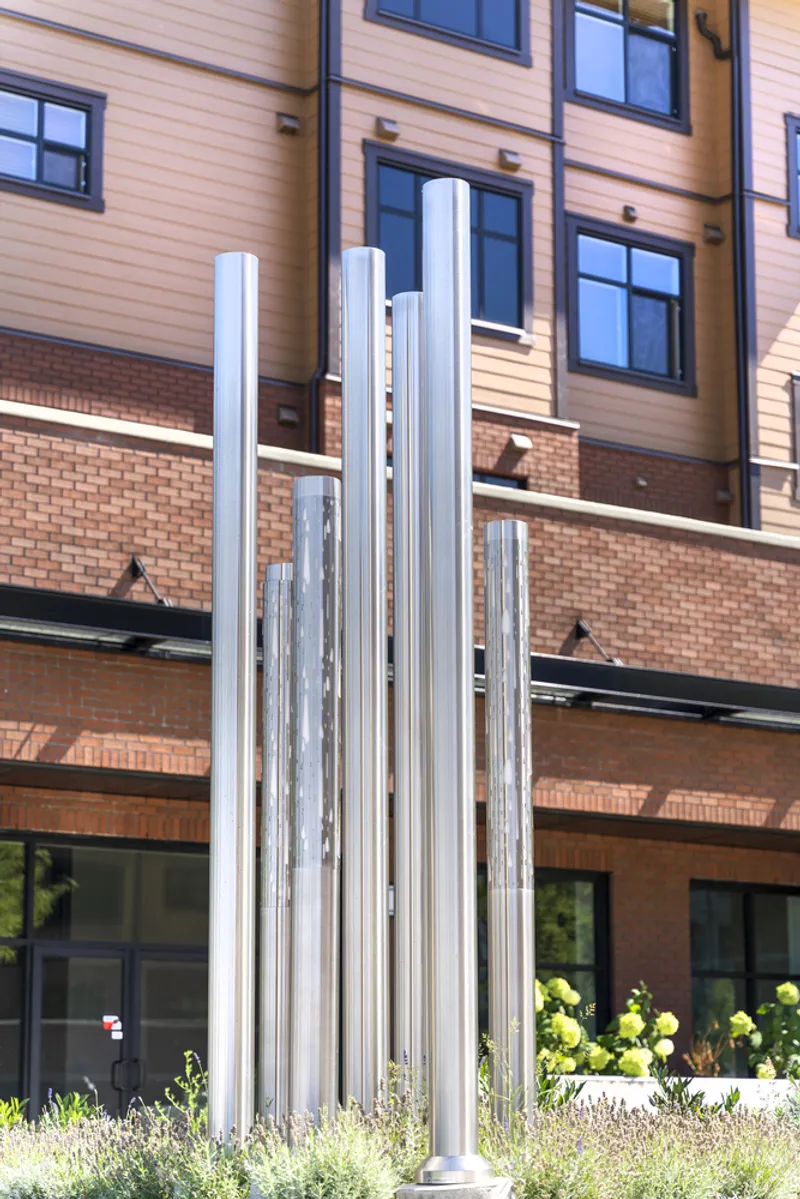
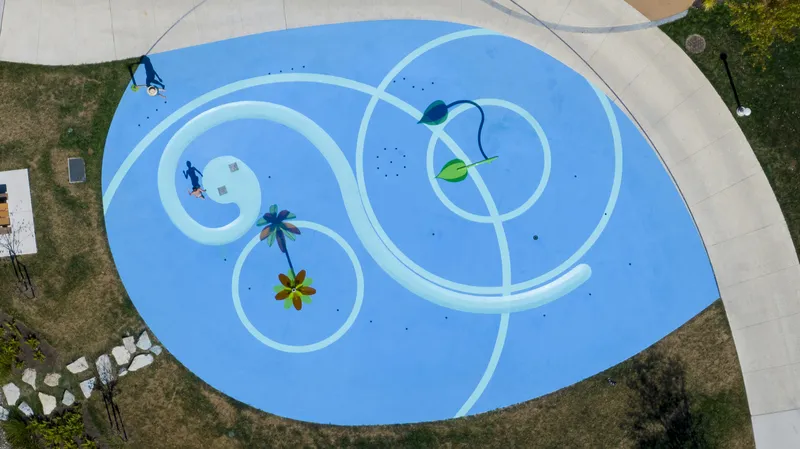
The unifying theme is water. From swales and interactive water features to soundscapes of flowing water beneath pavers, visitors experience water visually, audibly, and physically. Iconic design gestures, such as water droplet forms that double as seating and retaining elements, reinforce the concept while adding sculptural character.
Community and Collaboration
What began as a water-inspired aesthetic vision grew into a project that united developers, municipal leaders, and residents. PMG Landscape Architects, as the lead consultant, balanced stakeholder needs, ensuring the space met both urban development goals and environmental stewardship priorities. The result is an accessible, inclusive, and ecologically integrated public space that strengthens neighborhood identity.
Education Through Design
Beyond recreation, Carvolth IOS is an outdoor classroom where visitors can learn about sustainable design and stormwater systems. Interpretive signage highlights water’s journey, encouraging curiosity and stewardship. By revealing infrastructure instead of hiding it, the park shifts public perception, showing that ecological systems are not only essential but also beautiful and worthy of celebration.

An Exemplary Model of Sustainable Landscape Architecture
Carvolth Integrated Open Space demonstrates how landscape architecture can act as green infrastructure, creating a park that is at once recreational, educational, and ecological. It highlights the role of design in addressing climate resilience, urban water management, and environmental education, serving as a model for future sustainable park projects in Canada and beyond.
All Photographs are works of Take Off Photography




Popular Articles
Popular articles from the community


Co-Life: Senior Housing Design That Reconnects Older Adults With the City
Co-Life reimagines senior housing design through healing gardens, shared streets, workshops, and a sustainable community across generations.

AL-JANNAH: Sustainable Architecture and Permaculture for Afghan Widows
AL-JANNAH uses sustainable architecture and permaculture to create resilient oasis of housing, learning, work and renewal for Afghan widows.

Hill & Cross Opera: Sculptural Opera House Architecture Shaped by Tallinn’s Landscape and Identity
Hill & Cross Opera reimagines opera house architecture in Tallinn through its sculptural hill, civic plaza, glass wave and a luminous cross.

Riyadh For All: Intergenerational Urban Design for Active Aging in Rabat
Riyadh For All reimagines urban design in Rabat with intergenerational co-living, adaptive courtyards, and Moroccan cultural exchange today.


Similar Reads
You might also enjoy these articles


Hodi-Mandai Geram
Project Function: Preservation and revitalization of the Intangible heritage and socio-spatial identity of the Hodi by Housing, Cultural Memory Center, Sacred Grove, landscape, local tourism economy


Olio Towers: A Mid-Rise for Performers That Fuses Housing, Rehearsal, and Stage
Located blocks from Houston's Theater District, this modular tower stacks living units around a central performance atrium.

Oasis: Modular Green Housing Carved into Dhaka's Urban Fabric
A shortlisted Plugin Housing entry reclaims unauthorized settlements in Dhaka with stepped concrete volumes, green roofs, and ventilation-driven design.

Black Hole: A Floating Megastructure for the Post-Physical Era
Emiliano Mazzarotto envisions a spherical, self-scaling arena where e-sports, digital hotels, and holographic stadiums replace traditional public space.


Explore Landscape Design Competitions
Discover active competitions in this discipline



Challenge to reimagine the Iron Throne


Photograph architecture without architects


Illustrate the lost glory of Angkor Wat - Render Challenge


Design challenge to reuse E-waste
Comments (0)
Please login or sign up to add comments
No comments yet. Be the first to comment!