
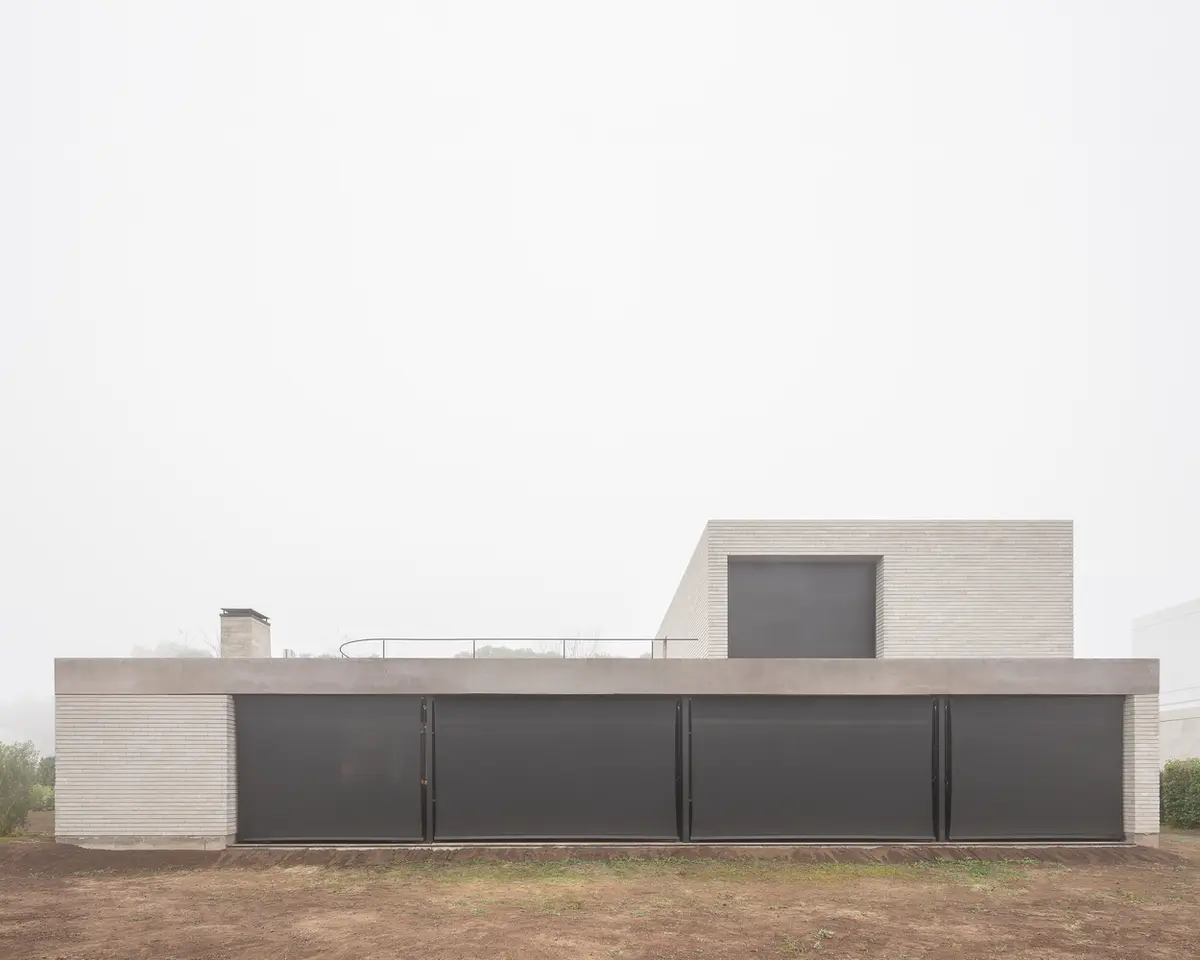
Casa AG: A Brick House on the Edge of the Reserve
Balsa Crosetto Piazzi built a house in Córdoba that closes to the street with a thick brick wall and opens entirely to the San Martin Reserve.


Córdoba's northwestern edge is where the city stops and the San Martin Reserve begins. It is a contested boundary: development presses against the trees, and the trees push back. Casa AG, designed by Balsa Crosetto Piazzi, sits directly on that line. It is a house that takes a position on where the city should end.
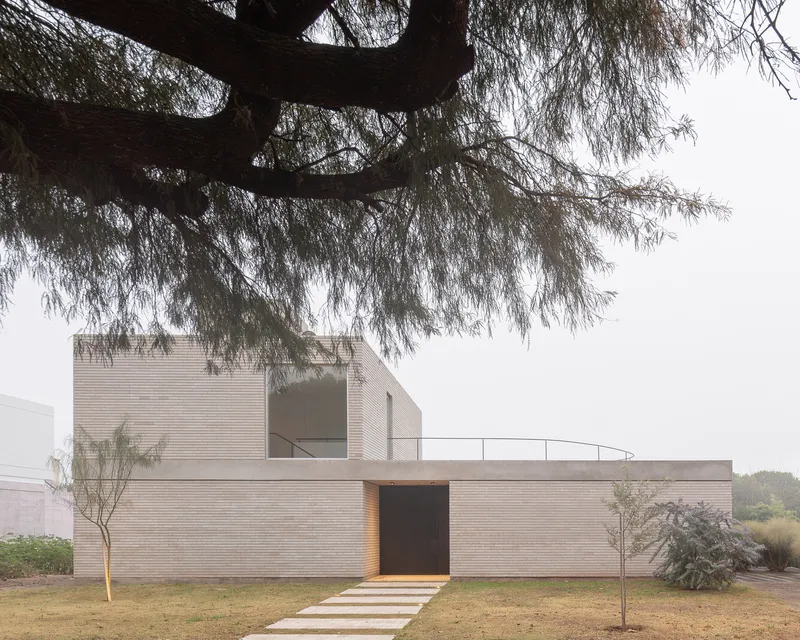
The design is organised around a single architectural move: a two-metre-thick opaque wall facing the street, and an open glass facade facing the reserve. The house is closed where the city is loud and open where nature is quiet. Everything follows from that.
The Street Wall
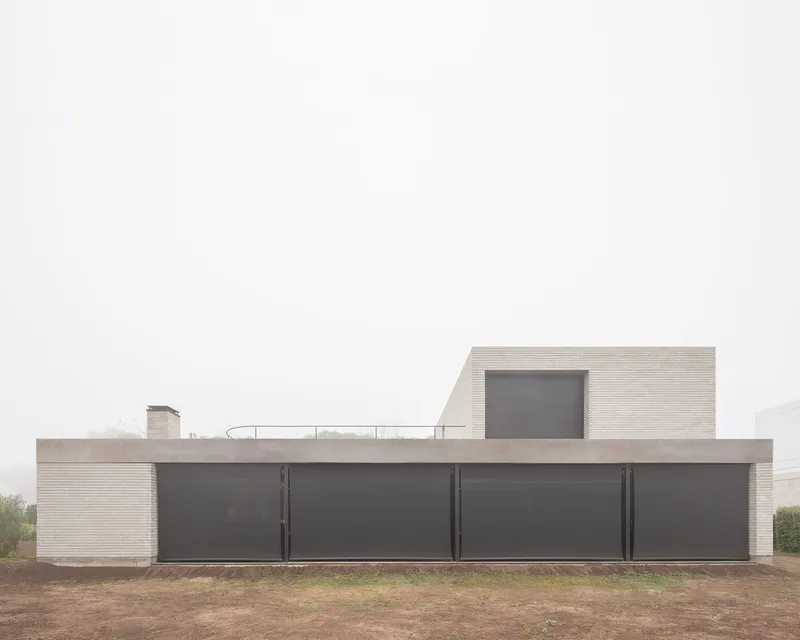
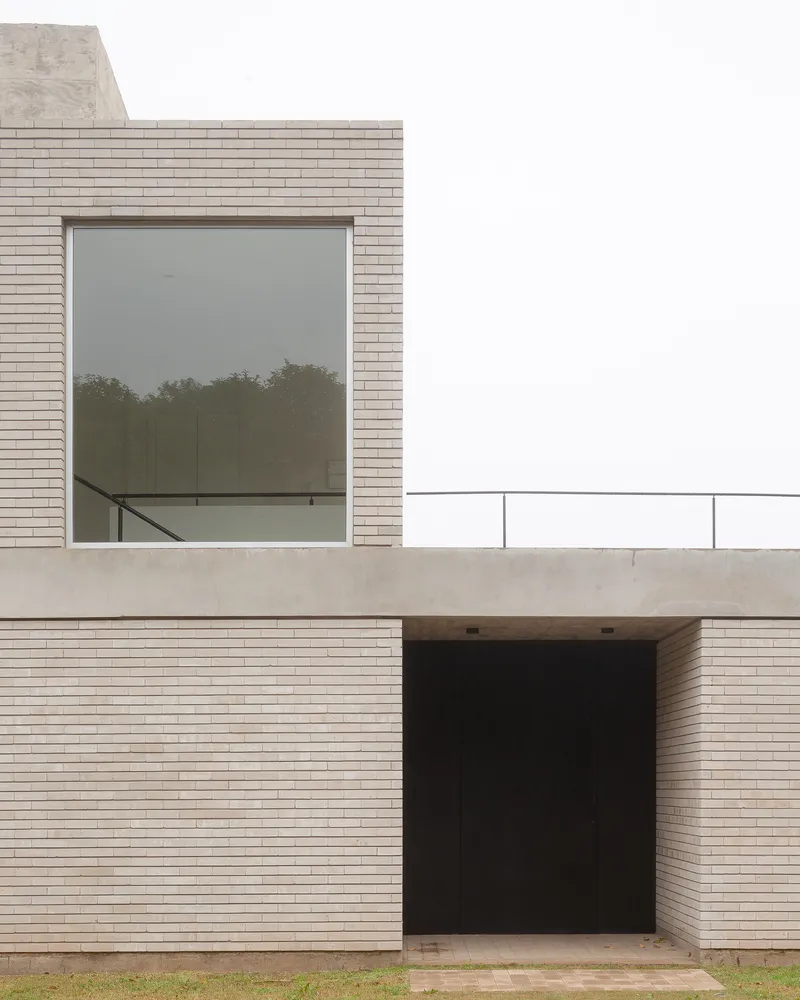
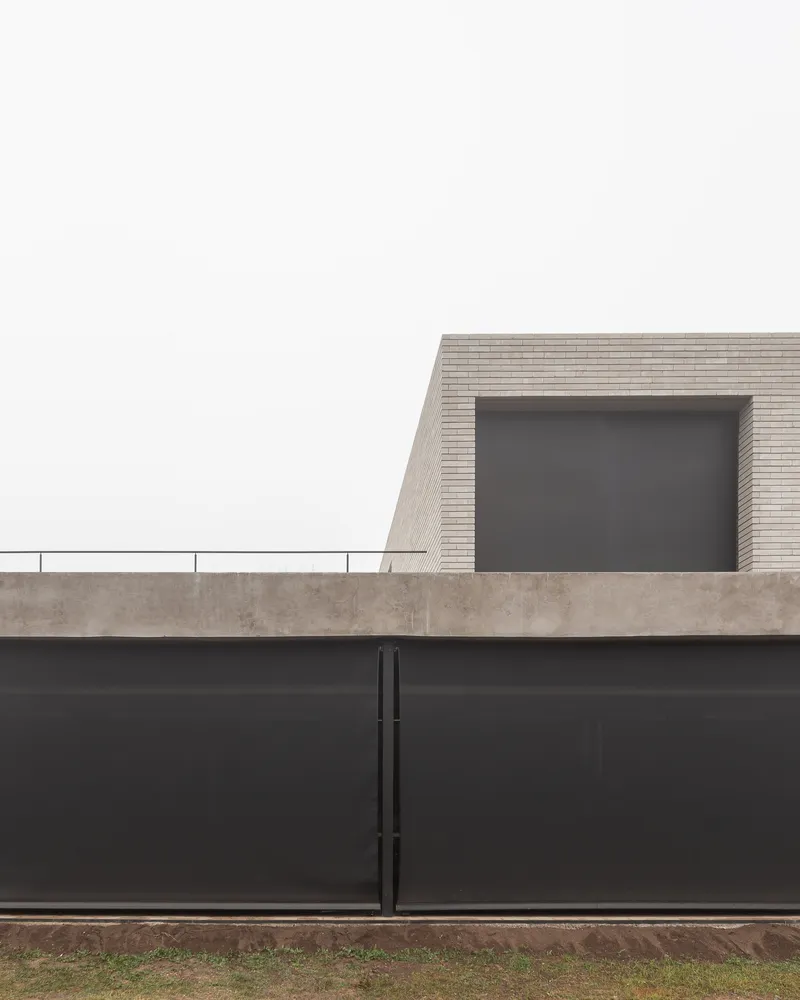
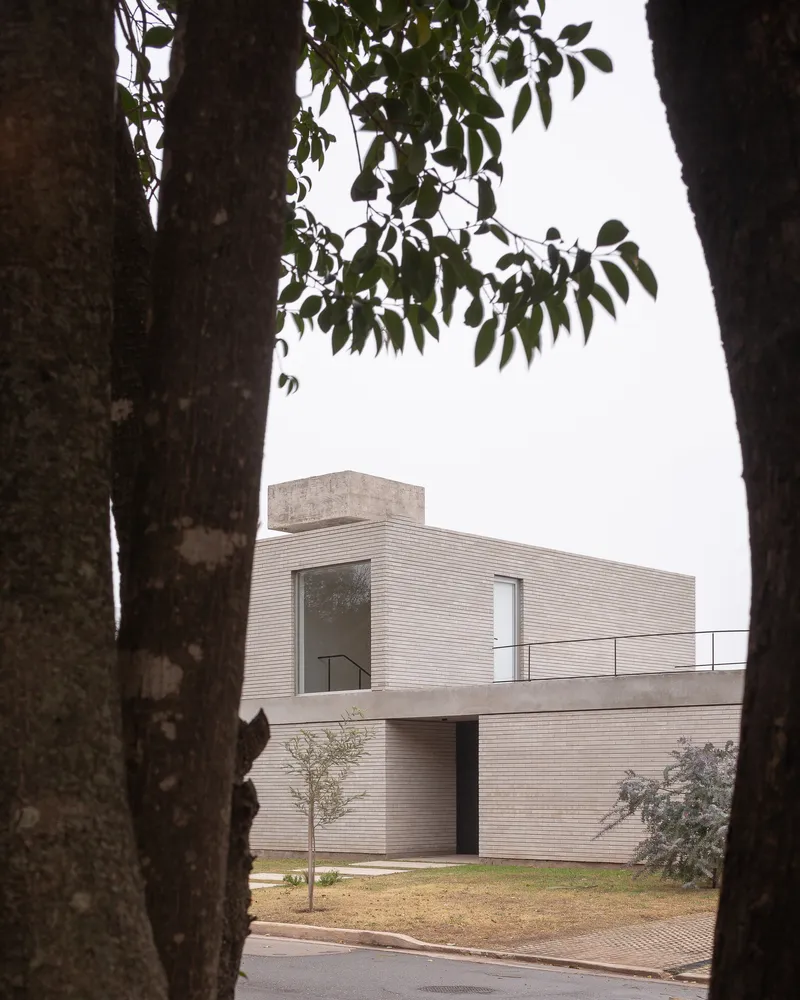
The street facade is almost entirely opaque. A two-metre-deep wall of pale brick runs the full length of the lot, punctuated only by a dark steel gate and a single upper window. Behind the wall, the house is invisible. This is not hostility. It is privacy, security, and thermal mass rolled into one element.
The wall does structural work too. It contains storage, services, and circulation. It is not a facade applied to a frame. It is a room-thick element that organises the plan. Everything that does not need a view lives inside the wall. Everything that does faces the garden.
The Garden Side: Open and Generous
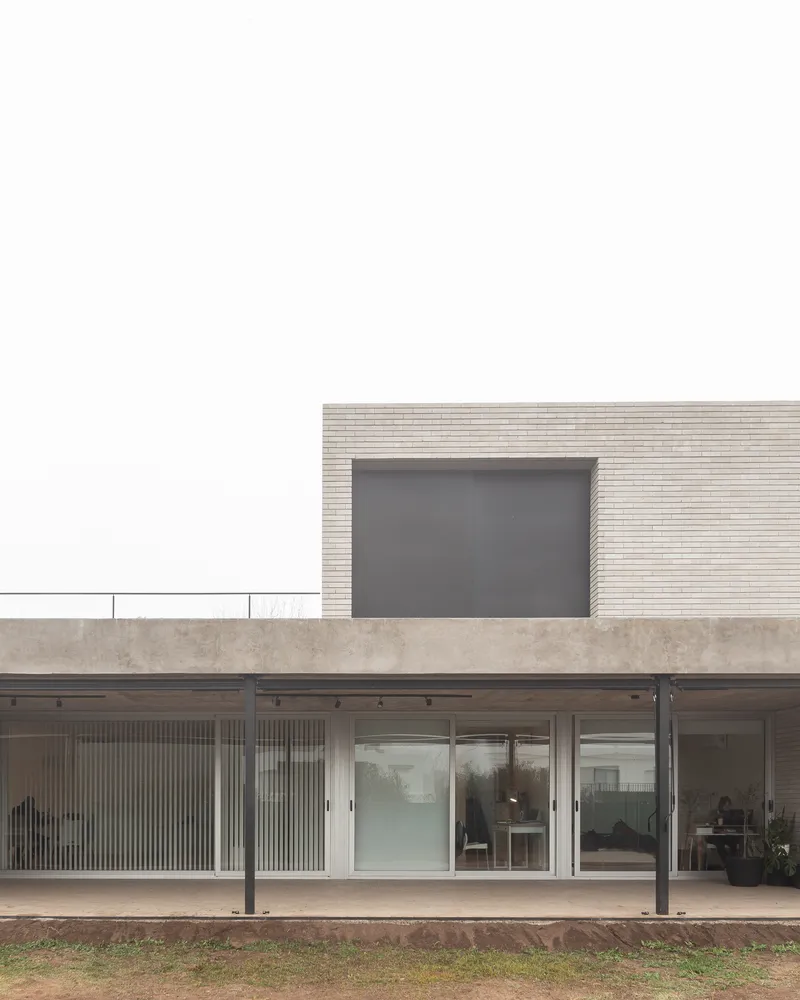
The rear of the house is the opposite of the front. Floor-to-ceiling glass opens the living areas to a covered porch and then to the backyard, which runs directly into the reserve. The transition from interior to garden to forest is seamless. There is no fence at the back, just a gradient from domestic to wild.
The covered porch is the most used room in the house. It has a concrete ceiling for shade, a brick floor for durability, and full-height glass for the view. It is where the family eats, works, and sits in the evening. The architects understood that in Córdoba's climate, the best room is the one that is half outside.
The Covered Porch
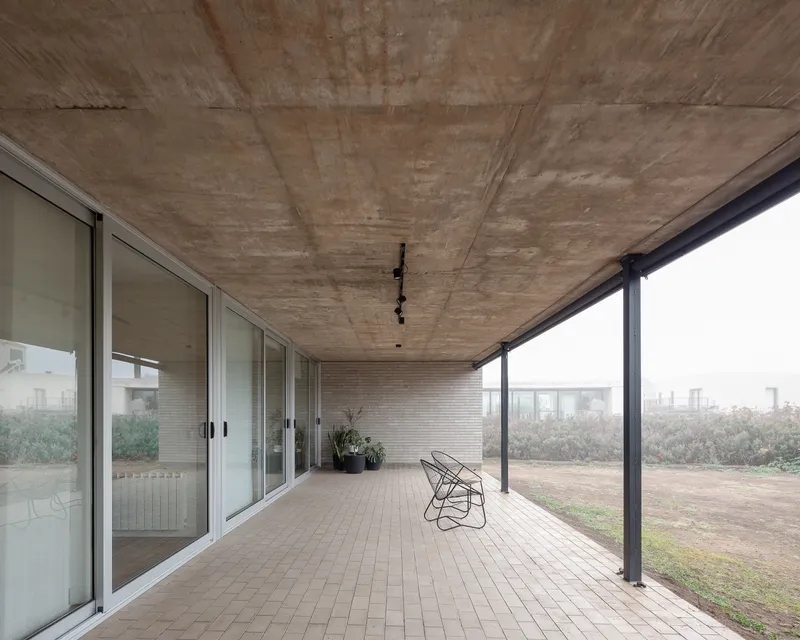
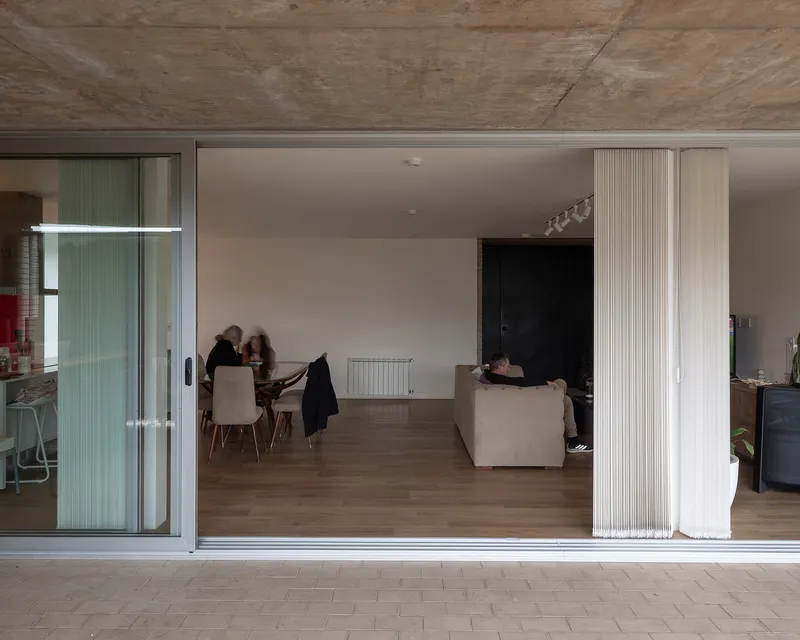
The porch is framed by the concrete structure overhead and the glass wall behind. A wire chair sits against the brick. The light is soft, filtered through the canopy of the reserve. This is an architecture of restraint: very few materials, very little furniture, and the landscape doing most of the work.
From inside, looking out through the glass, you see the garden first, then the reserve, then the sky. The layering is deliberate. The house never presents the landscape as a flat image. It always frames it as depth.
Upstairs: Bedrooms and the Terrace
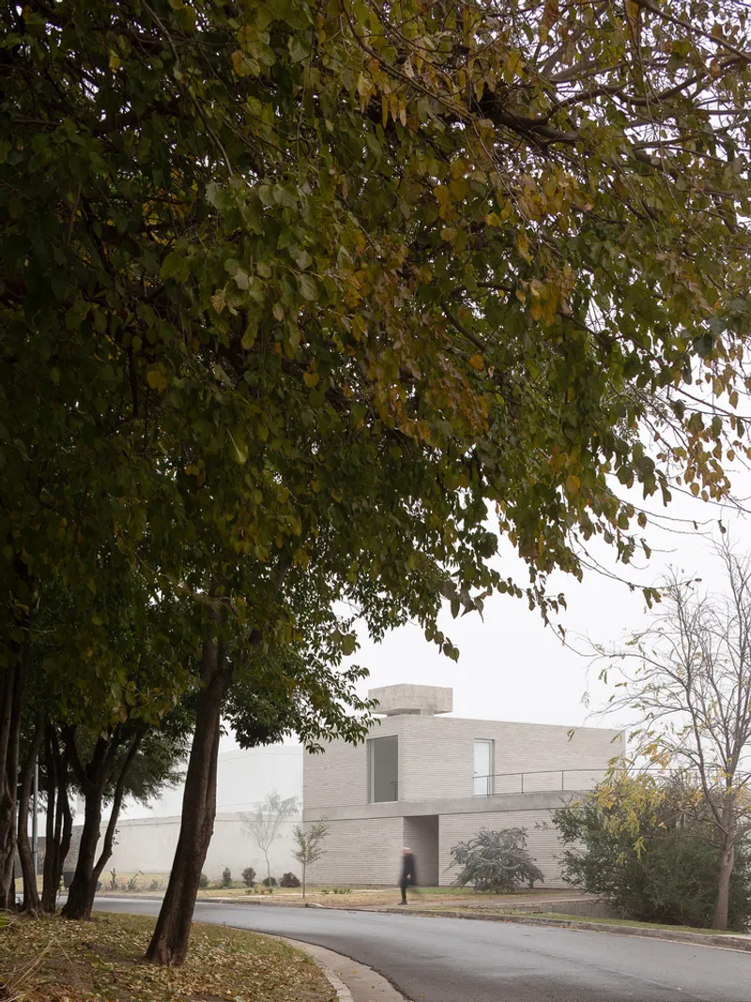
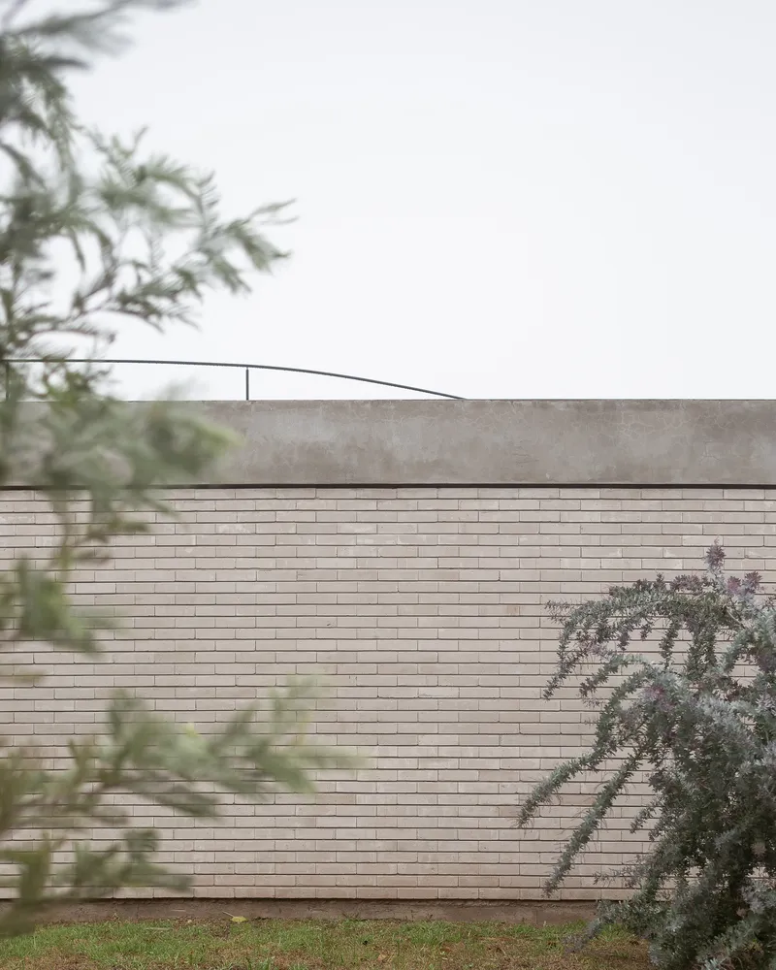
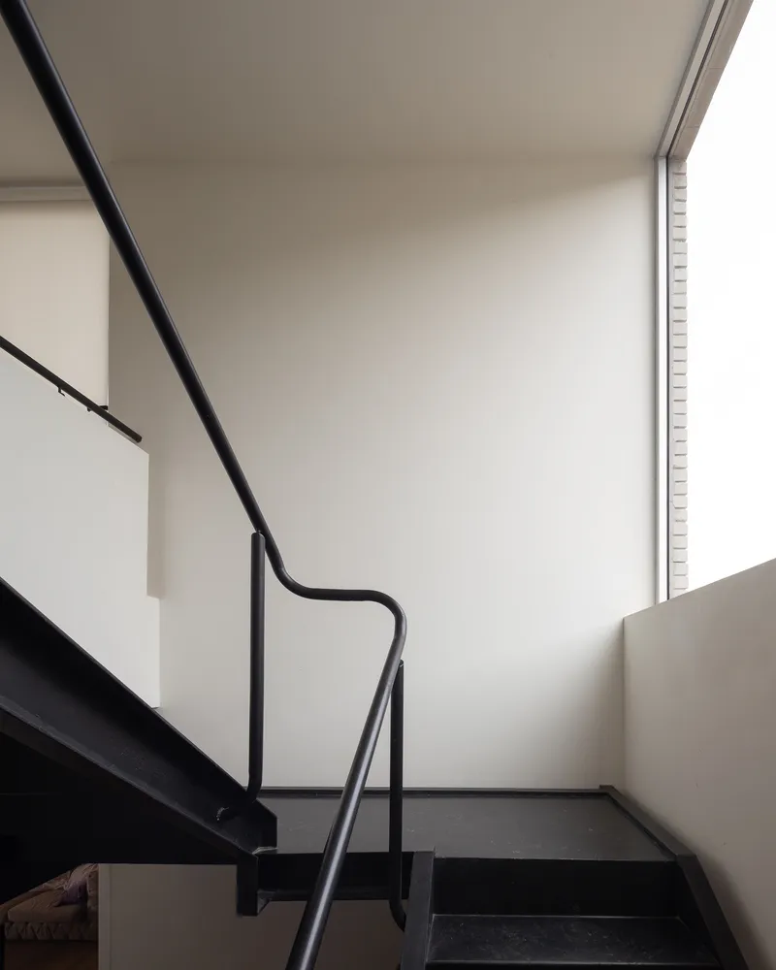
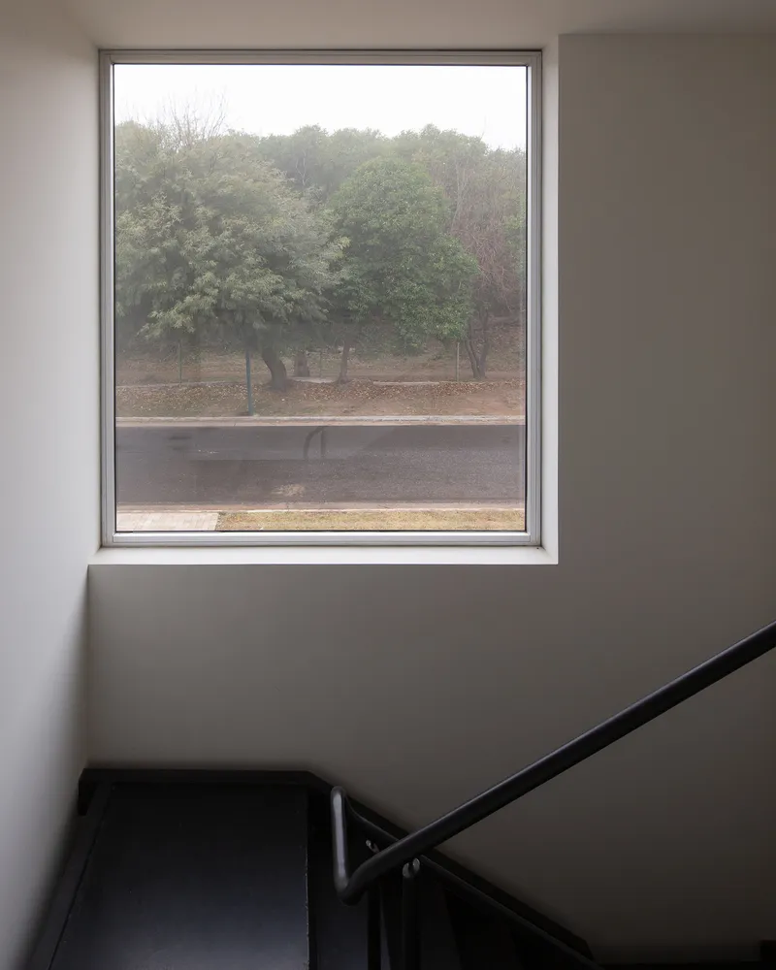
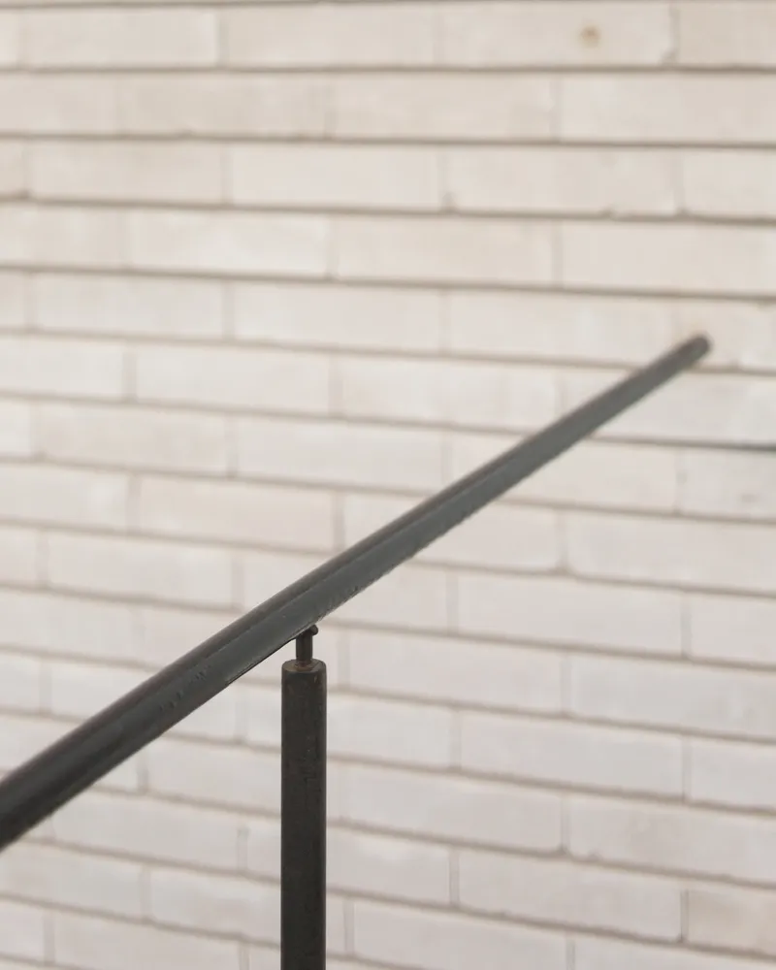
The upper floor contains the bedrooms. The stair is a black steel element against white walls, with a large window at the landing that frames the reserve trees. It is a simple stair, but the window placement makes the climb an event rather than a corridor.
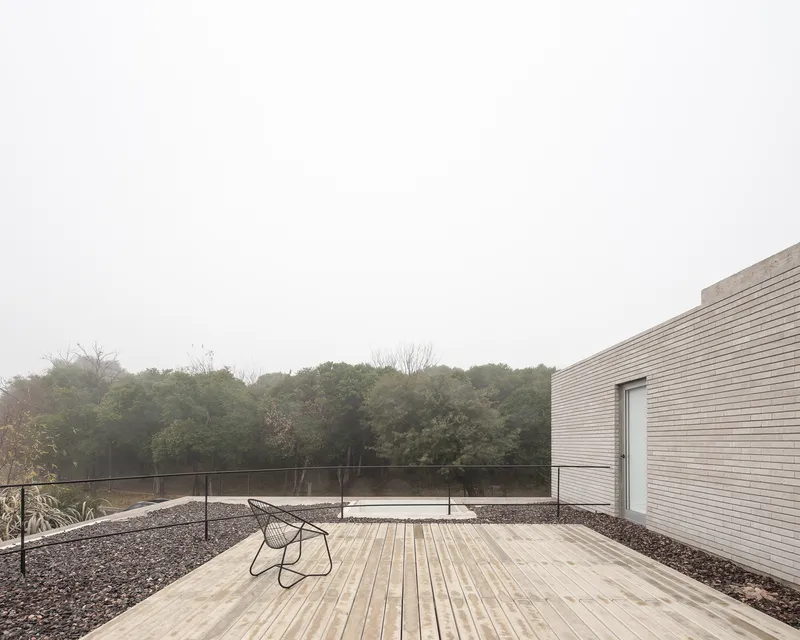
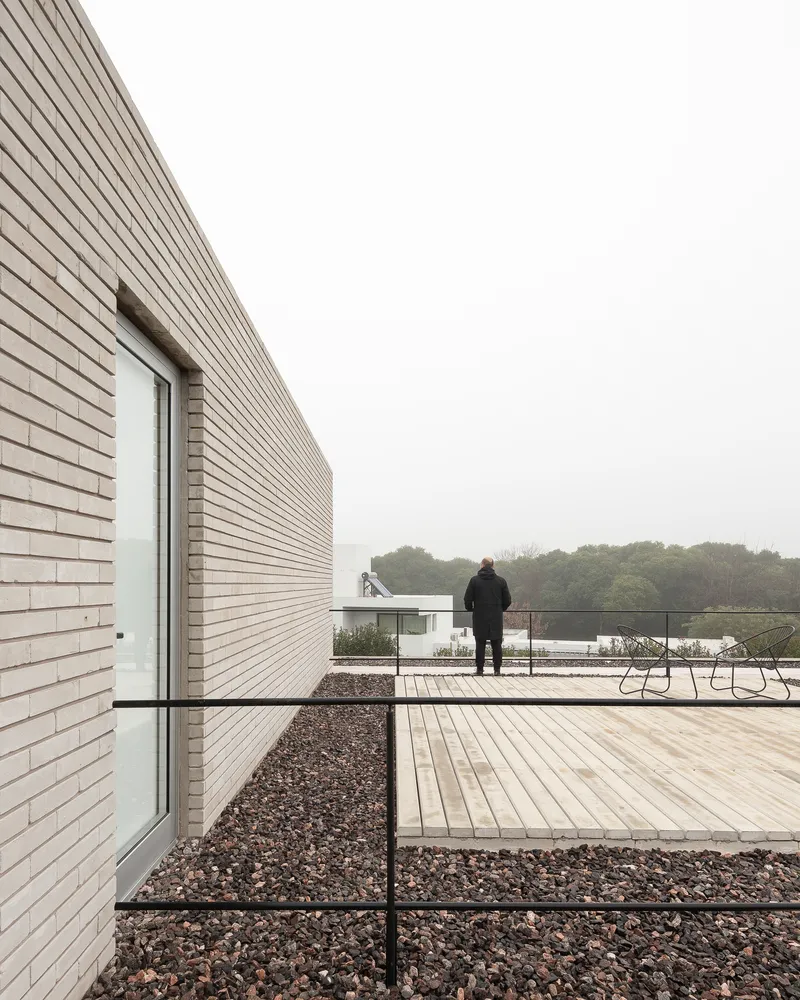
The rooftop terrace is the payoff. A timber deck with a gravel border looks out over the entire canopy of the San Martin Reserve. On a clear day, you can see across kilometres of forest. This is where the house makes its political argument most clearly: the reserve is not a backdrop. It is the reason the house exists.
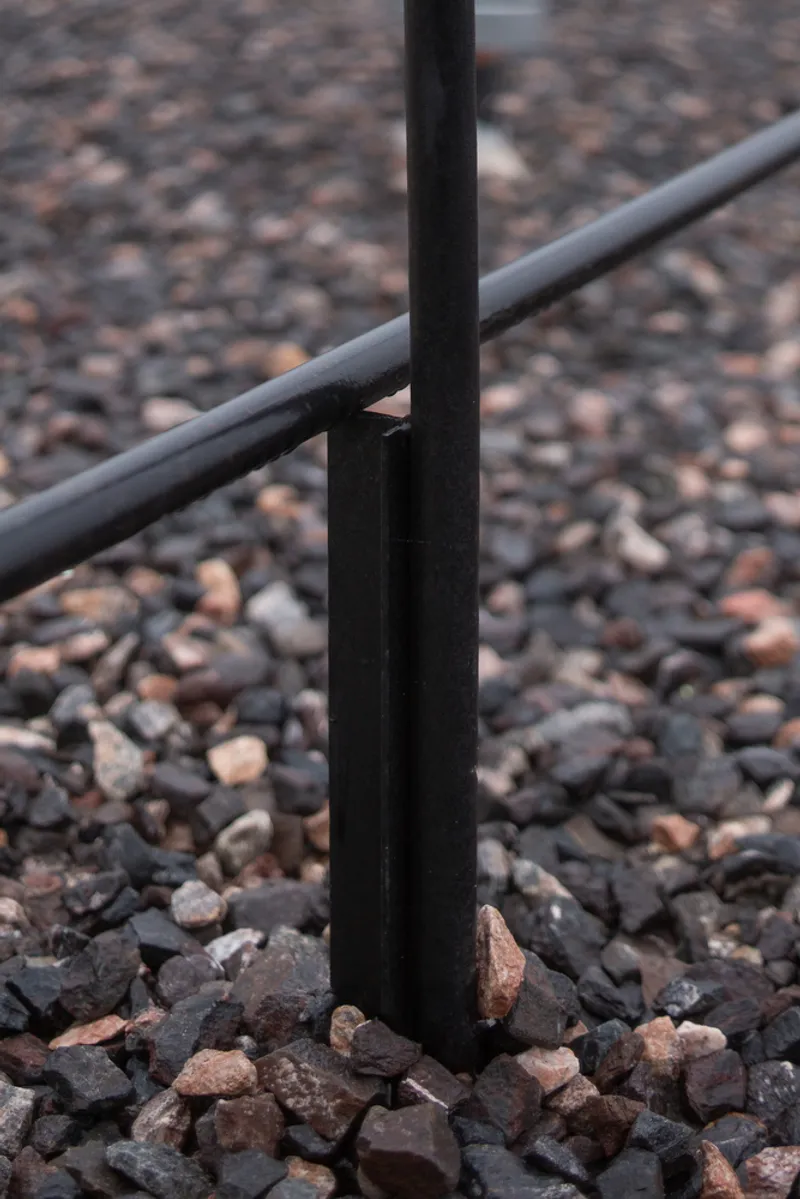
Material Palette: Brick, Concrete, Steel
The palette is three materials: pale brick, exposed concrete, and black steel. Brick for the walls, concrete for the slabs and porch ceiling, steel for the gate, stair, and railings. There is no cladding, no render, no applied finish. What you see is what was built.
This economy is not austerity. It is clarity. Each material does one job and does it well. The brick breathes and insulates. The concrete spans and shades. The steel opens and closes. In a hot climate with cold winters, these three materials handle the full range of thermal conditions without mechanical complexity.
Plans and Sections
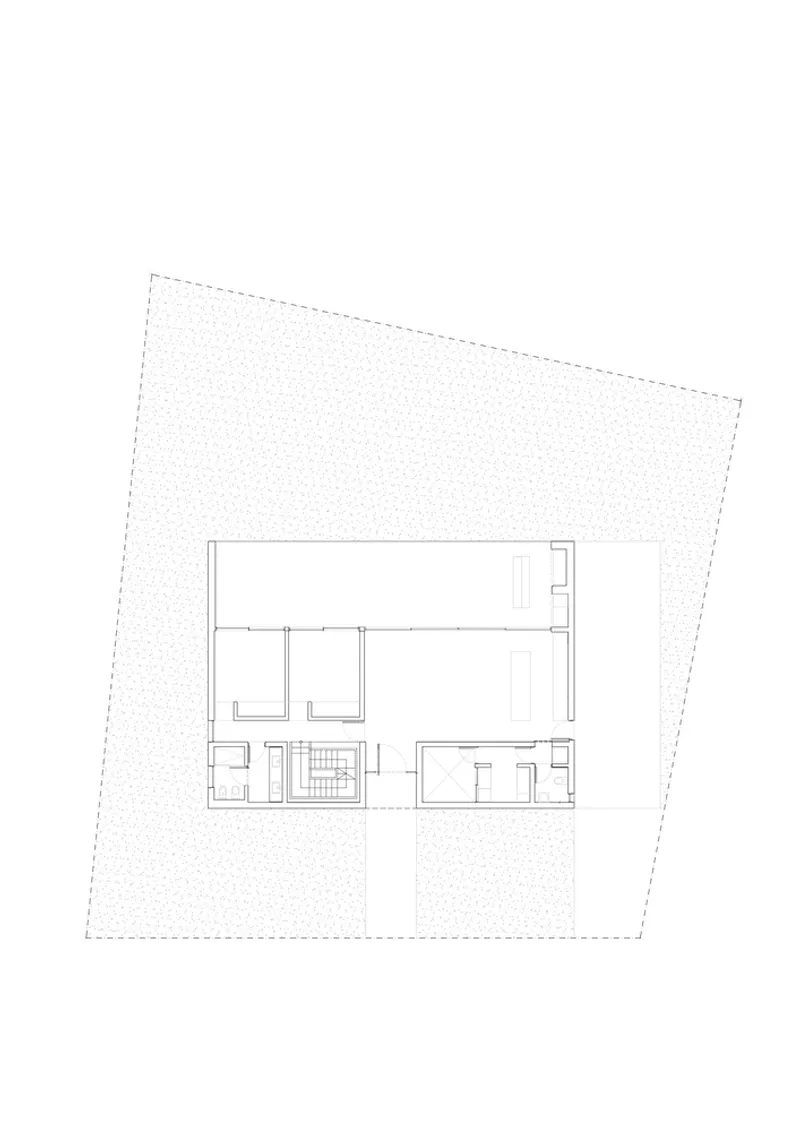
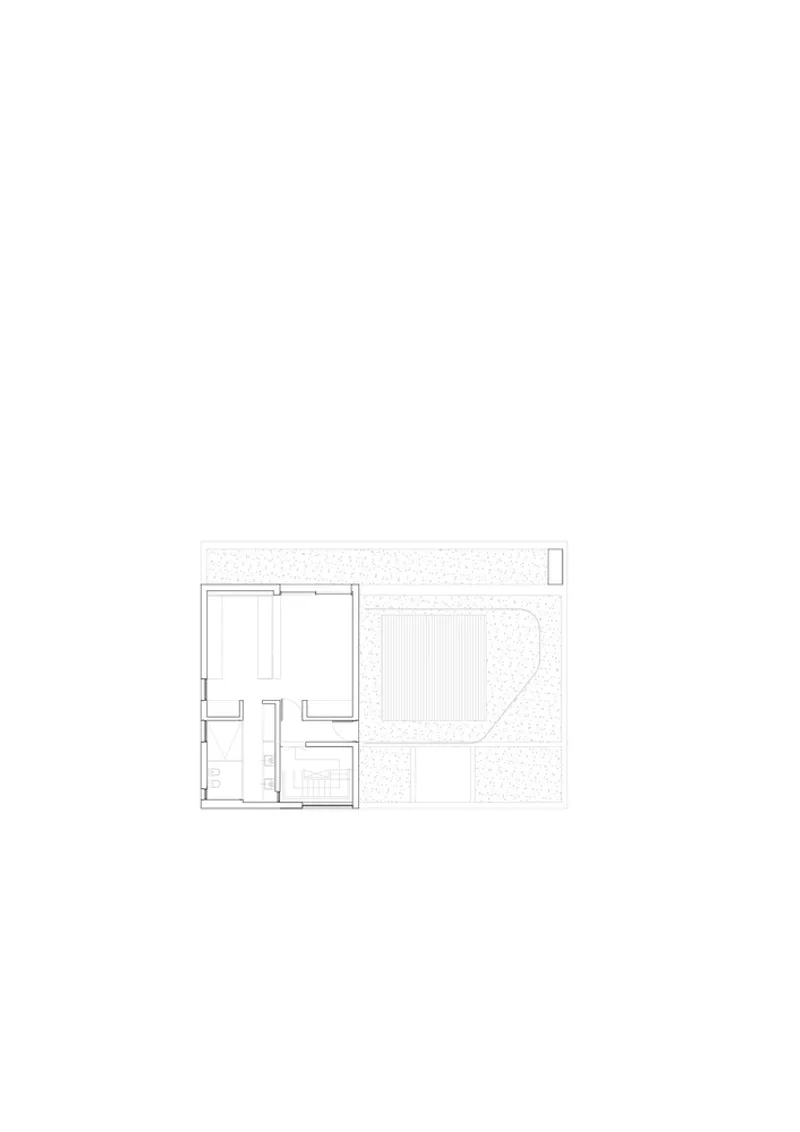
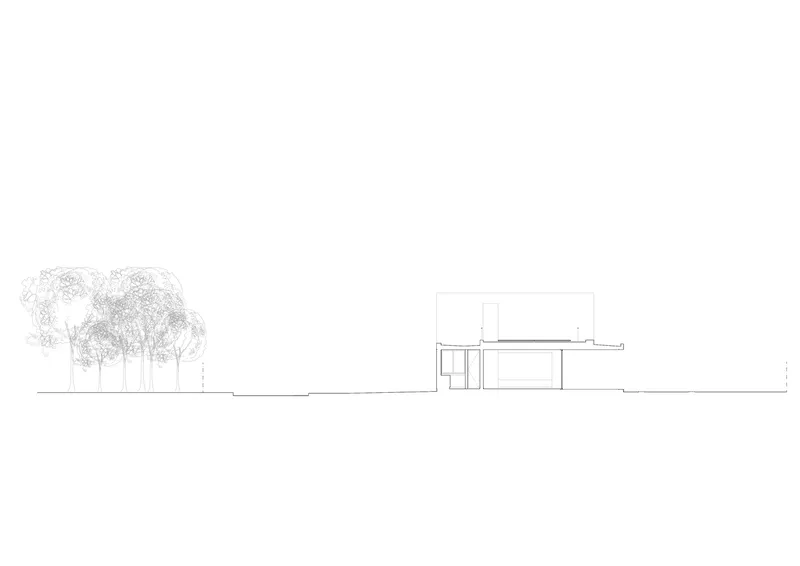
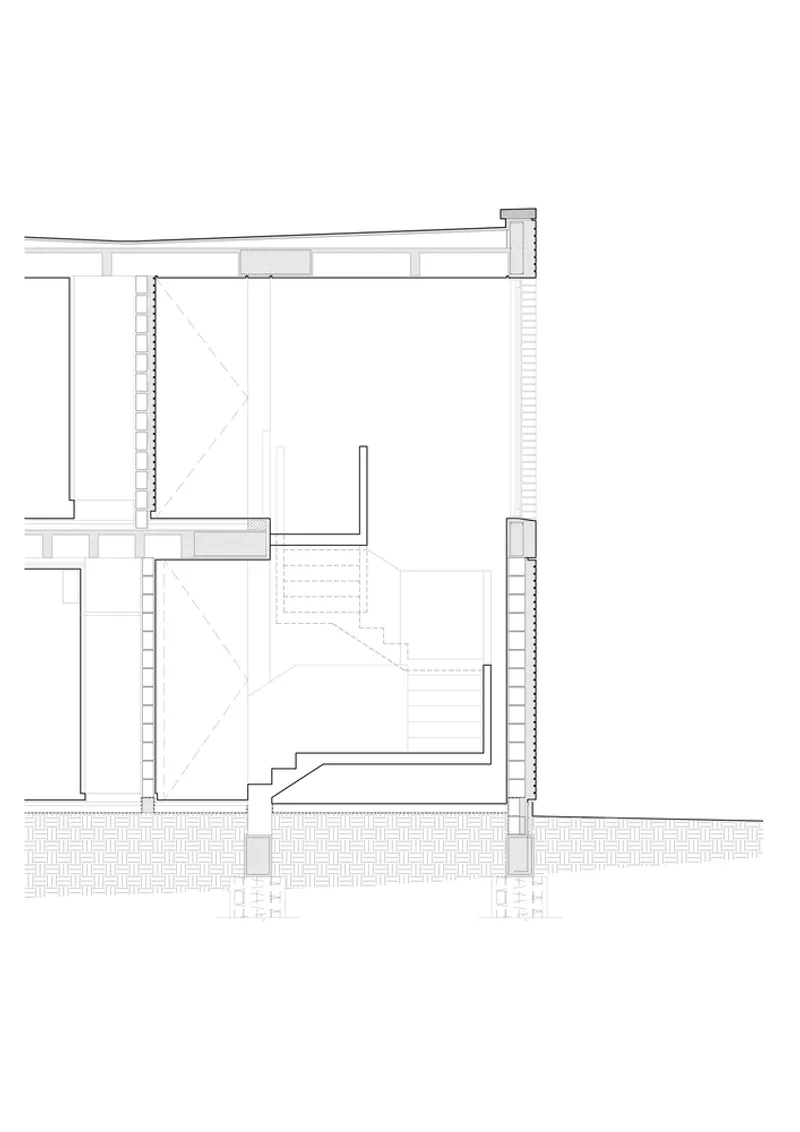
The ground-floor plan shows the L-shaped layout: rooms packed along the street wall, open living toward the garden. The upper-floor plan shows the bedrooms and the terrace with its curved planting bed. The sections reveal the porch overhang, the stair void, and the relationship between the house and the reserve canopy.
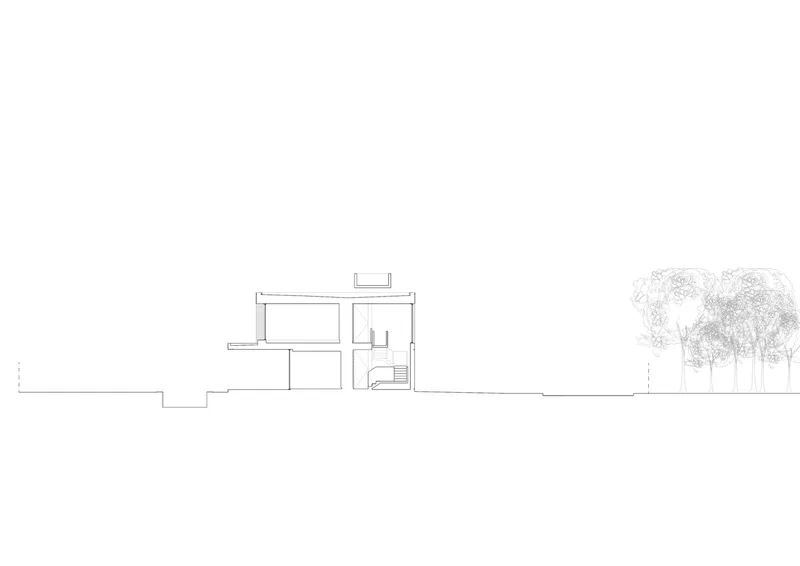
Why This Project Matters
Houses at the edge of nature reserves are a common brief in Argentine cities, where urban expansion pushes against protected land. Most of those houses treat the reserve as a amenity: something to look at. Casa AG treats it as a civic responsibility. The opaque street wall says: this far and no further. The open garden side says: the reserve is part of the house.
If you are designing on an urban edge, in any city where development meets landscape, this project is worth studying for its clarity. One wall closed, one wall open. One material for structure, one for enclosure, one for detail. The simplest strategies, executed with discipline, produce the strongest buildings.
About the Studio
Share Your Own Work on uni.xyz
If you are working on residential architecture at urban edges, nature boundaries, or in challenging climates, uni.xyz is a place to publish your work and connect with a global design community.
Project credits: Casa AG by Balsa Crosetto Piazzi. Córdoba, Argentina. Photographs: Marcos Guiponi.


Popular Articles
Popular articles from the community


Little Red Riding Hood: Architectural Design as a Journey Through Fear, Light, and Storytelling
Little Red Riding Hood reimagines the fairy tale through architectural design shaped by fear, light, scale, memory, uncertainty, and choice.

Hill & Cross Opera: Sculptural Opera House Architecture Shaped by Tallinn’s Landscape and Identity
Hill & Cross Opera reimagines opera house architecture in Tallinn through its sculptural hill, civic plaza, glass wave and a luminous cross.

The Ocean Hive: Sustainable Architecture for a Self-Sufficient Civilization at Sea
The Ocean Hive imagines sustainable architecture at sea, where modular habitats, algae, wave power and ocean waste sustain a growing colony.

Conexión: Biophilic Design Reimagines High-Rise Living in Hong Kong
Conexión reimagines high-rise living in Hong Kong through biophilic design, green facades, shared spaces, daylight, water and nature within.

Similar Reads
You might also enjoy these articles


Hodi-Mandai Geram
Project Function: Preservation and revitalization of the Intangible heritage and socio-spatial identity of the Hodi by Housing, Cultural Memory Center, Sacred Grove, landscape, local tourism economy


Olio Towers: A Mid-Rise for Performers That Fuses Housing, Rehearsal, and Stage
Located blocks from Houston's Theater District, this modular tower stacks living units around a central performance atrium.

Oasis: Modular Green Housing Carved into Dhaka's Urban Fabric
A shortlisted Plugin Housing entry reclaims unauthorized settlements in Dhaka with stepped concrete volumes, green roofs, and ventilation-driven design.

Black Hole: A Floating Megastructure for the Post-Physical Era
Emiliano Mazzarotto envisions a spherical, self-scaling arena where e-sports, digital hotels, and holographic stadiums replace traditional public space.

Explore Architecture Competitions
Discover active competitions in this discipline

Challenge to reimagine the Iron Throne

Photograph architecture without architects

Illustrate the lost glory of Angkor Wat - Render Challenge

Design challenge to reuse E-waste
Comments (0)
Please login or sign up to add comments
No comments yet. Be the first to comment!