
Casa Aguas Buenas by Ignacio Szulman Arquitecto: A Contemporary Revival of Buenos Aires' Architectural Heritage
Casa Aguas Buenas revitalizes a historic Buenos Aires "chorizo" house, integrating courtyards, natural light, and exposed brick for modern living.

A Harmonious Blend of Tradition and Innovation
Location: Buenos Aires, Argentina
Architects: Ignacio Szulman Arquitecto
Area: 180 m²
Year of Completion: 2022
Photography: Francisco Nocito
Key Manufacturers: Matyser, Mosaicos Rossi
Lead Architects: Ignacio Szulman, Valentín Pedroza
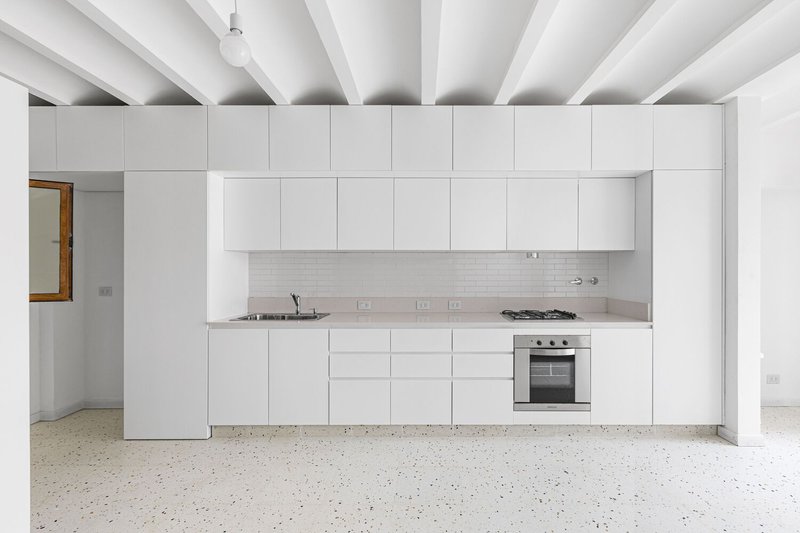
Casa Aguas Buenas is an exquisite architectural intervention that breathes new life into a traditional "chorizo" house—one of Buenos Aires' most iconic residential typologies. This renovation skillfully preserves the historical essence of the structure while introducing contemporary elements that enhance spatial fluidity, natural light, and ventilation.
Preserving the "Chorizo" House Legacy
The "chorizo" house, a hallmark of Buenos Aires' architectural heritage, is characterized by a linear sequence of rooms connected by a side patio. True to its origins, Casa Aguas Buenas retains this essential layout while incorporating thoughtful modifications that enrich its functionality and aesthetic appeal.
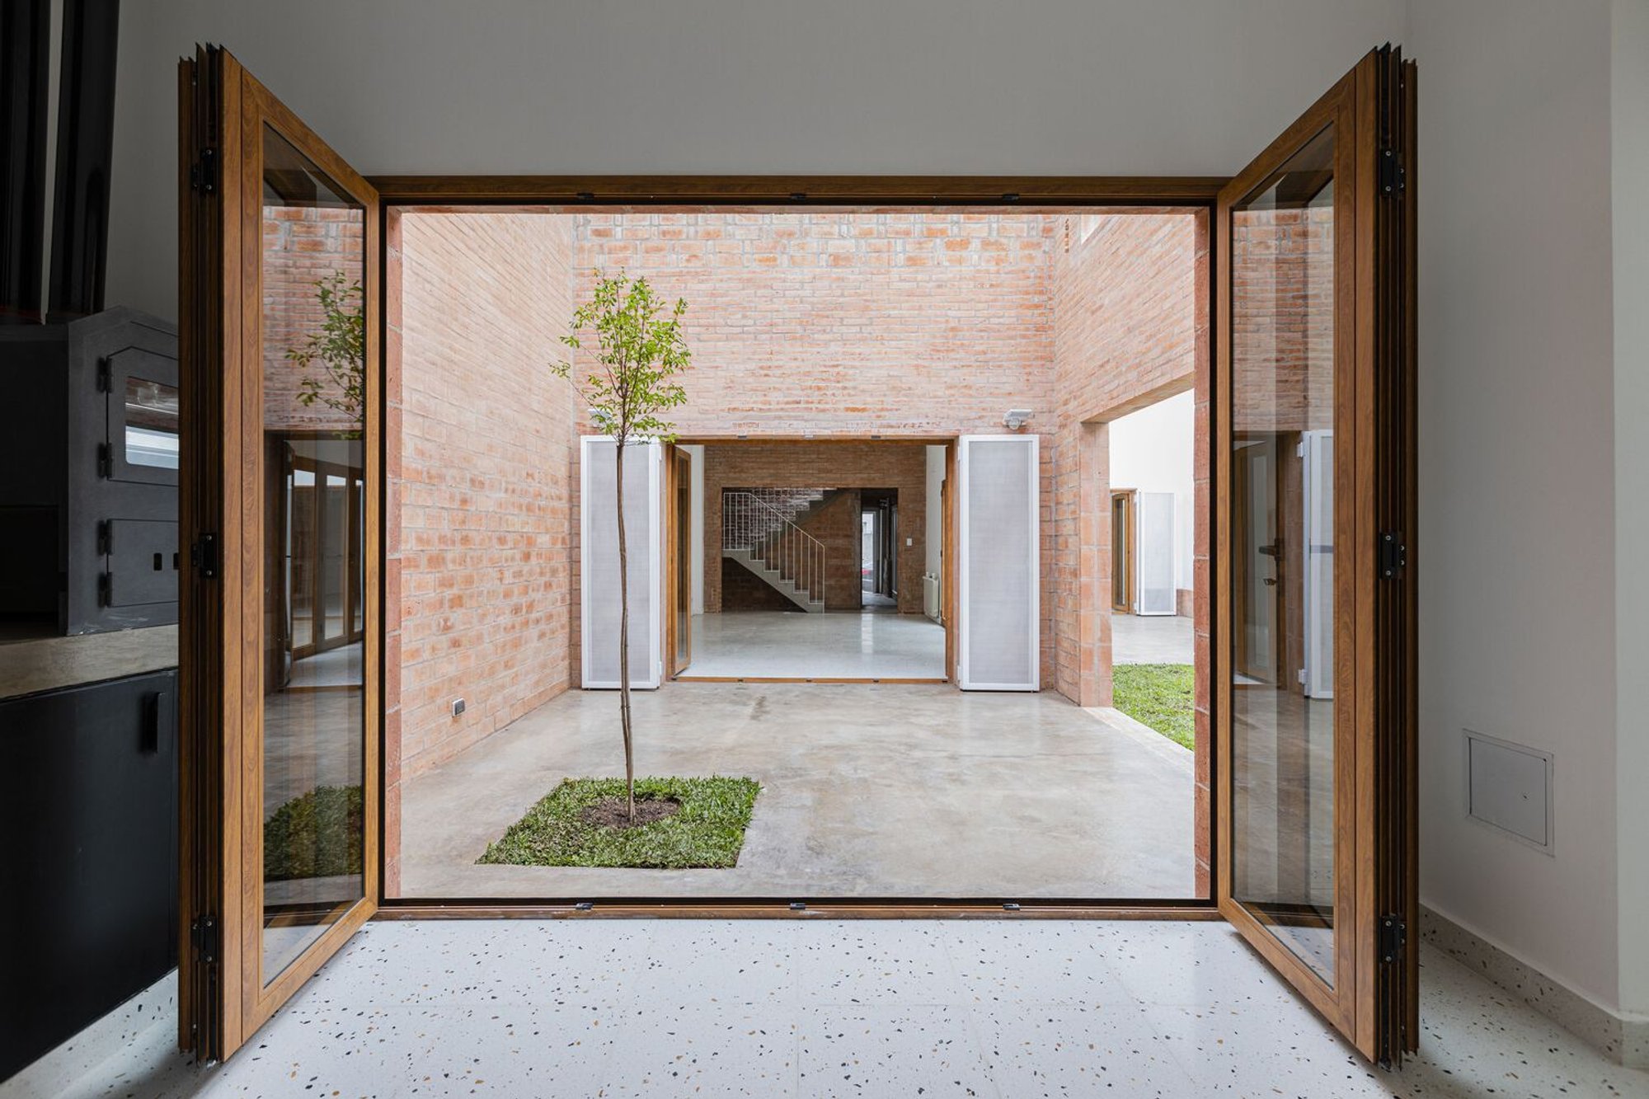
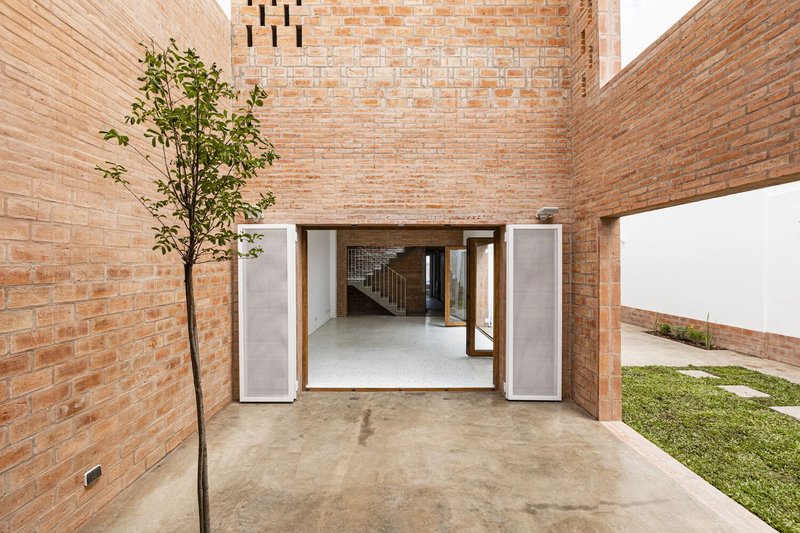
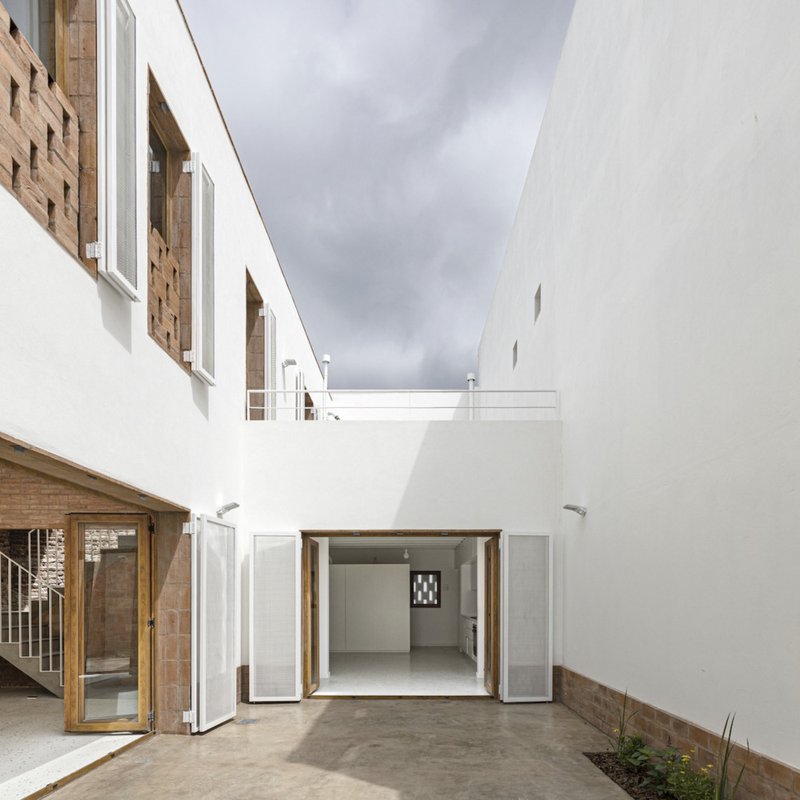
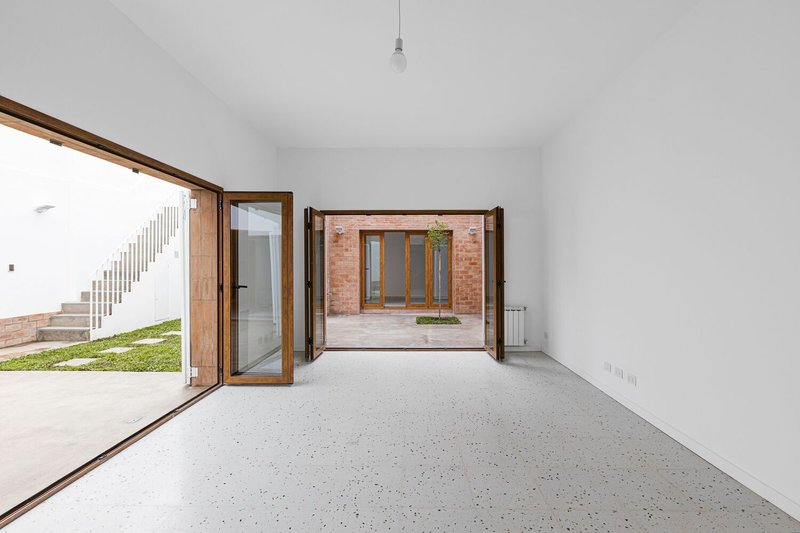
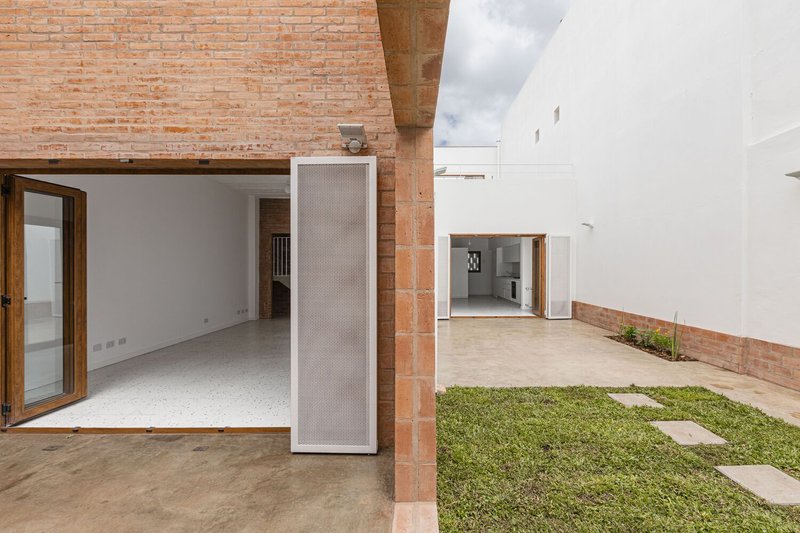
The intervention focused on integrating two additional courtyards within the existing structure. These newly introduced voids allow for an improved interplay of air and light without disrupting the rhythmic alignment of rooms. The original, larger courtyard remains intact, maximizing sunlight exposure, while the new courtyards serve unique purposes:
- A Double-Height Open Space: This courtyard transforms an existing interior room by removing its roof, creating an airy, semi-outdoor environment that fosters a stronger connection to nature.
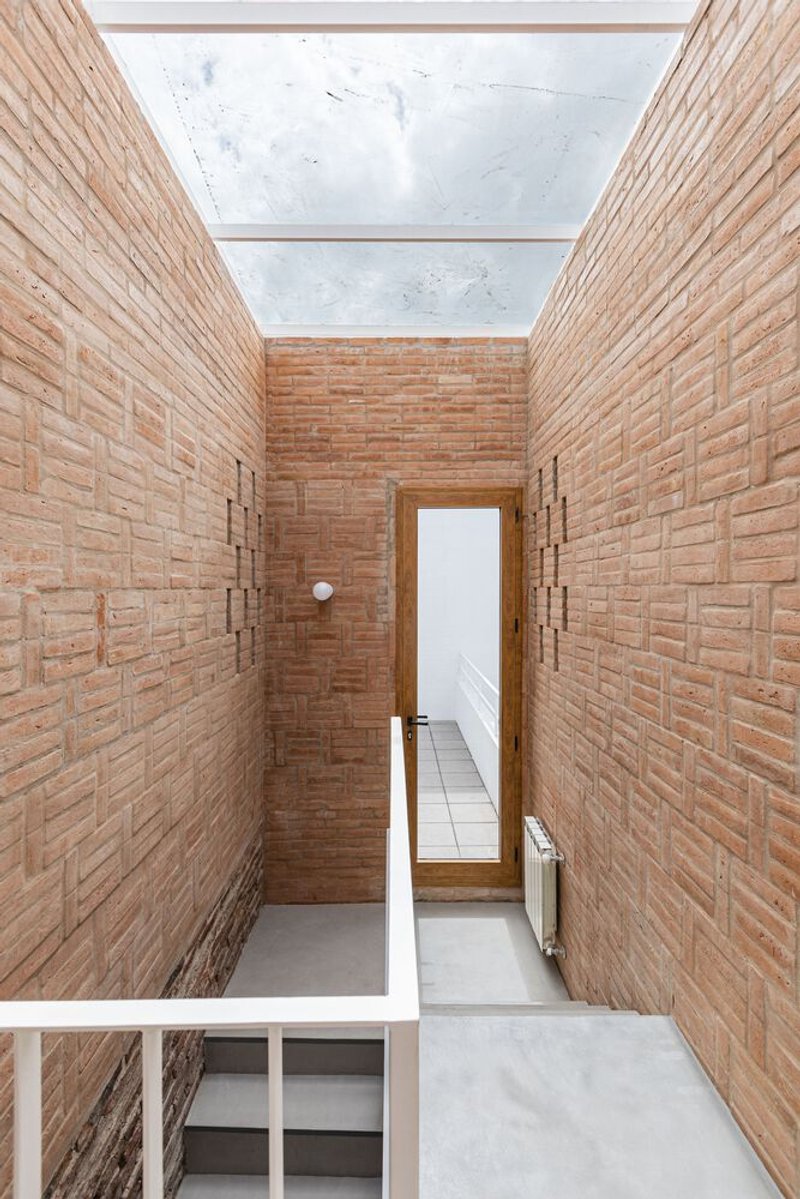
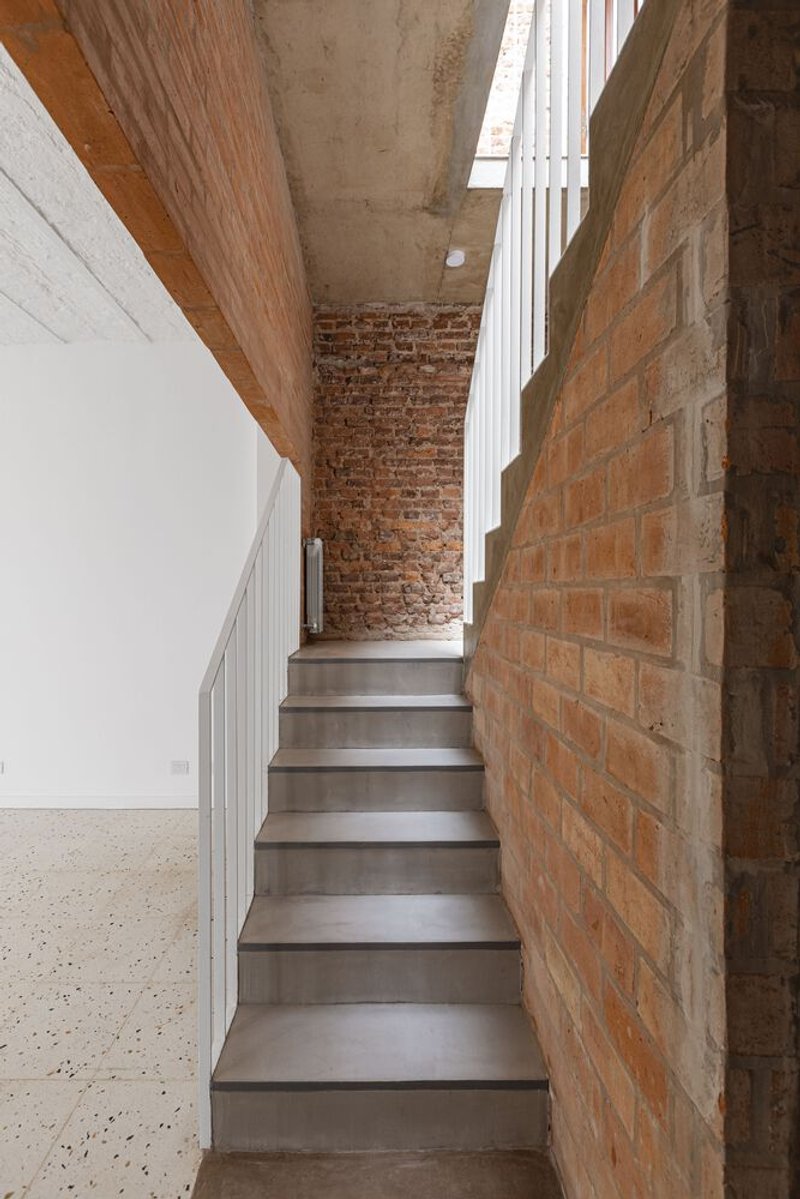
- A Glass-Enclosed Patio: This smaller courtyard accommodates a staircase leading to the first floor, seamlessly integrating vertical circulation while maintaining transparency and openness.
Materiality: A Dialogue Between Past and Present
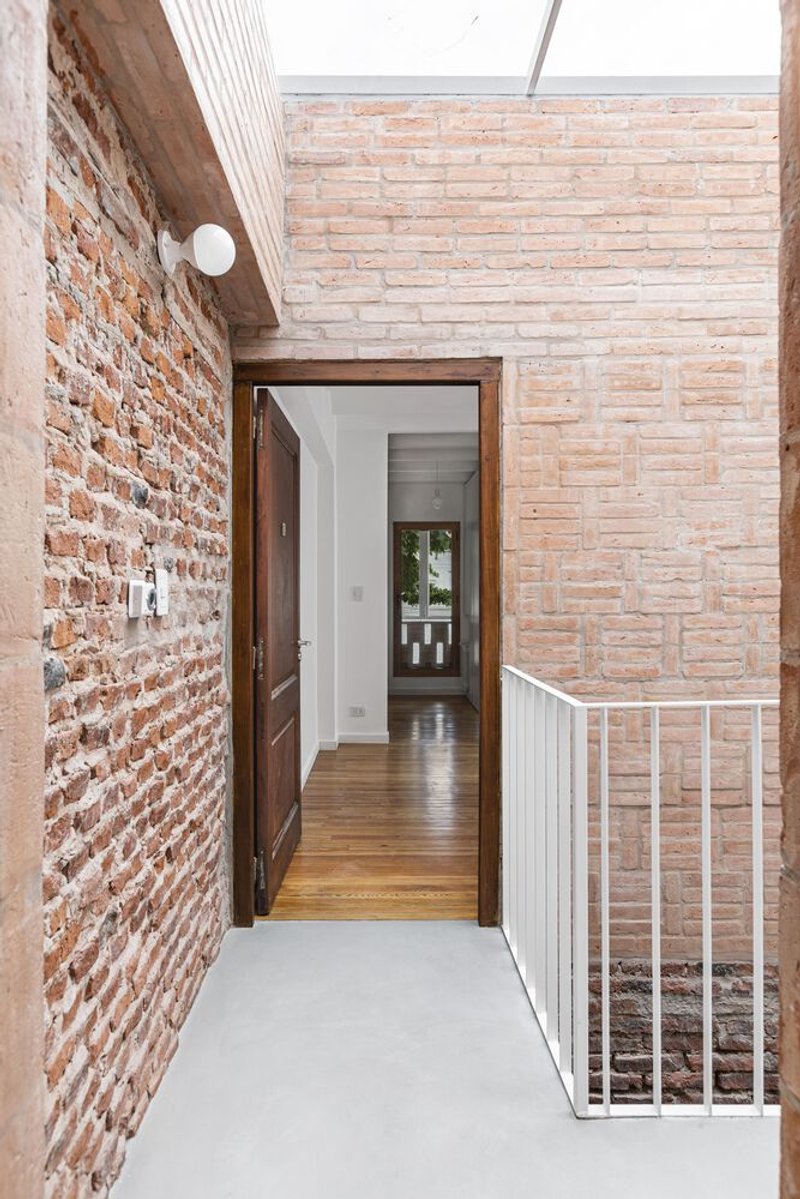
To highlight the contemporary interventions, the new courtyard walls are constructed using exposed brick, visually differentiating them from the existing structure. These surfaces create layered textures reminiscent of an archaeological excavation, where the old and new bricks intertwine to form a cohesive architectural narrative.




Popular Articles
Popular articles from the community


boq architekti Fits a Gabled Family House onto a Tiny Moravian Hillside Plot with No Room for a Garden
A 115 square meter home in South Moravia trades a garden for a rooftop terrace and a fully glazed facade facing the village below.


Biophilic Architecture and Regenerative Stadium Design: Biophilia Lagos by Rachel George
A regenerative stadium in Lagos transforms landfill into a living ecosystem through biophilic architecture, waste reuse, and environmental healing.

Architects Group RAUM Stacks Offset White Volumes into a Compact Office Tower in Busan
A 524-square-meter building on a tight corner lot in Haeundae plays with sunlight rights and shifting floor plates to create generous terraces.

BICA Arquitectos Buries a Coastal Home in a Man-Made Dune on Portugal's Tróia Peninsula
A 300-square-meter house of timber, sand mortar, and travertine dissolves into the dune landscape it helped regenerate on the Alentejo coast.
Similar Reads
You might also enjoy these articles


Olio Towers: A Mid-Rise for Performers That Fuses Housing, Rehearsal, and Stage
Located blocks from Houston's Theater District, this modular tower stacks living units around a central performance atrium.

Oasis: Modular Green Housing Carved into Dhaka's Urban Fabric
A shortlisted Plugin Housing entry reclaims unauthorized settlements in Dhaka with stepped concrete volumes, green roofs, and ventilation-driven design.

Black Hole: A Floating Megastructure for the Post-Physical Era
Emiliano Mazzarotto envisions a spherical, self-scaling arena where e-sports, digital hotels, and holographic stadiums replace traditional public space.

Compact & Sustainable Living in Piraeus: A Four-Level Family Home Built Around Light and Air
A narrow townhouse in one of Greece's densest port cities uses a central atrium and passive strategies to house three generations under one roof.


Explore Architecture Competitions
Discover active competitions in this discipline




The International Standard for Design Portfolios


The Global Benchmark for Architecture Dissertation Awards


The Global Benchmark for Graduation Excellence


Challenge to reimagine the Iron Throne
Comments (0)
Please login or sign up to add comments
No comments yet. Be the first to comment!