
Casa Chorizo Renovation in Buenos Aires: A Modern Twist on Traditional Living by Estudio Tecla
The article describes the transformation of Garu House, a traditional Casa Chorizo in Buenos Aires, by Estudio Tecla into a modern space.


In the heart of Buenos Aires, Argentina, the Garu House emerges as a prime example of "Casa Chorizo Renovation in Buenos Aires". Led by Estudio Tecla, this project breathes new life into the classic Argentine residential style, blending tradition with contemporary design.
Reimagining Traditional Spaces
Bringing Light and Space to the Forefront
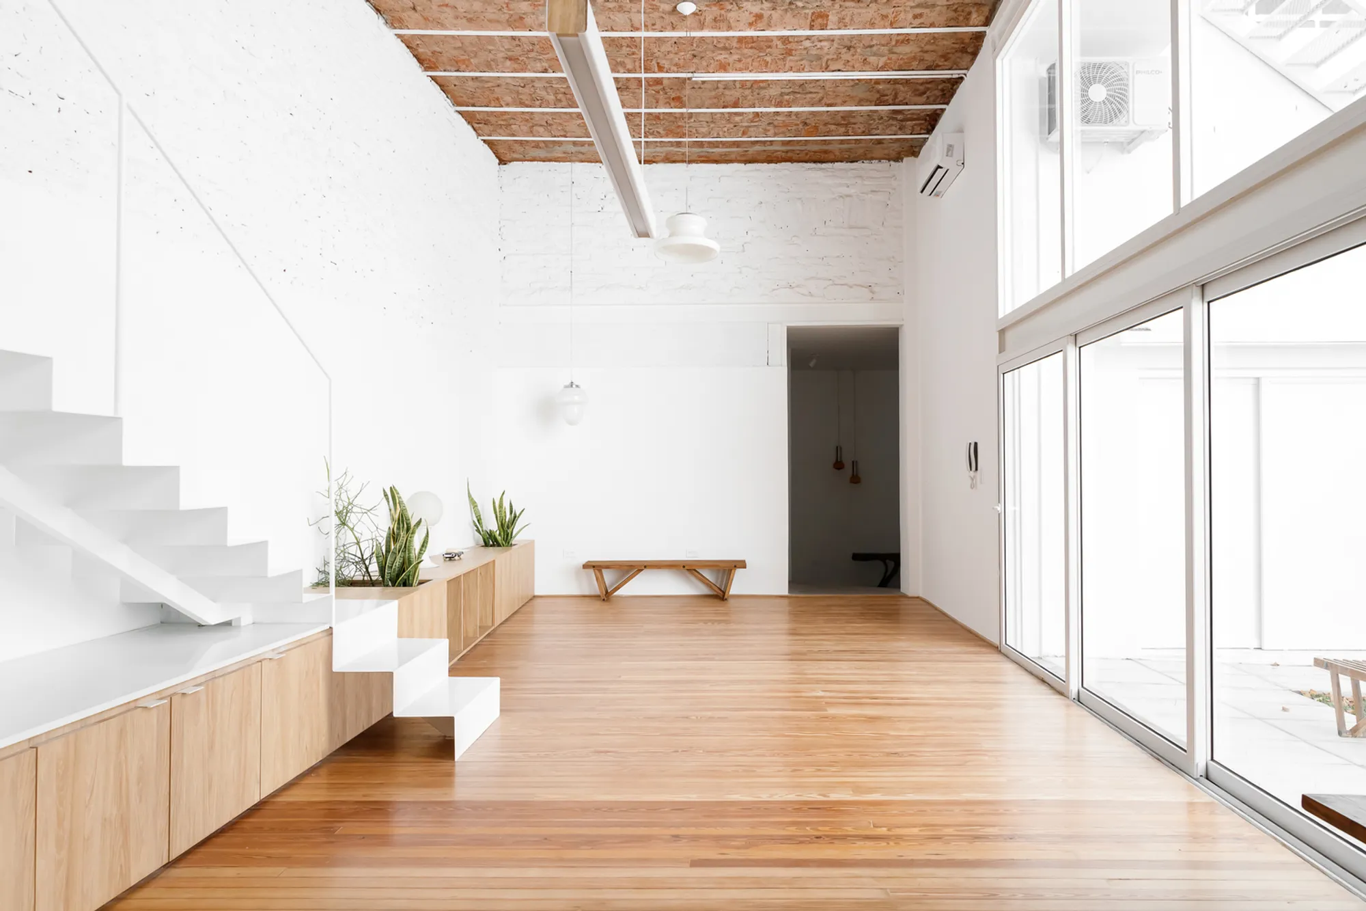
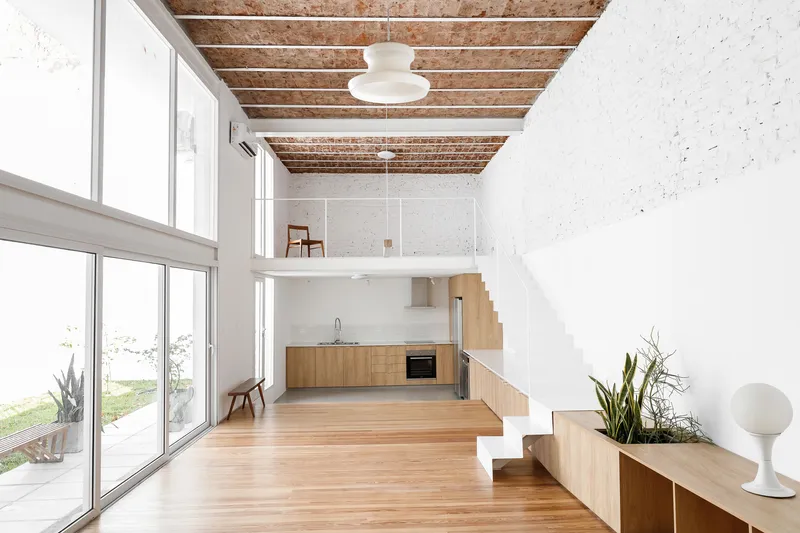
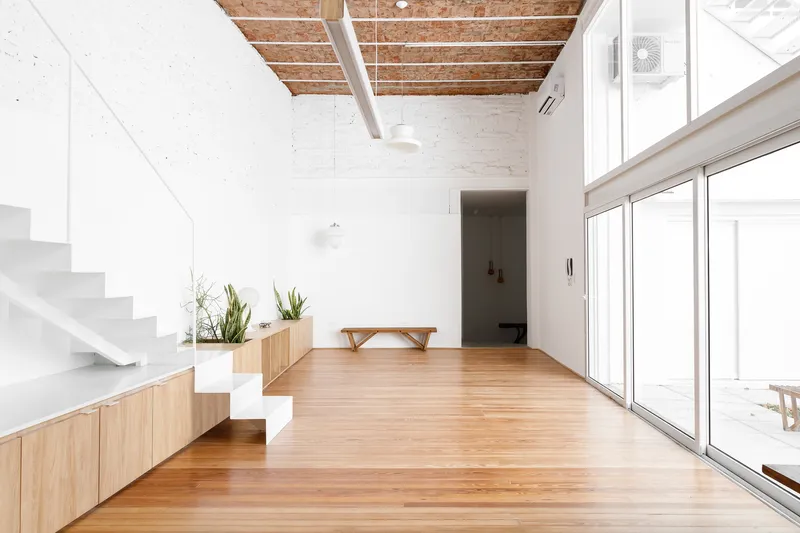
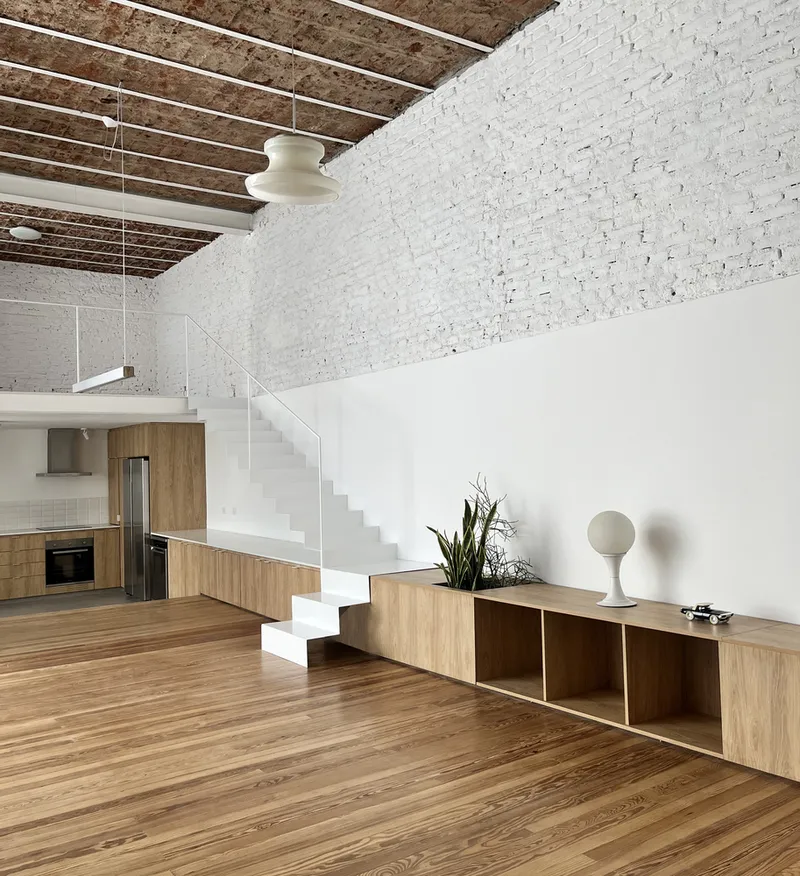
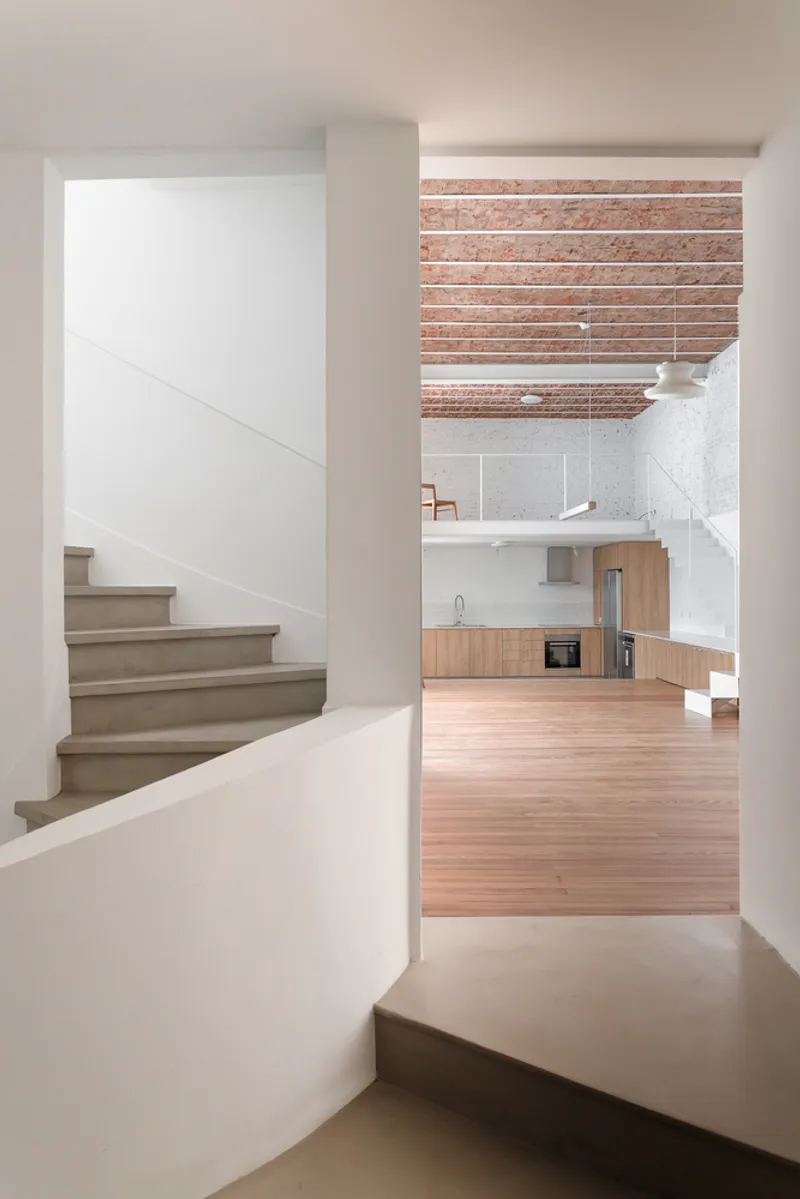
The renovation's main challenge was transforming the dark, segmented layout of the traditional Casa Chorizo into an open, light-filled living environment. By demolishing central walls and incorporating floor-to-ceiling windows, Estudio Tecla has crafted a space where light becomes a central character, enhancing the home's spaciousness.
Preserving Architectural Heritage
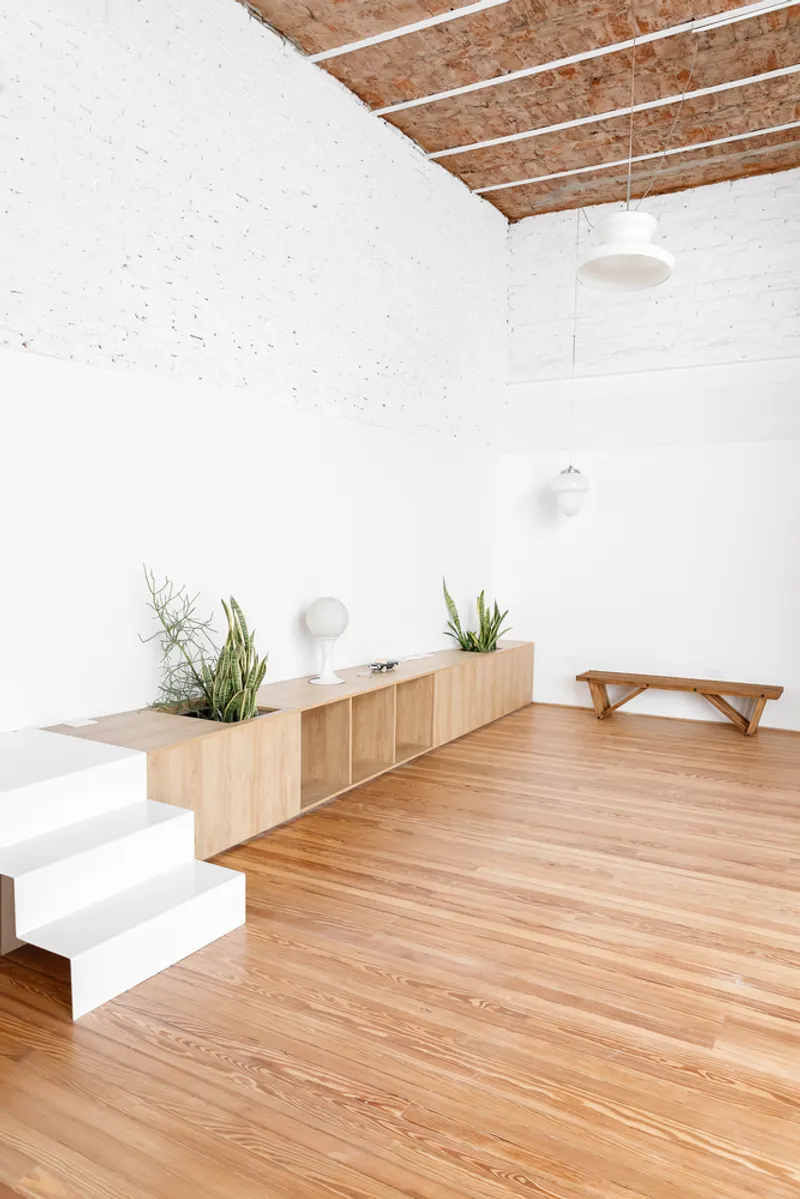
Despite the extensive modernization, key elements of the original architecture, such as the wooden floors and vaulted ceilings, were carefully restored. This approach respects the building's historical value while introducing modern comfort and aesthetics.

Innovative Design Solutions
The Central Patio: A Green Haven
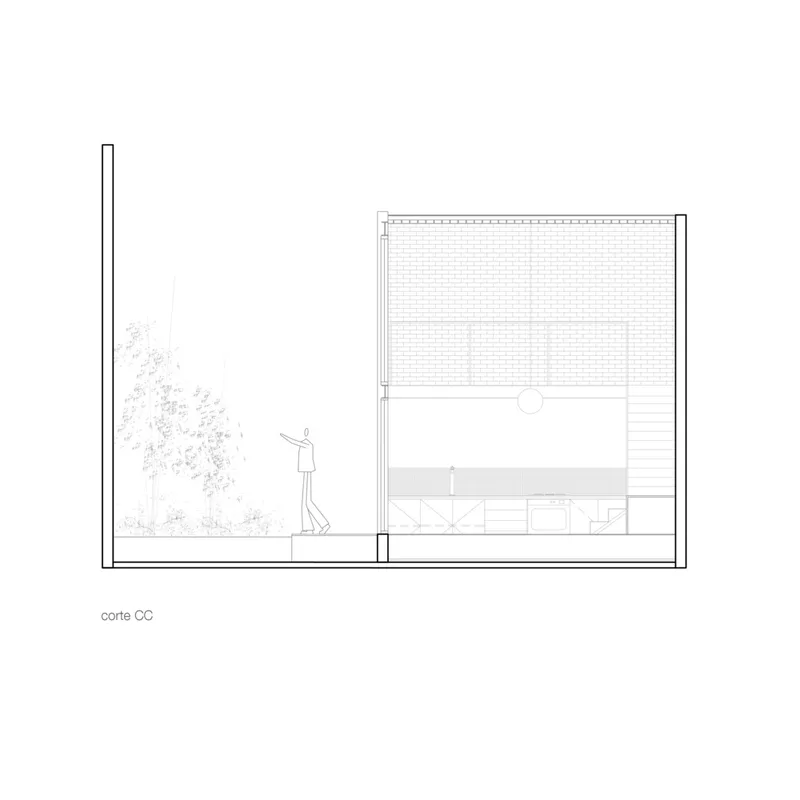
The redesign of the central patio was crucial in eliminating the previous dark ceramics and metal structures, replacing them with a vibrant green space that seamlessly integrates with the home's interior, thereby enhancing the living experience.

Multifunctional Furniture as a Space Enhancer
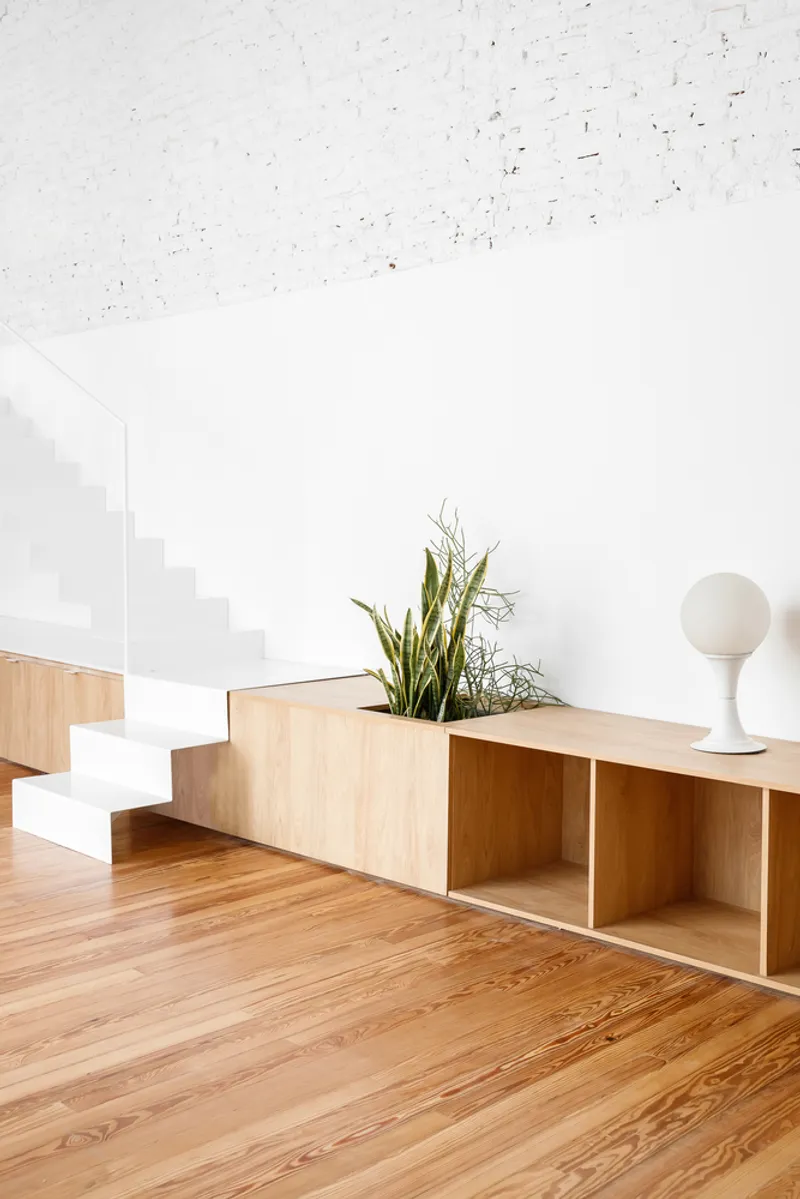
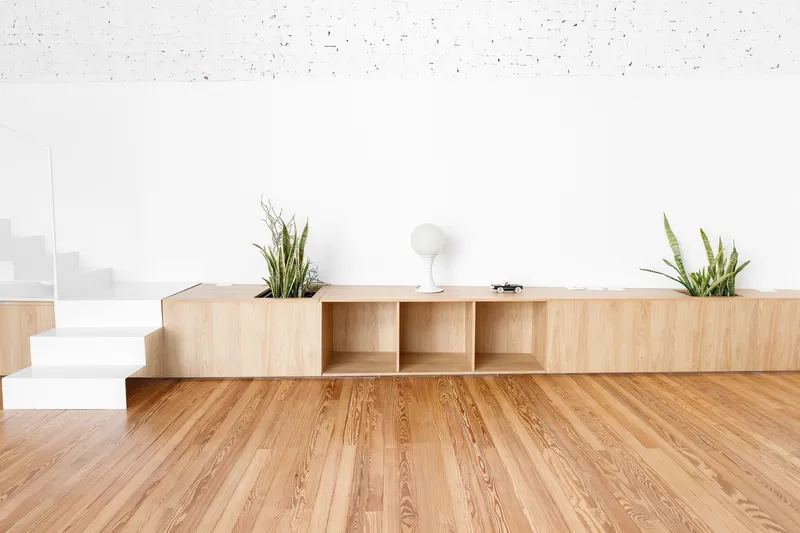
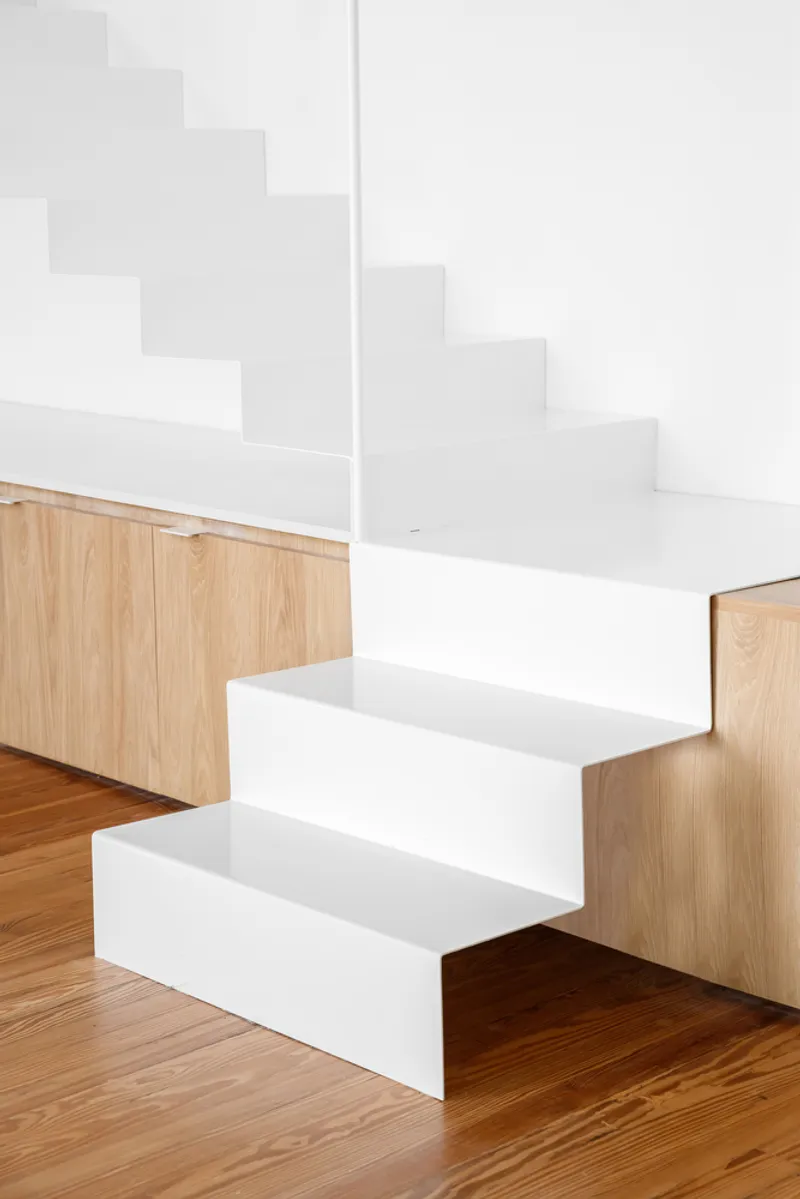
A standout feature is the ingenious continuous furniture piece that transitions from kitchen countertop to staircase and living area, exemplifying smart space utilization and design fluidity in "Casa Chorizo Renovation in Buenos Aires".


Exterior Enhancements
Facade Restoration with a Modern Touch
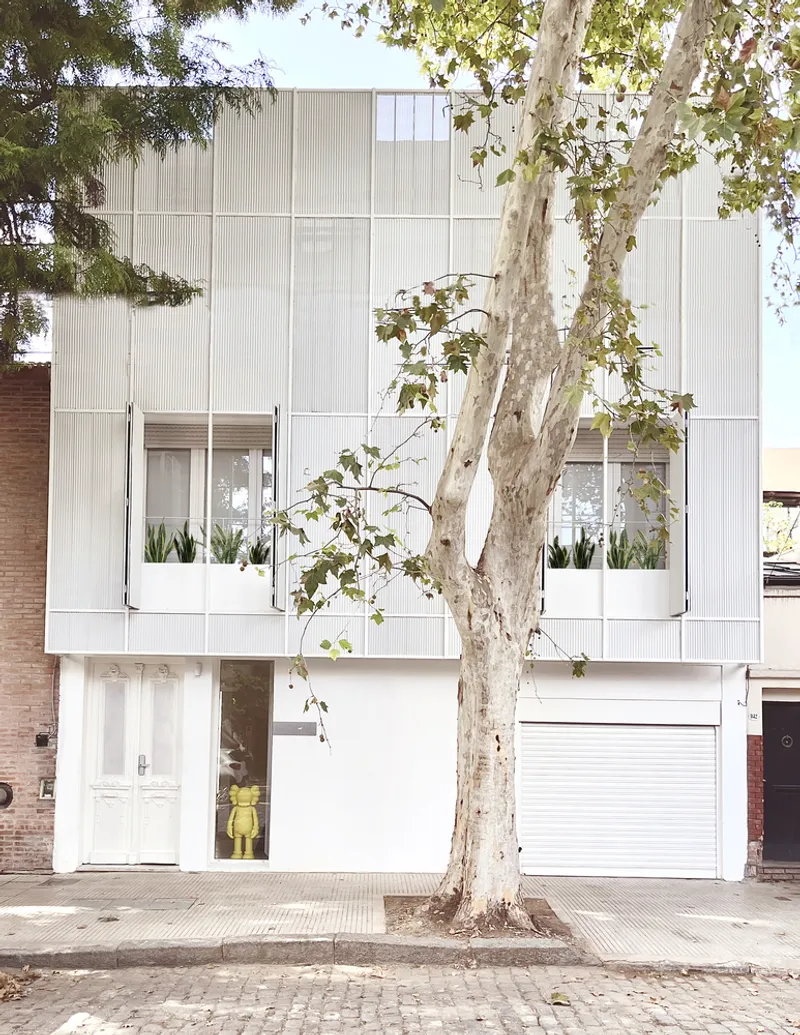
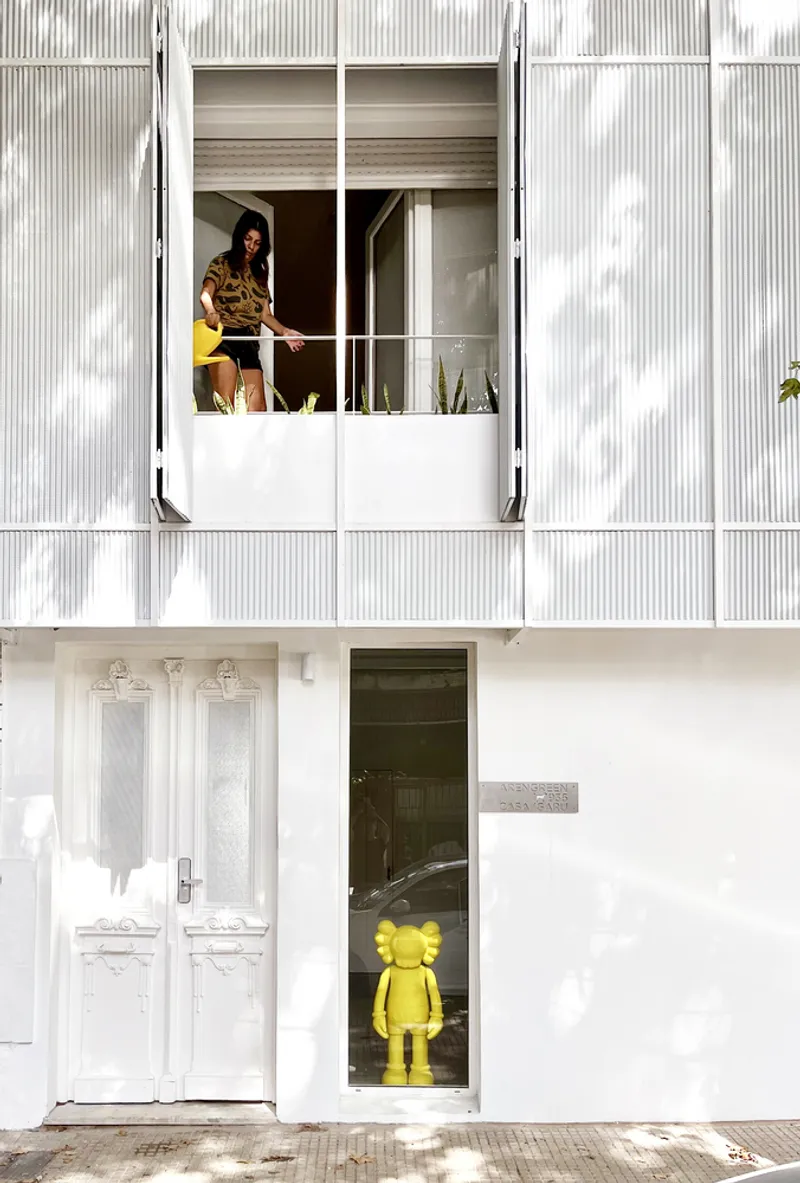
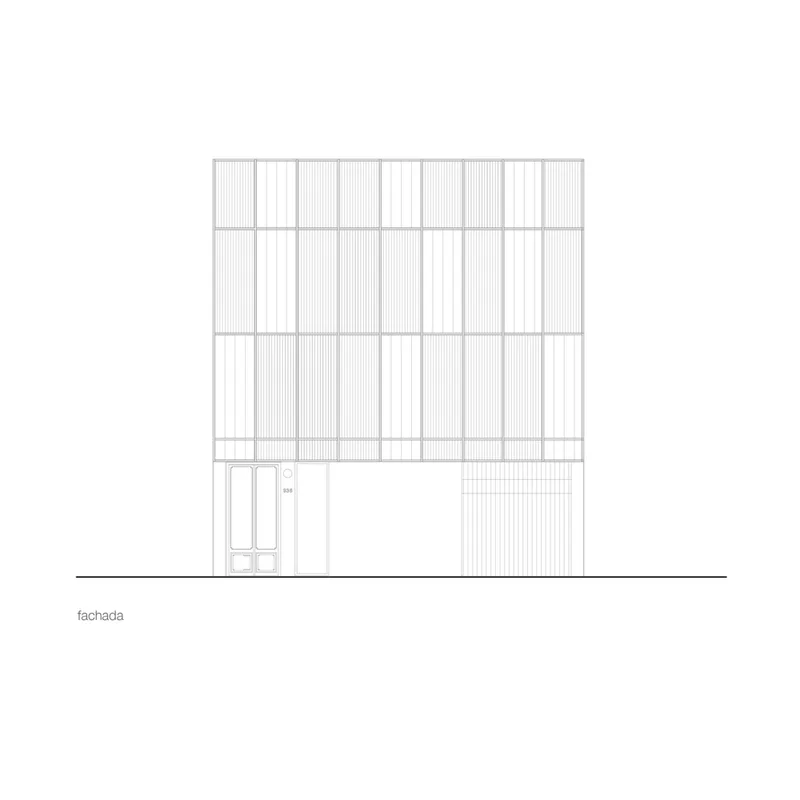
The facade restoration balanced historical preservation with modern needs. The original doorway was maintained, adding character, while new corrugated metal modules introduced a contemporary element that redefines the home's street presence.

Blending Past and Present
The Garu House by Estudio Tecla stands as a testament to the potential of "Casa Chorizo Renovation in Buenos Aires", showcasing how traditional homes can meet modern living standards while preserving their unique cultural heritage.


All photographs are work of Malena Fradkin




Popular Articles
Popular articles from the community


EW PARK: Sustainable Architecture Reimagines the Future of Urban Parking
EW PARK reimagines city parking as a modular wooden tower combining automation, solar energy, electric mobility, and adaptable urban design.


How Henri Picq's 1889 Paris Pavilion Traveled 11,000 Kilometers to Become Santiago's Artequín Museum
A prefabricated iron and glass pavilion built for the Paris Universal Exposition found a second life as a children's art museum in Chile.

AL-JANNAH: Sustainable Architecture and Permaculture for Afghan Widows
AL-JANNAH uses sustainable architecture and permaculture to create resilient oasis of housing, learning, work and renewal for Afghan widows.

Pangolin Can Help Mining: Biomimicry Architecture for an Asteroid Mining Habitat
Pangolin Can Help Mining explores biomimicry architecture through a modular 3D-printed habitat designed for asteroid mining and future life.


Similar Reads
You might also enjoy these articles


Hodi-Mandai Geram
Project Function: Preservation and revitalization of the Intangible heritage and socio-spatial identity of the Hodi by Housing, Cultural Memory Center, Sacred Grove, landscape, local tourism economy


Olio Towers: A Mid-Rise for Performers That Fuses Housing, Rehearsal, and Stage
Located blocks from Houston's Theater District, this modular tower stacks living units around a central performance atrium.

Oasis: Modular Green Housing Carved into Dhaka's Urban Fabric
A shortlisted Plugin Housing entry reclaims unauthorized settlements in Dhaka with stepped concrete volumes, green roofs, and ventilation-driven design.

Black Hole: A Floating Megastructure for the Post-Physical Era
Emiliano Mazzarotto envisions a spherical, self-scaling arena where e-sports, digital hotels, and holographic stadiums replace traditional public space.


Explore Architecture Competitions
Discover active competitions in this discipline



The International Standard for Design Portfolios


The Global Benchmark for Architecture Dissertation Awards


The Global Benchmark for Graduation Excellence


Challenge to reimagine the Iron Throne
Comments (0)
Please login or sign up to add comments
No comments yet. Be the first to comment!