
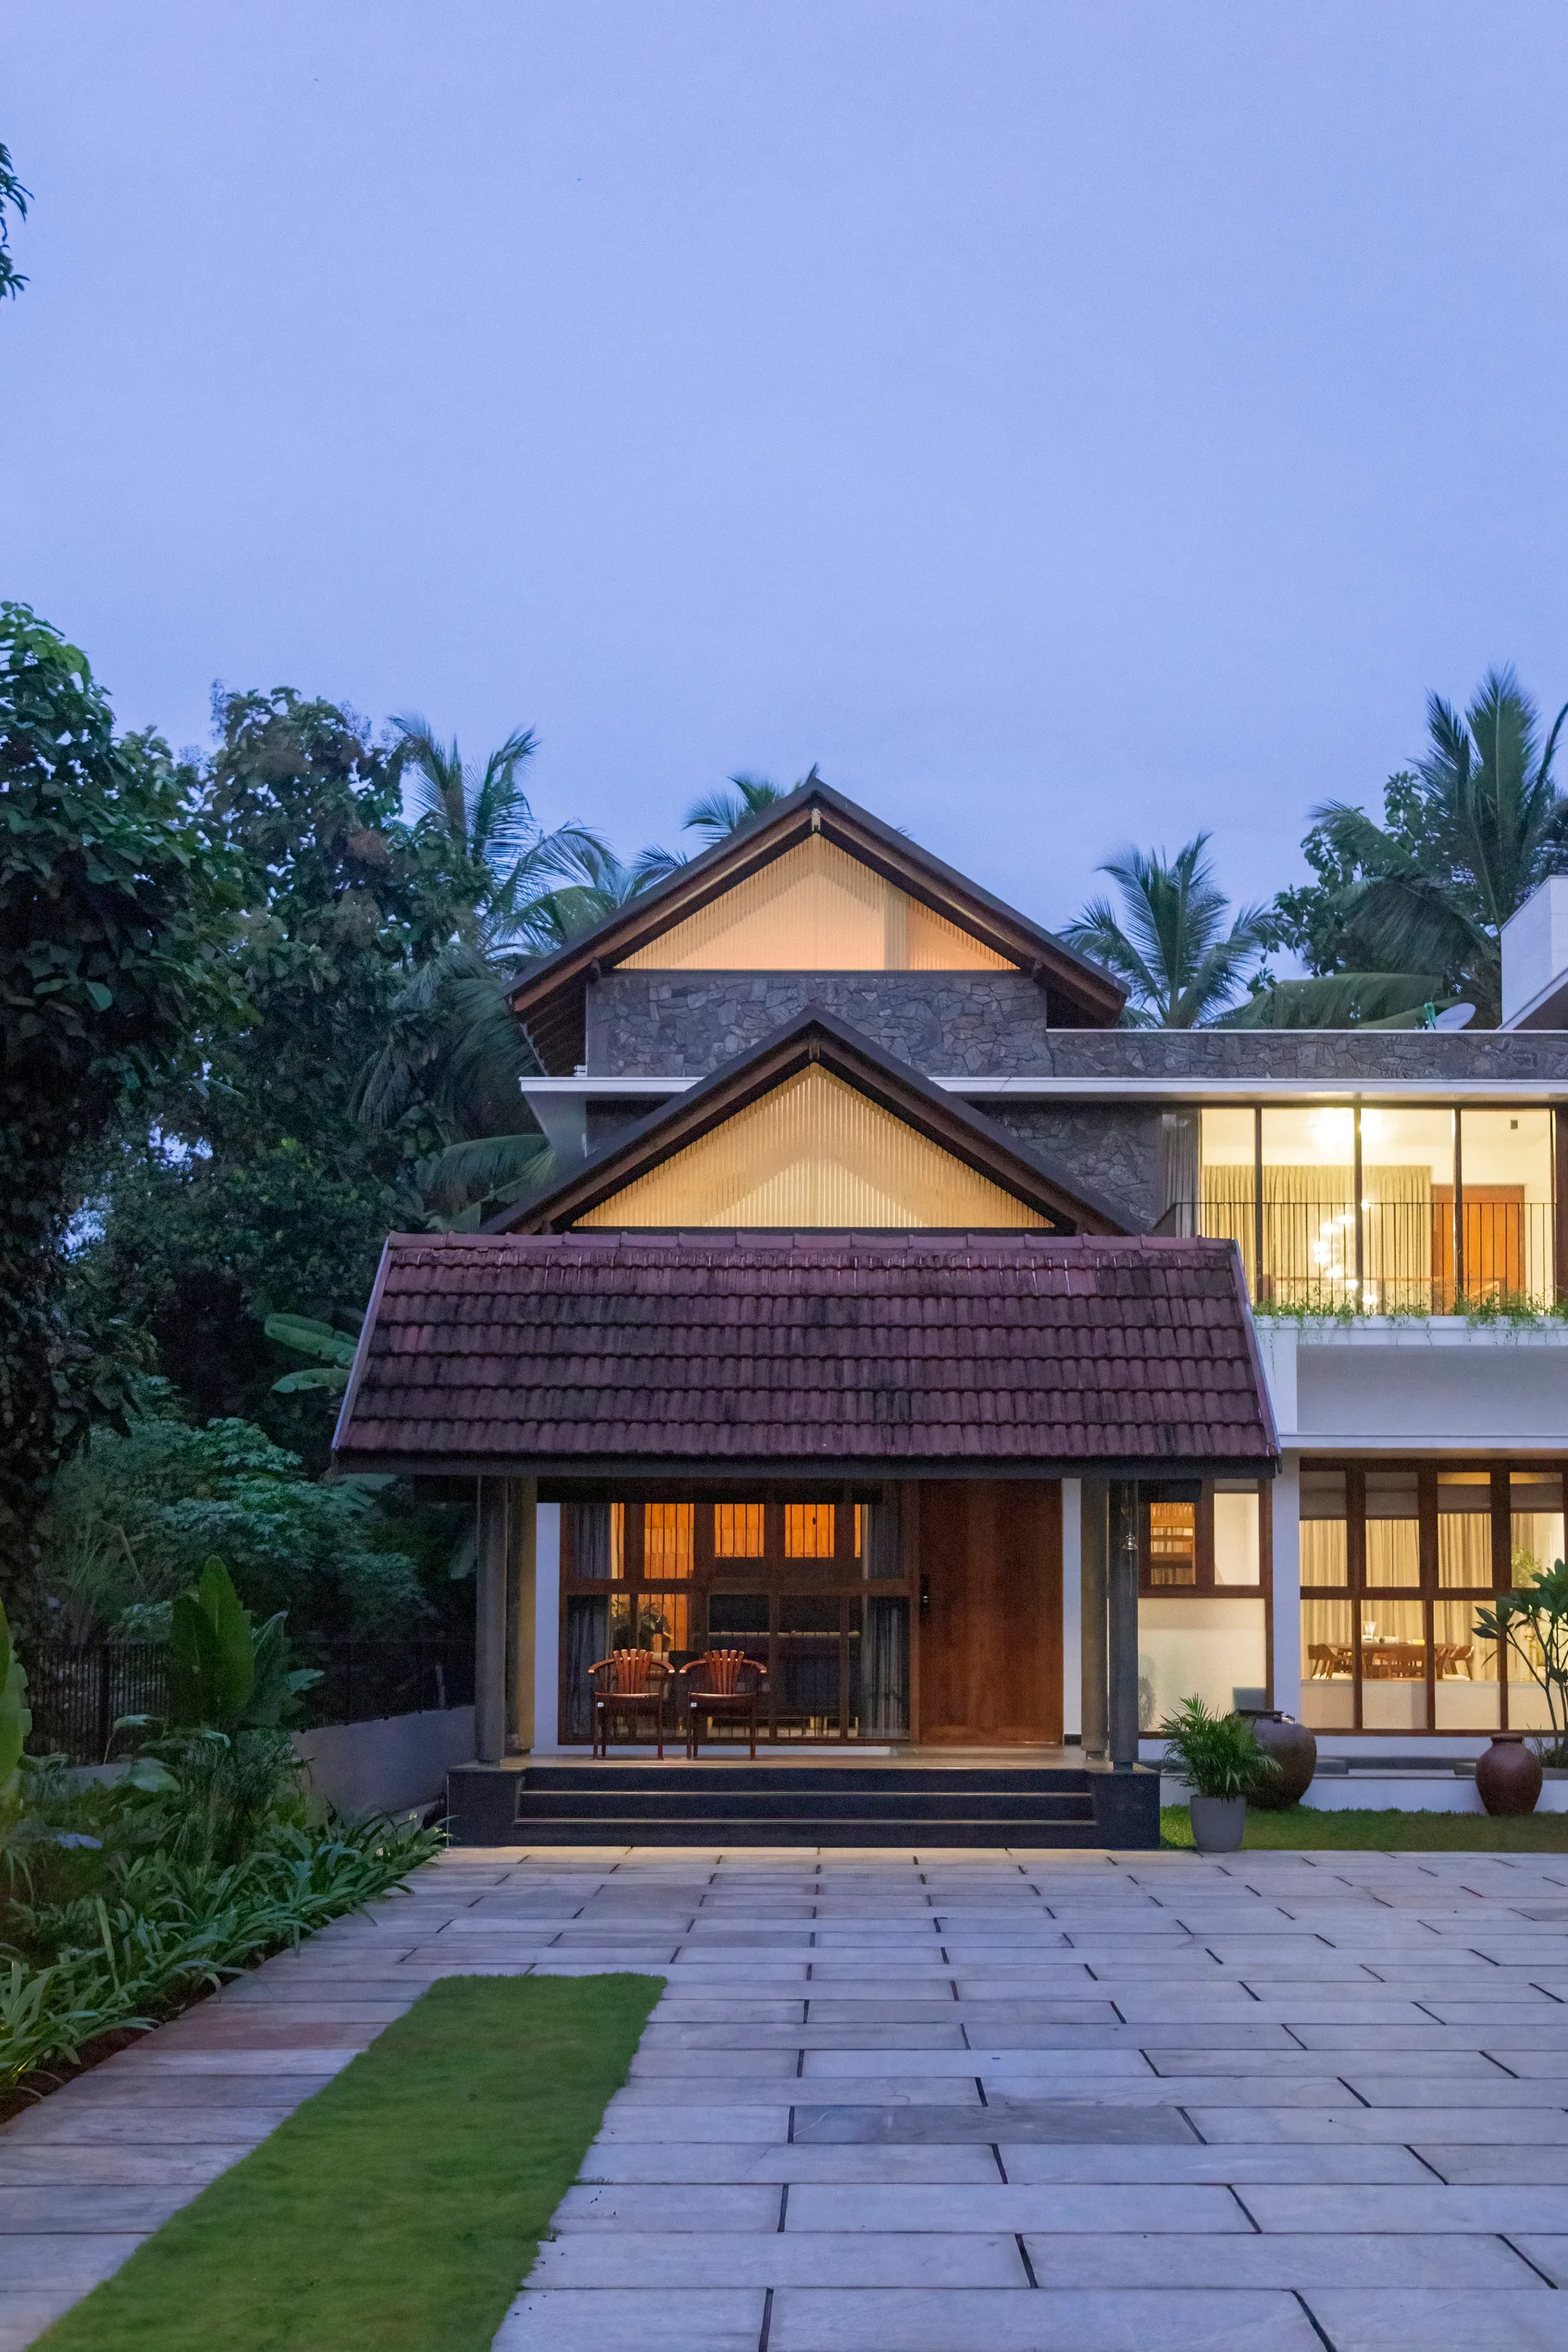
Casa Design Studio Layers Mangalore Tile Gables into a Serene Retirement Home in Kerala
A 3,300 square foot house in Ramanattukara fuses traditional rooflines with modern transparency for a life of quiet repose.


Retirement homes rarely get the architectural attention they deserve. Most default to bungalow formulas: single story, wide corridors, neutral finishes. Casa Design Studio takes a different position with the Inclined Home, a 3,300 square foot residence in Ramanattukara, in Kerala's Calicut district, built for clients returning to their hometown after years in Dehradun. The house treats retirement not as diminishment but as amplification: more connection to landscape, more spatial variety, more sensory richness.
What makes this project genuinely interesting is how it negotiates between the heavy visual identity of Kerala's traditional Mangalore tile roofscape and a decidedly modern appetite for transparency and light. The roof is not decorative; it is the primary architectural gesture, a cascade of gabled forms that manage monsoon rains, shade interiors from western sun, and anchor the house visually among the coconut palms. Beneath that roof, the plan opens up with double-height volumes, continuous glazing, and a courtyard that blurs the line between indoors and out.
A Roofscape That Earns Its Complexity
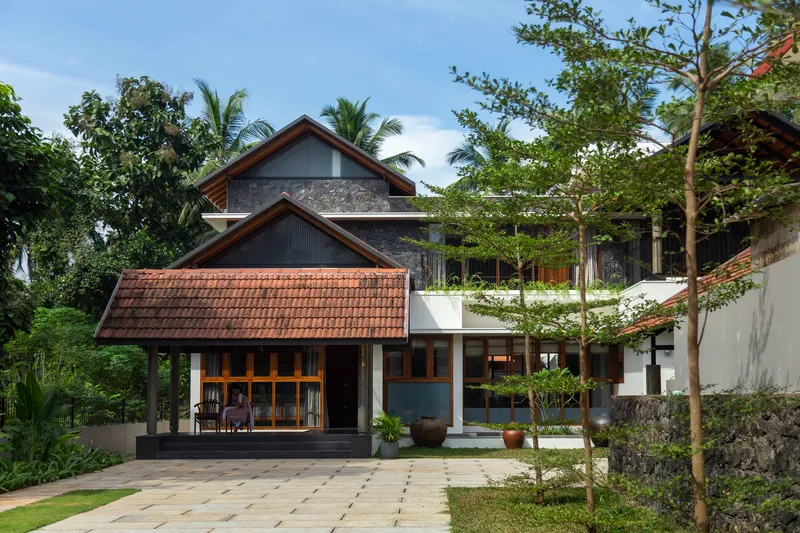
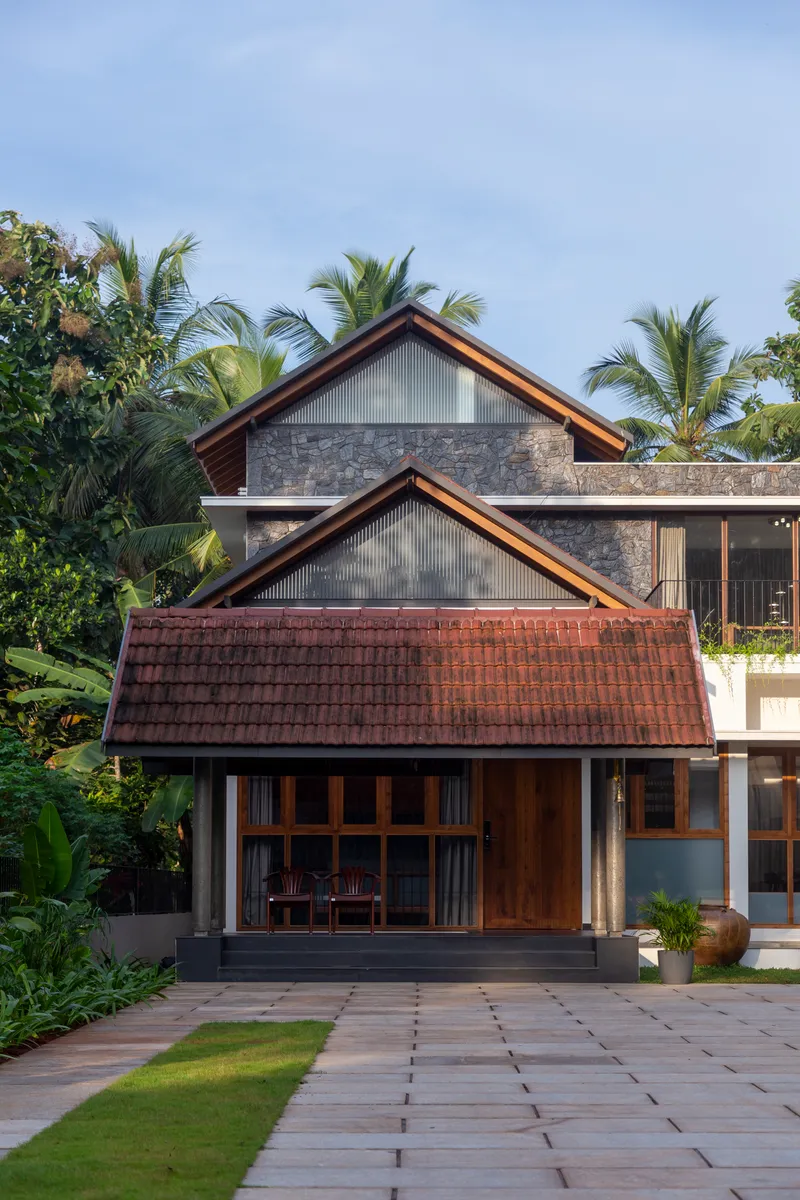
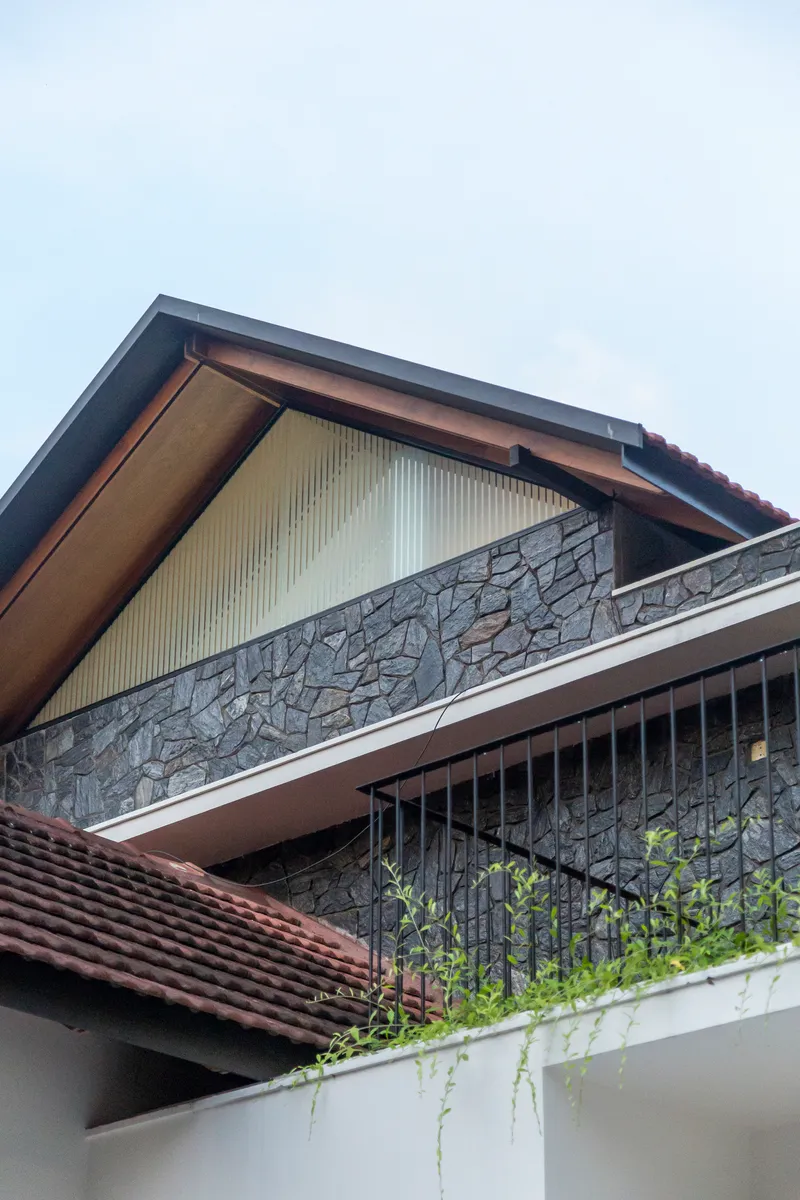
The multi-gabled composition is the first thing you register and the last thing you forget. Clay Mangalore tiles sit alongside corrugated metal panels, a material pairing that reads as pragmatic rather than precious. Each gable marks a distinct volume beneath, so the roof is not merely expressive but legible: you can read the plan from the silhouette. The overhangs are generous, calibrated for Calicut's heavy monsoon showers, extending the usable envelope well beyond the wall line.
Stone cladding at the base grounds the lighter roofline, giving the facades a convincing sense of gravity. The staggered gable arrangement avoids the monotony of a single ridge, creating pockets of shadow and visual depth that shift throughout the day. Against a backdrop of palms and dense tropical planting, the composition feels rooted in its site rather than imposed upon it.
The Courtyard as Social Spine
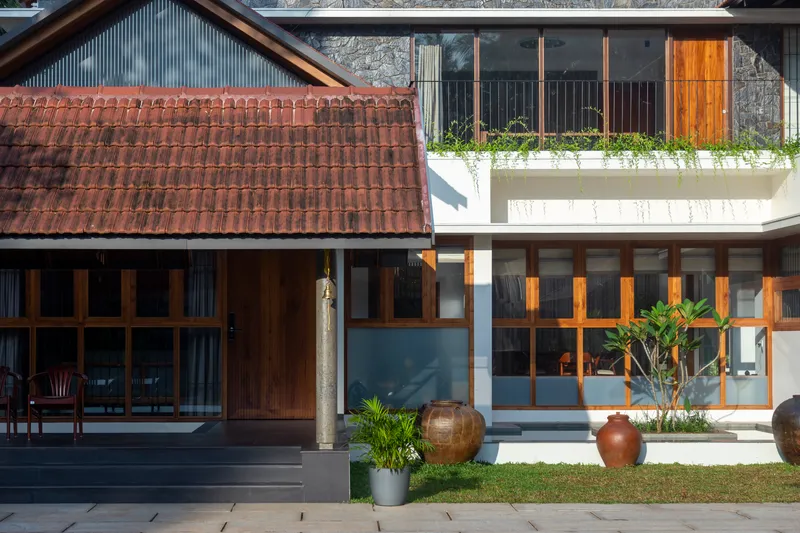
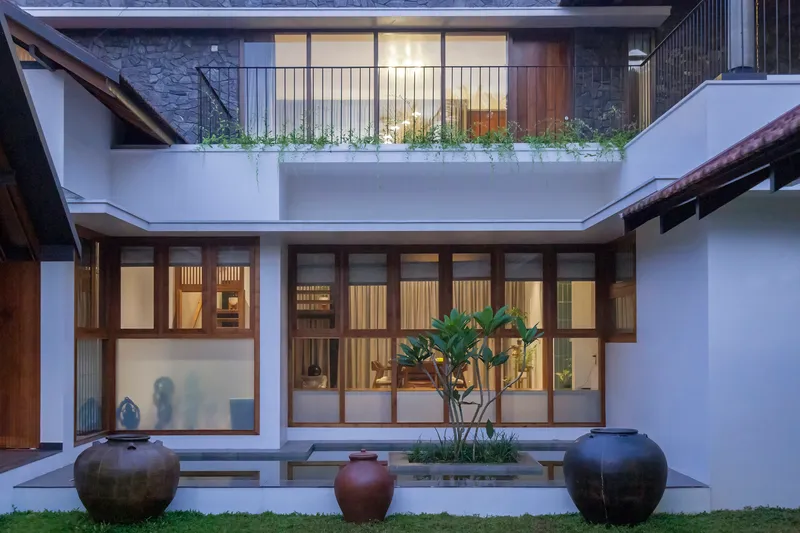
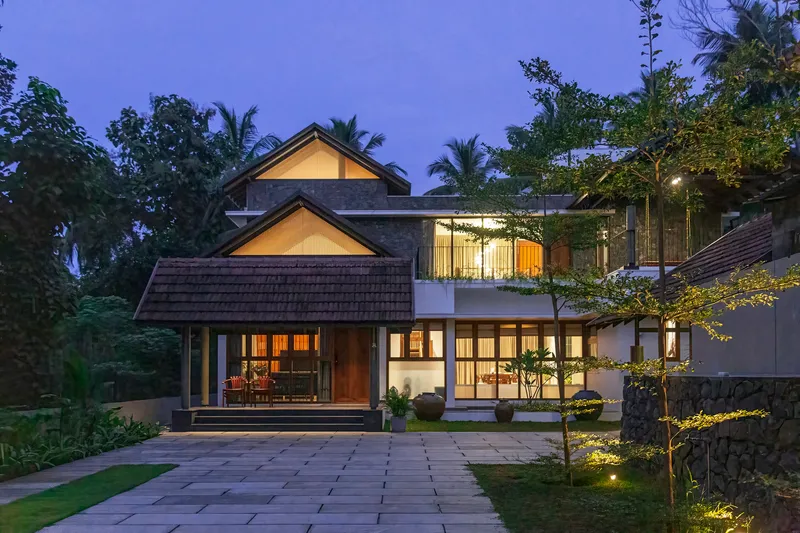
The plan pivots around a central courtyard flanked by a foyer and a sit-out, with a water body running alongside the pooja room. This courtyard does real work. It separates public and private zones, draws cross-ventilation through the interior, and provides a stage for the tropical planting designed by Greenman, the project's landscape collaborators. At dusk, the timber-framed glazing surrounding it transforms the courtyard into a lantern, its planted terraces above catching the last of the evening light.
The dining area acts as the convergence point, positioned where parallel spatial zones meet. Spaces arranged on either side connect through this shared volume. A lush green backdrop to the west filters harsh afternoon sun while preserving views, turning a climate problem into a landscape asset. The Plumeria rubra planted within the water body planter box introduces fragrance alongside visual warmth, a detail that speaks to the considered sensory ambition of the project.
Timber, Light, and Domestic Scale
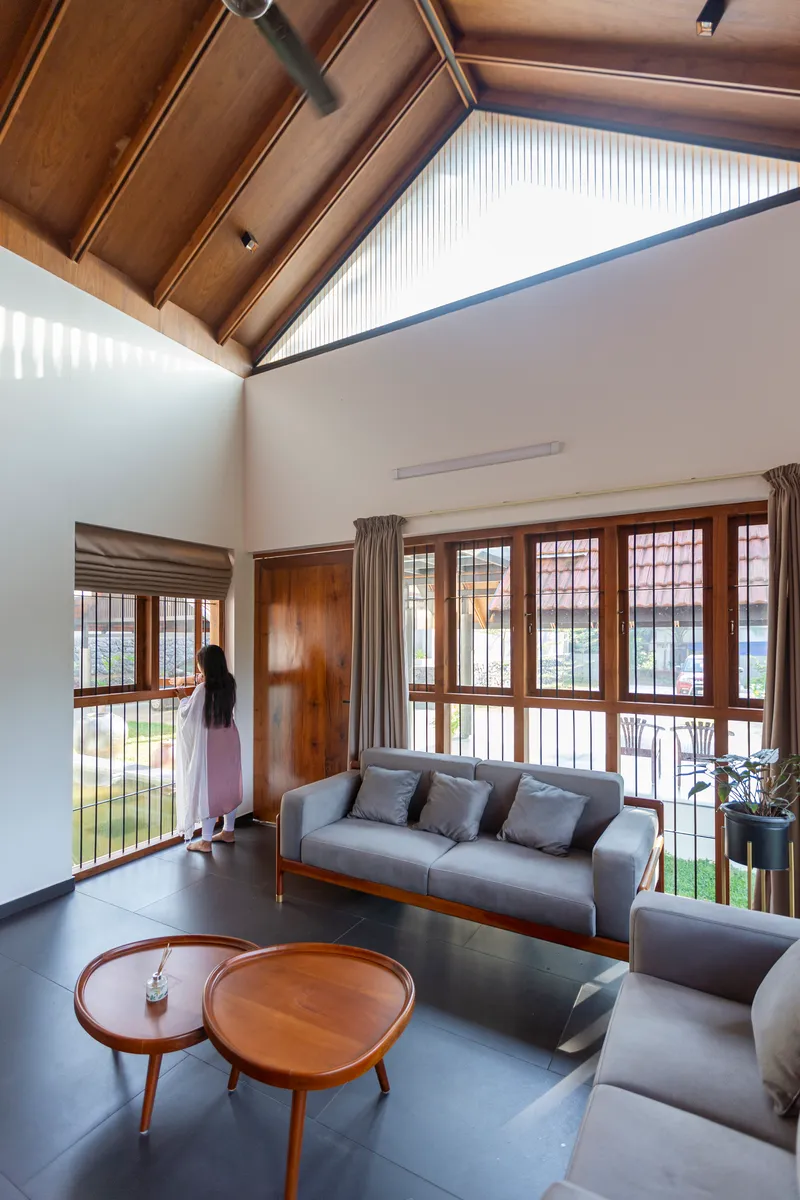
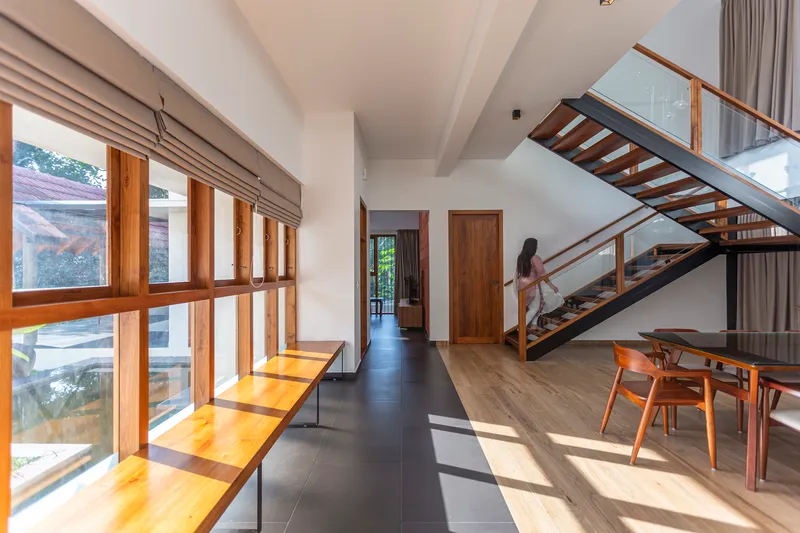
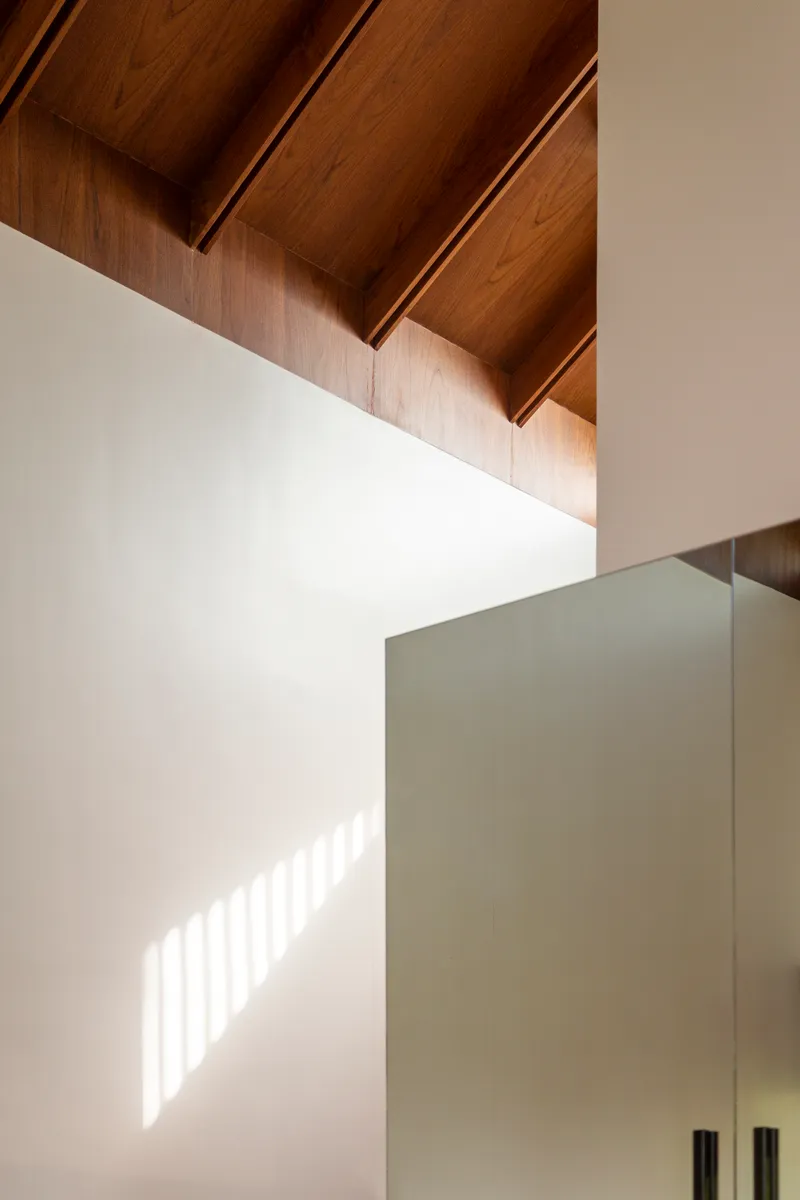
Inside, the dominant material is wood: plywood and veneer line the underside of the gabled roof, open-tread timber staircases mark transitions between levels, and wood-framed windows set up a rhythm across every facade. The double-height living room exposes its timber rafters honestly, using the roof structure itself as the primary decorative element. Sunlight enters from east-facing openings in the morning and tracks across white walls, patterning surfaces with the shadow of mullions and beams.
The structural design, handled by Design Genics, combines solid flat roof sections with sloping gabled volumes. This hybrid approach allows for upper terraces where the flat sections occur and dramatic vaulted ceilings where the gables sit. The effect is a house that never settles into a single spatial register. One moment you are in a compressed hallway bathed in sidelight; the next you step into a double-height volume open to the sky.
Bedrooms Under the Eaves
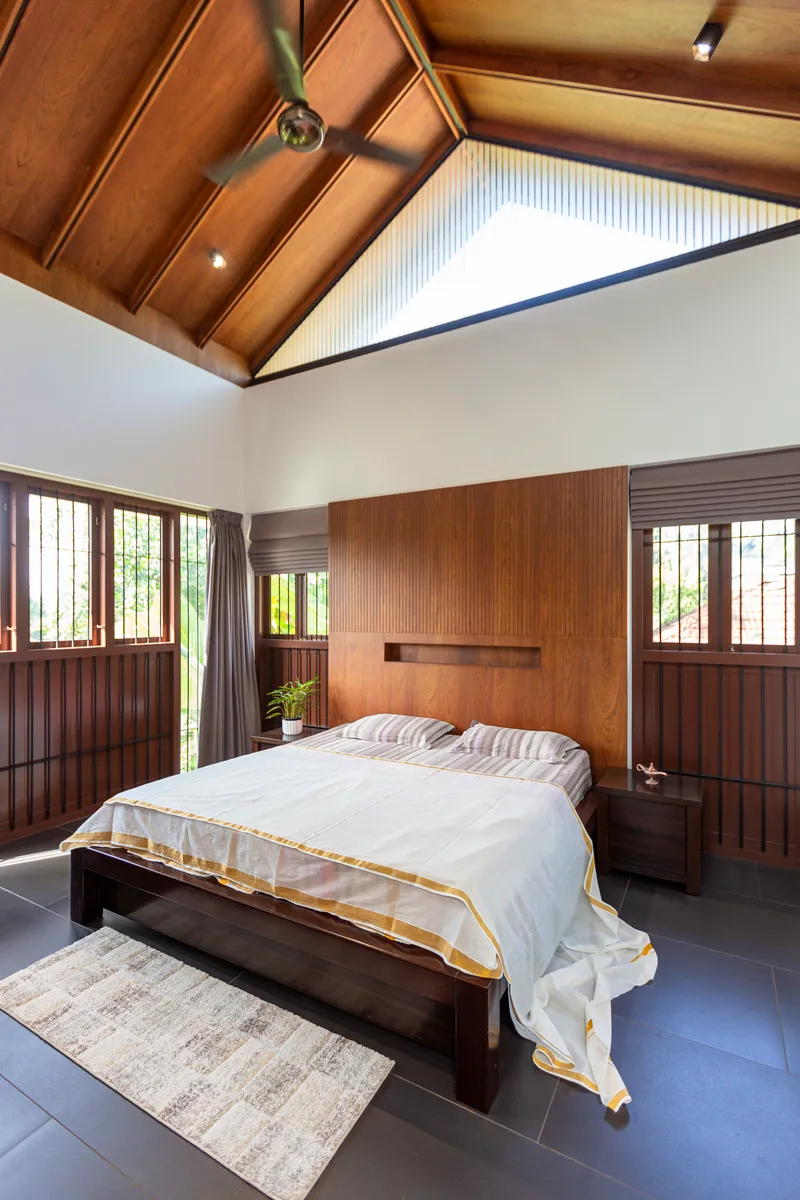
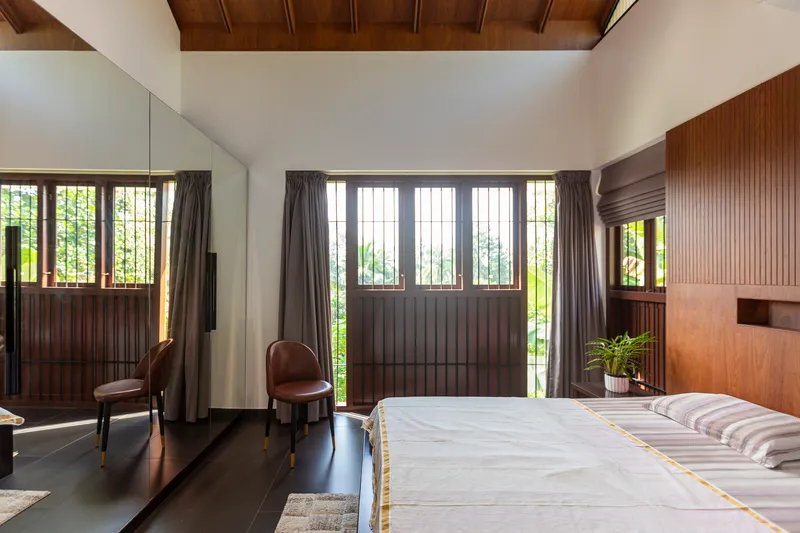
The first floor houses two bedrooms flanking the central double-height void, each capped with a vaulted timber ceiling that follows the roof pitch. Gridded windows frame the surrounding garden canopy, placing the occupant at eye level with the palm crowns. These rooms feel genuinely restful: warm paneling, symmetrical fenestration, and the quiet rhythm of the roof structure overhead. For a house conceived around retirement, the bedrooms deliver on the promise of retreat without feeling isolated from the rest of the home.
Balconies and terraces extend the bedroom zone outdoors. The upper terrace overlooks the clay tile roofscape itself, turning the building's own materiality into a foreground for the coconut palms and sky beyond. It is a smart inversion: usually you look past the roof to the landscape, but here the roof is the landscape.
Verandas and the Art of Sitting
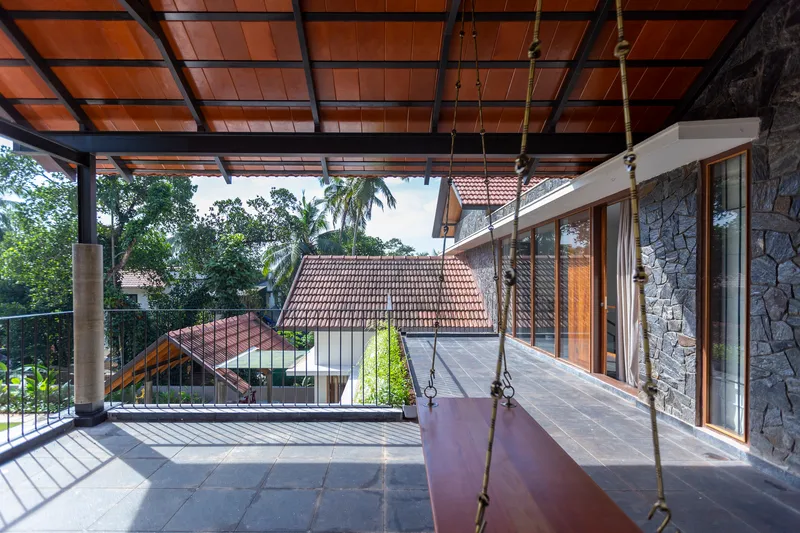
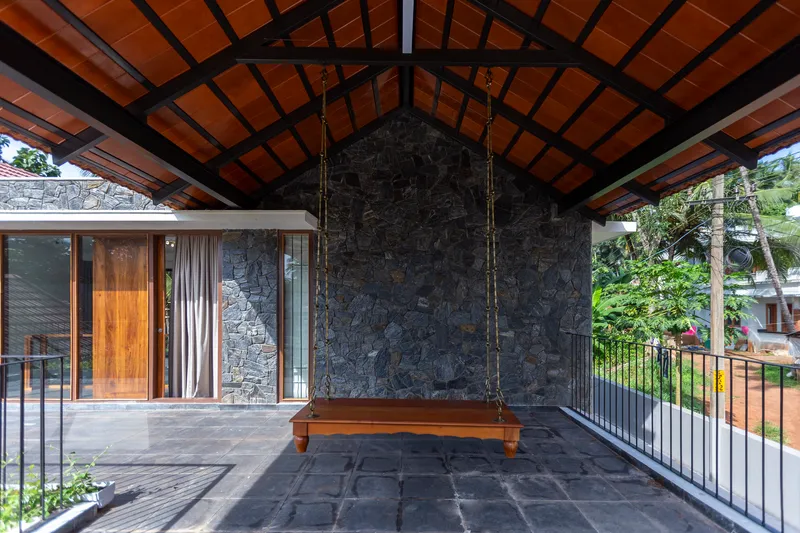
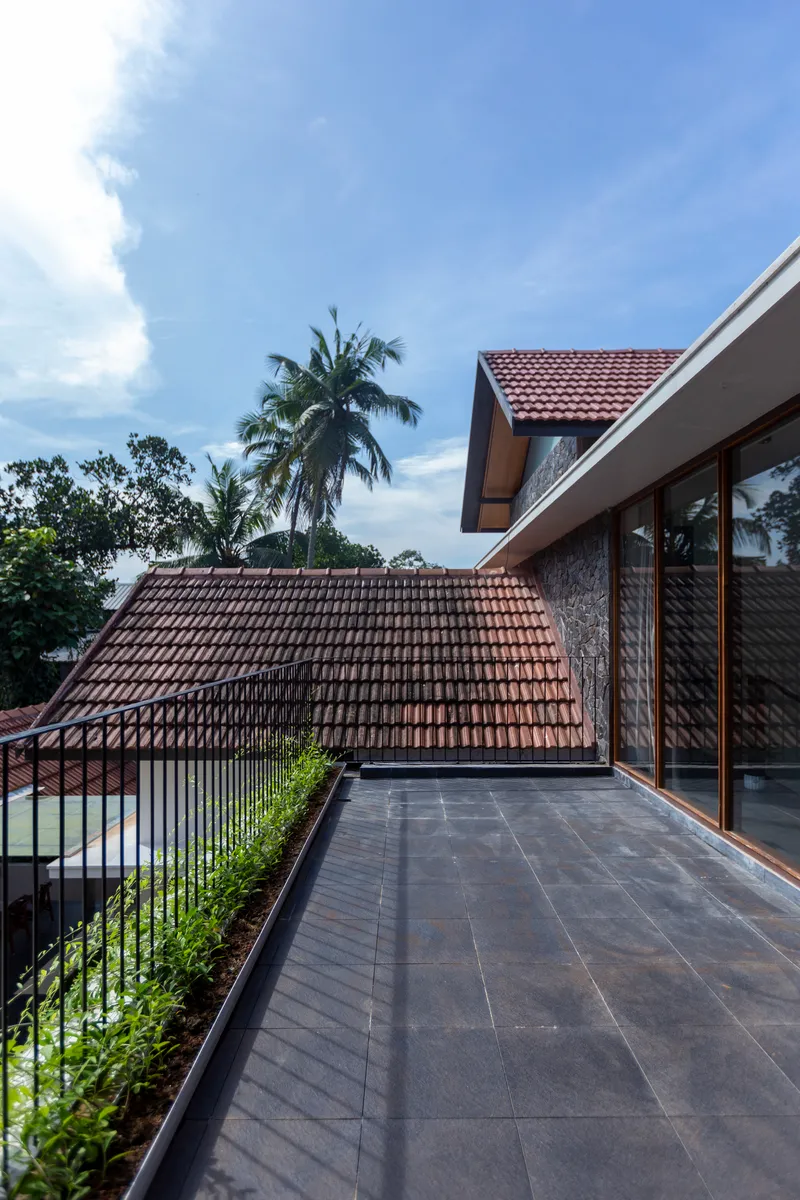
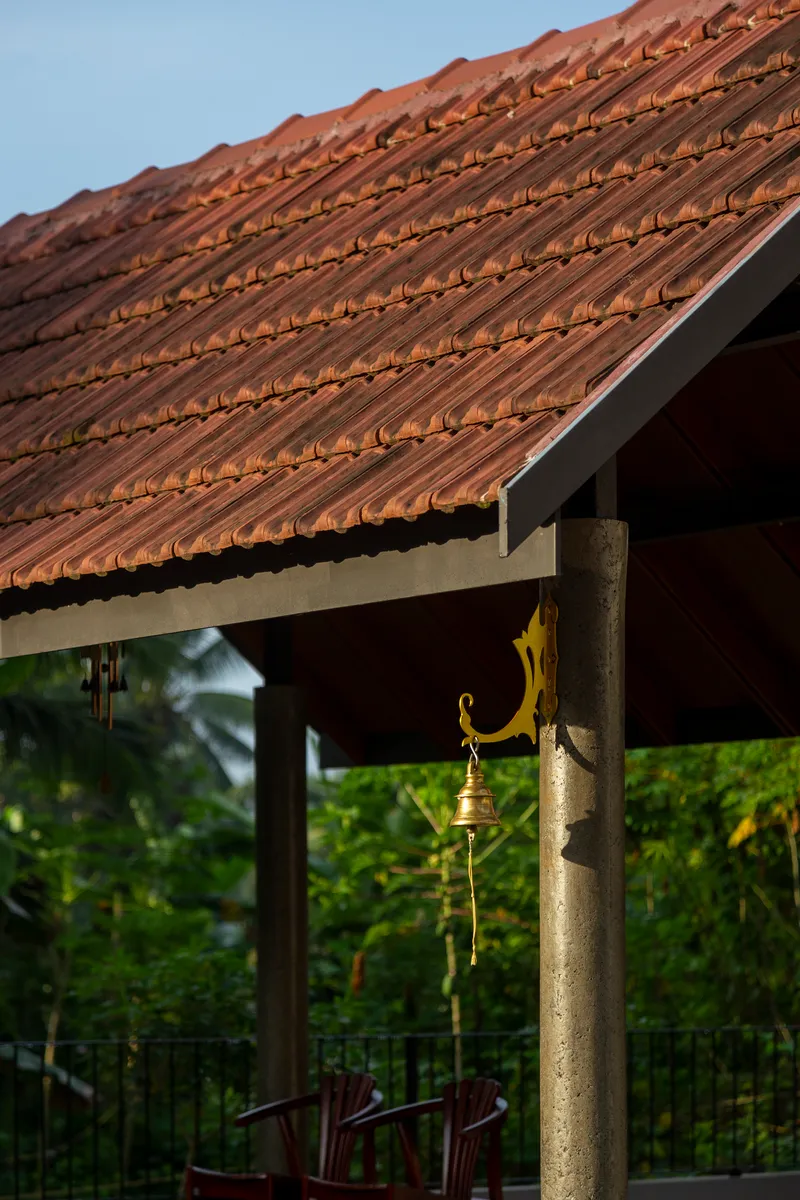
The covered terraces deserve their own discussion. Two distinct sit-out zones feature suspended wooden swings hung from exposed timber ceiling grids, a gesture borrowed directly from Kerala's domestic tradition. Dark stone walls provide a cool surface to lean against, while the tiled roofs visible beyond set up a layered depth of field. These are not afterthought decks; they are fully resolved rooms without walls, calibrated for the hours-long conversations and afternoon naps that define life in this climate.
The brass bell visible beneath the eaves and the ceramic urns in the courtyard are small but telling details. They suggest a household that values continuity with regional culture without turning the house into a museum of vernacular motifs.
Twilight Presence
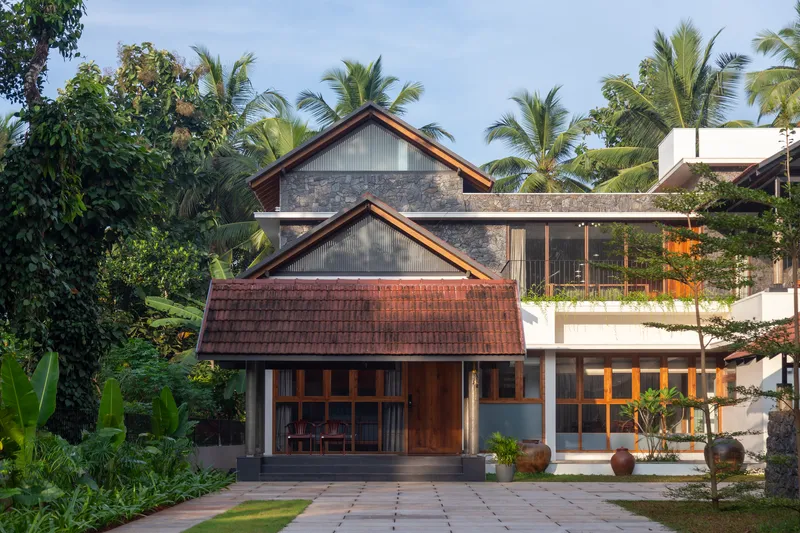
The evening photographs reveal a house that transforms after dark. The timber-framed windows become screens of warm light, and the gabled volumes resolve into clear silhouettes against the dusk sky. The entrance facade, with its four newly planted shade trees still growing into their role, promises an even richer arrival sequence in years to come. This is a house designed with time in mind, both the daily cycle of light and the longer arc of a garden maturing around it.
Plans and Drawings
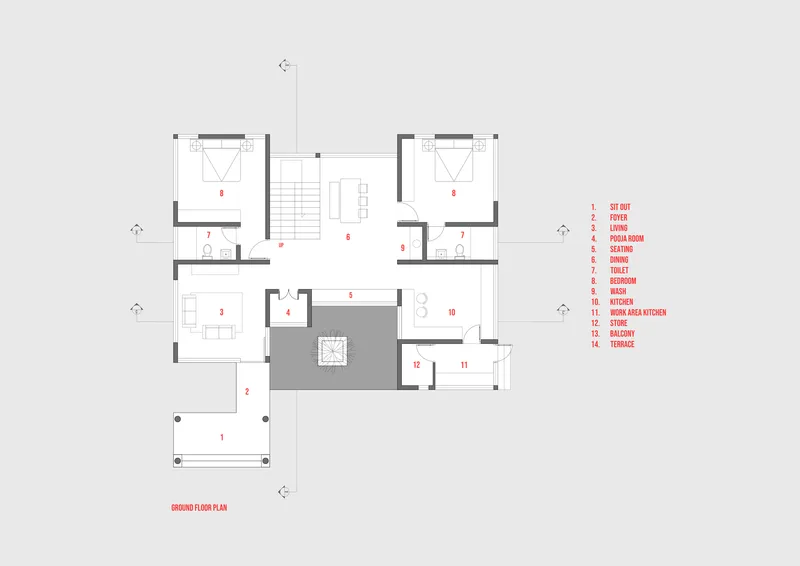
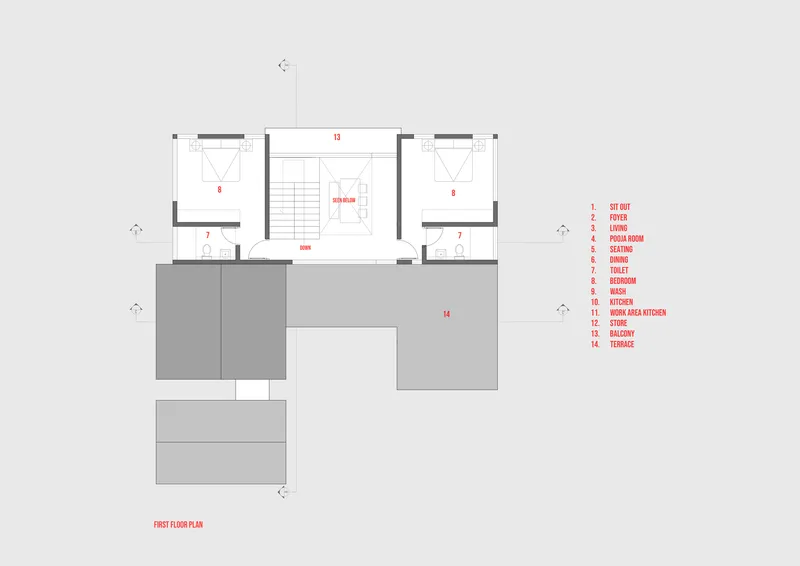
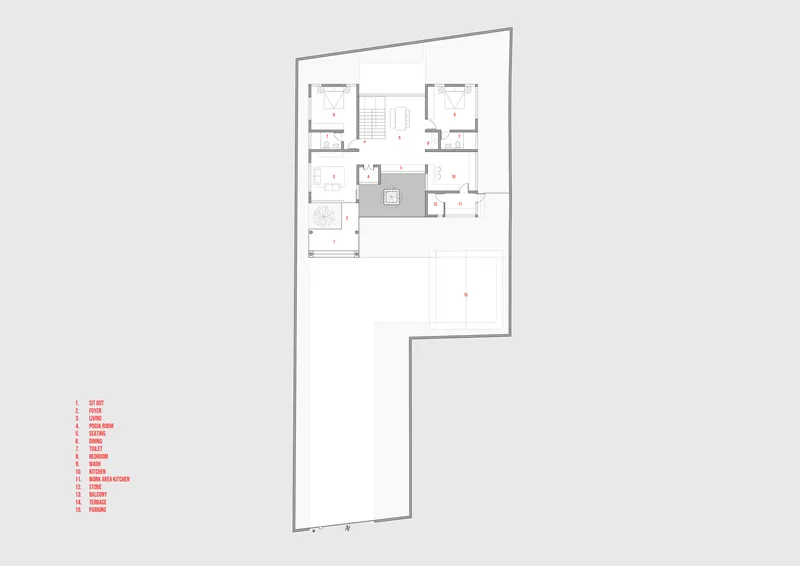
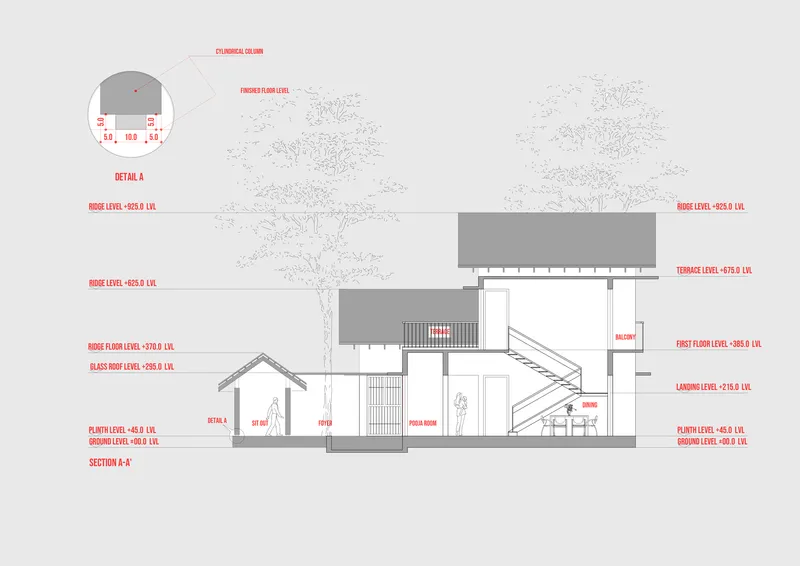
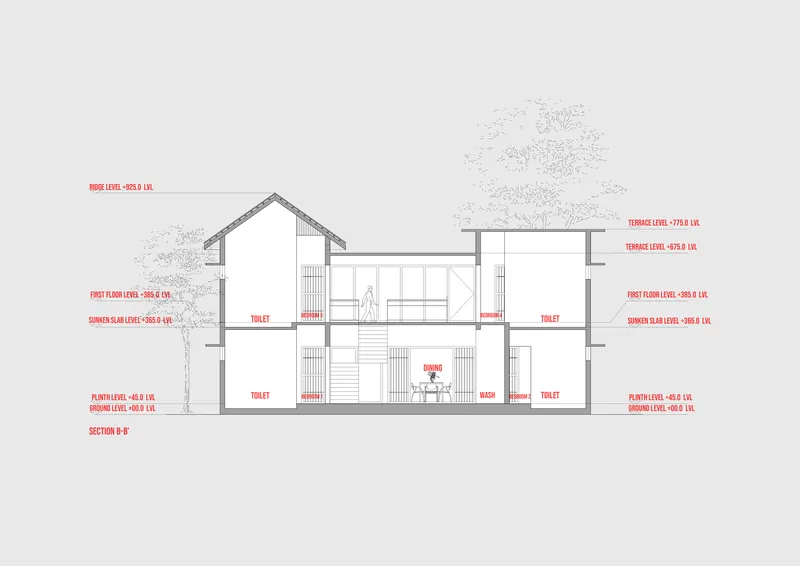
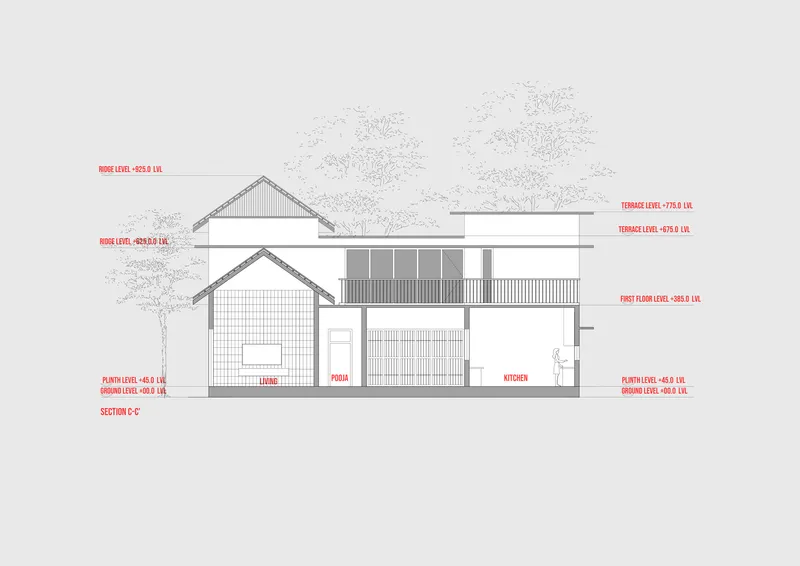
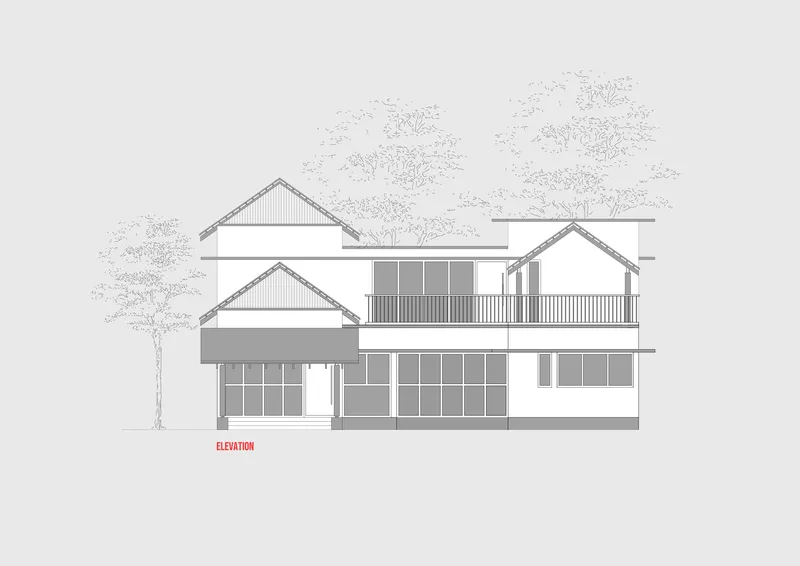
The ground floor plan confirms the courtyard's centrality, with rooms arrayed around it and the stairwell positioned to mediate between zones. On the first floor, the two bedrooms sit on either side of the double-height living volume, connected by the extended outdoor terrace that overlooks the roofscape. The sections are particularly revealing: they show how the gabled and flat roof systems interlock, generating the varied ceiling heights that give each room its distinct character. The elevation drawing captures the staggered gable composition and the proportional relationship between solid stone base, glazed middle, and tiled crown.
Why This Project Matters
The Inclined Home matters because it treats a retirement house as a serious architectural brief rather than a downsized version of something else. Casa Design Studio understands that a life oriented toward rest and contemplation demands more spatial generosity, not less. The interplay between courtyard, veranda, and double-height volume creates a domestic landscape with genuine variety, a house where you could live for decades and still discover new qualities of light and shadow through the seasons.
It also matters as a model for engaging with regional tradition without pastiche. The Mangalore tile roof is not a costume; it manages monsoon water, provides thermal mass, and connects the house to the visual culture of Calicut. The modern elements, large glazing, clean white walls, open plans, are introduced not as contrasts but as complements. The result is a house that feels both contemporary and deeply local, which is exactly the balance that tropical residential architecture should aspire to.
Inclined Home by Casa Design Studio, with landscape design by Greenman and structural design by Design Genics. Located in Ramanattukara, Calicut district, India. 3,300 square feet. Completed in 2022. Photography by Ar. Shahin.
About the Studio
Share Your Own Work on uni.xyz
If projects like this are the kind of work you want to make, uni.xyz is a place to publish your own, find collaborators, and enter design competitions.




Popular Articles
Popular articles from the community


Conexión: Biophilic Design Reimagines High-Rise Living in Hong Kong
Conexión reimagines high-rise living in Hong Kong through biophilic design, green facades, shared spaces, daylight, water and nature within.

Hill & Cross Opera: Sculptural Opera House Architecture Shaped by Tallinn’s Landscape and Identity
Hill & Cross Opera reimagines opera house architecture in Tallinn through its sculptural hill, civic plaza, glass wave and a luminous cross.

Co-life: Sustainable Architecture for Age-Friendly Community Living
Co-life reimagines sustainable architecture for seniors through courtyards, rammed earth, shared gardens, and spaces designed for belonging.

Riyadh For All: Intergenerational Urban Design for Active Aging in Rabat
Riyadh For All reimagines urban design in Rabat with intergenerational co-living, adaptive courtyards, and Moroccan cultural exchange today.


Similar Reads
You might also enjoy these articles

Bao Huynh Watercolor Atelier: A Serene Art Retreat in Hội An
Bao Huynh Watercolor Atelier in Hội An blends multifunctional art spaces, sustainable design, local materials, and family-friendly living in a serene environment.

Atelier Macri Concept Store Interior Design by CASE-REAL
Atelier Macri store features a "ko" counter, walnut wood details, cork displays, blending retail, gallery, and seamless customer experiences.

Manuel Vargas Izquierdo Stadium and High-Performance Sports Center: Architectural Excellence in Jalpa de Méndez
The Manuel Vargas Izquierdo Stadium blends sustainable design, inclusive sports facilities, and cultural-inspired architecture, revitalizing Jalpa de Méndez’s public spaces.

KAKR Buluh Awar Hall: Revitalizing Community and Ecology Through Bamboo Architecture
Community built bamboo hall revitalizes Buluh Awar village, empowering youth, restoring ecology, celebrating vernacular craftsmanship through sustainable architecture and culture.




Comments (0)
Please login or sign up to add comments
No comments yet. Be the first to comment!