
Casa FT by HRTD Hurtado Arquitectos – A Modern Residence in Harmony with Nature
Casa FT by HRTD Hurtado Arquitectos blends acid-wash textures, clay, and wood in a Mediterranean-inspired forest retreat near Managua.


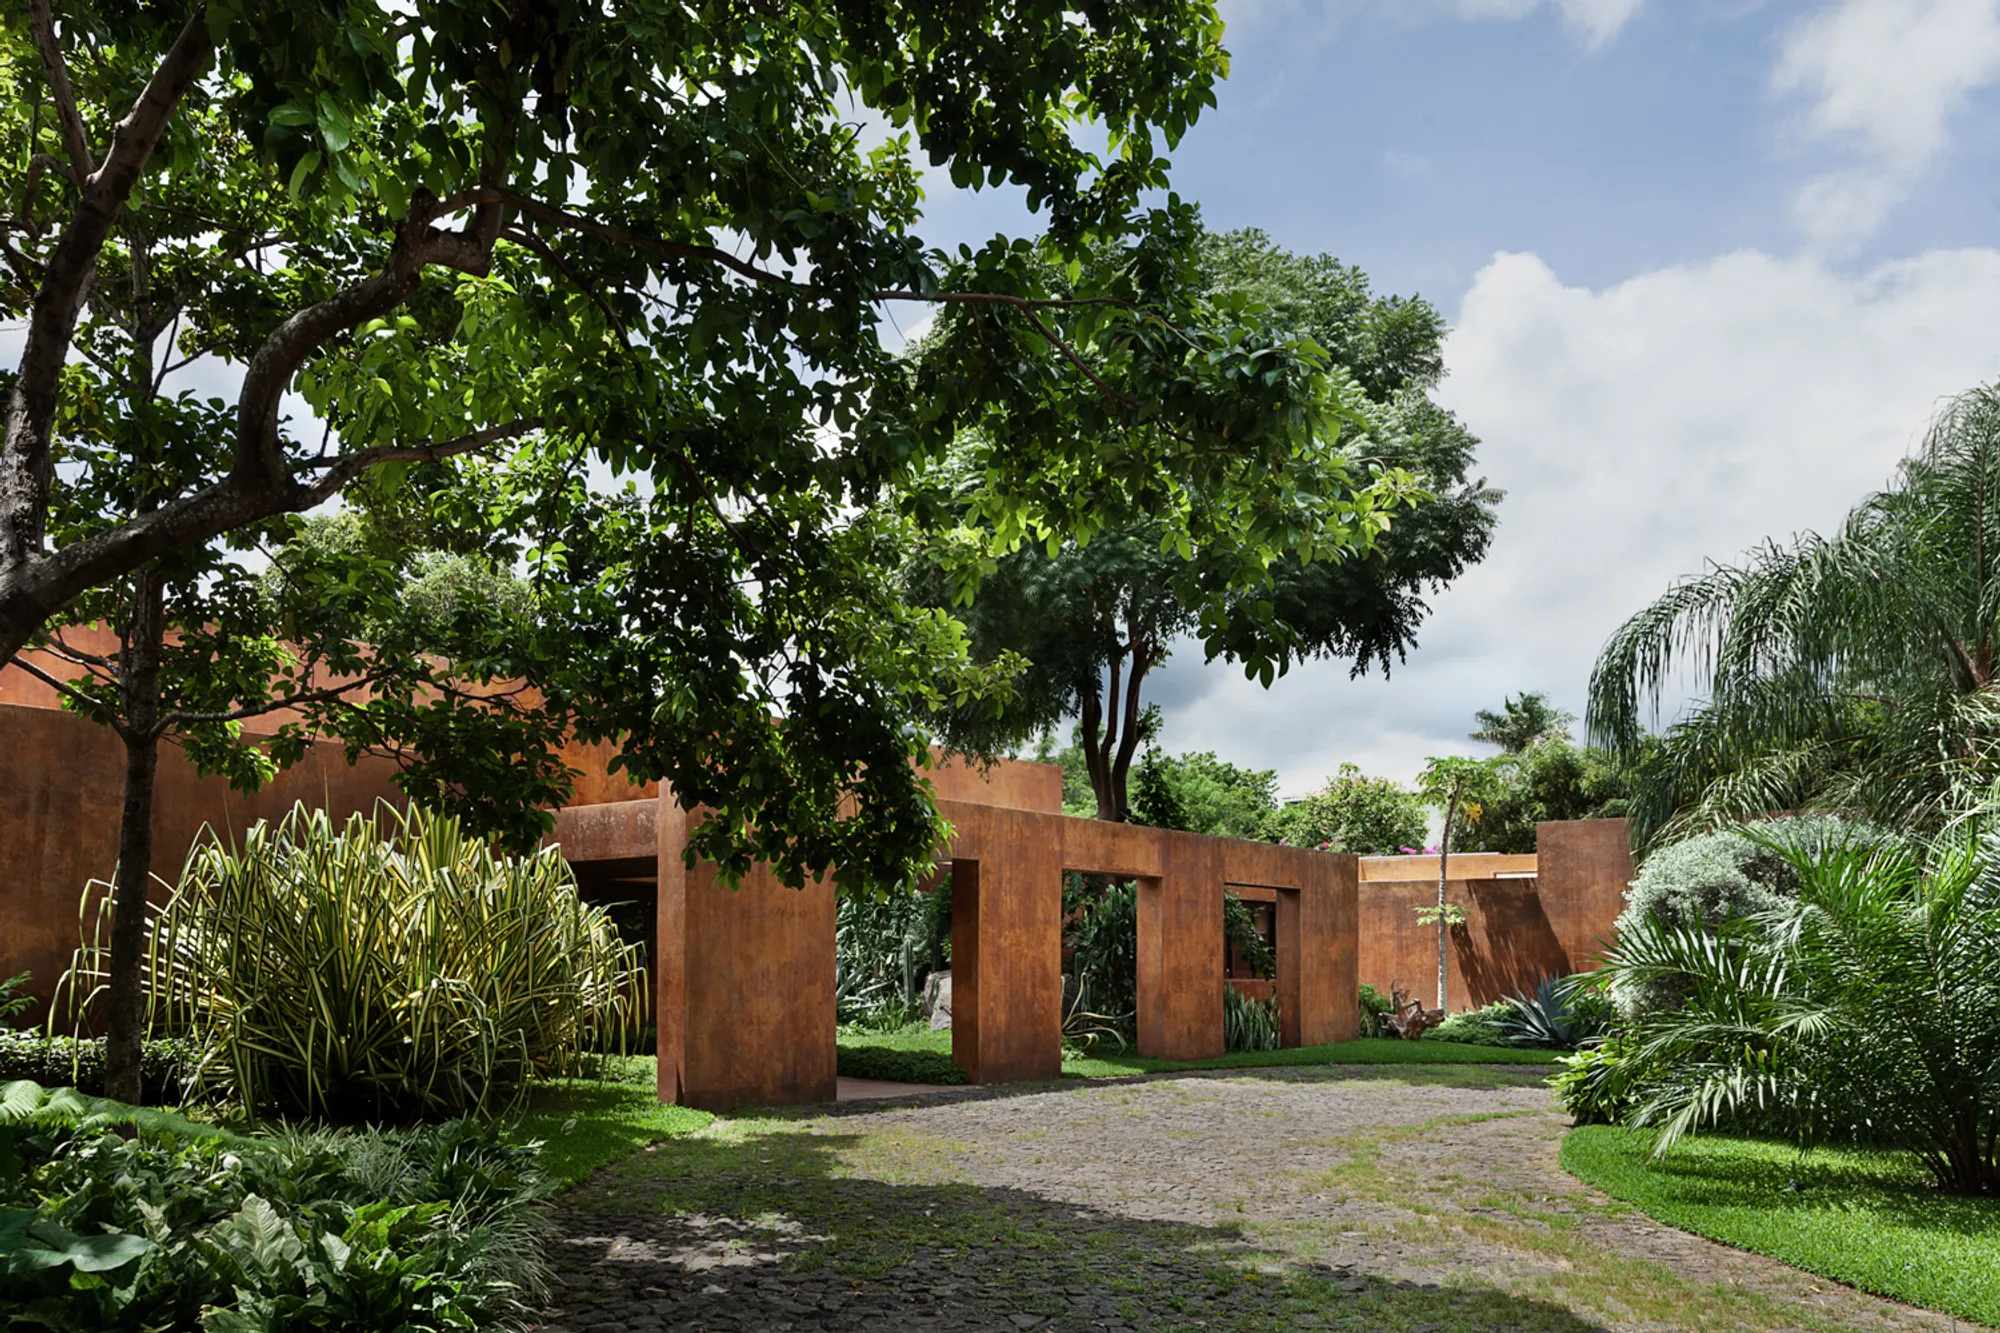
Casa FT, designed by HRTD Hurtado Arquitectos, is a striking single-family residence located in the lush forest setting outside Managua, Nicaragua. Completed in 2021 and spanning 850 m², the house was envisioned as a tranquil retreat for a retired couple seeking a home deeply connected to nature yet refined in design.
The architects minimized earth movement by adapting the residence to the natural topography, placing the main house and social areas on two different levels. This approach not only preserved the landscape but also reinforced a sense of balance between built form and natural terrain.
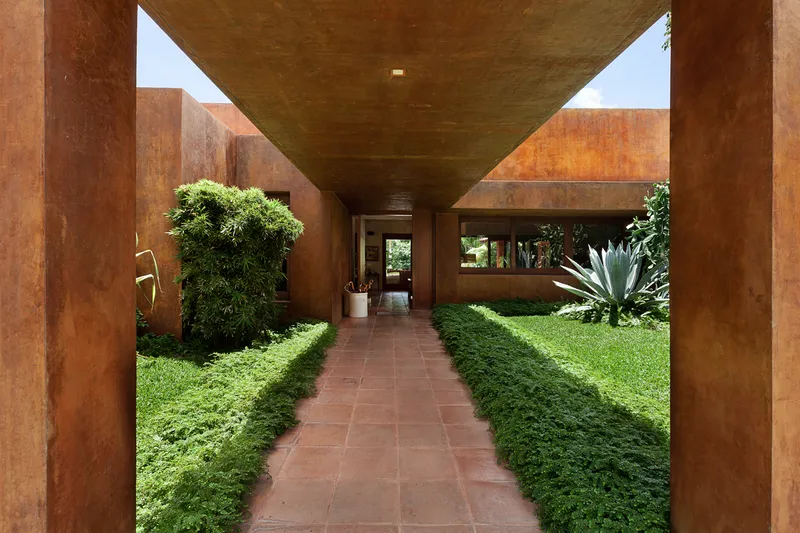
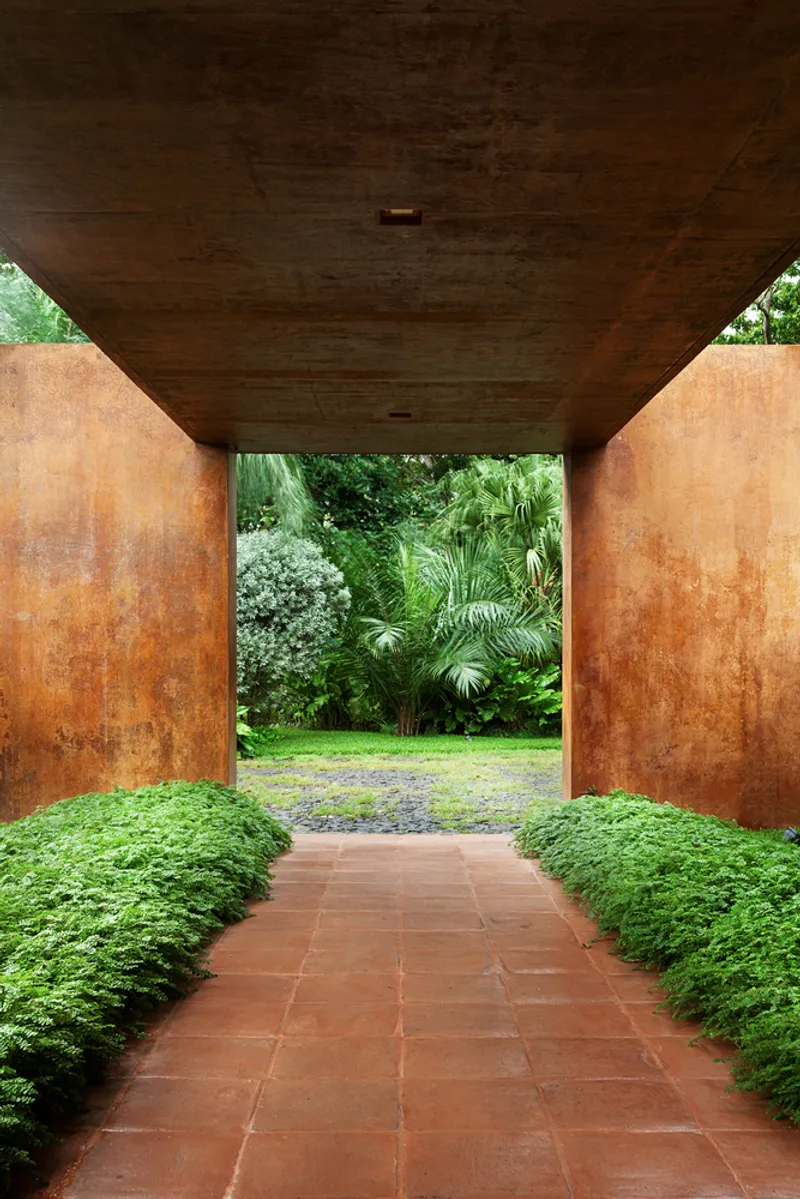
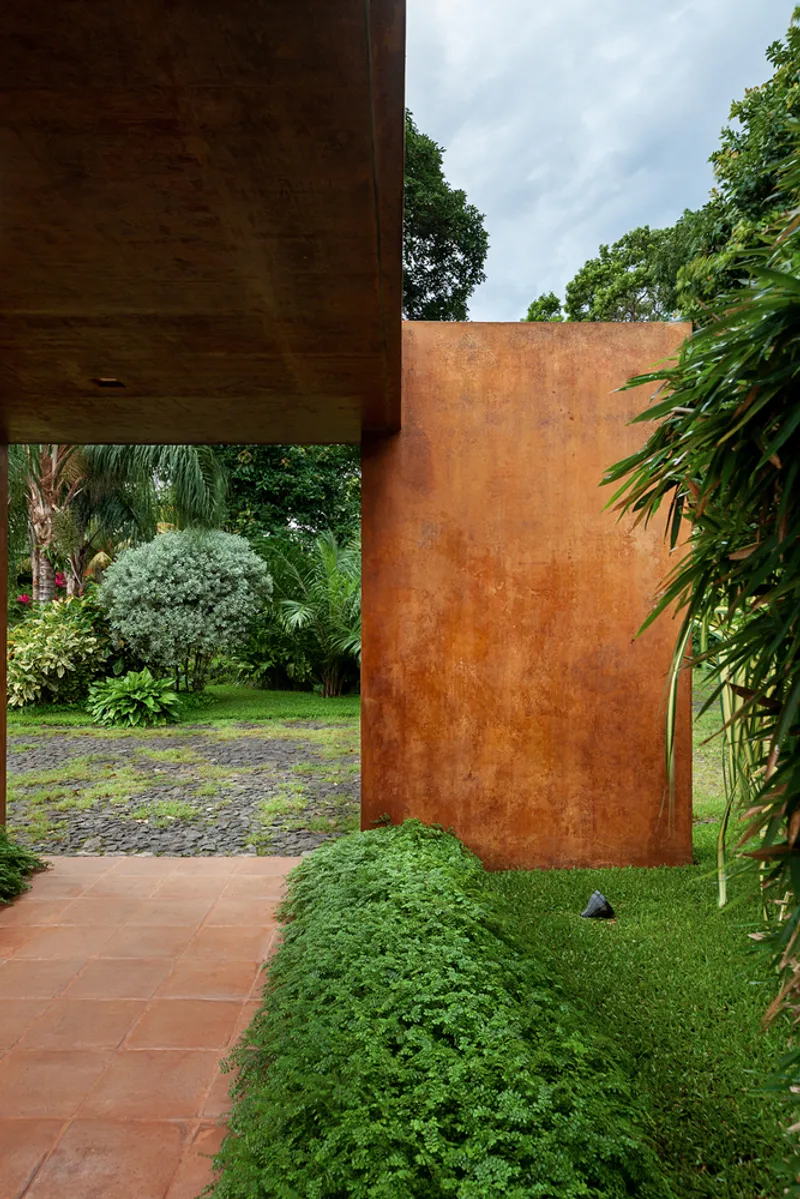
One of Casa FT’s most distinctive design elements is its acid-wash textures, inspired by techniques brought from Mexico. Applied both inside and outside, these finishes create the look of a washed Chukum texture, adding depth and authenticity without replicating it directly. The exterior, with its warm oxide-like surface, blends seamlessly into the surrounding fauna and landscaped courtyards, evoking a Mediterranean atmosphere that feels both serene and timeless.
Inside, the material palette continues this dialogue between tradition and modernity. Acid-washed walls are paired with clay floors, terracotta tiles, and exposed wooden beams, producing a harmonious contrast that defines each space. The interiors are not only warm and tactile but also carefully oriented—most notably, the main social space, which is crowned by a reinforced concrete vault. This striking architectural gesture anchors the living area while framing clean, uninterrupted views of the expansive garden.
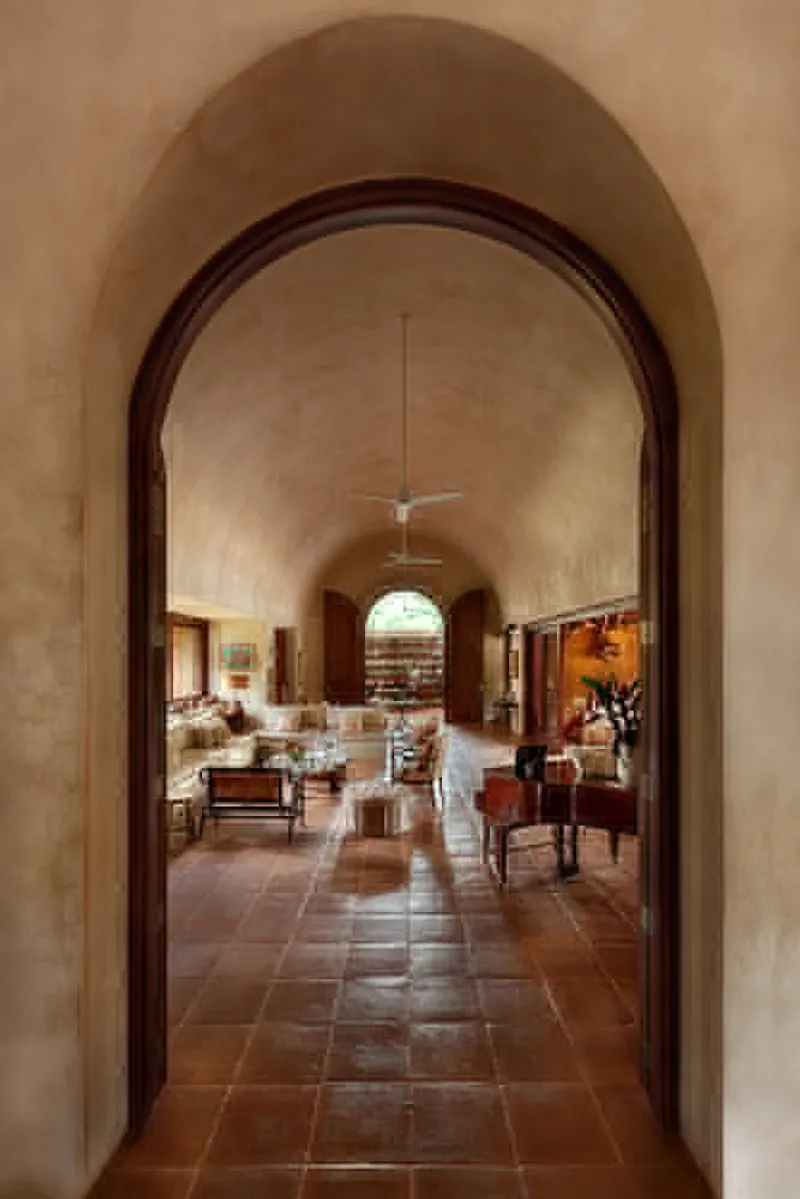
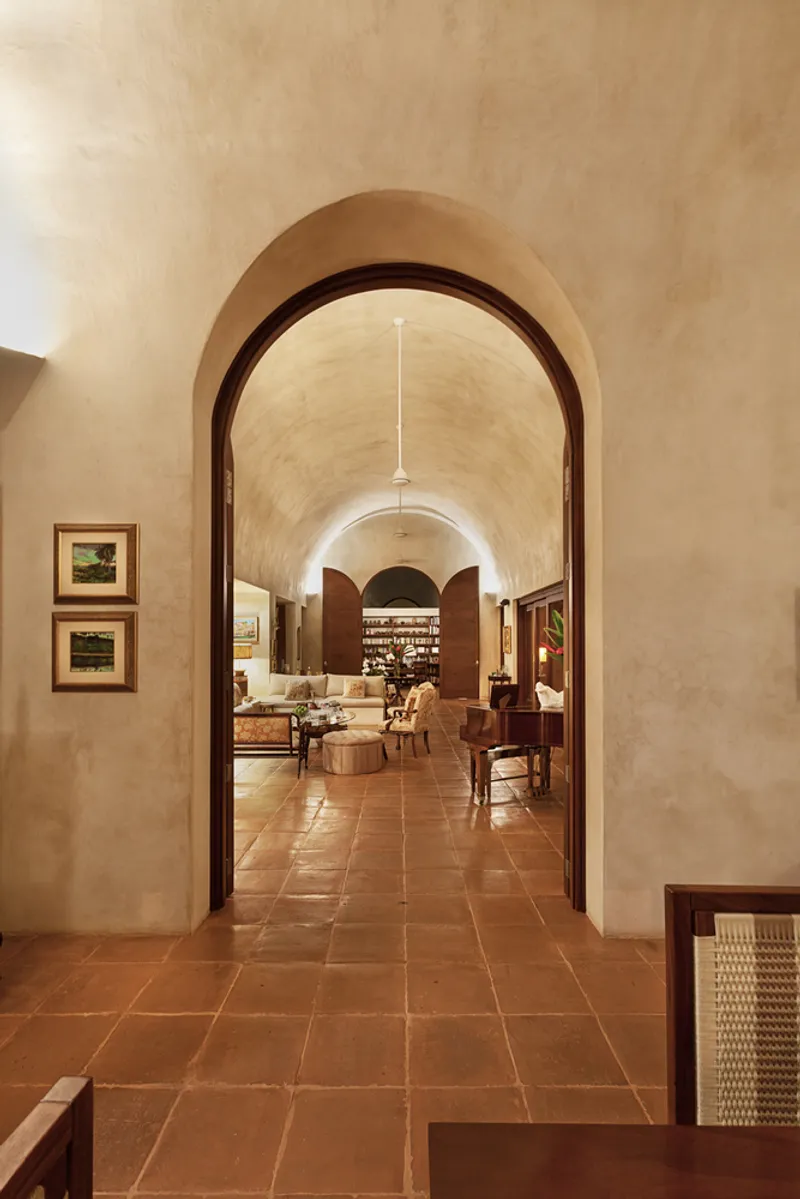
A carefully designed entrance sequence enhances the sense of arrival. Visitors are greeted by a slender wall supporting a dramatic cantilever, which guides them toward the main door. Once inside, the spatial hierarchy is immediately established, with the vaulted living space opening directly toward the courtyard and garden, emphasizing Casa FT’s integration with its natural surroundings.
Throughout the residence, the architects explored the idea of a unique architectural identity, achieved through the consistent use of materials and textures. From the library to the dining area, and from the entrance hall to the more private living quarters, the home carries an atmosphere of sanctuary and retreat. More than just a residence, Casa FT is a contemporary reinterpretation of regional traditions, where unconventional design choices reveal new ways of experiencing space, comfort, and nature.
All Photographs are works of Carlos Berrios




Popular Articles
Popular articles from the community


Co-life: Sustainable Architecture for Age-Friendly Community Living
Co-life reimagines sustainable architecture for seniors through courtyards, rammed earth, shared gardens, and spaces designed for belonging.

The Musturak Paradise: Senior Living Architecture for a Connected Future in Temara, Morocco
The Musturak Paradise reimagines senior living architecture in Temara via private homes, social spaces, culture, community, and shared care.

The Earth Pod: 3D Printed Homes for Resilient Refugee Communities
The Earth Pod reimagines refugee housing through 3D printed homes made from clay, combining resilience, self-sufficiency, and rapid shelter.

Lunar Spiral: Space Architecture Shaped by the Mathematics of the Universe
Lunar Spiral reimagines space architecture through Fibonacci geometry, lunar regolith, levitating habitats, and self-sustaining Moon living.


Similar Reads
You might also enjoy these articles


Hodi-Mandai Geram
Project Function: Preservation and revitalization of the Intangible heritage and socio-spatial identity of the Hodi by Housing, Cultural Memory Center, Sacred Grove, landscape, local tourism economy


Olio Towers: A Mid-Rise for Performers That Fuses Housing, Rehearsal, and Stage
Located blocks from Houston's Theater District, this modular tower stacks living units around a central performance atrium.

Oasis: Modular Green Housing Carved into Dhaka's Urban Fabric
A shortlisted Plugin Housing entry reclaims unauthorized settlements in Dhaka with stepped concrete volumes, green roofs, and ventilation-driven design.

Black Hole: A Floating Megastructure for the Post-Physical Era
Emiliano Mazzarotto envisions a spherical, self-scaling arena where e-sports, digital hotels, and holographic stadiums replace traditional public space.


Explore Latin American Houses Competitions
Discover active competitions in this discipline



Challenge to reimagine the Iron Throne


Photograph architecture without architects


Illustrate the lost glory of Angkor Wat - Render Challenge


Design challenge to reuse E-waste
Comments (0)
Please login or sign up to add comments
No comments yet. Be the first to comment!