
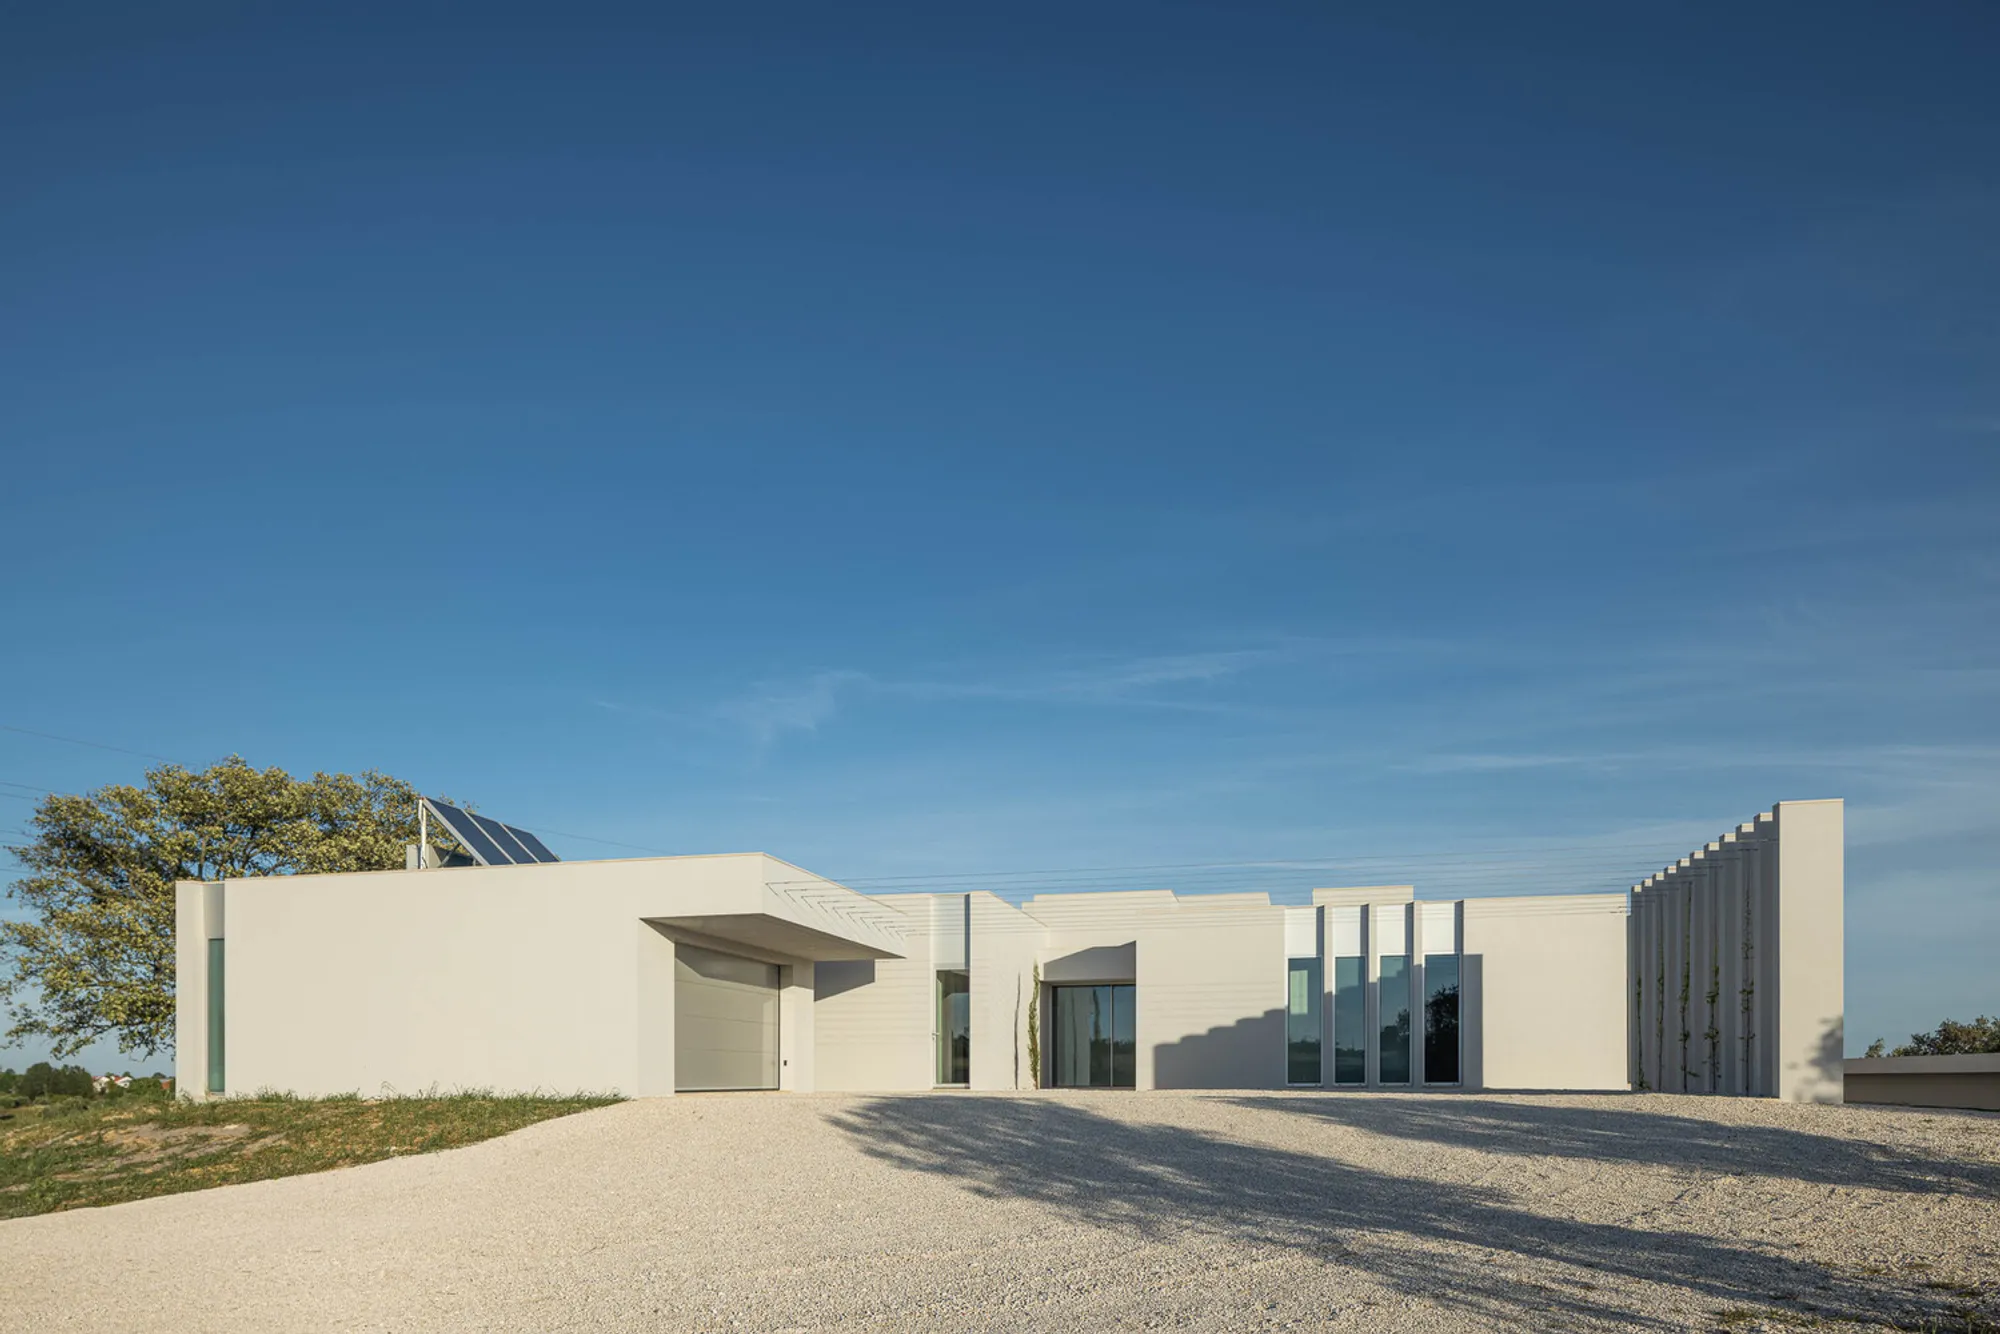
Casa Na Romeira: A Modern Architectural Gem by dp Arquitectos in Santarém, Portugal
This article explores Casa Na Romeira, a modern concrete residence by dp Arquitectos, blending functional design with natural surroundings.


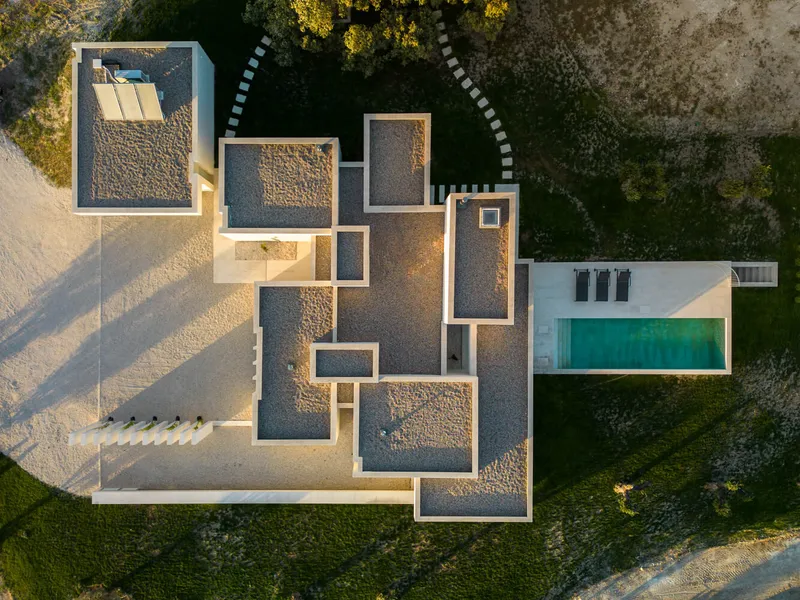
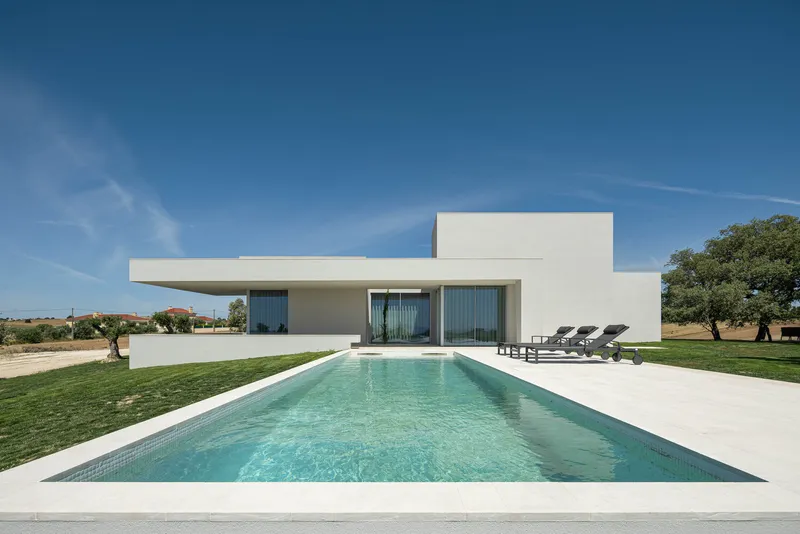
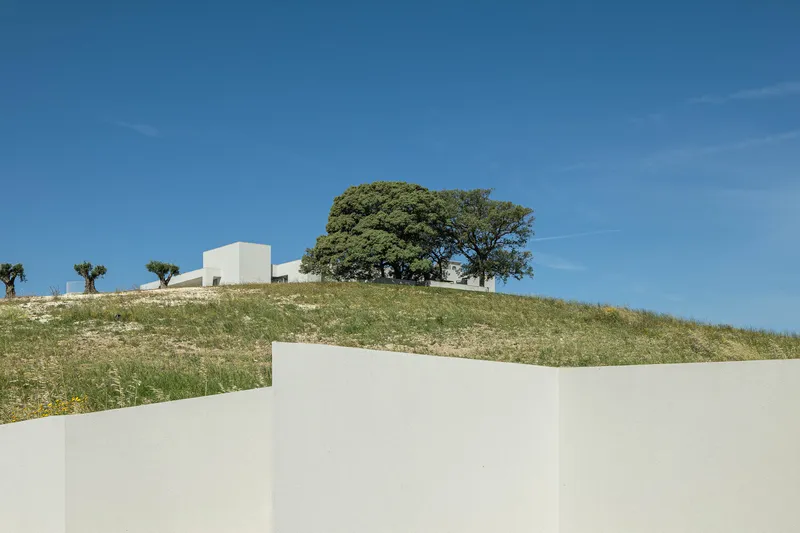
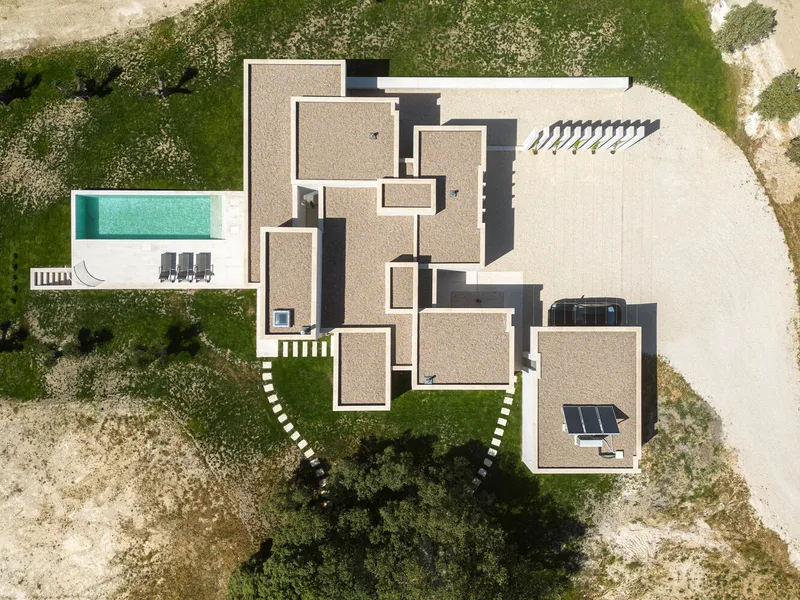
Casa Na Romeira – A Masterpiece of Modern Architecture in PortugalCasa Na Romeira, designed by dp Arquitectos, is a striking example of contemporary architecture on the outskirts of Romeira in Santarém, Portugal. This 263 m² residence, completed in 2023, seamlessly integrates with its natural surroundings, creating a unique space that blends humanized design with a strong sense of place.
Architectural Vision Behind Casa Na Romeira by dp Arquitectos
A Harmonious Blend of Functionality and Aesthetics
At the heart of Casa Na Romeira is a thoughtful architectural design by dp Arquitectos, led by architect Diamantino Maia Pinho. The house is not only a residential space but also an architectural statement that reflects the human need for a place of purpose, meaning, and comfort. The structure prioritizes the visual alignment of its form with the surrounding landscape, creating a connection between the urban and natural perspectives.
Concrete Structure and Materiality: A Statement of Durability
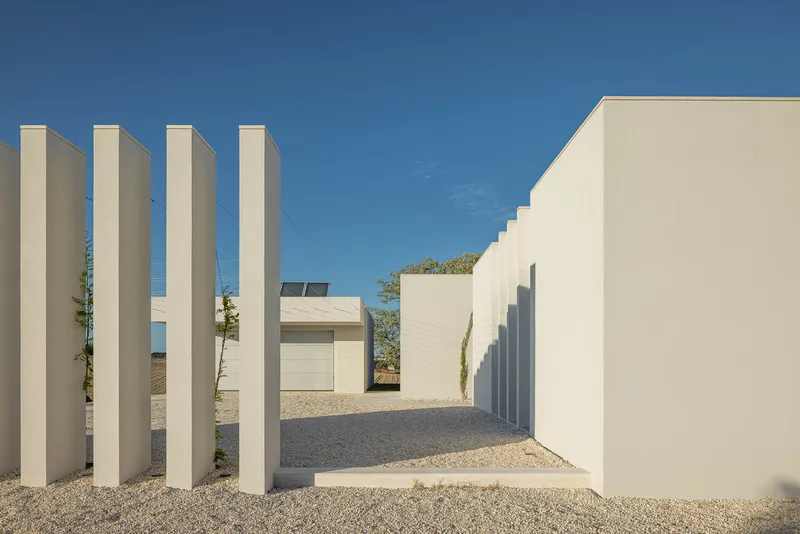
The design of Casa Na Romeira uses concrete as a central material, making a strong architectural statement while providing long-lasting durability. This choice of material ties into the theme of constructing an existential and humanized place, ensuring the house is not just functional but also meaningful.
The Site: A Strategic Location in Romeira, Santarém
Integration with the Landscape and Urban Context
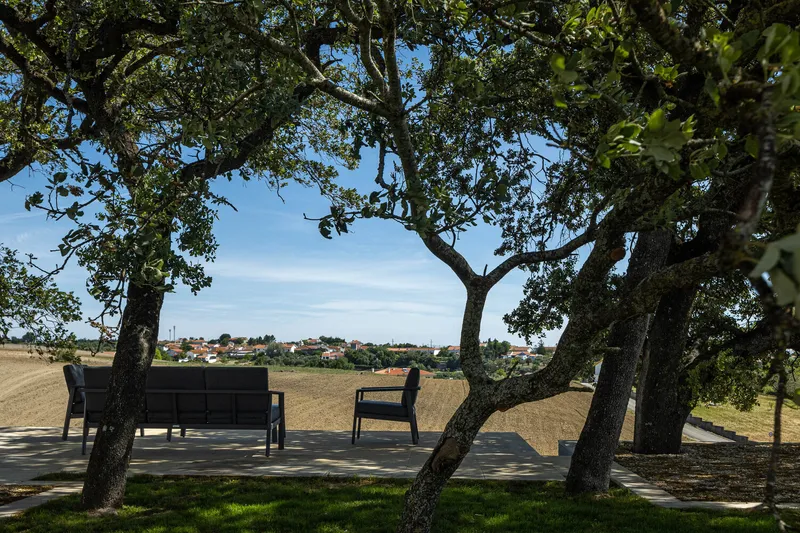
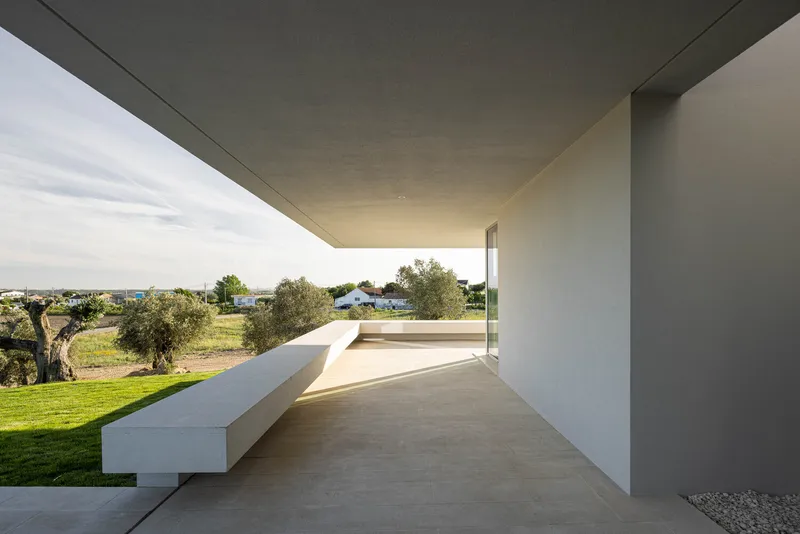
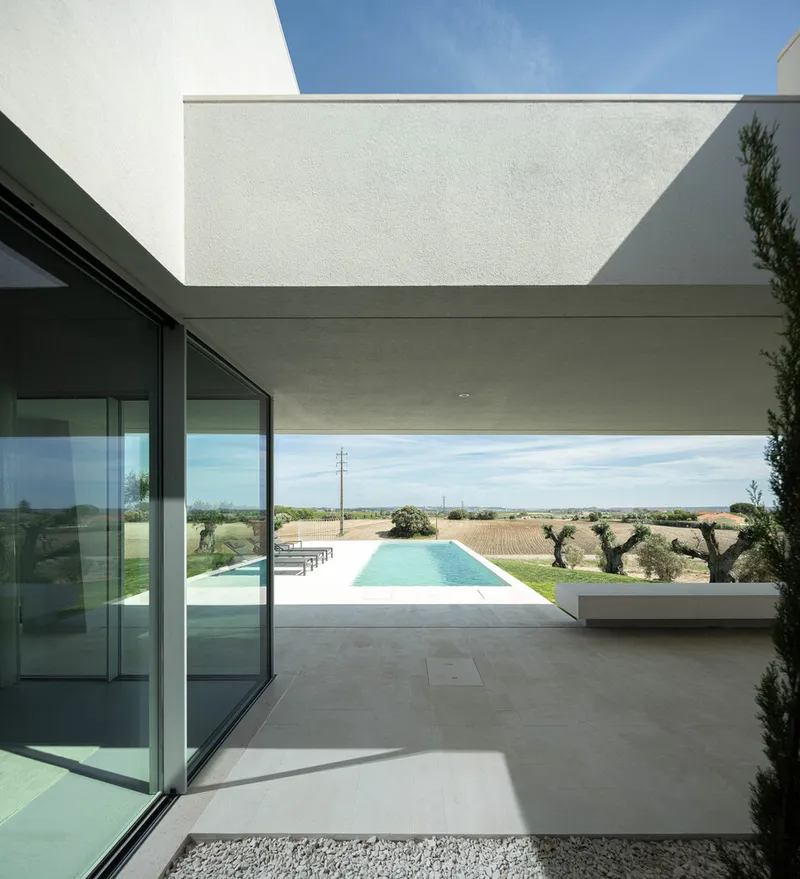
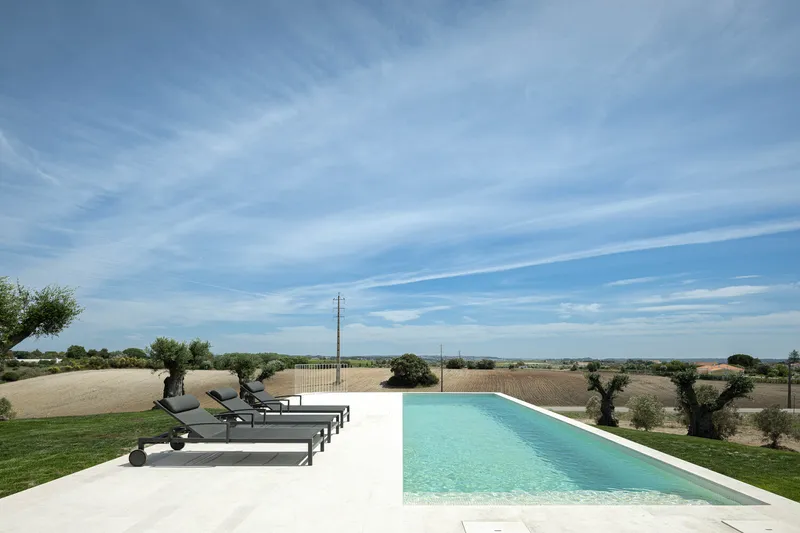
Located in the outskirts of Romeira, the home takes full advantage of its setting by enhancing visual alignments with the surrounding landscape. The house is designed to be a visual reference, guiding the viewer’s eye toward its unique architectural forms. This integration ensures that the building fits into its environment while simultaneously making a distinct statement within the urban context of Santarém.
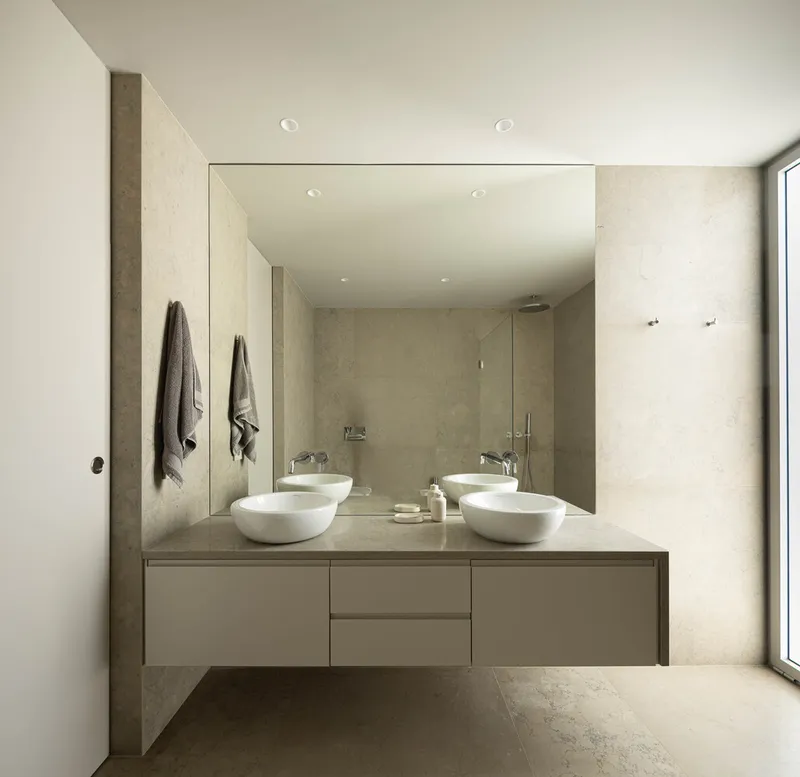
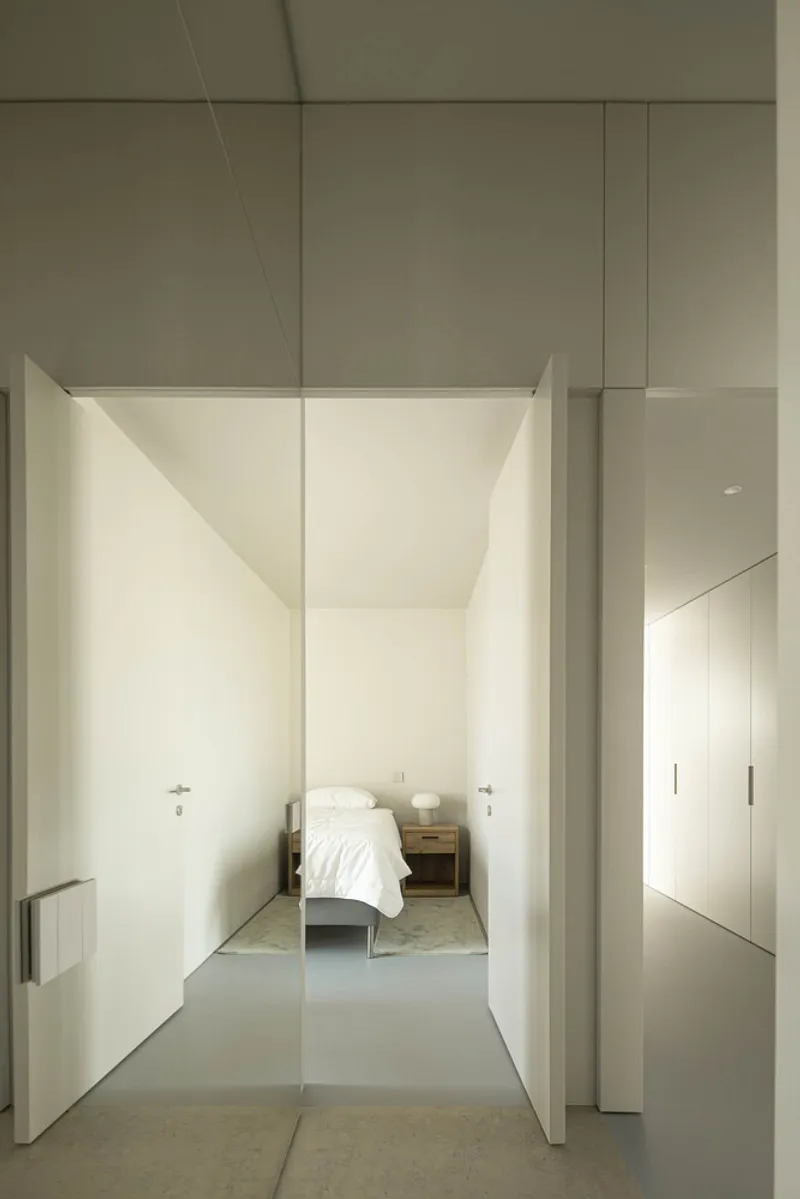
Enhancing the Territory's Beauty Through Architecture
Casa Na Romeira’s design takes cues from both the natural surroundings and the urban fabric of the region, creating a home that feels both grounded in nature and visually striking. The design approach reflects a balance between the rural and urban elements, positioning the house as an important landmark in the area.
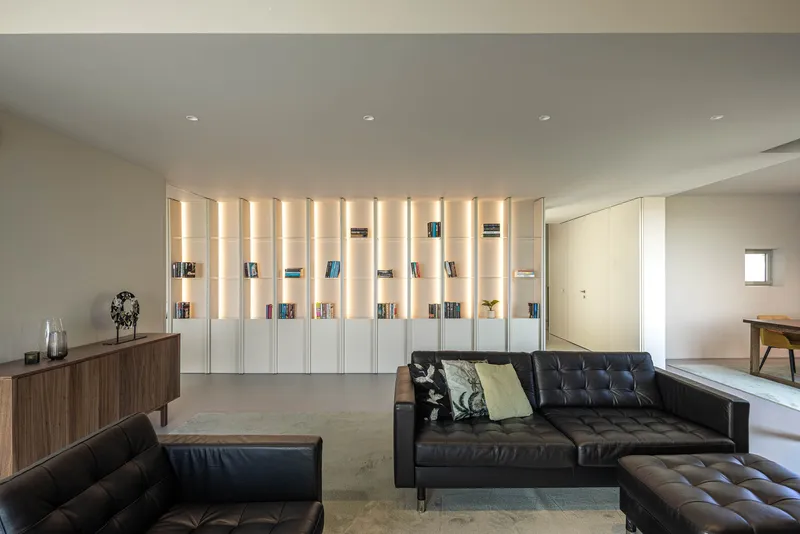
Sustainable and Modern Design Features
Energy-Efficient Materials and Building Technologies
In line with modern architectural trends, dp Arquitectos integrated sustainable building practices into the design of Casa Na Romeira. The house incorporates high-quality materials from manufacturers like Sika, CIN, Imperalum, and Valadares, ensuring both sustainability and durability. These materials are selected to enhance the overall energy efficiency of the house, making it an environmentally responsible choice.
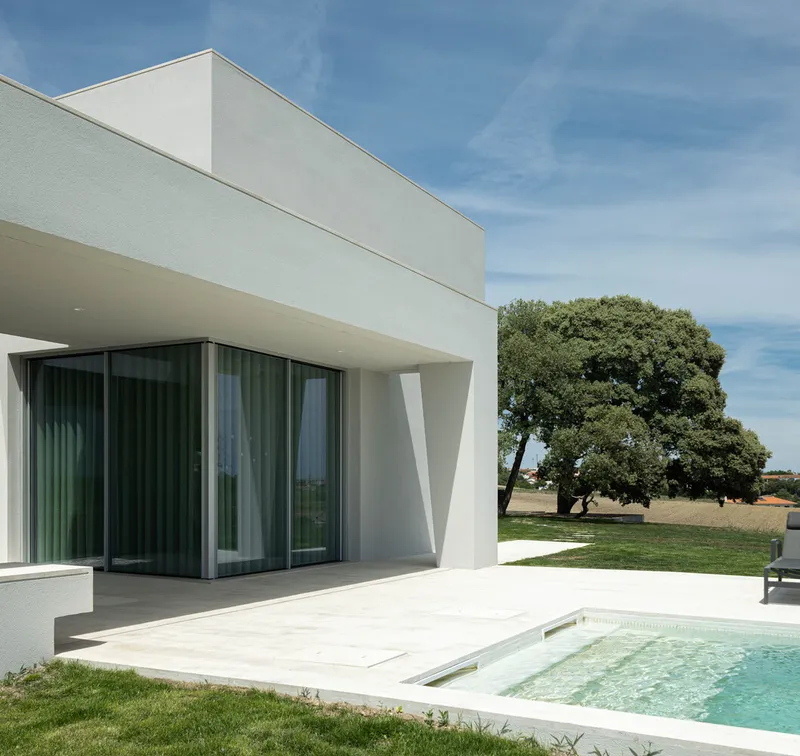
Natural Light and Spacious Interiors
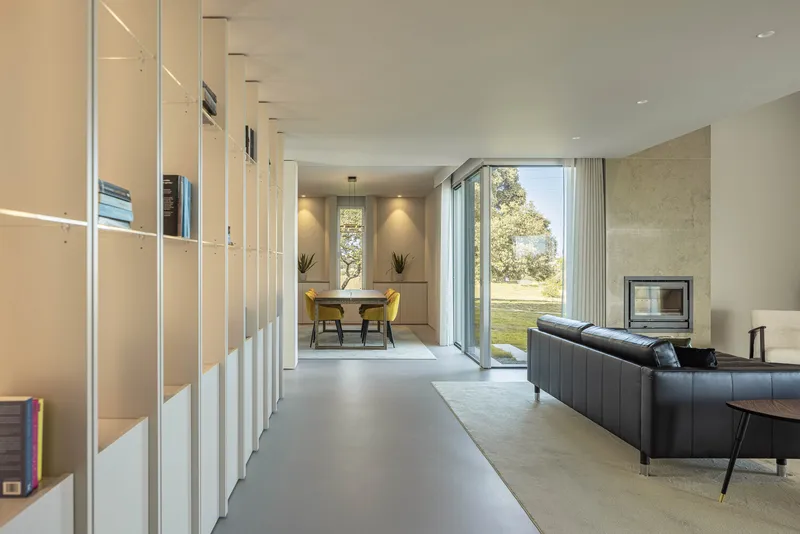
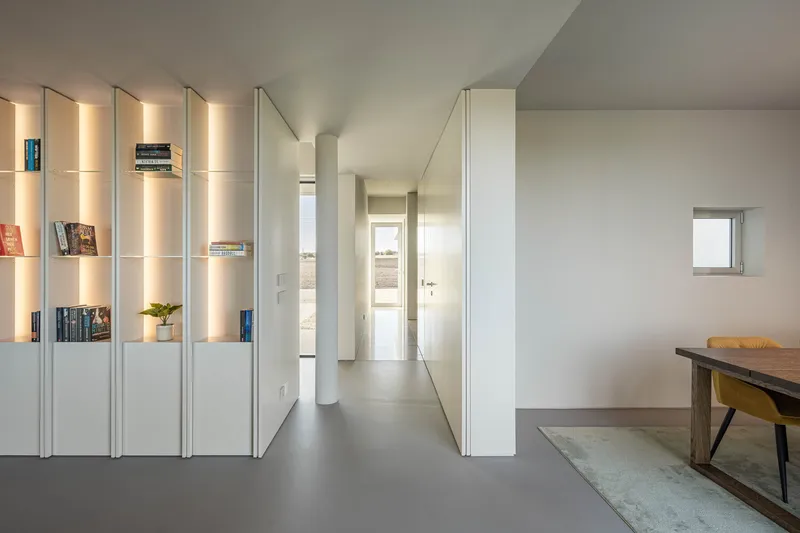
The design emphasizes the use of natural light to brighten the interiors and create a warm, inviting atmosphere. By aligning the building with the surrounding views, the architects ensure that natural light flows effortlessly through the home, connecting the interior spaces to the outside environment.
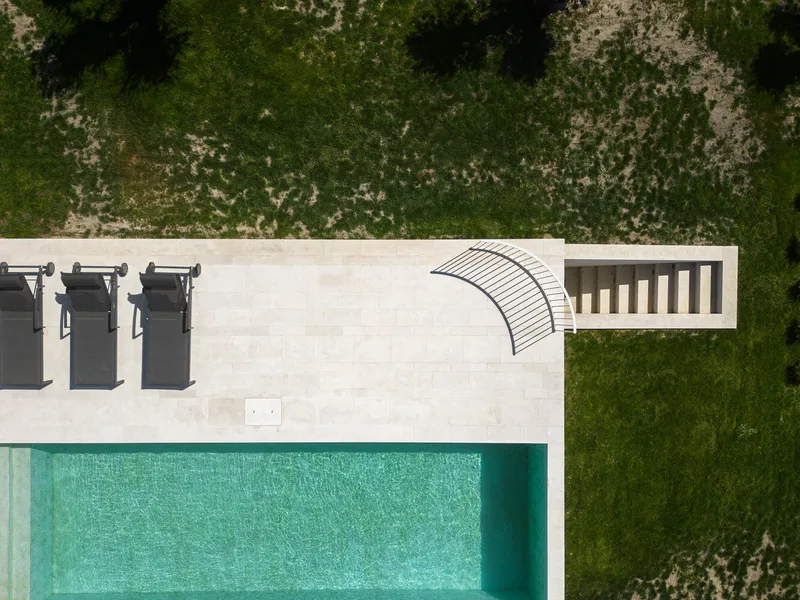
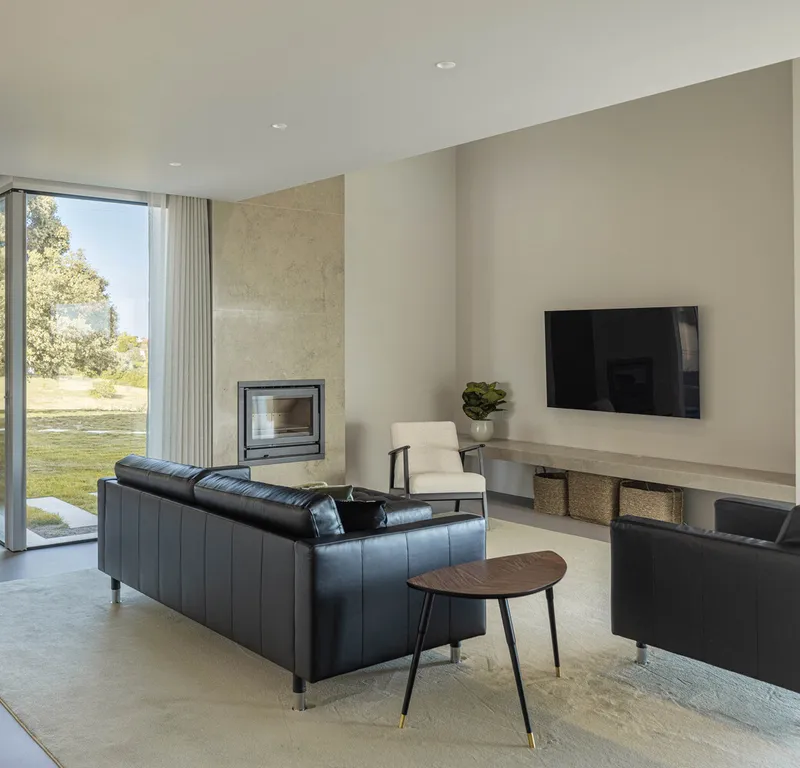
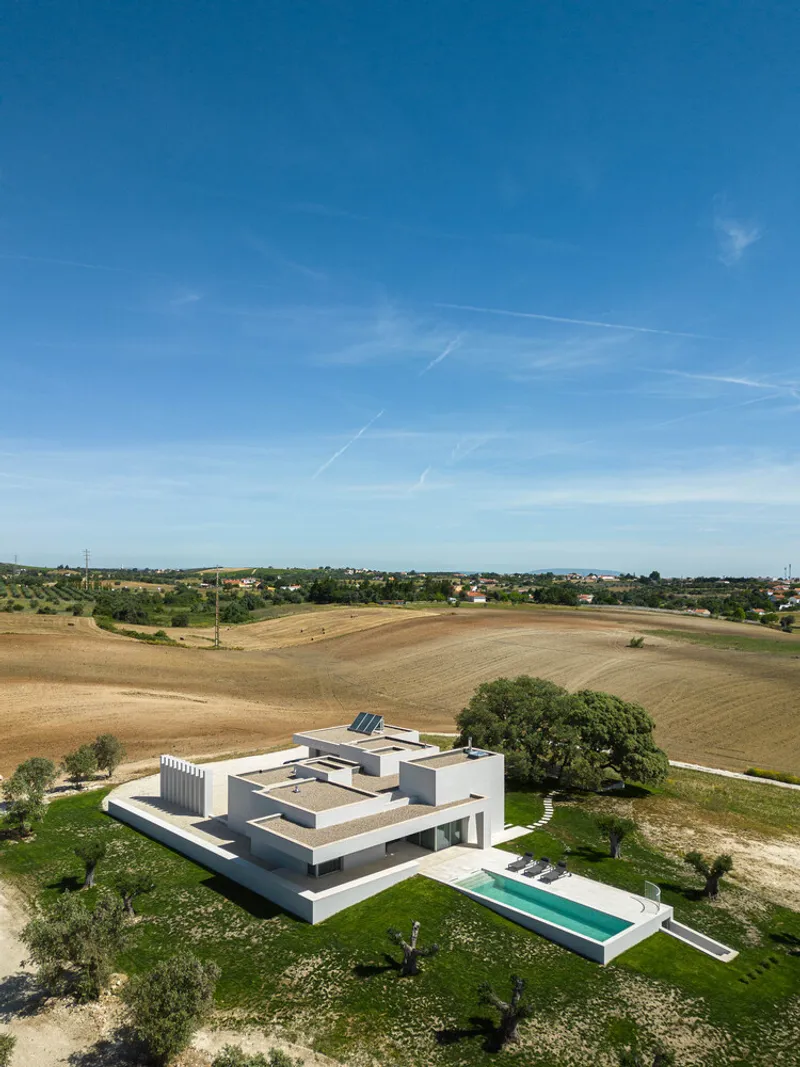
Casa Na Romeira: An Architectural Legacy for Santarém
A Living Space Built with Purpose and Meaning
More than just a house, Casa Na Romeira embodies the principles of humanized architecture, offering a space where every element is carefully curated to serve a purpose. It’s designed not only for functionality but to be a place where memories are made and lives are lived with intention.
A Visual Reference for the Future of Architecture in Santarém
As a visual reference in the region, Casa Na Romeira challenges the conventions of traditional residential design in Santarém. Its bold use of materials, combined with its purposeful placement in the landscape, sets a new standard for residential architecture in Portugal.
Casa Na Romeira as a Modern Architectural Landmark in Portugal
Casa Na Romeira by dp Arquitectos is a perfect blend of form, function, and meaning. The residence not only integrates with its surroundings but also enhances the visual and cultural fabric of Santarém. Its modern concrete structure, sustainable materials, and innovative design make it a standout project for 2023, offering inspiration for future architectural endeavors in Portugal.
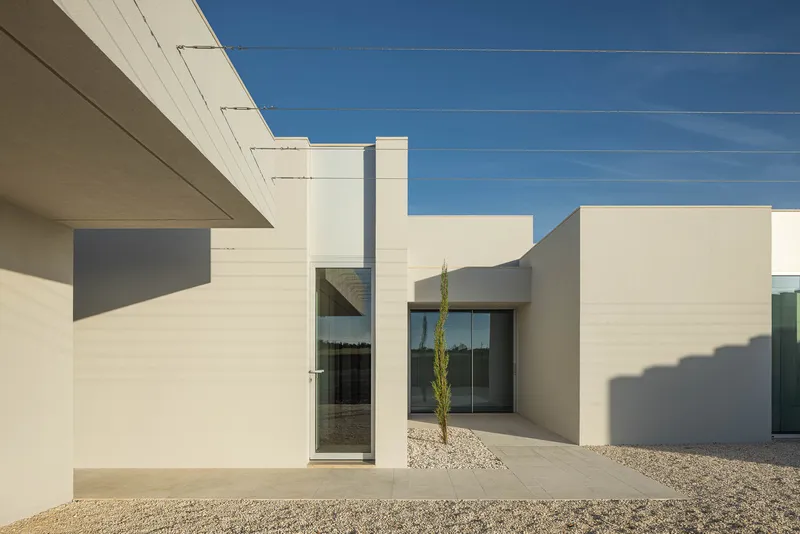
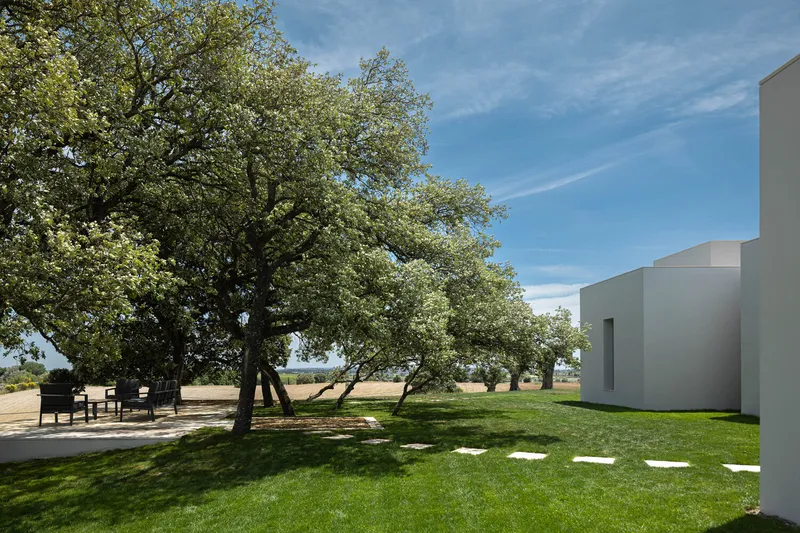
All Photographes are work of Ivo Tavares Studio




Popular Articles
Popular articles from the community


AL-JANNAH: Sustainable Architecture and Permaculture for Afghan Widows
AL-JANNAH uses sustainable architecture and permaculture to create resilient oasis of housing, learning, work and renewal for Afghan widows.

The Musturak Paradise: Senior Living Architecture for a Connected Future in Temara, Morocco
The Musturak Paradise reimagines senior living architecture in Temara via private homes, social spaces, culture, community, and shared care.

Riyadh For All: Intergenerational Urban Design for Active Aging in Rabat
Riyadh For All reimagines urban design in Rabat with intergenerational co-living, adaptive courtyards, and Moroccan cultural exchange today.

Co-life: Sustainable Architecture for Age-Friendly Community Living
Co-life reimagines sustainable architecture for seniors through courtyards, rammed earth, shared gardens, and spaces designed for belonging.


Similar Reads
You might also enjoy these articles


Hodi-Mandai Geram
Project Function: Preservation and revitalization of the Intangible heritage and socio-spatial identity of the Hodi by Housing, Cultural Memory Center, Sacred Grove, landscape, local tourism economy


Olio Towers: A Mid-Rise for Performers That Fuses Housing, Rehearsal, and Stage
Located blocks from Houston's Theater District, this modular tower stacks living units around a central performance atrium.

Oasis: Modular Green Housing Carved into Dhaka's Urban Fabric
A shortlisted Plugin Housing entry reclaims unauthorized settlements in Dhaka with stepped concrete volumes, green roofs, and ventilation-driven design.

Black Hole: A Floating Megastructure for the Post-Physical Era
Emiliano Mazzarotto envisions a spherical, self-scaling arena where e-sports, digital hotels, and holographic stadiums replace traditional public space.


Explore Romanian Architecture Competitions
Discover active competitions in this discipline


Challenge to design mud housing for contemporary communities


Challenge to reimagine the Iron Throne


Photograph architecture without architects


Illustrate the lost glory of Angkor Wat - Render Challenge
Comments (0)
Please login or sign up to add comments
No comments yet. Be the first to comment!