

Ignacio Urquiza and Ana Paula de Alba Wrap a Mexico City Culinary Space in Curtains
Casa Paladar transforms a worn 1960s Condesa building into a flexible gastronomy venue defined by fabric, marble, and oak.


The kitchen has spent the last two decades migrating from the back of the plan to the front of the experience. Casa Paladar, a 163 square meter culinary venue in Mexico City's Condesa neighborhood, takes that migration literally: guests enter through the kitchen before reaching the dining room. Designed by IUA Ignacio Urquiza Arquitectos and apda Ana Paula de Alba, the project occupies the ground floor of a 1960s building that had been gutted of its original character by successive renovations. Rather than attempt yet another restoration, the architects chose to float a new interior world inside the old shell, using curtains, oak, marble, and stainless steel to create a space that owes nothing to the structure around it.
What makes Casa Paladar genuinely interesting is the commitment to a single spatial device: translucent fabric hung from ceiling tracks. The curtains are not decoration. They are walls, corridors, rooms. They determine whether the space seats 15 for a tasting menu or 45 for a cocktail event. They block sightlines or open them, respond to weather, and allow the venue to feel like a different place each time you visit. It is an architectural strategy built entirely on softness, and it works.
Entering Through the Kitchen

The typical restaurant sequence moves from entrance to host stand to dining room, with the kitchen hidden somewhere behind a swinging door. Casa Paladar inverts that hierarchy. A stainless steel gate at the street gives way to the kitchen zone first, wrapping visitors in the gleam of steel surfaces and the smell of active cooking before releasing them into the dining spaces beyond. The decision is deliberate: the culinary process is not backstage here, it is the opening act.
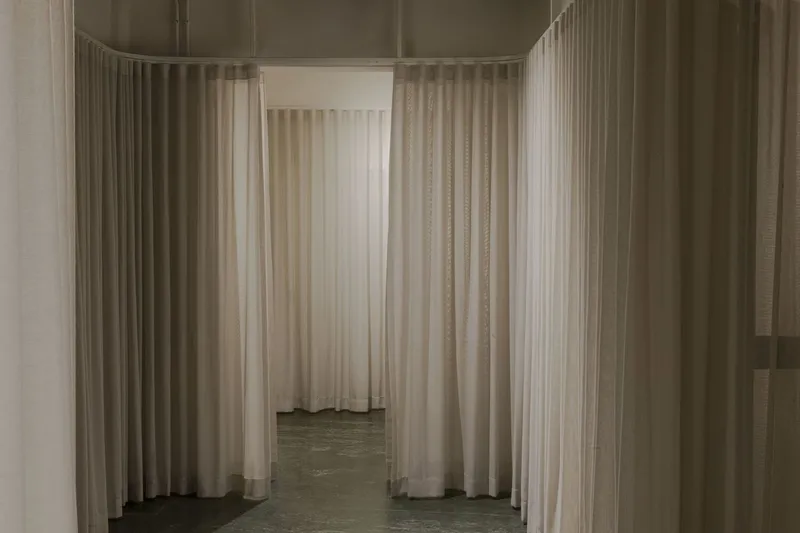
Narrow passageways formed by overlapping curtain panels guide movement through the interior. The sheer fabric filters light without blocking it, so you always sense a room beyond the one you occupy. On polished concrete floors, the curtain hems hover just above the surface, reinforcing the impression that every partition is temporary and every configuration provisional.
Curtains as Architecture


Fabric is the cheapest wall you can build and the hardest to take seriously. Urquiza and de Alba take it seriously. The curtain system at Casa Paladar runs on ceiling-mounted tracks that allow panels to overlap, separate, bunch, and stretch across the full footprint. A dinner for 15 becomes an enclosed cocoon. A press event for 45 pulls the fabric to the perimeter and lets the room breathe. The architects describe the curtains as "defining and enveloping," and those two words capture the duality well: they set boundaries and simultaneously soften them.
The fabric is lightweight and subtly transparent, which means that even when a partition is closed, silhouettes and ambient light bleed through. Privacy here is relative, not absolute. That quality suits a venue designed around shared experience. You are never entirely alone, never entirely on display.
Oak, Marble, and Steel


The material palette is small and deliberate. Custom natural oak furniture anchors the space with warmth: long communal tables, stools, benches. Green Tikal marble appears on the floor and on seating surfaces, introducing a deep, saturated tone that serves as the project's quiet luxury note. Stainless steel clads the kitchen furniture, tables, appliances, and walls in the service zone, creating a hard, reflective counterpoint to the fabric and wood. The combination reads as three registers: soft, warm, cool.
What holds the palette together is restraint. There is no accent wall, no feature lighting, no material used for spectacle alone. Each surface has a functional justification. Steel cleans easily. Oak ages well. Marble grounds. Fabric moves. The coherence is practical before it is aesthetic, which is exactly why it feels assured rather than styled.
The Courtyard as Color


In a venue dominated by neutral tones, the internal courtyard does all the chromatic work. Lush greenery, designed by landscape studio Aldaba Jardines under Thalia Davidoff, fills a planted bed visible from the main dining area. It is the only pop of saturated color in the entire space, and it earns its impact precisely because of that isolation. The courtyard also serves a functional role, offering ventilation and natural light that allow the venue to operate in open or closed configurations depending on weather.
Potted plants spill into the dining zone itself, blurring the edge between courtyard and interior. The boundary is ambiguous by design. When curtains are drawn back and the courtyard is fully exposed, Casa Paladar reads as a garden room. When they close, the green recedes to a background glow. The landscape is another lever the operators can pull to change the feel of the evening.
Detachment as Strategy
One of the more provocative decisions here is the deliberate detachment from context. The architects did not try to celebrate the 1960s building or reference Condesa's Art Deco heritage. They inserted an autonomous interior that could exist anywhere. The exposed structural ceiling is visible but unremarked upon, treated as overhead infrastructure rather than a design feature. The curtains physically separate the new intervention from the existing walls, creating a gap between old and new that is both literal and conceptual.
The approach makes sense for a venue whose identity is tied to visiting chefs and rotating programming rather than to a fixed brand or cuisine. Casa Paladar needs to be a blank stage, not a character actor. By refusing to engage with the building's history, the architects freed the interior to become whatever the next event demands.
Why This Project Matters
Culinary spaces are booming as a building type, but most of them rely on the same playbook: exposed brick, pendant lights, open kitchen as theater. Casa Paladar sidesteps the entire genre by treating architecture itself as the main ingredient. The curtain system is not a gimmick; it is a genuine spatial innovation that allows a 163 square meter venue to behave like a space three times its size. The flexibility is real, not aspirational, and the material economy keeps the project from tipping into pretension.
More broadly, the project offers a useful model for working inside compromised existing buildings. When a structure has been altered beyond recognition, the instinct is usually to strip it back to some imagined original state. Urquiza and de Alba propose a third option: ignore it, and build something autonomous inside it. The result is a space that feels both specific and portable, rooted in its program rather than its address. For a venue designed to host the world's best chefs as transient guests, that rootlessness is exactly right.
Casa Paladar Culinary Space, designed by IUA Ignacio Urquiza Arquitectos and apda Ana Paula de Alba. Located in Condesa, Mexico City, Mexico. 163 m². Completed in 2021. Landscape design by Aldaba Jardines, Thalia Davidoff. Photography by Alejandro Ramírez.
About the Studio
Share Your Own Work on uni.xyz
If projects like this are the kind of work you want to make, uni.xyz is a place to publish your own, find collaborators, and enter design competitions.



Popular Articles
Popular articles from the community


EW PARK: Sustainable Architecture Reimagines the Future of Urban Parking
EW PARK reimagines city parking as a modular wooden tower combining automation, solar energy, electric mobility, and adaptable urban design.

Co-life: Sustainable Architecture for Age-Friendly Community Living
Co-life reimagines sustainable architecture for seniors through courtyards, rammed earth, shared gardens, and spaces designed for belonging.

Hill & Cross Opera: Sculptural Opera House Architecture Shaped by Tallinn’s Landscape and Identity
Hill & Cross Opera reimagines opera house architecture in Tallinn through its sculptural hill, civic plaza, glass wave and a luminous cross.

The Ocean Hive: Sustainable Architecture for a Self-Sufficient Civilization at Sea
The Ocean Hive imagines sustainable architecture at sea, where modular habitats, algae, wave power and ocean waste sustain a growing colony.


Similar Reads
You might also enjoy these articles


Hodi-Mandai Geram
Project Function: Preservation and revitalization of the Intangible heritage and socio-spatial identity of the Hodi by Housing, Cultural Memory Center, Sacred Grove, landscape, local tourism economy


Olio Towers: A Mid-Rise for Performers That Fuses Housing, Rehearsal, and Stage
Located blocks from Houston's Theater District, this modular tower stacks living units around a central performance atrium.

Oasis: Modular Green Housing Carved into Dhaka's Urban Fabric
A shortlisted Plugin Housing entry reclaims unauthorized settlements in Dhaka with stepped concrete volumes, green roofs, and ventilation-driven design.

Black Hole: A Floating Megastructure for the Post-Physical Era
Emiliano Mazzarotto envisions a spherical, self-scaling arena where e-sports, digital hotels, and holographic stadiums replace traditional public space.


Explore Mexican Design Competitions
Discover active competitions in this discipline


Challenge to design luxury tourism on rails


Challenge to reimagine the Iron Throne


Photograph architecture without architects


VR headsets Storefront design competition
Comments (0)
Please login or sign up to add comments
No comments yet. Be the first to comment!