
Casey Brown Architecture Wraps Curving Pavilions Around a 150-Year-Old Fig Tree on a New South Wales Hilltop
Eight years in the making, Saddleback Mountain House is a family home that treats landscape, climate, and a single ancient tree as its organizing principle


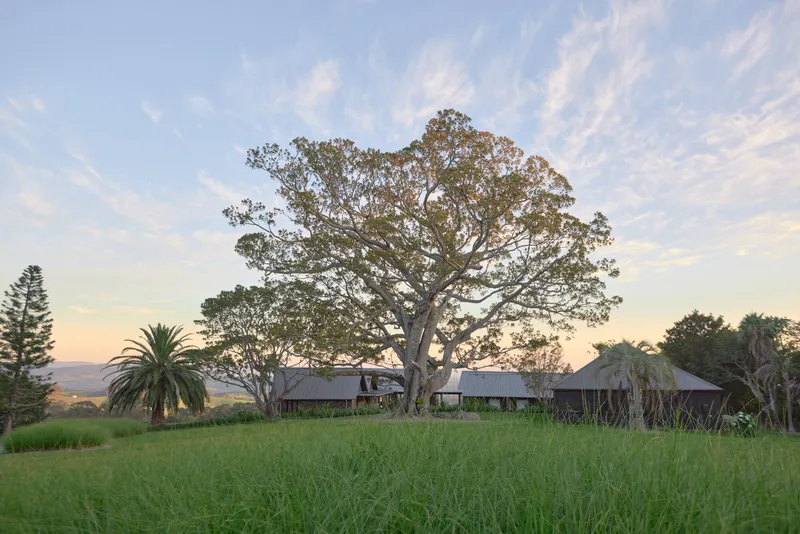
There is something quietly radical about letting a tree run a project. At Saddleback Mountain House, Casey Brown Architecture spent eight years planning and building a family home on Dharawal country in New South Wales whose entire plan pivots around a 150-year-old Moreton Bay fig. The tree is not decoration or backdrop; it is the datum from which every curving pavilion, every courtyard, every sightline originates. The result is a house that does not sit on the land so much as settle into it, following the natural dome of the hill with roofs that arc and dip like a second topography.
What makes the project worth close attention is its refusal to separate sustainability from spatial pleasure. The concrete spine wall that organizes public and private zones also stores thermal energy. The courtyards that frame domestic life also tame the site's fierce winds. Recycled spotted gum from demolished warehouses and the cottage that previously stood here has been given a second life as ceiling structure and wall lining. Nothing here is performative; every decision works double duty, and the eight-year timeline suggests that none of those decisions were made in a hurry.
A Plan That Orbits a Tree
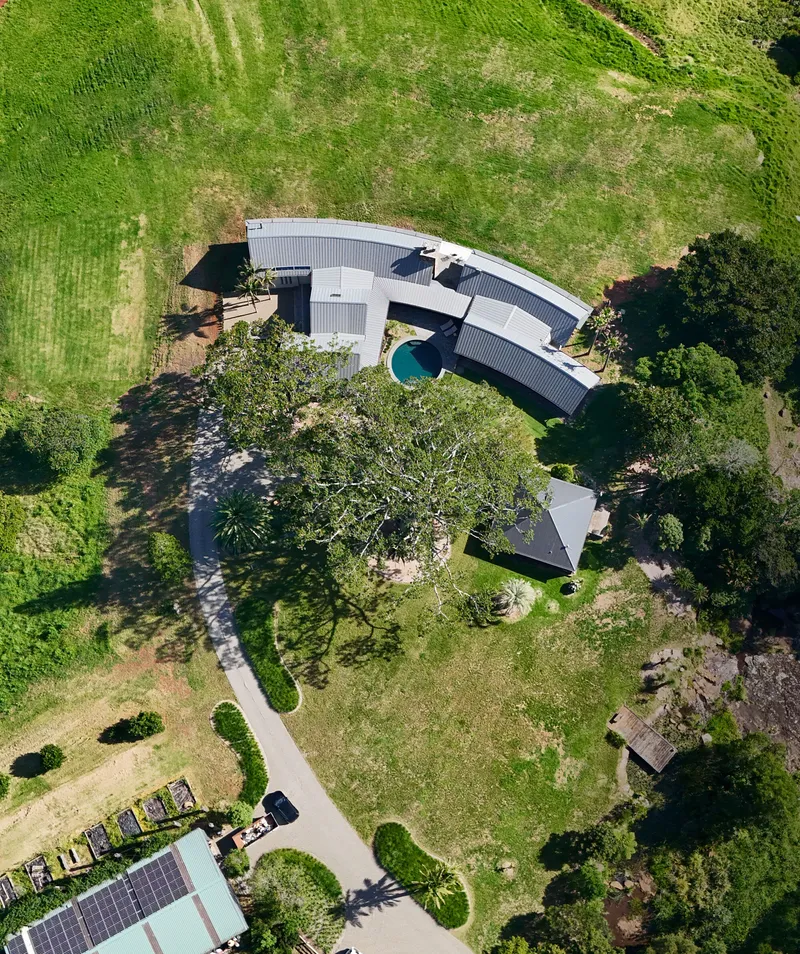
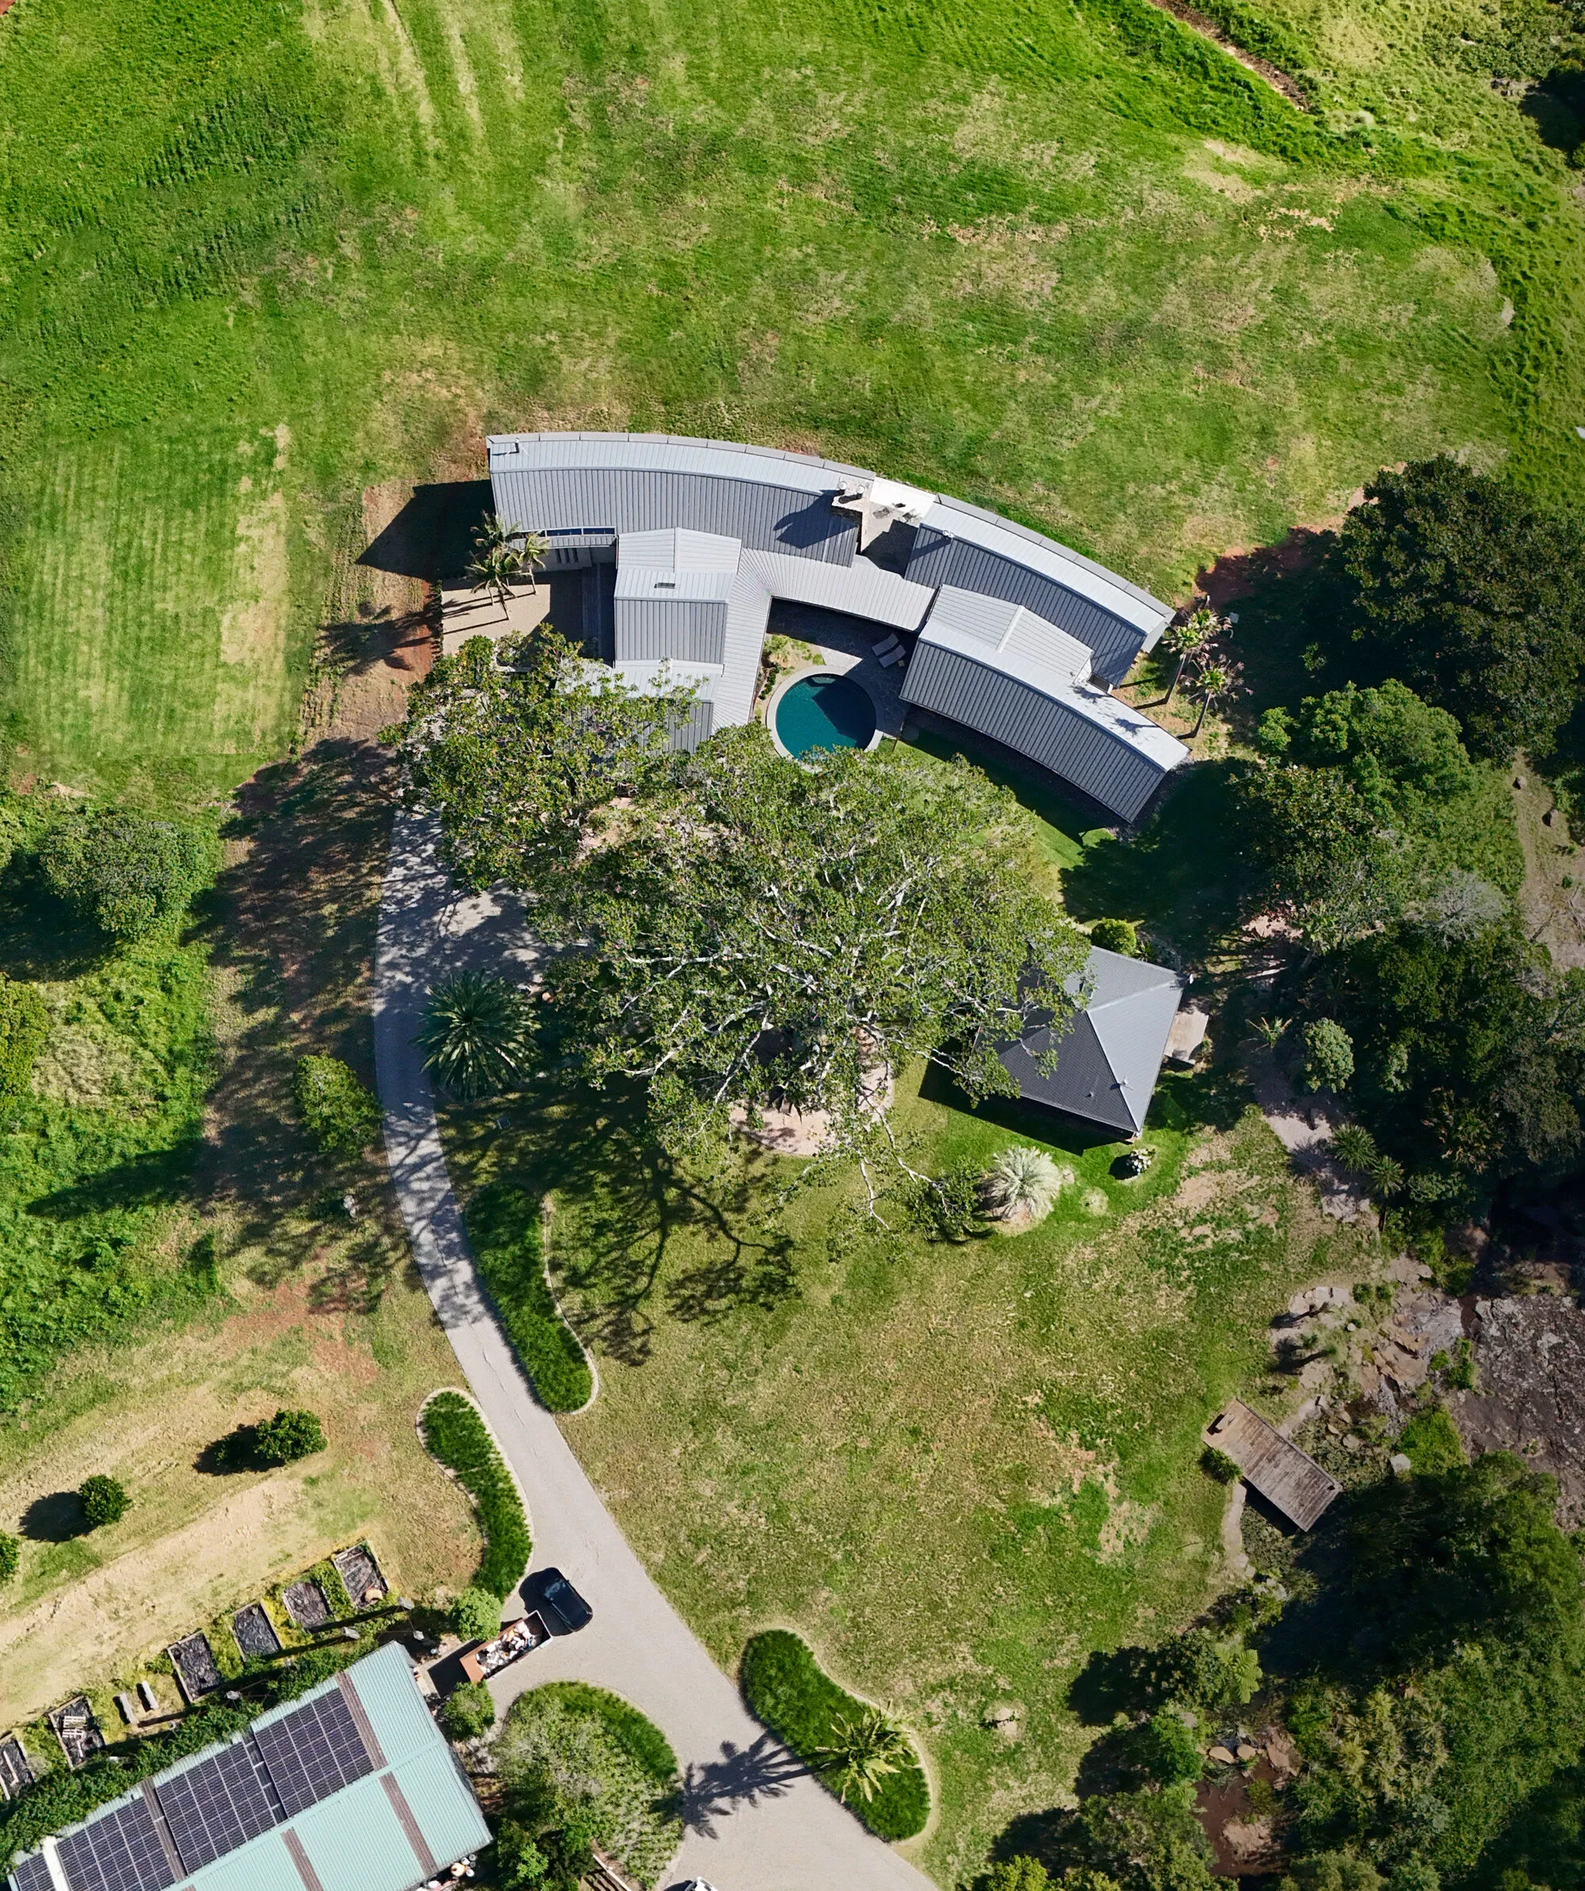
Seen from above, the logic is immediately legible. A series of metal-roofed pavilions arc around the fig, enclosing a circular pool and sheltered courtyards while the pastoral landscape of fields and scattered trees rolls away in every direction. The curving plan is not arbitrary geometry; it allows each pavilion to address a different orientation, catching morning sun in the bedrooms, shielding the living spaces from harsh western exposure, and always keeping the great tree in peripheral view.
The pavilion strategy also breaks the program into legible pieces. The main pavilion holds kitchen, dining, and sunken living areas. A southern pavilion provides a children's playroom. Bedrooms split east and north. Between them, courtyards act as wind buffers and light wells, turning what could be a sprawling rural house into a sequence of compressed and released spaces.
Stone, Metal, and the Weight of Place
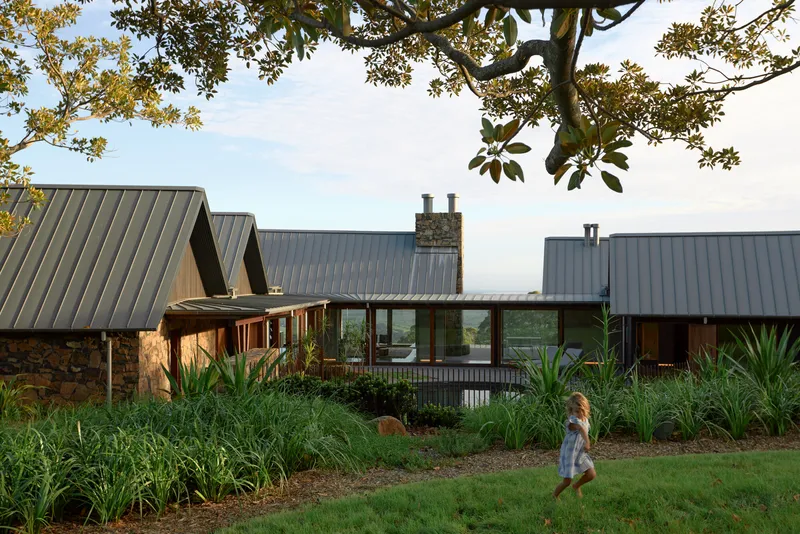
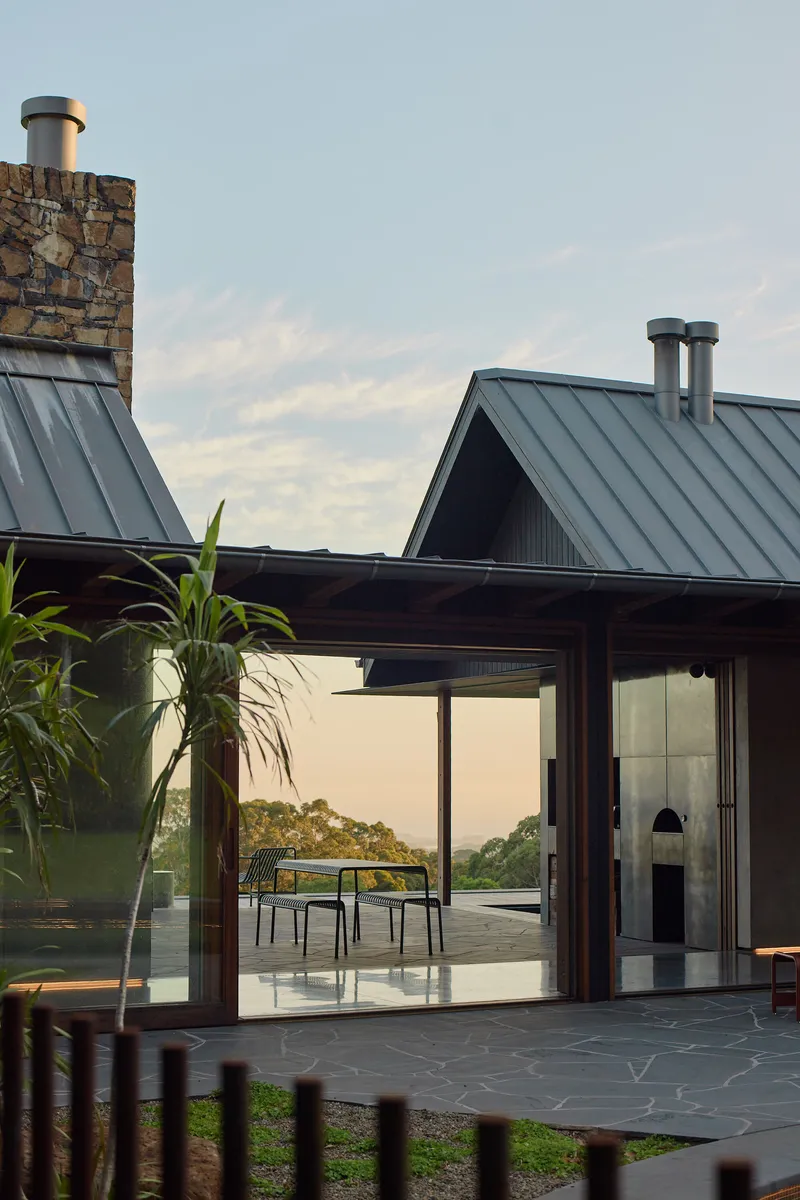
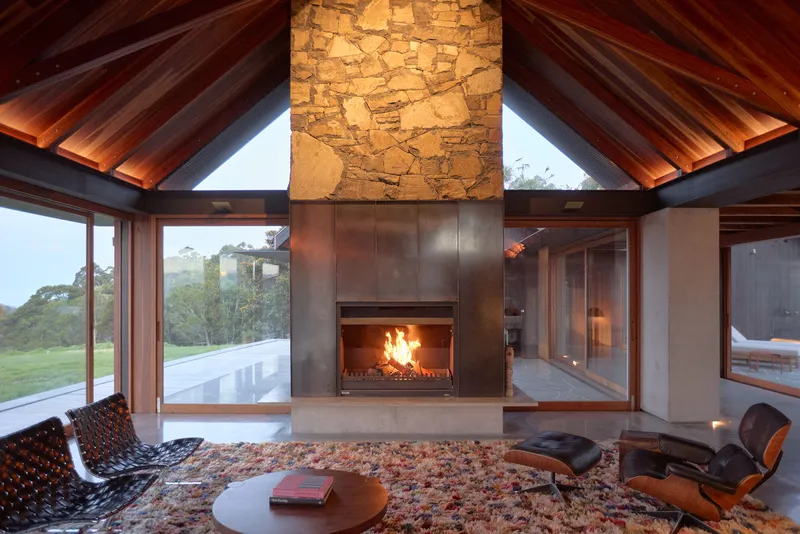
The material palette is deliberately robust: stone walls, corrugated metal roofing, off-form concrete, and hardwood. These are not polished finishes meant to impress on a magazine spread. They are surfaces that can take weather, accumulate patina, and look more convincing with age. The stone chimney rising through a pitched timber ceiling at dusk reads almost geological, as though it grew out of the hillside rather than being laid by a builder.
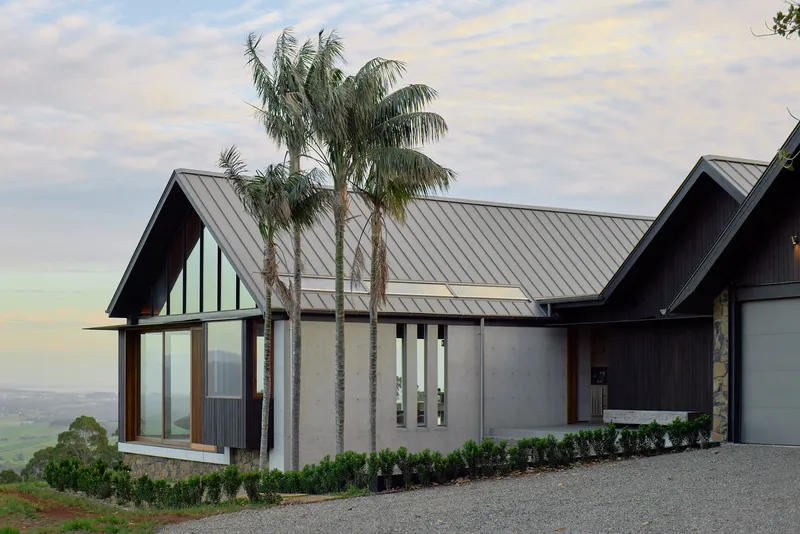
Builder Rick Hall deserves credit here. The gabled volumes with their standing-seam metal cladding achieve a crispness that belies the difficulty of wrapping curved forms in sheet metal. Where the roofs meet the stone walls, the joints are clean and deliberate. The glazed gable ends open the interiors to the landscape without undermining the protective, hunkered quality of the masonry base.
The Concrete Spine as Organizer and Climate Machine
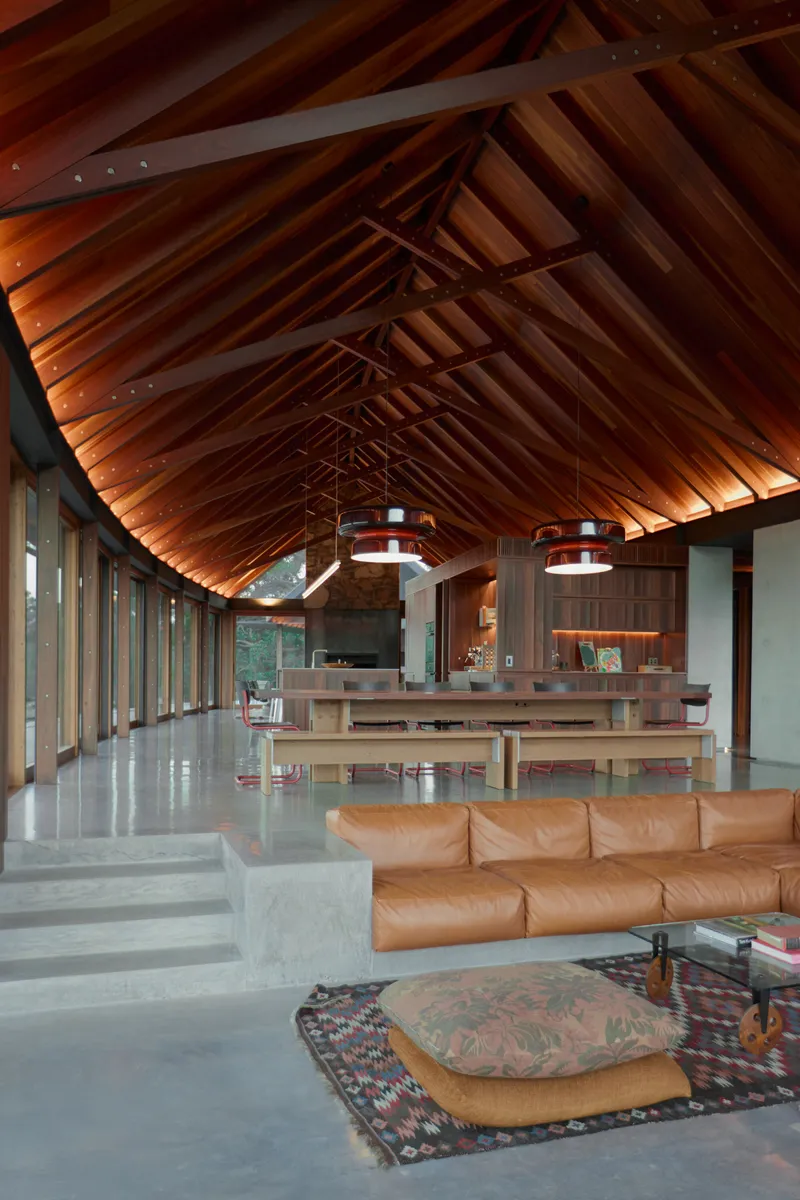
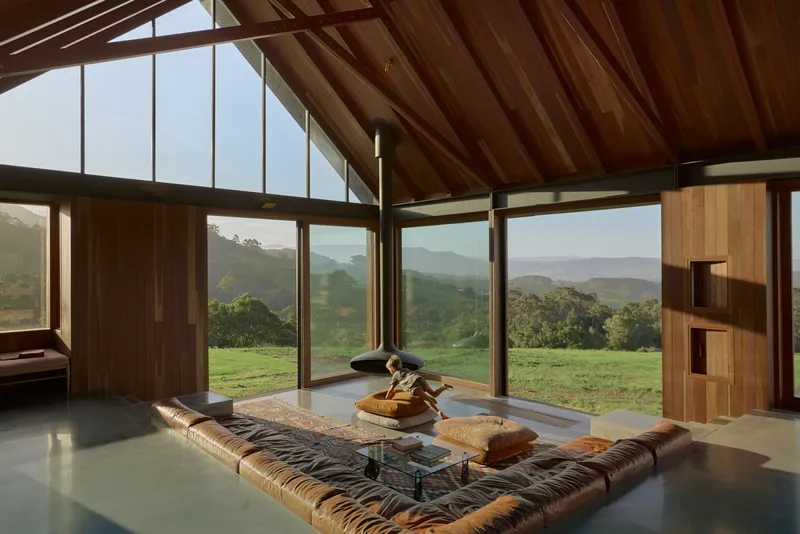
Running the full length of the house, an off-form concrete spine wall does triple duty. Structurally, it carries the roof loads and braces the curving plan against lateral forces. Spatially, it divides public zones from private ones, creating a clear threshold without the need for doors or corridors. Thermally, it acts as a massive heat battery, absorbing warmth from carefully oriented glazing during the day and radiating it back into the living spaces at night.
Combined with geothermal hydronic heating and generous cross-ventilation through the courtyards, the house achieves passive comfort on a site where strong winds and shifting sun angles could easily defeat a less considered design. The clerestory windows above the living space pull warm air upward and out while drawing cooler air through the courtyard openings below, a strategy as old as vernacular architecture but rarely executed with this level of spatial generosity.
Courtyard and Canopy
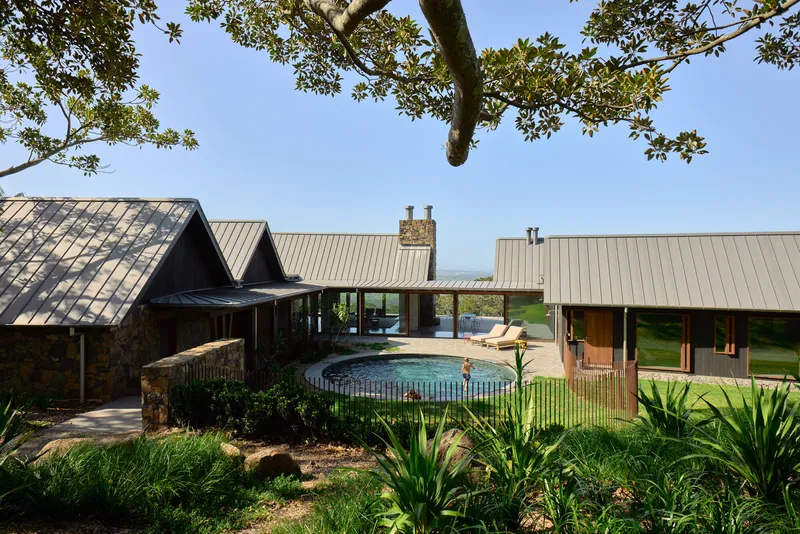
The circular pool courtyard is the social center of the composition. Framed by pitched roofs on two sides and sheltered by the spreading canopy of the fig, it is simultaneously outdoor room and garden, a space where the boundaries between domesticity and landscape dissolve. Native plantings fill the gaps between pavers, reinforcing the sense that the house is slowly being absorbed by its setting.
From the entry facade, the glazed gable end and flanking palms set up an expectation of transparency that the plan delivers. You can see through the house to the landscape beyond, a visual permeability that makes the building feel lighter than its stone and concrete construction would suggest.
Interior Warmth in Recycled Timber
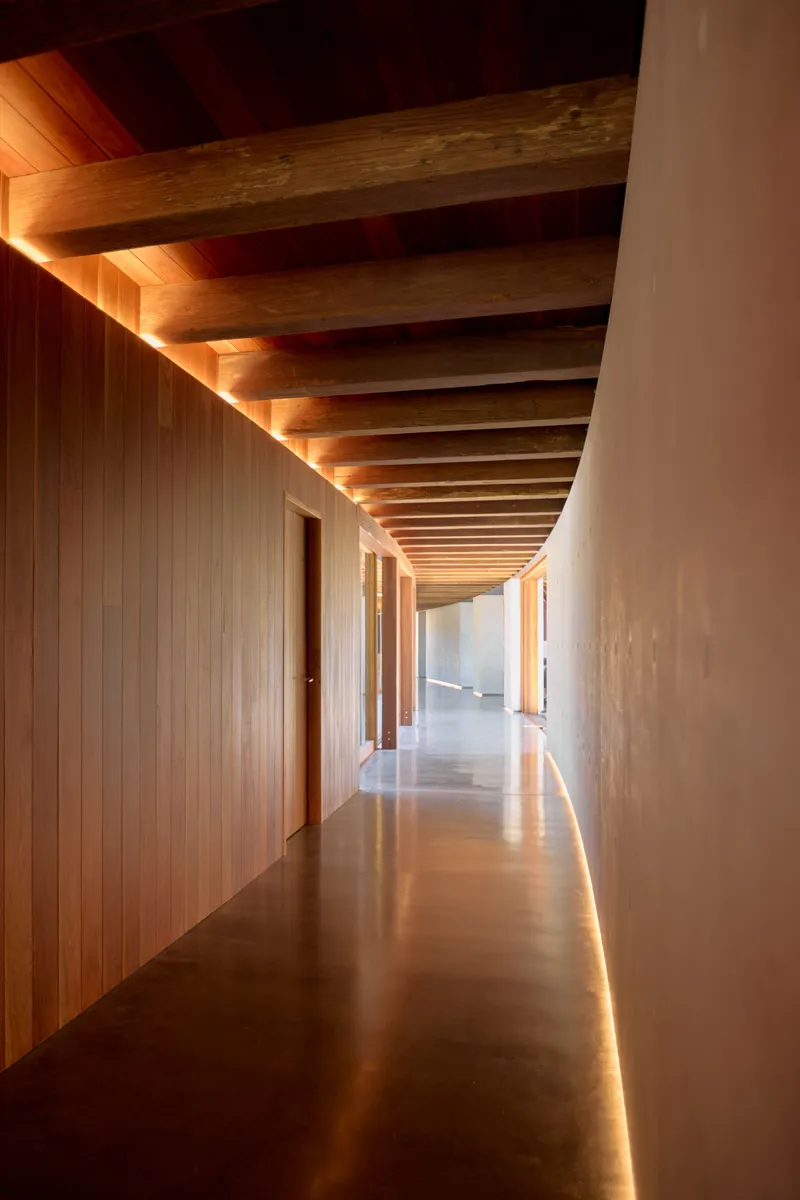
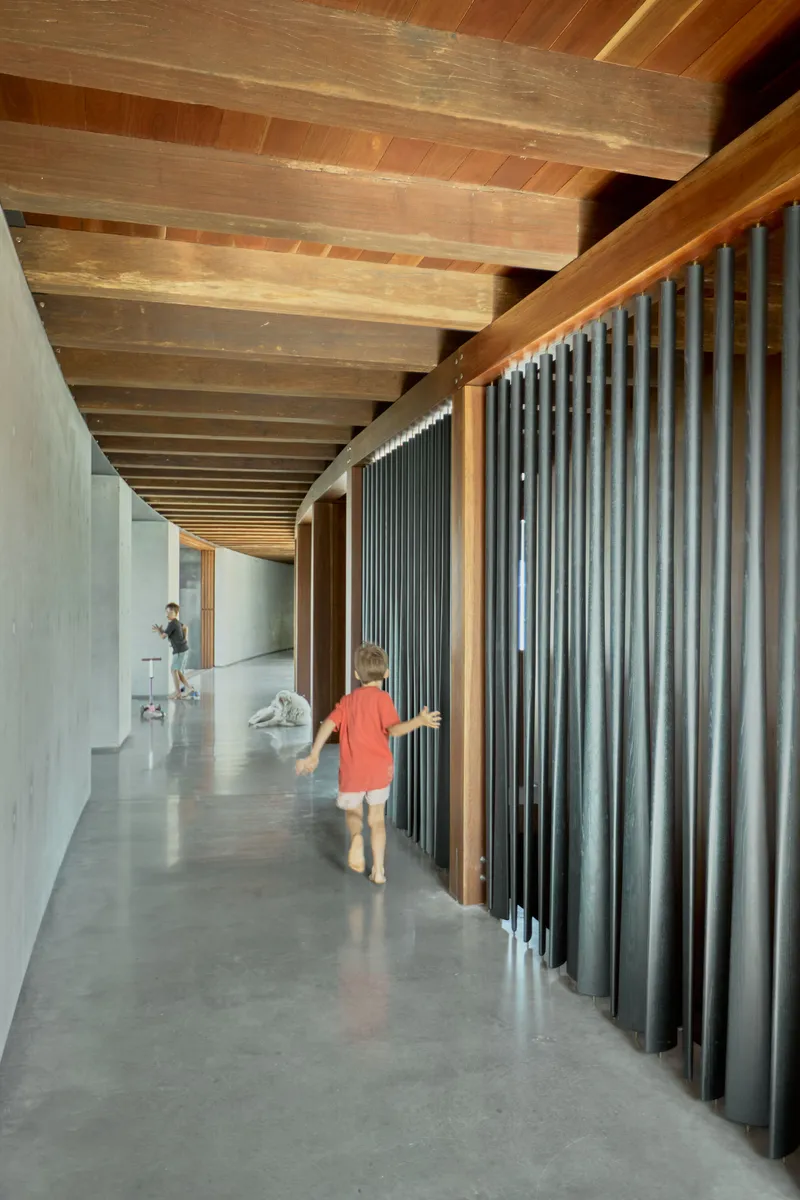
Inside, recycled spotted gum from demolished warehouses, wharves, and the original cottage lines the ceilings and walls of the corridors and private rooms. The timber is dark, rich, and marked by its previous life, a counterpoint to the cool polished concrete floors and the raw concrete spine. The corridors glow with indirect light bouncing off these surfaces, creating a warmth that owes nothing to artificial color or applied finish.
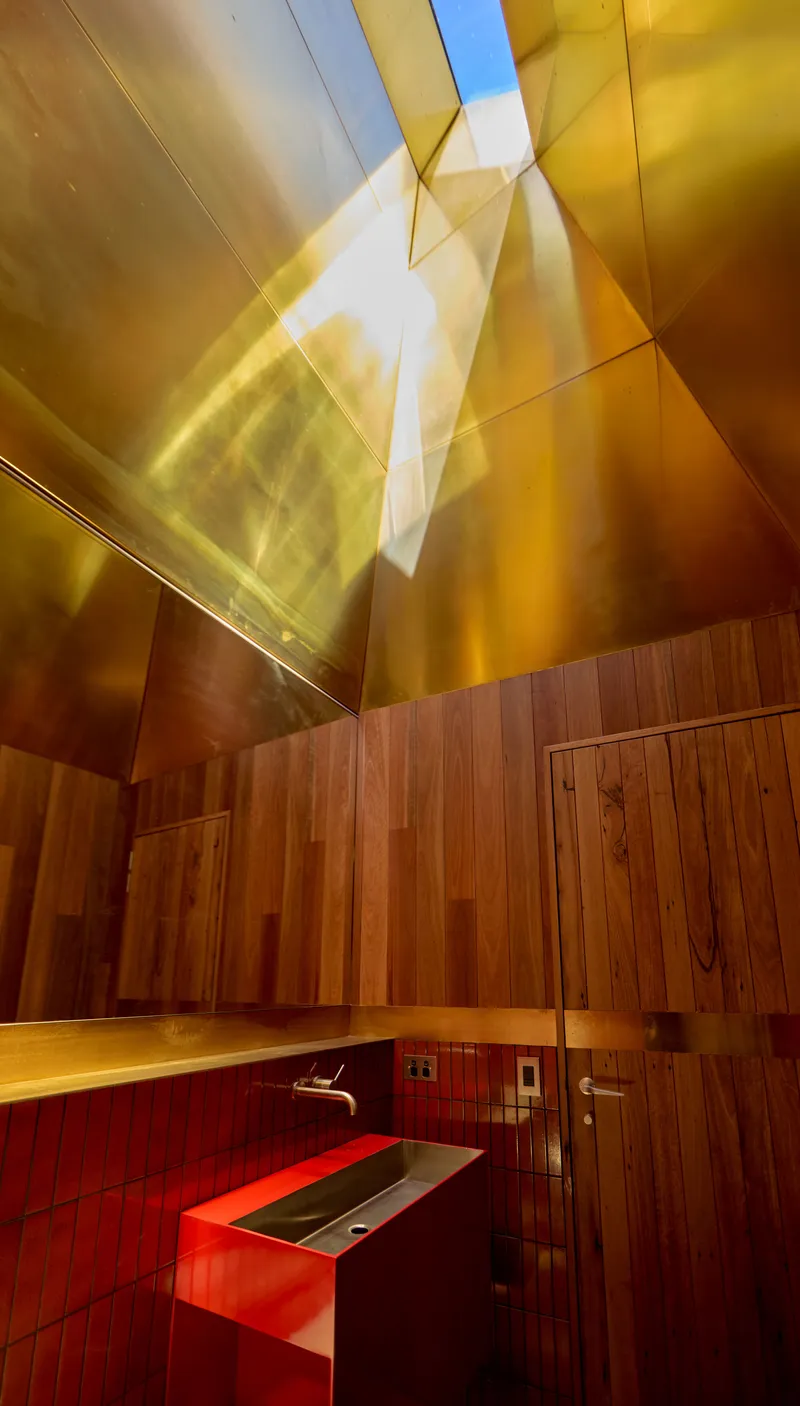
Small moments of material play punctuate the interiors. A bathroom features a red steel sink against timber walls beneath a gold metal ceiling skylight, a compact space where every surface has been considered but nothing feels overdetermined. A corrugated metal screen along one corridor filters light into rhythmic bands across the floor as a child passes through. These are spaces designed for daily use, not photography, yet they photograph beautifully because they are honest.
Why This Project Matters
Saddleback Mountain House is a reminder that sustainability and ambition are not competing agendas. The passive strategies here, thermal mass, cross-ventilation, geothermal heating, recycled materials, are not add-ons or checkboxes. They are embedded in the same moves that generate the architecture's spatial richness. The concrete wall that makes the plan work also makes the climate strategy work. The courtyards that create wind protection also create the most memorable rooms. When environmental performance and architectural quality share the same DNA, neither has to compromise.
The eight-year timeline tells its own story. In a profession under constant pressure to deliver fast and cheap, Casey Brown Architecture chose to let a project mature at the pace its ambitions required. The payoff is a house that feels inevitable, as though it could not have been anywhere else, organized any other way, or built from any other materials. That kind of specificity is rare, and it is worth the wait.
Saddleback Mountain House by Casey Brown Architecture. Located in New South Wales, Australia. Completed in 2026. Photography by Zella Casey Brown.
About the Studio
Share Your Own Work on uni.xyz
If projects like this are the kind of work you want to make, uni.xyz is a place to publish your own, find collaborators, and enter design competitions.




Popular Articles
Popular articles from the community


The Earth Pod: 3D Printed Homes for Resilient Refugee Communities
The Earth Pod reimagines refugee housing through 3D printed homes made from clay, combining resilience, self-sufficiency, and rapid shelter.

Lunar Spiral: Space Architecture Shaped by the Mathematics of the Universe
Lunar Spiral reimagines space architecture through Fibonacci geometry, lunar regolith, levitating habitats, and self-sustaining Moon living.

Riyadh For All: Intergenerational Urban Design for Active Aging in Rabat
Riyadh For All reimagines urban design in Rabat with intergenerational co-living, adaptive courtyards, and Moroccan cultural exchange today.

The Ocean Hive: Sustainable Architecture for a Self-Sufficient Civilization at Sea
The Ocean Hive imagines sustainable architecture at sea, where modular habitats, algae, wave power and ocean waste sustain a growing colony.
Similar Reads
You might also enjoy these articles

Bao Huynh Watercolor Atelier: A Serene Art Retreat in Hội An
Bao Huynh Watercolor Atelier in Hội An blends multifunctional art spaces, sustainable design, local materials, and family-friendly living in a serene environment.

Atelier Macri Concept Store Interior Design by CASE-REAL
Atelier Macri store features a "ko" counter, walnut wood details, cork displays, blending retail, gallery, and seamless customer experiences.

Manuel Vargas Izquierdo Stadium and High-Performance Sports Center: Architectural Excellence in Jalpa de Méndez
The Manuel Vargas Izquierdo Stadium blends sustainable design, inclusive sports facilities, and cultural-inspired architecture, revitalizing Jalpa de Méndez’s public spaces.

KAKR Buluh Awar Hall: Revitalizing Community and Ecology Through Bamboo Architecture
Community built bamboo hall revitalizes Buluh Awar village, empowering youth, restoring ecology, celebrating vernacular craftsmanship through sustainable architecture and culture.




Comments (0)
Please login or sign up to add comments
No comments yet. Be the first to comment!