

Catedral House by Laboratorio de Arquitectura: A Sustainable Blend of Form, Function, and Nature
Catedral House by Laboratorio de Arquitectura blends sustainability, privacy, and material honesty into a timeless design connected to nature.


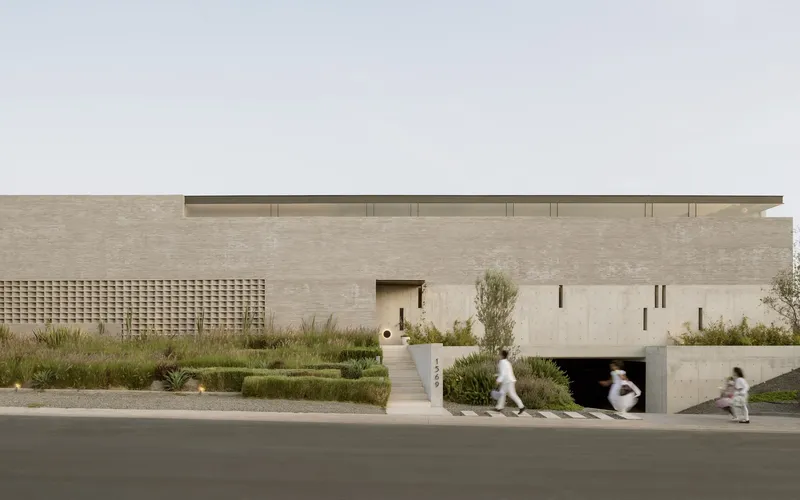
Catedral House, located in Santiago de Querétaro, Mexico, and designed by Laboratorio de Arquitectura, redefines modern residential architecture. This 2024 project balances sustainability, material integrity, and spatial efficiency while offering a seamless connection to the surrounding canyon landscape.
Design Philosophy: Material Honesty and Longevity
Sustainable Materiality
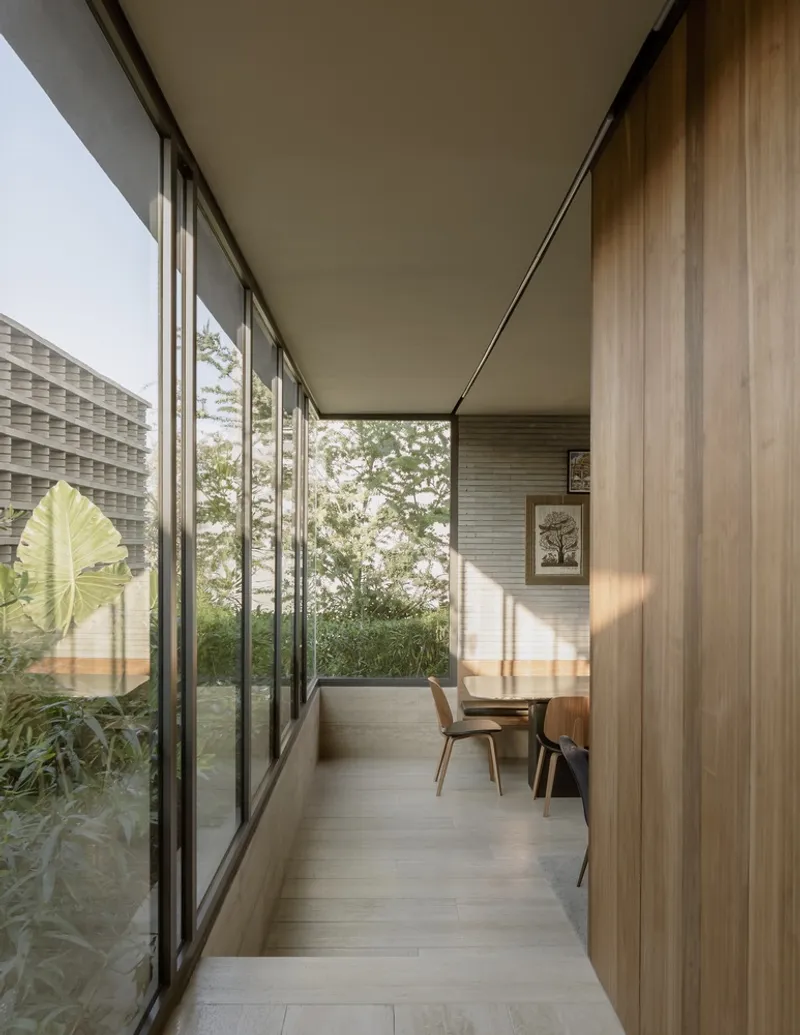
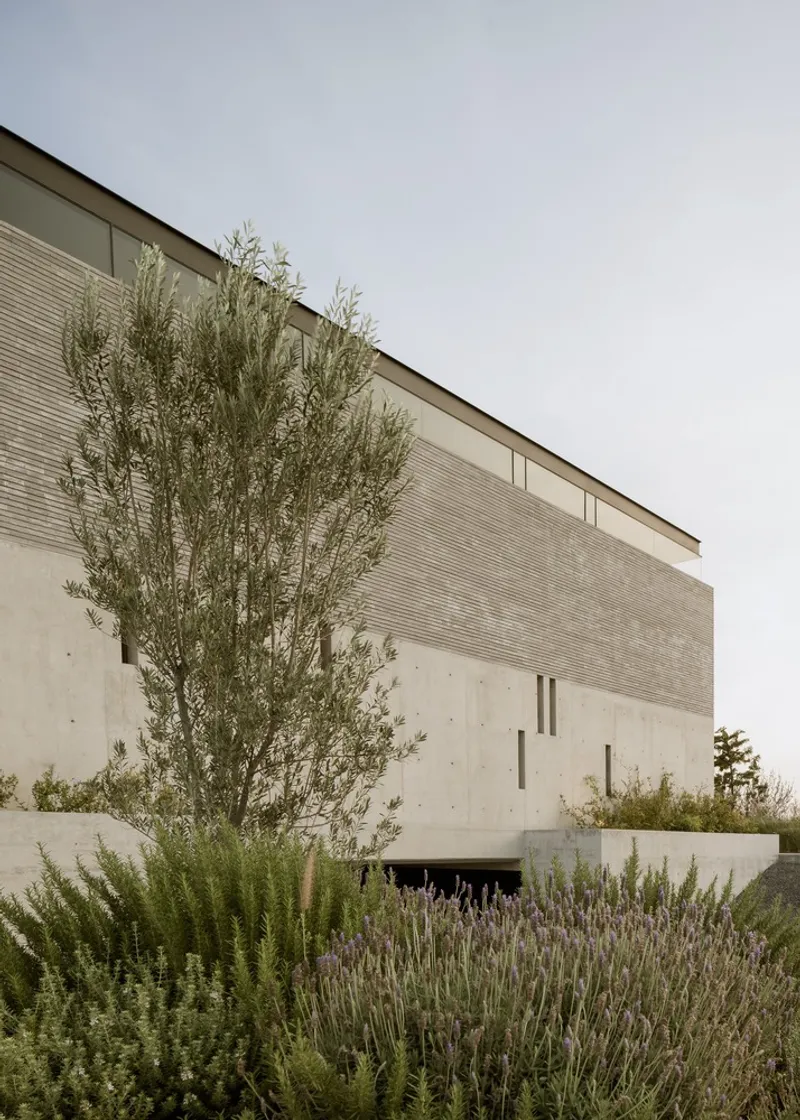
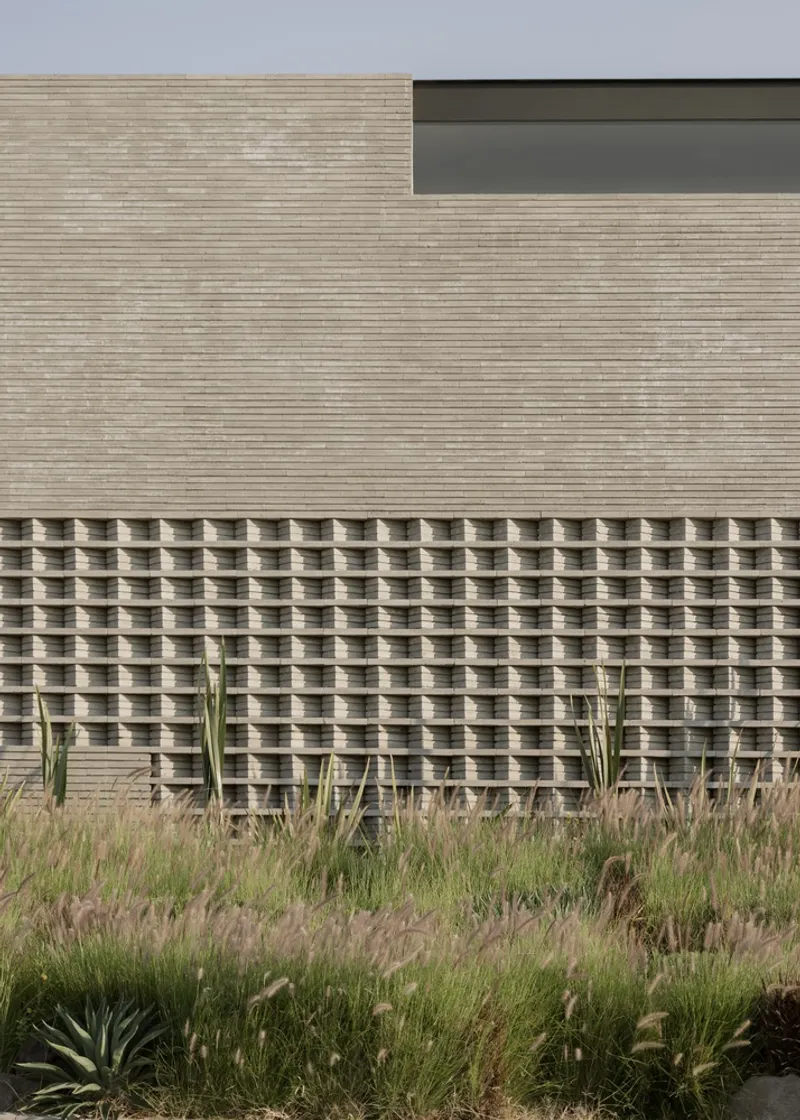
Catedral House prioritizes the use of raw, unadorned materials like specially crafted concrete blocks and structural wood. These choices ensure durability, cost-effectiveness, and a dignified aging process, reflecting the architects’ commitment to sustainability and timeless design.
A Linear Axis Layout
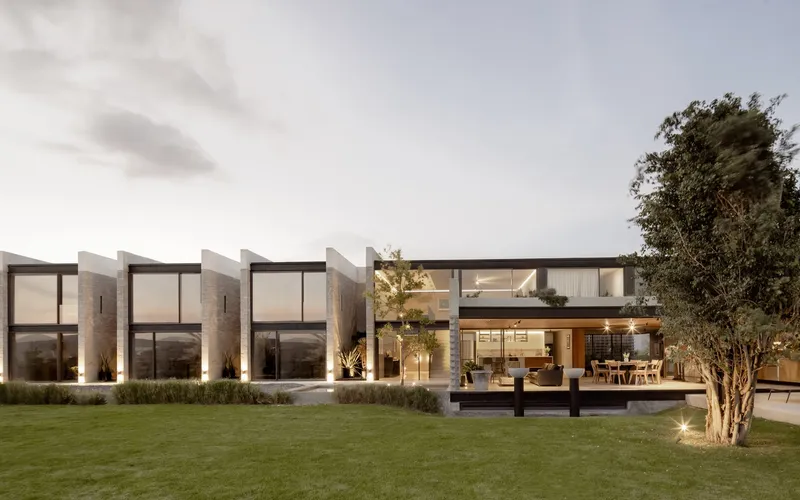
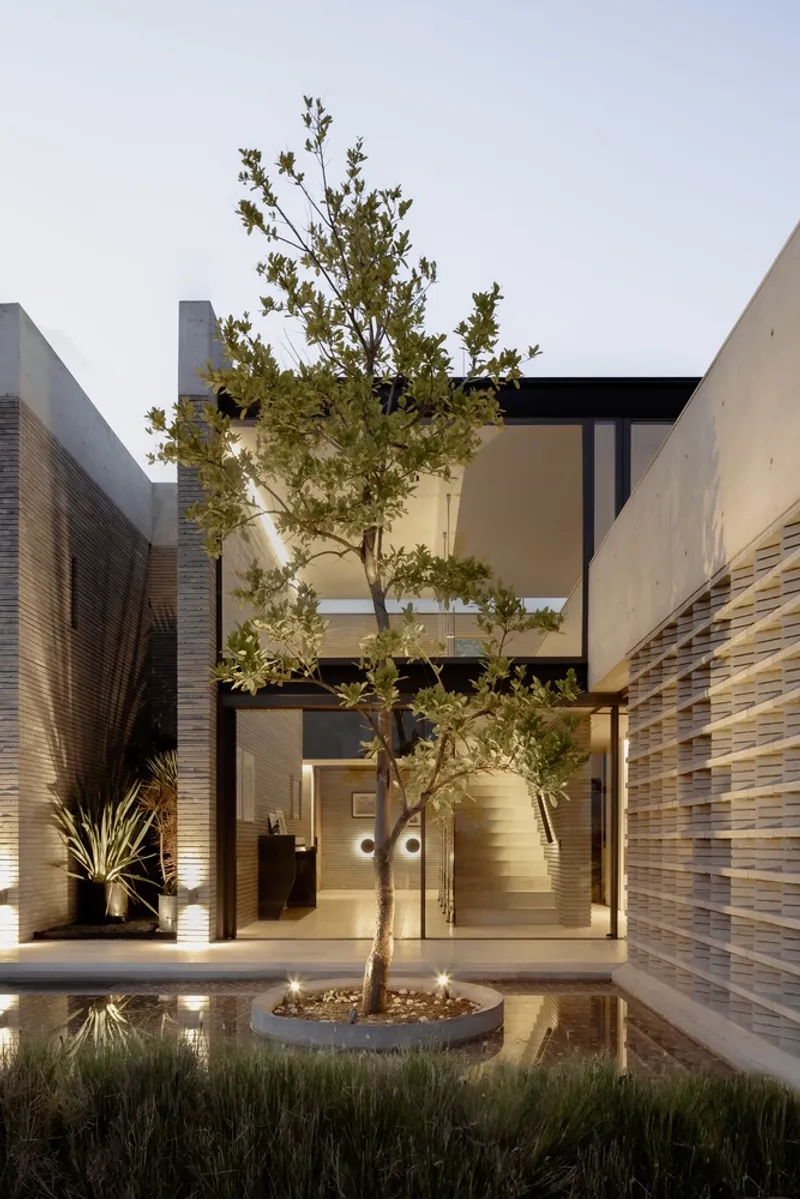
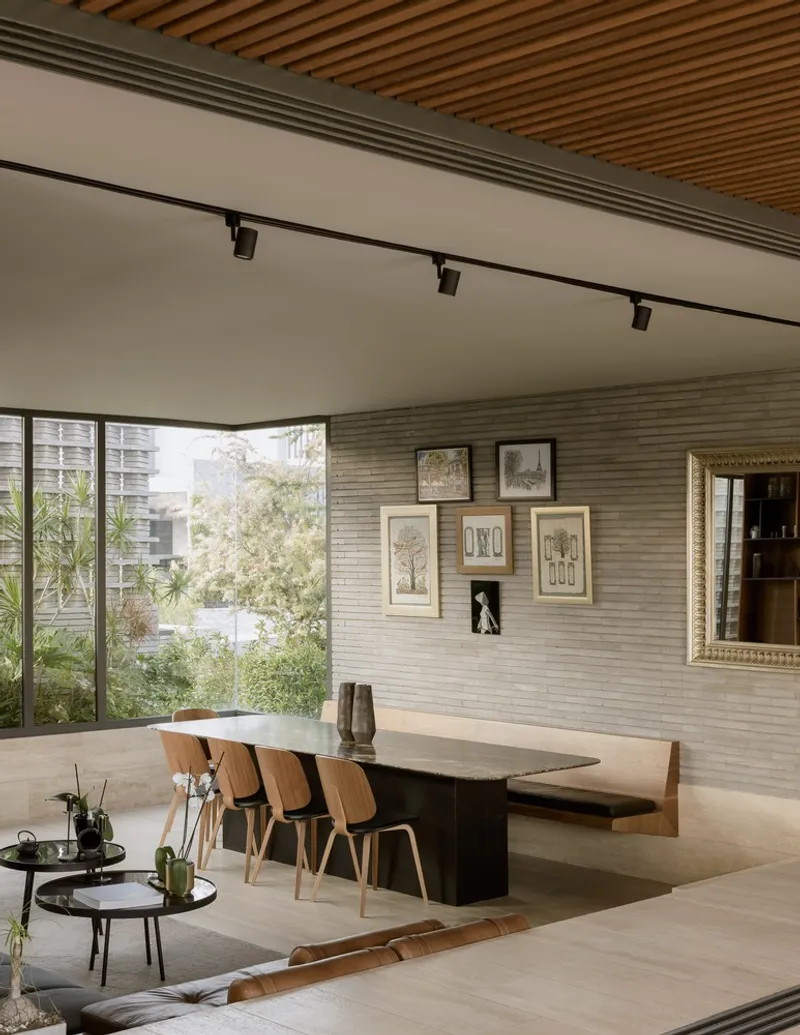
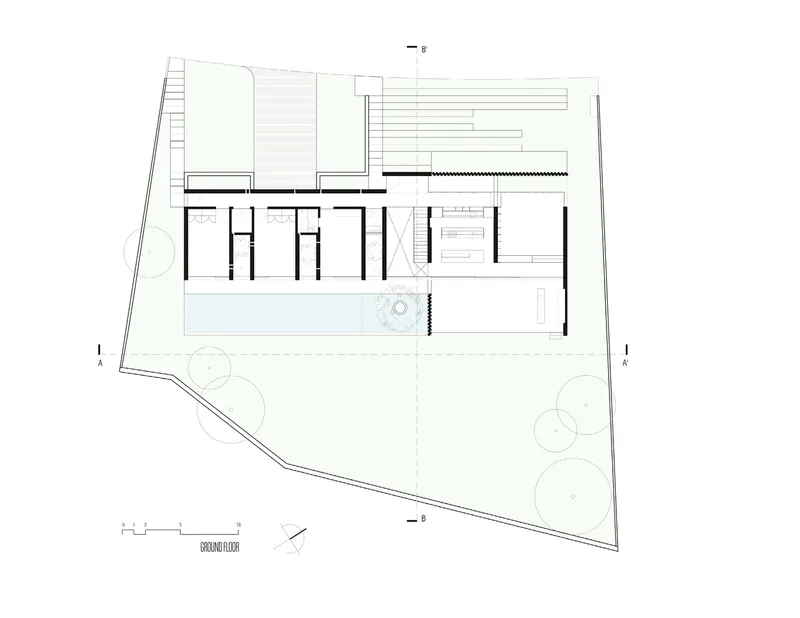
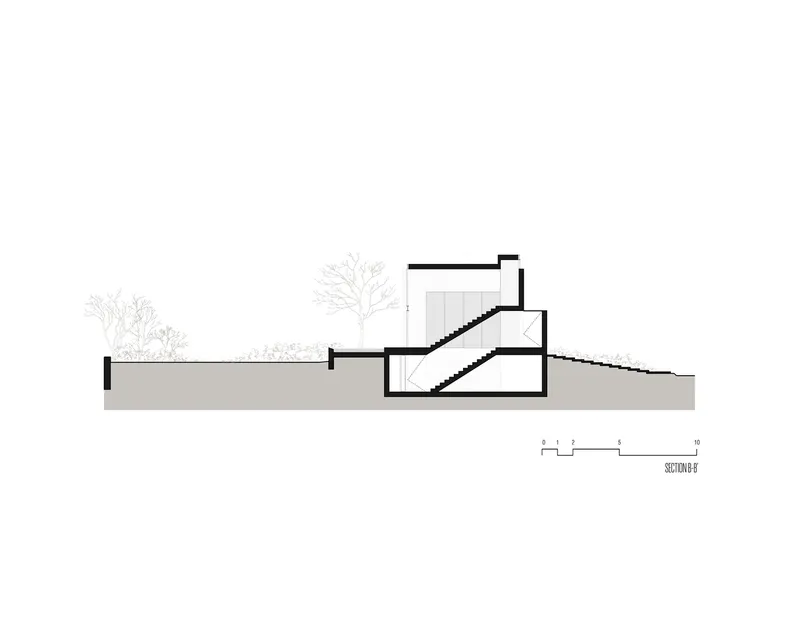
The residence features four distinct volumes connected by a central hub, ensuring clear separation between public and private spaces. The layout emphasizes privacy, natural light, and panoramic views of the canyon, aligning the home with its environment.
Key Architectural Features
Central Connector Volume
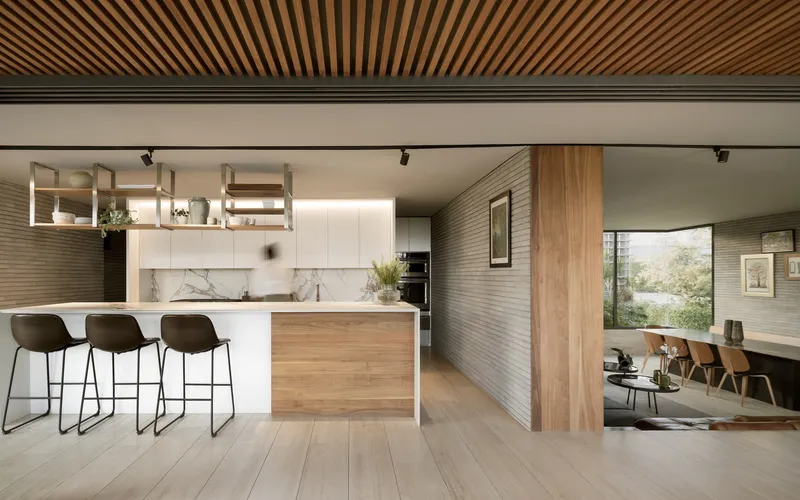
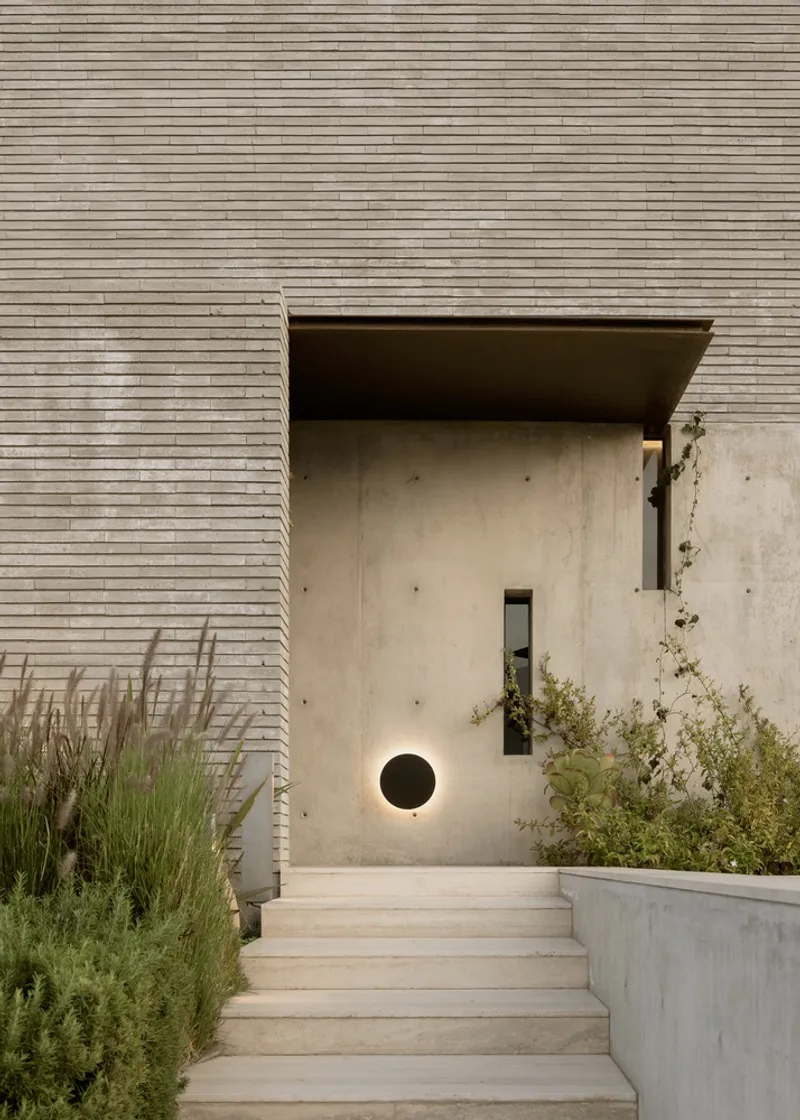
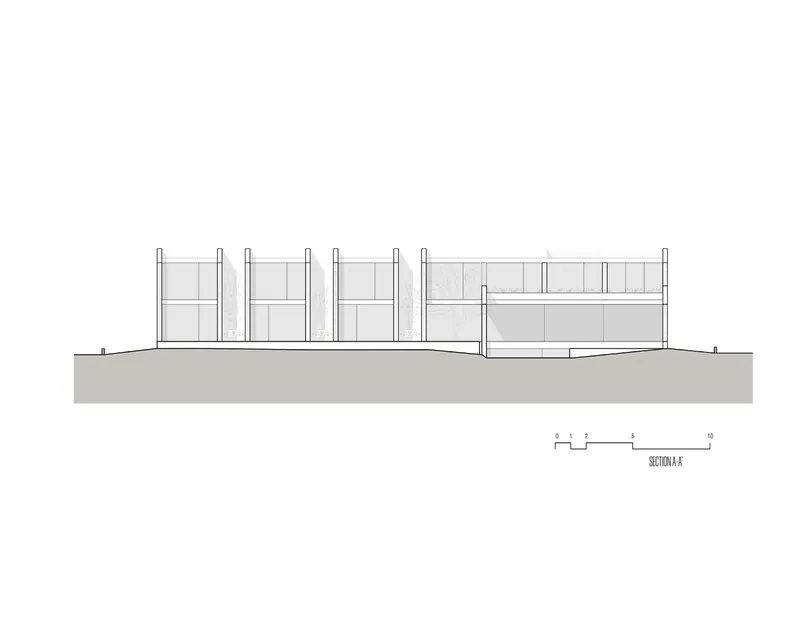
The double-height connector volume serves as the house’s entrance and spatial nucleus. Tinted glass tensioners reflect the surrounding greenery, integrating the structure into its natural environment.
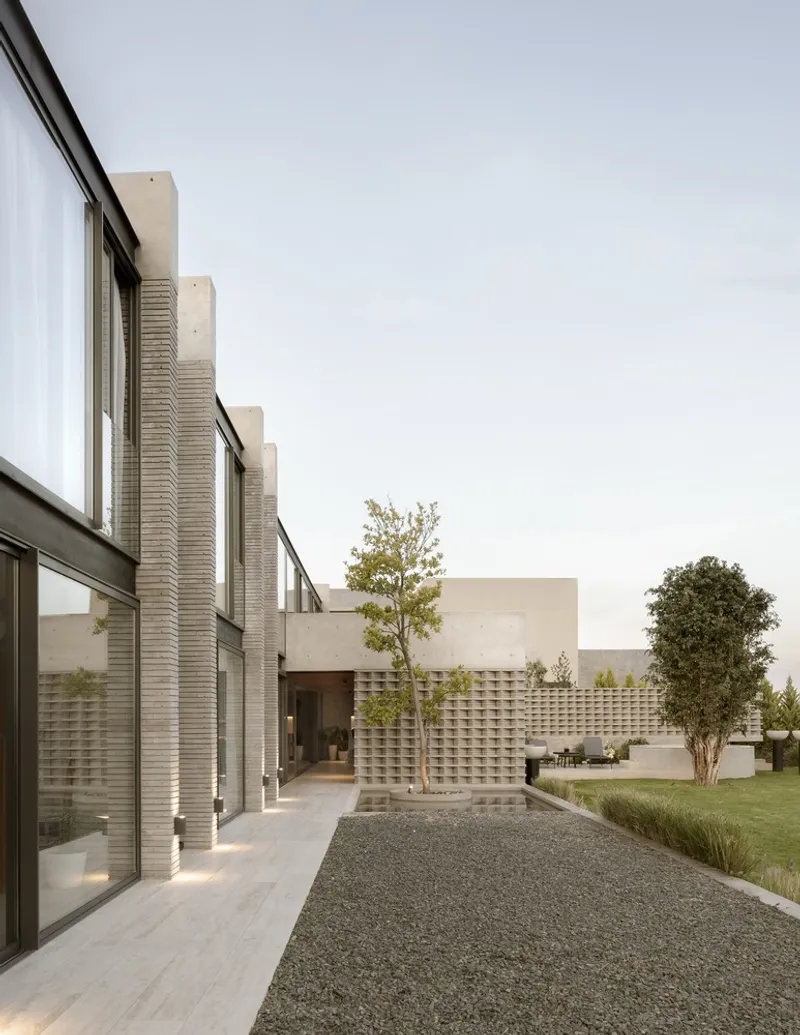
Open and Dynamic Spaces
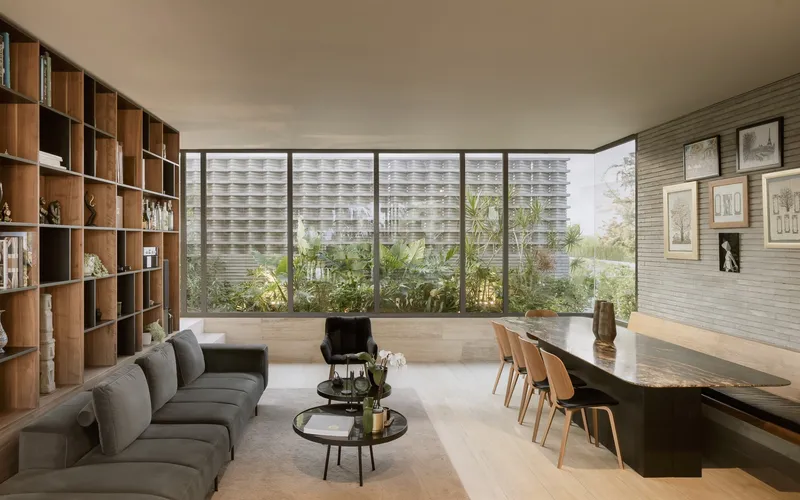
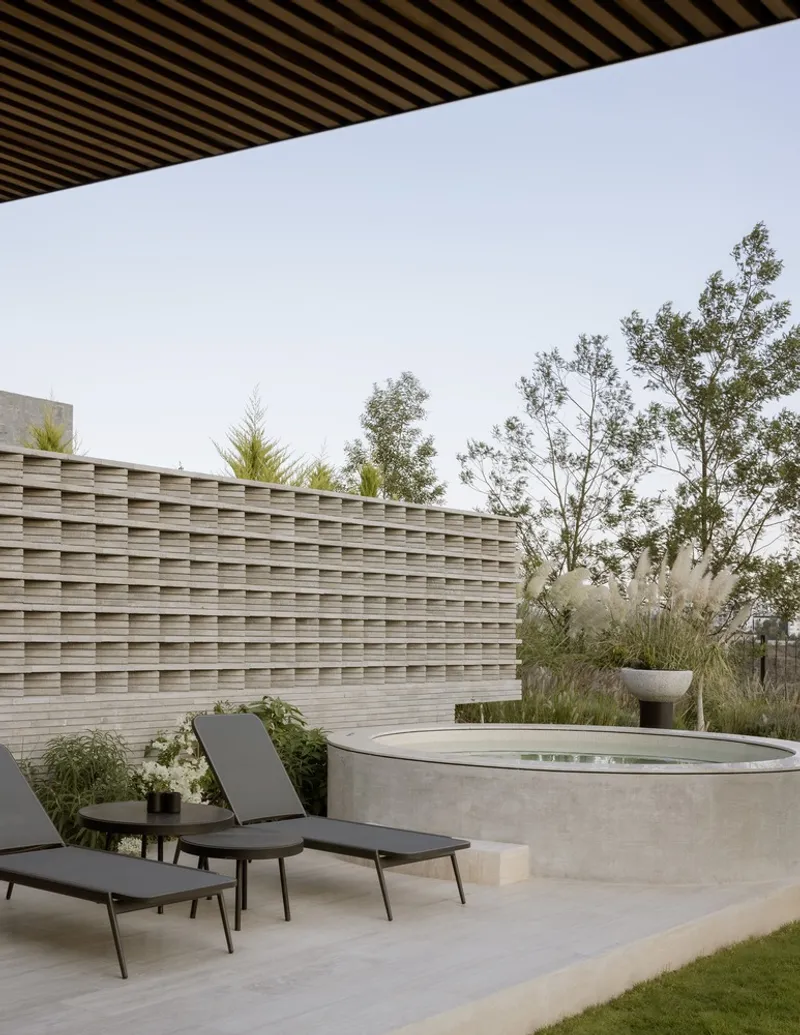
The primary ground-floor volume houses social spaces, including a lowered living room, dining area, and kitchen, all seamlessly connected to the terrace and garden. The upstairs master bedroom adds privacy and culminates in a green area that extends the living space into nature.
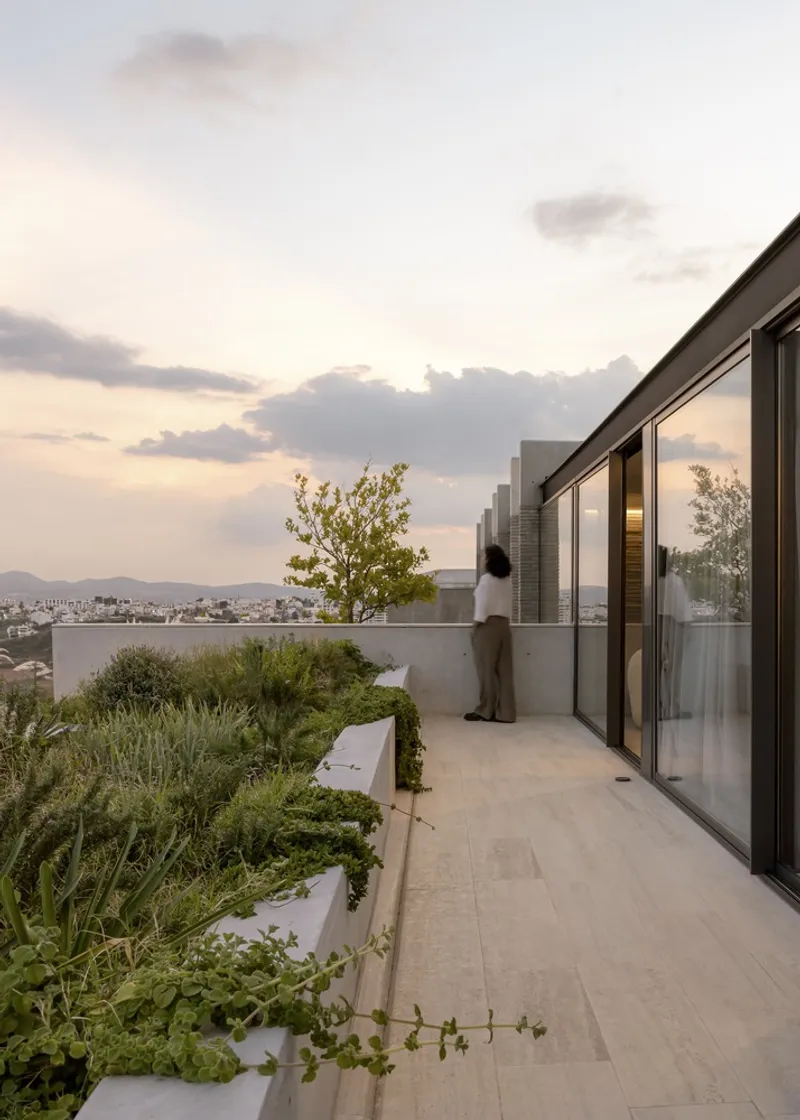
Privacy and Spatial Division
The remaining three volumes are carefully divided to provide privacy without common walls:
- Ground Floor: A study, guest rooms, and gym.
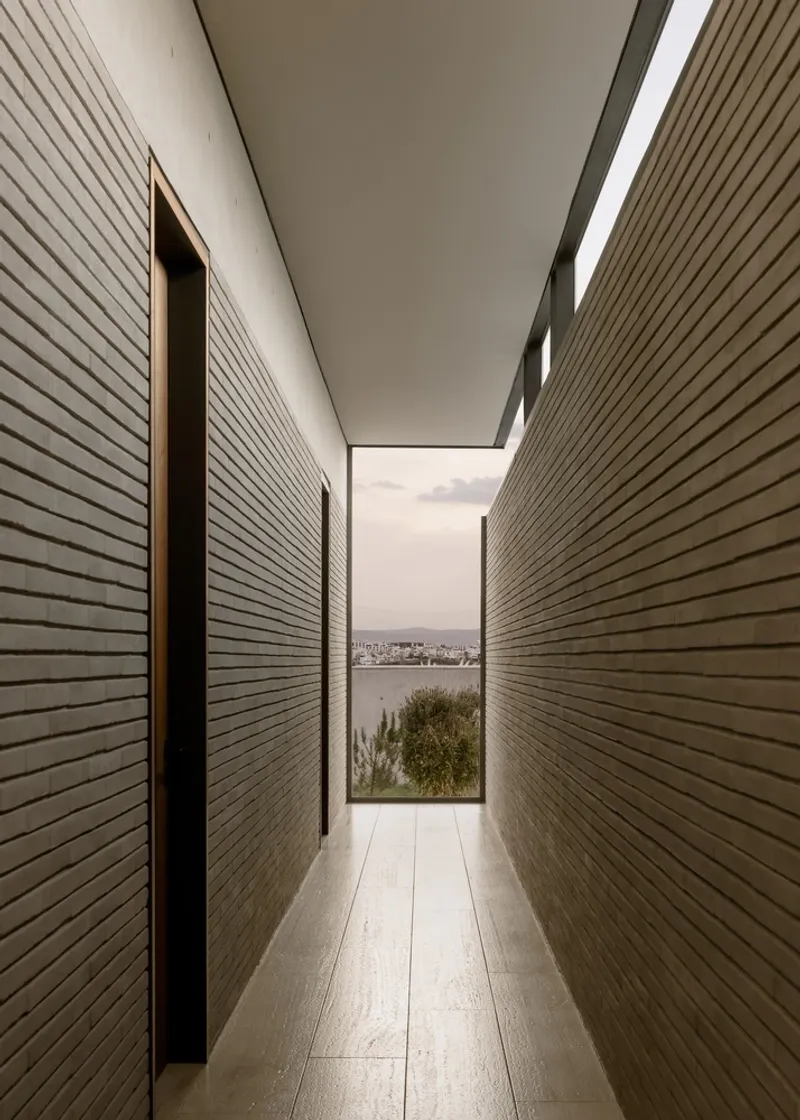
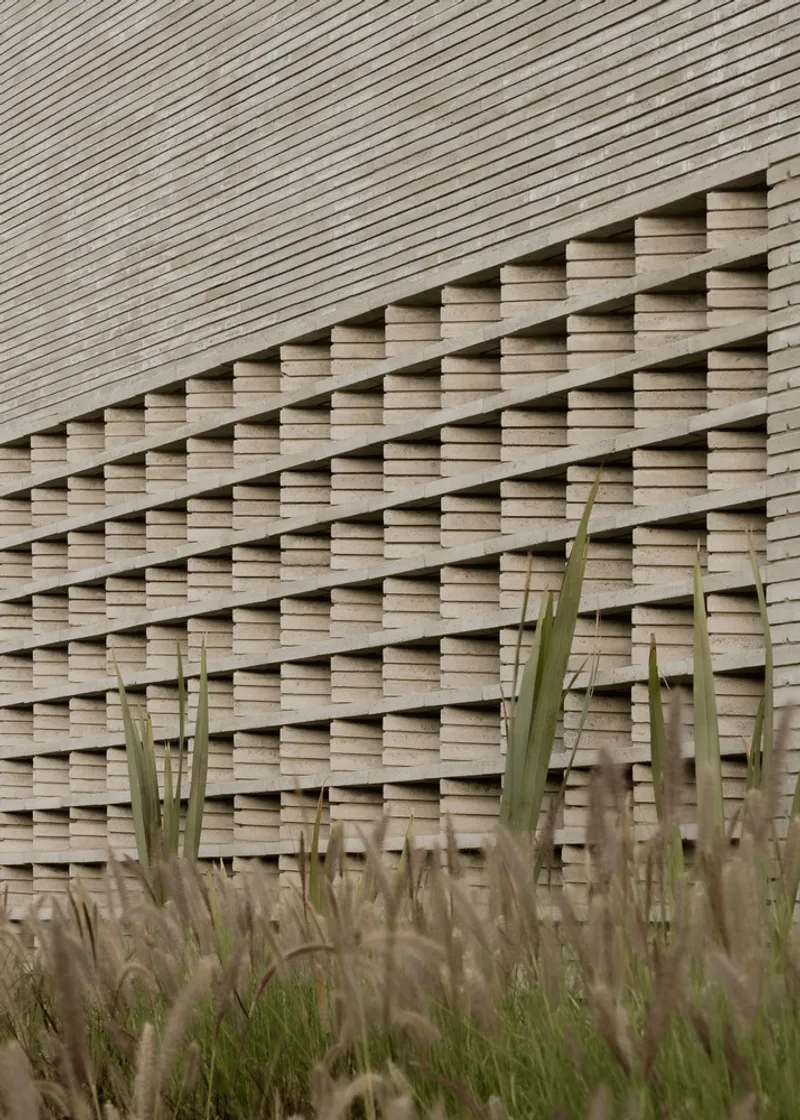
- Upper Floor: Secondary bedrooms connected by a double-height corridor that ends in a lattice, creating floating ceilings and abundant natural light.
This design eliminates shared walls and integrates greenery to create intimate, tranquil spaces.
Energy Efficiency and Natural Integration
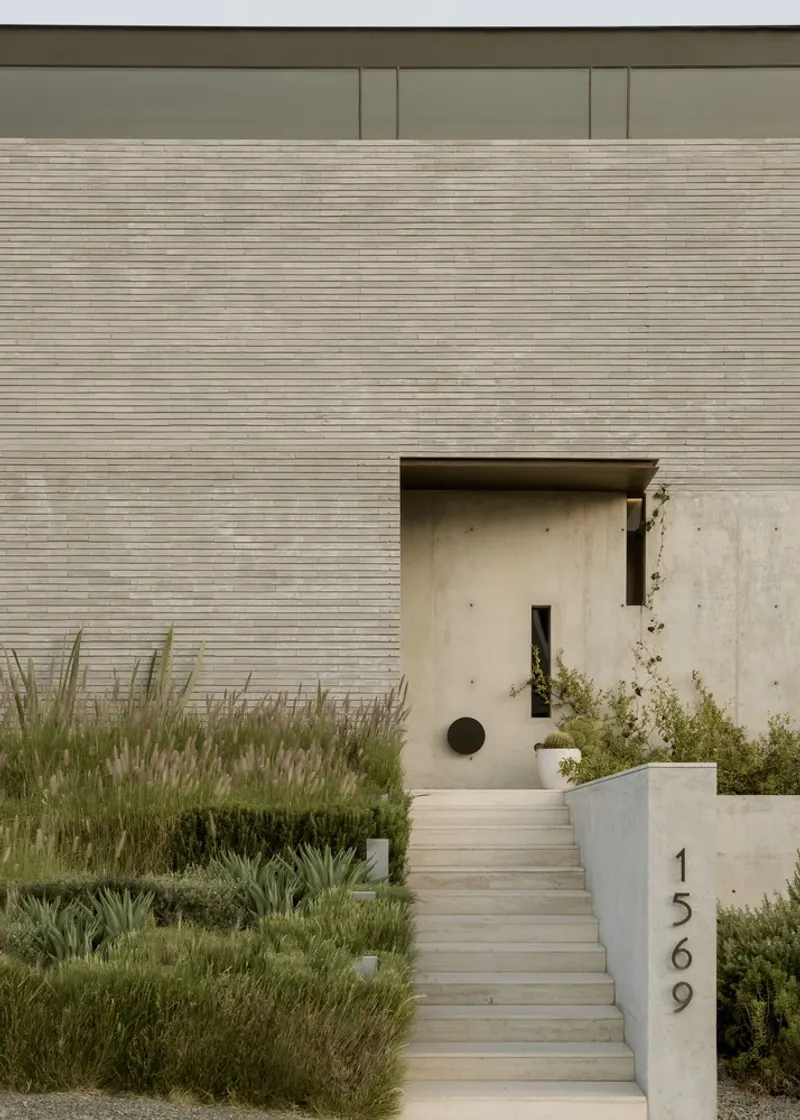
The house’s structural block walls and lattices mitigate solar exposure, reduce reliance on mechanical ventilation, and ensure energy efficiency. The street-facing façade features discreet openings for privacy, while the garden-facing side offers expansive views, promoting harmony with the surrounding landscape.
Aesthetic and Functional Balance
Catedral House exemplifies how material efficiency and architectural integrity can coexist to create a functional and visually striking residence. The interplay of block, concrete, and wood achieves a design that is as practical as it is beautiful.
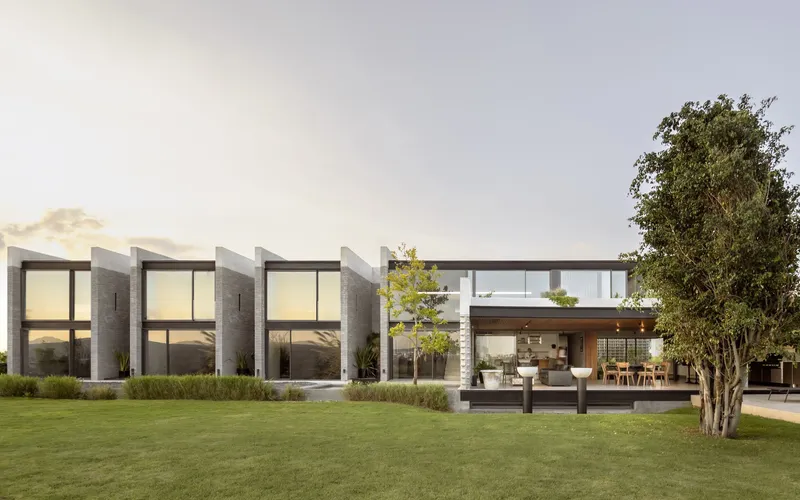
Key Highlights at a Glance
- Architects: Laboratorio de Arquitectura
- Location: Santiago de Querétaro, Mexico
- Area: 8686 ft²
- Materials: Concrete blocks, wood, tinted glass
- Features: Four volumes, central connector, double-height spaces, integrated greenery
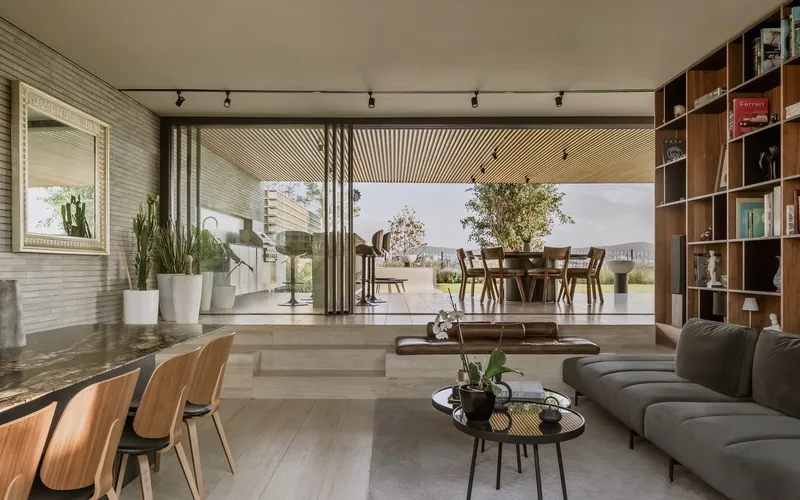
Why Catedral House Stands Out
Catedral House is more than just a residence; it is a testament to the power of sustainable, context-sensitive architecture. With its innovative design and seamless integration into the landscape, this home offers a model for efficient and elegant living.
All Photographs are work of Ariadna Polo


Popular Articles
Popular articles from the community


Opera by the Sea Estonia: Three Shells Dissolving Architecture into Tallinn's Coastline
A winning opera house proposal replaces monumental form with interconnected shells that blur the boundary between building, park and Baltic Sea.

The Amber Palace Opera: A Geological Fiction Surfaces on Tallinn's Baltic Waterfront
Pierre Brillard reimagines a Baltic legend as a public landscape, opera house, and waterfront promenade rooted in Tallinn's coastal identity.

Tsunami Convergenics: Turning Catastrophic Ocean Forces into Underwater Housing Infrastructure
A speculative underwater settlement off the coast of Onagawa, Japan, treats tsunamis and typhoons as energy sources rather than threats.

Faces of the Soviet Avant-Garde: Turning Moscow's Street Names into an Open-Air Museum
A network of sculptural installations across a Moscow residential district transforms forgotten architect names into spatial encounters with cultural memor

Similar Reads
You might also enjoy these articles


Hodi-Mandai Geram
Project Function: Preservation and revitalization of the Intangible heritage and socio-spatial identity of the Hodi by Housing, Cultural Memory Center, Sacred Grove, landscape, local tourism economy


Olio Towers: A Mid-Rise for Performers That Fuses Housing, Rehearsal, and Stage
Located blocks from Houston's Theater District, this modular tower stacks living units around a central performance atrium.

Oasis: Modular Green Housing Carved into Dhaka's Urban Fabric
A shortlisted Plugin Housing entry reclaims unauthorized settlements in Dhaka with stepped concrete volumes, green roofs, and ventilation-driven design.

Black Hole: A Floating Megastructure for the Post-Physical Era
Emiliano Mazzarotto envisions a spherical, self-scaling arena where e-sports, digital hotels, and holographic stadiums replace traditional public space.

Explore Latin American Houses Competitions
Discover active competitions in this discipline

Challenge to design luxury tourism on rails

Challenge to reimagine the Iron Throne

Photograph architecture without architects

VR headsets Storefront design competition
Comments (0)
Please login or sign up to add comments
No comments yet. Be the first to comment!