
CCI Offices by Taller MRD + Oioioi
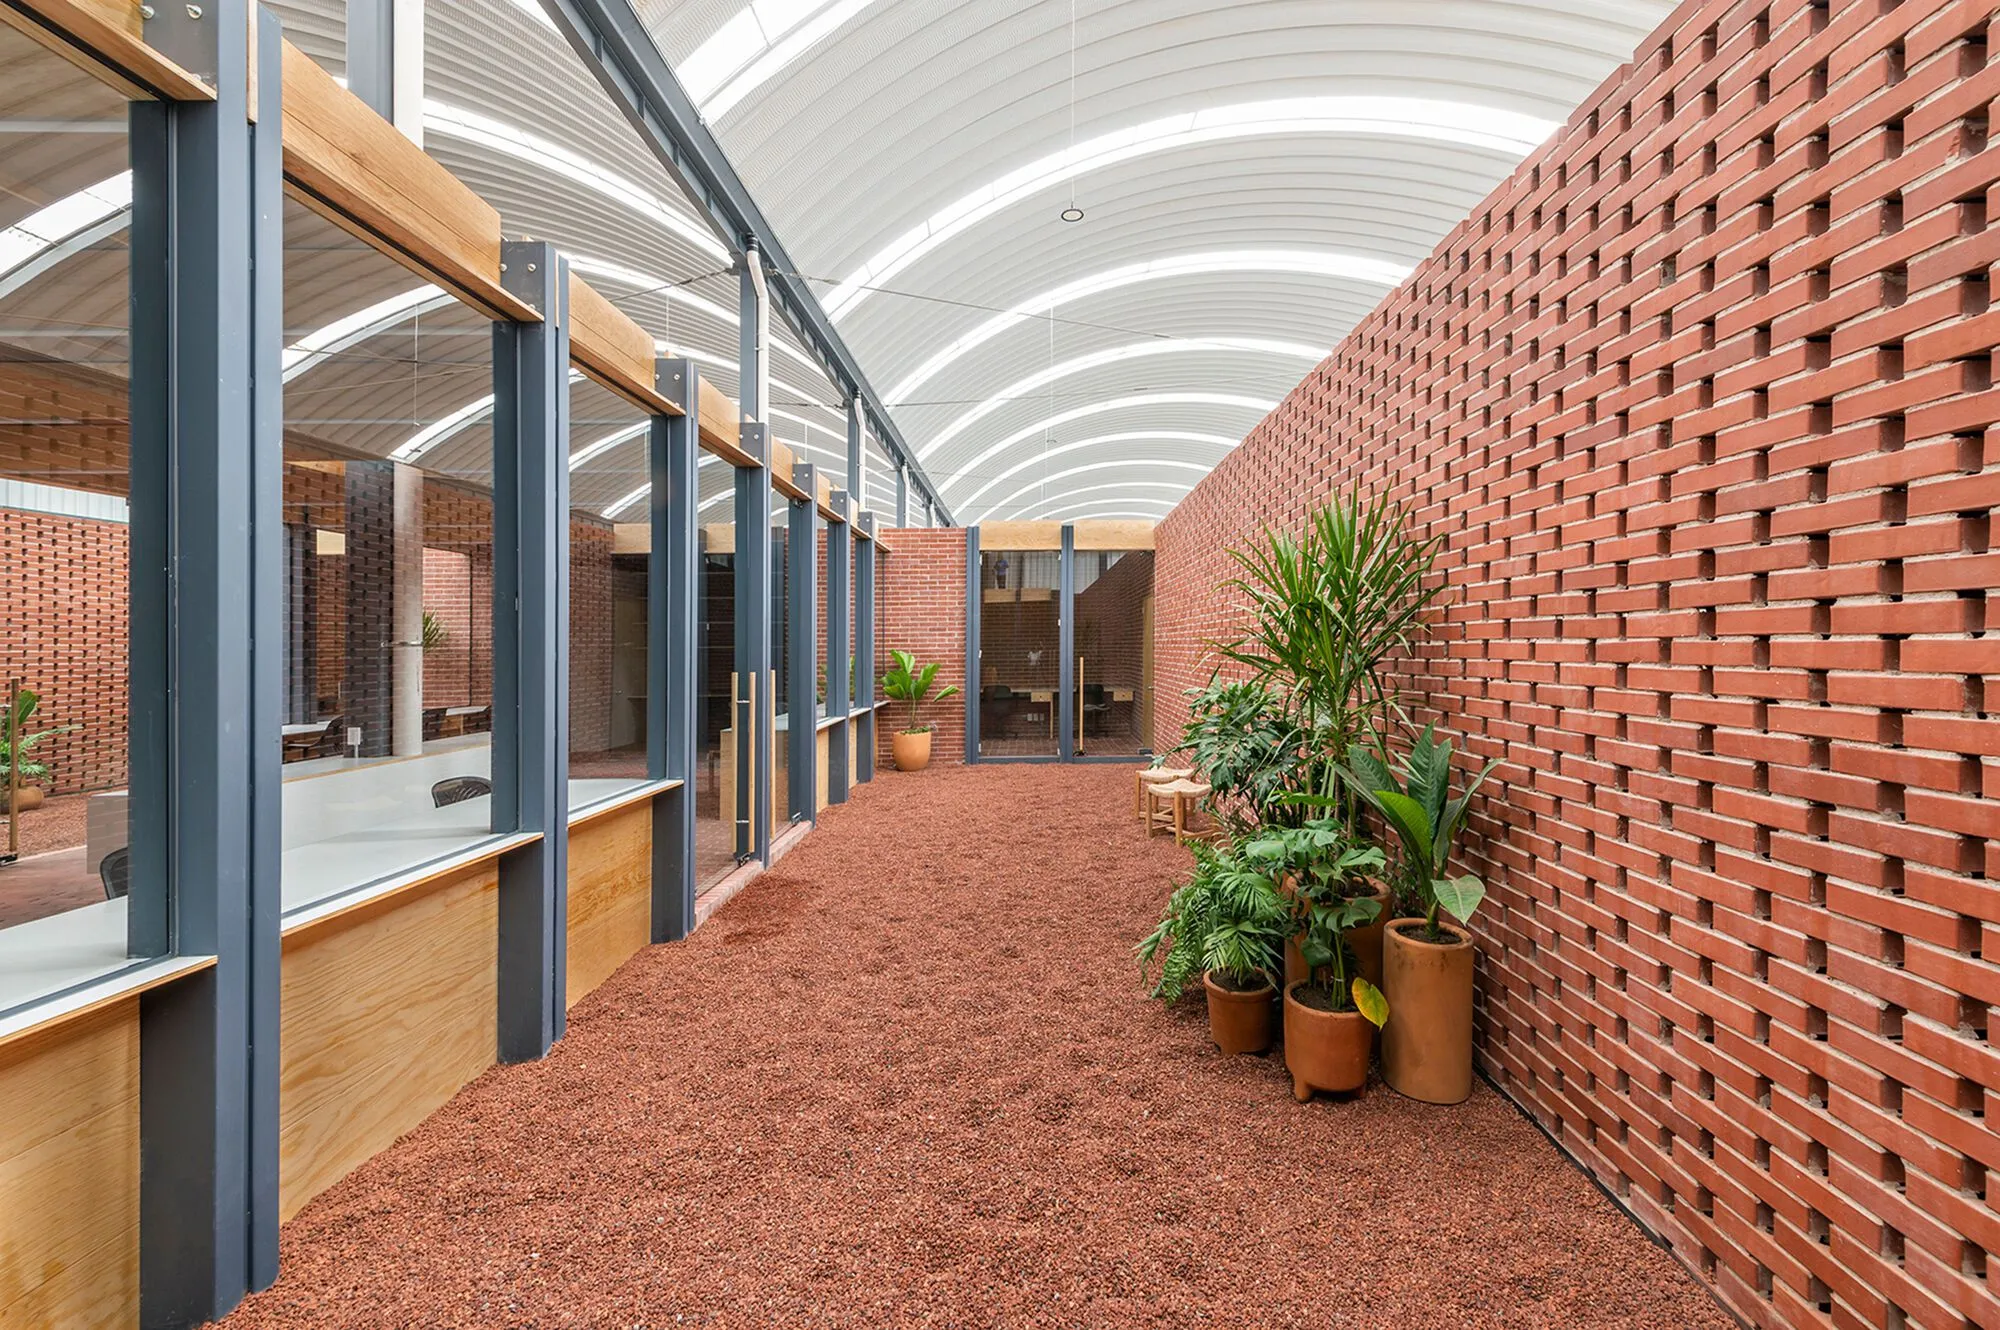
CCI Offices in Mexico by Taller MRD + Oioioi combine brick, wood, and steel, creating collaborative workspaces with natural light and greenery.


A Modern Workplace within an Industrial Context
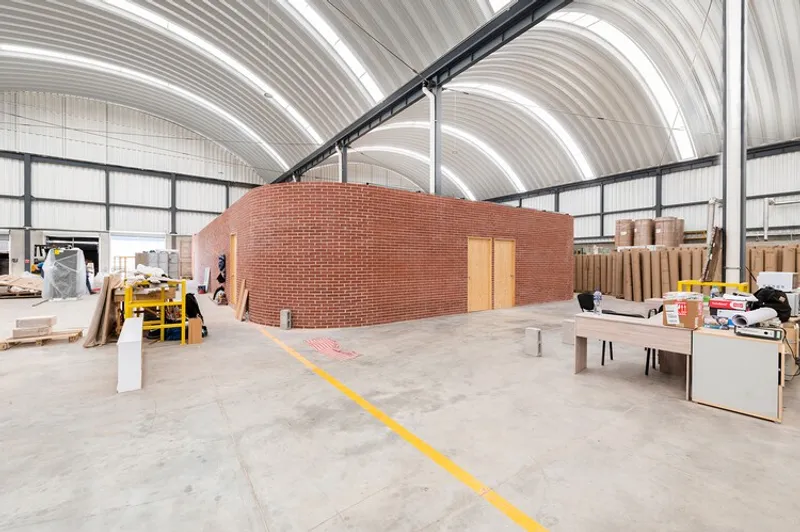
The CCI Offices, designed by Taller MRD in collaboration with Oioioi, redefine the idea of industrial office spaces in Lopez Mateos City, Mexico. Nestled inside an active cardboard production plant, the project had the complex challenge of creating a workplace that balances functionality, comfort, and environmental responsiveness. Rather than replicating the noise and harshness of its industrial surroundings, the design introduces a calm, introspective pavilion dedicated to collaboration, creativity, and growth.
This contemporary office project covers 3380 square feet, offering flexible areas for design work, meetings, presentations, and social interactions. It demonstrates how industrial architecture can go beyond efficiency to foster wellbeing and productivity.
An Introspective Pavilion for Collaboration
The architects envisioned the office as a small oasis within the bustling industrial plant. The building acts as a protective lung, shielding occupants from visual and acoustic pollution while cultivating a green, human-centered environment.
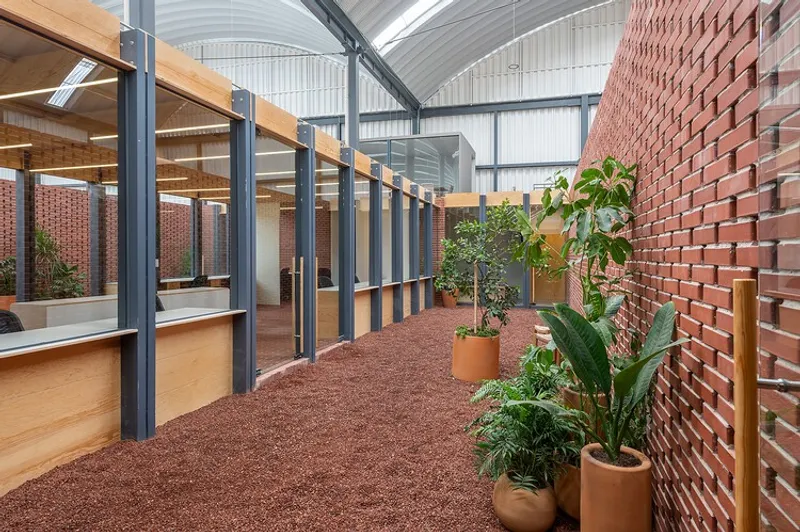
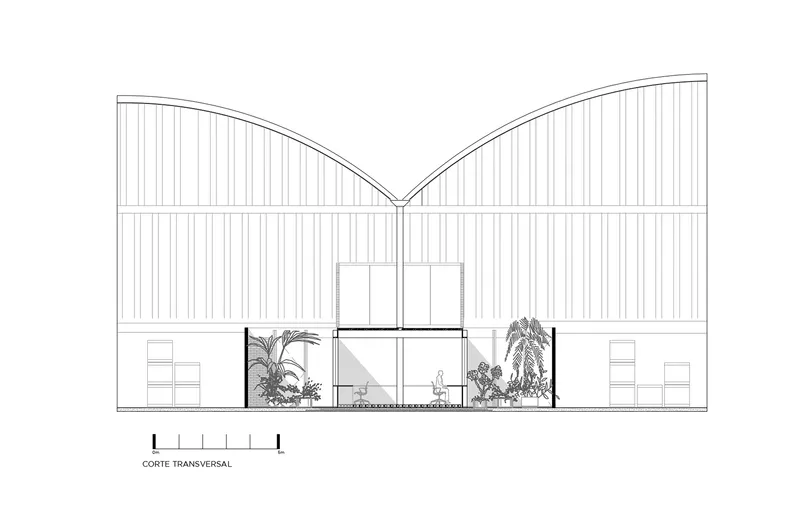
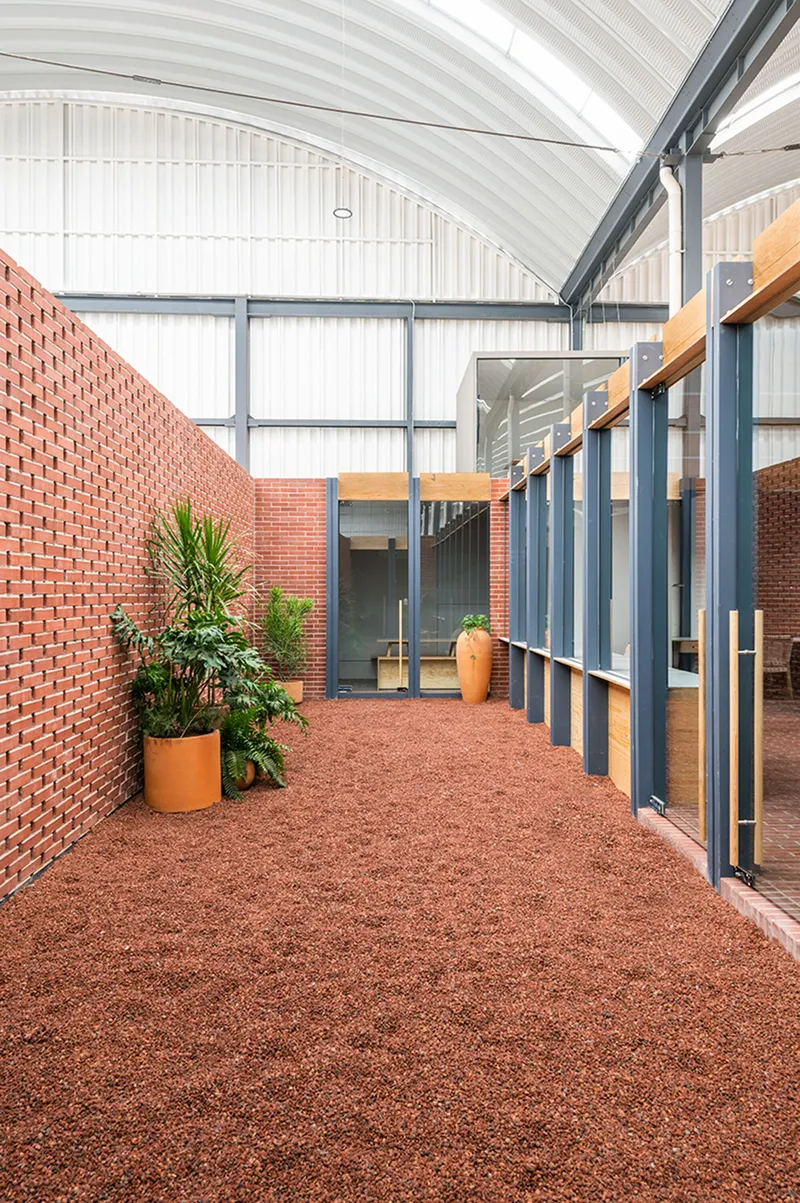
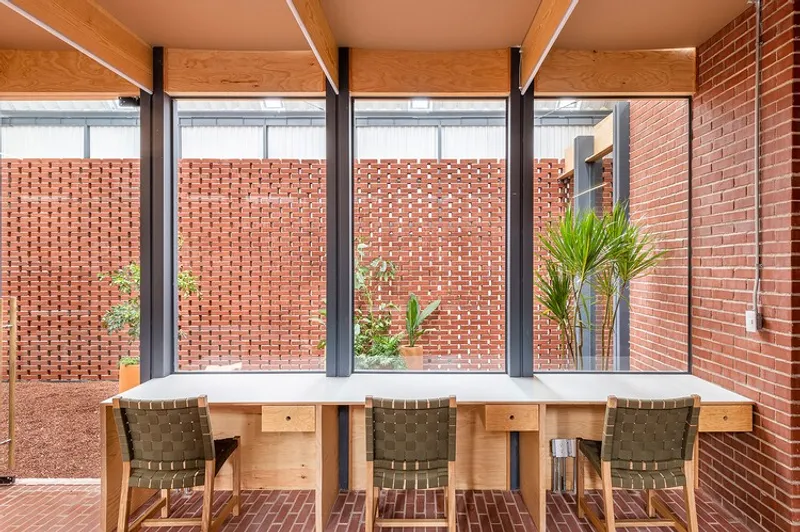
Through the integration of patios and landscaped pockets, the office brings nature indoors, softening the industrial character of its context. These carefully designed open-air courtyards provide natural light, ventilation, and spaces that encourage relaxation between work sessions.
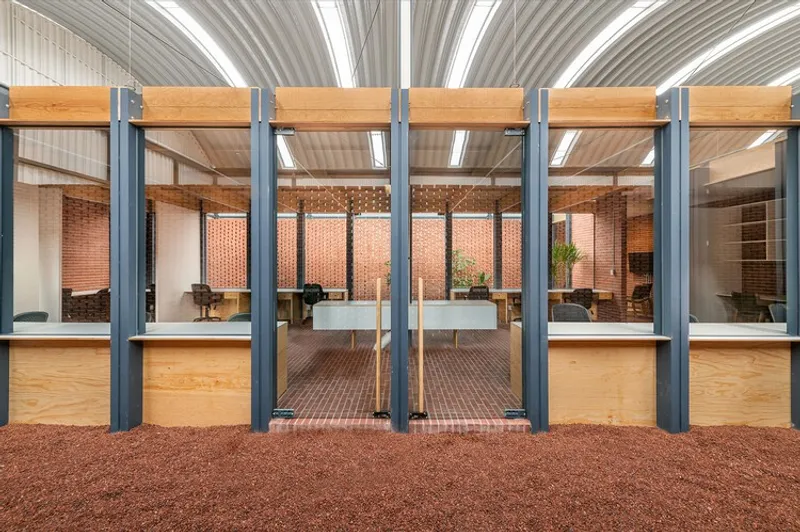
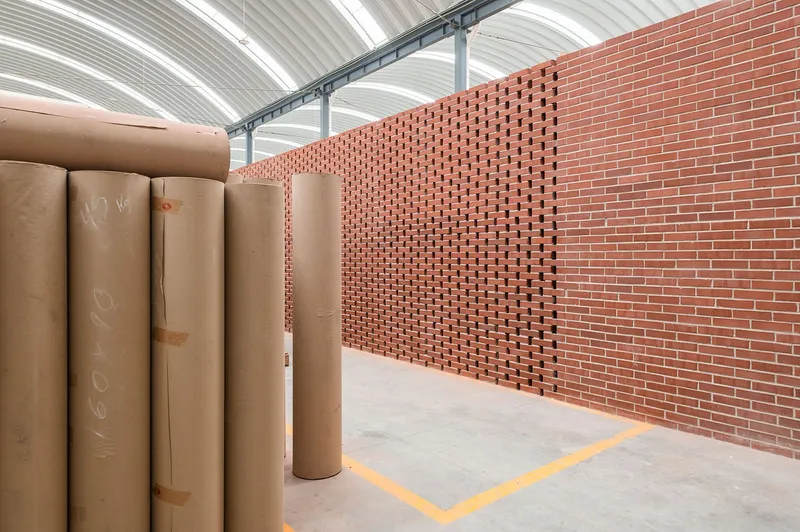
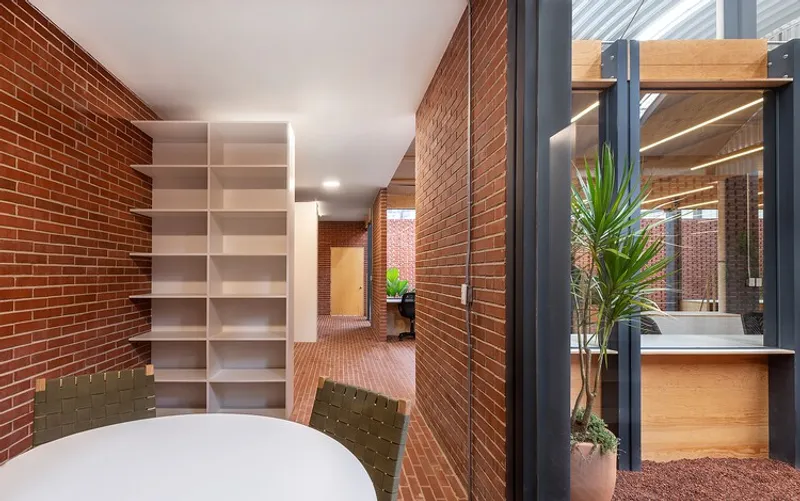
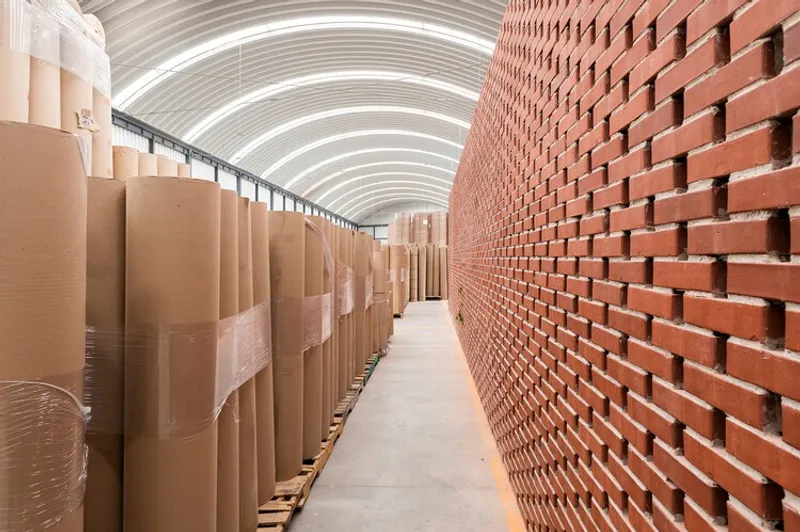
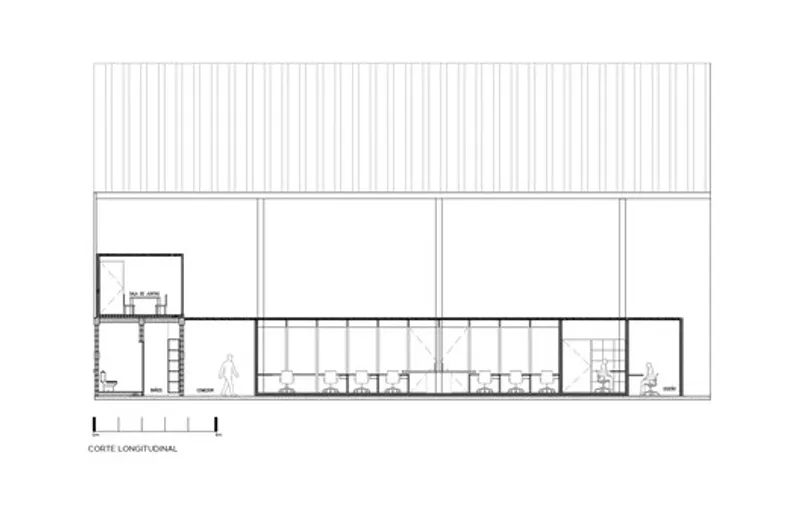
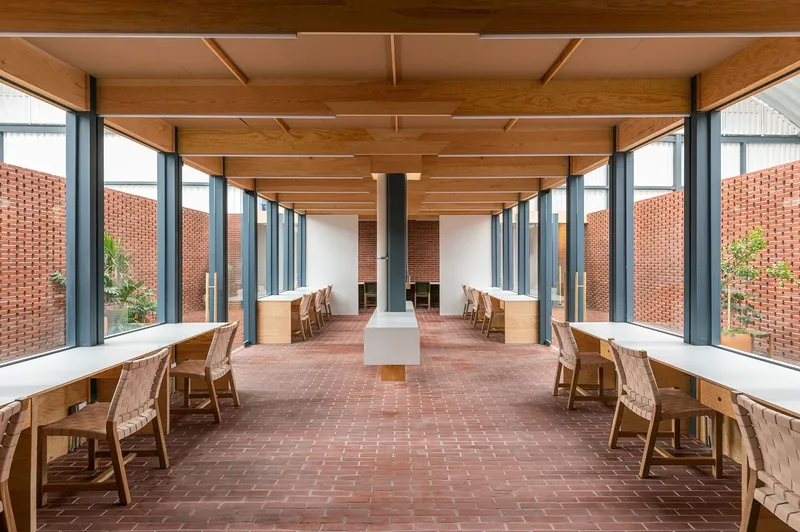
The spatial layout follows a strong linear “I” configuration. This arrangement places blind programmatic elements such as storage and services at the ends, while transparent areas occupy the central zone. This design creates seamless permeability, allowing light to filter through brick lattice walls and ensuring a fluid connection across the entire structure.
Materiality and Architectural Expression
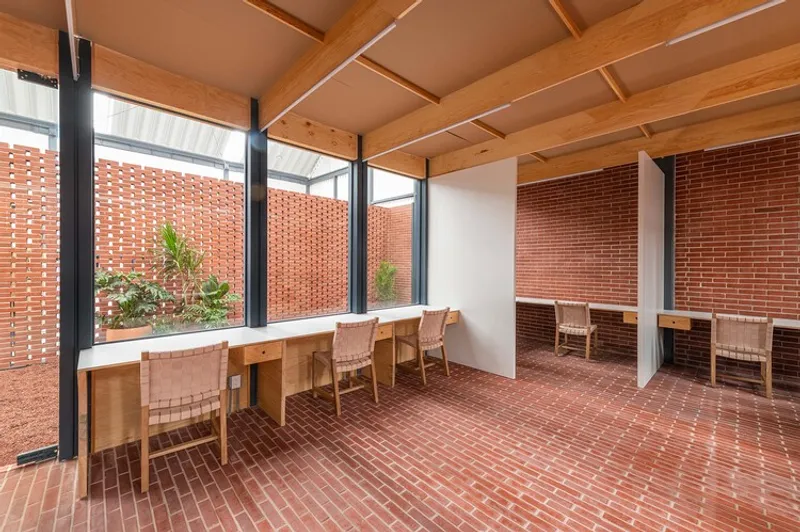
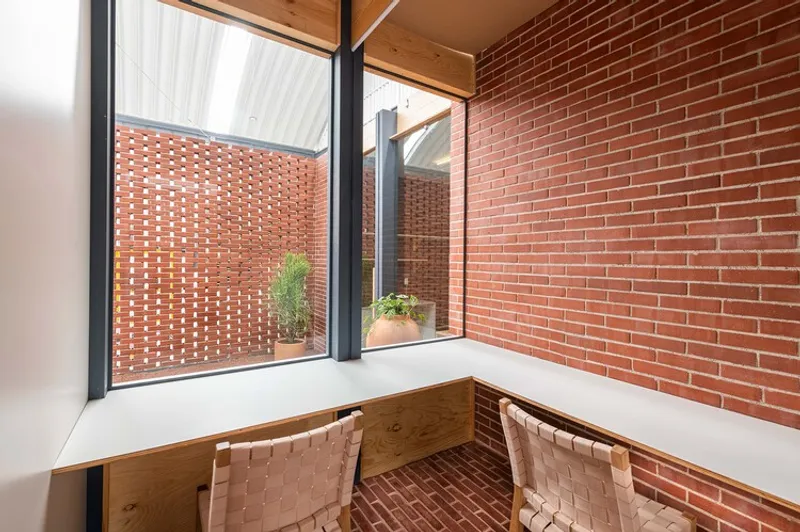
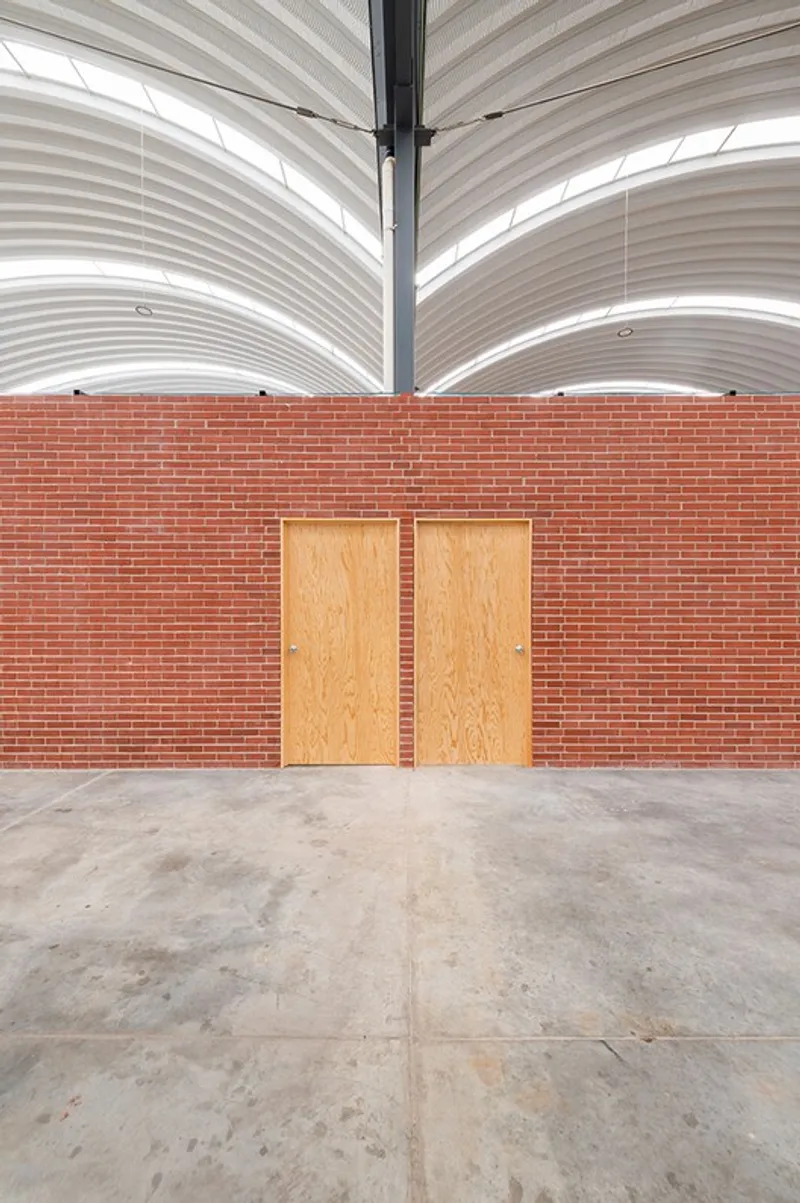
Material selection plays a key role in defining the identity of CCI Offices. The architects embraced brick in its natural tone, using it not only as solid walls but also as flooring, facades, and permeable latticework. The tactile quality of brick establishes warmth and permanence, in contrast to the surrounding steel and concrete plant environment.
Complementing the brickwork are exposed wood details and a metallic structural framework, which reflect both craftsmanship and industrial precision. This triad of materials — brick, wood, and steel — creates a modern yet timeless atmosphere, balancing rawness with refinement.
Inside, the spaces are defined by exposed beams, double-height volumes, and generous glazing. The combination ensures interiors remain open, bright, and flexible while maintaining a sense of intimacy that supports focused work.
A Workplace for Creativity and Growth
More than a functional office, the CCI project is designed as a place for professional and personal development. Its introspective approach allows workers to feel connected to nature while remaining part of a thriving industrial ecosystem. By prioritizing collaboration, comfort, and creativity, the offices serve as a model for future industrial workplace design in Mexico and beyond.
Through thoughtful spatial planning, natural materiality, and integration with landscape, Taller MRD and Oioioi have delivered an inspiring workspace that transforms the relationship between industrial production and human experience.
All the photographs are works of Camila Cossio




Popular Articles
Popular articles from the community


Riyadh For All: Intergenerational Urban Design for Active Aging in Rabat
Riyadh For All reimagines urban design in Rabat with intergenerational co-living, adaptive courtyards, and Moroccan cultural exchange today.

Play: Fragments of Their World
Familiar architecture becomes modular playground design, creating safe spaces where displaced children can learn, connect, imagine and play.

Hill & Cross Opera: Sculptural Opera House Architecture Shaped by Tallinn’s Landscape and Identity
Hill & Cross Opera reimagines opera house architecture in Tallinn through its sculptural hill, civic plaza, glass wave and a luminous cross.

Lunar Spiral: Space Architecture Shaped by the Mathematics of the Universe
Lunar Spiral reimagines space architecture through Fibonacci geometry, lunar regolith, levitating habitats, and self-sustaining Moon living.


Similar Reads
You might also enjoy these articles


Hodi-Mandai Geram
Project Function: Preservation and revitalization of the Intangible heritage and socio-spatial identity of the Hodi by Housing, Cultural Memory Center, Sacred Grove, landscape, local tourism economy


Olio Towers: A Mid-Rise for Performers That Fuses Housing, Rehearsal, and Stage
Located blocks from Houston's Theater District, this modular tower stacks living units around a central performance atrium.

Oasis: Modular Green Housing Carved into Dhaka's Urban Fabric
A shortlisted Plugin Housing entry reclaims unauthorized settlements in Dhaka with stepped concrete volumes, green roofs, and ventilation-driven design.

Black Hole: A Floating Megastructure for the Post-Physical Era
Emiliano Mazzarotto envisions a spherical, self-scaling arena where e-sports, digital hotels, and holographic stadiums replace traditional public space.


Explore Industrial Building Competitions
Discover active competitions in this discipline



Challenge to reimagine the Iron Throne


Photograph architecture without architects


Illustrate the lost glory of Angkor Wat - Render Challenge


Design challenge to reuse E-waste
Comments (0)
Please login or sign up to add comments
No comments yet. Be the first to comment!