
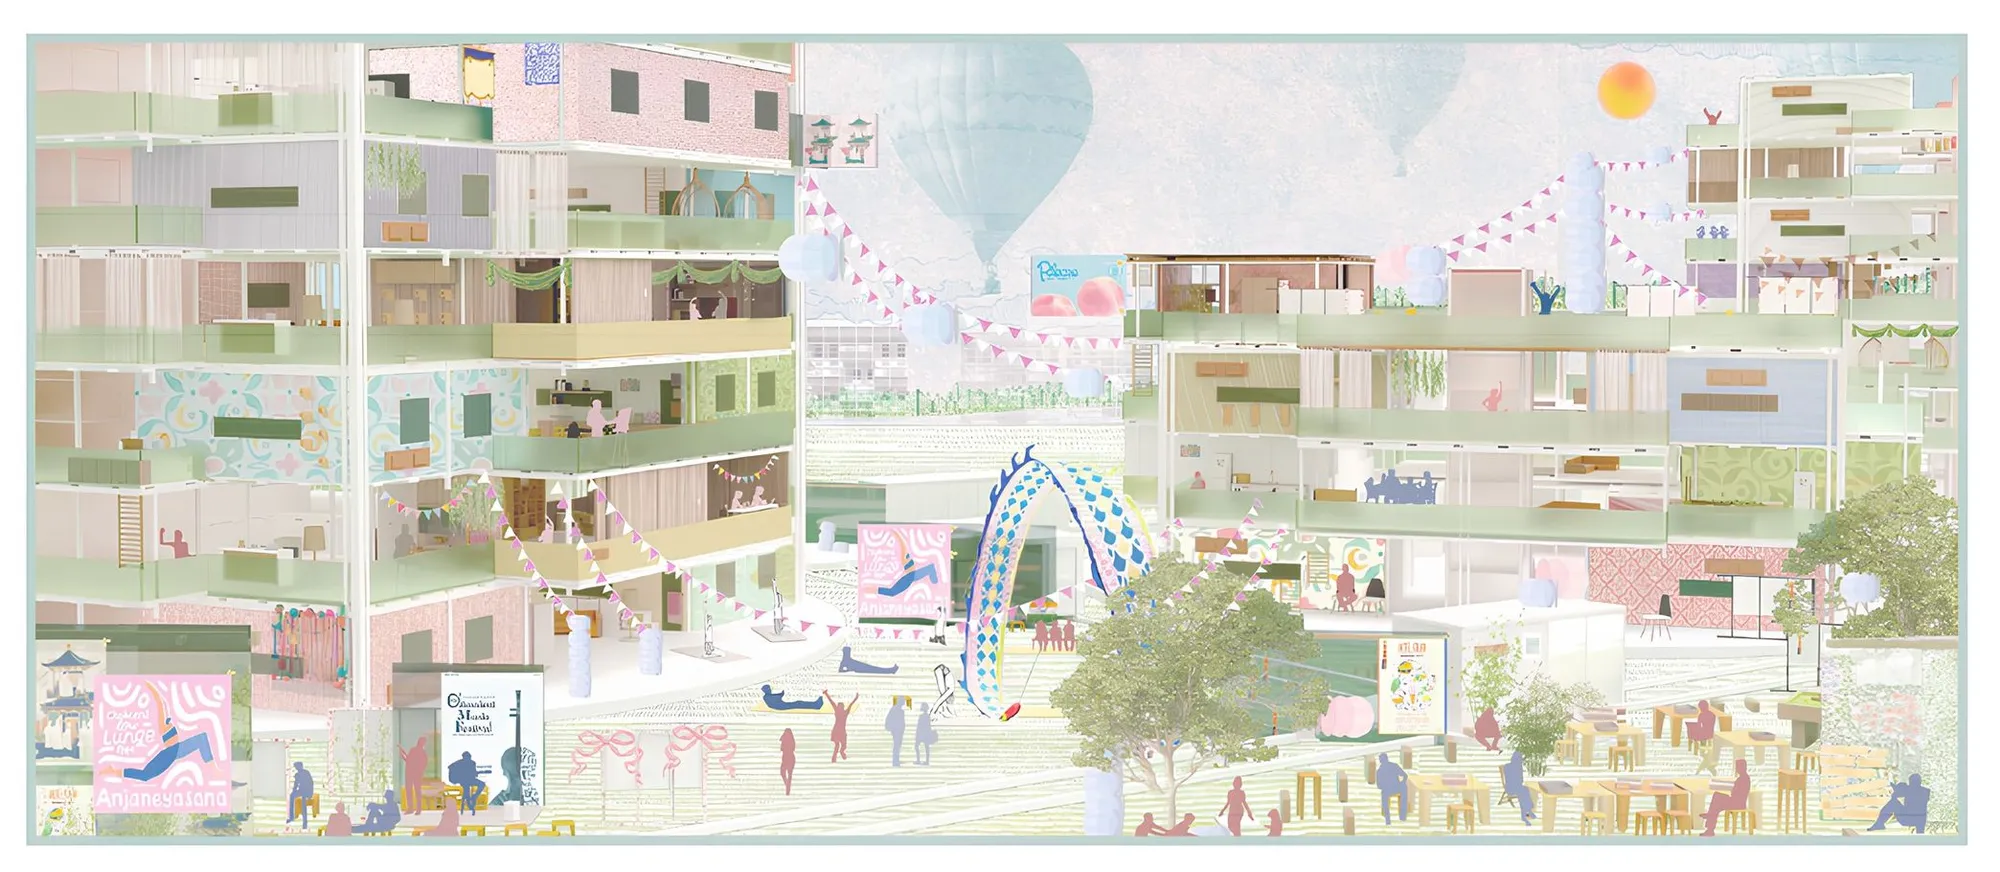
Cell Renewal Community: Innovative Architecture for a Culturally and Demographically Sustainable Future
An exploration of Cell Renewal Community's innovative, sustainable, and culturally dynamic architectural design for students.


In an era where global cultural exchanges and sustainability are more critical than ever, the Cell Renewal Community, created by Yang Yang, stands as a beacon of architectural innovation and social harmony. Recognized as the Editor's Choice entry of the Overseas Oasis competition, this project embodies the dynamic concept of "Cellular Renewal." By simulating cellular growth, cell division, and blood oxygen exchange, this community model aims to break down cultural barriers while promoting demographic and environmental sustainability. This article delves into the visionary architecture of the Cell Renewal Community, highlighting its unique features and the profound impact it promises for international student communities.
Concept and Vision
The Cell Renewal Community is based on the principle of "Cellular Renewal," where the dynamics of cellular processes are imparted to the architectural and social fabric of the community. This concept envisions a living space that is constantly evolving, much like cells in a biological system. It aims to create a vibrant, ever-changing environment that fosters cultural exchange, sustainability, and democratic living.
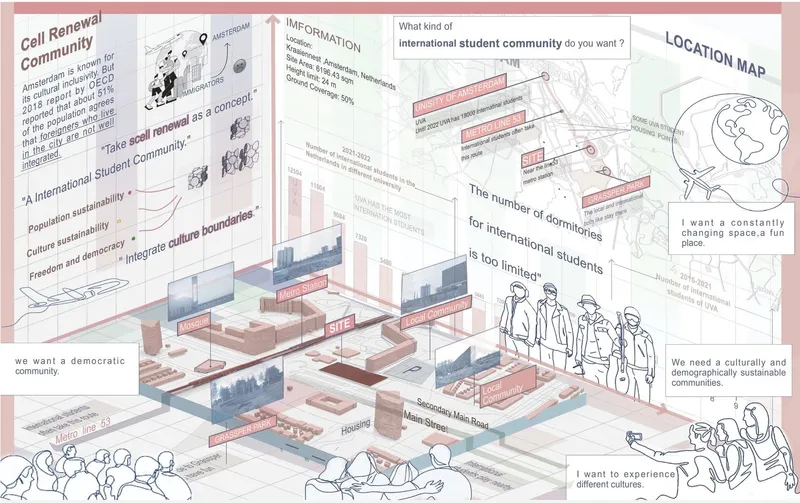
What International Students Want
In designing this community, the creators asked international students about their ideal living environment. The responses highlighted a desire for a space that is:
Constantly populated and vibrant.
Fun and dynamic.
Democratic and inclusive.
Culturally and demographically sustainable.
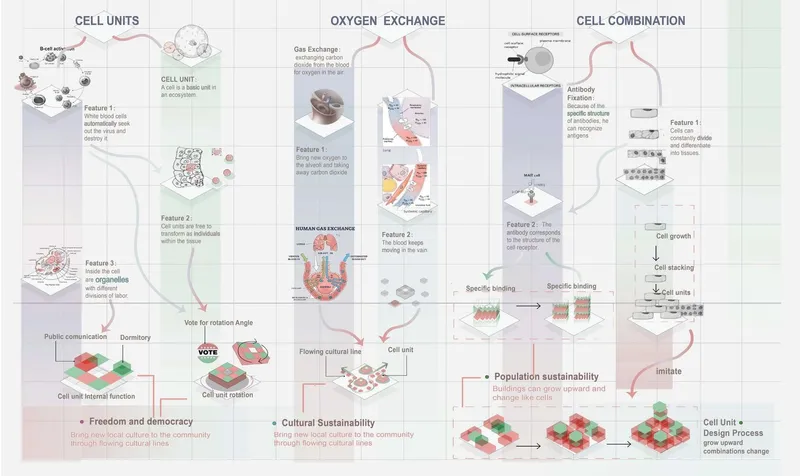
Generating the Concept
The project's foundation lies in three critical cellular functions: cell units, oxygen exchange, and cell combination. Each function is mirrored in the community's architectural design, promoting growth, sustainability, and cultural integration.
Cell Units
Growth: Cells grow and divide, representing the community's ability to expand and accommodate more residents.
Transformation: Cells transform and differentiate, symbolizing the adaptability and flexibility of living spaces.
Oxygen Exchange
Gas Exchange: This process is akin to bringing fresh ideas and cultures into the community while exchanging existing ones, ensuring a continuous flow of cultural enrichment.
Cell Combination
Binding and Function: Cells bind to form tissues, representing the integration of diverse cultural groups into a cohesive community structure.

Community Features
The Cell Renewal Community is designed with several innovative features to enhance the living experience and ensure sustainability:
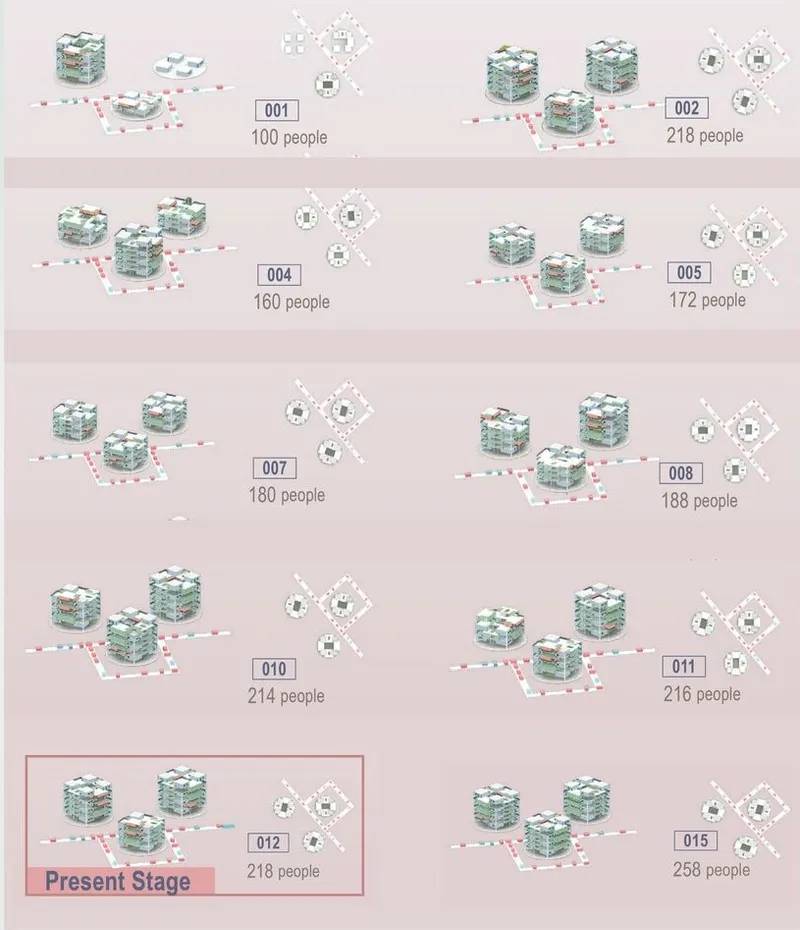
Dynamic Cell Units: The cell units within the community are free to transform, rotate, and grow. This adaptability ensures that the community can respond to the changing needs of its residents.
Flowing Cultural Lines: Cultural exchange is facilitated through designated pathways that bring new local cultures into the community, promoting interaction and understanding among residents.
Sustainable Design: The community's design emphasizes sustainability through the use of renewable materials, energy-efficient systems, and green spaces that enhance environmental quality.
Democratic Participation: Residents have the power to vote on unit rotations and changes, fostering a sense of ownership and participation in the community's evolution.
Living Spaces and Functions
The community offers a variety of living spaces designed to meet different needs:
Six-person Dorm Rooms: These units are ideal for small groups, providing a balance of privacy and community living.
Four-person Dorm Rooms: Smaller units that offer a more intimate living experience.
Public Event Floors: Large, adaptable spaces for cultural exchange activities and social gatherings.
Exclusive Balconies: Private outdoor spaces that offer residents a personal retreat within the community.
Growth and Rotation Mechanism
The community's unique feature is its ability to grow and rotate:
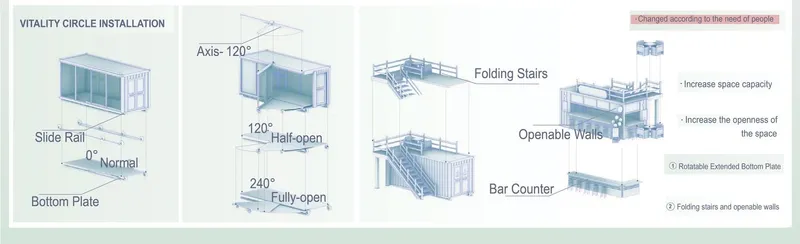
Rotating Device: Each building cell unit is equipped with a rotating device that allows it to change orientation, enhancing space utilization and openness.
Layer Stacking: Buildings can grow upward by adding layers, increasing capacity and adapting to future needs.
Public Outdoor Balconies: These areas provide communal spaces for relaxation and social interaction, enhancing the overall community experience.
Daily Life in the Community
The Cell Renewal Community offers a vibrant daily life filled with cultural activities and social interactions:
Vitality Circle: A central hub where residents gather for events, workshops, and cultural exchanges.
Convertible Event Rooms: Spaces that can be adapted for various activities, from yoga classes to film screenings.
Modular Mobile Dormitories: Flexible living units that can be rearranged to accommodate changing needs.
The Cell Renewal Community is more than just a housing project; it is a revolutionary approach to creating sustainable, culturally rich living environments. By integrating the principles of cellular growth and renewal, it offers a dynamic, adaptable, and inclusive community for international students. This innovative architecture promises to break down cultural barriers, promote sustainability, and create a vibrant, ever-evolving living space that meets the needs of its diverse residents.




Popular Articles
Popular articles from the community


The Musturak Paradise: Senior Living Architecture for a Connected Future in Temara, Morocco
The Musturak Paradise reimagines senior living architecture in Temara via private homes, social spaces, culture, community, and shared care.

Conexión: Biophilic Design Reimagines High-Rise Living in Hong Kong
Conexión reimagines high-rise living in Hong Kong through biophilic design, green facades, shared spaces, daylight, water and nature within.

The Earth Pod: 3D Printed Homes for Resilient Refugee Communities
The Earth Pod reimagines refugee housing through 3D printed homes made from clay, combining resilience, self-sufficiency, and rapid shelter.

Riyadh For All: Intergenerational Urban Design for Active Aging in Rabat
Riyadh For All reimagines urban design in Rabat with intergenerational co-living, adaptive courtyards, and Moroccan cultural exchange today.


Similar Reads
You might also enjoy these articles

Day and Night Park: A Time-Based Urban Newsstand in Beijing
A temporary urban newsstand in Beijing blending travel, light, and reading through poetic colors, compact form, and community-focused design.

Modernist Patio Renovation in El Masnou, Barcelona by Oliver Segura Arquitectura + Cebrià Arquitectura
Modernist patio renovation blending tradition and innovation with a movable pool, leveled floors, and Catalan materials in El Masnou.

Alto Residencial Coop: Cooperative Housing Development in Santiago de Compostela by Carbajo Barrios Arquitectos
A linear cooperative housing complex blending white volumes and perforated metal façades, enhancing community living, natural light, privacy, and urban integration.

Vil Genis School by BPA ARCHITECTURE – Massy, France
Vil Genis School in Massy, France, features sustainable design, south-facing classrooms, community integration, accessible spaces, and modern educational architecture.


Explore Community-Driven Architecture Competitions
Discover active competitions in this discipline



Challenge to reimagine the Iron Throne


Photograph architecture without architects


Illustrate the lost glory of Angkor Wat - Render Challenge


Design challenge to reuse E-waste
Comments (0)
Please login or sign up to add comments
No comments yet. Be the first to comment!