
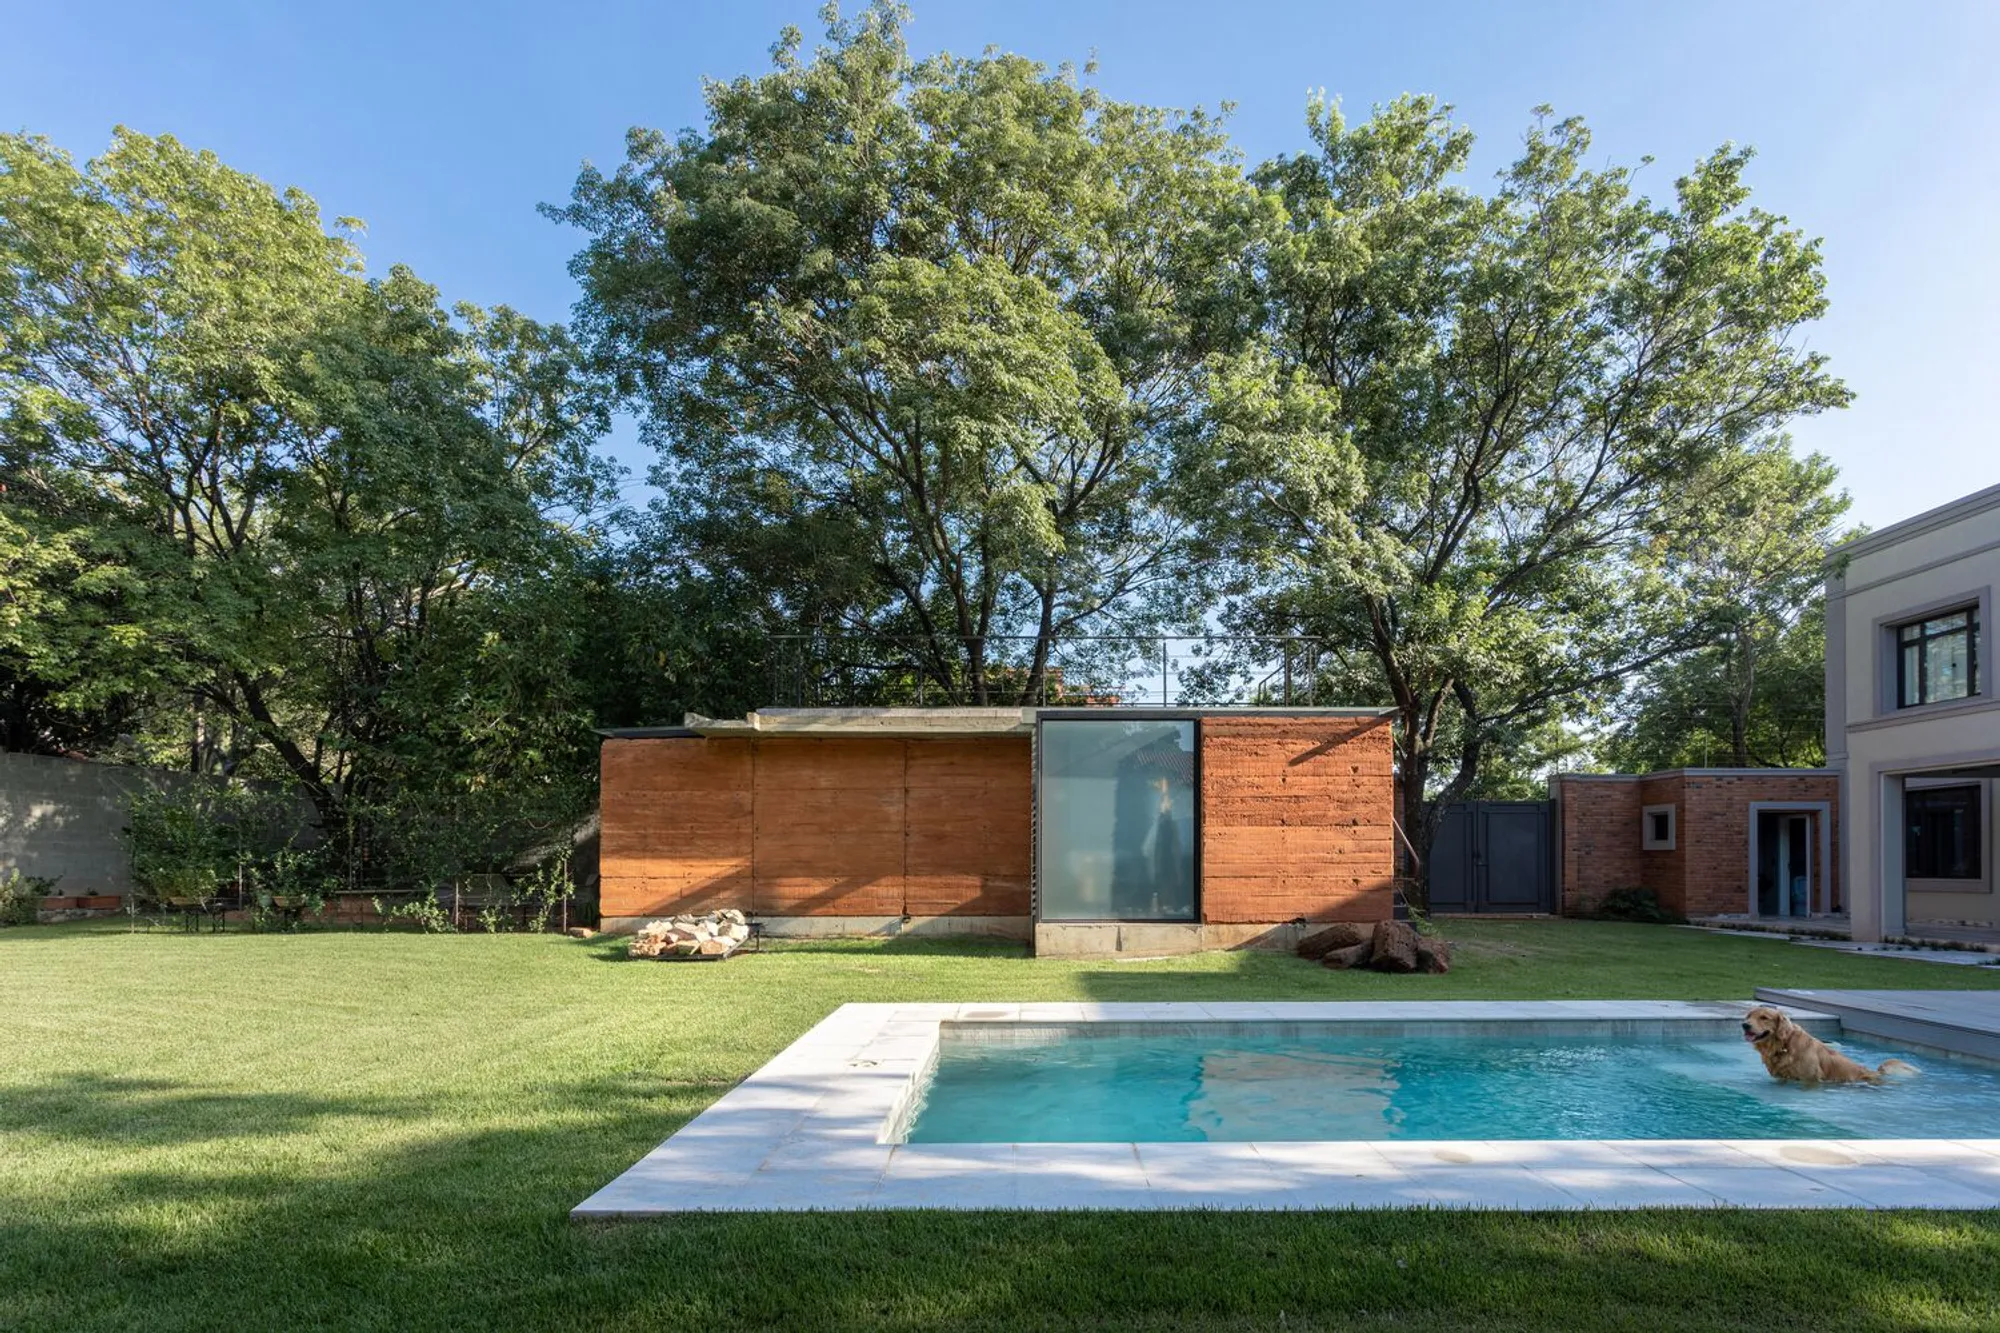
Ceramics Workshop Liza Crea / - = + x -: Sustainable Rammed Earth Architecture in Asunción
Ceramics Workshop Liza Crea in Asunción features rammed earth construction, nature-inspired design, sustainable materials, natural lighting, and integrated workspace around a lapacho tree.


Located in Asunción, Paraguay, the Ceramics Workshop Liza Crea, designed by architects Francisco Tomboly and Sonia Carisimo of - = + x -, is a masterclass in sustainable design, material efficiency, and inspiration drawn from nature. Completed in 2023, this 98 m² ceramics workshop integrates local materials, natural lighting, and environmentally conscious construction techniques to create a functional, inspiring workspace for artists and craftspeople.
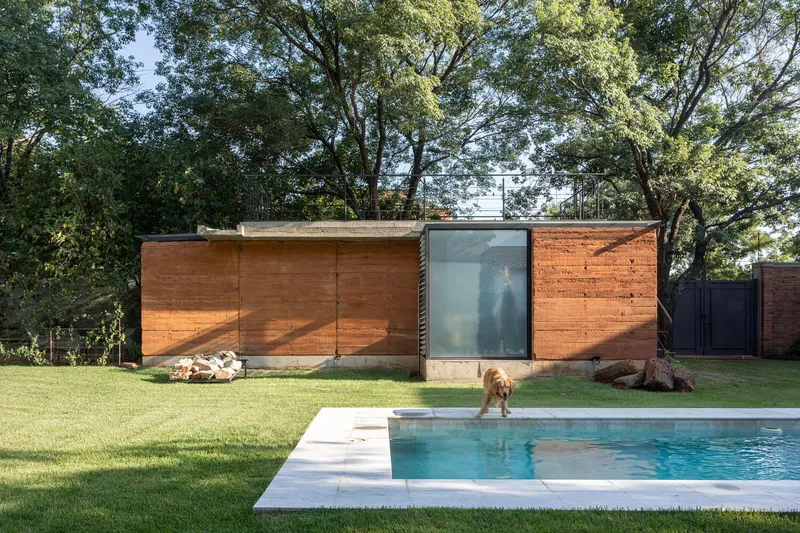

Nature-Inspired Design: Learning from the Hornero
The workshop draws its design philosophy from the hornero bird (Furnarius rufus), native to Paraguay and other South American countries such as Bolivia, Uruguay, Brazil, and Argentina. Renowned for its meticulous clay nest construction, the hornero demonstrates a profound mastery of earth as a building material. Architects adopted this principle, designing a space that mirrors the hornero’s skill and resourcefulness, emphasizing earth-based materials, handcrafted details, and local resource utilization.
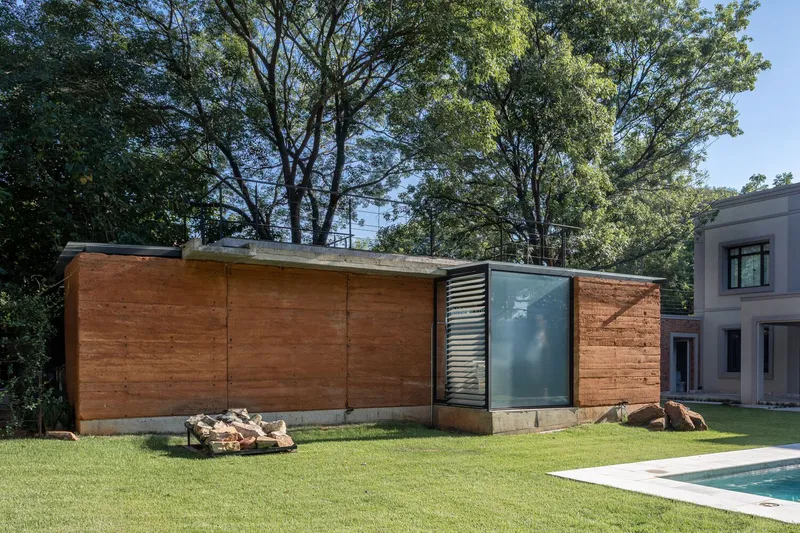
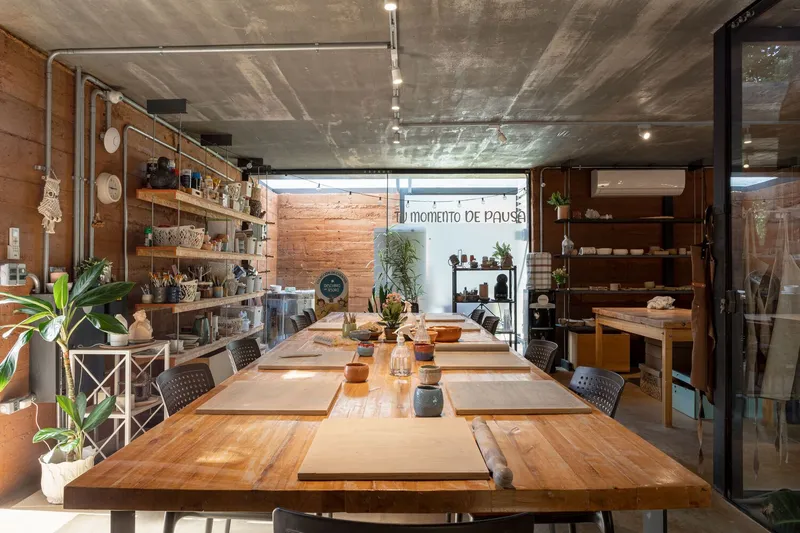
Rammed Earth Construction: Local Materials, Sustainable Practices
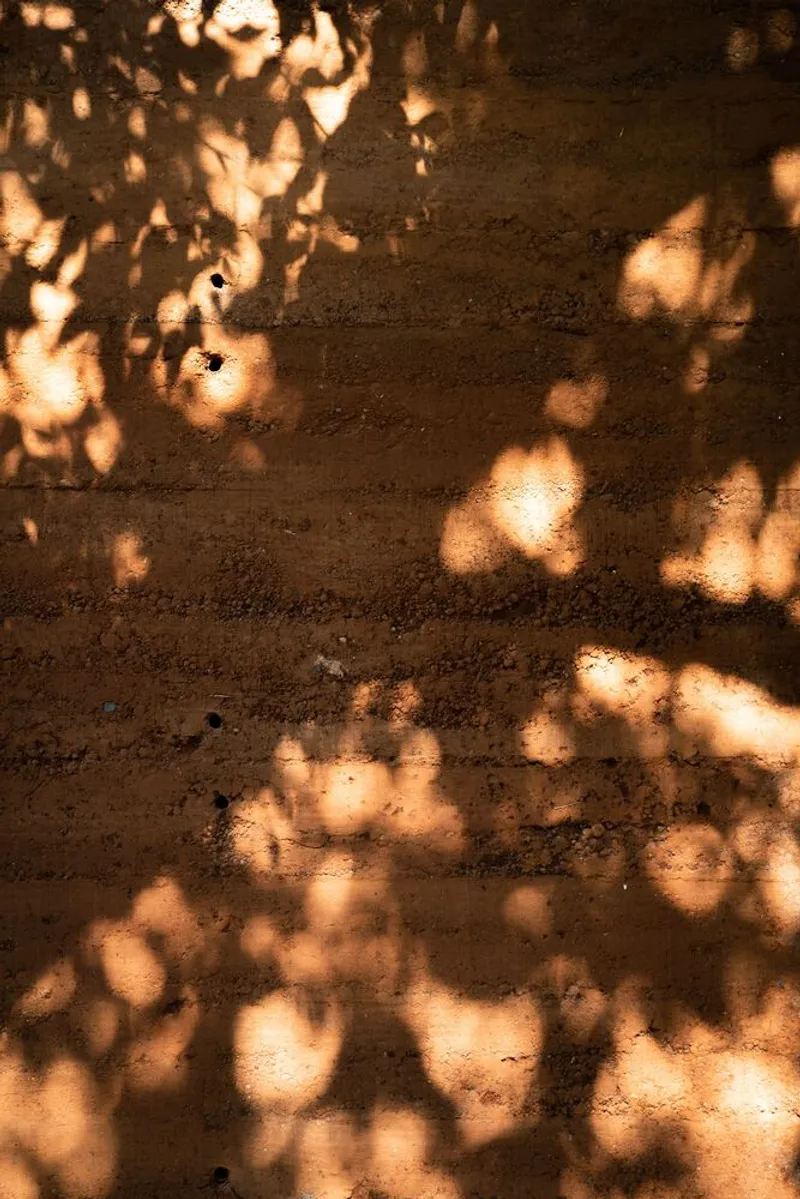
A cornerstone of the project is the use of rammed earth walls, crafted directly from soil excavated on-site during the creation of a water feature. By using 100% of the excavated material, the architects minimized transportation, reduced construction energy consumption, and achieved a material cycle that reflects the workshop’s ceramic ethos. These compressed earth walls not only define the structural framework but also create thermal mass that naturally regulates indoor temperatures, enhancing sustainability.


Spatial Organization and Courtyard Integration
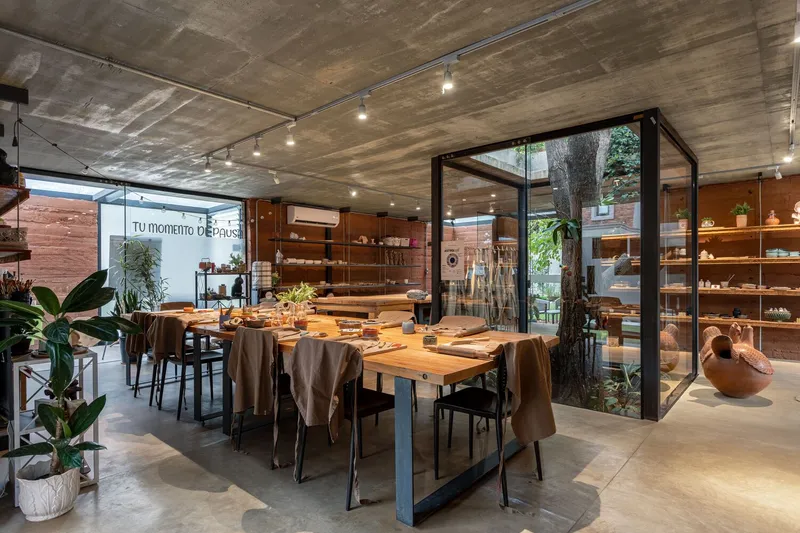
The workshop is thoughtfully arranged around a central lapacho tree, forming a courtyard that provides cross-ventilation, natural lighting, and a serene focal point for the space. On the ground floor, the rammed earth walls delineate multiple zones for ceramic processes while maintaining a sense of spatial integration. Functional areas include clay preparation, molding, and finishing stations, all designed for efficient workflow.
Above, the concrete slab terrace extends around the tree canopy, offering a quiet, elevated space for reflection, meetings, or display of completed works. The integration of natural elements, such as the tree and sunlight, strengthens the connection between craft, nature, and the built environment.
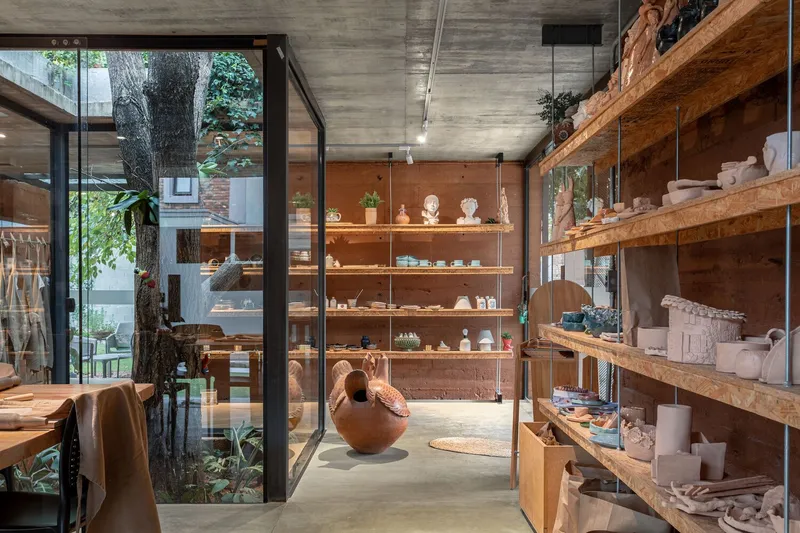

Materiality and Craft: A Reflection of Purpose
The material palette: rammed earth walls, exposed beams, wooden shelving, and clay-centered finishes, echoes the workshop’s purpose: creating objects from the earth itself. Every element is intentionally chosen to reflect ceramic craftsmanship, sustainability, and local cultural identity, making the workshop not only a functional studio but also a showcase of environmentally conscious architectural design.
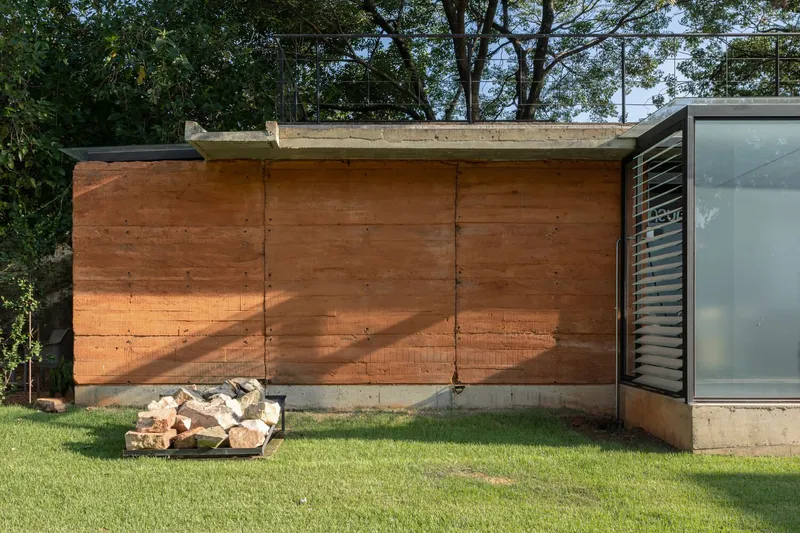

Ceramics Workshop Liza Crea stands as a remarkable example of eco-friendly architecture, rammed earth construction, and nature-inspired design. By fusing local materials, sustainable methods, and artisanal inspiration, the project provides a creative, efficient, and harmonious workspace that celebrates both craft and environment.

All photographs are works of
Renato Duria




Popular Articles
Popular articles from the community


The Musturak Paradise: Senior Living Architecture for a Connected Future in Temara, Morocco
The Musturak Paradise reimagines senior living architecture in Temara via private homes, social spaces, culture, community, and shared care.

AL-JANNAH: Sustainable Architecture and Permaculture for Afghan Widows
AL-JANNAH uses sustainable architecture and permaculture to create resilient oasis of housing, learning, work and renewal for Afghan widows.

Riyadh For All: Intergenerational Urban Design for Active Aging in Rabat
Riyadh For All reimagines urban design in Rabat with intergenerational co-living, adaptive courtyards, and Moroccan cultural exchange today.

The Earth Pod: 3D Printed Homes for Resilient Refugee Communities
The Earth Pod reimagines refugee housing through 3D printed homes made from clay, combining resilience, self-sufficiency, and rapid shelter.


Similar Reads
You might also enjoy these articles


Bamboo Housing Challenge 2026: Design Affordable, Sustainable Homes Using Bamboo
An international design competition by Bamboo U and IBUKU inviting architects and designers to reimagine affordable housing using bamboo — with the winning design built full-scale in Bali.

Computational Design & Education: Beegraphy Design Awards Introduces 7th Category (Featuring Jiyun's Innovative Approach)
Dive into Beegraphy’s 7th Design Awards category, where computational design meets education to create immersive, interactive learning tools, inspired by Jiyun’s work.

From Parametric Lighting to Urban Furniture: Join the 2nd Workshop in Beegraphy’s Computational Design Series
Dive into Cutting-Edge Design Techniques and Practical Applications with Industry Experts

Last Call: Unleash Your Architectural Genius in SHAK's Kindergarten Design Competition
Urgent call for architects to join SHAK's kindergarten design competition before the looming deadline


Explore Sustainable Design Competitions
Discover active competitions in this discipline



Challenge to reimagine the Iron Throne


Photograph architecture without architects


Illustrate the lost glory of Angkor Wat - Render Challenge


Design challenge to reuse E-waste
Comments (0)
Please login or sign up to add comments
No comments yet. Be the first to comment!