
CFE Office: Glass, Walnut, and Grey Aluminium
LOCAL designed a French office using floor-to-ceiling glass partitions, a walnut feature wall, white ceiling baffles, and modular aluminium shelving.


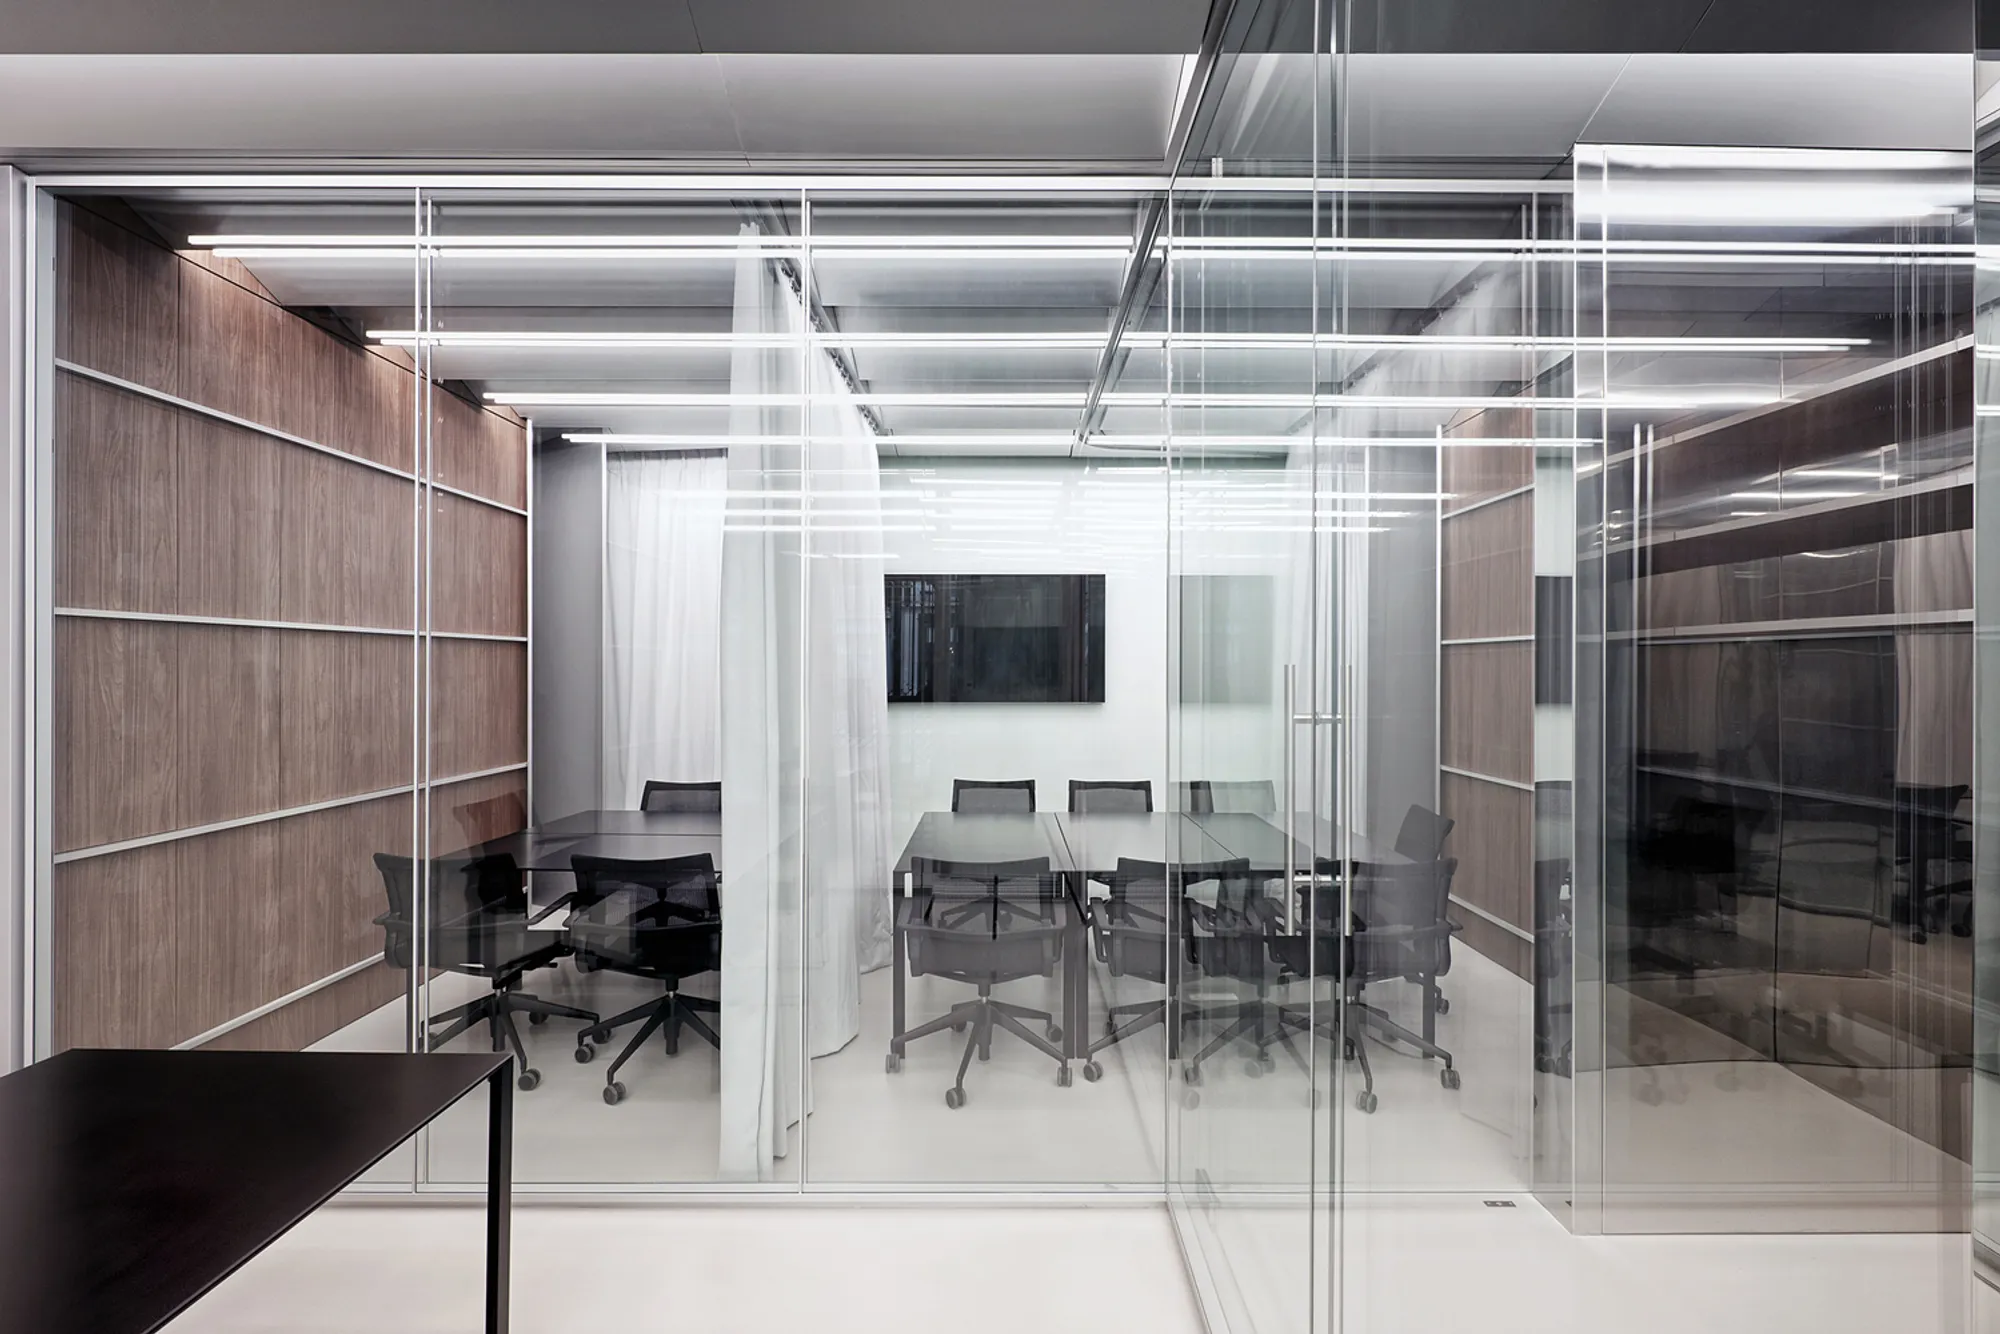
In a single room in a French commercial building, an office has been built from three materials: glass, walnut, and grey aluminium. CFE Office, designed by LOCAL, is a workspace for a small team that needed two private offices, a meeting room, a kitchen, and reception, all in one open floor plate. The architects divided the space using floor-to-ceiling glass partitions in stainless steel frames, and lined one wall in walnut timber panelling. Everything else is white, grey, or black.
The result is an office that is simultaneously transparent and private, open and divided, monochrome and warm. The glass partitions allow light to pass through the entire depth of the plan. The walnut wall provides the single warm accent. The white ceiling baffles distribute light evenly. The black furniture anchors the rooms. Three materials, five rooms, one atmosphere.
Glass Partitions: Depth and Reflection
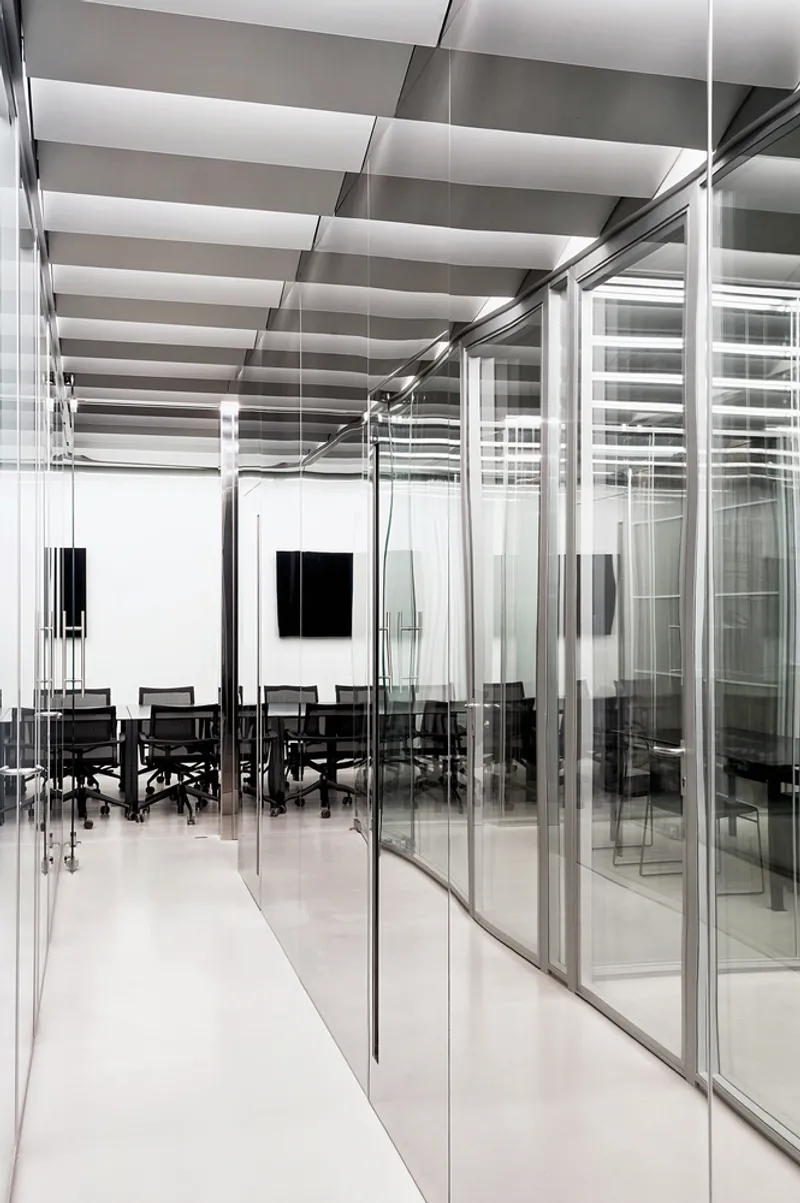

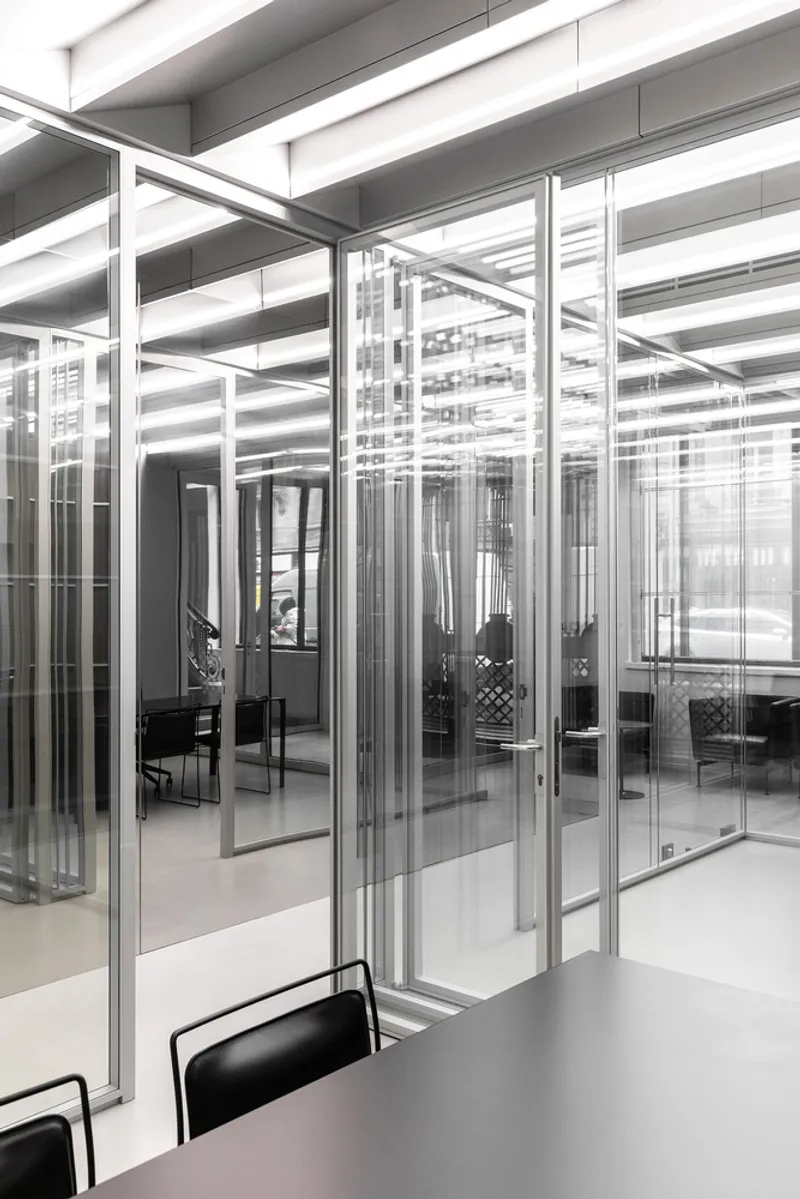
The glass partitions are the project's defining element. They run floor to ceiling in slim stainless steel frames, dividing the open plan into offices and meeting rooms without blocking light. The photographs from the corridor show multiple layers of glass receding in perspective, with reflections overlapping and multiplying. The effect is architectural: the partitions create depth, transparency, and visual complexity in what is otherwise a simple rectangular room.
The Meeting Room: Walnut and Baffles
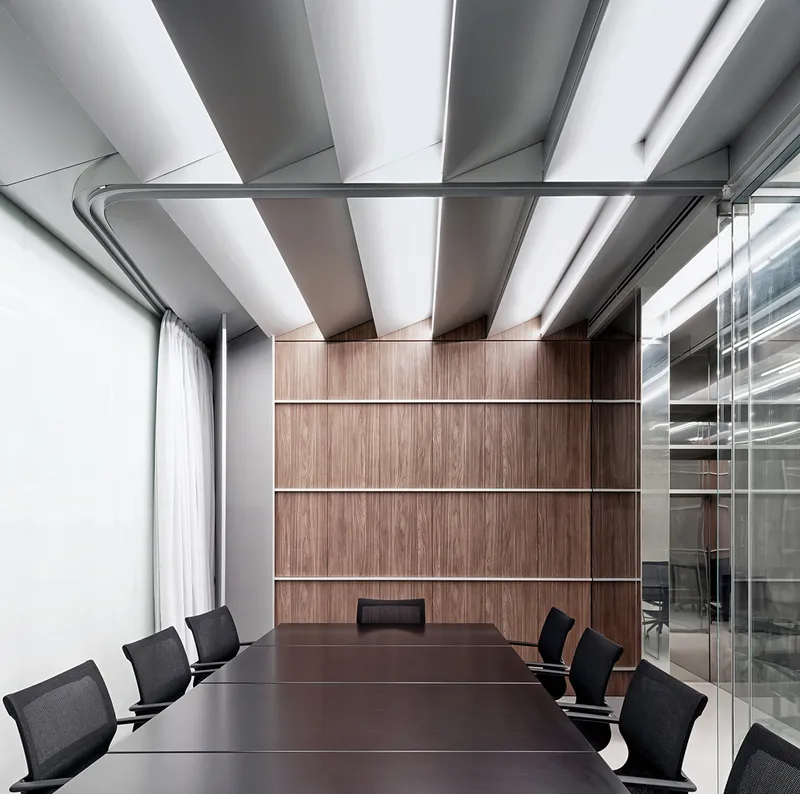

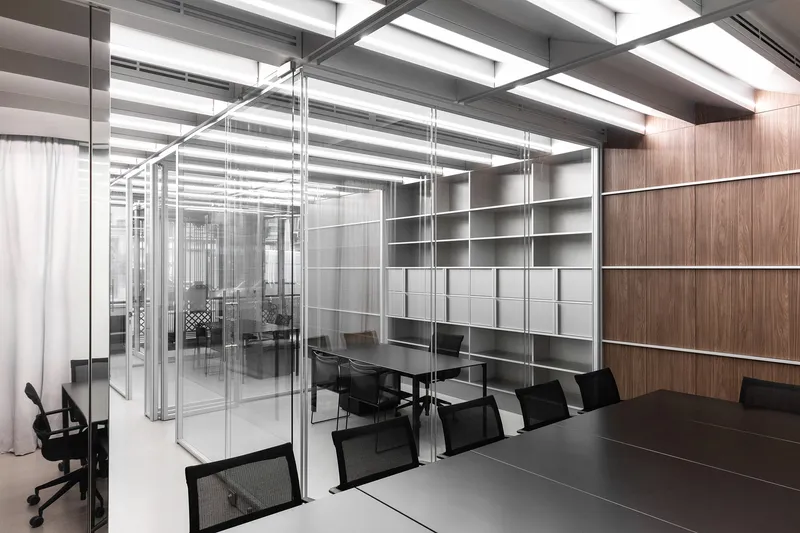
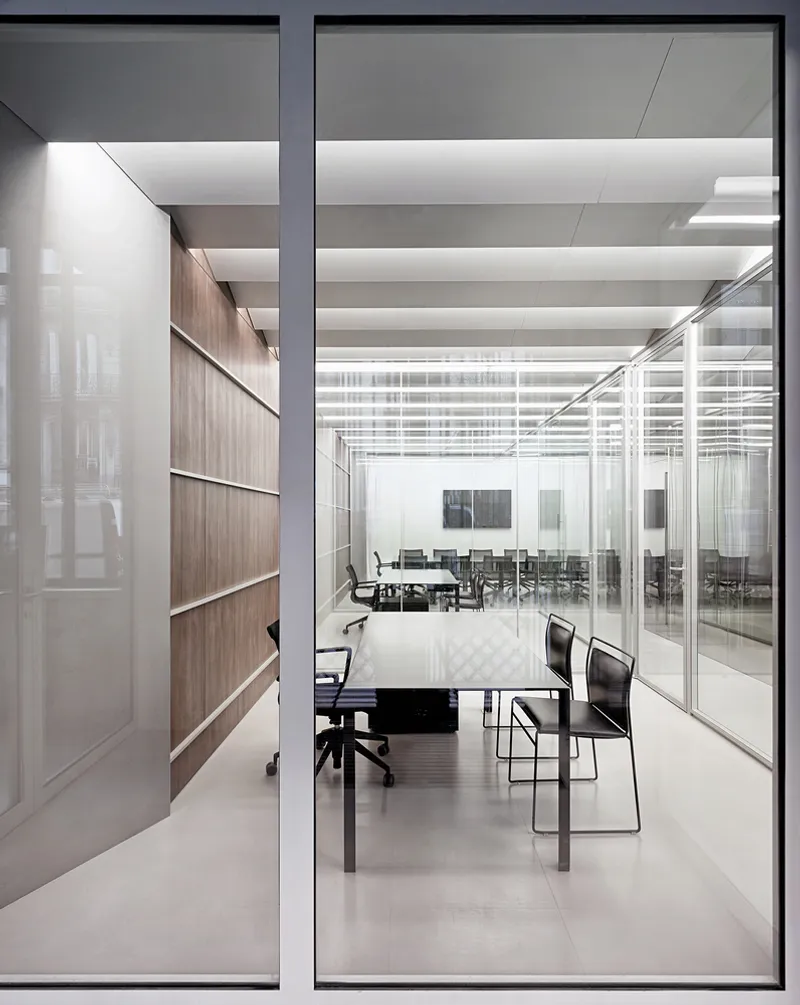
The meeting room occupies the largest zone. A dark table with black mesh chairs sits under white ceiling baffles. The baffles run in parallel strips with light fixtures between them, creating an even, shadowless light across the table. One full wall is clad in walnut timber panels: warm, vertical-grained, and lit from above. The walnut is the only natural material in the office. It does all the atmospheric work. Without it, the room would be a grey glass box. With it, the room is calm, warm, and precise.
Private Offices and Shelving
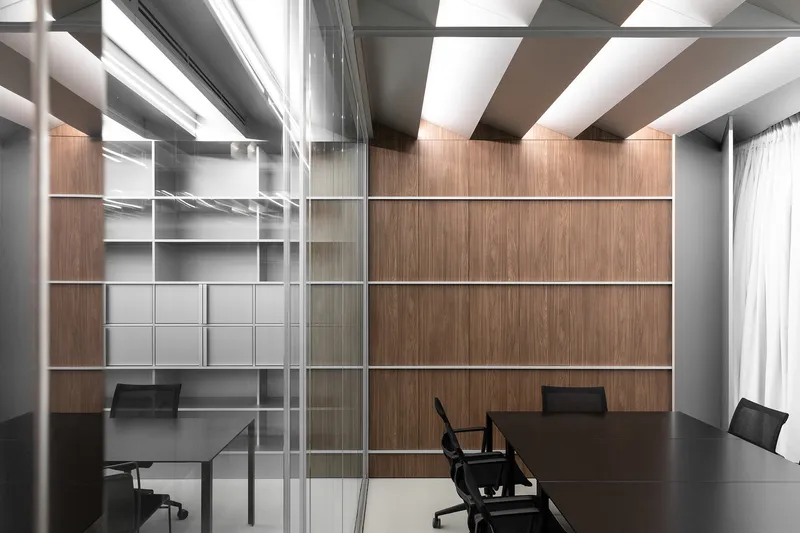
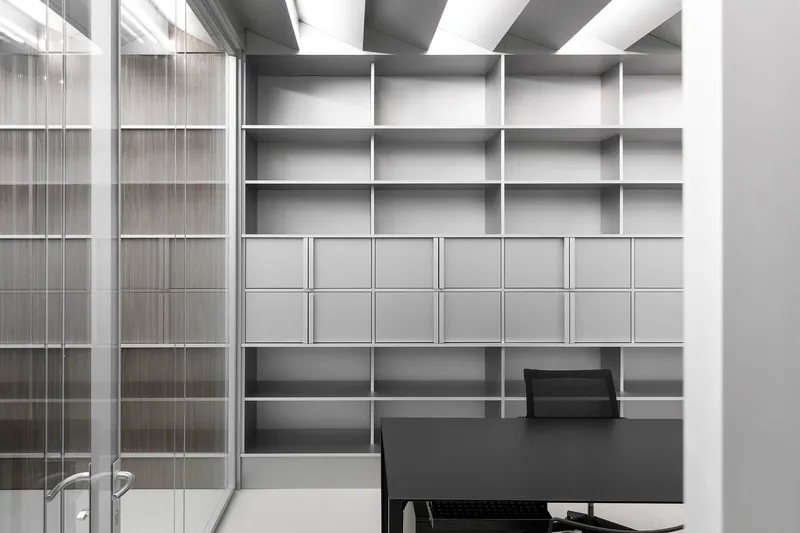

The private offices are enclosed by glass on two or three sides. Each has a black desk, a black chair, and a full-wall grey open shelving unit. The shelving is a modular aluminium system with compartments for files, books, and equipment. The grid of open compartments gives the back wall a texture that reads as architecture, not furniture. Through the glass, the walnut wall and the meeting room are always visible. Privacy exists acoustically but not visually.
Kitchen and Service
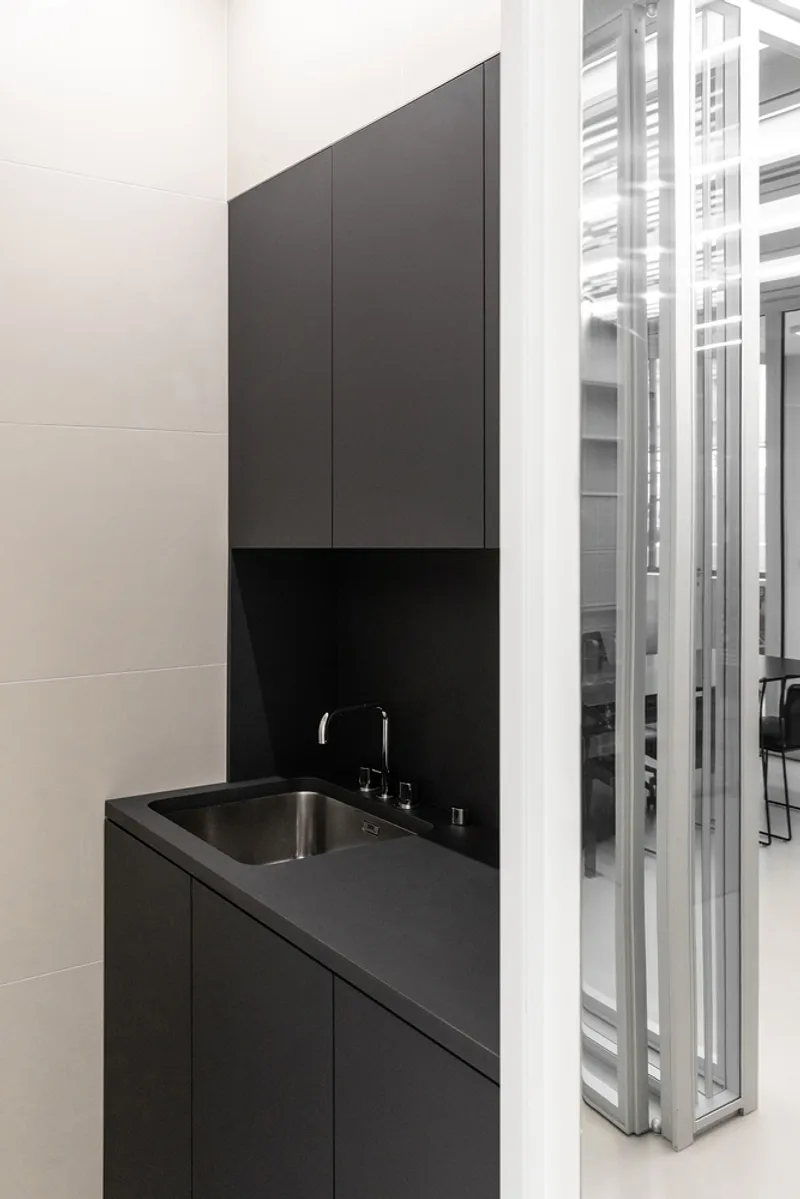
The kitchenette is tucked into a corner: all-black cabinets, a stainless steel sink, and a glass partition edge visible at the side. The black volume is deliberately compact and self-contained, serving as a dark counterpoint to the white and grey of the office. It disappears against the back wall.
Details: Ceiling, Profiles, and Walnut
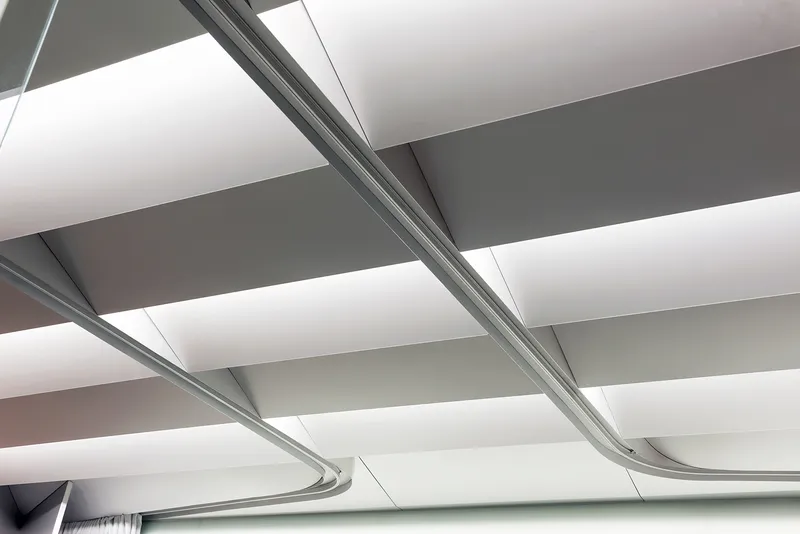
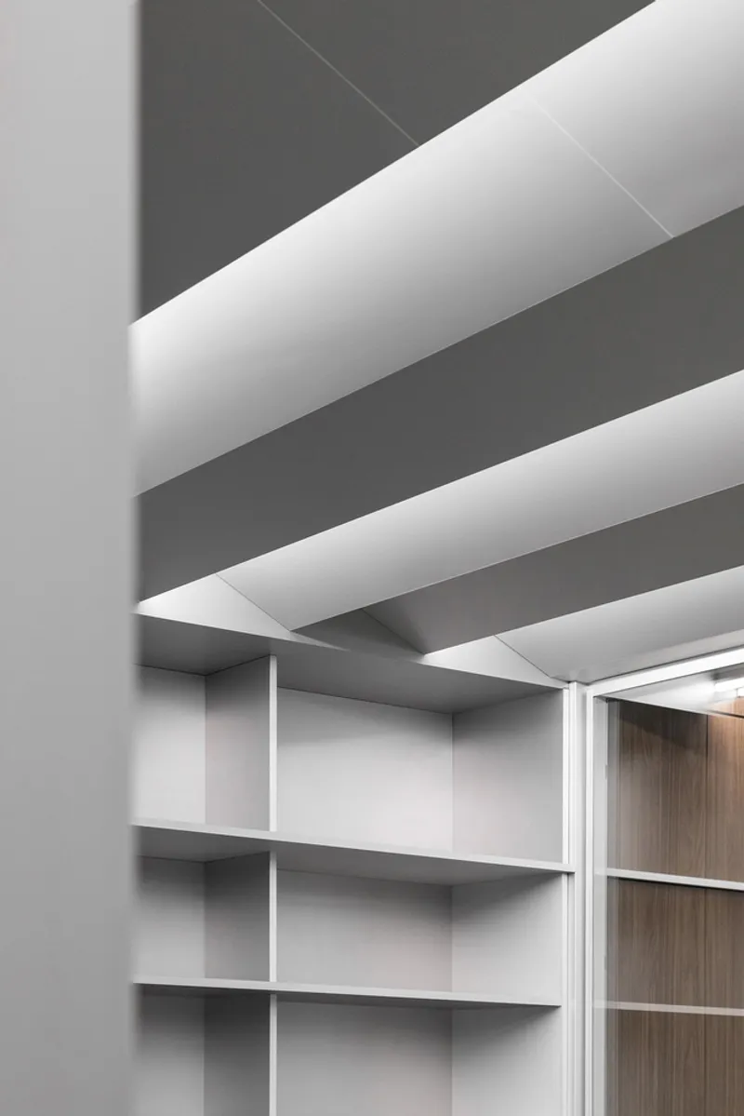
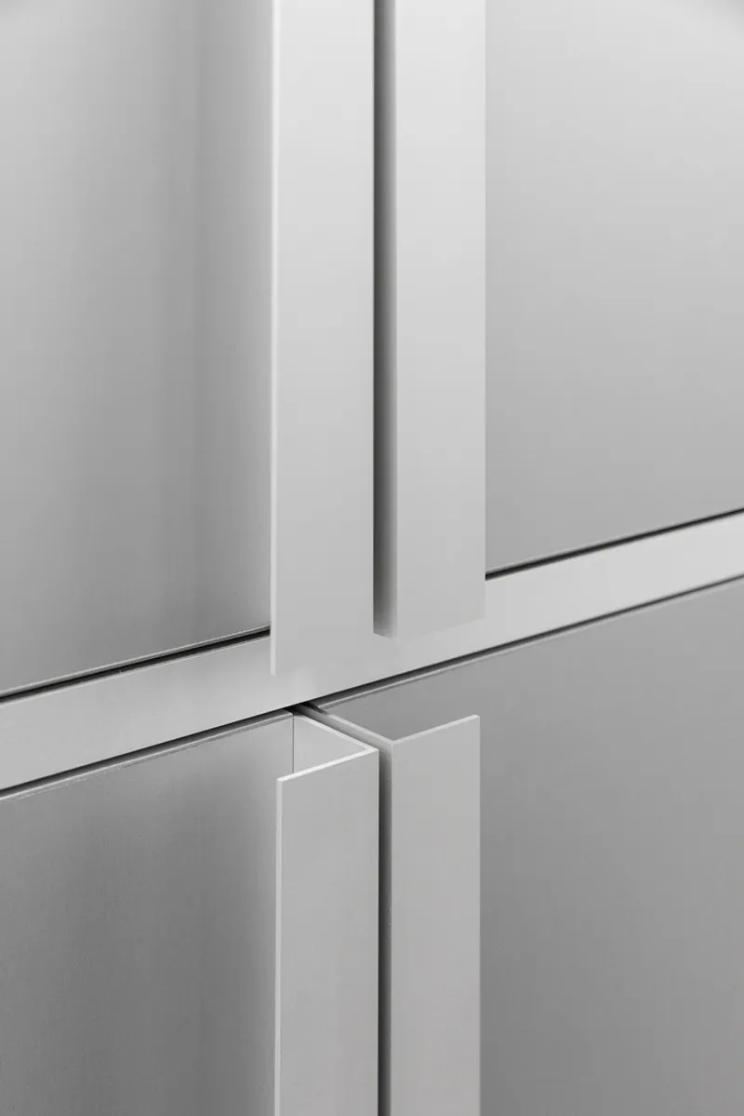
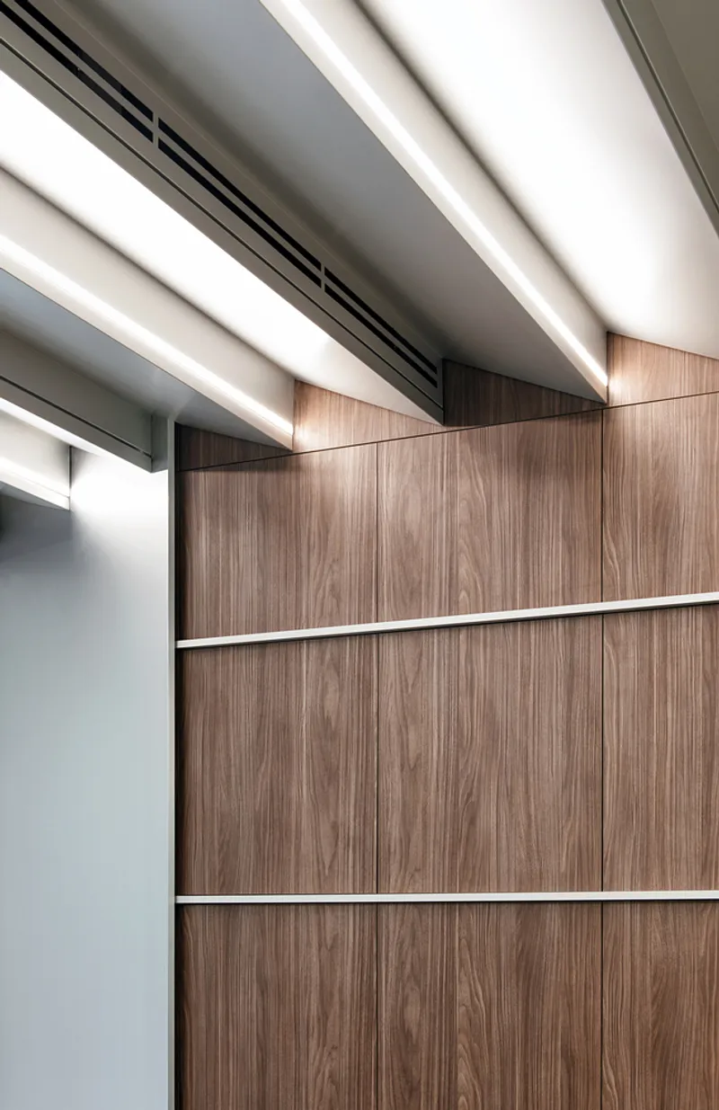
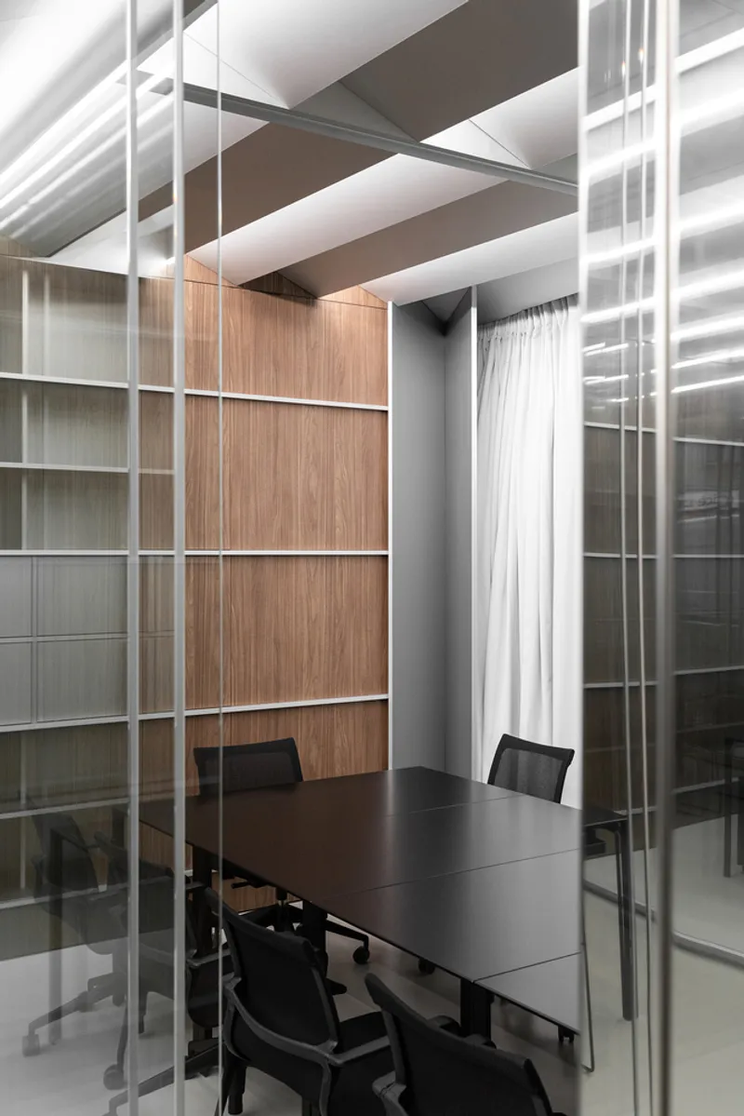
The details are precise. The white ceiling baffles run in parallel with aluminium conduit tracks between them. The shelving profiles meet at clean cross-joints. The walnut panels meet the white baffles at an aluminium trim line. Every junction between materials is resolved with a metal profile. There are no exposed fixings, no visible sealant, and no compromise. This is the quality level that separates a designed office from a fitted-out one.
Plan and Axonometric
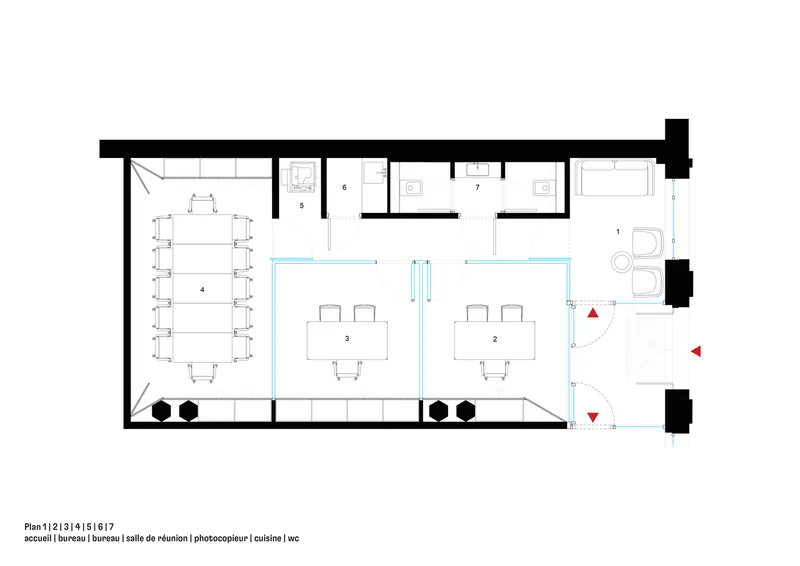
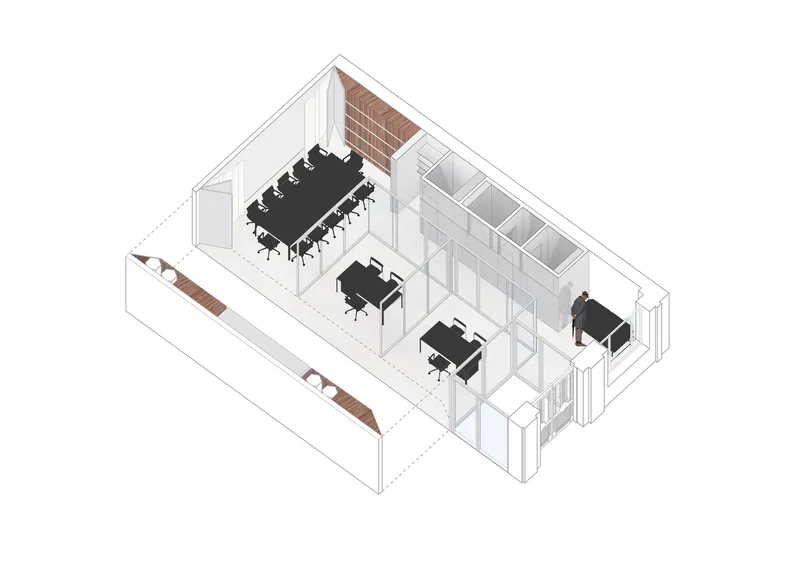
The floor plan shows the layout: reception at the entrance, two private offices in the centre divided by glass, a meeting room at the far end with the walnut wall, and service rooms (copier, kitchen, WC) along the back. The glass partitions are shown in blue, making the transparency strategy legible. The axonometric shows how the walnut wall and the glass partitions work together to divide a single rectangular room into five distinct zones.
Why This Project Matters
Small office fit-outs rarely get published because most of them are unremarkable: plasterboard walls, suspended ceilings, carpet tiles. LOCAL treated this small brief with the precision of a gallery installation. The glass partitions give the office depth. The walnut wall gives it warmth. The ceiling baffles give it light. The shelving gives it texture. Every element has a role, and nothing is decorative.
If you are designing a small office, a co-working space, or any commercial interior where transparency and material restraint matter, CFE Office is worth studying for how glass, walnut, and aluminium can turn a single room into a workspace with five distinct atmospheres.
About the Studio
Share Your Own Work on uni.xyz
If you are working on office design, commercial interiors, or workspace architecture, uni.xyz is a place to publish your work and connect with a global design community.
Project credits: CFE Office by LOCAL. France. Photographs: BCDF Studio.




Popular Articles
Popular articles from the community


Hill & Cross Opera: Sculptural Opera House Architecture Shaped by Tallinn’s Landscape and Identity
Hill & Cross Opera reimagines opera house architecture in Tallinn through its sculptural hill, civic plaza, glass wave and a luminous cross.

EW PARK: Sustainable Architecture Reimagines the Future of Urban Parking
EW PARK reimagines city parking as a modular wooden tower combining automation, solar energy, electric mobility, and adaptable urban design.

Co-Life: Senior Housing Design That Reconnects Older Adults With the City
Co-Life reimagines senior housing design through healing gardens, shared streets, workshops, and a sustainable community across generations.

Riyadh For All: Intergenerational Urban Design for Active Aging in Rabat
Riyadh For All reimagines urban design in Rabat with intergenerational co-living, adaptive courtyards, and Moroccan cultural exchange today.


Similar Reads
You might also enjoy these articles


Hodi-Mandai Geram
Project Function: Preservation and revitalization of the Intangible heritage and socio-spatial identity of the Hodi by Housing, Cultural Memory Center, Sacred Grove, landscape, local tourism economy


Olio Towers: A Mid-Rise for Performers That Fuses Housing, Rehearsal, and Stage
Located blocks from Houston's Theater District, this modular tower stacks living units around a central performance atrium.

Oasis: Modular Green Housing Carved into Dhaka's Urban Fabric
A shortlisted Plugin Housing entry reclaims unauthorized settlements in Dhaka with stepped concrete volumes, green roofs, and ventilation-driven design.

Black Hole: A Floating Megastructure for the Post-Physical Era
Emiliano Mazzarotto envisions a spherical, self-scaling arena where e-sports, digital hotels, and holographic stadiums replace traditional public space.


Explore Office Building Competitions
Discover active competitions in this discipline



Challenge to reimagine the Iron Throne


Photograph architecture without architects


Illustrate the lost glory of Angkor Wat - Render Challenge


Design challenge to reuse E-waste
Comments (0)
Please login or sign up to add comments
No comments yet. Be the first to comment!