

Chaki Wasi: Artisanal Center of the Shalalá Community by La Cabina de la Curiosidad
Chaki Wasi, Shalalá Community’s artisanal center, celebrates Andean culture with sustainable, hand-built architecture, circular layout, cobblestone plaza, and communal craftsmanship.


Architects: La Cabina de la Curiosidad
Perched at the summit of the Quilotoa Lagoon, a breathtaking volcanic crater with turquoise waters at 3,915 meters above sea level, the Shalalá community in Ecuador has long championed sustainable tourism and cultural preservation. Their latest initiative, Chaki Wasi, the community’s artisanal center, embodies this vision, merging architecture, craftsmanship, and ecological responsibility.
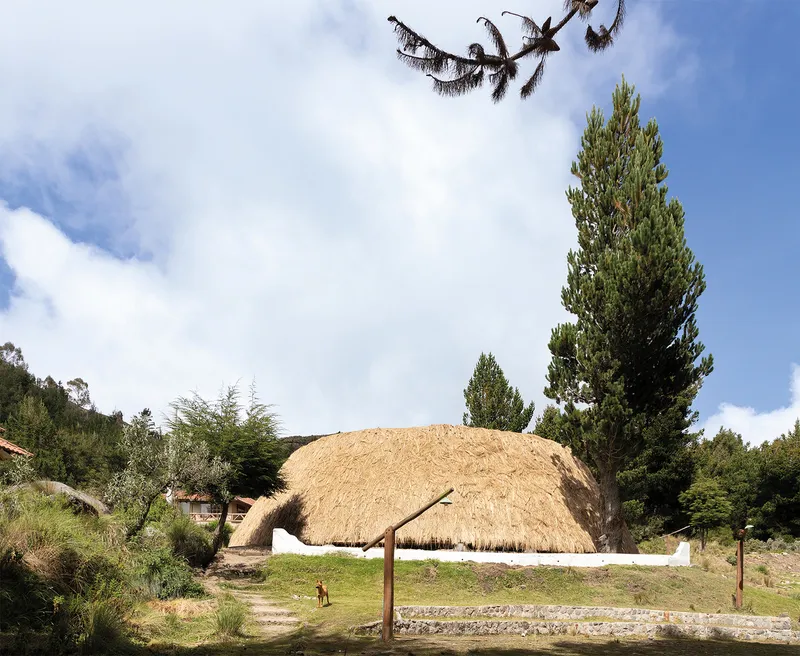
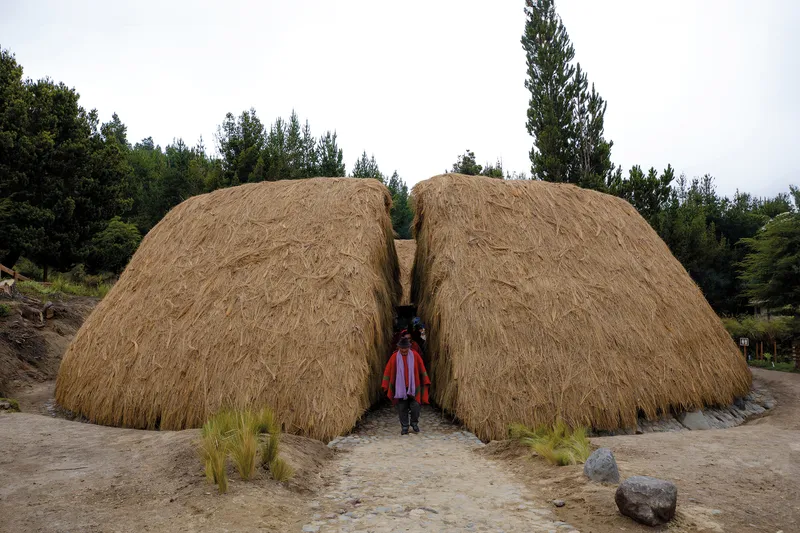
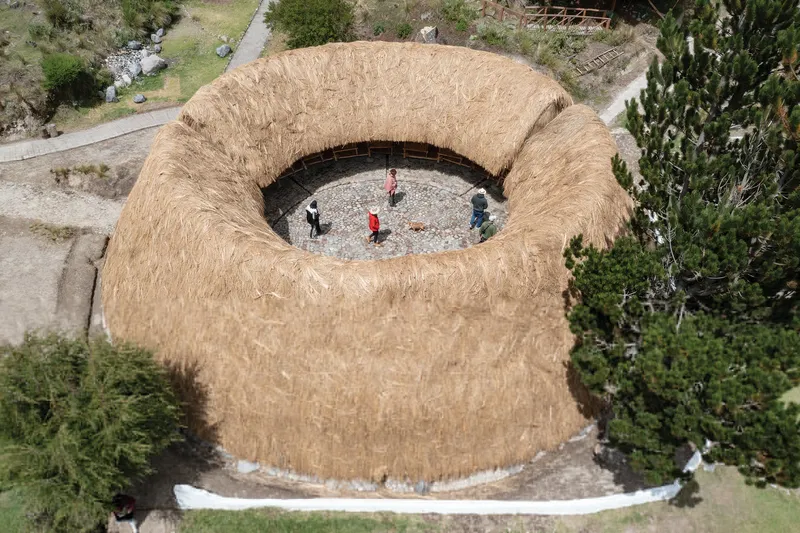
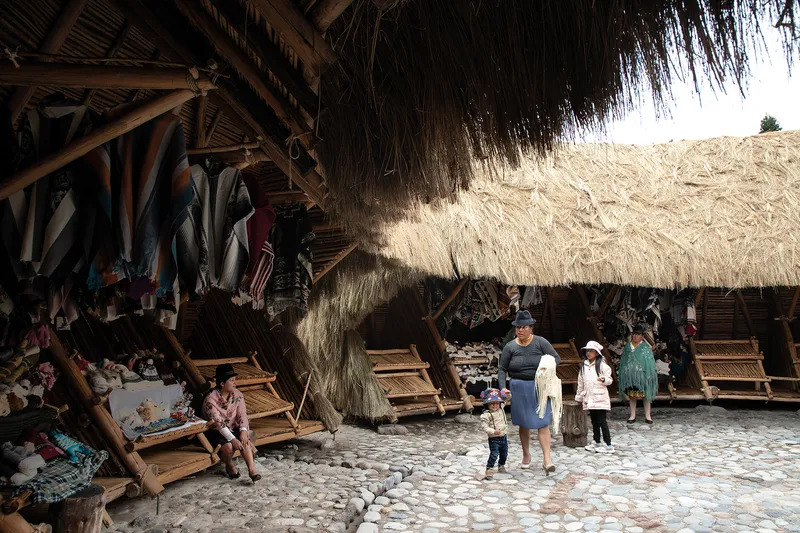
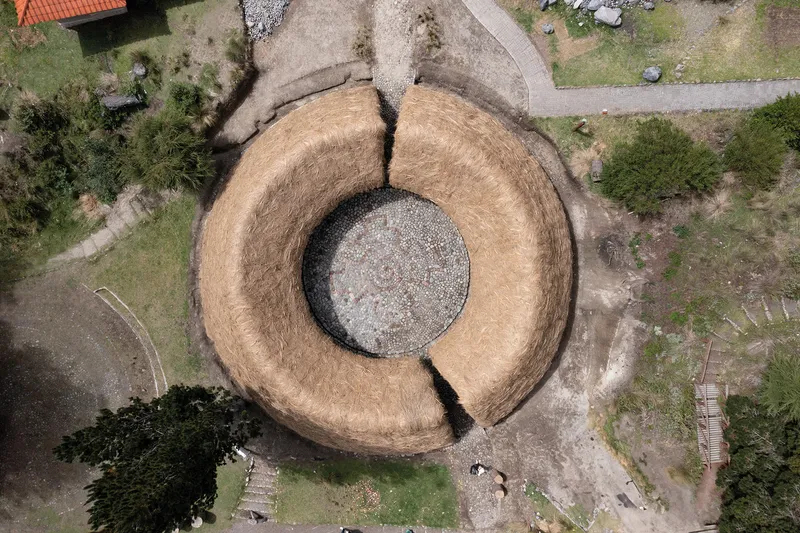
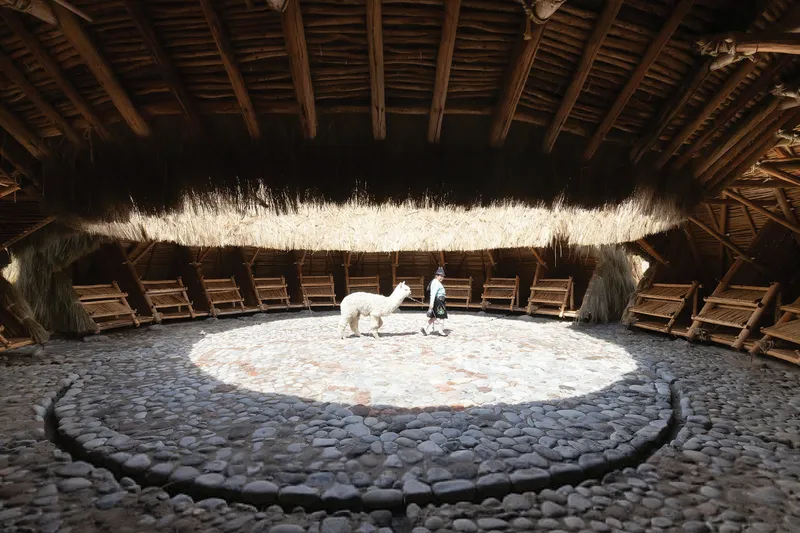
The center is designed to showcase Andean crafts, strengthen community bonds, and celebrate the indigenous way of life. Its circular layout ensures that each artisan stall has equal visibility, while the central cobblestone plaza provides a communal space for gatherings, cultural events, and traditional celebrations.
Architecture Inspired by Tradition
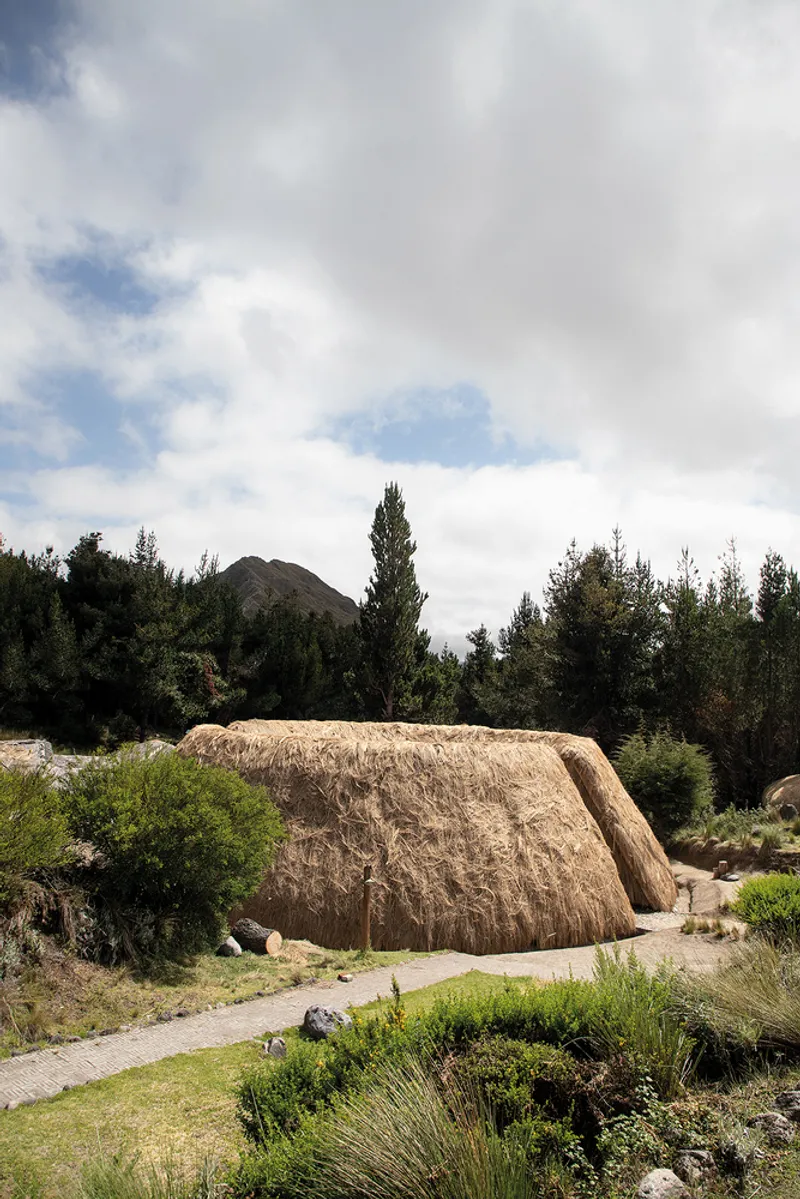
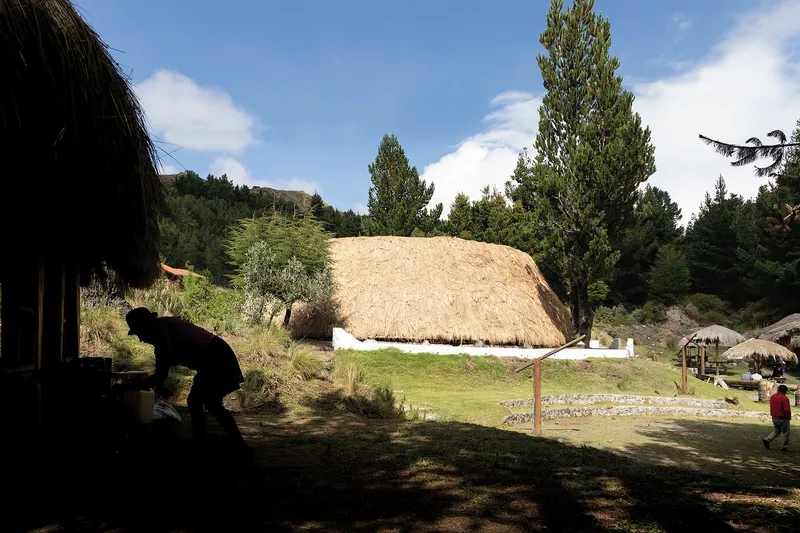
Chaki Wasi, which translates from Kichwa as “house made of straw from the ground up,” is a testament to vernacular architecture and Andean heritage. Built using locally sourced materials, the structure features:
- River stone foundations providing stability and grounding.
- Eucalyptus wood framework tied with cabuya fibers from the agave plant.
- Large dowels of chakra, or young eucalyptus wood, supporting the structural modules.
- A straw roof, crafted with traditional techniques.
Every element was hand-constructed, using recycled and sustainable methods to minimize environmental impact. The assembly relied on collective community labor, known as mingas, with participation from men, women, and youth, fostering intergenerational knowledge exchange.

Sustainable and Carbon-Positive Vision
The project embodies a carbon-positive approach to architecture, aiming to regenerate the land while living in harmony with nature. Waste materials are returned to the earth, and the construction process emphasized reusing tools and natural resources. Large wooden mallets and traditional techniques passed down over generations ensured the structural integrity of the building while maintaining cultural authenticity.
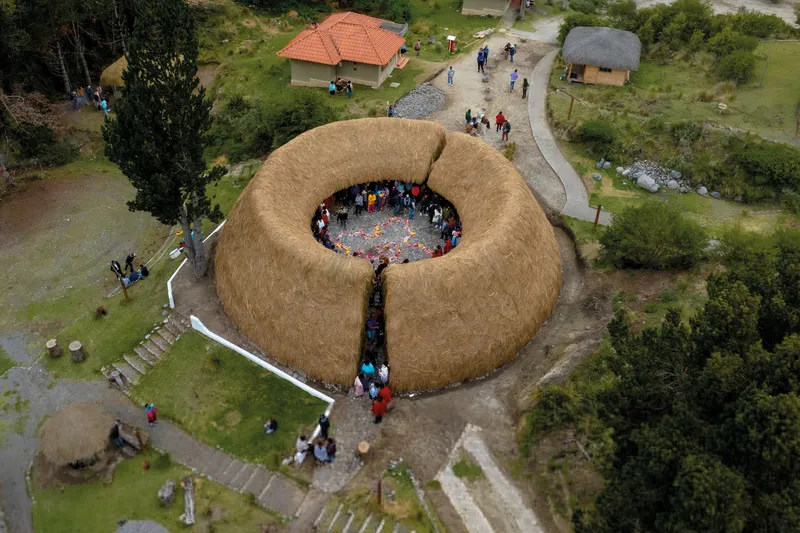
Chaki Wasi is more than a building; it is an educational platform where visitors learn about Andean life, vernacular craftsmanship, and ecological practices. Each stage of construction was celebrated according to Andean rituals, strengthening community identity and continuity of tradition.
All photographs are works of Marie Combette, JAG Studio, Samanta Martinez




Popular Articles
Popular articles from the community


Co-Life: Senior Housing Design That Reconnects Older Adults With the City
Co-Life reimagines senior housing design through healing gardens, shared streets, workshops, and a sustainable community across generations.

Play: Fragments of Their World
Familiar architecture becomes modular playground design, creating safe spaces where displaced children can learn, connect, imagine and play.

The Ocean Hive: Sustainable Architecture for a Self-Sufficient Civilization at Sea
The Ocean Hive imagines sustainable architecture at sea, where modular habitats, algae, wave power and ocean waste sustain a growing colony.

The Earth Pod: 3D Printed Homes for Resilient Refugee Communities
The Earth Pod reimagines refugee housing through 3D printed homes made from clay, combining resilience, self-sufficiency, and rapid shelter.


Similar Reads
You might also enjoy these articles


Hodi-Mandai Geram
Project Function: Preservation and revitalization of the Intangible heritage and socio-spatial identity of the Hodi by Housing, Cultural Memory Center, Sacred Grove, landscape, local tourism economy


Olio Towers: A Mid-Rise for Performers That Fuses Housing, Rehearsal, and Stage
Located blocks from Houston's Theater District, this modular tower stacks living units around a central performance atrium.

Oasis: Modular Green Housing Carved into Dhaka's Urban Fabric
A shortlisted Plugin Housing entry reclaims unauthorized settlements in Dhaka with stepped concrete volumes, green roofs, and ventilation-driven design.

Black Hole: A Floating Megastructure for the Post-Physical Era
Emiliano Mazzarotto envisions a spherical, self-scaling arena where e-sports, digital hotels, and holographic stadiums replace traditional public space.


Explore Architecture Competitions
Discover active competitions in this discipline



Challenge to reimagine the Iron Throne


Photograph architecture without architects


Illustrate the lost glory of Angkor Wat - Render Challenge


Design challenge to reuse E-waste
Comments (0)
Please login or sign up to add comments
No comments yet. Be the first to comment!