
Chamber of Hope
Library for Grieving and

Concept
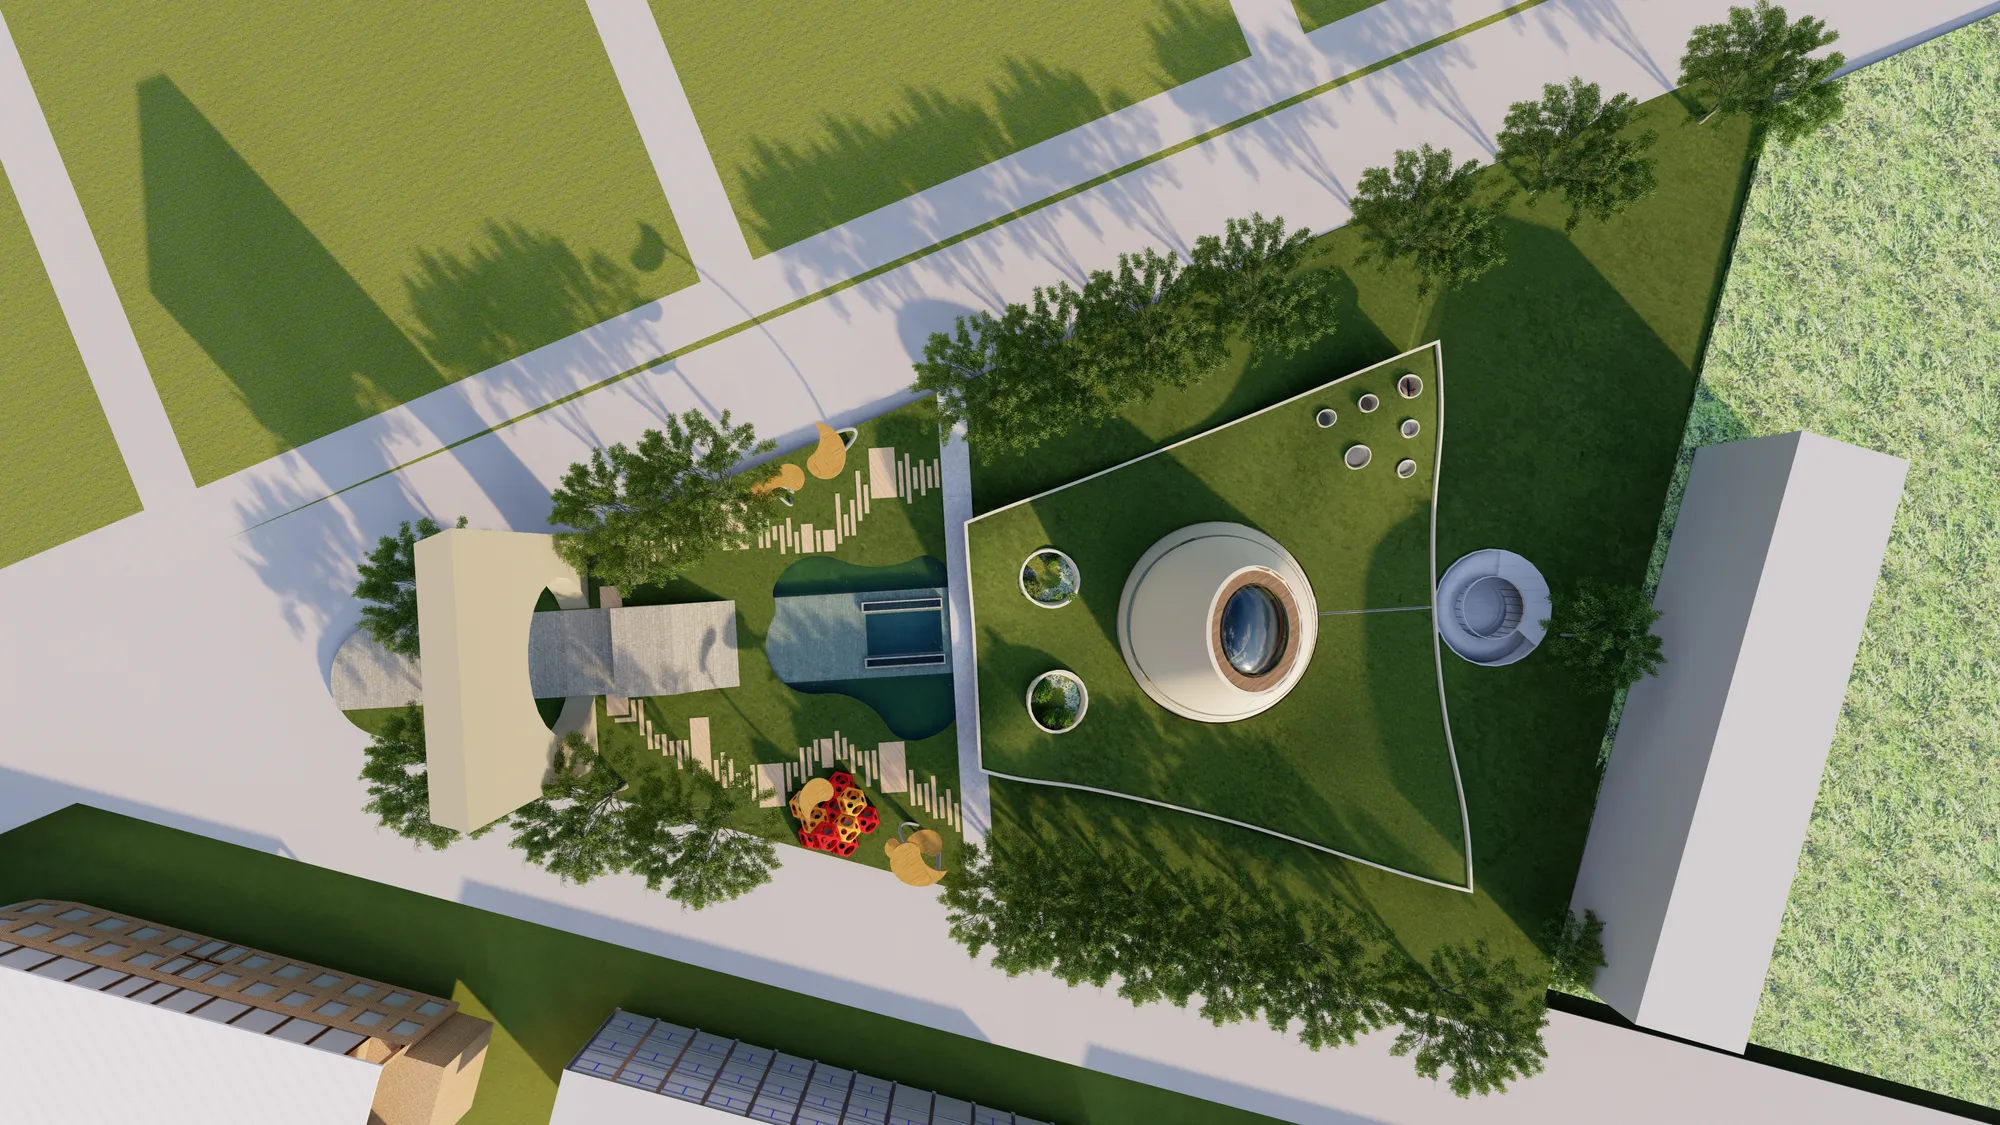
Chamber of Hope is a library that creates a relationship between its role as a public space for the community and the environment around the site in the form of settlements, hospitals and cemeteries. As a public space that is open, public, and attracts various types of community groups to interact, talk and do activities together, this social space is very much needed for those who come from hospitals or cemeteries in the vicinity who need emotional assistance. Those who are sad, confused and hurt need space to express their feelings and communicate with others so they don't feel alone and are able to rise from adversity.
Chamber of Hope as a social space conveys the concept of a continuous space and forms a series of stories in how someone can deal with a grieving situation. Each space has its own individual characteristics that differ from one another so that the feelings created in each space will be different and vary from the various architectural elements used such as the formation of space, the formation of light openings, circulation, materials and textures.
Design method
The design method used is the phenomenology method, where around a predetermined site there is a phenomenon where people seek peace after being discharged from a hospital or funeral. Those who are grieving need a place to vent/express their emotions such as feelings of sadness, anger and disappointment.
This phenomenon leads to the design lightening process which begins with observing the grieving process. Where according to Kubler Ross, the grieving cycle process has 5 stages, namely:
1.Denial
The emotions conveyed are feelings of avoidance, confusion, elation, shock and fear.
2. Angry
At the stage of anger, the emotions conveyed are frustration, irritation, and anxiety.
3.Bargaining
In bargaining there is struggling to find meaning, reaching out to others, and telling one's stories.
4.Depression
Depression creates feelings of being overwhelmed, helplessness, hostility, and flight in everyone who experiences it.
5.Acceptance
People who have experienced the acceptance stage will explore existing options, make new plans, and move on from feelings of sadness, guilt, disappointment in the past and choose to continue living life.
From the stages of grief above, space requirements and spatial formations are formed that describe each of the existing stages, through various architectural elements in the form of solid void openings, lighting, materials and textures. Creating a space that has a feeling of calm, relaxed, lonely and emotional.
Programms
As a library, of course the program that is needed in general and primarily is a study room. However, as time goes by, the existence of traditional libraries decreases and is no longer used, so to overcome this, Lightening as a new era library will adapt elements from traditional libraries, futuristic programs, and existing local characteristics.
In this age of digital information, e-books and the internet, is there still a reason to go to the library?
The characteristics of the library to be displayed are:
1. Libraries must offer more than just books.
2. Libraries must consist of both a physical space and a virtual space.
3. Libraries must provide the same quiet reading and study areas for those who need it, but the library will also be used as a cultural and social space where people can come together to watch theater and film screenings, or take part in workshops, seminars , meetings, author talks and fashion events.



Popular Articles
Popular articles from the community


Co-Life: Senior Housing Design That Reconnects Older Adults With the City
Co-Life reimagines senior housing design through healing gardens, shared streets, workshops, and a sustainable community across generations.

The Earth Pod: 3D Printed Homes for Resilient Refugee Communities
The Earth Pod reimagines refugee housing through 3D printed homes made from clay, combining resilience, self-sufficiency, and rapid shelter.

Riyadh For All: Intergenerational Urban Design for Active Aging in Rabat
Riyadh For All reimagines urban design in Rabat with intergenerational co-living, adaptive courtyards, and Moroccan cultural exchange today.

AL-JANNAH: Sustainable Architecture and Permaculture for Afghan Widows
AL-JANNAH uses sustainable architecture and permaculture to create resilient oasis of housing, learning, work and renewal for Afghan widows.


Similar Reads
You might also enjoy these articles


The Rhythm of Seasons
A Farmers' Market Connecting Nature and the City




More Than a Building-Designing a Living System
More Than a Building-Designing a Living System

Base Beyond
DESERT COMPOUND ARID: TOURISM OF ABSENCE AND ABUNDANCE


Explore Mourning Spaces Competitions
Discover active competitions in this discipline




Challenge to design locus for the upliftment of human rights


Design challenge to reuse E-waste
Comments (0)
Please login or sign up to add comments
No comments yet. Be the first to comment!