

HAhi Studio Wraps a Busan Hair Salon in Galvanized Steel and Board-Formed Concrete
Chaoreum Hair Salon channels the industrial energy of Busan's Seomyeon district into a refined third-floor retreat for cutting and color.


Most salon interiors settle into one of two camps: antiseptic minimalism or excessively styled Instagram bait. Chaoreum Hair Salon, designed by Seoul-based HAhi Studio, refuses both. Situated on the third floor of a high-rise in Busan's Seomyeon district, the project takes its cues from the surrounding streetscape, a neighborhood where aging hardware shops sit next to trend-forward boutiques. That tension, between the utilitarian and the aspirational, is baked into every material choice.
What makes the project genuinely interesting is how it treats the building's existing concrete shell not as a flaw to conceal but as a collaborator. HAhi Studio left board-formed concrete columns exposed, wrapped structural elements in stainless steel, and threaded galvanized metal shelving through the plan as both spatial dividers and display systems. The result is a salon that reads as a single material argument rather than a mood board of finishes.
Concrete as Character
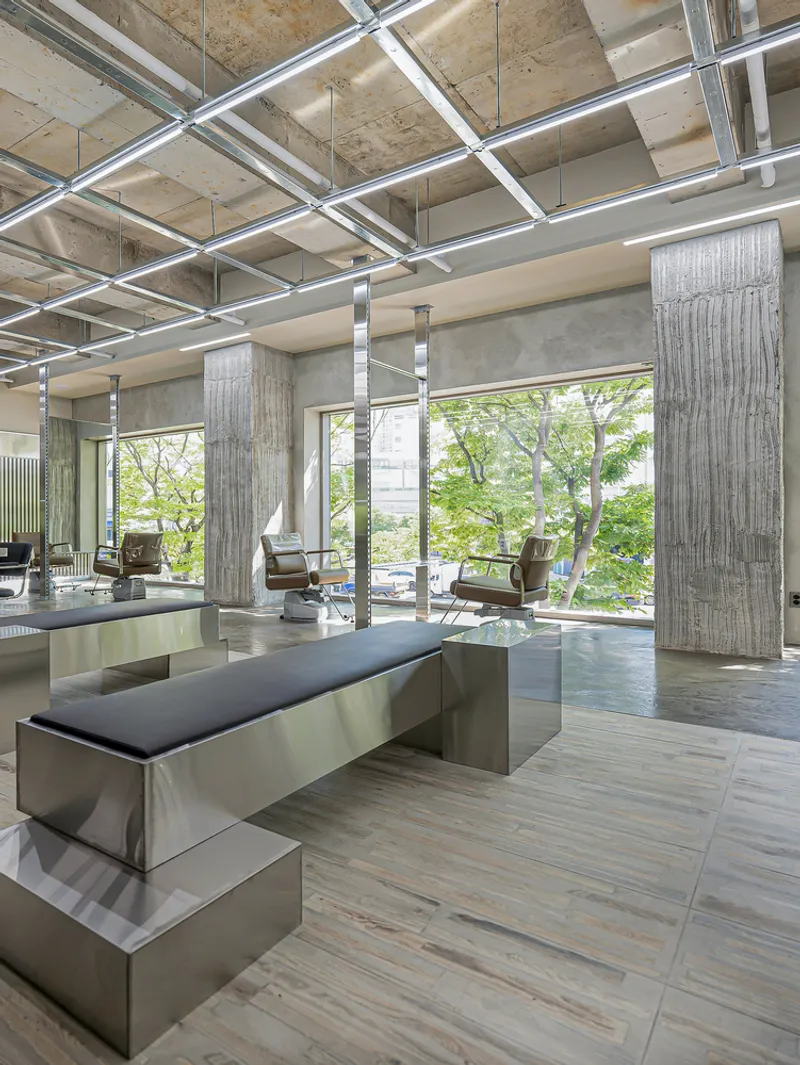
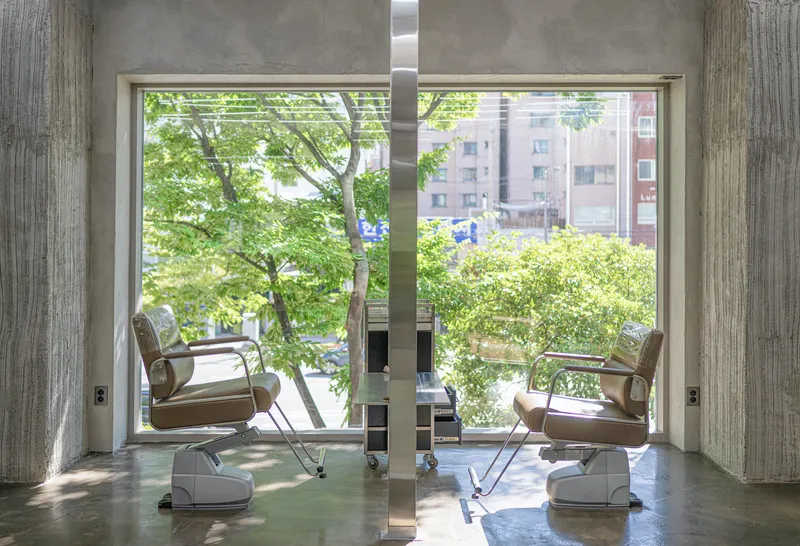
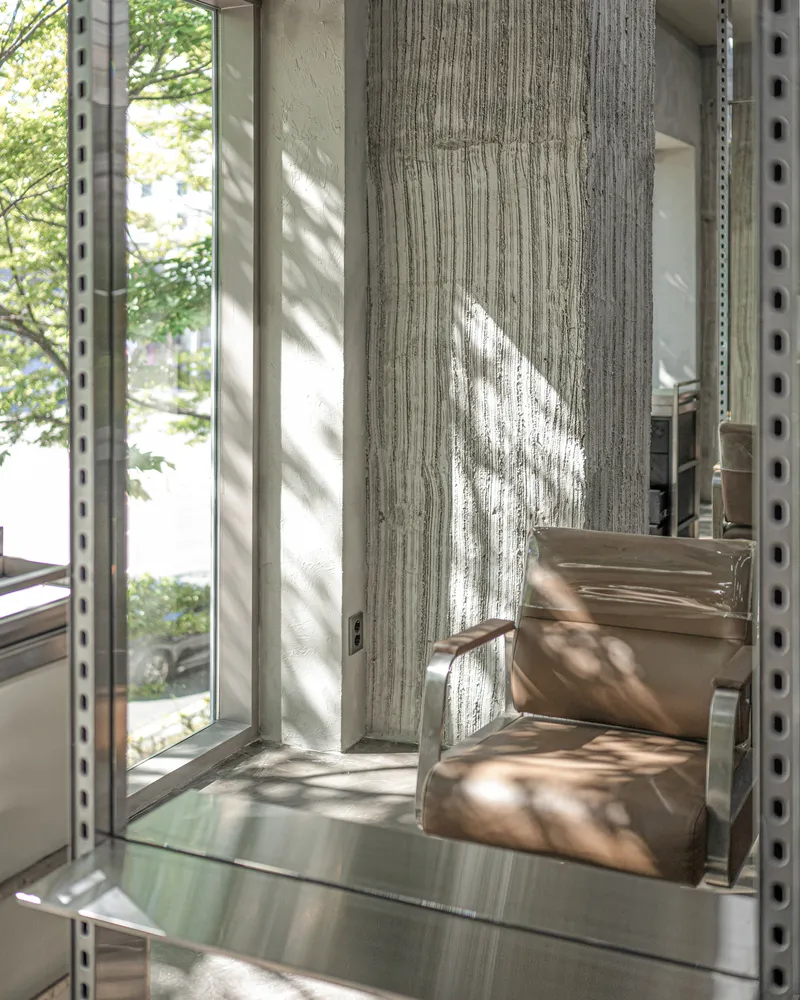
The board-formed concrete columns are the oldest elements in the room and, paradoxically, the most arresting. HAhi Studio preserved the rough grain impressions left by formwork, allowing them to register as texture in a space otherwise dominated by polished and reflective surfaces. These columns frame views, anchor furniture groupings, and give the plan a structural rhythm that no partition wall could replicate.
Pairing these columns with stainless steel benches and shelving creates a dialogue of weight and lightness. Dappled sunlight from adjacent trees plays across the concrete faces throughout the day, introducing a soft temporal dimension to what could easily feel static. It is a smart move: let the building do the heavy aesthetic lifting, then polish the details around it.
Steel Frameworks as Spatial Strategy


Rather than building conventional walls to separate cutting stations, shampoo zones, and waiting areas, HAhi Studio deployed galvanized steel shelving frames as semi-transparent dividers. These structures filter sightlines without blocking them, keeping the floor plan legible from any vantage point. Products, tools, and small objects populate the shelves, turning functional storage into a kind of curated display.
The strategy works on a practical level too. In a third-floor commercial space where every square meter counts, the open frameworks avoid the visual compression that solid walls would introduce. Combined with mirrors positioned at key junctures, the salon reads as significantly larger than its actual footprint.
Reflections and Mirrored Surfaces
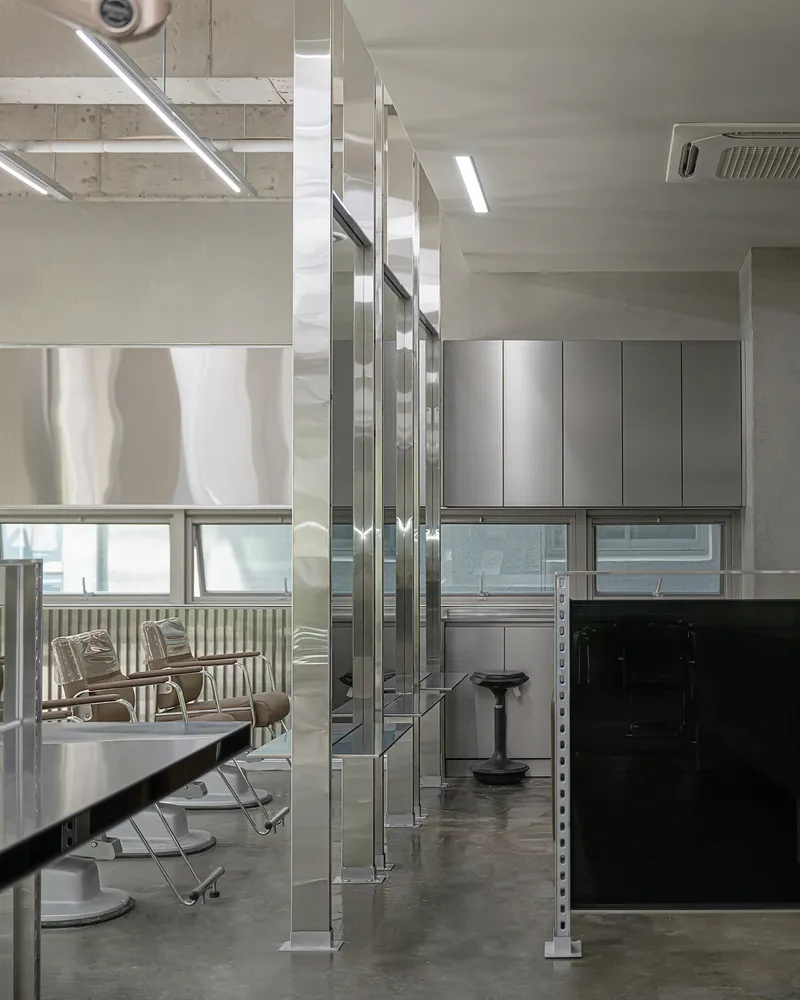
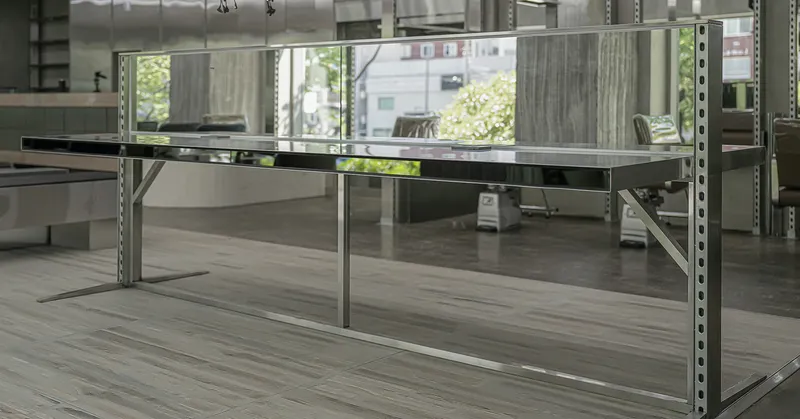
Mirrors are unavoidable in any salon, but Chaoreum treats them as architectural devices rather than mere grooming tools. A reflective stainless steel column wrapping catches fragments of the room and reassembles them in distorted panoramas, blurring the boundary between real space and its reflection. At floor level, mirrored platforms framed by galvanized uprights create a similar effect, pulling the ceiling plane downward and doubling the apparent depth of the room.
These moves recall the way high-end retail uses reflection to extend perceived space, but here the reflections also multiply the salon's core material palette: concrete grain, steel edges, ivory tones. The effect compounds rather than distracts, reinforcing the design concept instead of undermining it with visual noise.
Daylight and the Tree Canopy
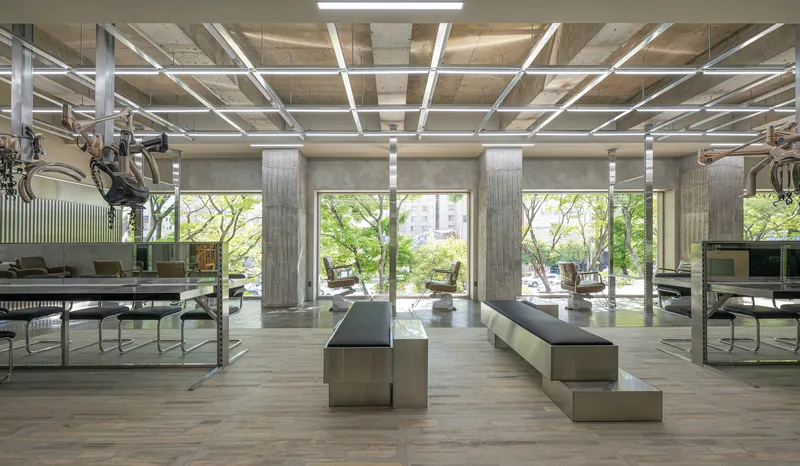
Full-height glazing along one elevation opens the salon to a canopy of mature trees, a surprisingly generous connection to nature for a third-floor urban interior. HAhi Studio replaced the building's previous heavy window frames with slimmer profiles, maximizing the glass area and allowing the green foliage to function almost as an interior finish visible from across the room.
The grey and ivory color palette inside was clearly calibrated with this green in mind. Natural daylight bouncing off the concrete and steel shifts throughout the day, giving the salon a living quality that artificial lighting alone cannot achieve. Clients seated at the window-facing stations get a view that frames the bustling Seomyeon streetscape through a curtain of leaves, a welcome buffer between the busy district and the relative calm of the treatment space.
Plans and Drawings

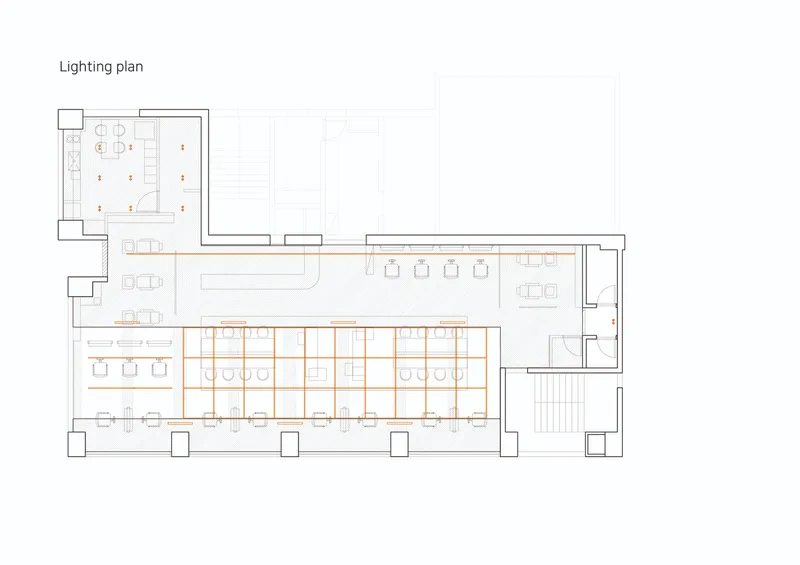
The floor plan reveals the logic behind the design: a central waiting area with two benches and communal tables acts as the social nucleus, flanked by the reception desk on one side and ringed by cutting stations, shampoo zones, storage, and a staff room. Two entrances serve the plan, an unusual decision for a salon that suggests HAhi Studio was thinking about circulation as carefully as atmosphere.
The lighting plan is equally telling. A grid overlay on the main cutting area indicates a methodical approach to fixture placement, ensuring even illumination at every station while using linear ceiling lights to reinforce the directional geometry of the steel frameworks below. The coordination between spatial and lighting layouts is tight, evidence of a design process where services were integrated early rather than layered on at the end.
Why This Project Matters
Chaoreum Hair Salon matters because it treats a commercial fit-out as genuine architecture. HAhi Studio did not simply decorate a rented floor; they interrogated the existing structure, identified its assets, and built a material strategy that amplifies rather than conceals. The board-formed concrete, the galvanized steel, the strategic mirrors: each element is doing real spatial work, not just signaling a mood.
The project also offers a convincing model for small-scale commercial interiors in dense Asian cities, where third-floor tenancies are common and budgets rarely stretch to wholesale reconstruction. By working with the building's bones and letting a limited palette of industrial materials do the talking, HAhi Studio demonstrates that constraint, when treated honestly, is a more reliable design engine than unlimited choice.
Chaoreum Hair Salon, designed by HAhi Studio, Seomyeon district, Busan, South Korea, completed 2024.
About the Studio
Share Your Own Work on uni.xyz
If projects like this are the kind of work you want to make, uni.xyz is a place to publish your own, find collaborators, and enter design competitions.


Popular Articles
Popular articles from the community


GROUP A Strips a 1969 Rotterdam Harbor Headquarters to Its Frame and Wraps It in Timber Louvers
In Rotterdam's M4H harbor district, Ferro Offices reuses a 1969 frame, adds one timber storey and reaches BREEAM-NL Outstanding.

LT2A and OPEN Architectes Thread a Brick and Glass High School Through a Wooded Belgian Campus
In Braine-l'Alleud, a 3,000 m² wing for Collège Cardinal Mercier pairs pale brick with a glazed colonnade, deferring to a small chapel and a dense wood.

David Macias Steps a Doorless Stone and Plaster House Down a Tropical Colombian Hillside
In the humid hills of Colombia, Threshold House replaces the front door with an open void and terraces its 850 m² down the slope instead of fighting it.

Cube Design Draws an Ecological Corridor Between Two Shenzhen Hills with the Nankai Building
Beside Shenzhen's container docks, the Nankai Building pairs stacked balconies with a climbing green screen to connect two hillsides across its height.

Similar Reads
You might also enjoy these articles


Hodi-Mandai Geram
Project Function: Preservation and revitalization of the Intangible heritage and socio-spatial identity of the Hodi by Housing, Cultural Memory Center, Sacred Grove, landscape, local tourism economy


Olio Towers: A Mid-Rise for Performers That Fuses Housing, Rehearsal, and Stage
Located blocks from Houston's Theater District, this modular tower stacks living units around a central performance atrium.

Oasis: Modular Green Housing Carved into Dhaka's Urban Fabric
A shortlisted Plugin Housing entry reclaims unauthorized settlements in Dhaka with stepped concrete volumes, green roofs, and ventilation-driven design.

Black Hole: A Floating Megastructure for the Post-Physical Era
Emiliano Mazzarotto envisions a spherical, self-scaling arena where e-sports, digital hotels, and holographic stadiums replace traditional public space.

Explore Architecture Competitions
Discover active competitions in this discipline

Challenge to reimagine the Iron Throne

Photograph architecture without architects

Illustrate the lost glory of Angkor Wat - Render Challenge

Design challenge to reuse E-waste
Comments (0)
Please login or sign up to add comments
No comments yet. Be the first to comment!