
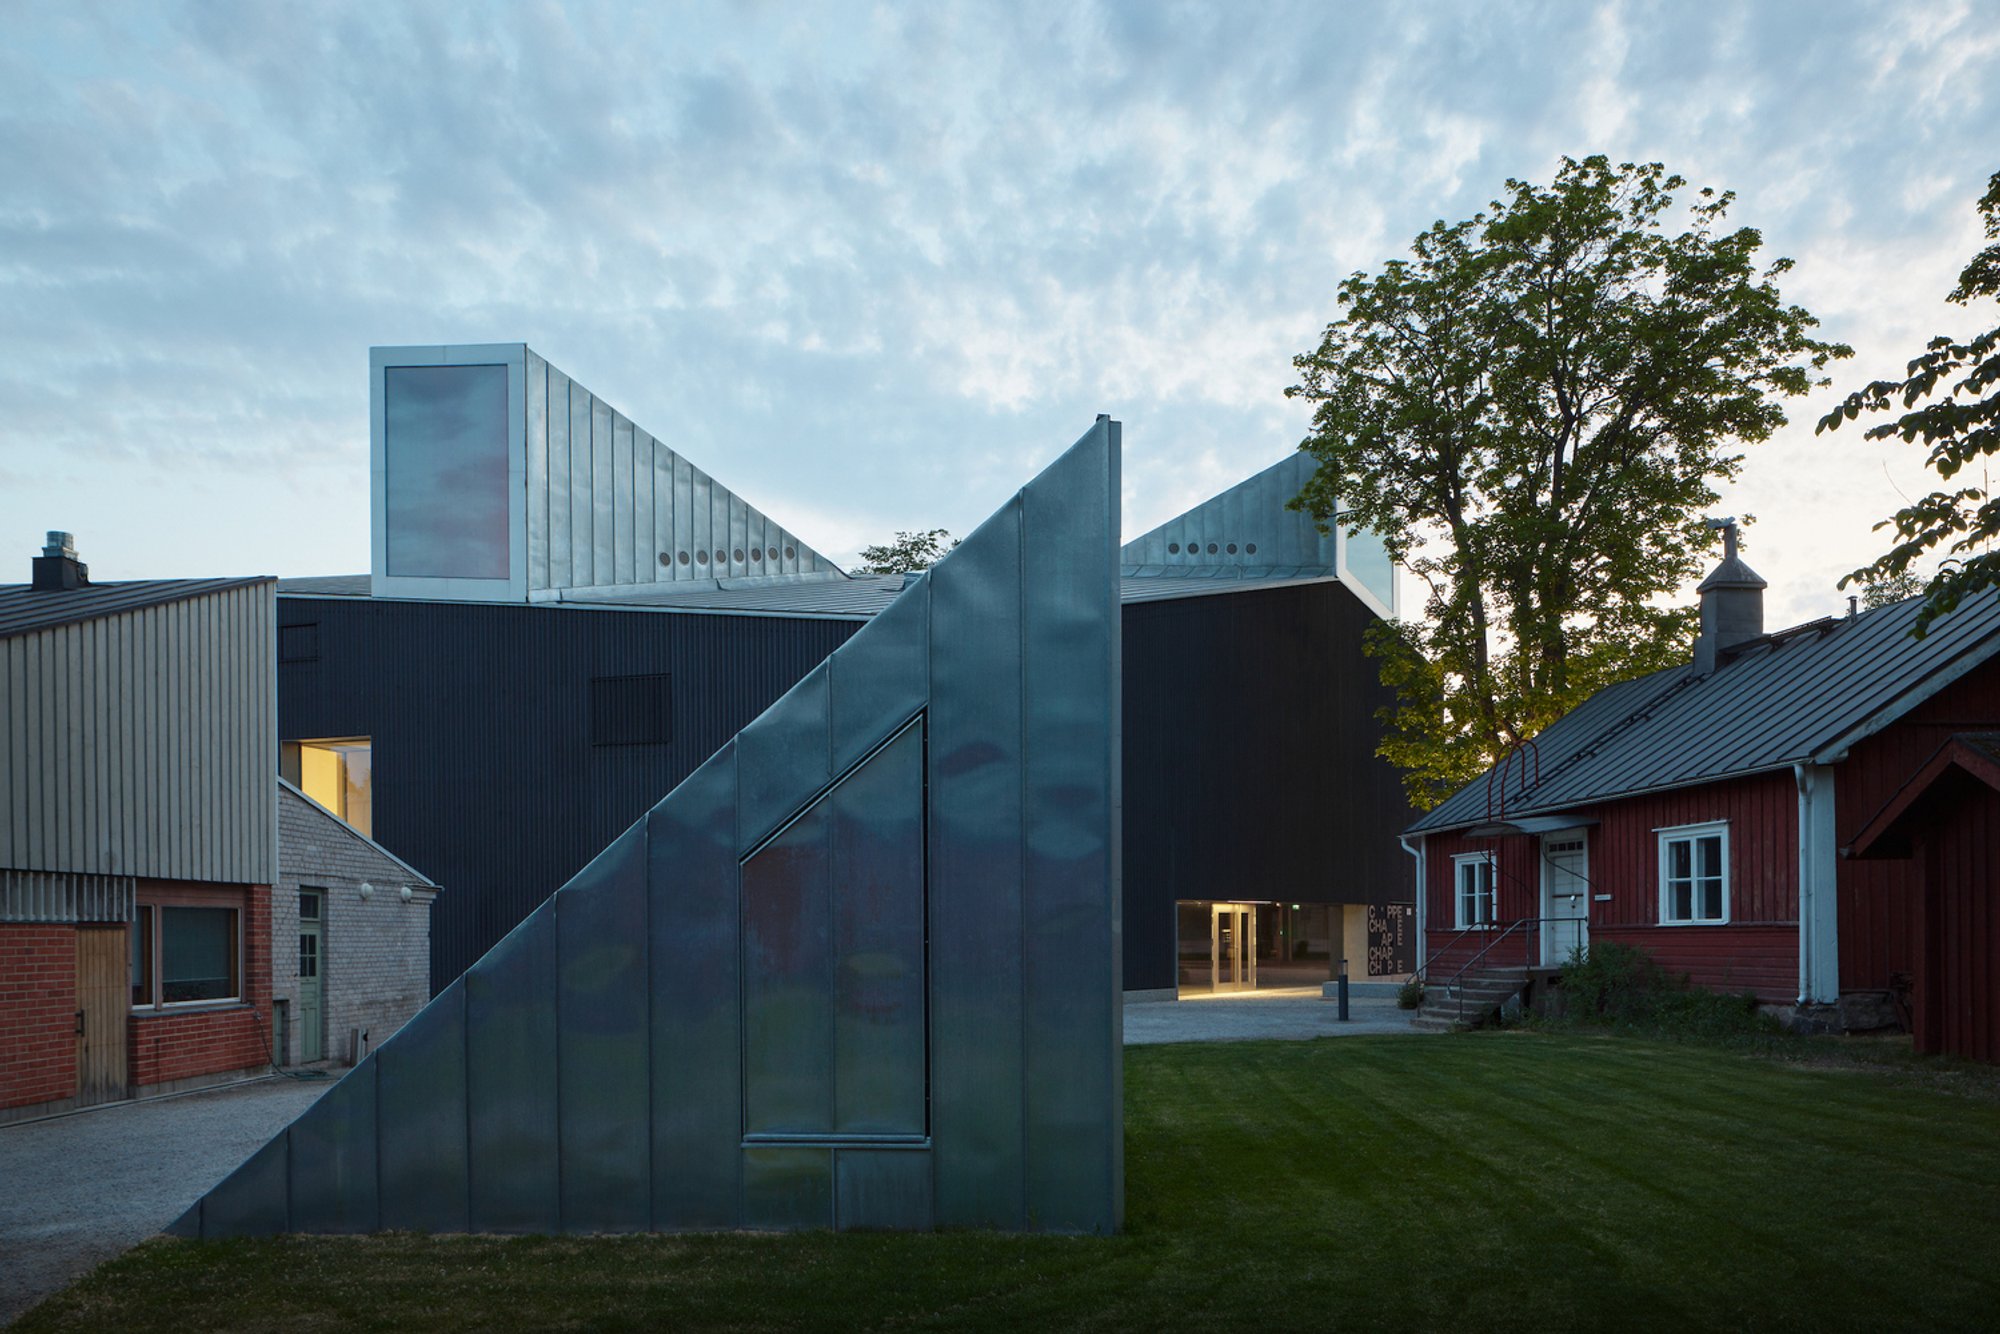
JKMM Architects Wrap a Diamond-Shaped Art House in Black Spruce on Finland's Southern Coast
Chappe Art House brings 1,210 square meters of contemporary gallery space to the historic timber town of Tammisaari.

Tammisaari is a town that has been building in wood since the eighteenth century. Founded in 1546 on Finland's southern coast, it holds one of the densest concentrations of historic timber architecture in the country, along with a museum quarter, galleries, and a cinema that dates to 1912. So when JKMM Architects were asked to add a new art museum to this cultural cluster, the choice of material was never really in question. What was in question was how to make a contemporary institution feel inevitable rather than intrusive in a neighborhood that has been refining its character for centuries.
The answer is Chappe Art House, a 1,210 square meter, three-storey building completed in 2023 and clad entirely in vertical battens of black spruce. Its diamond-shaped plan is a direct response to a tight site in the heart of the old town, and its angled placement against neighboring buildings opens up a small entry plaza that functions as a threshold to the broader museum quarter. Below ground, a passageway connects to the adjacent Raseborg Museum. Above ground, exposed glulam beams and steep metal-clad dormers define a series of lofty gallery spaces that recall the Finnish tradition of the communal hall, a public gathering typology with deep roots in village life across the country.
Timber as Structure, Timber as Atmosphere
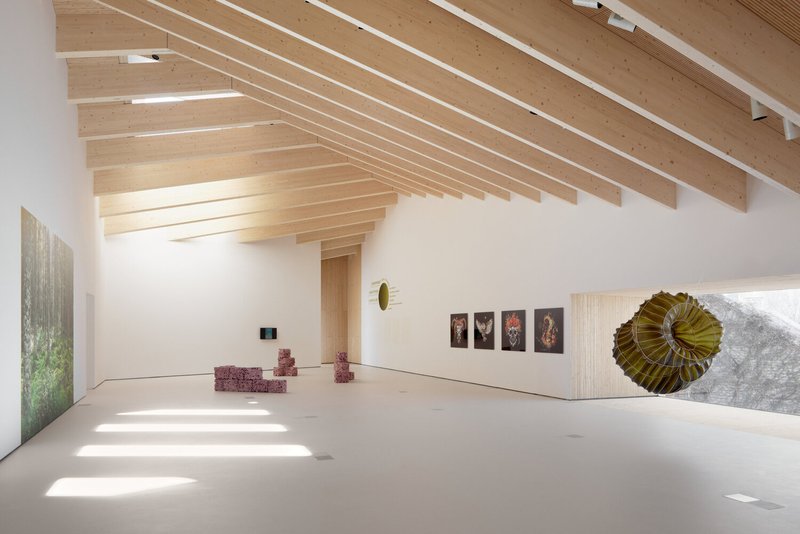
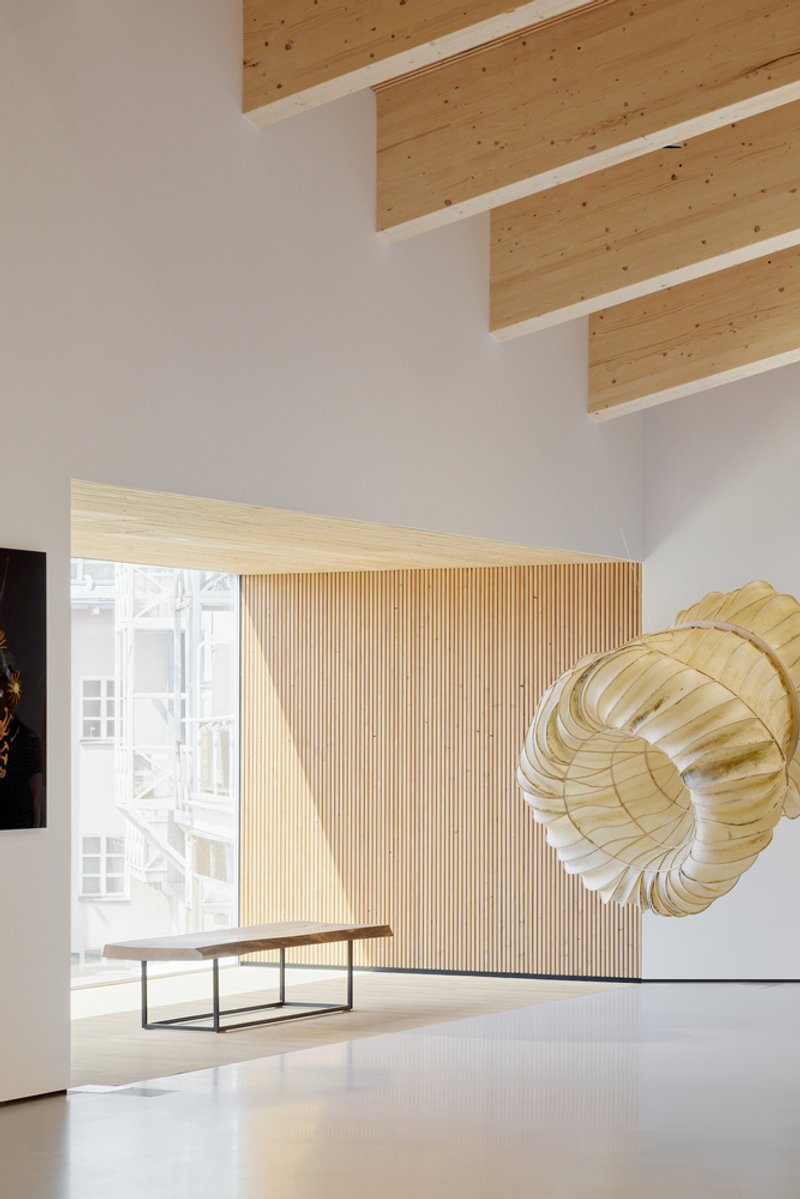
The top-floor galleries are where Chappe Art House makes its strongest material argument. Glue-laminated timber beams span the ceiling in a rhythmic sequence, left fully exposed so that the structural logic of the building doubles as its primary interior finish. The warmth and grain of the wood set a tone that is notably different from the white-cube neutrality most contemporary art museums default to. Here, the architecture is not trying to disappear. It is asserting itself as a companion to the art, framing each work within a space that has its own tactile presence.
A vertical timber slat wall in one gallery further blurs the line between architecture and installation. It filters light and creates a layered backdrop for sculptural work, proving that a material choice rooted in regional context can also generate spatial richness that feels entirely contemporary.
Dormers, Skylights, and Controlled Daylight
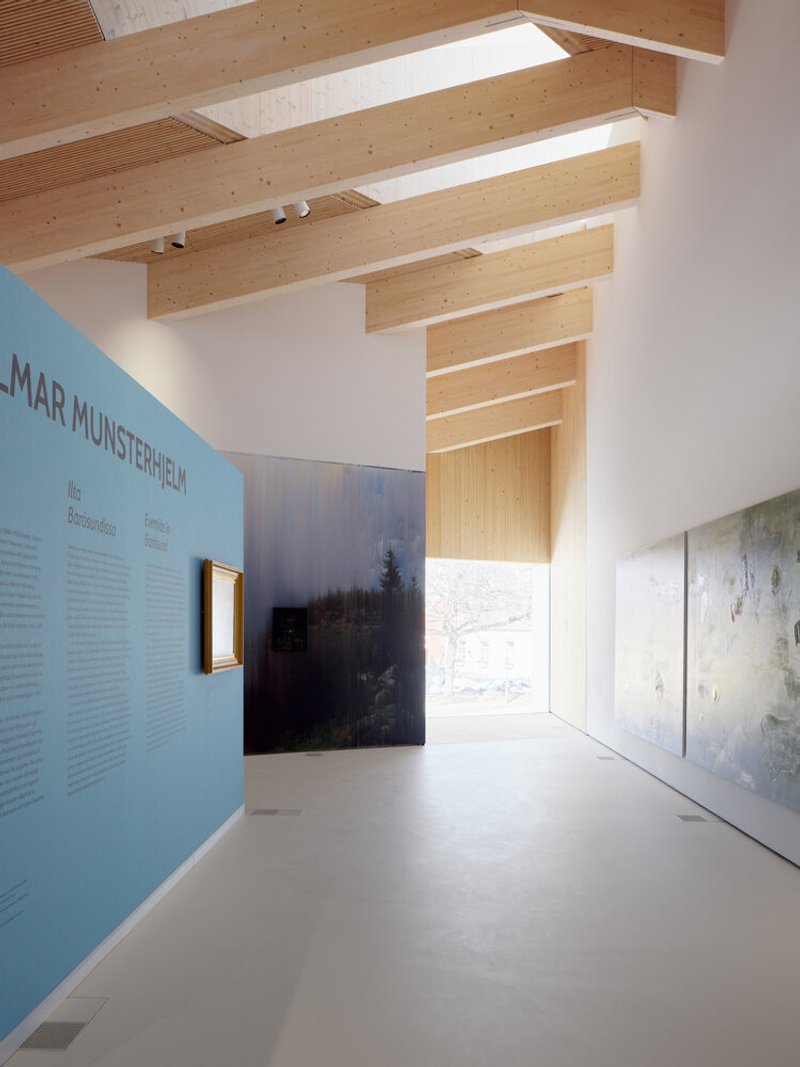
Natural light in a museum is always a negotiation between what the art needs and what the architecture wants. JKMM resolve this through steep metal-clad dormers that puncture the roofline and channel daylight down into the upper galleries. The result is a pattern of rectangular light pools that move across the polished floors throughout the day, giving the space a quality that shifts with the weather and the seasons. For a museum in a Nordic climate where winter light is scarce and summer light is abundant, this is not a decorative gesture but a functional strategy that defines how the galleries feel hour to hour.
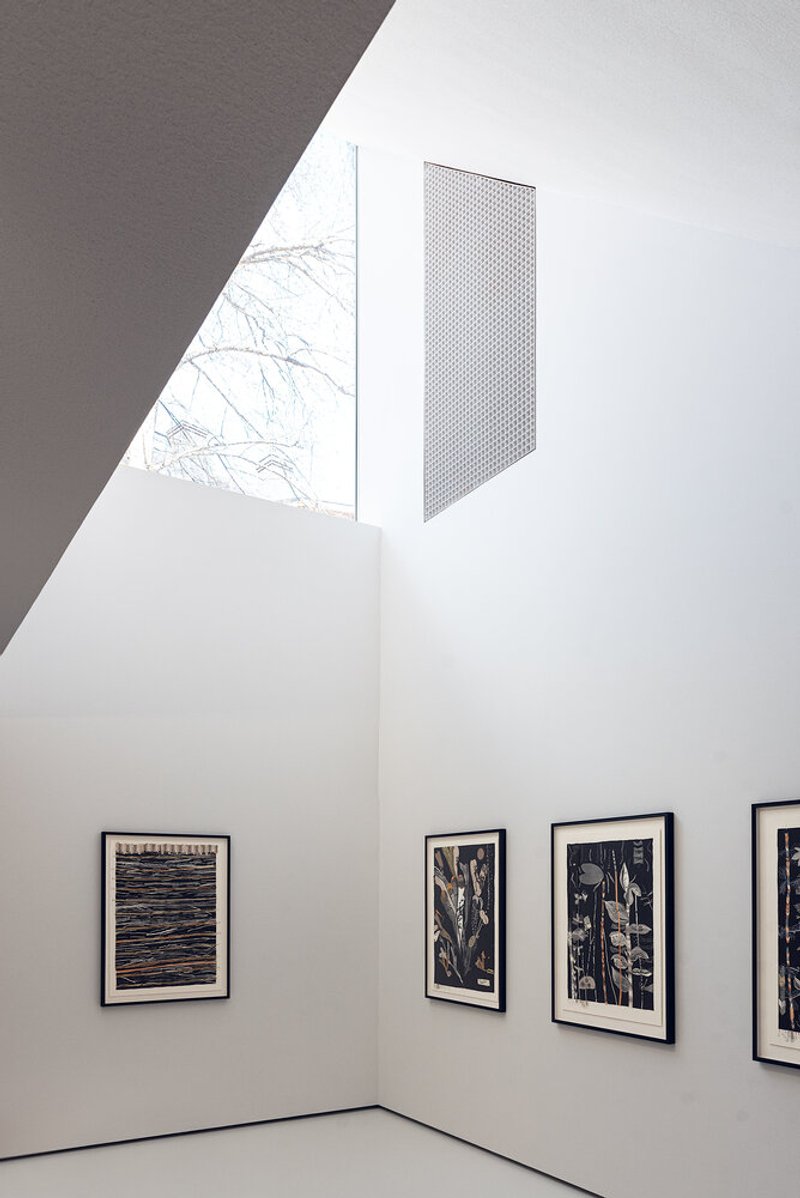
At basement level, a skylight set at ground plane brings light into what would otherwise be a sealed underground gallery. A perforated metal vent panel, mounted high on the wall beneath one skylight, hints at the environmental control systems working behind the scenes to regulate humidity and preserve the art. These are the unglamorous details that separate a serious museum from a showroom.
The Black Exterior and Its Civic Role
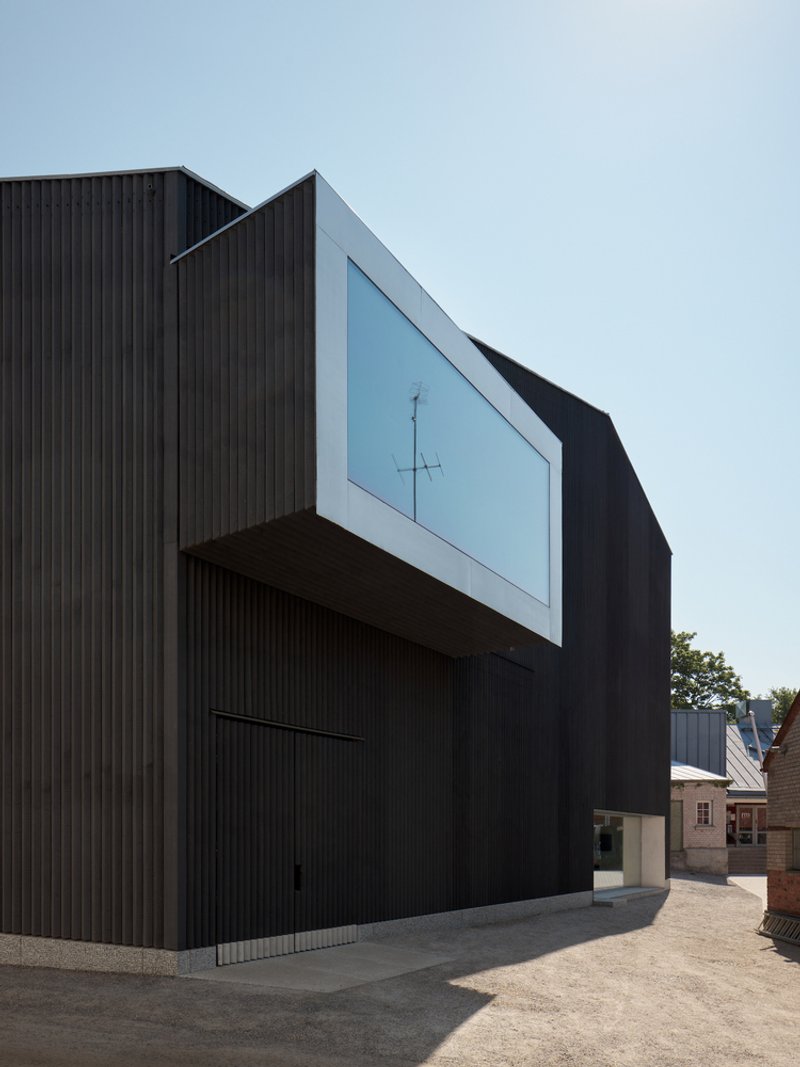
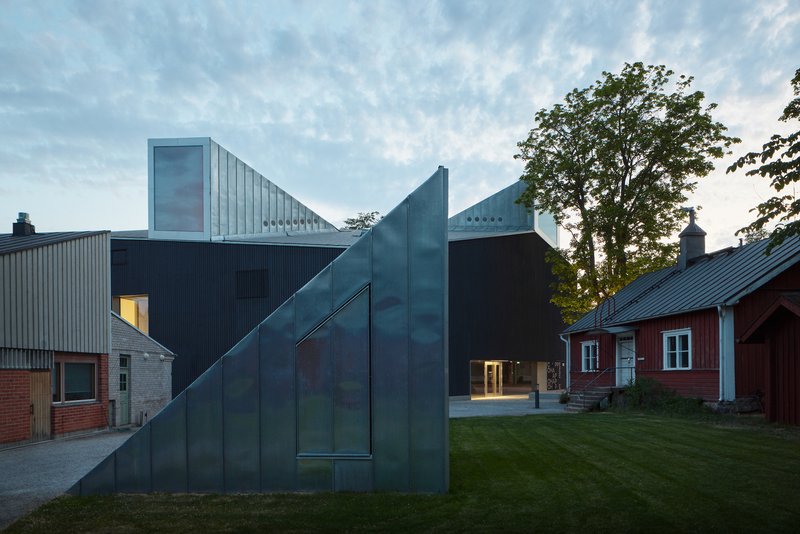
From the outside, Chappe Art House reads as a dark, angular volume that is at once assertive and deferential. The black corrugated metal facade, punctuated by a projecting glazed volume cantilevered above a gravel courtyard, establishes the building's identity as a cultural institution without resorting to spectacle. It is confident enough to stand next to a red timber barn and not compete. The zinc-clad gallery volumes visible at the roofline add another material layer, catching evening light in a way that gives the silhouette a quiet luminosity.
The slight rotation of the building relative to its neighbors is a subtle but consequential urban move. It creates a small entry plaza that marks the transition from town to museum quarter, functioning as a civic anteroom. Framed views of the sea and Tammisaari's old town further anchor the building in its specific geography, ensuring that even the approach sequence tells you something about where you are.
Sequence and Threshold
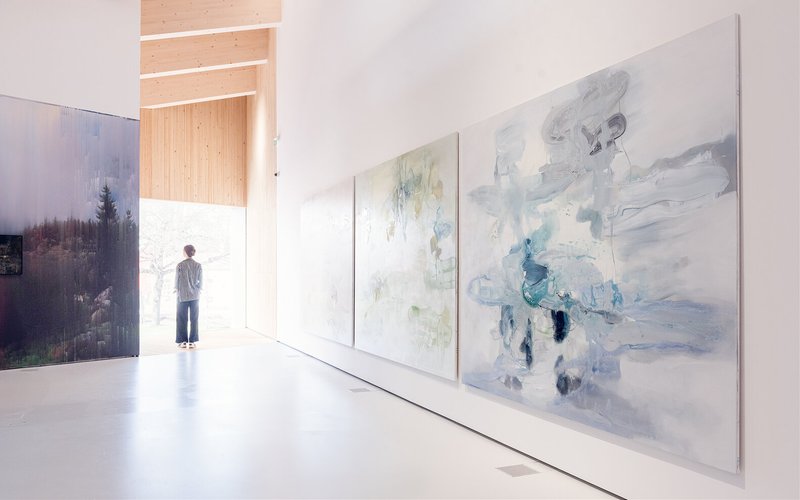
One of the most compelling moments in the building occurs at a backlit timber portal on the upper level, where a visitor stands silhouetted against the daylight beyond. It is a threshold between gallery and the world outside, and it compresses the entire project's ambition into a single frame: the interplay of interior and exterior, wood and light, art and place. JKMM clearly understand that a museum is not just a container for objects but a sequence of spatial experiences, and they have designed transitions that make moving through the building an event in itself.
The corridor that leads past a blue exhibition wall, with glulam beams overhead and skylights washing the surfaces in even light, shows a similar sensitivity to circulation as experience. The galleries are not rooms you arrive at. They are rooms you move through, and the journey matters.
Why This Project Matters
Chappe Art House is a reminder that regionalism does not have to mean nostalgia. JKMM have taken the timber traditions of Tammisaari and used them not as a style to imitate but as a material logic to build from. The black spruce cladding, the exposed glulam structure, the collaboration with local carpenters for custom furniture: these are not sentimental nods to the past but pragmatic choices that produce a building rooted in its place. The diamond plan, the underground link to Raseborg Museum, and the shared garden all extend that rootedness into the civic realm, stitching the new institution into an existing cultural network rather than standing apart from it.
Small towns across Europe are asking the same question Tammisaari asked: how do you build a cultural institution that draws visitors year-round without overwhelming the place it is meant to serve? JKMM's answer is a building that earns its presence through craft, spatial intelligence, and a genuine engagement with context. It does not shout. It does not need to. The light moving across those gallery floors, the warmth of the timber overhead, the view of the sea framed through a window at the end of a corridor: these are the arguments, and they are convincing.
Chappe Art House by JKMM Architects. Located in Tammisaari (Ekenäs), Finland. 1,210 square meters. Completed 2023. Photography by Tuomas Uusheimo.
About the Studio
Share Your Own Work on uni.xyz
If projects like this are the kind of work you want to make, uni.xyz is a place to publish your own, find collaborators, and enter design competitions.




Popular Articles
Popular articles from the community


3dor Concepts Wraps a Kerala Home in Mirrored Concrete Arcs Around a Courtyard Tree
In the Western Ghats foothills of Thamarassery, a 270 m² single-story house uses two curved volumes to frame nature as its center.

YOAP Architects Round a Corner in Yeongcheon with a Cylindrical Community Hub
A 197-square-meter brick and ribbed-clad tower turns a forgotten alley corner in South Korea into a public garden with a low threshold.

Bernardes Arquitetura Stretches a Timber Roof Along a Reservoir's Edge in Minas Gerais
Dam House in Itaúna lets a sweeping wooden canopy dissolve the boundary between hillside terrain and open water.

Takeshi Hosaka Architects Suspends a Concrete Cross Above a Yokohama Cemetery
A 28-square-meter burial renovation in Yokohama lifts the symbol of resurrection into the sky so mourners see it against heaven.

Similar Reads
You might also enjoy these articles


Olio Towers: A Mid-Rise for Performers That Fuses Housing, Rehearsal, and Stage
Located blocks from Houston's Theater District, this modular tower stacks living units around a central performance atrium.

Oasis: Modular Green Housing Carved into Dhaka's Urban Fabric
A shortlisted Plugin Housing entry reclaims unauthorized settlements in Dhaka with stepped concrete volumes, green roofs, and ventilation-driven design.

Black Hole: A Floating Megastructure for the Post-Physical Era
Emiliano Mazzarotto envisions a spherical, self-scaling arena where e-sports, digital hotels, and holographic stadiums replace traditional public space.

Compact & Sustainable Living in Piraeus: A Four-Level Family Home Built Around Light and Air
A narrow townhouse in one of Greece's densest port cities uses a central atrium and passive strategies to house three generations under one roof.


Explore Architecture Competitions
Discover active competitions in this discipline




The International Standard for Design Portfolios


The Global Benchmark for Architecture Dissertation Awards


The Global Benchmark for Graduation Excellence


Challenge to design an urban locus of culture and heritage
Comments (0)
Please login or sign up to add comments
No comments yet. Be the first to comment!