
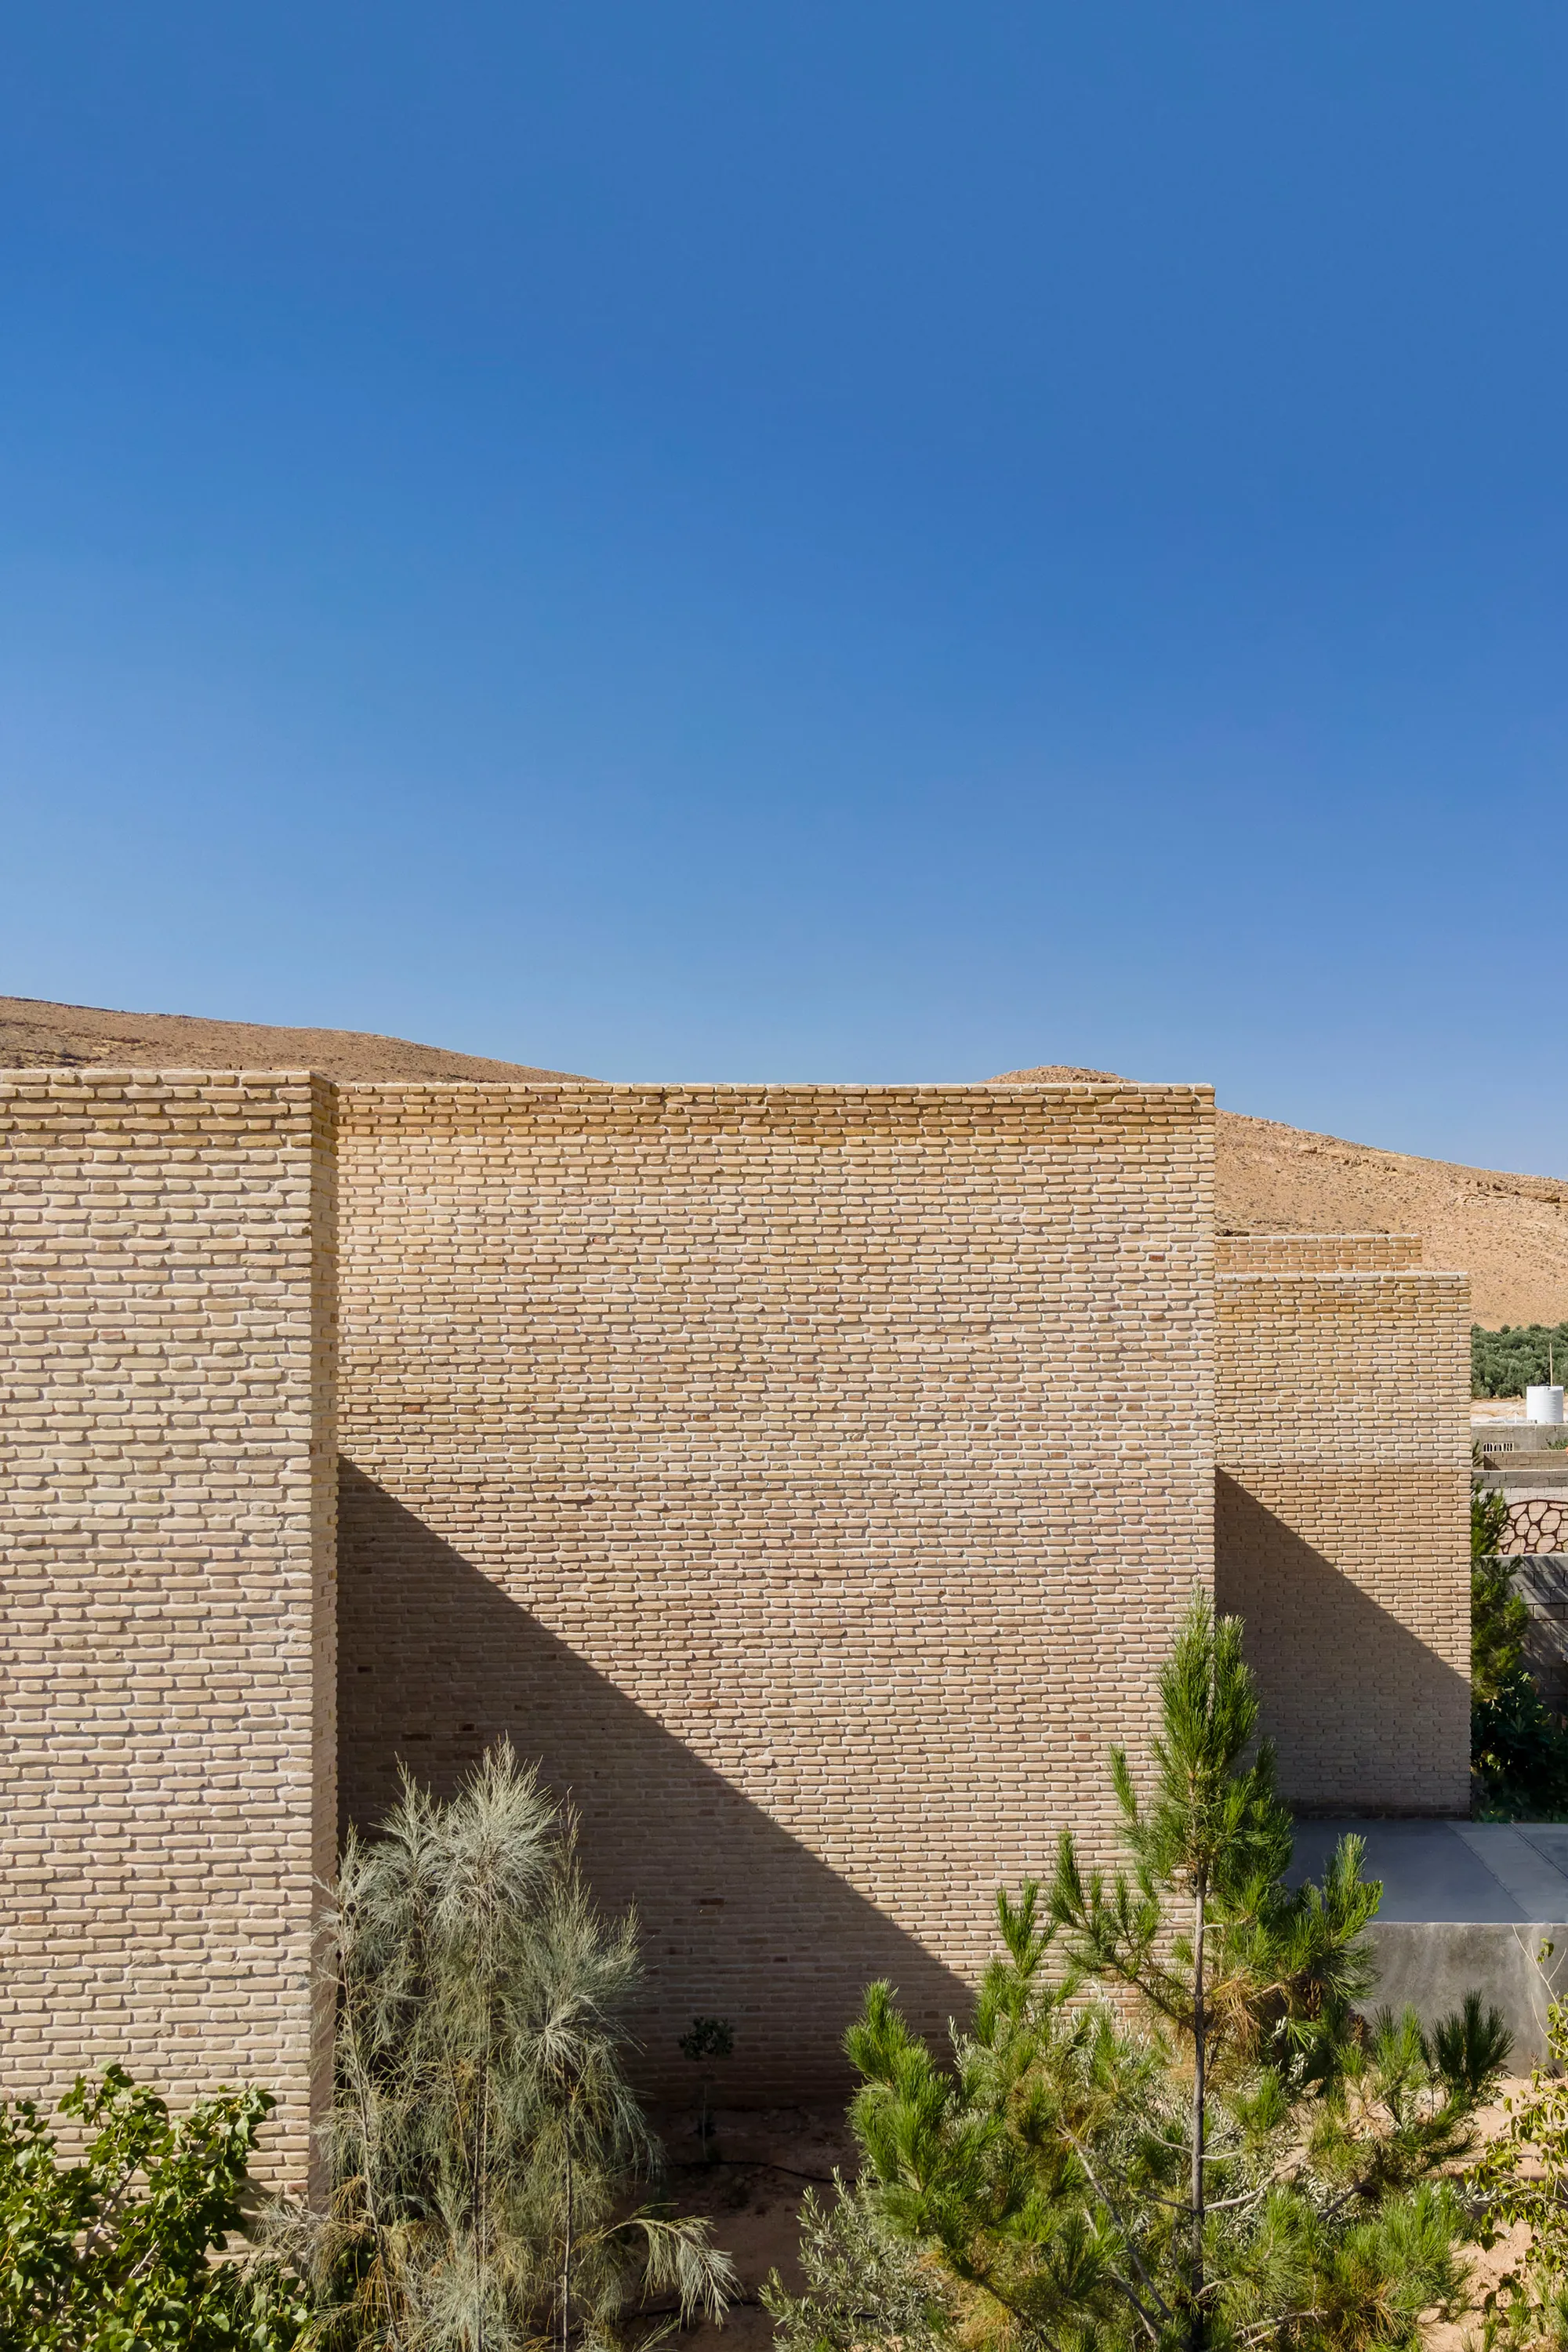
Chenin Studio Uses Five Brick Walls to Dissolve the Boundary Between Villa and Landscape in Shiraz
A 120-square-meter masonry residence southeast of Shiraz deploys a single tectonic system to merge structure, enclosure, and garden.


Twenty kilometers southeast of Shiraz, in the Neshat Gardens complex, the terrain is dry, hilly, and almost theatrical in its emptiness. Chenin Studio, led by Mohamad Moazeni, placed a 120-square-meter villa into this setting using a strategy so disciplined it borders on obsessive: five load-bearing brick walls that do all the architectural work. Structure, facade, spatial division, shading, privacy, and landscape framing are collapsed into a single material gesture. There is no secondary cladding, no added screen, no decorative apparatus. The wall is everything.
What makes B-Neshat Villa genuinely interesting is the refusal to separate inside from outside through a single threshold. The five walls extend well past the enclosed rooms, stretching into the garden and the hillside beyond, so the transition from domestic interior to arid landscape happens gradually, across a sequence of shaded, semi-shaded, and fully open conditions. For a project constrained by both budget and scale, the economy of means is not a limitation but the generative idea itself.
A Landscape of Walls
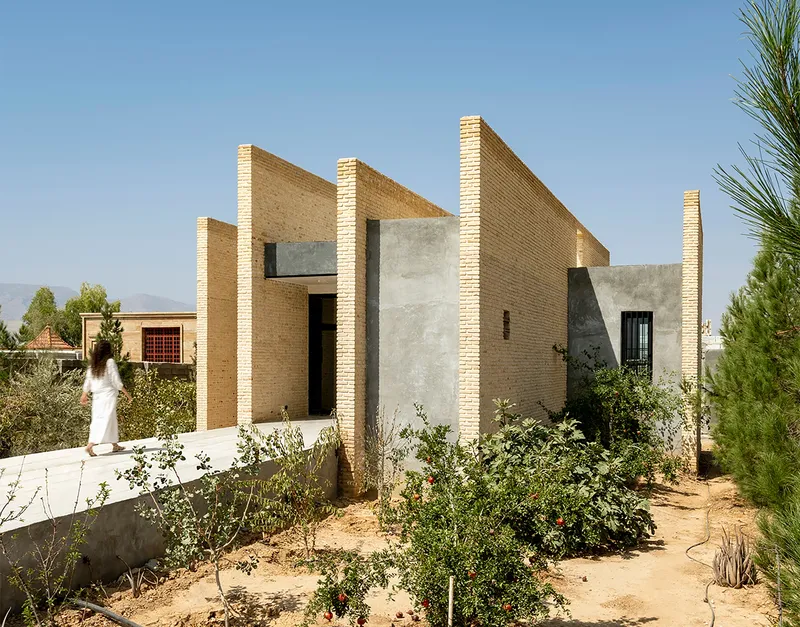
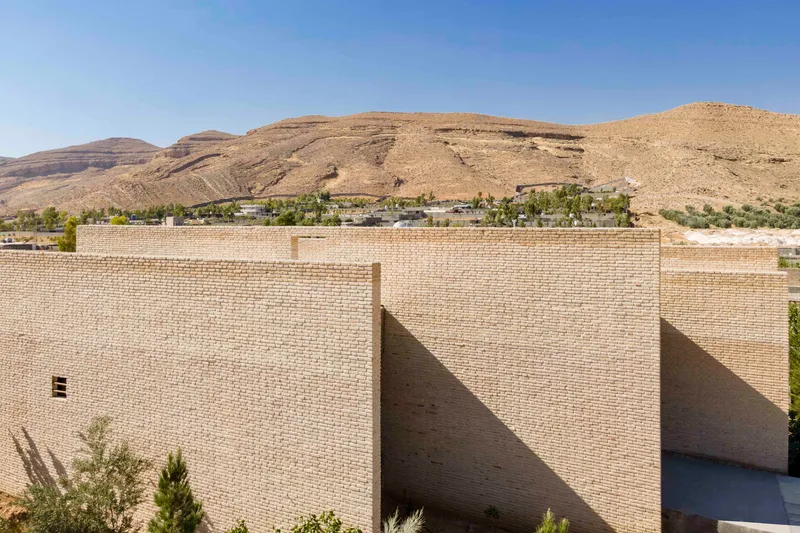
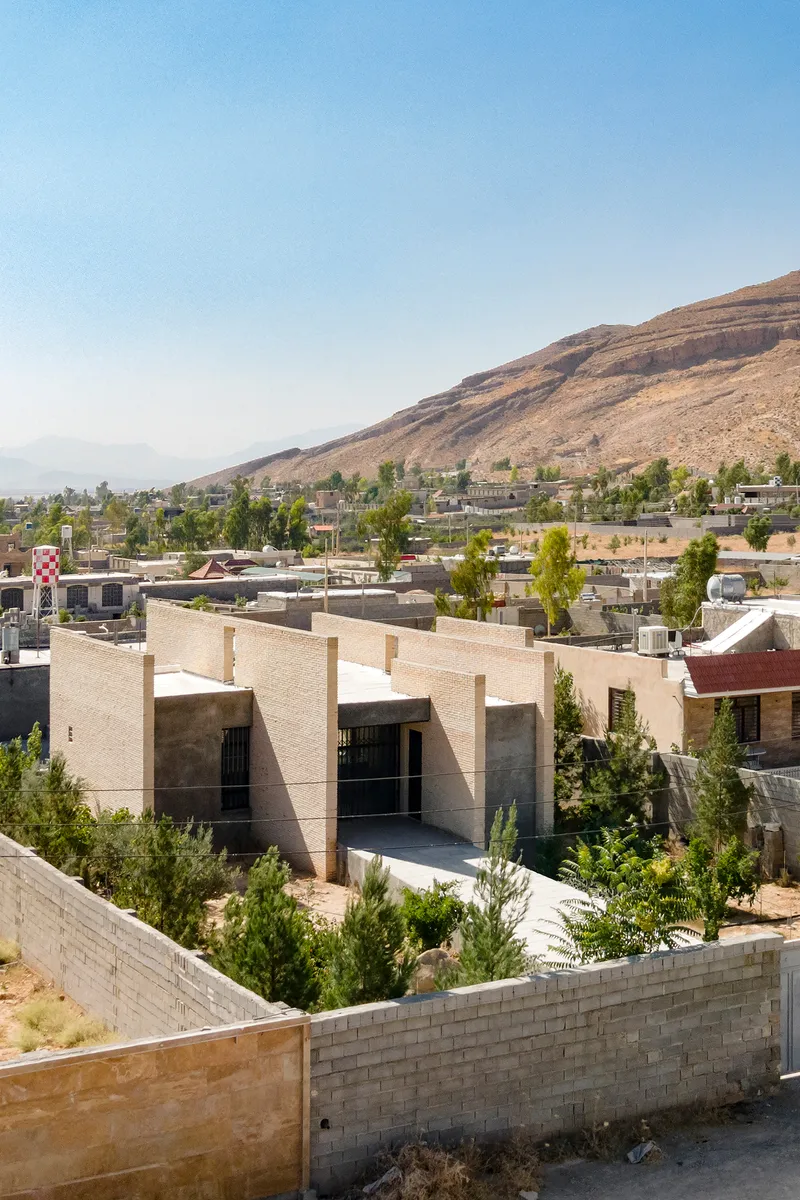
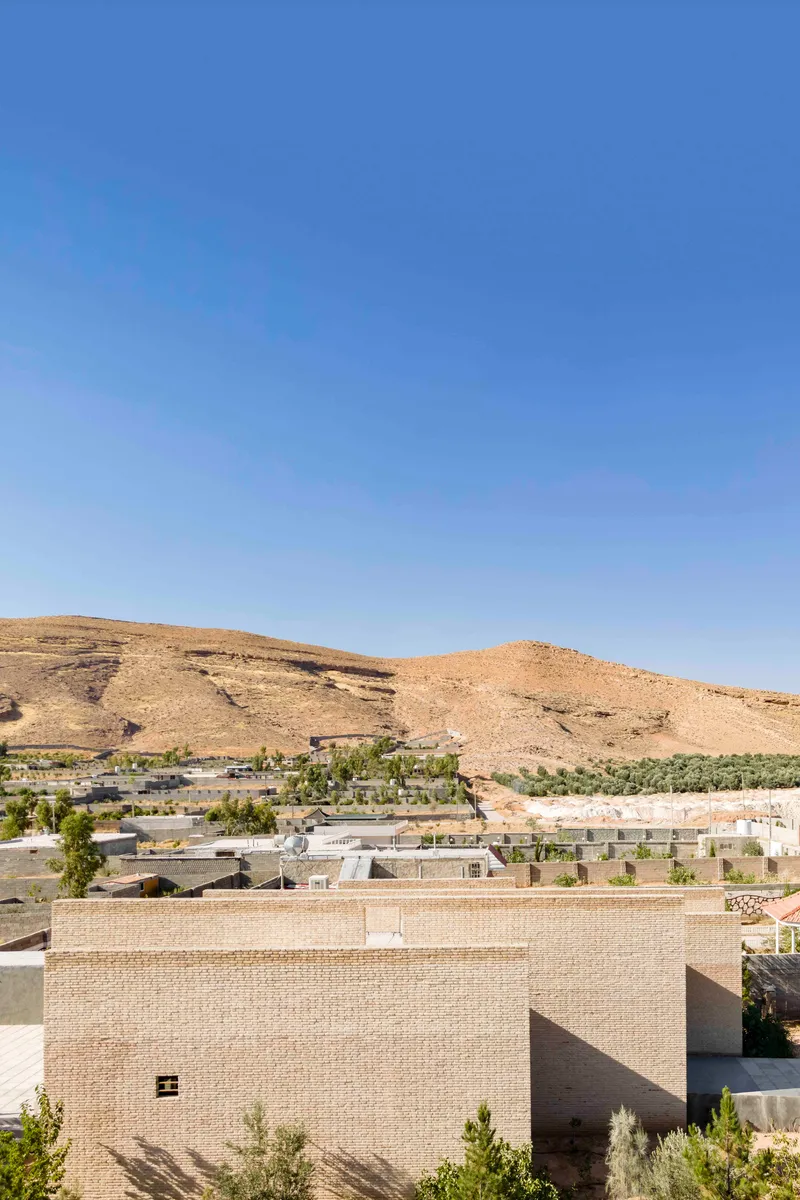
From a distance, B-Neshat reads less as a house and more as a set of geological fragments. The clustered brick volumes with their flat roofs sit against the barren rolling hills as if they had been there long enough to stop being noticed. The buff-colored brick, close in tone to the surrounding soil, reinforces this impression. Triangular rooflines and angular wall geometries break what could have been a monotonous box into something more restless, more responsive to the terrain's own contours.
Viewed from the rooftop, the rectilinear structure reveals its relationship to the sparse settlement below. The house does not try to dominate its context. Instead, it negotiates its presence through alignment and material sympathy with the arid mountains behind it.
The Entrance as Sequence

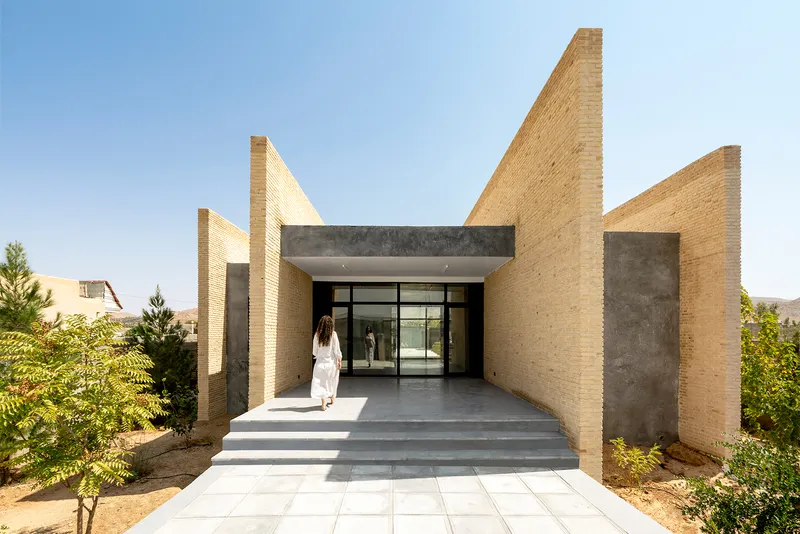
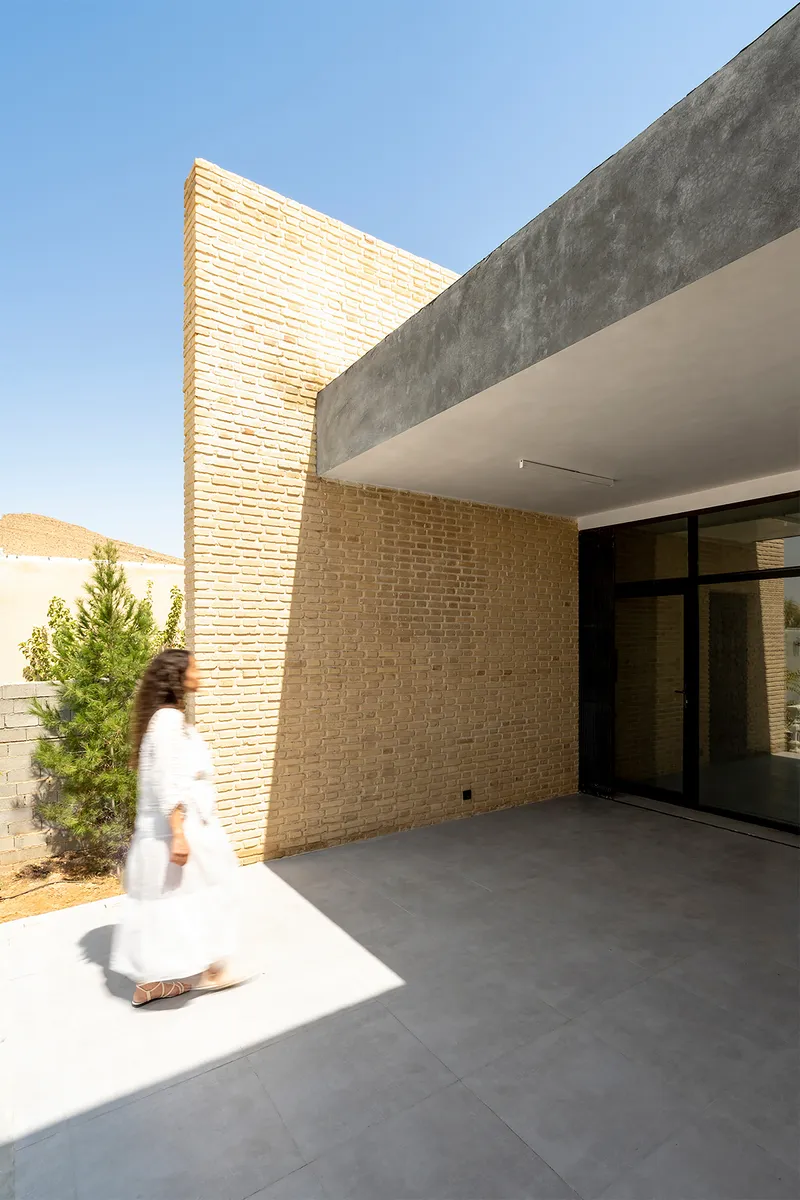
The approach to B-Neshat is not a single moment but a controlled deceleration. A passageway lined with textured buff brick draws you inward under a concrete canopy toward glass doors that remain just visible at the far end. The tall brick screen wall meeting the concrete overhang at the entry courtyard corner establishes the tectonic logic immediately: masonry carries the load, concrete spans the gap, and glass arrives only where transparency is absolutely necessary.
Pale stone steps and the concrete beam above create a compressed threshold before the glazed doors. A figure in white approaching those doors, visible in one photograph, gives scale to the gesture and reveals just how tall and deliberate these walls are. The entrance is generous without being grand, a calibrated experience rather than a decorative announcement.
Brick as the Only System
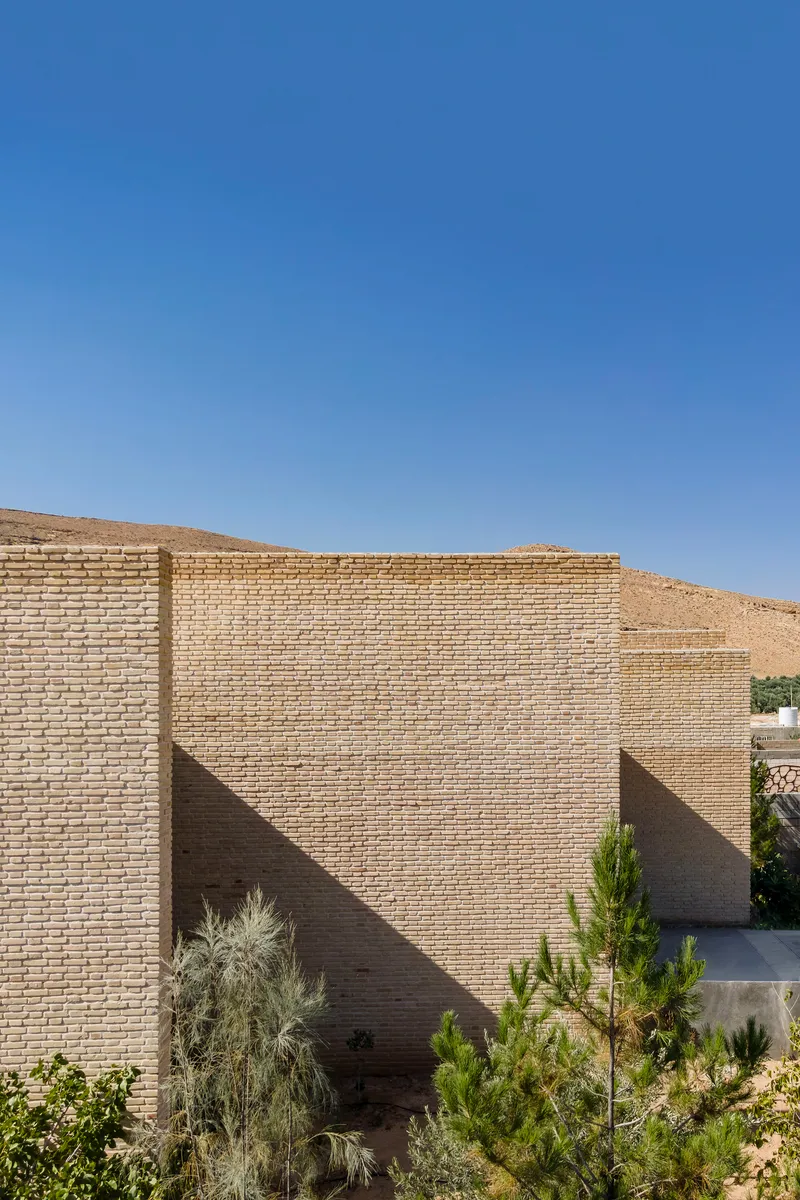

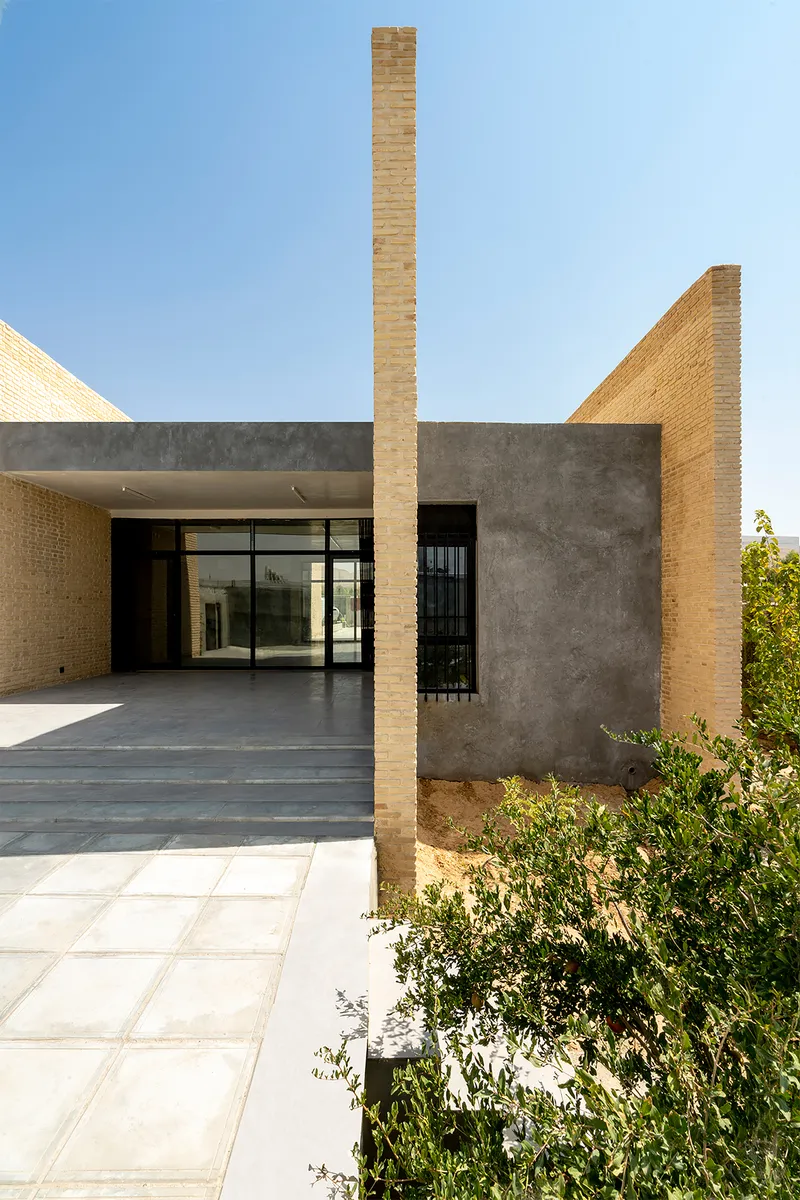
Chenin Studio's decision to use brick as the sole material system is the project's most consequential move. The staggered buff-colored walls forming angular volumes are not decorative screens applied over a hidden frame. They are the frame. Masonry load-bearing construction is ancient technology, of course, but what the studio does with it here departs from convention: walls extend, pivot, and overlap to create spatial complexity without recourse to columns, beams, or additional structural elements.
The economic logic is straightforward. By consolidating structure, enclosure, and finish into one material, the project avoids the layered construction assemblies that drive up costs. For a villa of only 120 square meters, this discipline is not merely aesthetic preference; it is a survival strategy. The brick does not pretend to be anything other than what it is, and the building is better for that honesty.
Interior Light and Spatial Depth

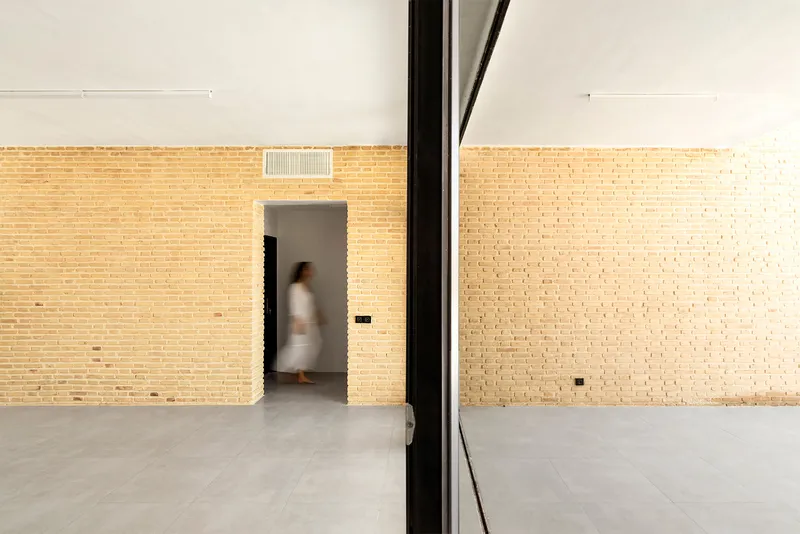

Inside, the double-height space framed by brick piers captures clerestory light and washes it down the buff masonry wall in a way that transforms what could be a heavy, fortress-like interior into something luminous and calm. The material continuity between outside and inside means there is no perceptual break when you move through a door. The same texture, the same color, the same haptic quality surround you.
Steel-framed glazing along one wall of an open room creates the counterpoint to all that mass. Light floods in, a figure walks toward a darkened doorway at the opposite end, and the entire room becomes a study in directional movement. The interiors are spare, almost monastic, but they reward attention. Doorways frame figures in motion. Walls reveal their thickness at every opening. The architecture invites you to notice the weight of things.
Thresholds Between Inside and Out


The most compelling condition in B-Neshat is the zone that is neither fully interior nor fully exterior. Corner glazed doors with black steel frames open onto brick-walled courtyards where plantings are visible beyond the corner opening. Sliding glass doors reveal the courtyard as an extension of the living space, not a separate garden to be admired from behind a window. The walls, extending past the glass, shade these intermediate zones and create microclimates that make outdoor life possible even in Shiraz's intense heat.
This gradient of enclosure is the real argument of the project. Privacy, shade, and spatial identity are all achieved through the position and length of walls, without pergolas, louvers, or any secondary system. It is a remarkably efficient way to address climate, and it gives the villa a sense of spatial generosity that far exceeds its modest footprint.
Plans and Drawings


The floor plan confirms what the photographs suggest: interconnected rectangular spaces organized around the five primary walls, with furniture placed sparingly and openings positioned to create cross-views and ventilation paths. The north and south elevations reveal the low-profile silhouette, the hatched brick walls registering as continuous surfaces with small, precisely placed window openings.

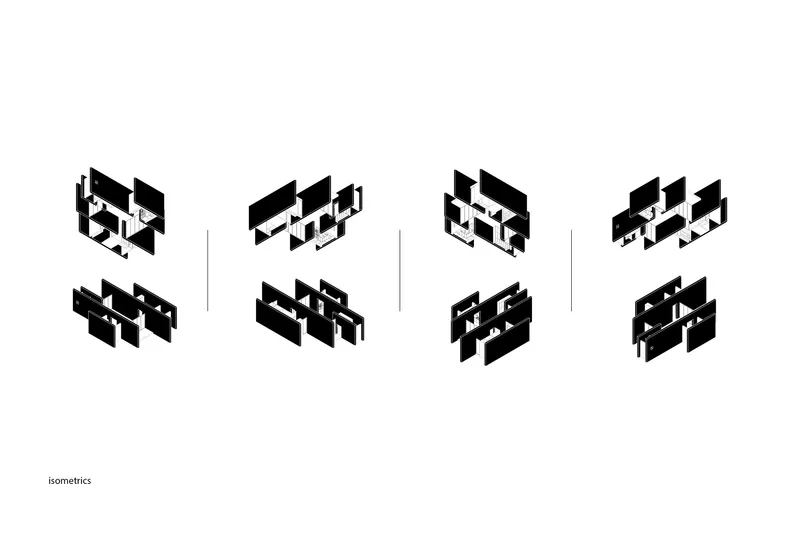
The isometric drawings are perhaps the most revealing documents. One shows three parallel black volumes set within a rectangular site boundary, making the organizational logic legible at a glance. The study drawings showing eight variations of interlocking volumes expose the design process: a systematic exploration of how three bars can be shifted, rotated, and overlapped to produce different spatial configurations. The final scheme is clearly the result of rigorous combinatorial thinking, not intuitive sketching.
Why This Project Matters
B-Neshat Villa is a useful corrective to the widespread assumption that small residential projects must either accept banality or rely on expensive material palettes to achieve distinction. Chenin Studio demonstrates that a single material, deployed with spatial intelligence and structural discipline, can produce a house that is both economically responsible and architecturally ambitious. The five-wall strategy is not a gimmick; it is a rigorous thesis about how much architecture can emerge from how little.
In the broader conversation about housing in arid climates, the project offers a genuinely transferable idea. Walls that extend past rooms to create graded thresholds of shade, privacy, and enclosure are not site-specific tricks. They belong to a tradition of climatic intelligence that runs deep in Iranian architecture, and Chenin Studio has updated that tradition without resorting to nostalgia. The result is a house that feels both inevitable and surprising, which is exactly the combination that makes architecture worth paying attention to.
B-Neshat Villa by Chenin Studio (lead architect: Mohamad Moazeni). Located in Shiraz, Iran. 120 m². Completed in 2022. Photography by Arash Akhtaran.
About the Studio
Chenin Studio
Official website of Chenin Studio, one of the studios behind this project.
instagram.comShare Your Own Work on uni.xyz
If projects like this are the kind of work you want to make, uni.xyz is a place to publish your own, find collaborators, and enter design competitions.



Popular Articles
Popular articles from the community


Co-Life: Senior Housing Design That Reconnects Older Adults With the City
Co-Life reimagines senior housing design through healing gardens, shared streets, workshops, and a sustainable community across generations.

Conexión: Biophilic Design Reimagines High-Rise Living in Hong Kong
Conexión reimagines high-rise living in Hong Kong through biophilic design, green facades, shared spaces, daylight, water and nature within.

AL-JANNAH: Sustainable Architecture and Permaculture for Afghan Widows
AL-JANNAH uses sustainable architecture and permaculture to create resilient oasis of housing, learning, work and renewal for Afghan widows.

The Earth Pod: 3D Printed Homes for Resilient Refugee Communities
The Earth Pod reimagines refugee housing through 3D printed homes made from clay, combining resilience, self-sufficiency, and rapid shelter.


Similar Reads
You might also enjoy these articles

Bao Huynh Watercolor Atelier: A Serene Art Retreat in Hội An
Bao Huynh Watercolor Atelier in Hội An blends multifunctional art spaces, sustainable design, local materials, and family-friendly living in a serene environment.

Atelier Macri Concept Store Interior Design by CASE-REAL
Atelier Macri store features a "ko" counter, walnut wood details, cork displays, blending retail, gallery, and seamless customer experiences.

Manuel Vargas Izquierdo Stadium and High-Performance Sports Center: Architectural Excellence in Jalpa de Méndez
The Manuel Vargas Izquierdo Stadium blends sustainable design, inclusive sports facilities, and cultural-inspired architecture, revitalizing Jalpa de Méndez’s public spaces.

KAKR Buluh Awar Hall: Revitalizing Community and Ecology Through Bamboo Architecture
Community built bamboo hall revitalizes Buluh Awar village, empowering youth, restoring ecology, celebrating vernacular craftsmanship through sustainable architecture and culture.


Explore Residential Building Competitions
Discover active competitions in this discipline


Challenge to design mud housing for contemporary communities


Challenge to reimagine the Iron Throne


Photograph architecture without architects


Illustrate the lost glory of Angkor Wat - Render Challenge
Comments (0)
Please login or sign up to add comments
No comments yet. Be the first to comment!