
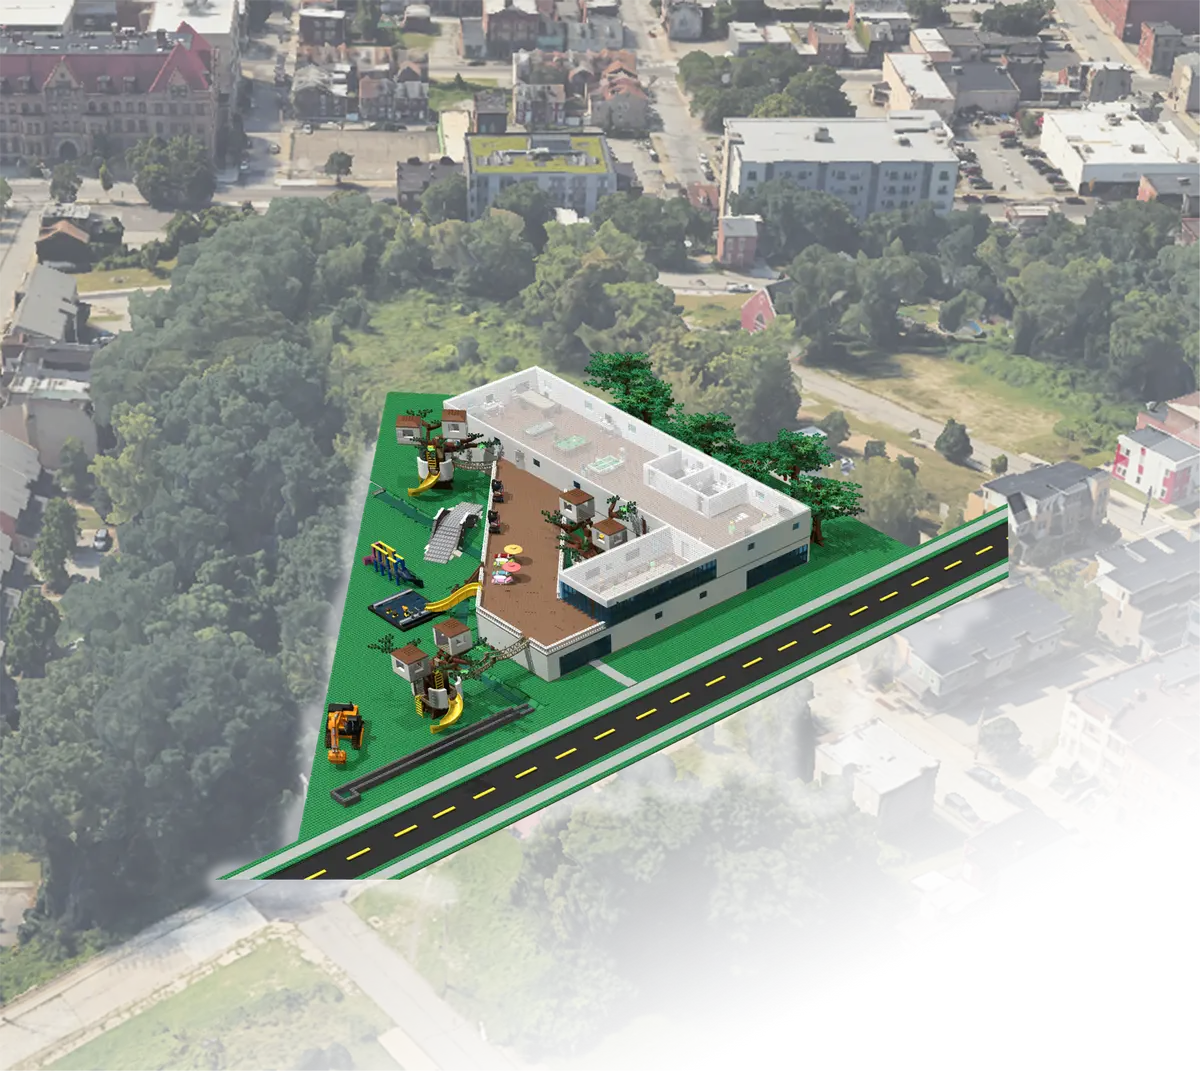
Child's Perspective: Treehouse Office Pods
Rediscovering Play in the Work Environment

Go to any children's museum and you will see a remarkable sight: adults playing. With the alibi of playing with their kids, adults will climb on imaginative playscapes, solve puzzles on how to most efficiently fill up ball pits, and create dams to protect sand castles. Play is essential in childhood development and in encouraging mental plasticity. Unfortunately, many abandon play as they progress into adulthood, and it has long been assumed that our creative abilities and mental plasticity decline with age. Recent research, however, supports the idea that adults can unlock neurological centers that lead to a greater capacity for learning and imagining if they return to the very thing that taught them to imagine in the first place: play. (https://www.ncbi.nlm.nih.gov/pmc/articles/PMC5646690/, "Using Play to Rewire & Improve Your Brain")
A particular feature of this design is how the design process allowed and encouraged us to engage with the ideas of play and work imbued in the competition prompt. The use of a 3D LEGO design tool, BrickLink Studio, engaged my 6-year-old son's interest and made the project exciting and playful for both of us to work on. It also provided a shared vocabulary by which we could communicate design ideas to each other. Throughout the development of our proposal, I encouraged my son to build ideas with his physical LEGO bricks while I was away at work so I could then incorporate them into the digital LEGO model later on.
While this provided a great format for playful exploration, I found that I needed to steer the design process and at times insist on parameters of what needed to be done (or else our project would have consisted solely of LEGO vehicles and no building). By the same token, I ended up needing to take direction from my son and get out of my 21st-century-workplace-driven habits of focusing solely on how to be efficient and complete the design. I had to slow down and embrace putting time into the playful little details that my son wanted to focus on (like making sure the workers were amply supplied with different colors of ice cream in the meeting rooms).
Our experience of the design process has lessons in the context of the competition brief: playfulness in a working environment can be a powerful force when paired with appropriate boundaries that define what needs to be done. The balance is to allow and encourage play but provide enough guidance and restriction to still accomplish the end goal. This idea can be conceived of as a river: the banks of the river direct the water without inhibiting its flow. Our office design aims to provide ample breadth for creative energy, harnessing that energy for a workplace that is both productive and fun.
Design Process Notes - including suggestions from 6-year-old team member:
Lego app to model? Bricklink studio. Scale marker = 4-er lego piece
Stream with a bridge over it
pool to swim in
Garden that people can dig in
treehouse office pods
Work tables around the perimeter, play tables in the center (ice hockey, pool, lego table)
Large outdoor roof patio with grills, shade umbrellas

Popular Articles
Popular articles from the community


David Ortega Stacks a Two-Story Mexico City Penthouse Around a Steel Stair and a Pergola-Shaded Roof Terrace
In Colonia Roma, a 300 m² penthouse uses oak joinery, a planted steel stair and a slatted roof pergola to make a new-build apartment feel like a house.


The Amber Palace Opera: A Geological Fiction Surfaces on Tallinn's Baltic Waterfront
Pierre Brillard reimagines a Baltic legend as a public landscape, opera house, and waterfront promenade rooted in Tallinn's coastal identity.

graciastudio Turns a Viewless Tijuana Lot Inward Around a Courtyard of Concrete, Timber and Trees
In Tijuana, Jorge Gracia's GA2 House stacks a timber-clad private floor over exposed concrete and replaces a missing view with a planted interior patio.

Aquadapt: An Underwater Habitat That Rewrites Its Rooms by the Hour
Curved modules ring the seabed while one shell shifts from breakfast room to cinema, farm and football pitch as residents' needs change.

Similar Reads
You might also enjoy these articles

Vereda Arquitetos Renovates a 40-Square-Meter Apartment Inside Niemeyer's Copan Building
A compact unit in São Paulo's most iconic residential tower gets a material overhaul that pairs exposed concrete with bold blue Formica.

Shakur's House: Exposed Brick as an Interior Organiser in a 168 m² Mashhad Residence
Brick moves indoors in this Mashhad residence, where masonry walls, glass partitions and teal planes sequence a compact home without closing it off.

Day and Night Park: A Time-Based Urban Newsstand in Beijing
A temporary urban newsstand in Beijing blending travel, light, and reading through poetic colors, compact form, and community-focused design.

Modernist Patio Renovation in El Masnou, Barcelona by Oliver Segura Arquitectura + Cebrià Arquitectura
Modernist patio renovation blending tradition and innovation with a movable pool, leveled floors, and Catalan materials in El Masnou.

Explore Educational Play Competitions
Discover active competitions in this discipline


Challenge to reimagine the Iron Throne

Photograph architecture without architects

Illustrate the lost glory of Angkor Wat - Render Challenge

Design challenge to reuse E-waste
Comments (0)
Please login or sign up to add comments
No comments yet. Be the first to comment!