
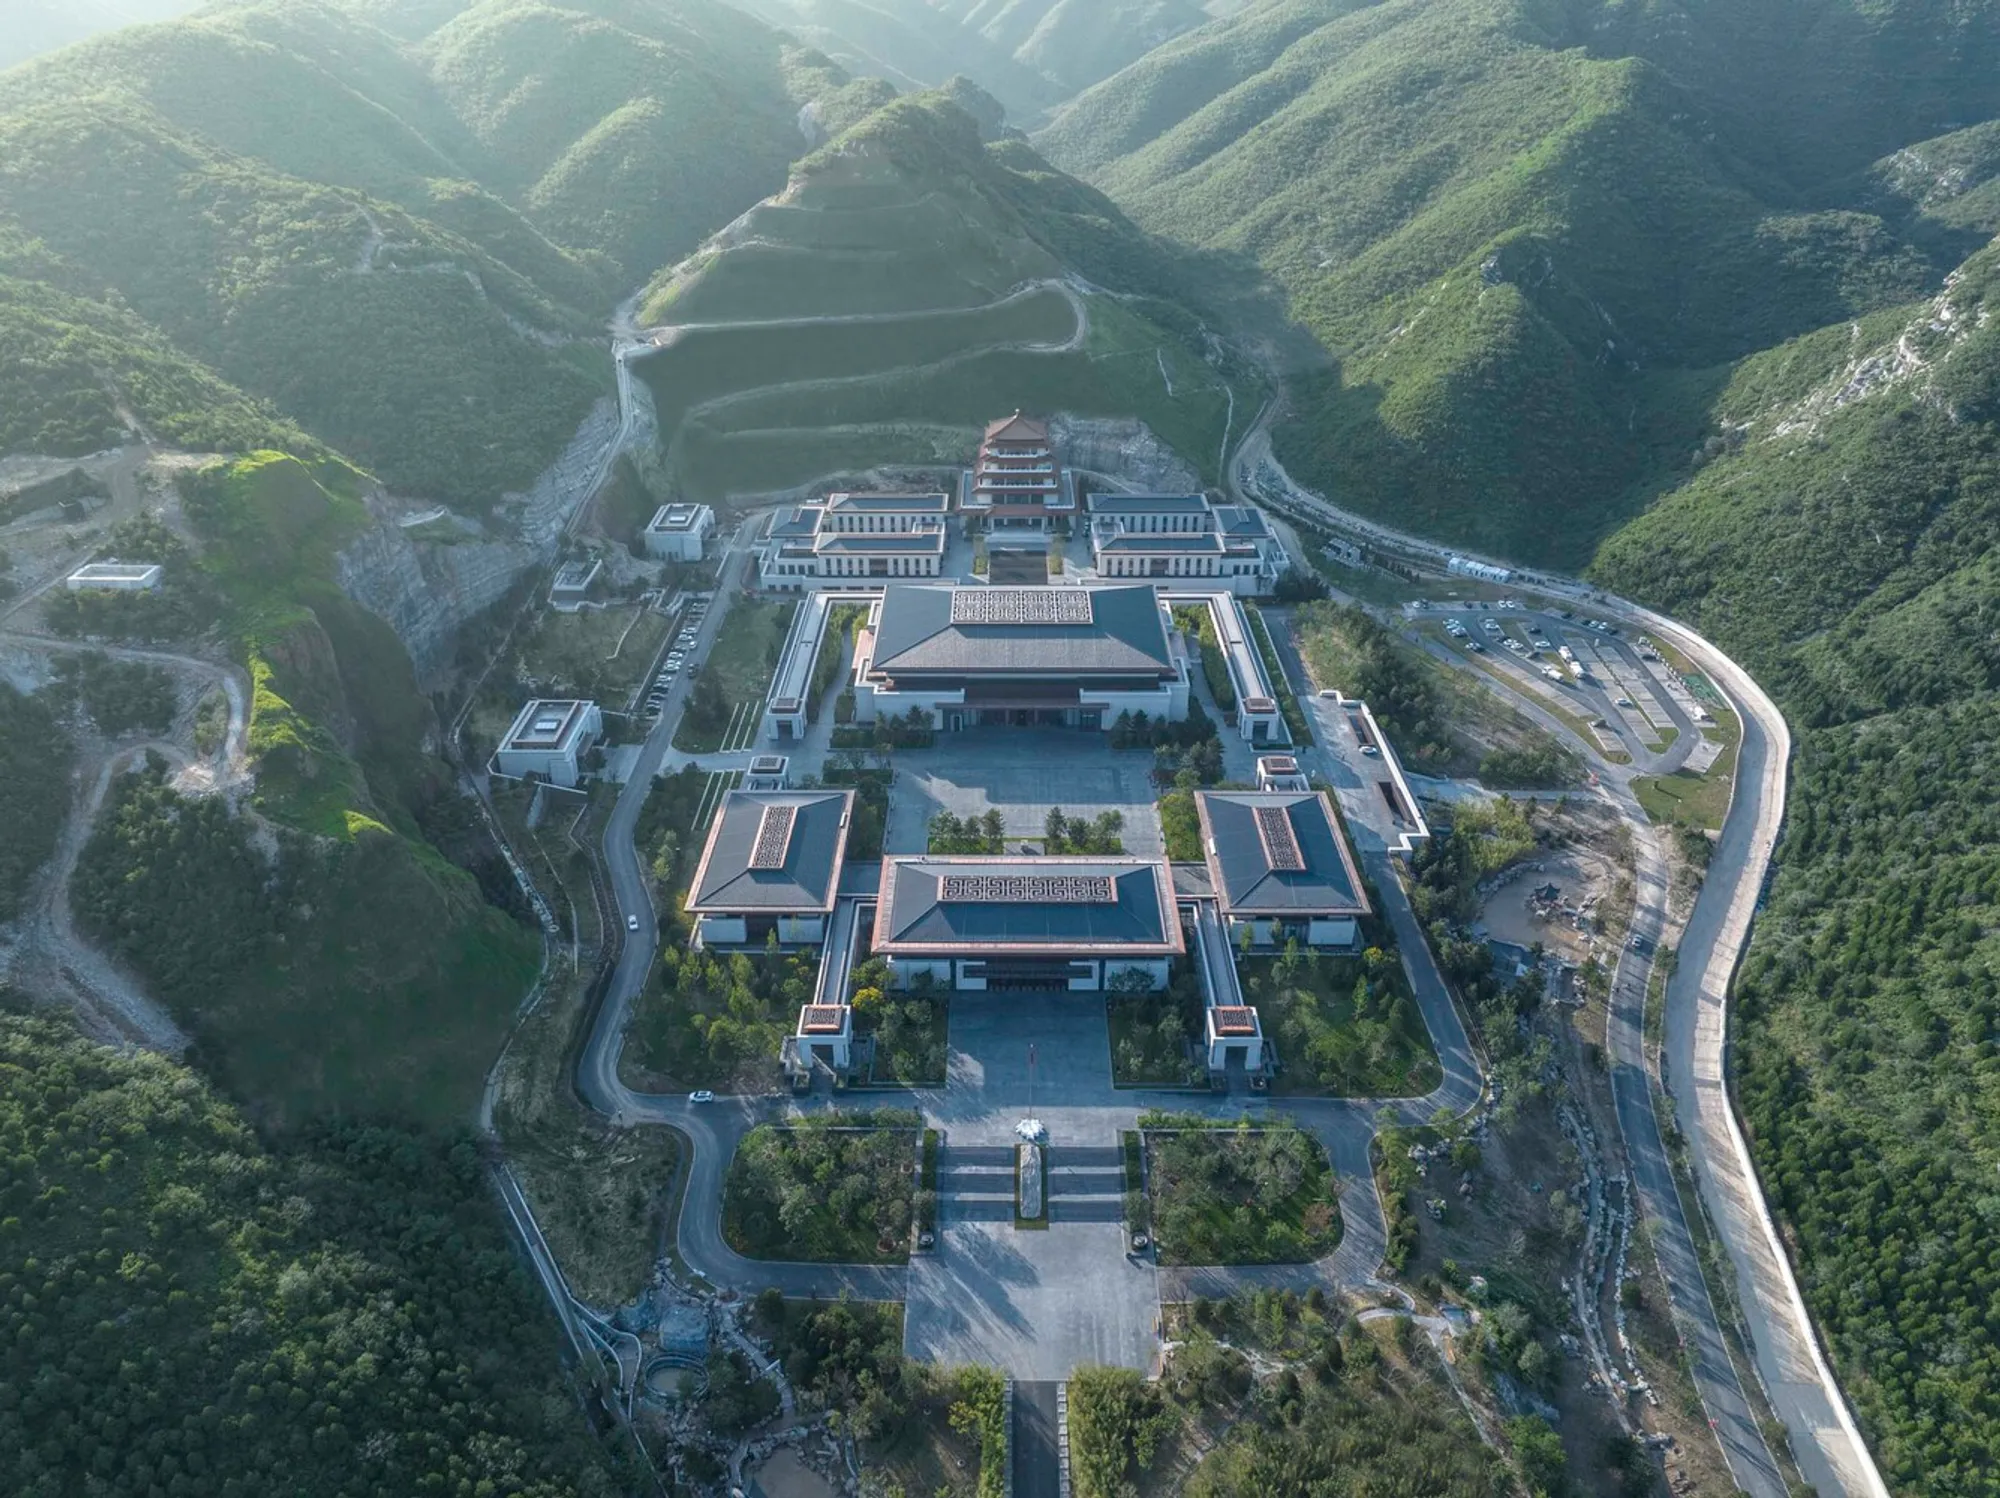
China National Archives of Publications and Culture: A Cultural Landmark in Northern Beijing
China National Archives blends ecological restoration, traditional Chinese architecture, and modern design, preserving history while creating a cultural landmark.


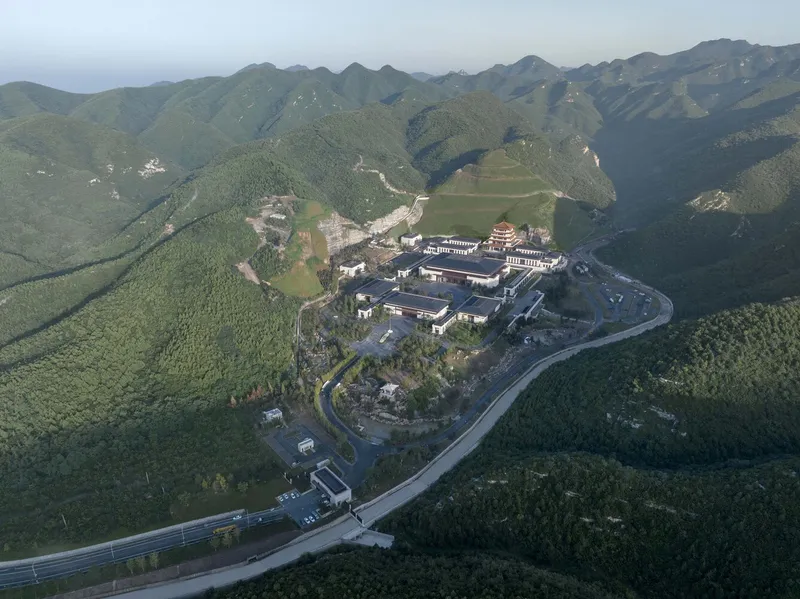
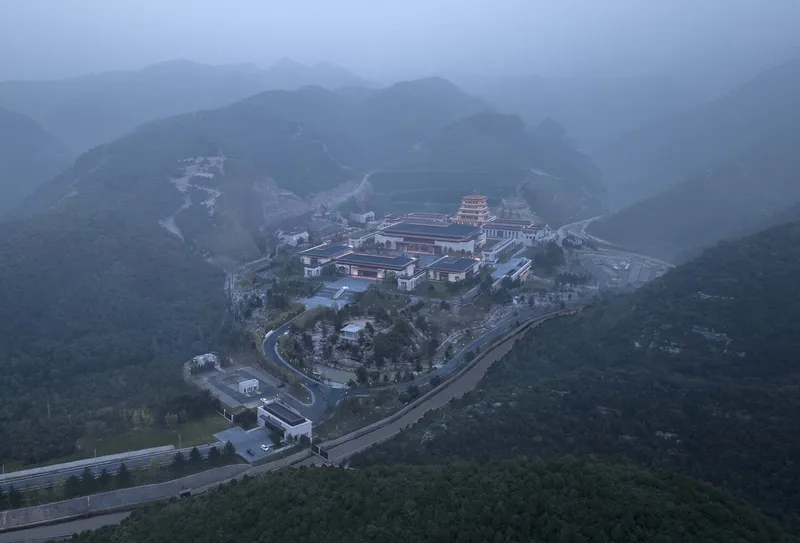
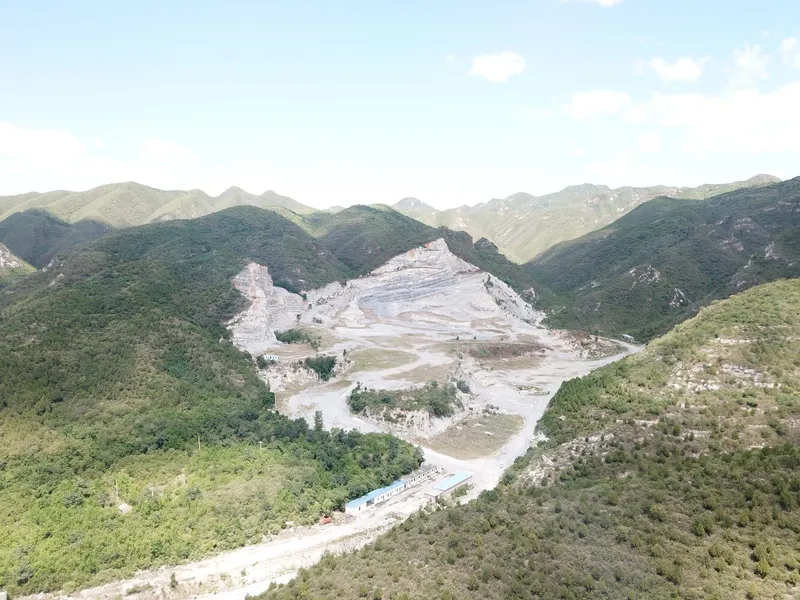
Situated in the serene north of Beijing, where the plains meet the low mountains and lush forests stretch across the horizon, the China National Archives of Publications and Culture emerges as a harmonious blend of architecture, culture, and nature. Once an abandoned quarry, this site has been transformed into a prestigious cultural hub, reflecting both the richness of Chinese heritage and modern ecological design principles. Commissioned in April 2019 by the Publicity Department of the CPC Central Committee, the project was entrusted to THAD, with a design team led by Zhuang Weimin, a member of the Chinese Academy of Engineering. Following three competitive rounds with top design institutions, THAD’s proposal was selected to reimagine the site with cultural, ecological, and aesthetic excellence.
Restoring Nature: Ecological Rehabilitation of an Abandoned Quarry
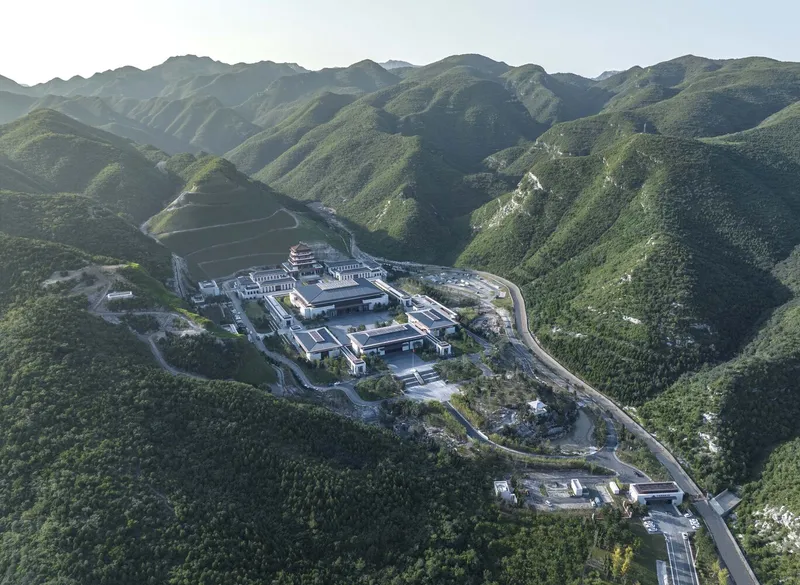
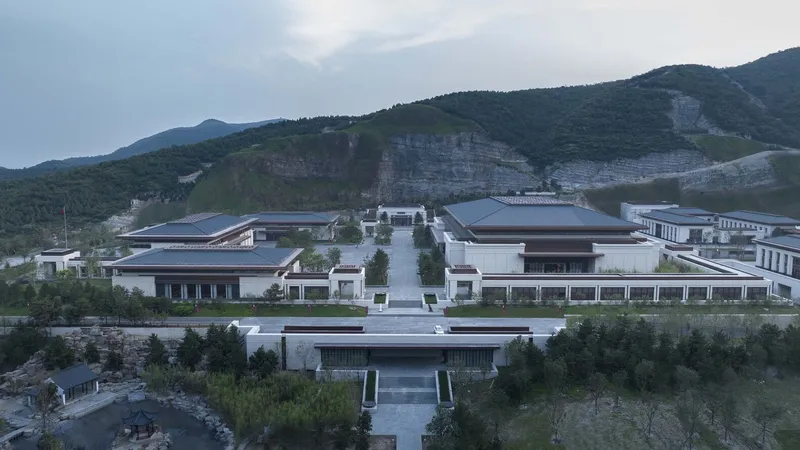
The design approach for the Archives emphasizes ecological sensitivity. The abandoned quarry was restored through ecological rehabilitation, including hydroseeding, vine planting, and stabilizing rock faces with bolts and protective netting. Flood control channels were strategically placed to manage water runoff during the rainy season, which also contributes to a seasonal water landscape that enhances the site's natural beauty. Two streams converge into a pond south of the complex, establishing a serene “mountain and water” landscape that seamlessly surrounds the buildings. This approach underscores the integration of architecture with nature, blending human activity with the rhythms of the landscape while creating a functional and sustainable environment.
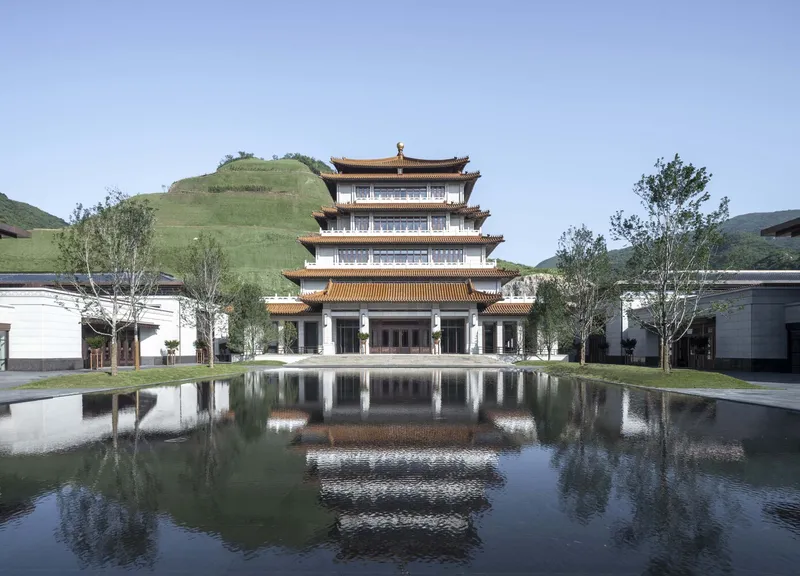
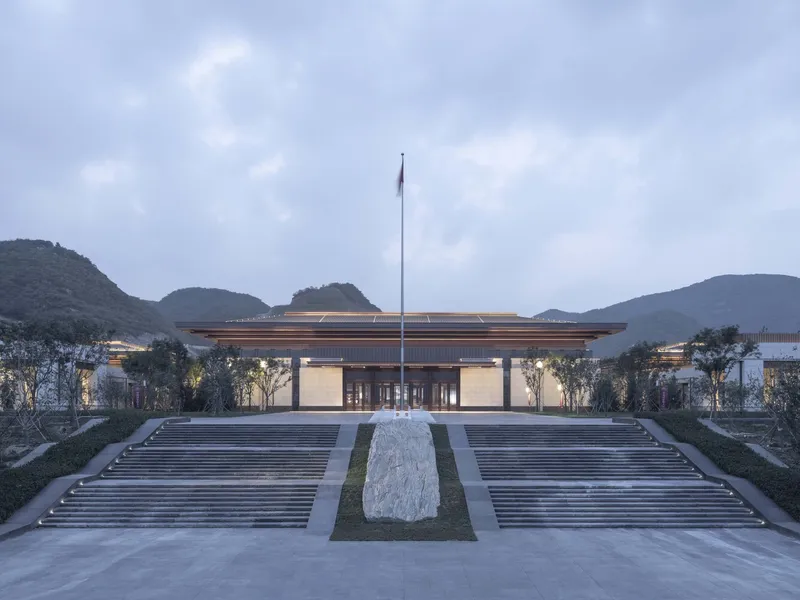
Architectural Design: Blending Tradition with Modernity
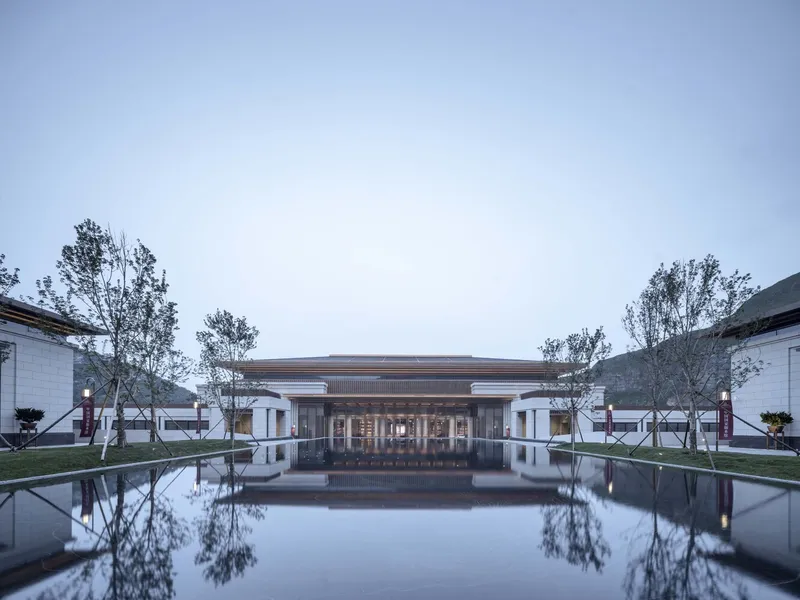
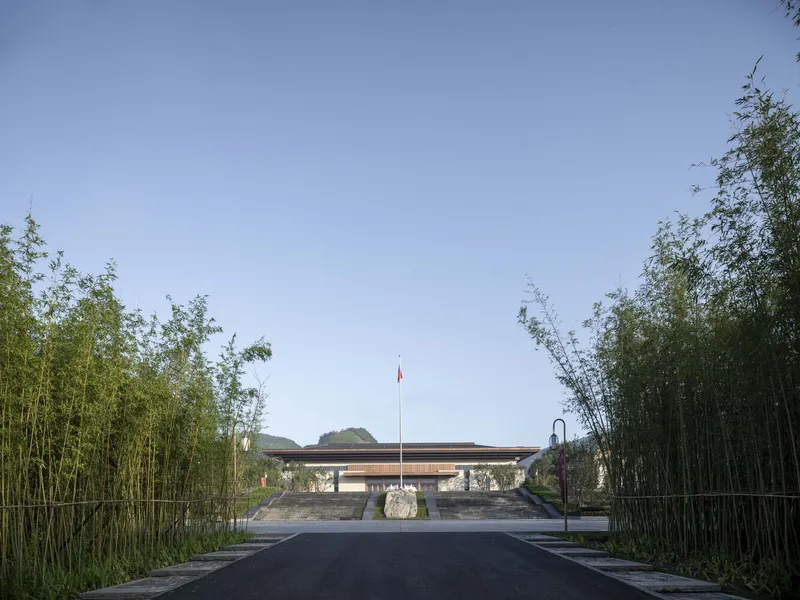
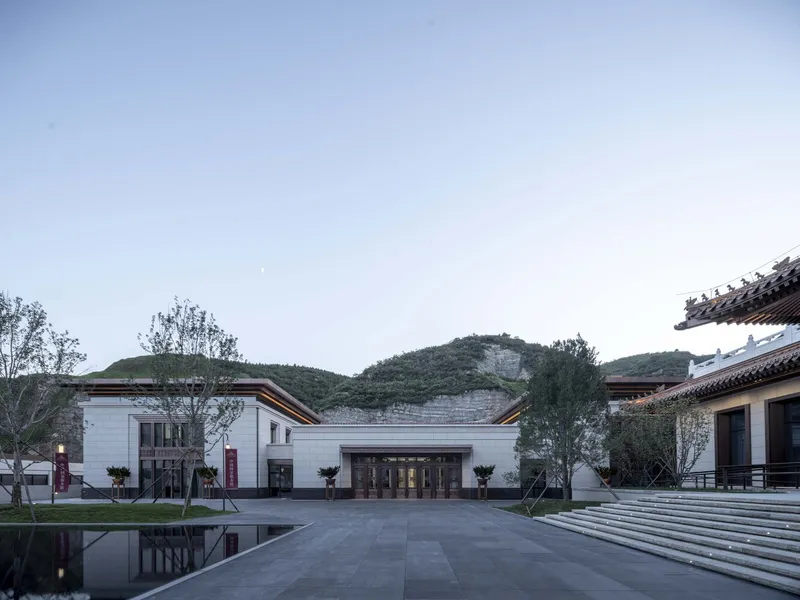
The China National Archives embodies traditional Chinese architectural culture while incorporating modern design strategies. The master plan respects the site’s natural ecology, adhering to a courtyard-style layout aligned along a south-north axis, reflecting classical symmetry and hierarchy. Three primary courtyard buildings: Wenxing Building, Wenhua Hall, and Wenhan Pavilion, serve distinct functions, from cultural exchanges and exhibitions to archive collection and research. The design implements borrowed scenery, a classical Chinese technique, to integrate mountain views into the spatial sequence, offering visitors varying visual experiences as they move through the complex.
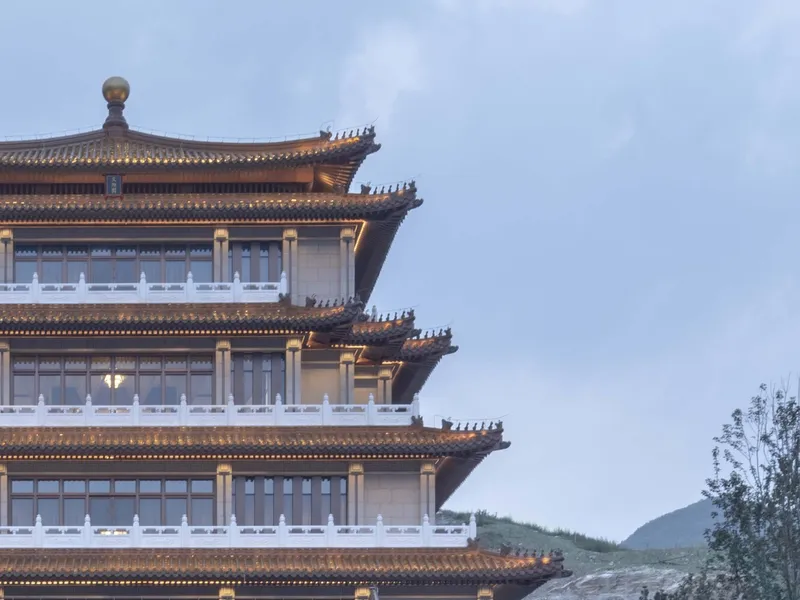
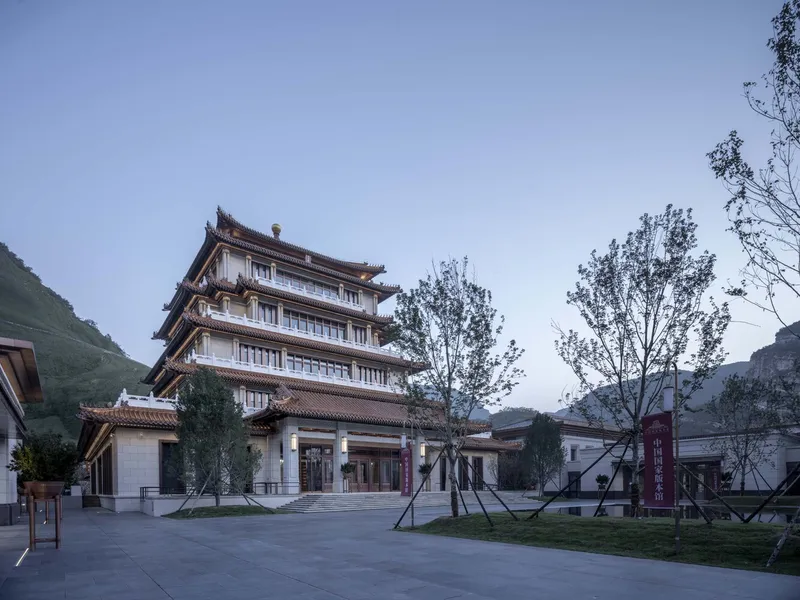
The buildings’ exterior employs a refined palette of crimson stone skirting, light yellow granite walls, and dark grey tile roofs, with bronze-like stainless steel accents for cornices and awnings. These materials convey elegance, simplicity, and grandeur, maintaining the majestic aesthetic of Chinese cultural architecture while embracing modern techniques such as expansive glazing and metal decorations to enhance openness and natural light.
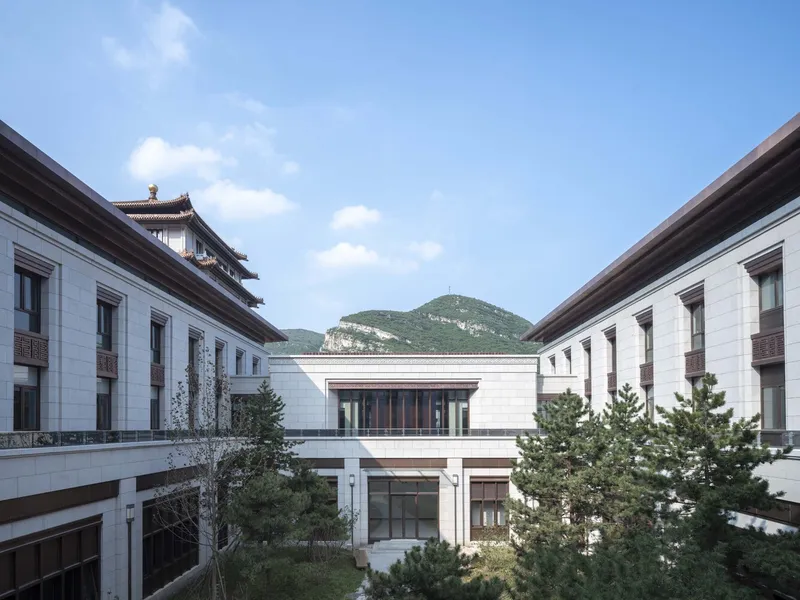
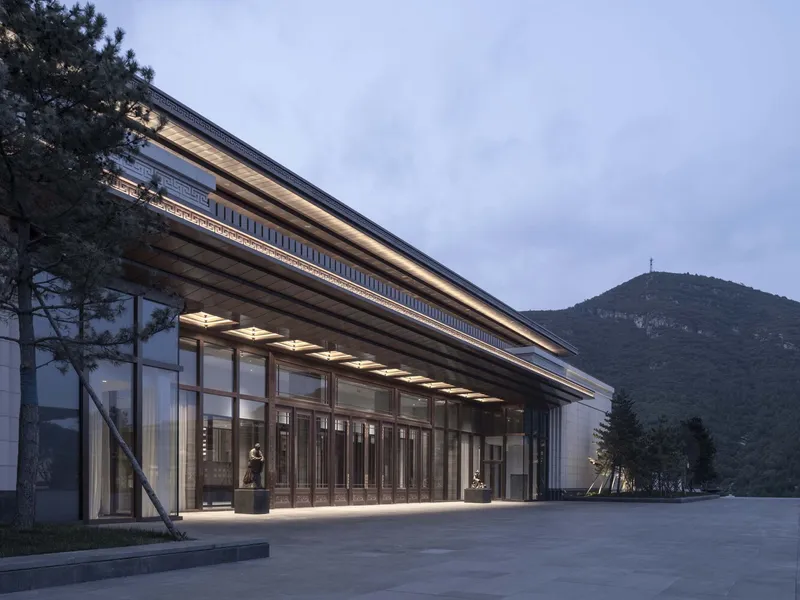
Cultural Significance: Preserving Chinese Heritage
The Archives are not just functional, they are a cultural statement. Designed to showcase China’s historical legacy, the complex serves as a repository for classics, ancient publications, calligraphy, paintings, and historical archives. The architecture communicates cultural confidence and facilitates international cultural exchange, demonstrating the majesty of Chinese civilization while embracing contemporary openness and accessibility.
Functional Design: Protecting the Nation’s Cultural Treasures
Preservation is central to the project. All archives storage and conservation spaces are interconnected for efficient transportation and management. Advanced systems ensure climate control, flood prevention, seismic resistance, and security, while zoned air conditioning maintains precise temperature and humidity for various collections. Low-UV lighting, leak detectors, and automated environmental monitoring ensure the longevity of the artifacts, aligning with high-standard archival preservation requirements.
Spatial Experience: Wenxing Building, Wenhua Hall, and Wenhan Pavilion
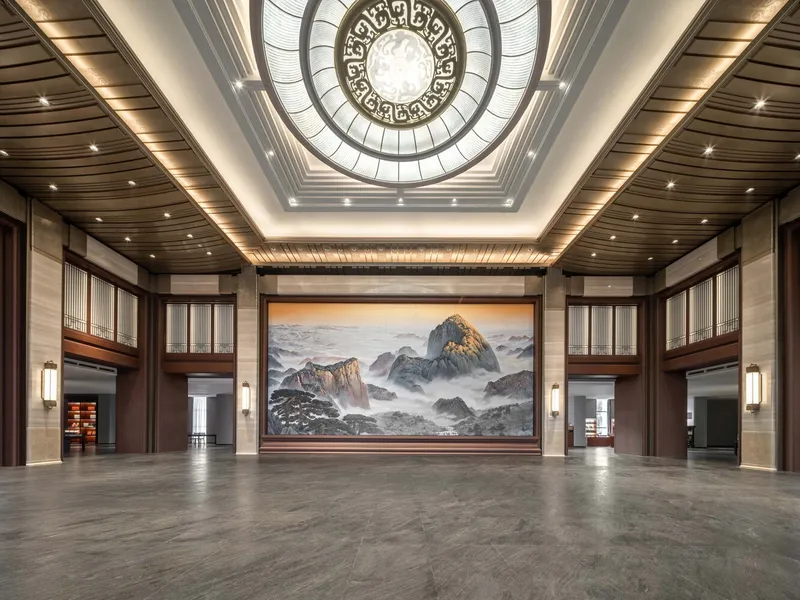
- Wenxing Building acts as the entrance hall, featuring themed murals inspired by China’s iconic mountains and hosting exhibitions of crafts, stamps, and currencies, highlighting the diversity of Chinese culture.
- Wenhua Hall is the primary exhibition venue, presenting “Inception of Chinese Civilization” and “Witness to the Great Cause” exhibitions. Its centerpiece, the National Study, houses over 30,000 classic books arranged in full-height bookcases beneath a starry octagonal dome inspired by the Song Dynasty Astronomical Chart.
- Wenhan Pavilion exhibits the “Light of Truth: Classic Archives of Marxism Localization and Modernization,” using multi-level bookcases and an octagonal caisson ceiling inspired by persimmon fruit patterns to create a visually compelling and culturally immersive space.
The gallery spaces include emergency access, technical rooms, and display areas for calligraphy, painting, porcelain, and stone reliefs, reflecting centuries of Chinese cultural heritage.
A National Cultural Palace for the Future
The China National Archives of Publications and Culture is more than an architectural project: it is a symbol of continuity, heritage, and ecological integration. By innovatively combining traditional Chinese design principles with contemporary materials, THAD has created a cultural landmark that preserves historical knowledge, fosters research, and provides a space for international cultural exchange. The Archives represent a modern interpretation of a cultural palace, ensuring that the richness of Chinese civilization is passed down to future generations.
All photographs are works of
IX-Miles Lab




Popular Articles
Popular articles from the community


The Ocean Hive: Sustainable Architecture for a Self-Sufficient Civilization at Sea
The Ocean Hive imagines sustainable architecture at sea, where modular habitats, algae, wave power and ocean waste sustain a growing colony.

AL-JANNAH: Sustainable Architecture and Permaculture for Afghan Widows
AL-JANNAH uses sustainable architecture and permaculture to create resilient oasis of housing, learning, work and renewal for Afghan widows.

Hill & Cross Opera: Sculptural Opera House Architecture Shaped by Tallinn’s Landscape and Identity
Hill & Cross Opera reimagines opera house architecture in Tallinn through its sculptural hill, civic plaza, glass wave and a luminous cross.

EW PARK: Sustainable Architecture Reimagines the Future of Urban Parking
EW PARK reimagines city parking as a modular wooden tower combining automation, solar energy, electric mobility, and adaptable urban design.


Similar Reads
You might also enjoy these articles


Bamboo Housing Challenge 2026: Design Affordable, Sustainable Homes Using Bamboo
An international design competition by Bamboo U and IBUKU inviting architects and designers to reimagine affordable housing using bamboo — with the winning design built full-scale in Bali.

Computational Design & Education: Beegraphy Design Awards Introduces 7th Category (Featuring Jiyun's Innovative Approach)
Dive into Beegraphy’s 7th Design Awards category, where computational design meets education to create immersive, interactive learning tools, inspired by Jiyun’s work.

From Parametric Lighting to Urban Furniture: Join the 2nd Workshop in Beegraphy’s Computational Design Series
Dive into Cutting-Edge Design Techniques and Practical Applications with Industry Experts

Last Call: Unleash Your Architectural Genius in SHAK's Kindergarten Design Competition
Urgent call for architects to join SHAK's kindergarten design competition before the looming deadline


Explore Architecture Competitions
Discover active competitions in this discipline



Challenge to reimagine the Iron Throne


Photograph architecture without architects


Illustrate the lost glory of Angkor Wat - Render Challenge


Design challenge to reuse E-waste
Comments (0)
Please login or sign up to add comments
No comments yet. Be the first to comment!