
Chinar Textile Studio: A Model of Sustainable Architecture for Creative Workspaces
Chinar Textile Studio showcases sustainable architecture in Jaipur, combining traditional aesthetics with modern design and energy-efficient solutions.


Chinar Textile Studio, designed by Juhi Mehta Architects, is a remarkable example of sustainable architecture in Jaipur, India. The project, completed in 2021, is a textile manufacturing unit that combines functional design with climate-responsive architecture. It emphasizes creating a comfortable and efficient workspace while celebrating the artistic craftsmanship of textiles. Set in an industrial area on the outskirts of Jaipur, this 2200 m² facility blends traditional aesthetics with modern architectural techniques to create a conducive environment for over 100 workers, including tailors and weavers.
Architectural Concept and Design Inspiration
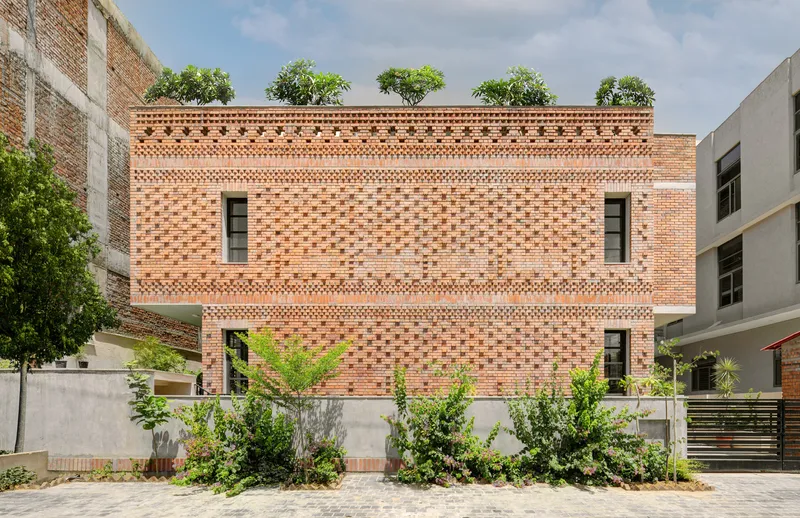
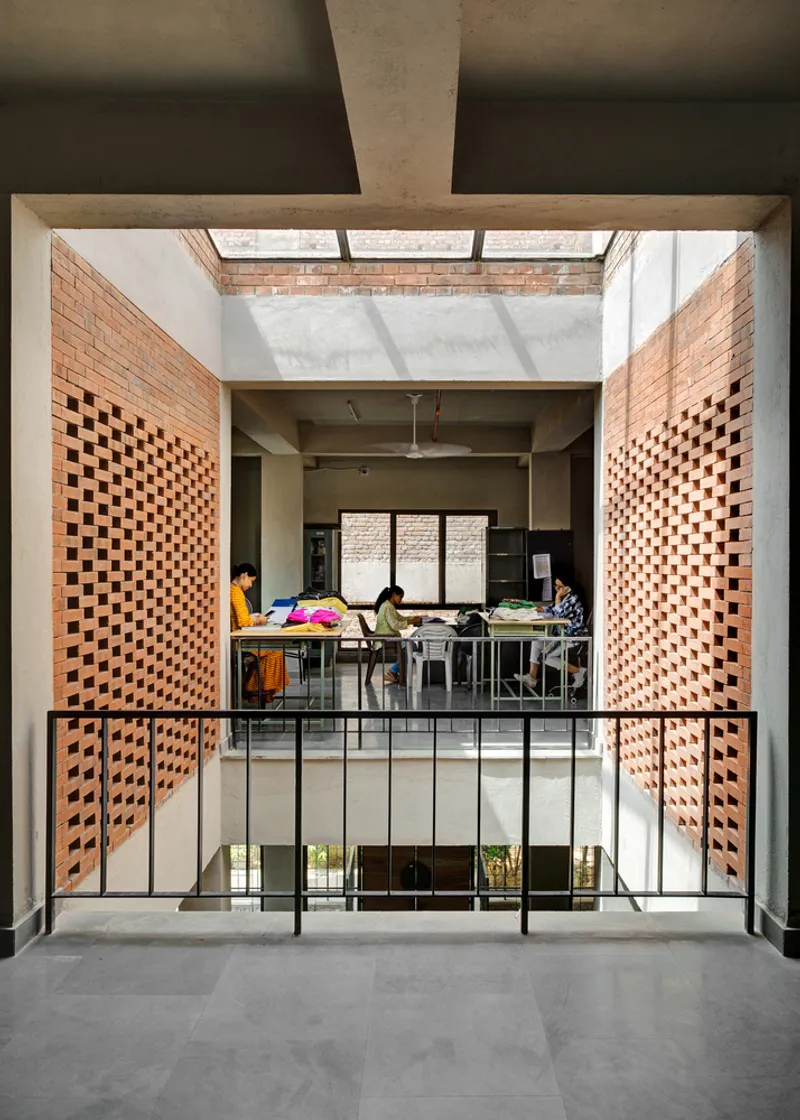
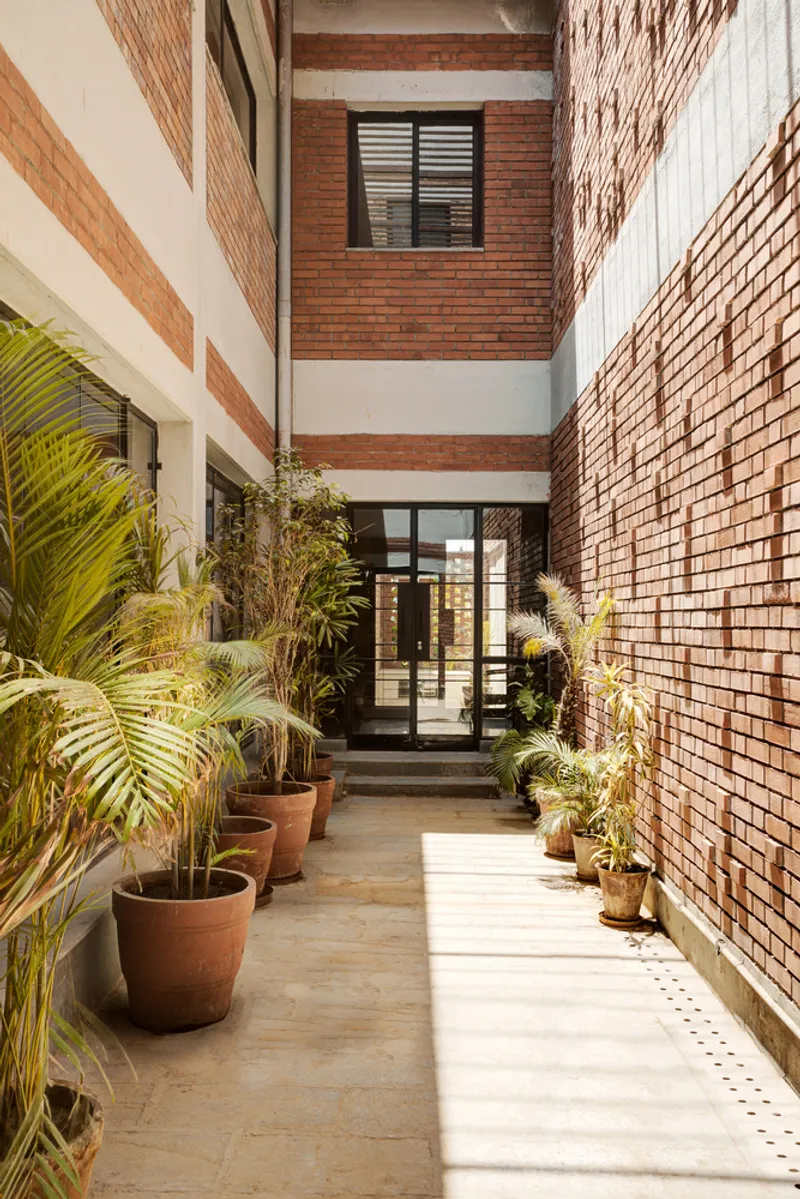
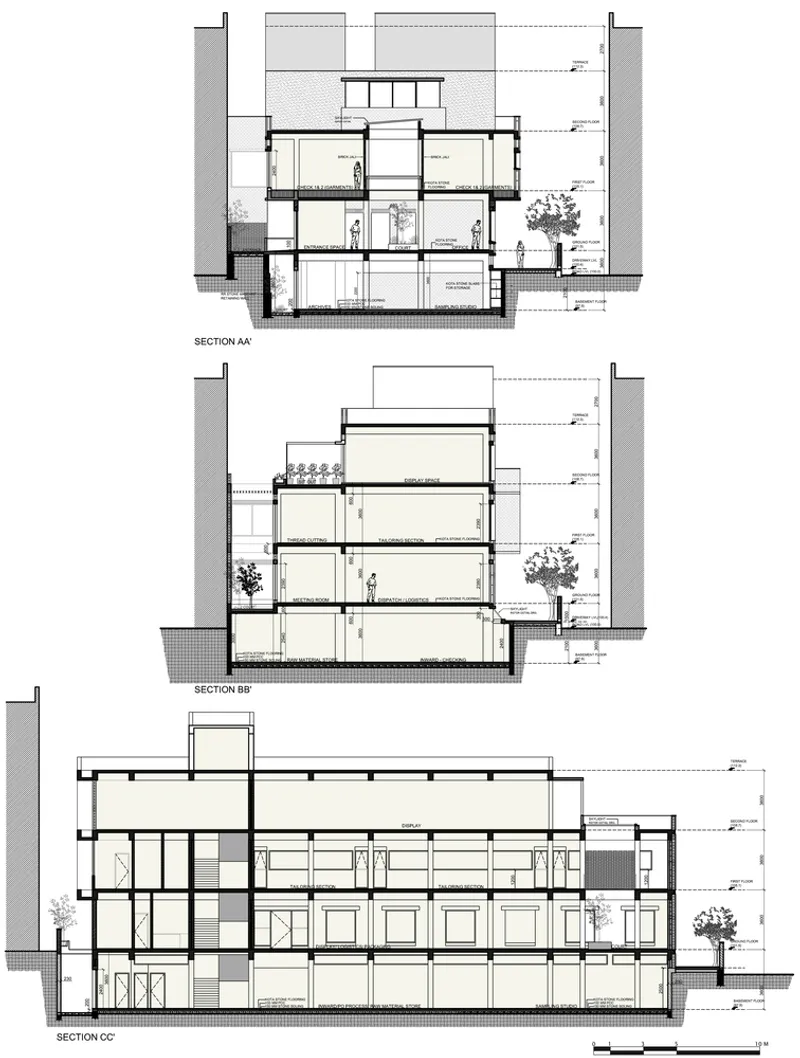
The design of Chinar Textile Studio draws inspiration from the historic havelis of Jaipur, particularly their internal courtyards and solid brick facades. The studio reinterprets these traditional elements to address the extreme climatic conditions of Rajasthan. The architects envisioned a space that would not only accommodate the operational needs of the textile manufacturing process but also provide a stimulating and comfortable atmosphere for creativity and craftsmanship. Natural light plays a crucial role in the design, with internal courtyards strategically positioned to flood the space with daylight, enhancing productivity and worker well-being.
Sustainable and Climate-Responsive Features
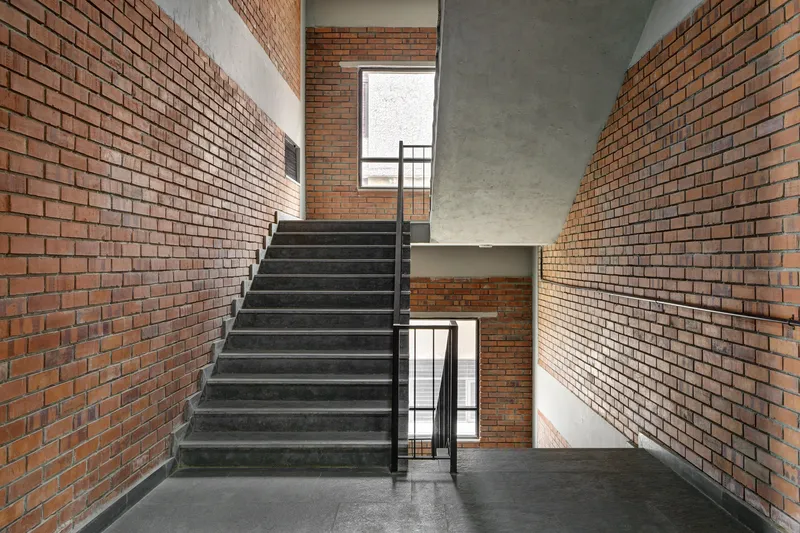
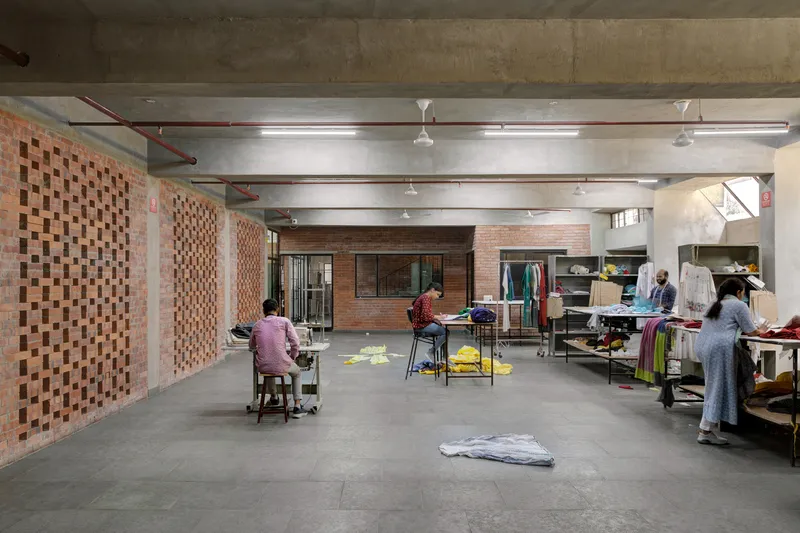
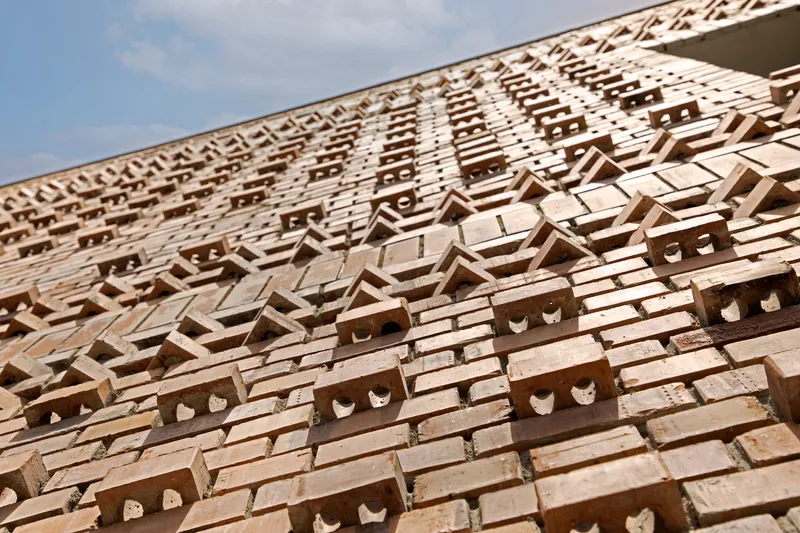
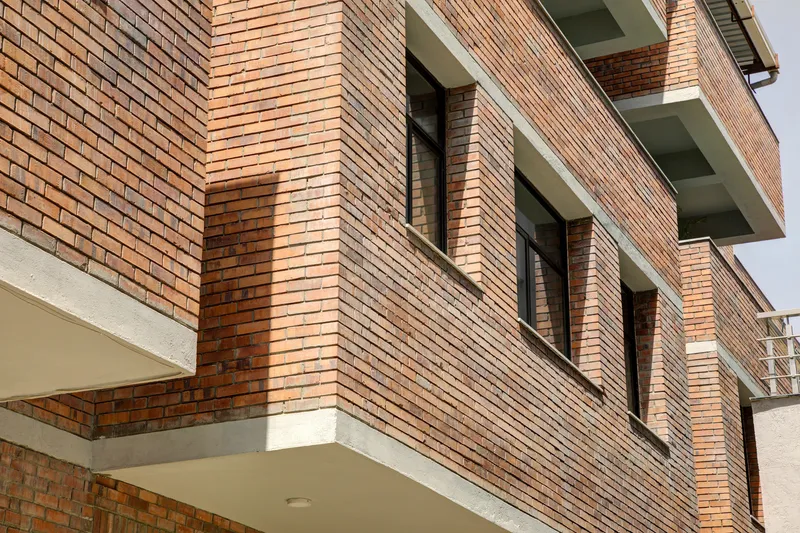
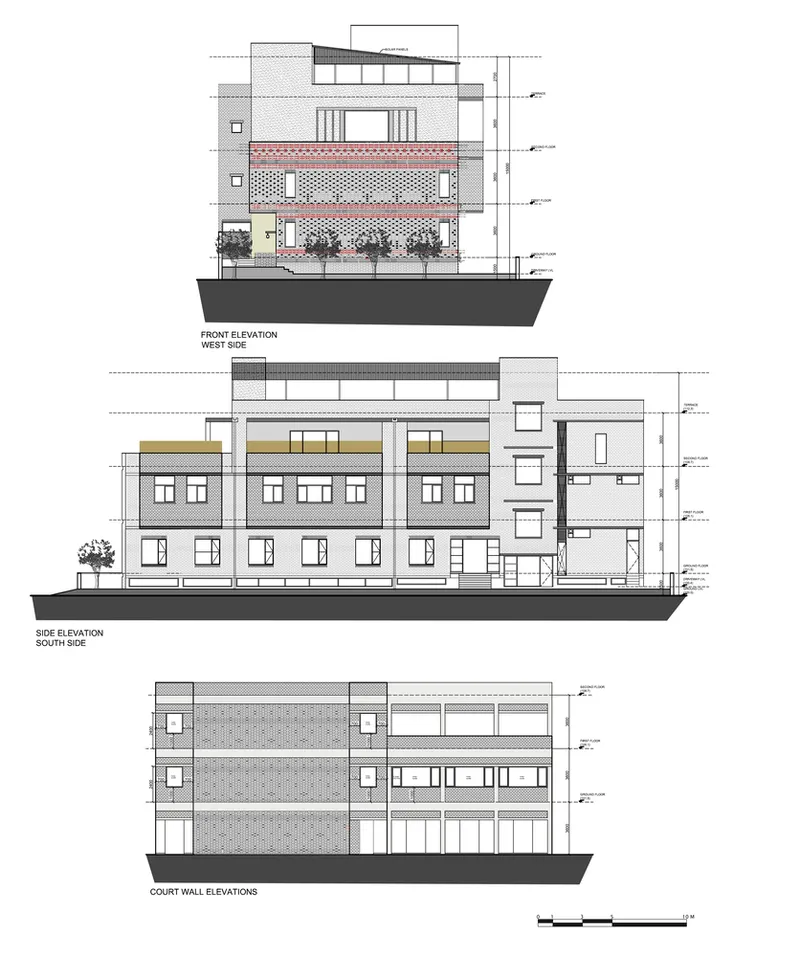
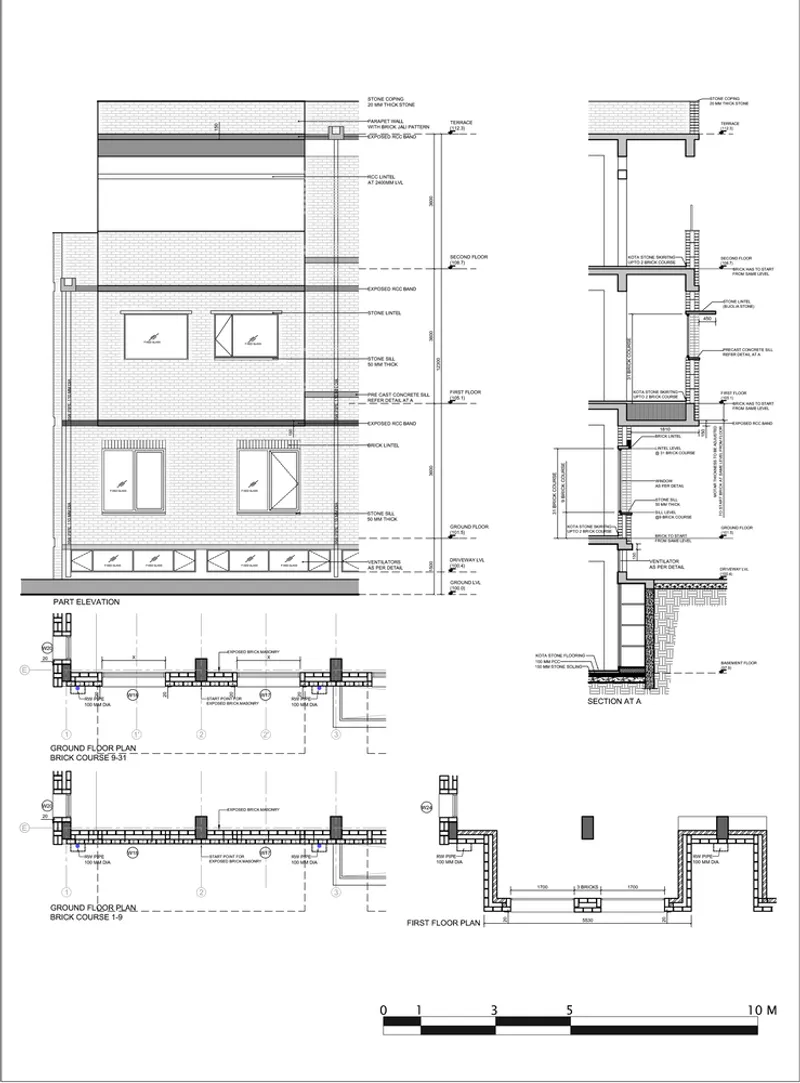
The use of locally sourced Class A clay bricks is a key feature in the studio’s construction. These bricks form the building’s primary envelope, with cavity walls on the south and west sides to help regulate internal temperatures and provide thermal comfort. The solid brick facade, with its unique pattern, serves both aesthetic and functional purposes. It creates a rhythm of light and shadow while blocking harsh sunlight, reducing the need for artificial cooling. The design also incorporates rainwater harvesting and solar panels, making the building energy-efficient and reducing its carbon footprint.
Interior Layout and Functional Zoning
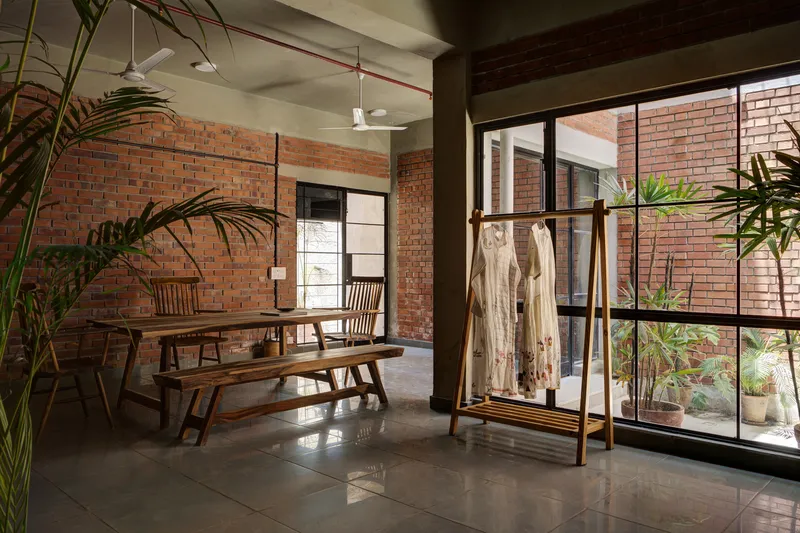
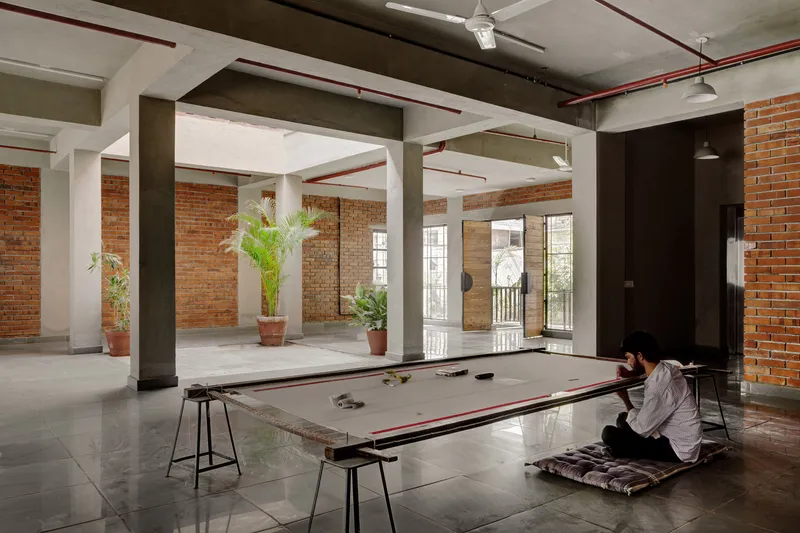
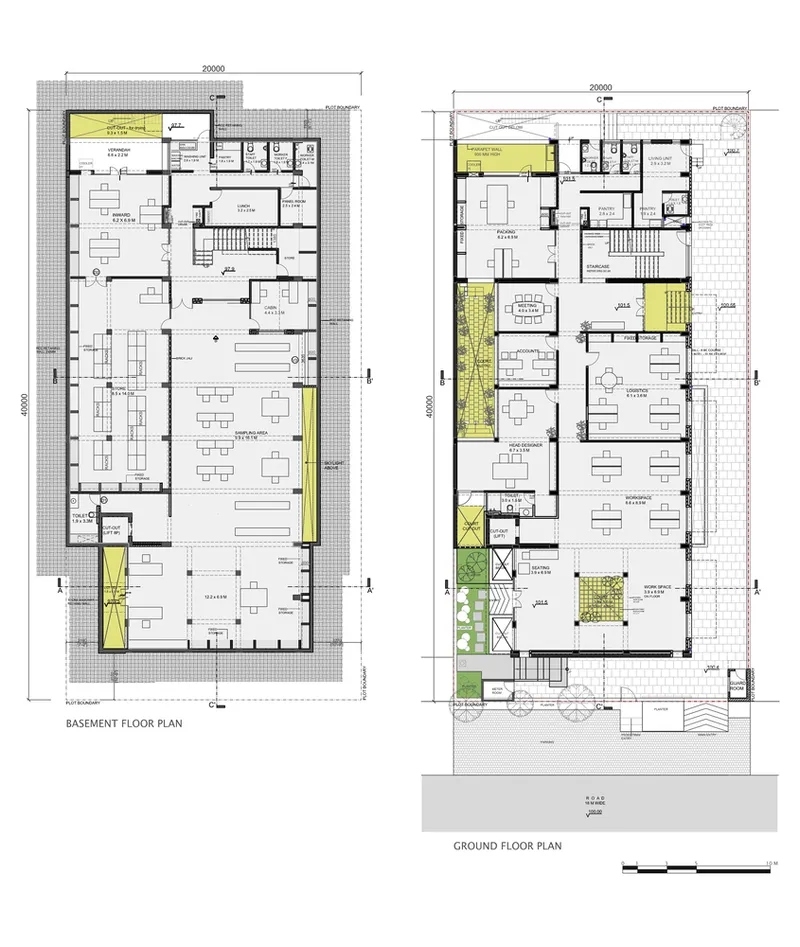
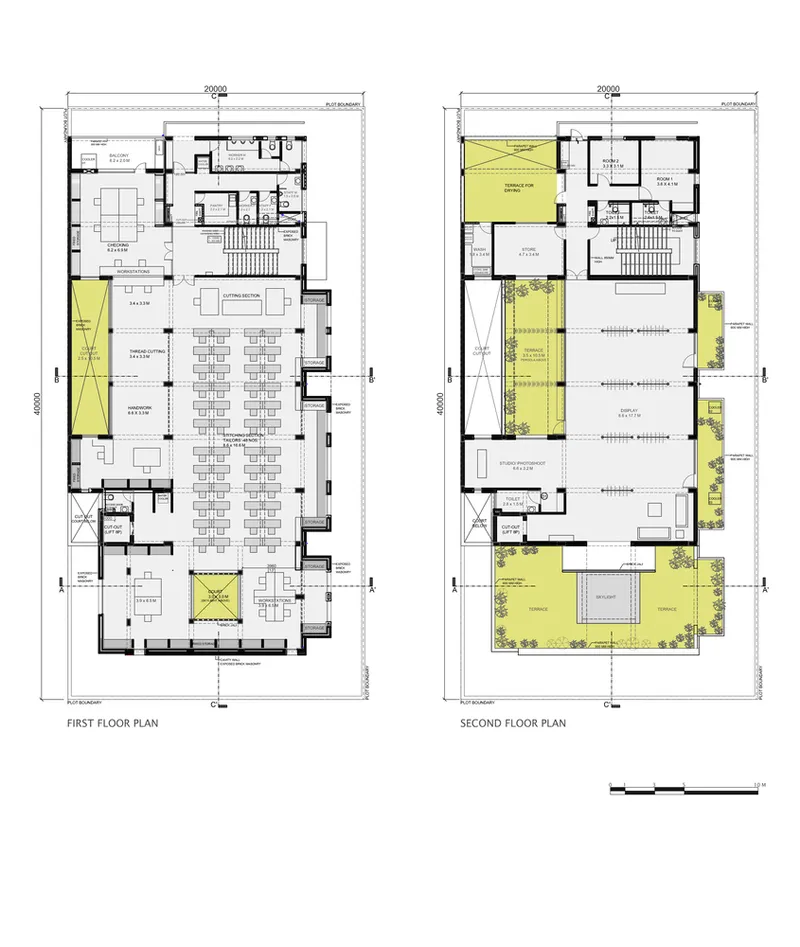
Chinar Textile Studio is designed with a focus on functionality and flow. The internal layout is organized around central courtyards, allowing for abundant natural light to reach all areas of the building. The ground floor houses the weavers, craftsmen, and the head designer’s team, while the basement is dedicated to raw material storage and a sampling studio. The first floor is home to the tailors and production units, ensuring that the various stages of textile production are seamlessly integrated. The second floor serves as a small display space, opening up to terraces on two sides, offering a glimpse into the final products.
Architectural Materials and Finishes
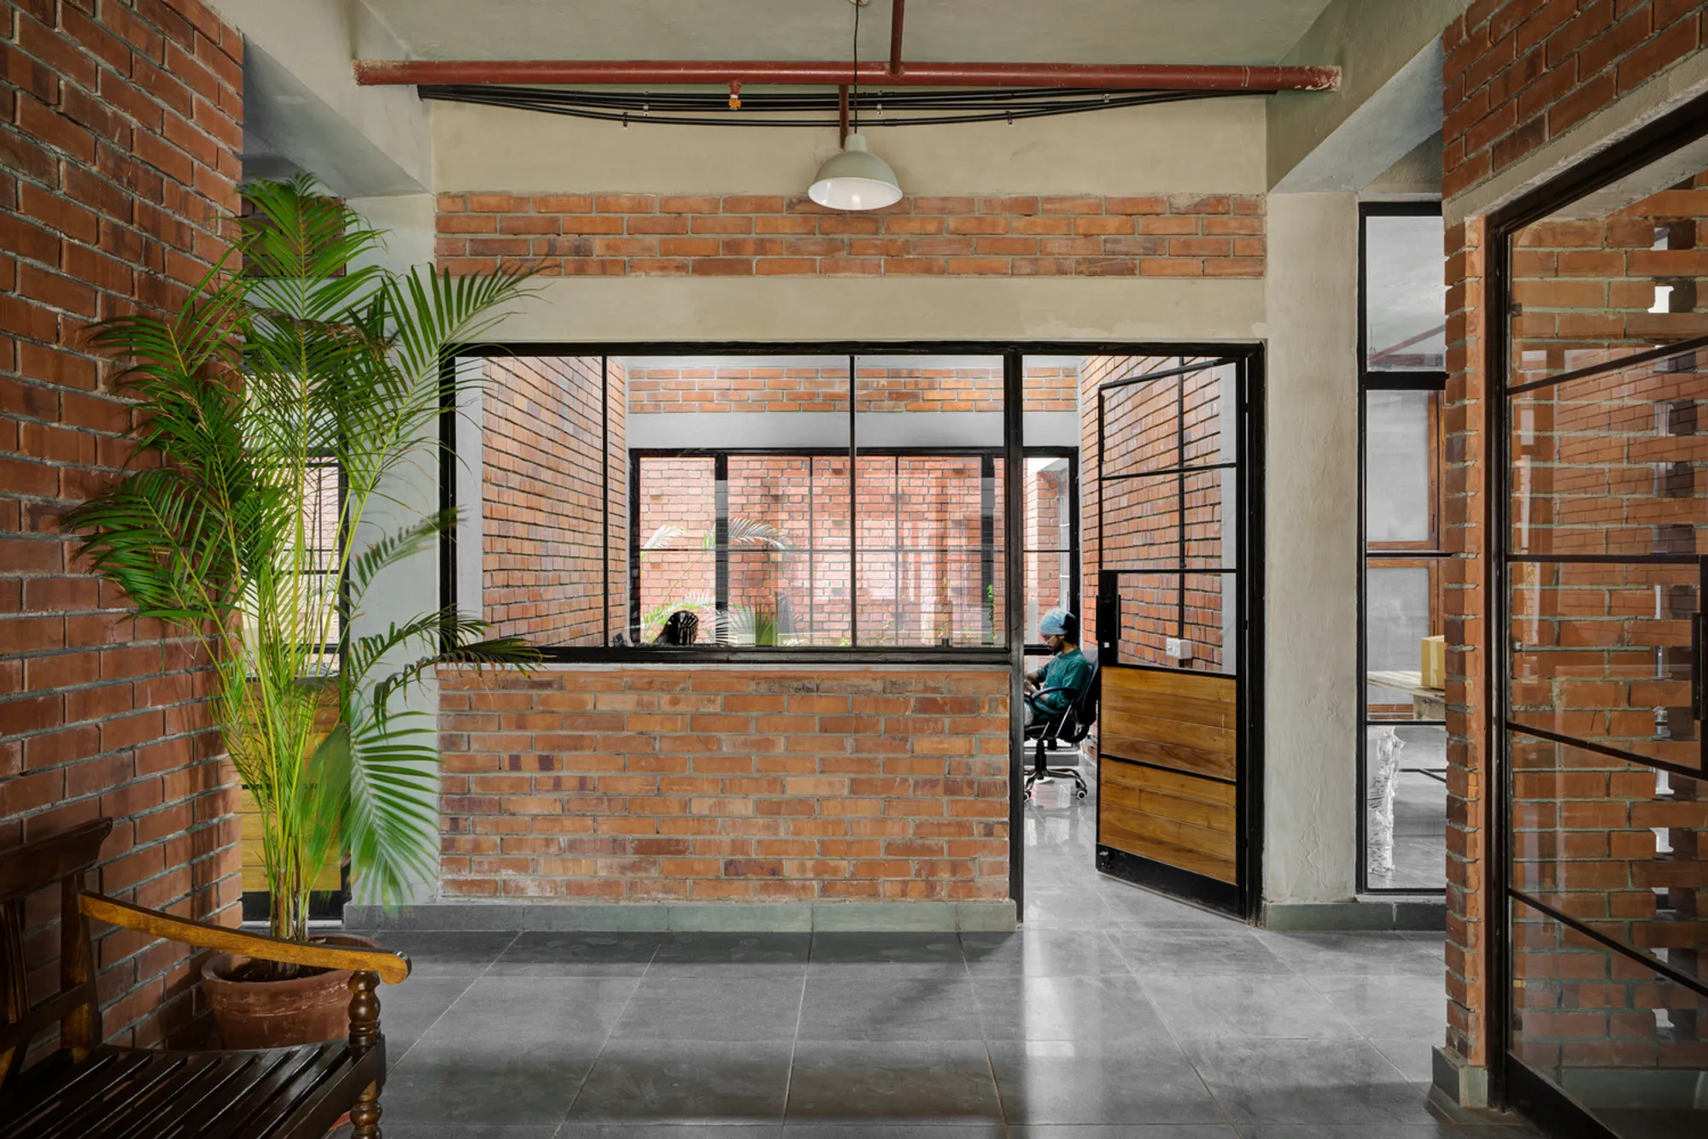
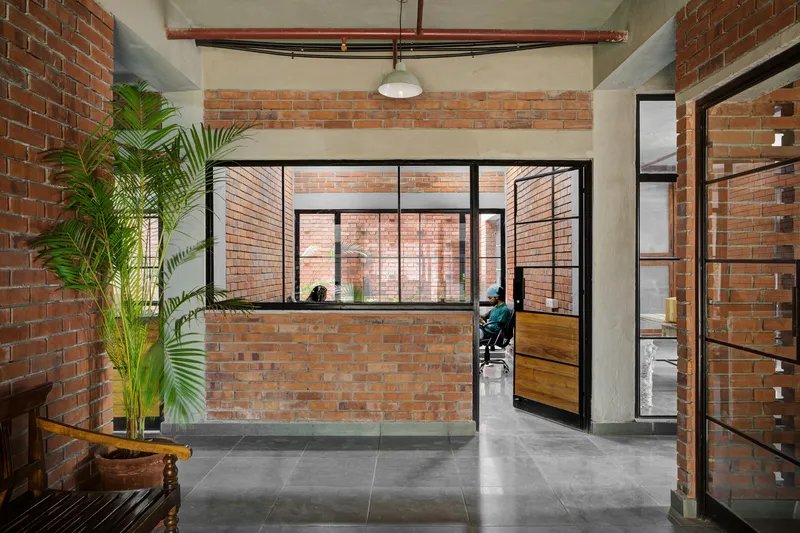
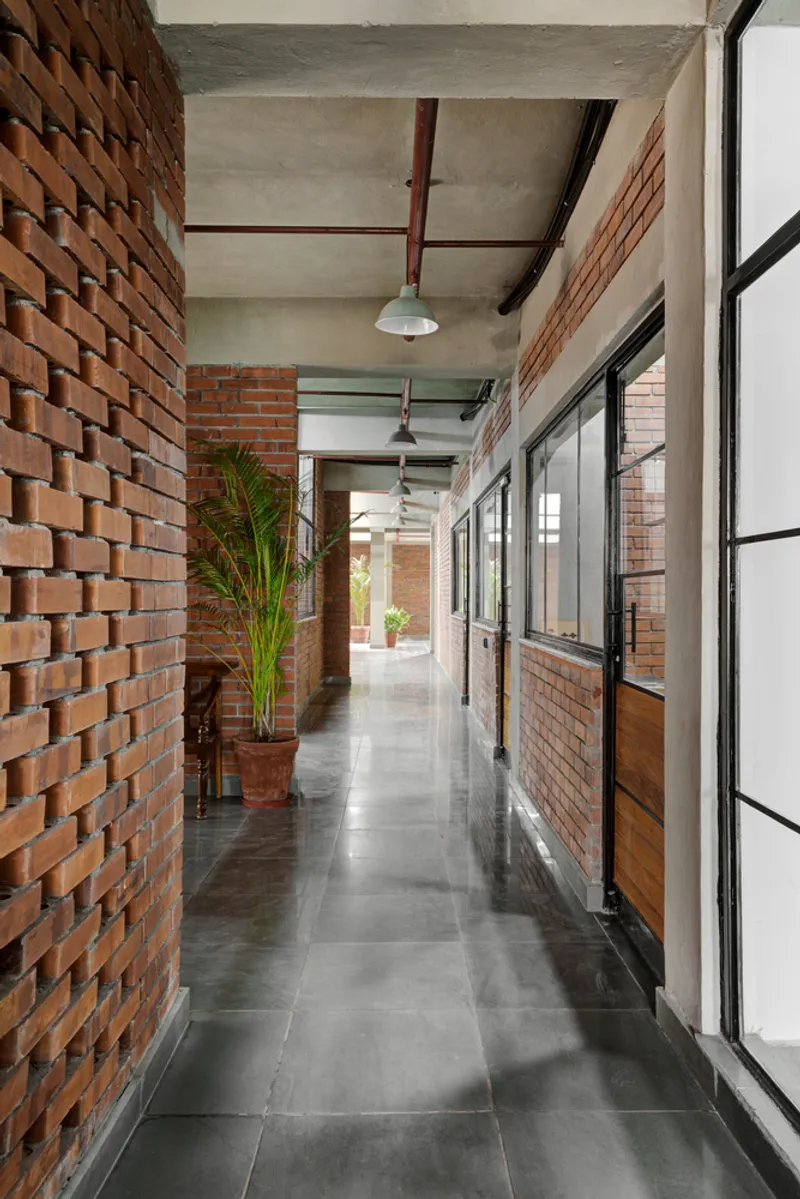
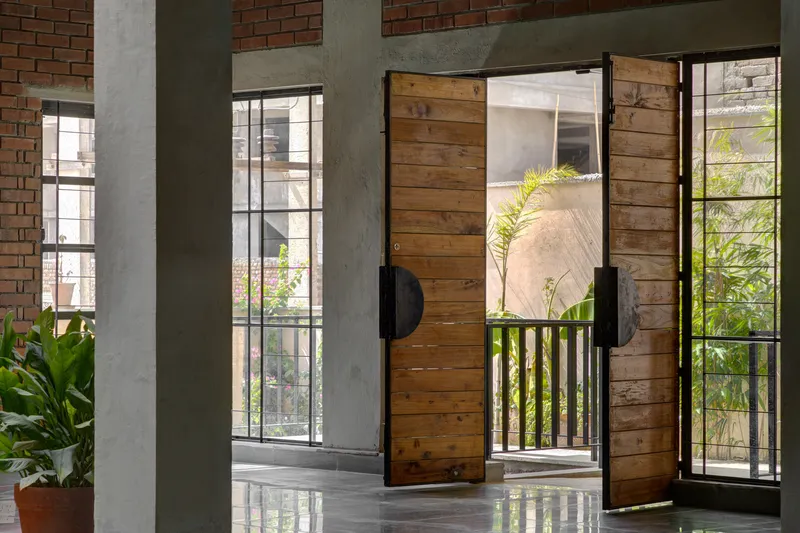
Inside the building, the choice of materials reflects a commitment to simplicity and durability. The exposed brick walls, concrete-finished slabs, and Kota stone floors create a neutral palette that highlights the creative work of the craftsmen. These materials not only provide a timeless aesthetic but also contribute to the building’s thermal performance. The courtyards bring light deep into the interior, making the space more inviting and energizing. The open, airy spaces ensure a comfortable working environment that encourages focus and creativity.
Energy Efficiency and Sustainability
Energy efficiency is a central theme in the design of Chinar Textile Studio. With abundant natural light, the building reduces the need for artificial lighting, thus lowering energy consumption. The brick facade’s ability to keep the building cool during the hot summer months means that air conditioning is not required, even during the hottest times of the year. This is particularly important in Rajasthan’s extreme climate. The installation of solar panels and a rainwater harvesting system further enhances the building’s sustainability by generating renewable energy and reusing water for daily operations.
A Model for Sustainable Industrial Architecture
Chinar Textile Studio is a stunning example of how architecture can respond to the environmental and functional needs of a project. By blending traditional design elements with modern sustainability practices, Juhi Mehta Architects have created a space that is both aesthetically pleasing and climatically comfortable. This textile studio serves as a model for sustainable architecture, demonstrating how industrial buildings can be designed with respect for local culture, climate, and the well-being of its occupants.
All Photographs are work of Studio BluOra




Popular Articles
Popular articles from the community


The Earth Pod: 3D Printed Homes for Resilient Refugee Communities
The Earth Pod reimagines refugee housing through 3D printed homes made from clay, combining resilience, self-sufficiency, and rapid shelter.

Riyadh For All: Intergenerational Urban Design for Active Aging in Rabat
Riyadh For All reimagines urban design in Rabat with intergenerational co-living, adaptive courtyards, and Moroccan cultural exchange today.

Conexión: Biophilic Design Reimagines High-Rise Living in Hong Kong
Conexión reimagines high-rise living in Hong Kong through biophilic design, green facades, shared spaces, daylight, water and nature within.

Hill & Cross Opera: Sculptural Opera House Architecture Shaped by Tallinn’s Landscape and Identity
Hill & Cross Opera reimagines opera house architecture in Tallinn through its sculptural hill, civic plaza, glass wave and a luminous cross.


Similar Reads
You might also enjoy these articles


Hodi-Mandai Geram
Project Function: Preservation and revitalization of the Intangible heritage and socio-spatial identity of the Hodi by Housing, Cultural Memory Center, Sacred Grove, landscape, local tourism economy


Olio Towers: A Mid-Rise for Performers That Fuses Housing, Rehearsal, and Stage
Located blocks from Houston's Theater District, this modular tower stacks living units around a central performance atrium.

Oasis: Modular Green Housing Carved into Dhaka's Urban Fabric
A shortlisted Plugin Housing entry reclaims unauthorized settlements in Dhaka with stepped concrete volumes, green roofs, and ventilation-driven design.

Black Hole: A Floating Megastructure for the Post-Physical Era
Emiliano Mazzarotto envisions a spherical, self-scaling arena where e-sports, digital hotels, and holographic stadiums replace traditional public space.


Explore Recycled Textile Wall Panels Competitions
Discover active competitions in this discipline



Challenge to reimagine the Iron Throne


Photograph architecture without architects


Illustrate the lost glory of Angkor Wat - Render Challenge


Design challenge to reuse E-waste
Comments (0)
Please login or sign up to add comments
No comments yet. Be the first to comment!