

Church Renovation in Dallas: Transforming All Saints Dallas by Cunningham Architects
Explore the transformation of All Saints Dallas, a project that converts an old auto dealership into a vibrant community church.


Renovating historical buildings into functional modern spaces presents unique challenges and opportunities. In Dallas, the transformation of a former auto dealership into All Saints Dallas by Cunningham Architects exemplifies a thoughtful approach to church renovation in Dallas, blending historical preservation with contemporary design.
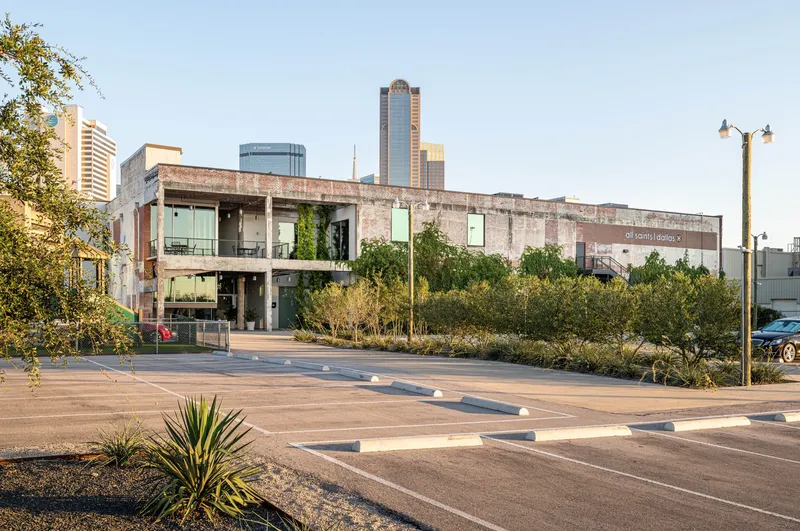


Project Overview: All Saints Dallas
Historical Background and Architectural Challenge
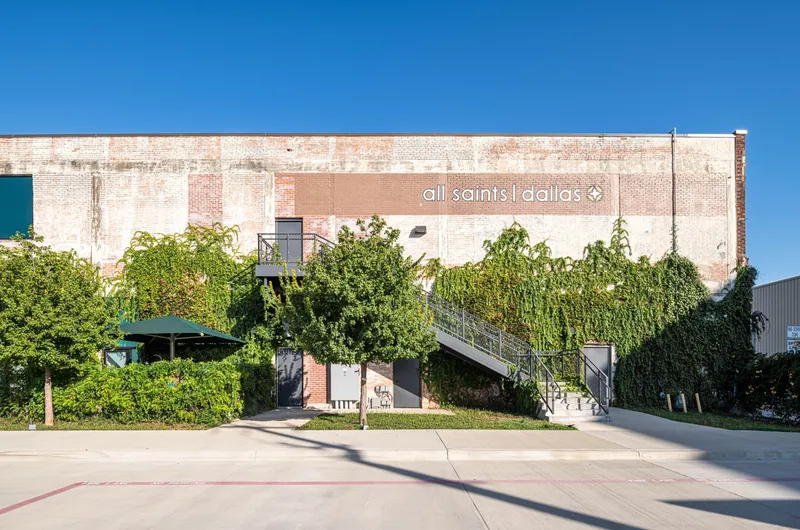
Originally built in the early twentieth century as an auto dealership, the building that now houses All Saints Church had fallen into significant disrepair. The architectural challenge was to revitalize this historic structure, preserving its essential elements while adapting it to meet the needs of a dynamic and growing congregation.

Design Strategy and Execution
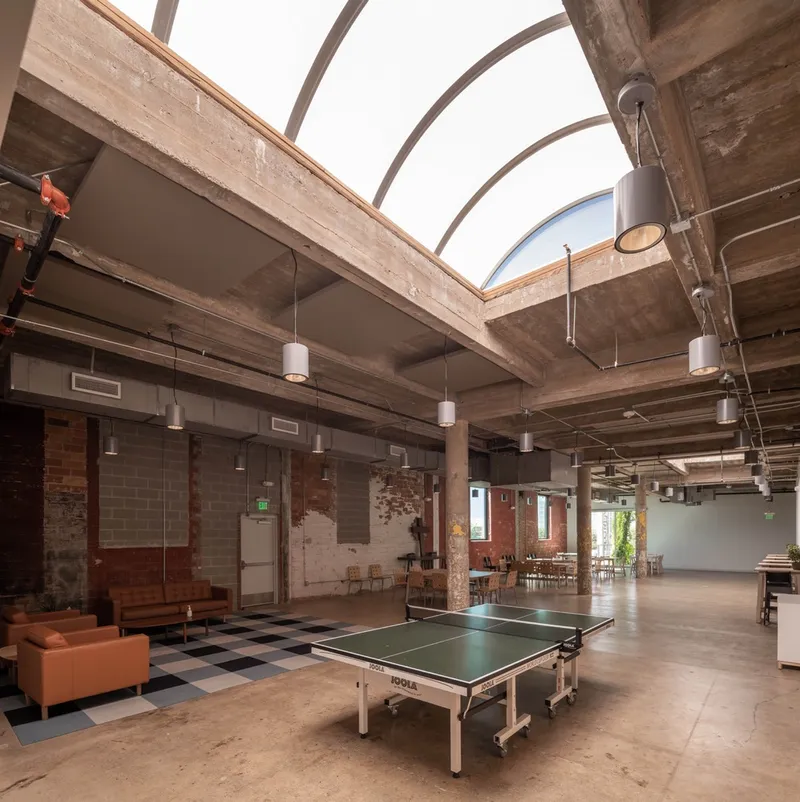
Cunningham Architects focused on maintaining the original structural framework, enhancing it with modern materials and innovative architectural solutions. The project involved careful preservation combined with strategic interventions to ensure the building met both the spiritual and functional requirements of the church community.


Key Features of the Renovation
Creation of Entry Courts and Open Spaces
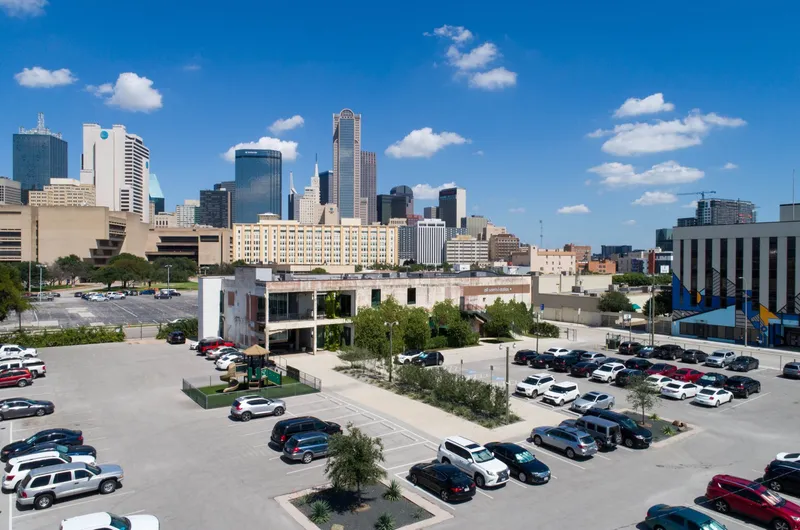
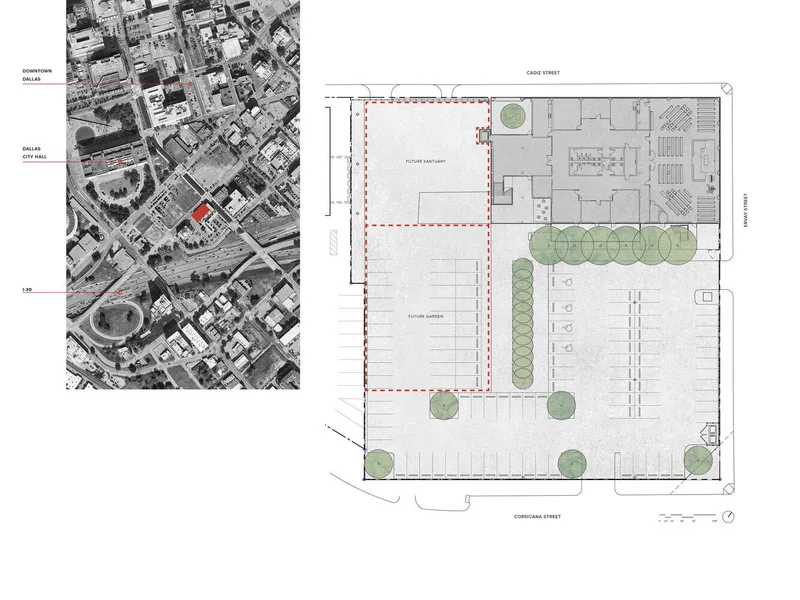
A major architectural intervention was the removal of several exterior masonry walls to establish two inviting entry courts. These courts, one facing the parking area and another toward downtown Dallas, are connected to a central interior lobby. Large sliding glass doors bridge the indoor and outdoor spaces, fostering a welcoming, open environment that can be transformed into a vast gathering area when the doors are open.


The Sanctuary: A Blend of Tradition and Modernity
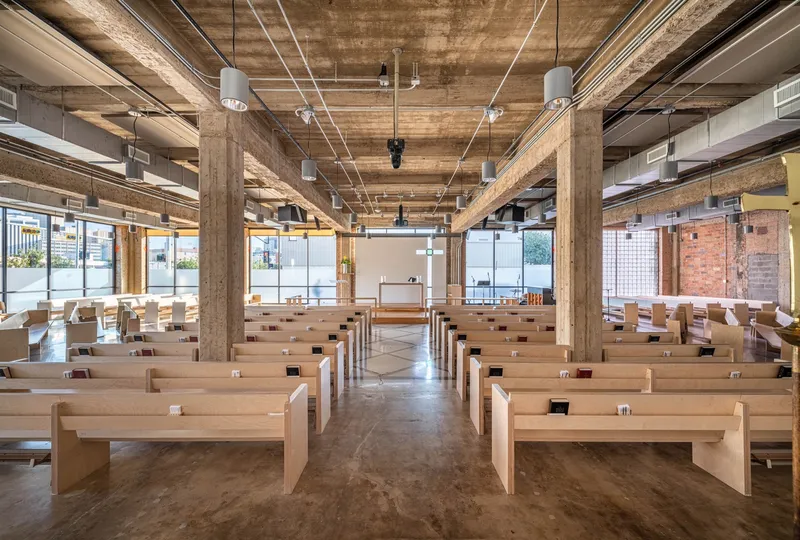
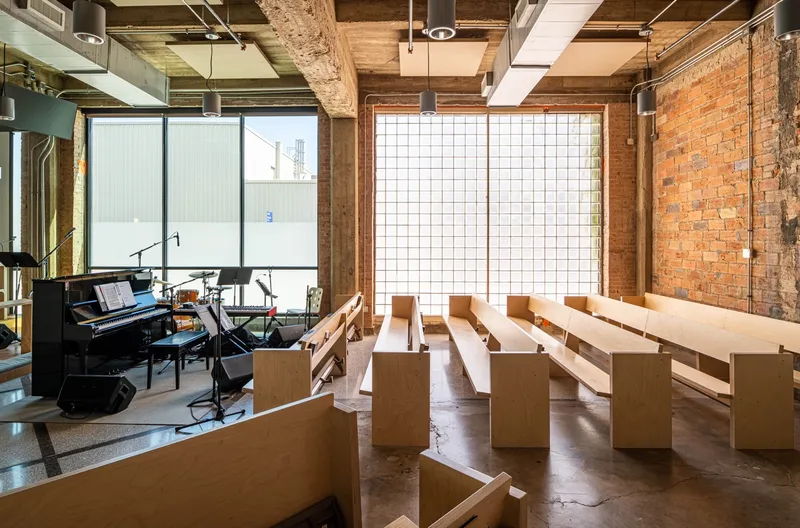
The heart of the renovation is the new Sanctuary, designed to be a serene yet simple space for worship. It features expansive glass windows that introduce natural light while offering views of the surrounding cityscape. The exposed original structure within the Sanctuary adds a layer of historical authenticity and aesthetic appeal.

Sustainability and Community Impact
Enhancing Community Engagement
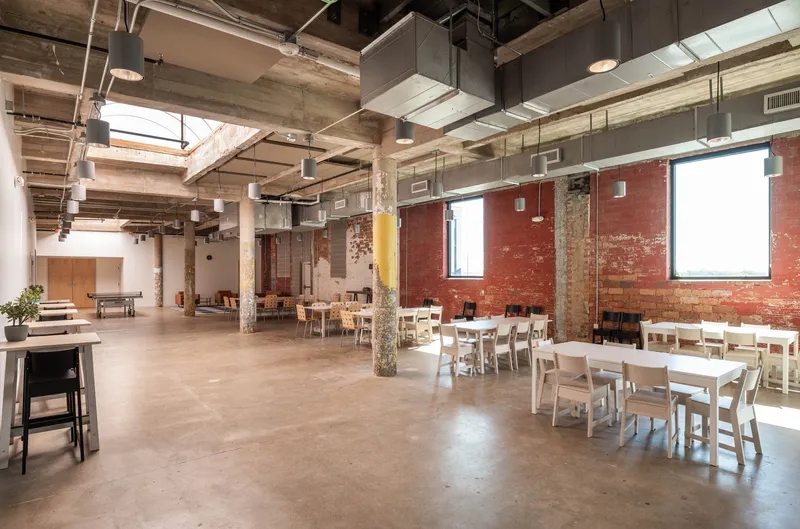
The renovation of All Saints Dallas not only provided a new spiritual home for its congregation but also revitalized a part of the city. By converting a disused and deteriorating structure into a vibrant community hub, the project has had a significant positive impact on the local area, encouraging community engagement and urban renewal.

Integration with Urban Environment
The church’s location near downtown Dallas and its open, welcoming design integrate it seamlessly into the urban fabric. This integration helps the church to serve not just as a place of worship but as a community landmark accessible to all city residents.


A New Benchmark for Church Renovations
The transformation of All Saints Dallas sets a new benchmark for church renovation in Dallas, showcasing how adaptive reuse of buildings can serve contemporary needs while respecting historical integrity. This project by Cunningham Architects demonstrates the potential of architectural innovation to create spaces that are both spiritually enriching and community-oriented.


All photographs are work of Robert Tsai


Popular Articles
Popular articles from the community


FCC Arquitectura Expands a Portuguese Granite House with a Board-Marked Concrete Wing
In Portugal, JV House pairs a cleaned-up whitewashed and granite dwelling with a timber-shuttered concrete extension, courtyards and a garden pool.

ETEH Reworks the Shared Spaces of São Domingos School in Brazil Around Timber, Color and Hanging Plants
At São Domingos School in Brazil, 436 m² of hall, refectory and library are recast with timber joinery, a yellow and blue code and trailing greenery.

Juan García Correa, John González and Claudia Rueda Sink a Circular Amphitheater into a Manizales Engineering Building
On the La Nubia campus in Manizales, Colombia, the S1 Building folds labs and offices into a hillside of ramped lawns that double as a campus route.

graciastudio Turns a Viewless Tijuana Lot Inward Around a Courtyard of Concrete, Timber and Trees
In Tijuana, Jorge Gracia's GA2 House stacks a timber-clad private floor over exposed concrete and replaces a missing view with a planted interior patio.

Similar Reads
You might also enjoy these articles


Hodi-Mandai Geram
Project Function: Preservation and revitalization of the Intangible heritage and socio-spatial identity of the Hodi by Housing, Cultural Memory Center, Sacred Grove, landscape, local tourism economy


Olio Towers: A Mid-Rise for Performers That Fuses Housing, Rehearsal, and Stage
Located blocks from Houston's Theater District, this modular tower stacks living units around a central performance atrium.

Oasis: Modular Green Housing Carved into Dhaka's Urban Fabric
A shortlisted Plugin Housing entry reclaims unauthorized settlements in Dhaka with stepped concrete volumes, green roofs, and ventilation-driven design.

Black Hole: A Floating Megastructure for the Post-Physical Era
Emiliano Mazzarotto envisions a spherical, self-scaling arena where e-sports, digital hotels, and holographic stadiums replace traditional public space.

Explore Architecture Competitions
Discover active competitions in this discipline

Challenge to reimagine the Iron Throne

Photograph architecture without architects

Illustrate the lost glory of Angkor Wat - Render Challenge

Design challenge to reuse E-waste
Comments (0)
Please login or sign up to add comments
No comments yet. Be the first to comment!