

Churruca Residential Building: A Model of Sustainable Urban Living in Mataró, Spain
Churruca Residential Building: Sustainable, adaptable urban living blending Mediterranean aesthetics with eco-friendly design in Mataró, Spain.


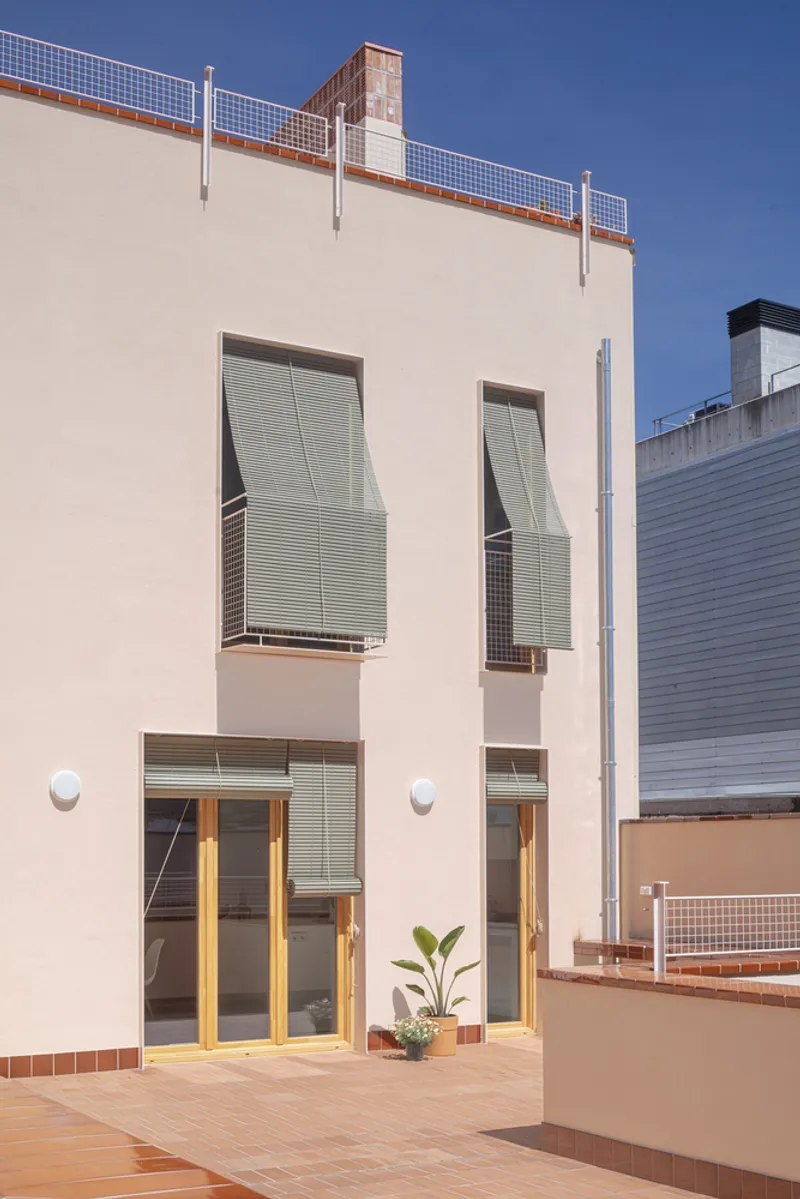
Nestled in the historic Old Eixample of Mataró, Spain, the Churruca Residential Building by BE STUDIO stands as a beacon of sustainable urban living. This 1,092 m² development, documented through the lens of Adrià Goula, is a testament to architectural ingenuity, blending seamlessly with its Mediterranean surroundings while pushing the boundaries of eco-conscious design.

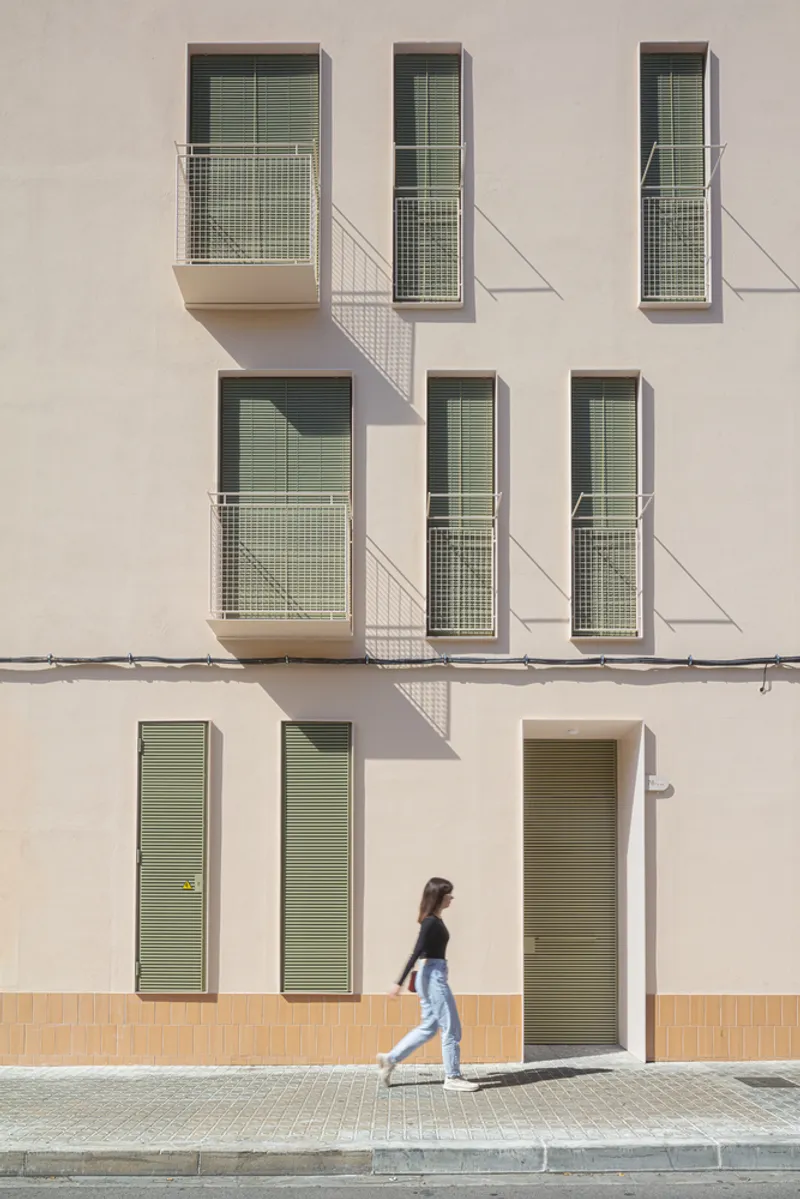
Embracing the Mediterranean Lifestyle
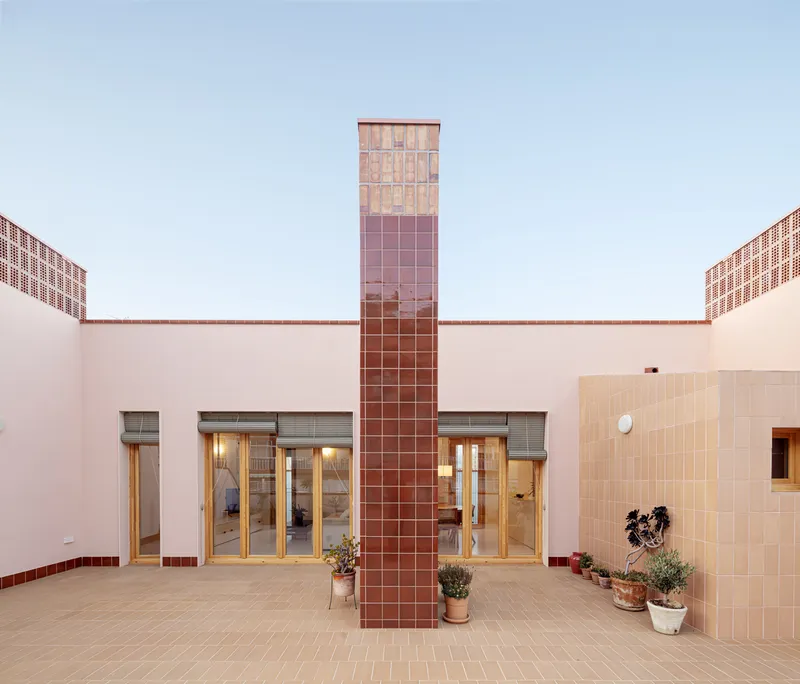
The architects embarked on this project with a clear vision: to evoke the essence of Mediterranean architecture while optimizing the coastal city's temperate climate for residential enjoyment. The resulting volume harmonizes with the existing urban fabric, creating a facade that, while contemporary, resonates with the traditional aesthetics of the area.
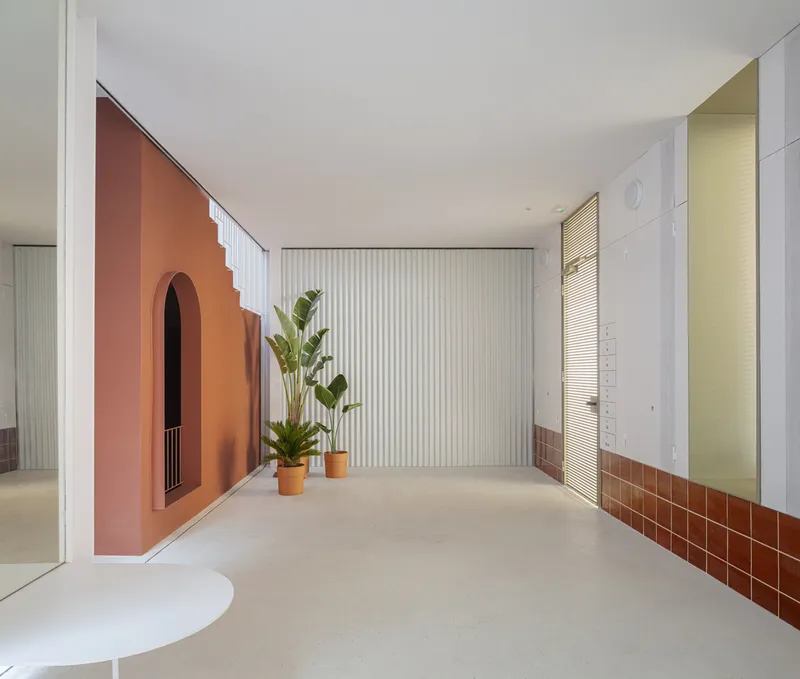
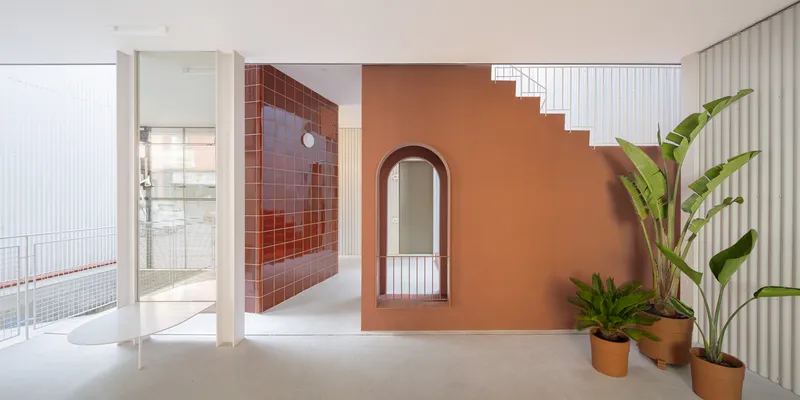
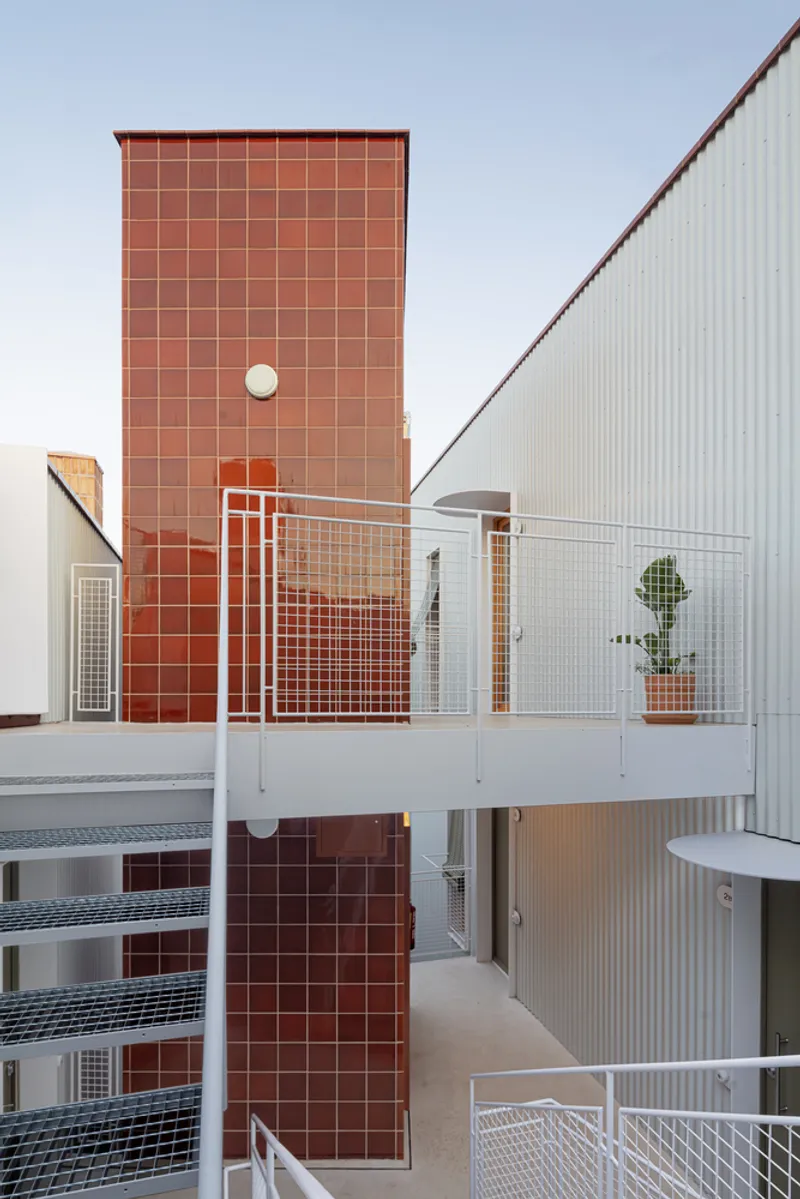

A Central Courtyard: The Heart of Community and Sustainability
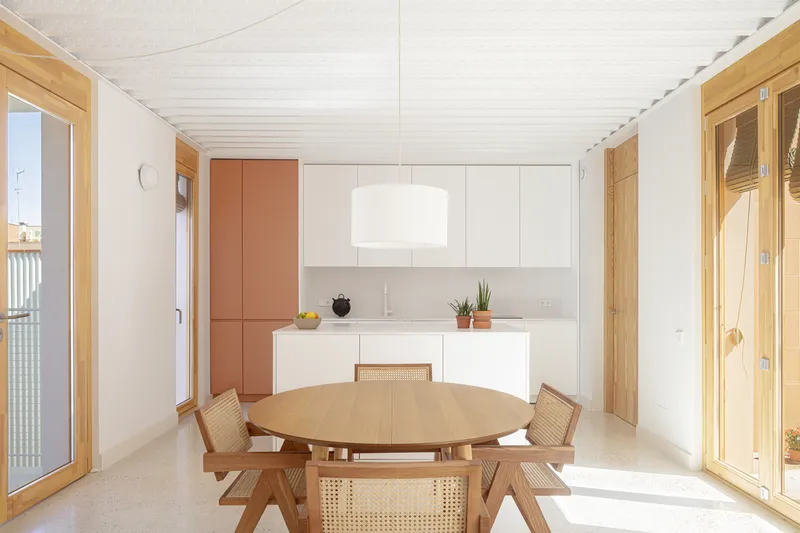
At the core of the building's design is a spacious central courtyard, serving as a multifunctional space that transitions from public to private. This strategic inclusion not only fosters community interaction among residents but also plays a crucial role in the building's passive energy strategy, ensuring efficient ventilation and dual-aspect lighting for all seven residences.

Innovative Design for Flexibility and Gender Inclusivity
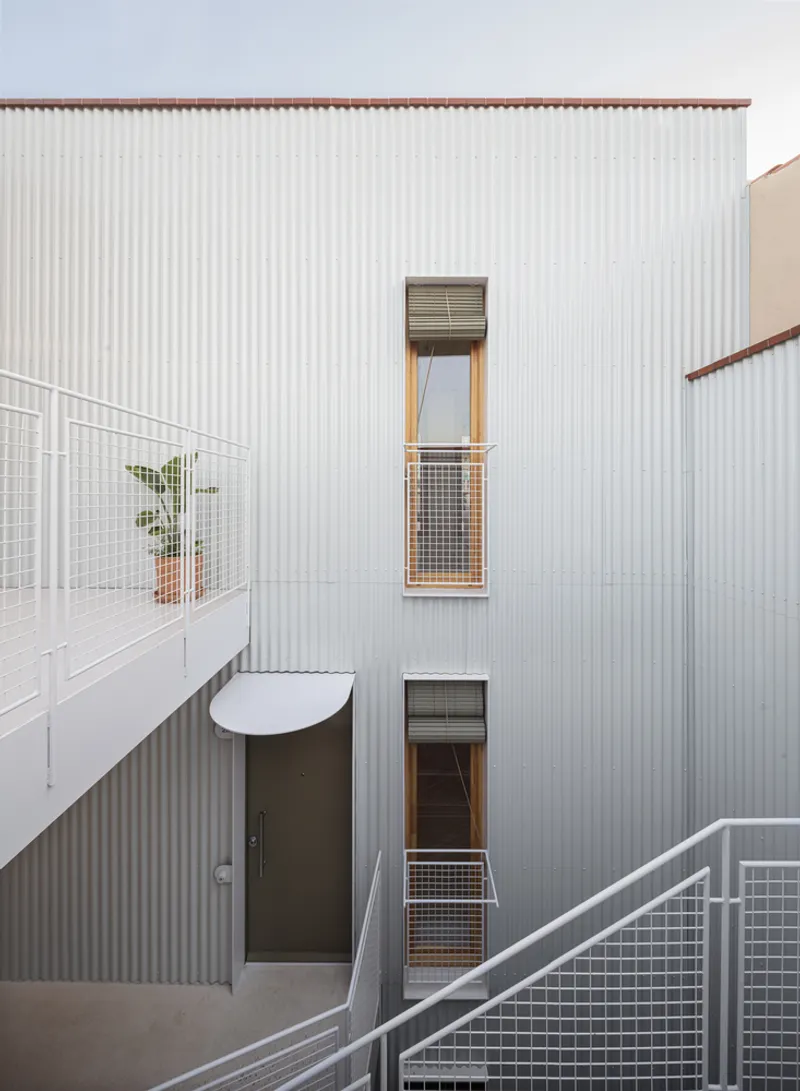
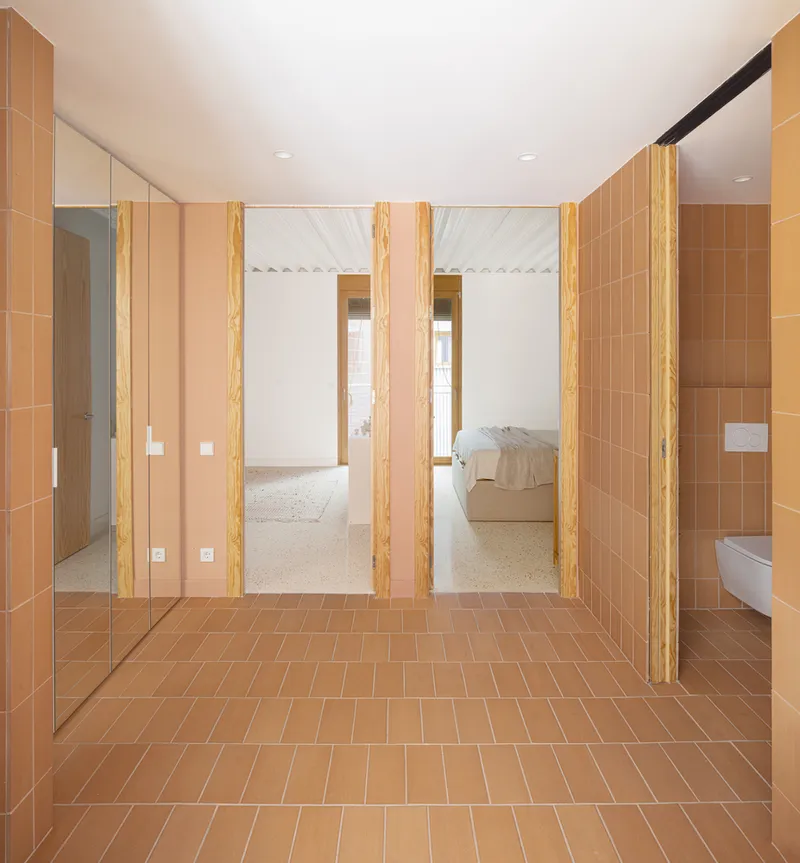
BE STUDIO's approach to the interior layout emphasizes adaptability and inclusivity. By adopting a linear / stripped pattern, the design efficiently organizes space, allowing for easy modification of living areas to suit changing lifestyles. Moreover, the project takes a gender-inclusive perspective, with generously sized kitchens and laundry areas designed for shared use, reflecting a modern understanding of domestic spaces.


Commitment to Energy Efficiency and Ecological Footprint Reduction
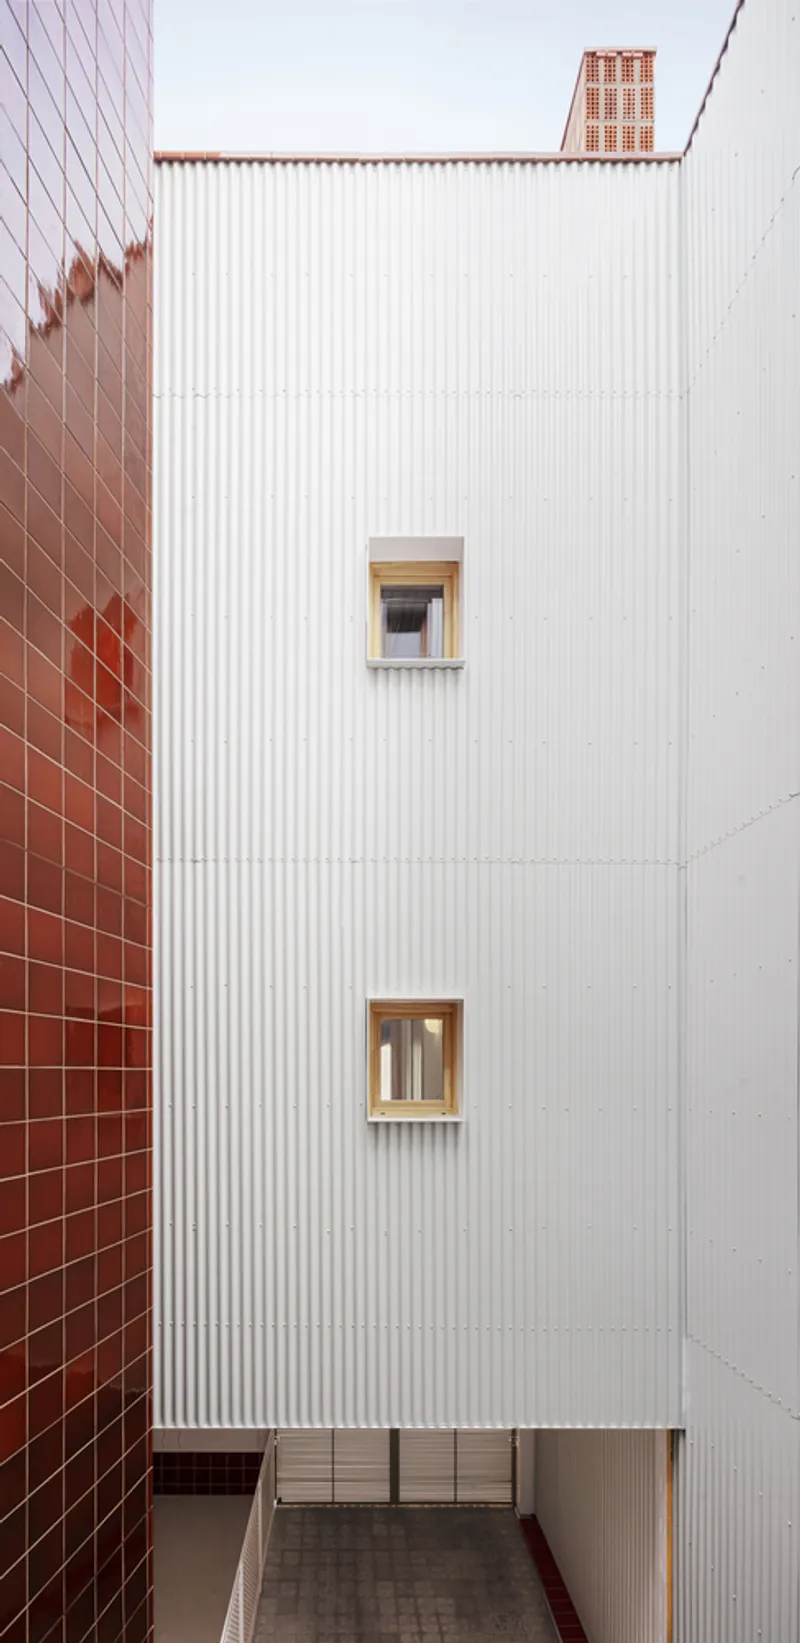
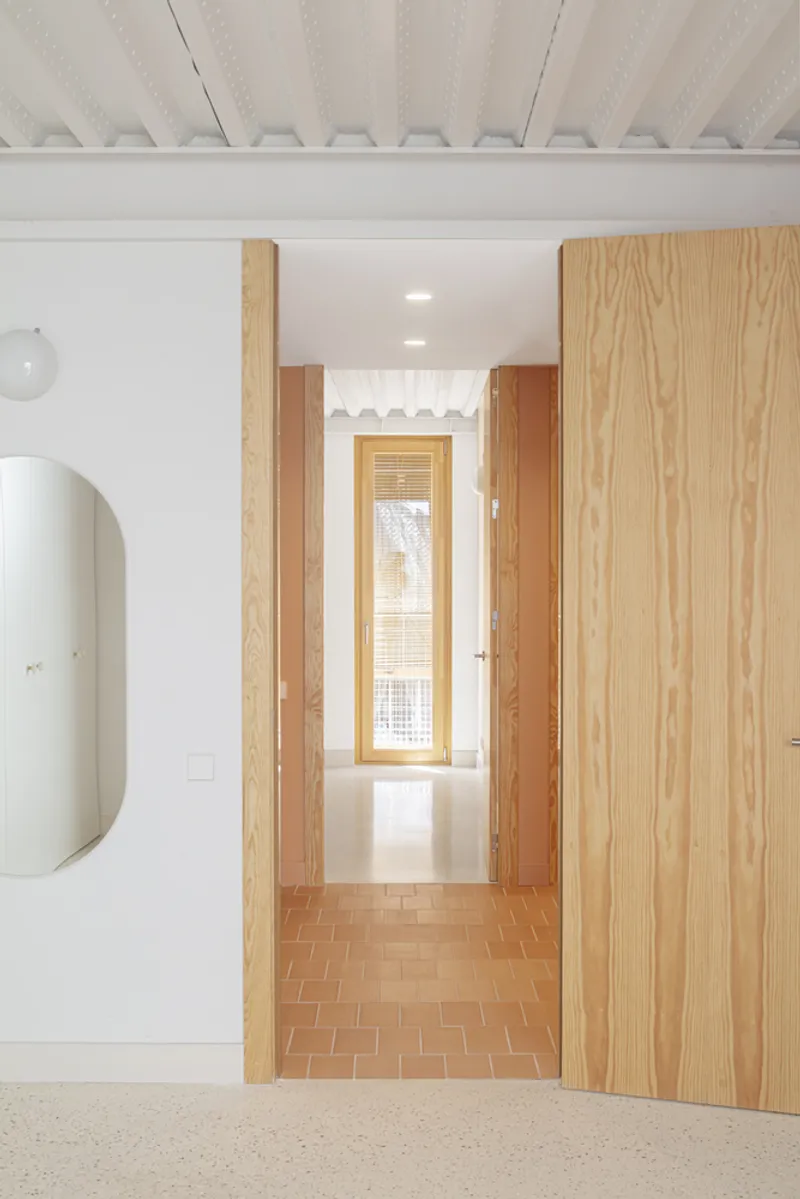
A guiding principle of the Churruca Residential Building is its focus on energy efficiency. Incorporating a courtyard significantly enhances natural ventilation and sunlight penetration, complemented by external cord blinds for seasonal adaptability. The building's construction minimizes thermal bridges, features high-quality insulation, and employs aerothermal energy for heating, culminating in a low-energy-demand structure.

Sustainable Materials and Construction Techniques
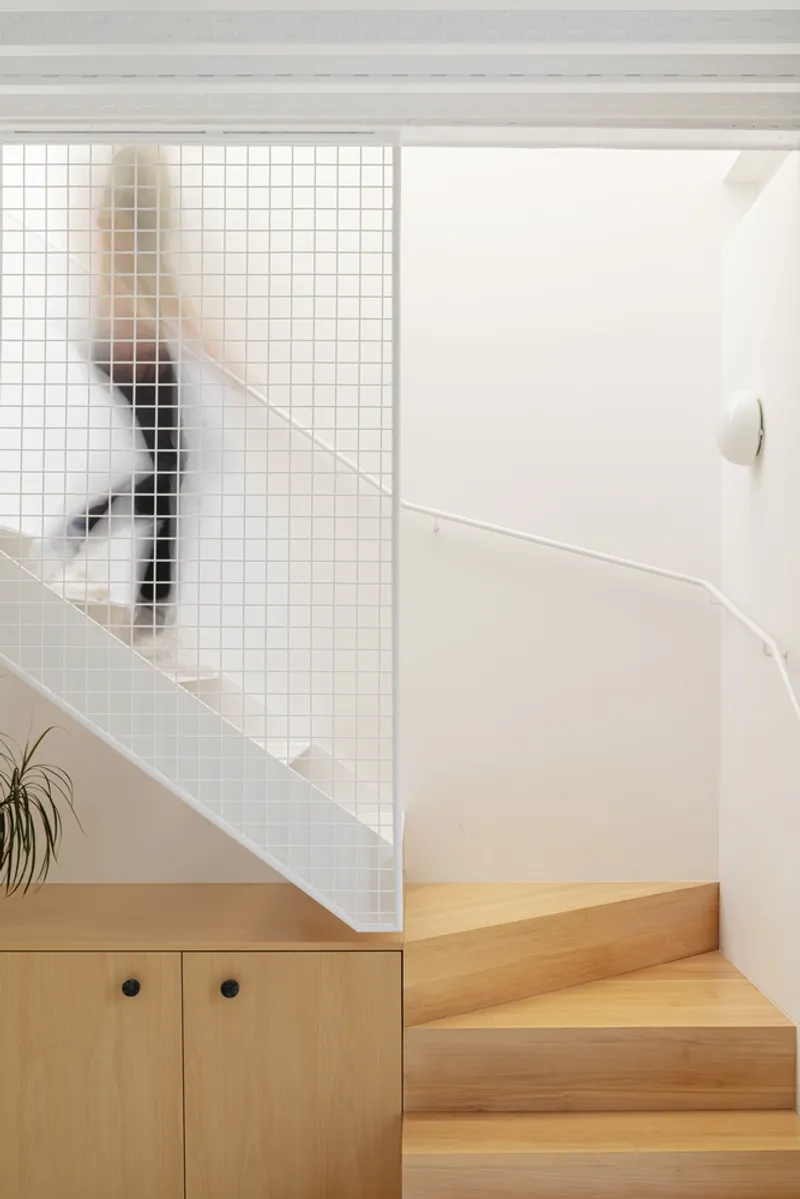
The project's ecological footprint was meticulously considered, leading to the selection of sustainable materials and construction methods. A metallic load-bearing structure ensures recyclability, while non-plastic insulation, wooden window frames, and natural stoneware finishes contribute to the building's environmentally friendly profile.


A New Paradigm for Urban Development
The Churruca Residential Building in Mataró is more than just a housing project; it's a forward-thinking exploration of how urban residences can contribute to a sustainable future. Through its thoughtful integration of social, environmental, and architectural principles, BE STUDIO has created a living space that is not only in harmony with its Mediterranean context but also sets a new standard for urban development in the 21st century.

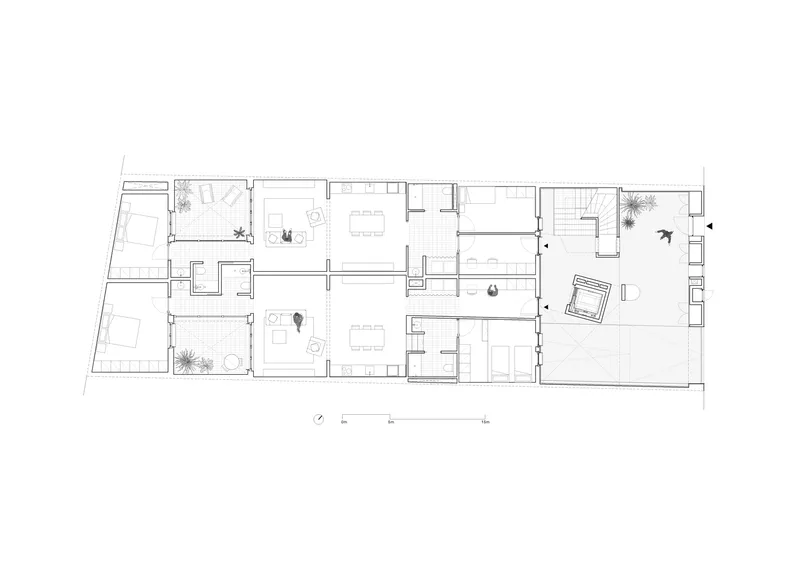


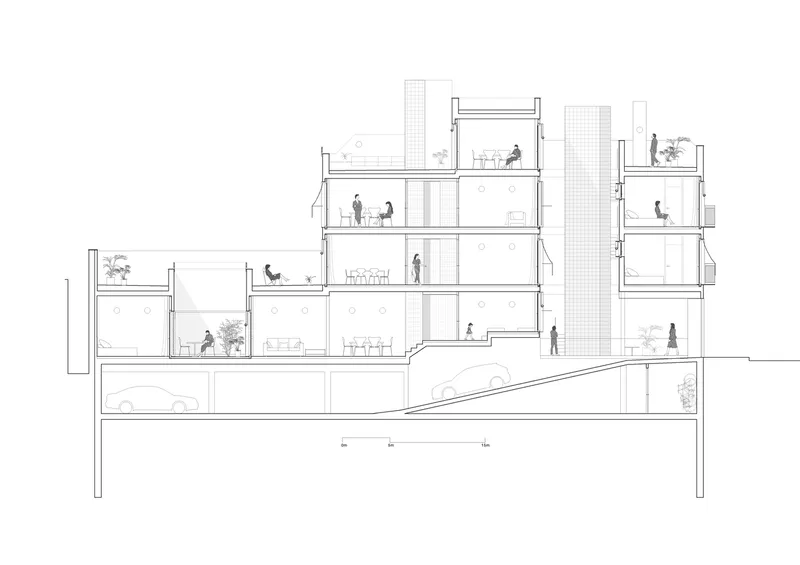
All photographs are work of Adrià Goula


Popular Articles
Popular articles from the community


Juan García Correa, John González and Claudia Rueda Sink a Circular Amphitheater into a Manizales Engineering Building
On the La Nubia campus in Manizales, Colombia, the S1 Building folds labs and offices into a hillside of ramped lawns that double as a campus route.

LT2A and OPEN Architectes Thread a Brick and Glass High School Through a Wooded Belgian Campus
In Braine-l'Alleud, a 3,000 m² wing for Collège Cardinal Mercier pairs pale brick with a glazed colonnade, deferring to a small chapel and a dense wood.

longwave studio Reorganizes a 112 m² Tainan Apartment Around the Daily Routines of a Family and Two Cats
In Tainan, Taiwan, birch plywood, rust-red furniture and a freestanding plaster wall link arrival, storage, work and family life in one apartment.

Cube Design Draws an Ecological Corridor Between Two Shenzhen Hills with the Nankai Building
Beside Shenzhen's container docks, the Nankai Building pairs stacked balconies with a climbing green screen to connect two hillsides across its height.

Similar Reads
You might also enjoy these articles


Hodi-Mandai Geram
Project Function: Preservation and revitalization of the Intangible heritage and socio-spatial identity of the Hodi by Housing, Cultural Memory Center, Sacred Grove, landscape, local tourism economy


Olio Towers: A Mid-Rise for Performers That Fuses Housing, Rehearsal, and Stage
Located blocks from Houston's Theater District, this modular tower stacks living units around a central performance atrium.

Oasis: Modular Green Housing Carved into Dhaka's Urban Fabric
A shortlisted Plugin Housing entry reclaims unauthorized settlements in Dhaka with stepped concrete volumes, green roofs, and ventilation-driven design.

Black Hole: A Floating Megastructure for the Post-Physical Era
Emiliano Mazzarotto envisions a spherical, self-scaling arena where e-sports, digital hotels, and holographic stadiums replace traditional public space.

Explore Architecture Competitions
Discover active competitions in this discipline

Challenge to reimagine the Iron Throne

Photograph architecture without architects

Illustrate the lost glory of Angkor Wat - Render Challenge

Design challenge to reuse E-waste
Comments (0)
Please login or sign up to add comments
No comments yet. Be the first to comment!