
Circle of Life: Turning a Shanghai Parking Lot into an Elevated Urban Cemetery
A shortlisted memorial design replaces headstones with a Tree of Life, water curtains, and digital memory rings in Hongkou district.


What if a cemetery could grow? Not outward across scarce urban land, but upward, layered into the fabric of a neighborhood, its canopy sheltering the living as much as the dead? Circle of Life proposes exactly that: a cemetery lifted above a parking lot in Shanghai's Hongkou district, where ashes are stored underground, tributes are projected onto water curtains, and the whole complex doubles as a public park threaded with green infrastructure. It is an architecture that treats death not as a spatial problem to be buried at the city's edge, but as a civic program worth centering.
Designed by RuBing Bai, TingTing Gao, Lei Li, and Zhu Shiyong, this project was shortlisted in the Circle of Life international architecture competition. The site sits between a residential area and busy commercial streets, a leftover parking surface ripe for transformation. The designers responded with a multifunctional urban oasis where parking facilities coexist beneath an elevated memorial landscape that integrates community interaction, biodiversity, and digital commemoration.
A Circular Canopy That Replaces Headstones with Light
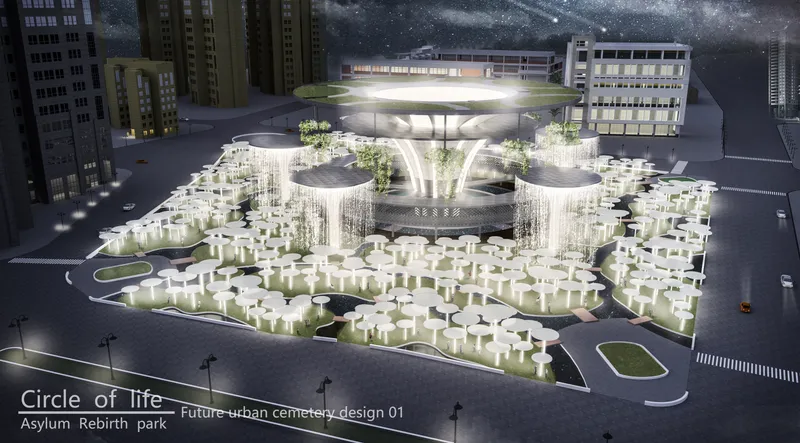
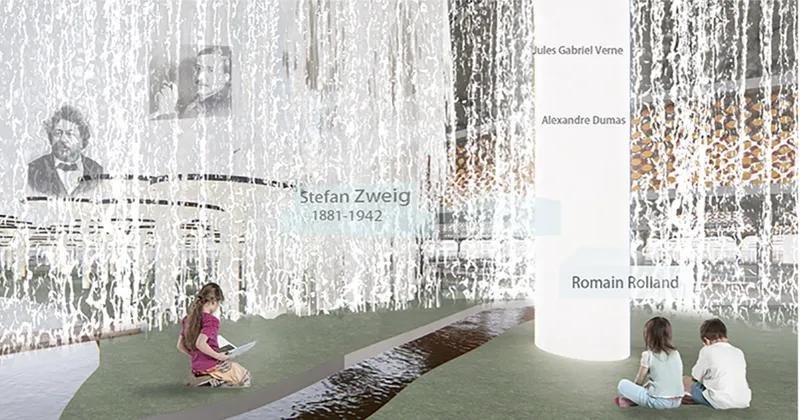
The aerial rendering reveals the project's dominant formal gesture: a circular canopy structure supported by radiating columns, surrounded by white cylindrical memorial markers that glow at night like a quiet constellation. This is the Tree of Life, the central element around which the entire scheme organizes itself. Rather than rows of tombstones, the design uses cascading water curtains, memory rings, and projection technology to display tributes to the deceased. The effect is closer to a contemplative installation than a graveyard.
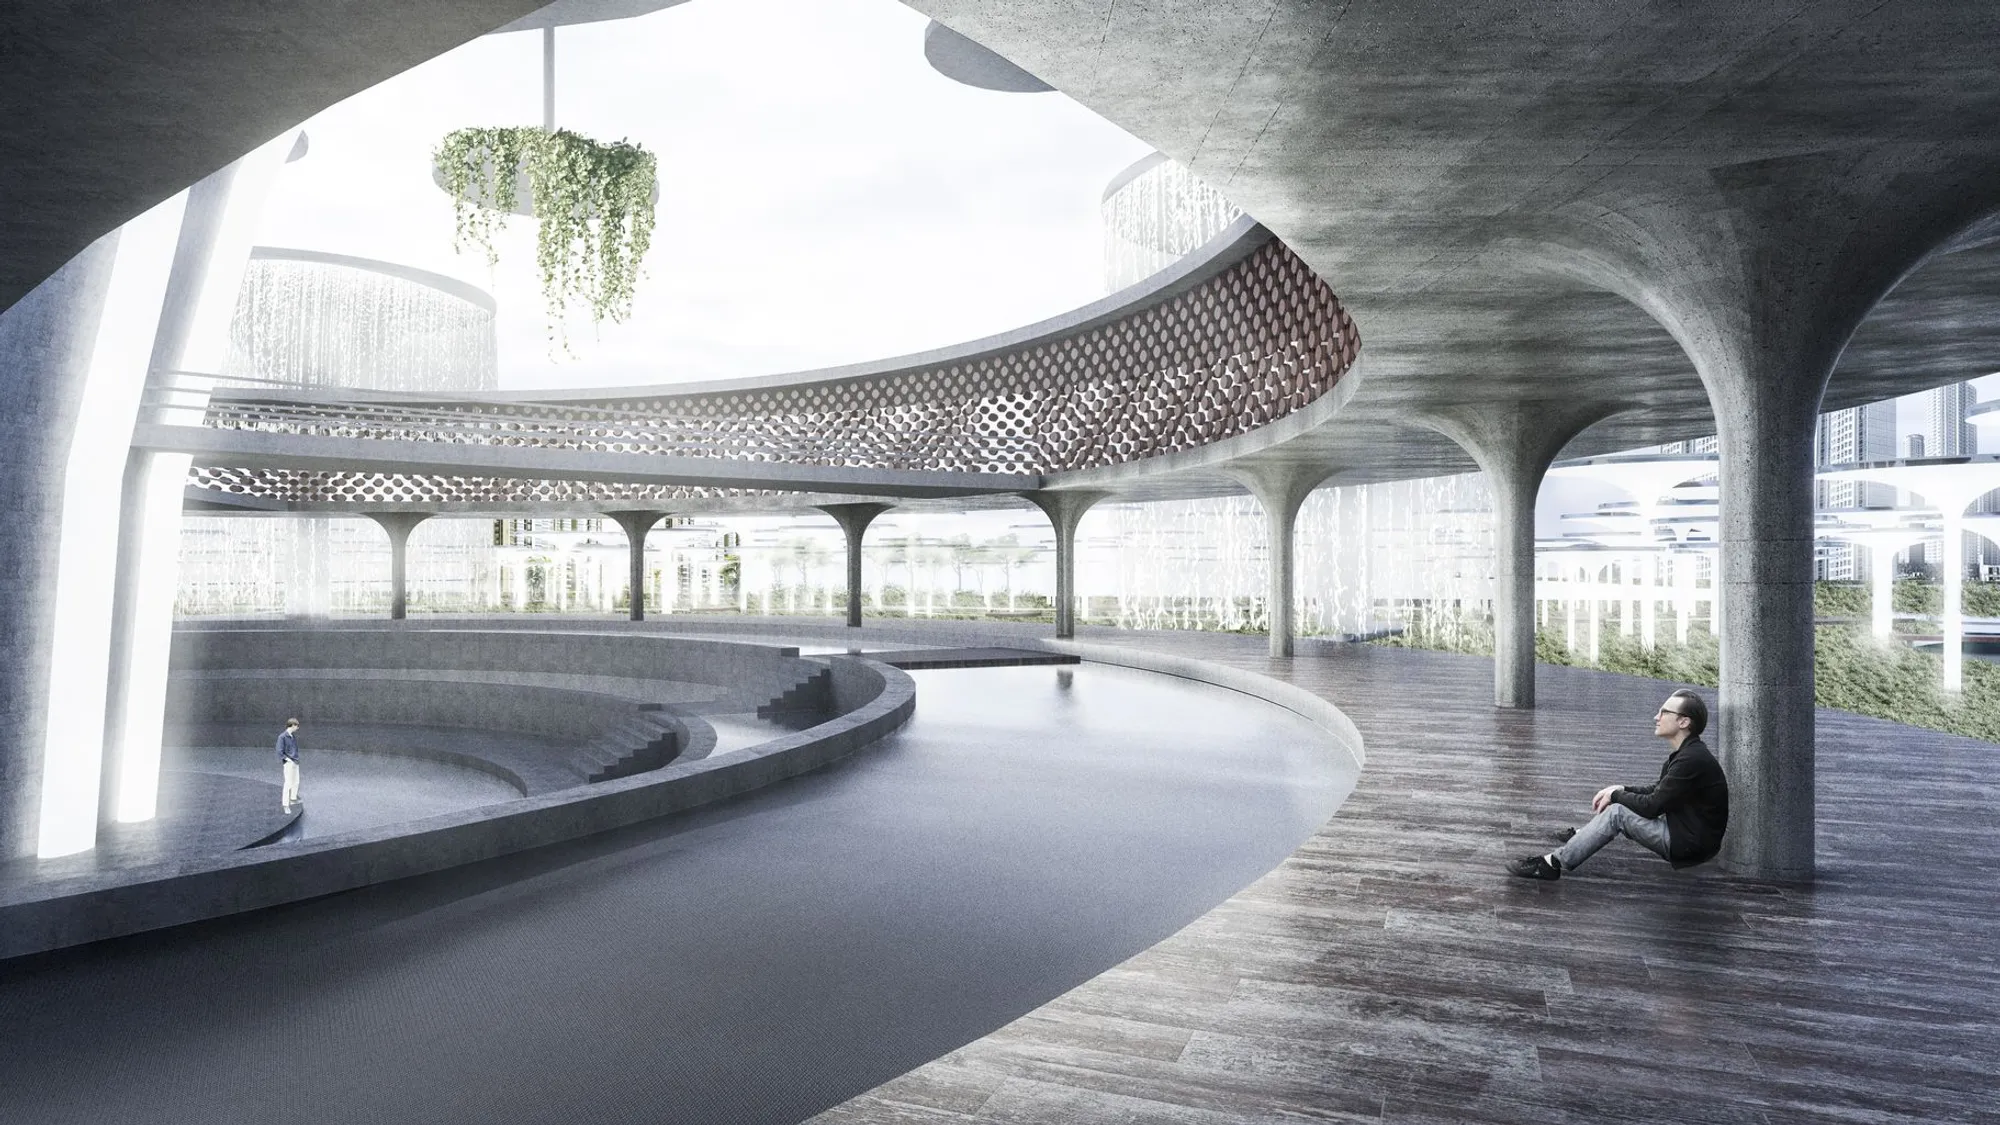
Step inside and the scale shifts. The memorial corridor uses perforated walls to filter daylight across suspended wooden plaques, each one a personalized marker. A shallow water channel runs along the ground, and children sit on grass beside it, suggesting that this is not a space sealed off from everyday life. The juxtaposition is deliberate: remembrance happens alongside play, mourning alongside living. The designers explicitly sought to break the conventional model of headstones, making memorial spaces more accessible and adaptable to a growing population.
Latticed Vaults and Wooden Discs as Memory Architecture
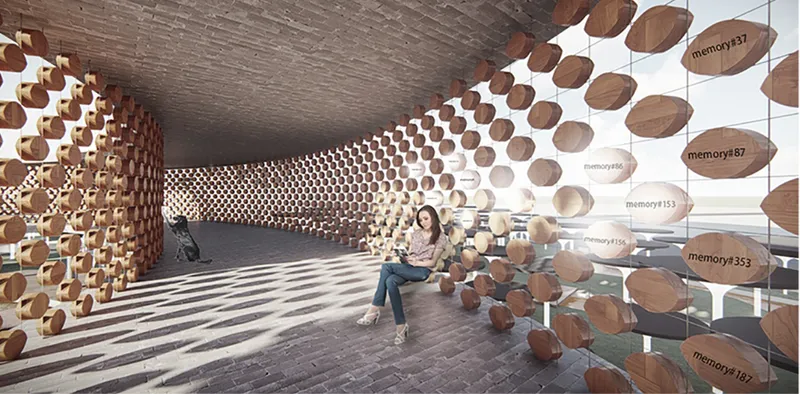
One of the most spatially compelling moments is the vaulted interior lined with latticed brickwork. Walls of wooden memorial discs catch fragments of light that pattern the floor, creating an atmosphere somewhere between a cathedral and a library of the dead. A solitary visitor sits among these light patterns, and the image makes a quiet argument: that the act of remembering benefits from architectural enclosure, from being held in a space calibrated for reflection rather than efficiency.
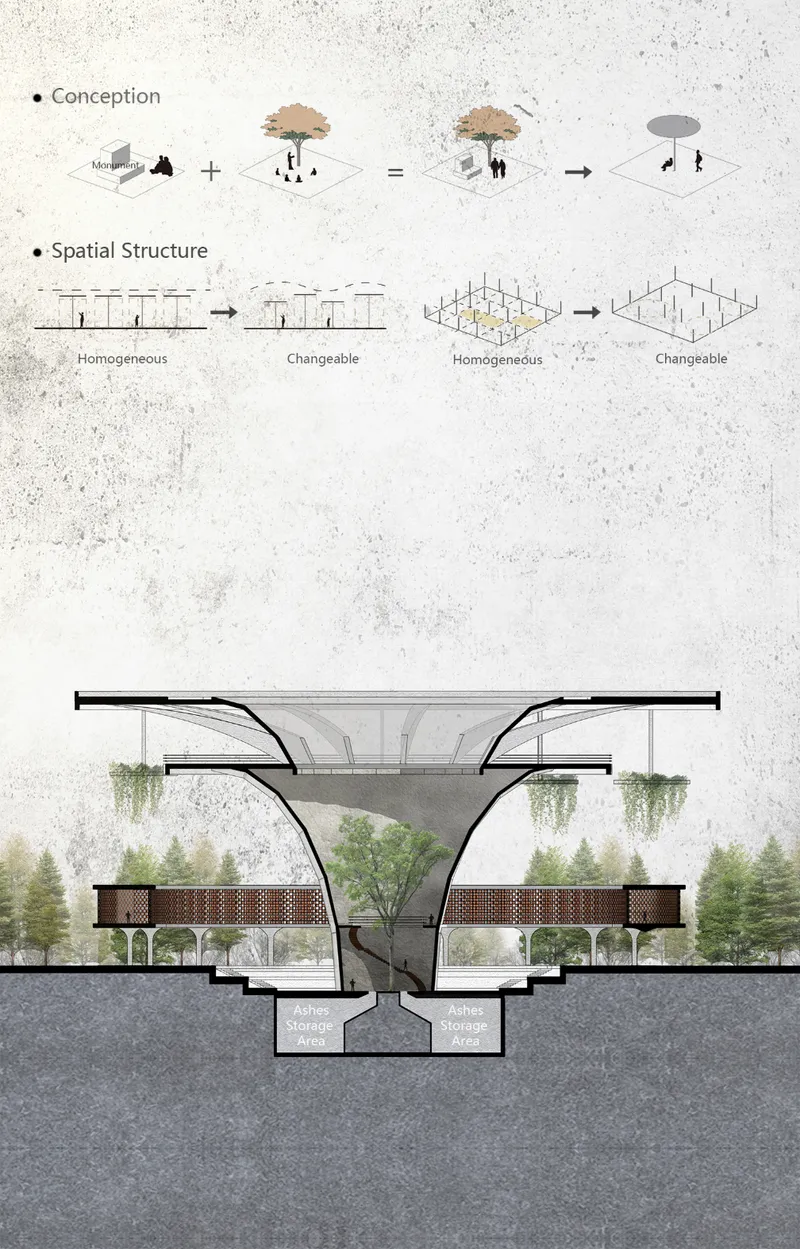
The section drawing clarifies the structural logic underpinning these atmospheres. Branching columns rise from below grade, where ash storage chambers are located, through ground level, and up to rooftop gardens. The Tree of Life is not merely symbolic; it is structural, distributing loads while organizing the vertical separation of programs. Underground, the deceased rest. At grade, the living walk, gather, and mourn. Above, green roofs enhance urban biodiversity. This tripartite stacking is the project's smartest move, compressing cemetery, park, and parking into a single vertical datum.
Circulation as Ritual: Ramps and Honeycomb Passages
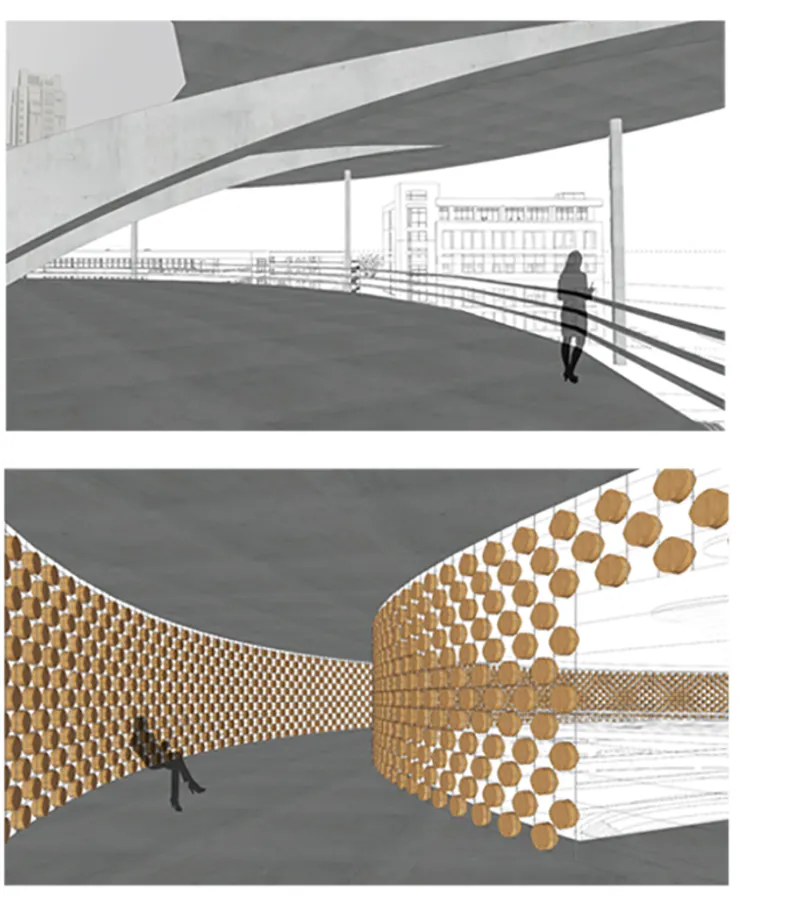
The curved ramp with its honeycomb lattice wall transforms movement through the building into something closer to procession. A single figure walks the passage, and the lattice filters views between interior spaces, controlling what you see and when you see it. This is architecture doing the work that ritual used to do: slowing the body, directing the gaze, preparing the mind for an encounter with memory. The honeycomb geometry also nods to the project's sustainability agenda, maximizing structural performance and airflow with minimal material.
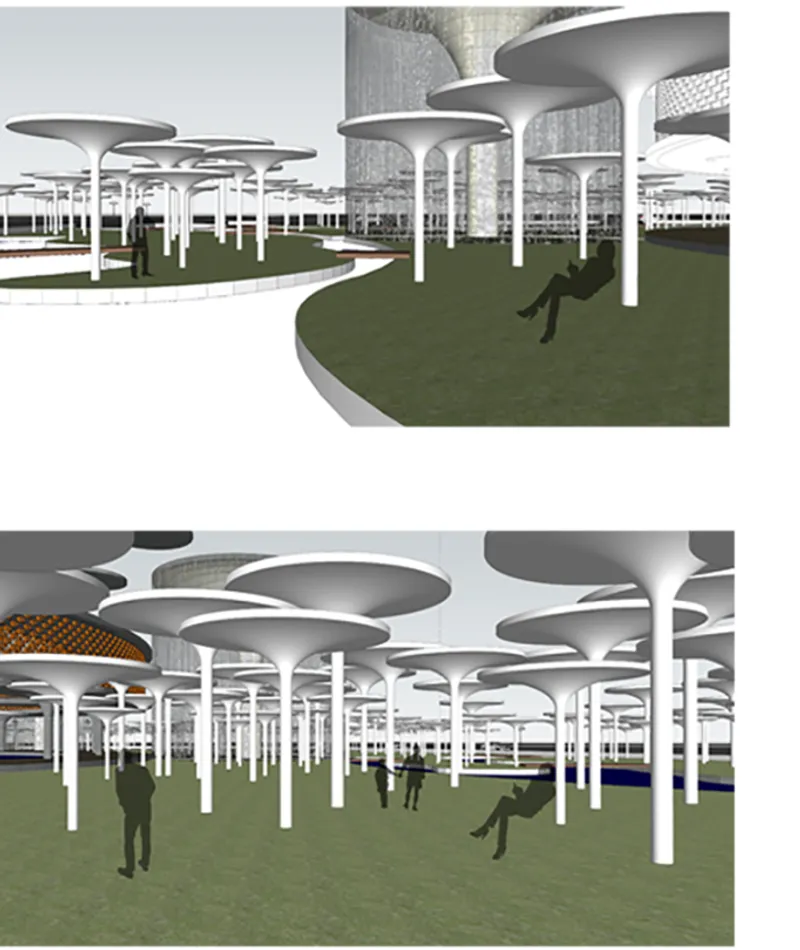
The final interior rendering pulls back to show the full spatial generosity of the scheme. White mushroom columns with circular canopies rise above a green lawn where figures are scattered throughout, some alone, some in groups. This is the cemetery as public park, the memorial space as social gathering spot. Water features, flexible open ground, and urban vegetation all serve the dual purpose of ecological performance and emotional comfort. The image makes a convincing case that honoring the dead and activating public space are not competing goals but complementary ones.
Why This Project Matters
Urban cemeteries face a genuine crisis of space, especially in megacities like Shanghai where land is contested and expensive. Circle of Life addresses this not with miniaturization or relocation, but with integration. By stacking memorial, civic, and ecological programs on a single underused site, it demonstrates that cemeteries can contribute to the city rather than withdraw from it. The digitization of memorials, the replacement of headstones with interactive memory blocks and electronic displays, and the use of projection on water curtains all point toward a memorial culture that is immersive, evolving, and space-efficient.
What makes the proposal convincing is its refusal to treat death as a separate category of urban experience. Children play beside memorial corridors. Ramps lead from parking to rooftop gardens by way of ash storage chambers. The Tree of Life is both structure and symbol. These overlaps are not accidental; they reflect the designers' core belief that remembrance should be a living, breathing part of urban life, not something confined to a static marker at the edge of town. For a competition entry by four young designers, the ambition here is remarkable, and the spatial thinking backs it up.
View the Full Project
About the Designers
Designers: RuBing Bai, TingTing Gao, Lei Li, Zhu Shiyong
Enter a Design Competition on uni.xyz
uni.xyz runs architecture and design competitions year-round that reward proposals with spatial conviction and real site intelligence.
Project credits: Circle of Life by RuBing Bai, TingTing Gao, Lei Li, Zhu Shiyong Circle of Life (uni.xyz).




Popular Articles
Popular articles from the community


The Musturak Paradise: Senior Living Architecture for a Connected Future in Temara, Morocco
The Musturak Paradise reimagines senior living architecture in Temara via private homes, social spaces, culture, community, and shared care.

Play: Fragments of Their World
Familiar architecture becomes modular playground design, creating safe spaces where displaced children can learn, connect, imagine and play.

Conexión: Biophilic Design Reimagines High-Rise Living in Hong Kong
Conexión reimagines high-rise living in Hong Kong through biophilic design, green facades, shared spaces, daylight, water and nature within.

The Earth Pod: 3D Printed Homes for Resilient Refugee Communities
The Earth Pod reimagines refugee housing through 3D printed homes made from clay, combining resilience, self-sufficiency, and rapid shelter.


Similar Reads
You might also enjoy these articles

Day and Night Park: A Time-Based Urban Newsstand in Beijing
A temporary urban newsstand in Beijing blending travel, light, and reading through poetic colors, compact form, and community-focused design.

Modernist Patio Renovation in El Masnou, Barcelona by Oliver Segura Arquitectura + Cebrià Arquitectura
Modernist patio renovation blending tradition and innovation with a movable pool, leveled floors, and Catalan materials in El Masnou.

Alto Residencial Coop: Cooperative Housing Development in Santiago de Compostela by Carbajo Barrios Arquitectos
A linear cooperative housing complex blending white volumes and perforated metal façades, enhancing community living, natural light, privacy, and urban integration.

Vil Genis School by BPA ARCHITECTURE – Massy, France
Vil Genis School in Massy, France, features sustainable design, south-facing classrooms, community integration, accessible spaces, and modern educational architecture.


Comments (0)
Please login or sign up to add comments
No comments yet. Be the first to comment!