
CIRVO
An Urban Landmark of Interaction and Play

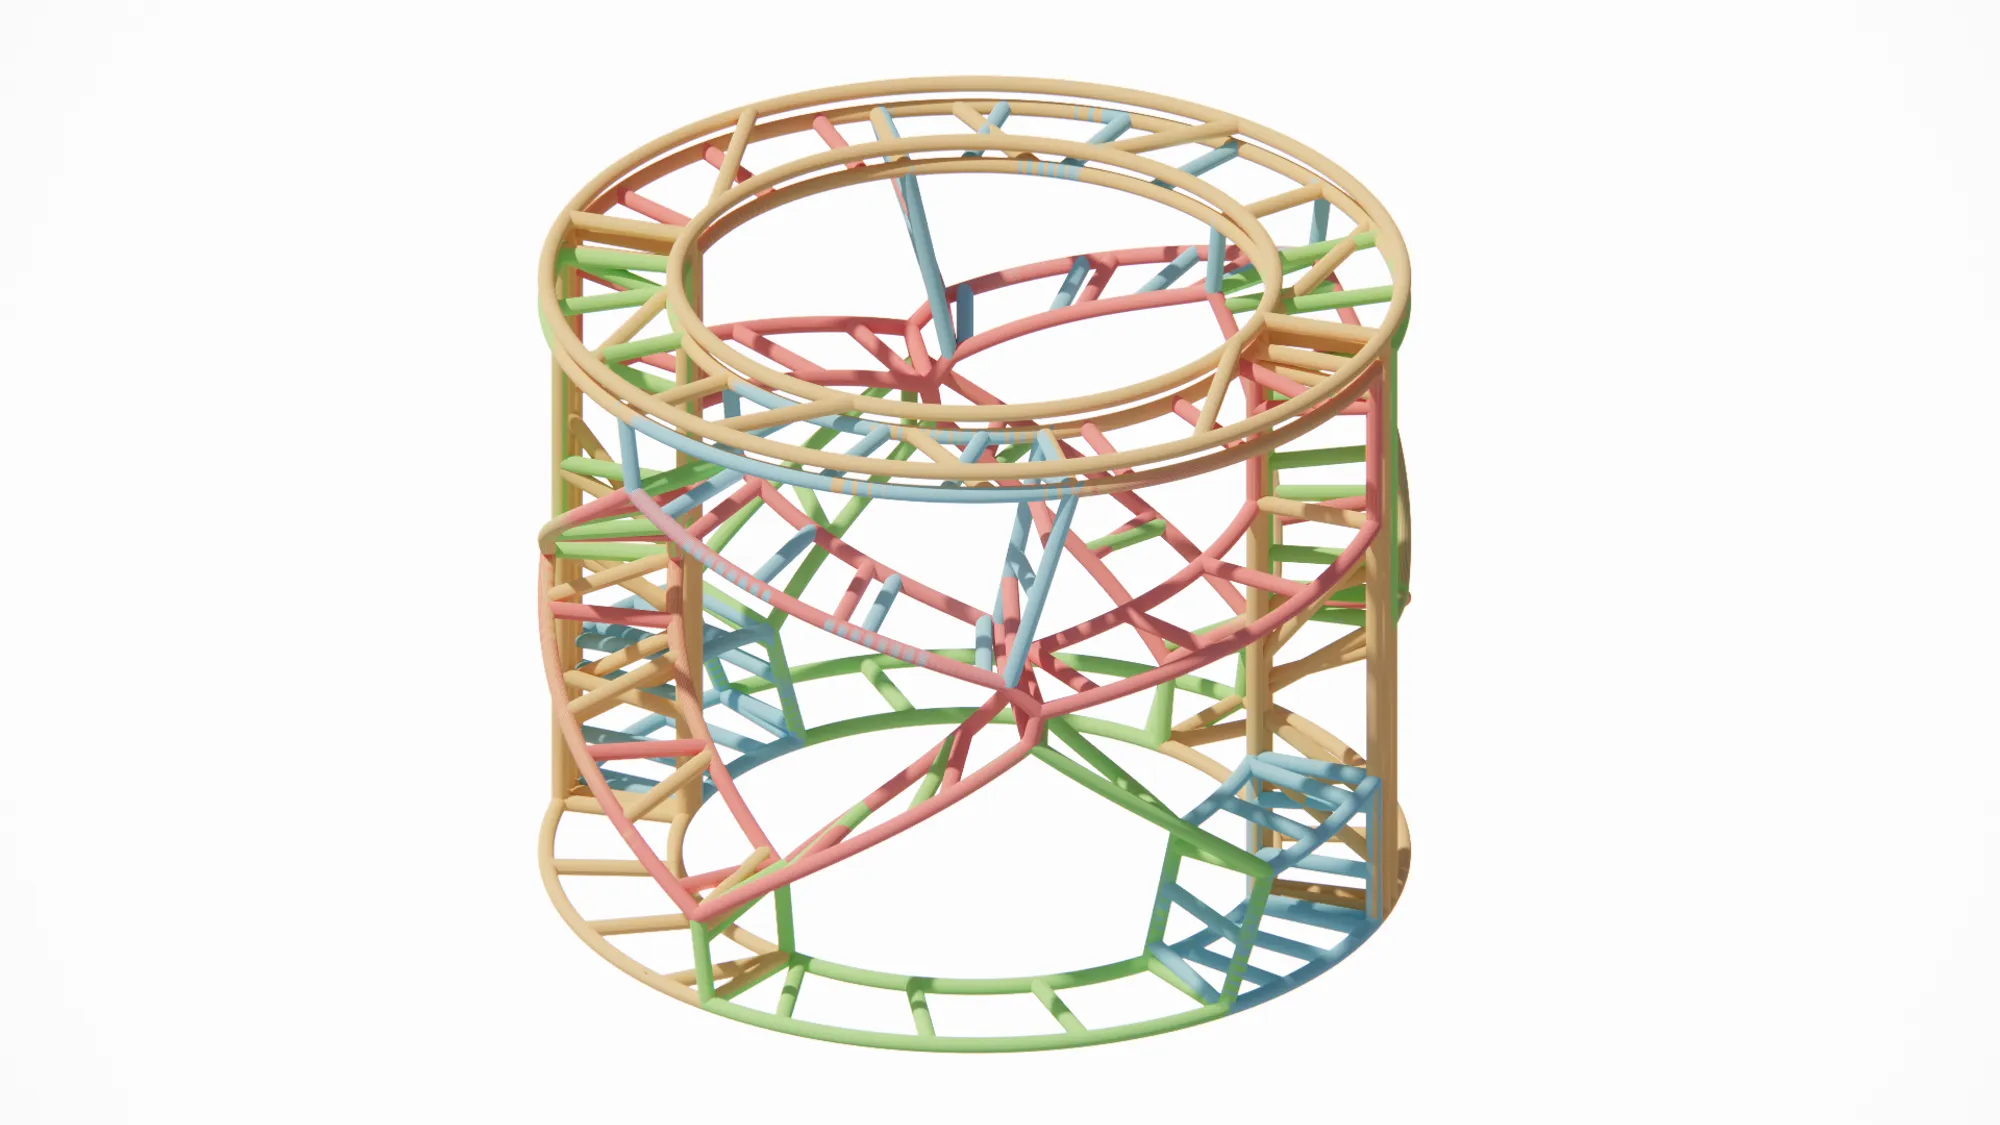
CIRVO is more than just an urban seating concept—it is a dynamic and interactive installation designed to transform public spaces into vibrant hubs of activity. Rooted in a cylindrical base and enhanced with intricate Voronoi patterns, CIRVO combines structural simplicity with artistic complexity. Its bold, irregular shapes and vibrant colors invite people of all ages to explore and interact in playful and meaningful ways.
The cylindrical foundation offers a stable structure, while the Voronoi-inspired framework introduces an element of organic randomness, mimicking patterns found in nature. By extruding parts of the pattern to varying heights and fabricating them with hollow welded pipes, CIRVO provides diverse seating levels for resting, climbing, and socializing. This multi-functional approach ensures that CIRVO caters to everyone—from children seeking adventure to adults enjoying a moment of pause.
The vibrant palette of colors not only adds to its visual appeal but also stimulates curiosity and engagement. By breaking the monotony of conventional urban furniture, CIRVO becomes a landmark that encourages interaction and fosters a sense of community. Its design is a celebration of form, function, and fun, making it a centerpiece for modern urban environments.
Step-by-Step Creation Process
1. Defining the Base Shape
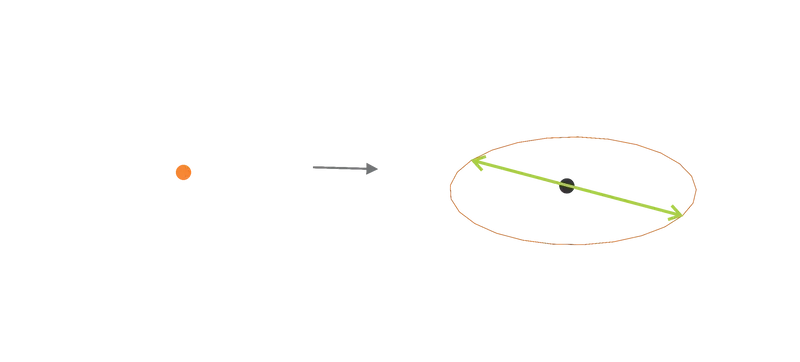
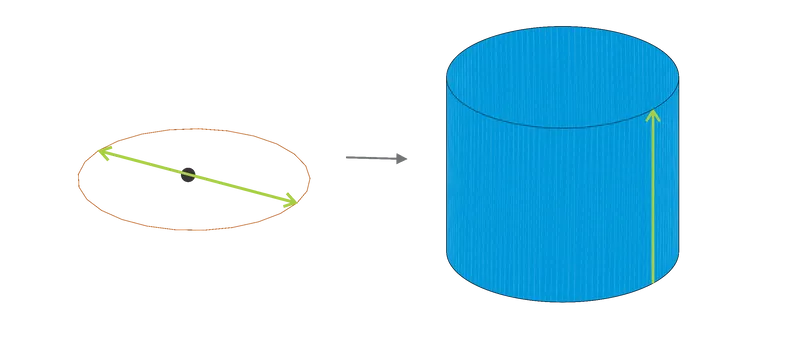
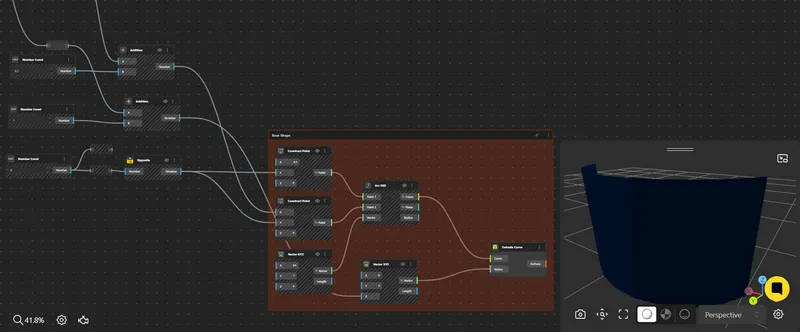
The foundation of CIRVO is a cylinder with a diameter of 2 meters and a height of 3 meters. This compact yet tall structure provides enough surface area to implement creative patterns while maintaining functionality.
- Implementation:
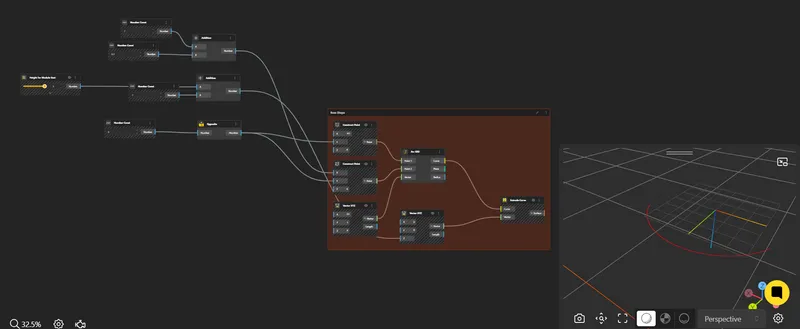
- Create a cylindrical geometry with a defined central axis.
2. Applying the Voronoi Pattern
To generate the Voronoi cells, we began by creating a rectangular surface placed in front of the cylinder. This allowed for a simpler application of the Voronoi algorithm. Once the Voronoi pattern was generated on the rectangular plane, the lines were projected onto half of the cylinder's surface, ensuring a seamless integration with the cylindrical geometry
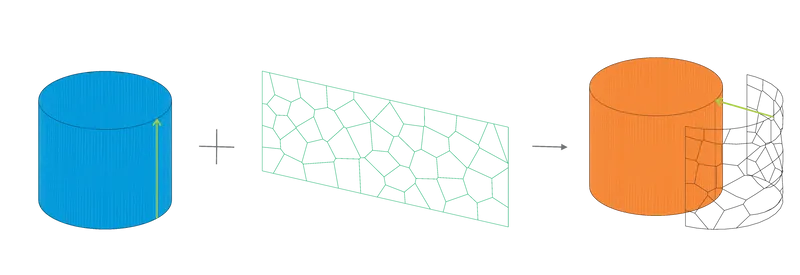
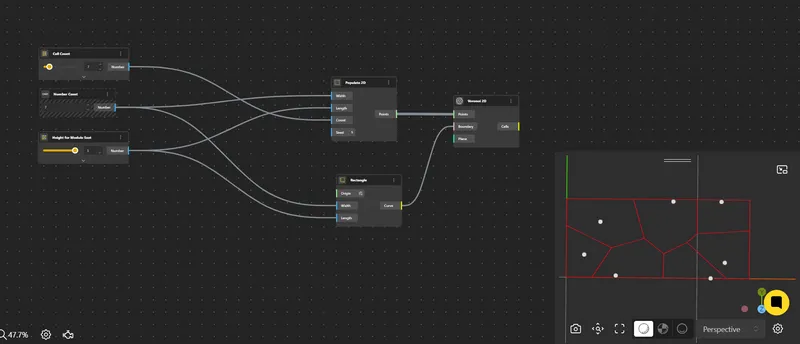
- Create a flat rectangular surface equal in width to the cylinder's diameter and slightly taller than its height.
- Apply a Voronoi diagram to this surface to divide it into irregular polygonal cells.
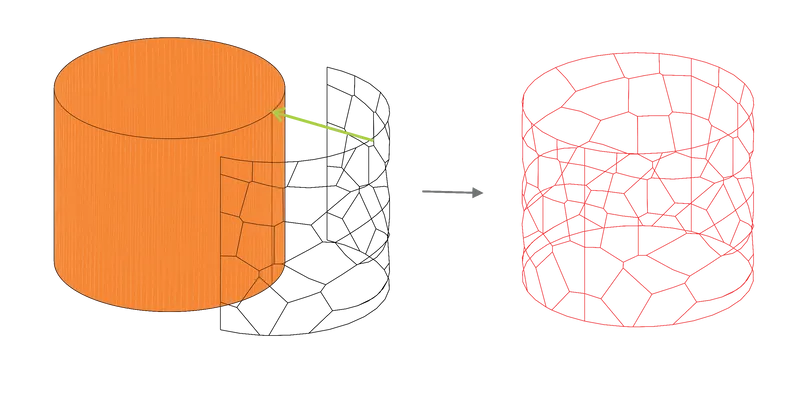
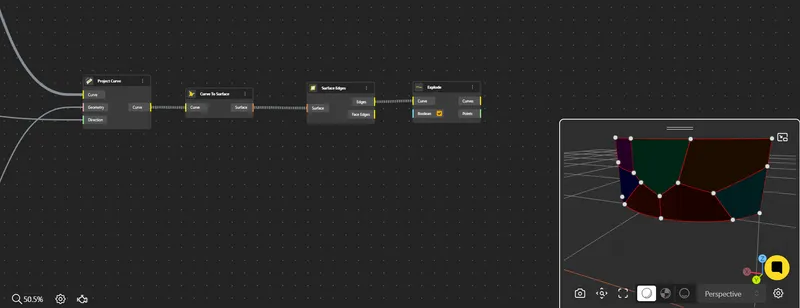
- Use a projection operation to map the Voronoi lines from the rectangular plane onto half of the cylindrical surface.
This method ensures that the pattern wraps naturally around the cylinder, maintaining structural coherence while adding aesthetic irregularity.
3. Extruding the Voronoi Cells
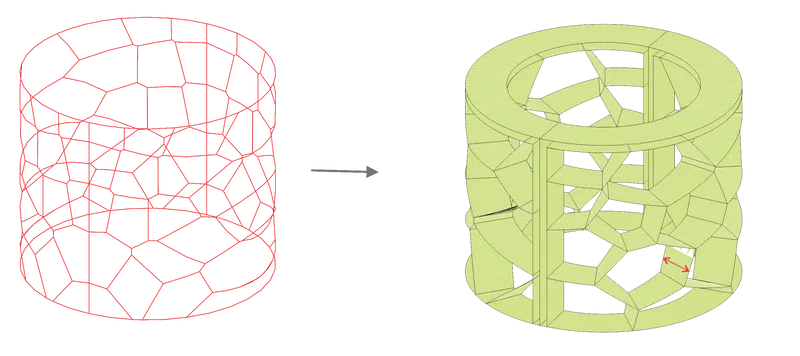
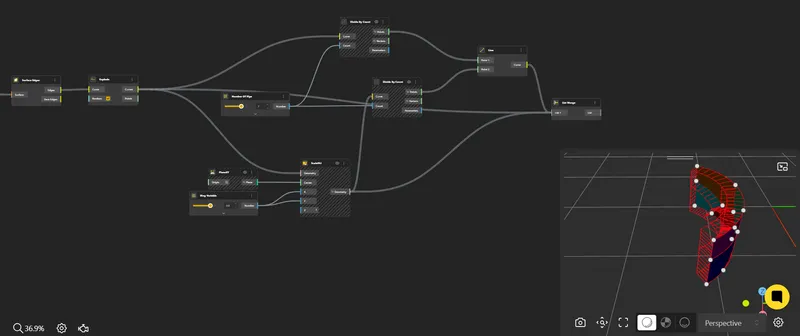
Each Voronoi cell was extruded to varying depths, creating an irregular urban seating design. This step provides different levels for users to sit, lean, or climb, depending on their preference.
- Depth Variation:
- Extrusions ranged from 20 cm to 2 meters, ensuring inclusivity for different user groups.
- Different depth were generated to enhance the playful quality of the design.
4. Using Voronoi Guides for Fabrication
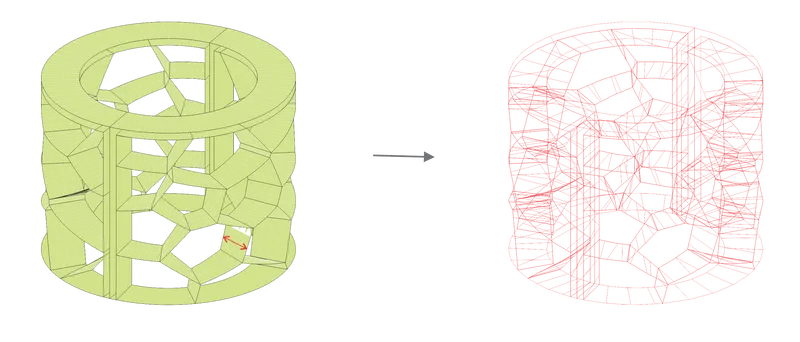
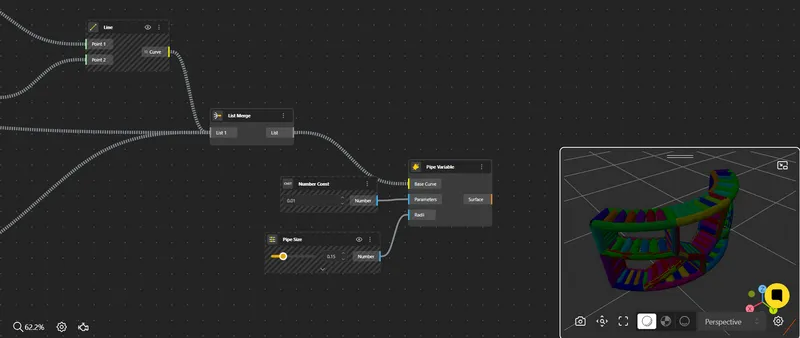
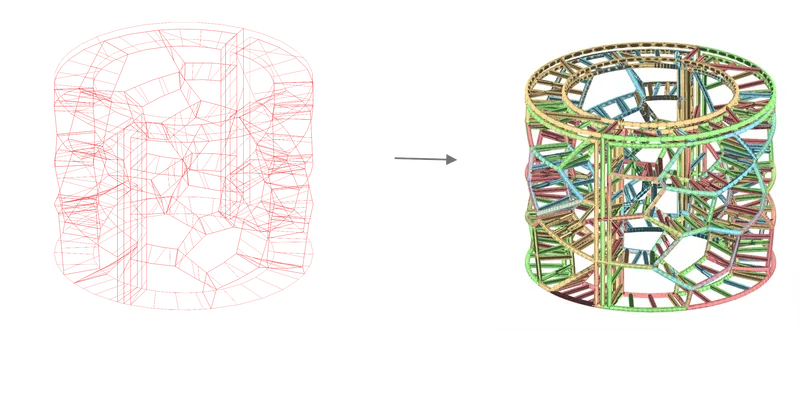
The extruded Voronoi cells and the original projected lines serve as guides for fabrication. Lightweight and durable materials, such as steel pipes or cylindrical wood, are used to construct the structure. The pipes are welded together at different angles to replicate the intricate Voronoi pattern, ensuring that CIRVO is modular, lightweight, and easy to replicate across urban contexts.
5. Adding Vibrant Colors
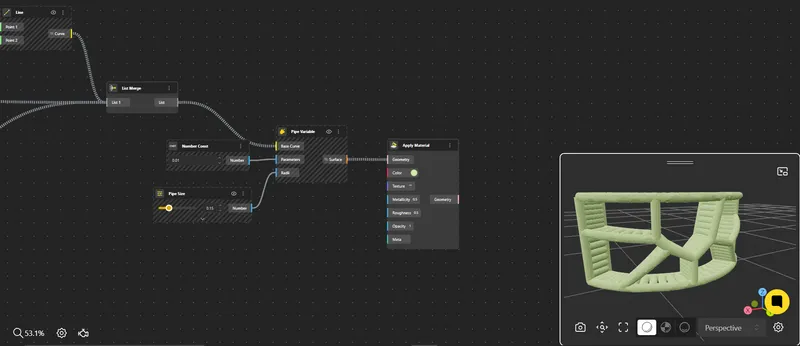
To enhance its visual appeal, CIRVO is coated with a vibrant color palette. Bright hues are applied to the structure to highlight its playful nature and make it a striking landmark within urban spaces.
- Color Palette:
- Bright and varied, including shades of green, yellow, red, and blue, to evoke energy and positivity.
5. Enhancing the Design’s Functionality
The irregular seating heights and dynamic layout invite people to interact in unique ways. Whether it's for lounging, taking in the city views, or playfully climbing, CIRVO fosters a sense of community and discovery.
Urban Vibrancy
By transforming a simple cylinder into a visually dynamic seating structure, CIRVO disrupts the monotony of traditional urban furniture. Its bright colors, randomized forms, and varying heights inject a sense of wonder and playfulness into the urban space. CIRVO not only provides functionality but also acts as a sculptural landmark, encouraging people to gather, interact, and enjoy their surroundings in new ways.
To bring CIRVO to life, the design is intended to be fabricated using hollow pipes that are welded together at varying angles. The Voronoi lines projected onto the cylindrical surface serve as the guide for cutting and bending the pipes. Each pipe represents one edge of the Voronoi cells, creating a lightweight yet structurally sound frame. By welding the pipes at different angles corresponding to the extruded Voronoi heights, the irregular forms are achieved while ensuring stability. This approach not only highlights the geometric complexity of the design but also makes the structure durable and feasible for urban use.oronoi heights, the irregular forms are achieved while ensuring stability. This approach not only highlights the geometric complexity of the design but also makes the structure durable and feasible for urban use



Popular Articles
Popular articles from the community


Play: Fragments of Their World
Familiar architecture becomes modular playground design, creating safe spaces where displaced children can learn, connect, imagine and play.

The Ocean Hive: Sustainable Architecture for a Self-Sufficient Civilization at Sea
The Ocean Hive imagines sustainable architecture at sea, where modular habitats, algae, wave power and ocean waste sustain a growing colony.

Co-Life: Senior Housing Design That Reconnects Older Adults With the City
Co-Life reimagines senior housing design through healing gardens, shared streets, workshops, and a sustainable community across generations.

Riyadh For All: Intergenerational Urban Design for Active Aging in Rabat
Riyadh For All reimagines urban design in Rabat with intergenerational co-living, adaptive courtyards, and Moroccan cultural exchange today.


Similar Reads
You might also enjoy these articles


The Rhythm of Seasons
A Farmers' Market Connecting Nature and the City




More Than a Building-Designing a Living System
More Than a Building-Designing a Living System

Base Beyond
DESERT COMPOUND ARID: TOURISM OF ABSENCE AND ABUNDANCE


Comments (0)
Please login or sign up to add comments
No comments yet. Be the first to comment!