

Rawan Muqaddas Carves a Clay Studio Out of a 1967 Kuwaiti Shopping Mall
Inside Kuwait City's textile market, a ceramics workshop rethinks the rhythm of a Modernist facade as adjustable shelving.


From Mud occupies 98 square meters on the first floor of a 1967 Modernist building in Kuwait City's textile market, a district known locally as the blokat. The building was once the city's largest shopping center. Today, street-level vendors still trade fabric and notions while the upper floors have largely emptied out. Rawan Muqaddas saw an opportunity in that vacancy: a clay art studio that treats the existing concrete facade not as a constraint but as a rhythmic datum for the interior fit-out.
The design challenge was spatial efficiency. A ceramicist needs a kiln room, storage for tools and raw materials, display space for finished work, room to teach workshops, and a lounge where clients can decompress after throwing on the wheel. Muqaddas organized all of this around a perimeter shelving system fabricated in powder-coated steel and solid maple wood sourced from Malaysia. The shelving brackets are fully adjustable, so the studio can reconfigure its storage layout as inventory and programming evolve. More importantly, the rhythm of the shelves mirrors the vertical module of the building's concrete columns outside, creating a visual echo that pulls daylight and shadow into dialogue with the interior.
Facade as Organizational Device
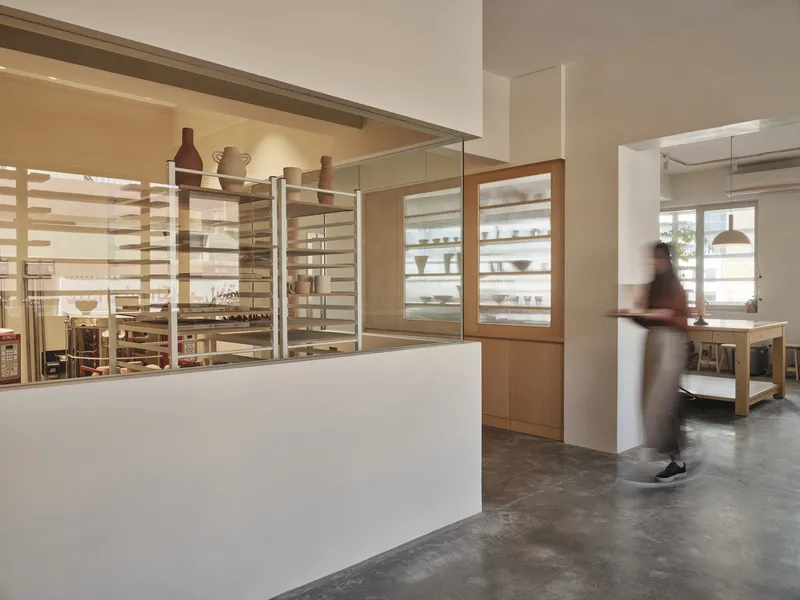

The studio's front counter is topped with glass and backed by the maple shelving that defines the space. A translucent panel partition sits beside one of the windows, filtering light while maintaining visual connection to the street. Fluted glass was chosen for privacy without opacity: workshop participants can sense the urban context outside without feeling exposed. The concrete columns of the 1967 structure remain visible through the windows, framing the studio's relationship to its Modernist host building.
This is not cosmetic historicism. The decision to let the facade organize the interior reflects a practical understanding of how natural light moves through a mid-century commercial building. The rhythm of the shelves corresponds to the intervals at which shadows shift across the floor throughout the day. Muqaddas designed the system so that storage and display adapt to those changing conditions, rather than fighting them.
Material Palette and Local Fabrication
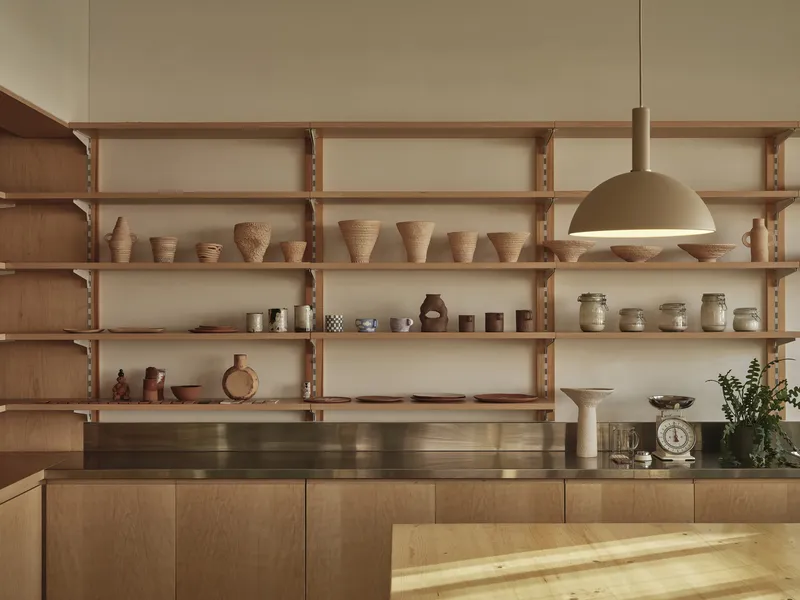
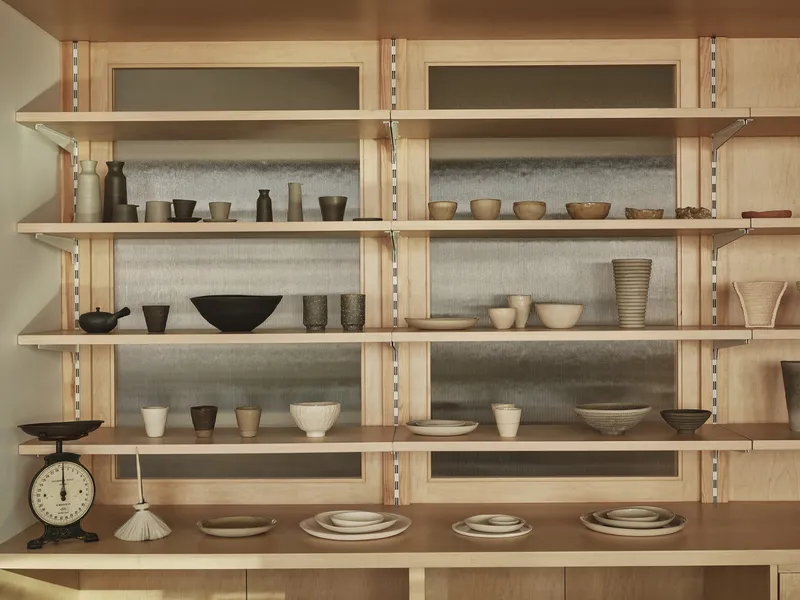
The shelving combines powder-coated metal tracks with solid and veneered maple, all fabricated on and off site by local craftsmen. Adjustable brackets allow the studio to rearrange shelf heights without damaging the wall or losing structural integrity. Behind the shelves, felt backing absorbs sound and provides a soft visual contrast to the harder surfaces of ceramic, steel, and plywood. A plywood cabinet with a bronze countertop anchors one wall, offering a work surface for glazing and finishing.
The palette is restrained: warm maple, matte black metal, concrete flooring, and the occasional flash of bronze. This restraint makes sense for a studio dedicated to clay. The material should be the visual focus, not the architecture. The shelving holds finished bowls and vessels in a way that feels closer to a retail display than a storage rack, acknowledging that part of the studio's mission is to introduce ceramics to a broader public through workshops and classes.
Workshop Layout and Functional Zones
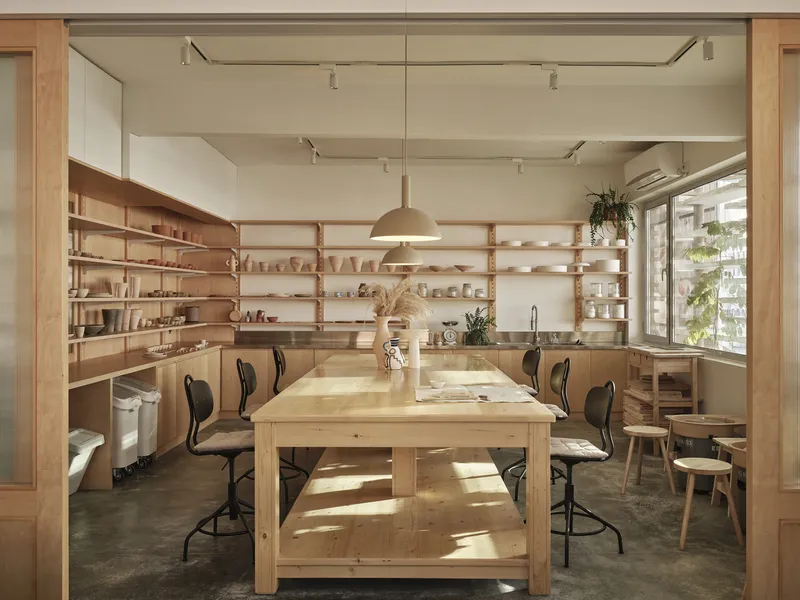
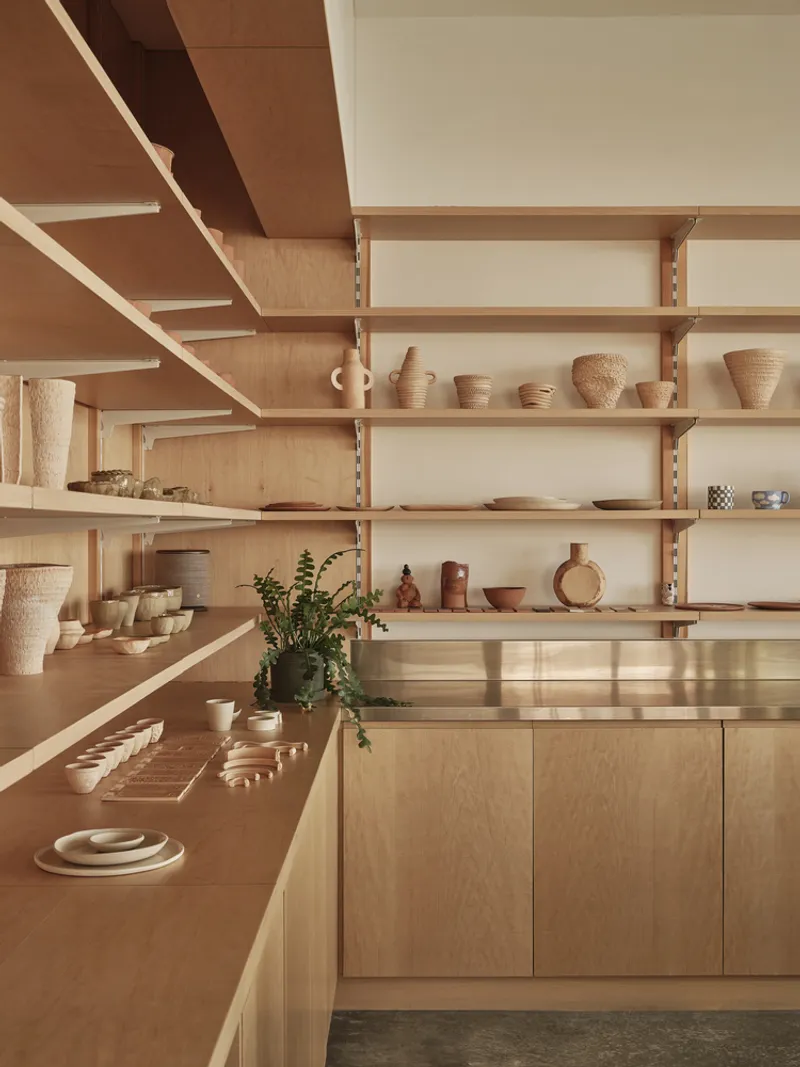
The central workshop space is organized around a large timber table and metal stools. Natural light from the windows bathes the table throughout the afternoon, which matters for a craft that depends on subtle shifts in surface texture and color. The adjustable shelving wraps the perimeter, keeping tools and materials within arm's reach without cluttering the floor. A pendant light hangs above the table for evening sessions, but the real lighting strategy is passive: maximize daylight, let the concrete facade modulate it, and use artificial sources only when necessary.
The shelving along the opposite wall holds ceramic vessels in a composition that highlights the range of forms produced in the studio. The arrangement is deliberate but not precious. Pieces are grouped by type and glaze, creating a visual taxonomy that doubles as a teaching tool. Beginners can see how different firing temperatures and clay bodies yield different surface qualities. The shelves also serve as a timeline, documenting the studio's output over months and years.
Lounge and Semi-Private Office
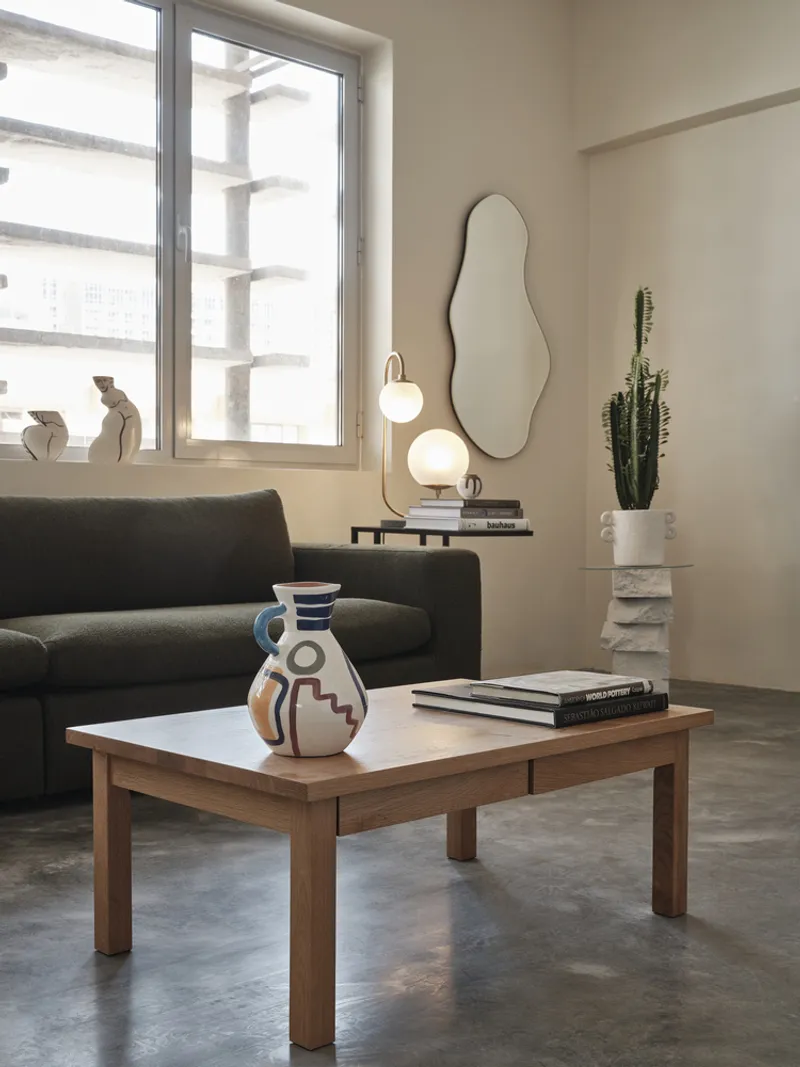
A lounge area with a timber coffee table and dark sofa provides a retreat from the more active workshop zones. The window looks directly onto the building's concrete columns, reinforcing the connection between interior and structure. This is where participants wait between throwing sessions or discuss glaze recipes over tea. The space is minimal but not austere. A climbing plant on the windowsill introduces a bit of organic softness without cluttering the sightline.
The semi-private office is separated by the translucent panel partition, giving the studio's founder a place to handle administrative work without being completely isolated from the workshop. The partition allows light to pass through while providing acoustic and visual privacy. It is a simple move, but it solves the problem of how to create hierarchy in an open plan without resorting to full-height walls or heavy doors.
Plans and Drawings
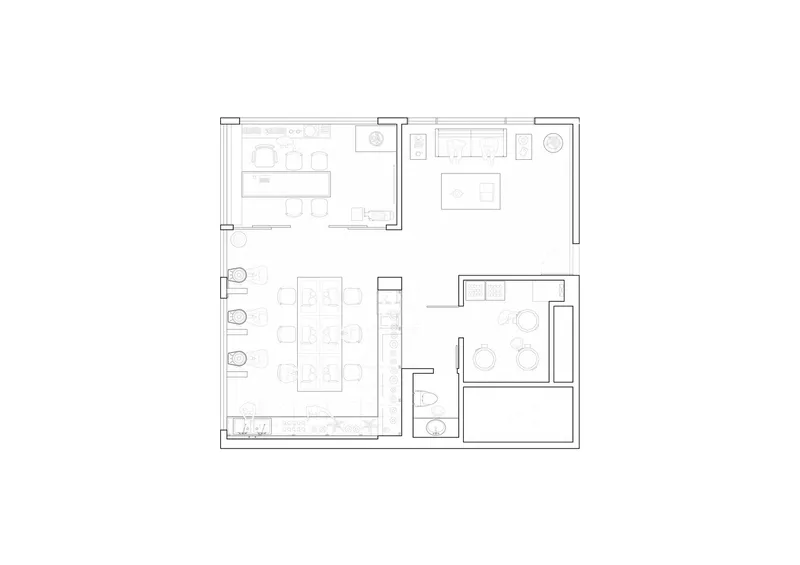
The floor plan reveals the efficiency of the layout. The kiln room is tucked into a corner, isolated from the main workshop to manage heat and ventilation. The perimeter shelving wraps three walls, maximizing storage while keeping the center of the plan open for tables and movement. The lounge and semi-private office occupy the zone closest to the street, creating a buffer between the more public workshop and the more private administrative functions.
Why This Project Matters
From Mud is part of a broader regeneration of Kuwait City's textile market, where creative studios are beginning to occupy floors that have been vacant for years. This kind of adaptive reuse is not glamorous, but it is essential. The building's bones are solid, the location is central, and the rent is presumably more affordable than new construction. Muqaddas did not try to erase the building's Modernist identity. Instead, she used it as a framework, letting the facade's rhythm inform the interior organization and treating the concrete structure as a collaborator rather than an obstacle.
The project also demonstrates how a small budget and a specific brief can lead to more focused design decisions. The adjustable shelving is not a luxury feature; it is a practical response to the uncertainty of how a young studio's needs will change over time. The use of local craftsmen for fabrication kept costs down while ensuring that the detailing was precise. The result is a space that feels considered without being overdesigned, functional without being purely utilitarian. That balance is harder to achieve than it looks.
From Mud, designed by Rawan Muqaddas, Kuwait City, Kuwait, 98 m², completed 2021. Photography by Mohammad Ashkanani.
About the Studio
Share Your Own Work on uni.xyz
If projects like this are the kind of work you want to make, uni.xyz is a place to publish your own, find collaborators, and enter design competitions.


Popular Articles
Popular articles from the community


Opera on the Sea: Driftwood Logic Shapes a Timber Opera House on Estonia's Coast
Trevor Orgill's opera house translates the entangled drift of floating timber into a civic building where wood, water, and music converge.

Temporary Home for Dogs: A Reversed Zoo Rethinks Animal Shelter Architecture
In Bucharest, a sinuous corridor and freed landscape flip the logic of containment, designing a shelter that works to make itself unnecessary.

Cloaked Colonization: A Mobile Underwater Habitat That Moves Like a Fish
Micah Abaya's shortlisted EHC Pacific entry reimagines ocean settlement as a dispersed network of self-sustaining architectural organisms.

Manzana Morphosis: Stretching Barcelona's Grid into a Living Landscape for 2050
A radical reworking of the Eixample manzana turns density into a tool for generous public space, vertical ecology, and environmental performance.

Similar Reads
You might also enjoy these articles


Hodi-Mandai Geram
Project Function: Preservation and revitalization of the Intangible heritage and socio-spatial identity of the Hodi by Housing, Cultural Memory Center, Sacred Grove, landscape, local tourism economy


Olio Towers: A Mid-Rise for Performers That Fuses Housing, Rehearsal, and Stage
Located blocks from Houston's Theater District, this modular tower stacks living units around a central performance atrium.

Oasis: Modular Green Housing Carved into Dhaka's Urban Fabric
A shortlisted Plugin Housing entry reclaims unauthorized settlements in Dhaka with stepped concrete volumes, green roofs, and ventilation-driven design.

Black Hole: A Floating Megastructure for the Post-Physical Era
Emiliano Mazzarotto envisions a spherical, self-scaling arena where e-sports, digital hotels, and holographic stadiums replace traditional public space.

Explore Concrete art Competitions
Discover active competitions in this discipline

Challenge to reimagine the Iron Throne

Photograph architecture without architects

Illustrate the lost glory of Angkor Wat - Render Challenge

Design challenge to reuse E-waste
Comments (0)
Please login or sign up to add comments
No comments yet. Be the first to comment!