
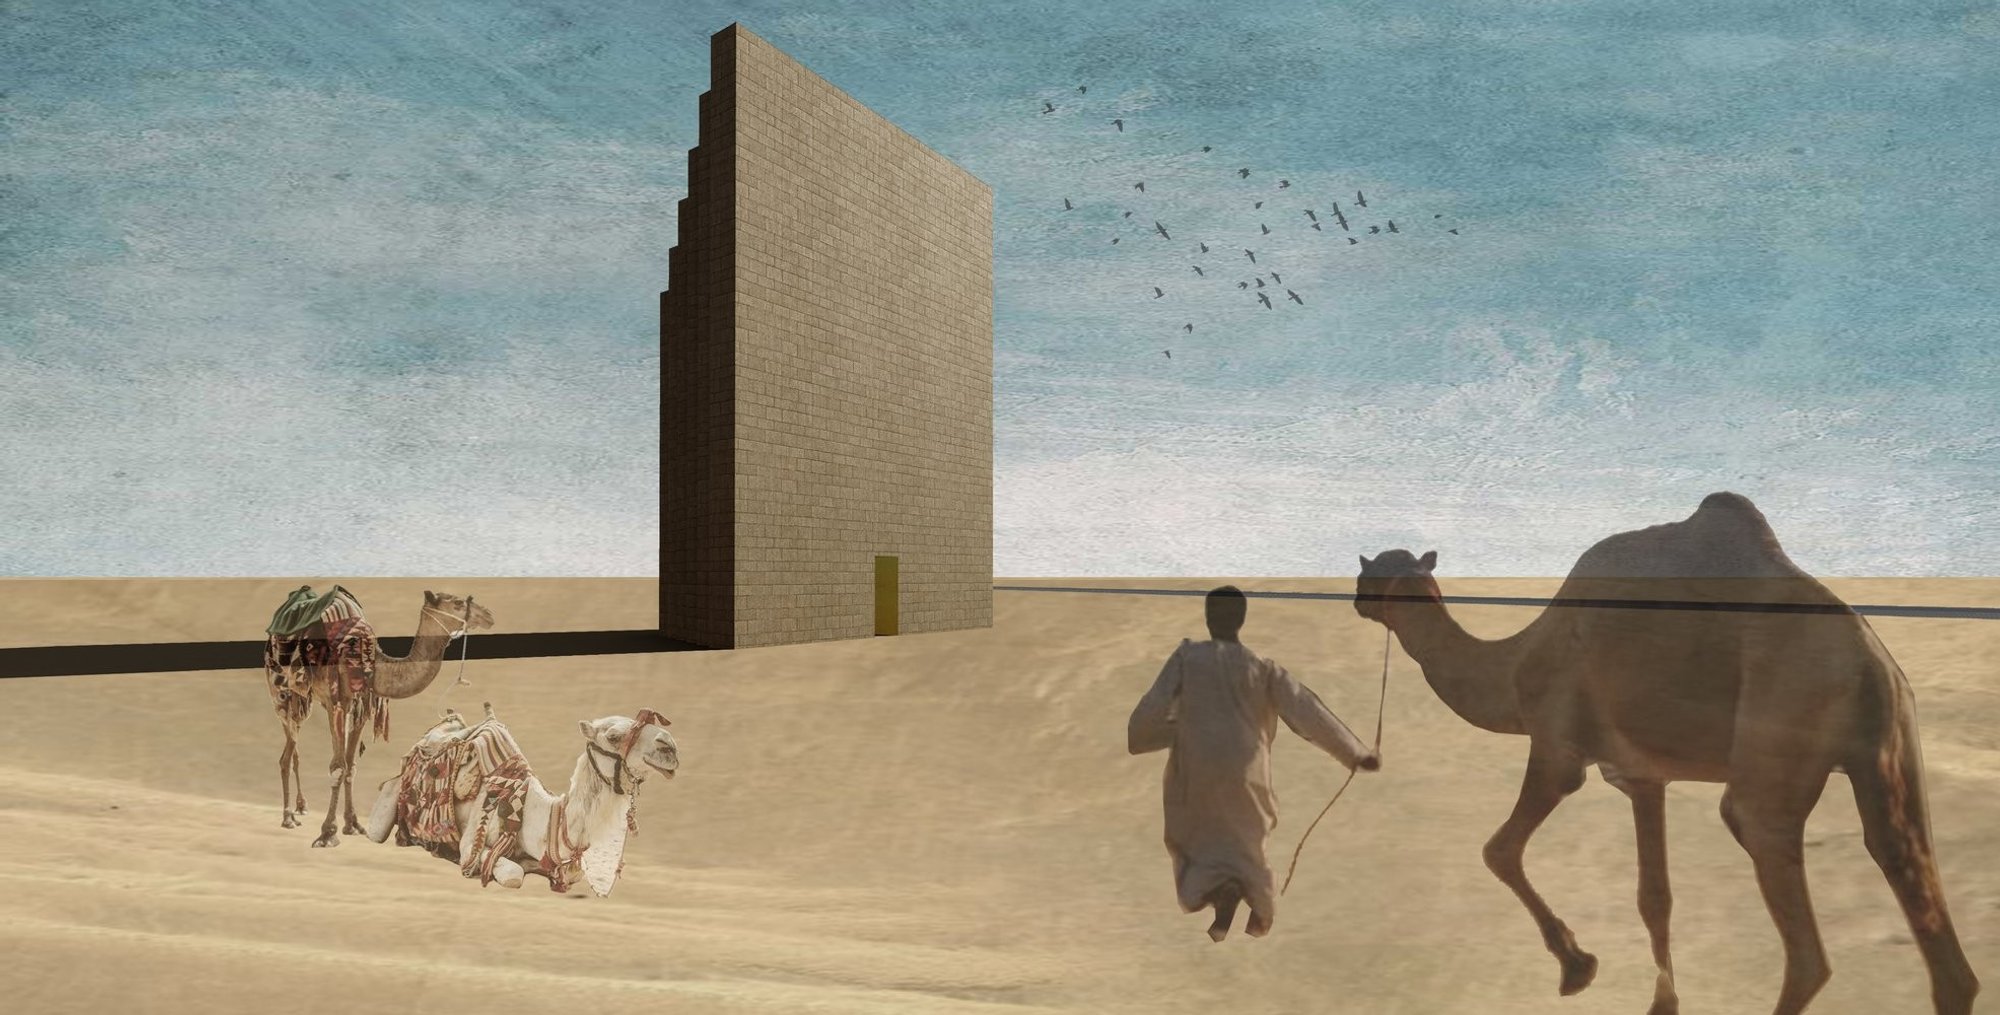
Climate Change Architecture: The Triumphal (?) Arch by Kirill Balashov
A climate change memorial where architecture transforms over time, symbolizing humanity’s shrinking future unless decisive action is taken today.

In contemporary discourse, climate change architecture has emerged as a critical field where design is no longer limited to aesthetics or function, but becomes a medium of awareness, urgency, and reflection. The project Triumphal (?) Arch by Kirill Balashov operates precisely within this paradigm, reinterpreting one of history’s most iconic architectural typologies to address one of humanity’s most pressing existential threats: global warming.
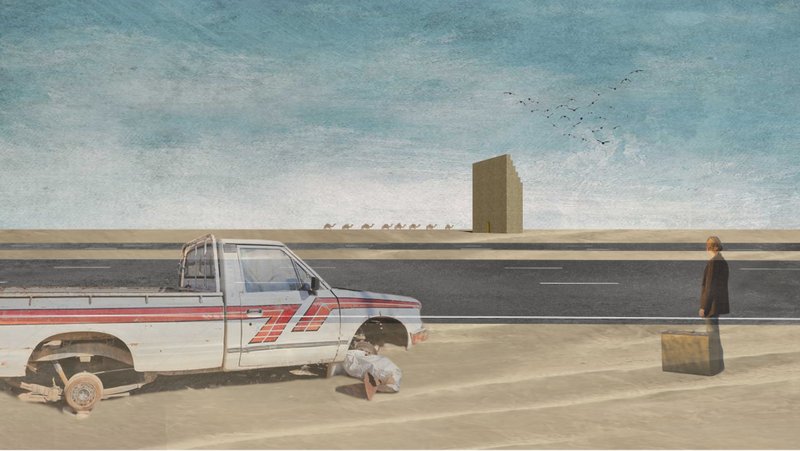
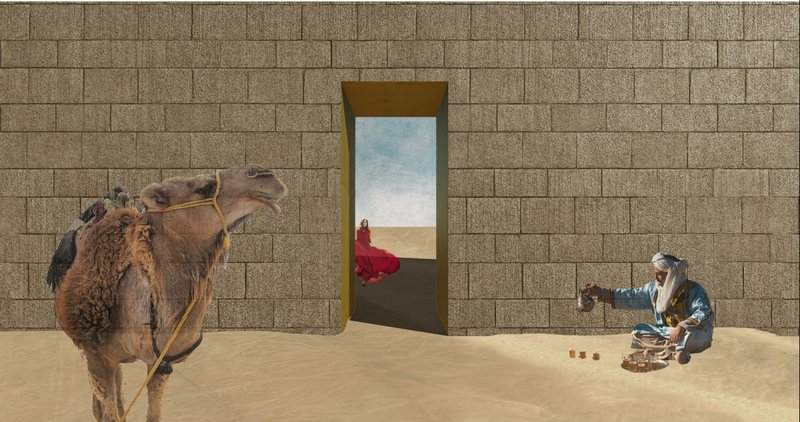
Set within a vast desert landscape, the project transforms the symbolic language of triumph into a question. It challenges the very idea of victory, asking whether humanity will succeed in overcoming environmental collapse or remain passive observers of its own decline.
Reinterpreting the Triumphal Arch
Historically, triumphal arches were constructed to commemorate victories, particularly military conquests. From the Arch of Titus in Rome to the Arc de Triomphe in Paris, these monumental structures celebrated power, dominance, and national pride.
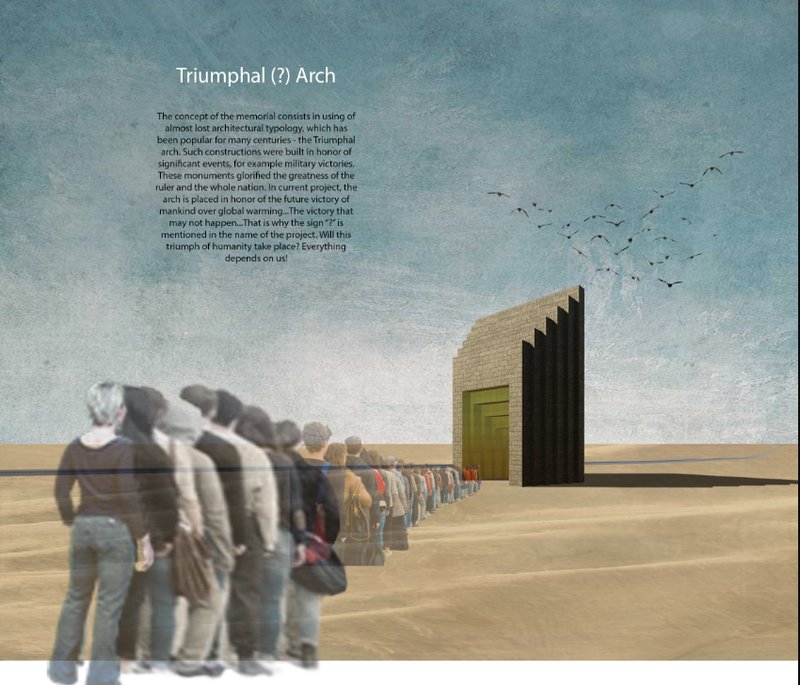
Balashov’s proposal subverts this narrative. Instead of commemorating a past victory, the arch is dedicated to a future one—a hypothetical triumph over climate change. The question mark in its title is deliberate and critical. It introduces uncertainty, transforming the monument from a symbol of certainty into one of speculation.
This shift in meaning aligns the project with contemporary architectural theory, where monuments are no longer static markers of history but active participants in shaping public consciousness.
Spatial Narrative and Experiential Design
The architectural experience of the Triumphal (?) Arch is structured as a gradual spatial transformation. Unlike classical arches, where entry and exit are symmetrical and predictable, this design introduces a directional narrative.
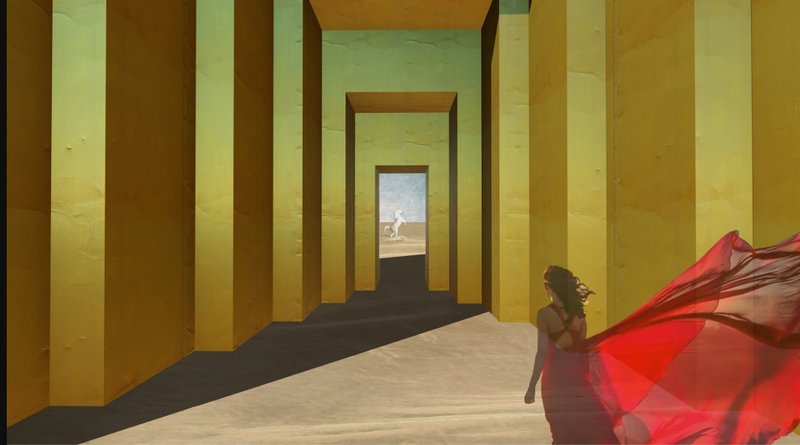
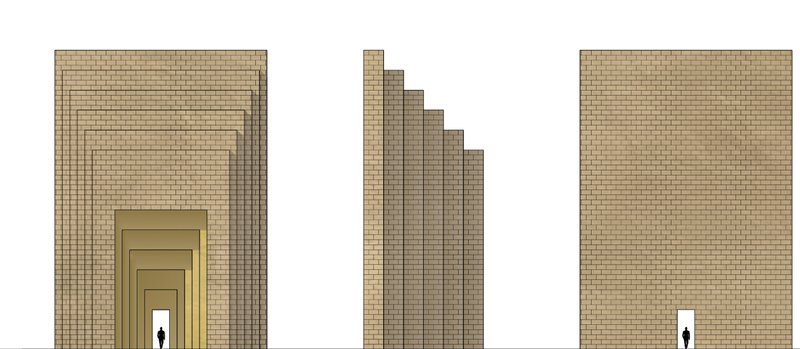
As visitors move through the structure, the passage progressively narrows. The spatial compression is not incidental; it is a deliberate metaphor for the diminishing possibilities of a sustainable future.
- The front facade appears open and inviting, referencing traditional monumental entrances.
- The interior sequence becomes increasingly constrained, forcing the body to physically experience limitation.
- The exit point reduces to a minimal opening, symbolizing the last remaining opportunity for change.
This experiential progression transforms architecture into a didactic tool. The visitor does not merely observe the message but inhabits it.
Architecture as Data Translation
One of the most compelling aspects of the project is its translation of climate data into architectural form. The design draws from global temperature rise graphs, where upward trends indicate escalating environmental risk.
This data is abstracted into the geometry of the arch itself:
- The increasing mass of the structure represents rising global temperatures.
- The decreasing void signifies shrinking ecological opportunities.
- The step-like geometry reflects incremental but cumulative environmental change.
This approach situates the project within a broader movement of data-driven architecture, where quantitative information is embedded into spatial and formal decisions.
Material Strategy and Environmental Consciousness
In contrast to its monumental appearance, the Triumphal (?) Arch adopts a restrained and context-sensitive material strategy. The proposal emphasizes:
- Use of local materials, particularly raw or reused brick and stone
- Minimization of construction energy consumption
- Potential for CO2-neutral building processes
The project acknowledges a paradox inherent in climate-responsive architecture: building itself consumes resources. By reducing complexity and scale, the design attempts to mitigate its own environmental impact.
The statement that “the next step is to build nothing at all” is particularly significant. It reflects a growing discourse in architecture that questions whether construction is always the appropriate response to global challenges.
Cultural Context and Formal Language
Although rooted in a Roman typology, the project engages deeply with its Egyptian context. The stepped massing recalls the geometry of pyramids and ziggurats, embedding the structure within a lineage of ancient monumental forms.
This hybridization achieves two objectives:
- Global legibility – the arch is a universally recognizable symbol
- Local resonance – the stepped form aligns with regional architectural heritage
The result is a structure that operates simultaneously at global and local scales, reinforcing its message across cultural boundaries.
Temporal Dimension: Architecture That Changes Meaning
Unlike traditional monuments, whose meanings remain relatively fixed, the Triumphal (?) Arch is conceptually dynamic. Its significance evolves over time based on human action.
- If meaningful climate action is taken, the arch becomes a symbol of resilience and success.
- If inaction persists, it transforms into a memorial of failure and lost opportunity.
This duality positions the project within a temporal framework, where architecture is not only experienced in space but also interpreted through time.
The Role of Minimal Intervention
A critical aspect of the proposal is its rejection of excessive scale and complexity. The design intentionally avoids large, resource-intensive interventions, aligning with sustainable principles.
This restraint is both practical and philosophical. It suggests that the role of architecture in the climate crisis may not be to dominate landscapes, but to create meaningful, low-impact interventions that provoke thought and behavioral change.
The Triumphal (?) Arch by Kirill Balashov stands as a powerful example of climate change architecture, where form, space, and narrative converge to address global issues.
By transforming a historical symbol of victory into a question, the project challenges conventional notions of monumentality. It replaces certainty with doubt, celebration with reflection, and permanence with urgency.
Ultimately, the project does not offer answers. Instead, it presents a scenario—one in which the future remains open, contingent on the decisions made today. The narrowing passage becomes a stark reminder that time is limited, and the path forward is rapidly closing.
In this sense, the Triumphal (?) Arch is not merely a structure. It is a spatial argument, a warning, and a call to action embedded within architecture itself.




Popular Articles
Popular articles from the community


PLATAFORMArq Folds a Concrete Roof Over the Portuguese Mountains in House #474
A 220-square-meter residence in Teixoso, Portugal, wraps board-formed concrete into an angular canopy that frames the Serra da Estrela foothills.
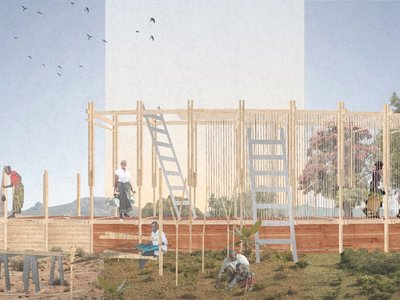
Healing Façade: Sustainable Architecture for Reforestation, Community, and Sacred Ecology in Ethiopia
Healing Façade reimagines sustainable architecture as a living wall that restores soil, catches water and renews Ethiopia's forest churches.
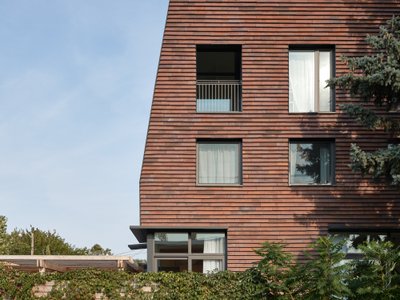
LGA Architectural Partners Build Toronto's First Multiplex Condo on a Single-Family Lot
Ulster House packs five zero-carbon units into a Harbord Village lot, proving gentle density can be market-ready and livable.

Eco Chapel: A Green Architecture Pavilion Designed in Symbiosis with the Forest
Eco Chapel uses green architecture to weave prayer, learning and reuse into a forest pavilion shaped by modular hexagonal canopies for life.


Similar Reads
You might also enjoy these articles
Eco Chapel: A Green Architecture Pavilion Designed in Symbiosis with the Forest
Eco Chapel uses green architecture to weave prayer, learning and reuse into a forest pavilion shaped by modular hexagonal canopies for life.

Kaffeebühnen: Coffee Shop Architecture Designed as a Civic Stage Between Vienna’s City and Park
Kaffeebühnen turns coffee shop architecture into a civic stage, linking Vienna’s park edge, urban life, warm timber yards, and coffee craft.
Healing Façade: Sustainable Architecture for Reforestation, Community, and Sacred Ecology in Ethiopia
Healing Façade reimagines sustainable architecture as a living wall that restores soil, catches water and renews Ethiopia's forest churches.


Urban Forest: A Vertical Ecosystem for 5,000 Workers in Singapore's Changi Business Park
Radially stacked pods and layered green decks turn a 7-acre plot into 47 acres of ecological workspace projected for 2040.

Explore Architecture Competitions
Discover active competitions in this discipline




The International Standard for Design Portfolios


The Global Benchmark for Architecture Dissertation Awards


The Global Benchmark for Graduation Excellence


Challenge to reimagine the Iron Throne
Comments (0)
Please login or sign up to add comments
No comments yet. Be the first to comment!