
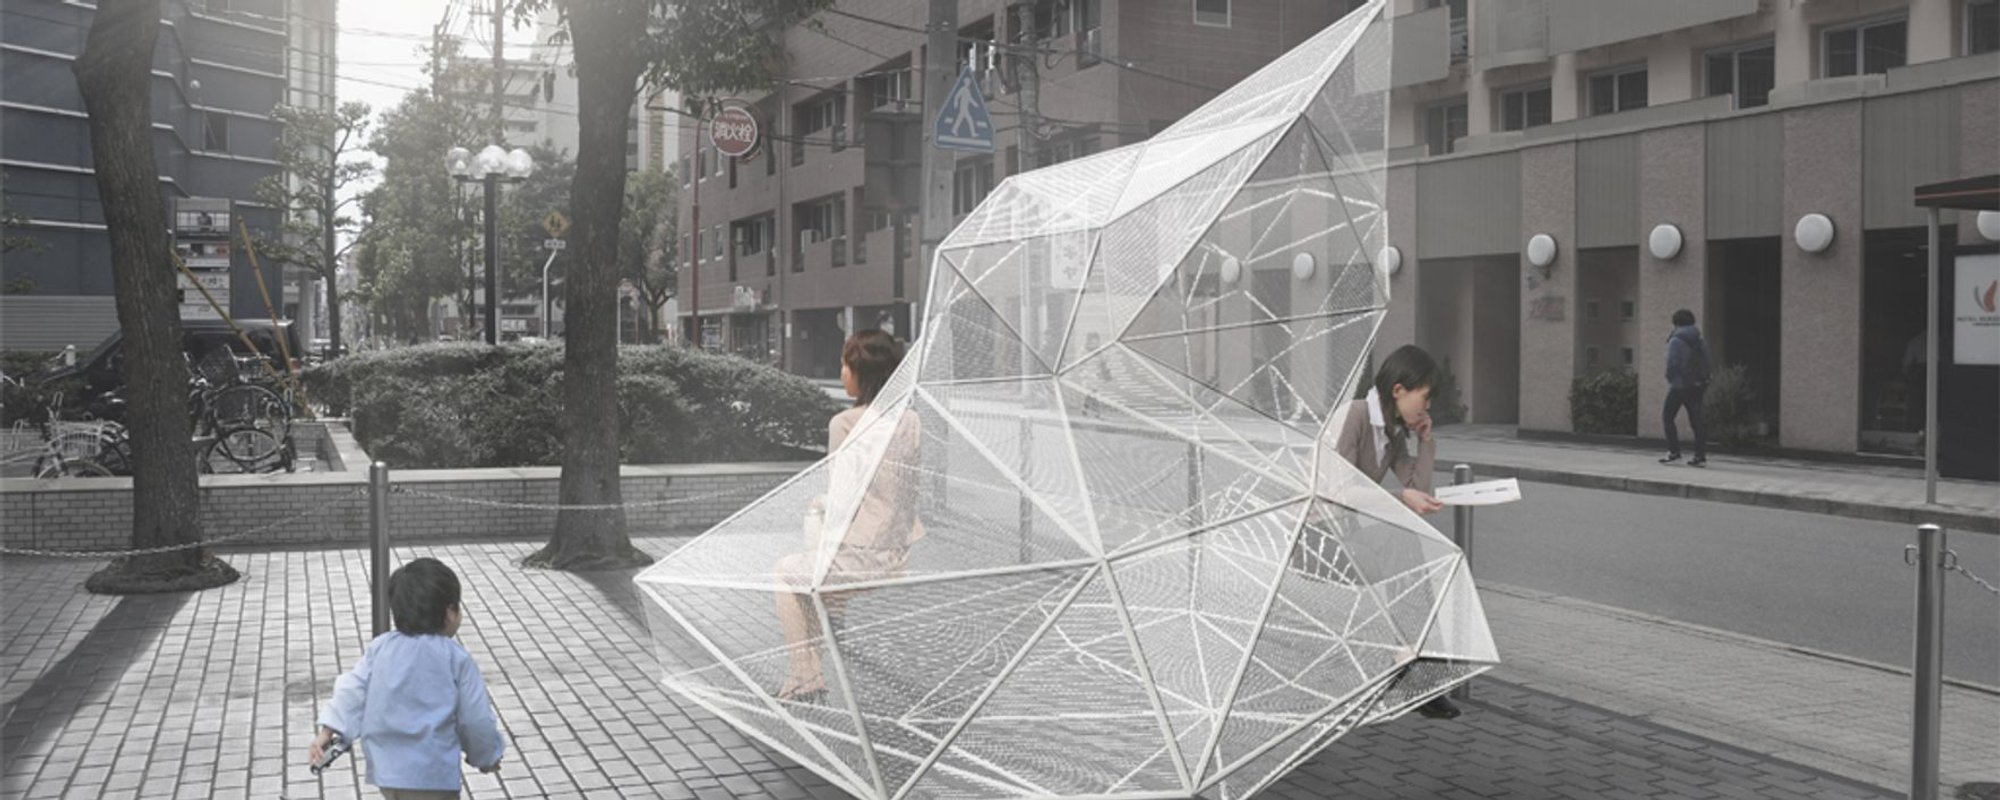
Cloud: Triangulated Urban Furniture That Invites Spontaneous Gathering
Steel pipes and woven nylon wires form floating modular canopies that activate forgotten pockets of public space across the city.

Most urban furniture tells you exactly what to do: sit here, lean there, wait in this direction. Cloud refuses that premise entirely. Conceived as a triangulated shell of steel pipes and nylon wires, it lands in a city's leftover spaces and lets people decide what it is. A seat, a shade canopy, a gathering point, or simply something strange enough to walk toward. The result is a piece of public infrastructure that operates less like a bench and more like weather: present, shifting in meaning, impossible to ignore.
Designed by Kimba Takashi and Ryoya Uomori, Cloud received an Honorable Mention in Urbanscape 2018. The competition asked entrants to rethink the design of urban furniture, and this proposal responds by questioning the very category. Rather than producing a refined object for a defined plaza, the designers target the undefined spaces of the city: residual corners, forgotten edges, zones that urban economics typically dismisses. Cloud treats these overlooked patches as the real sites of social life.
A Faceted Shell That Warps Under Human Weight
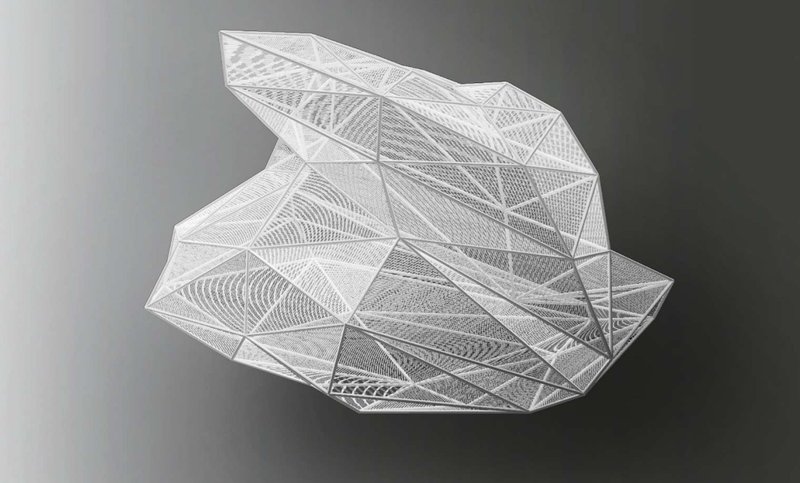
The physical model reveals the core structural logic: a faceted, triangulated shell with varying surface densities. Built from steel pipe frames laced with woven nylon wire, each triangular module can be assembled in different configurations, giving the overall form a cloudlike irregularity. The nylon surface is not rigid. When a person sits or leans on it, the weave warps slightly, conforming to the body and providing a tactile softness that steel alone could never offer. That responsive quality is critical to the concept; the furniture literally registers human presence.
The geometric patterning of the wire mesh also plays with light. As the sun moves, the triangulated surface casts shifting shadow fields on the ground below, giving Cloud a visual presence that changes throughout the day. It is an object that performs temporality, reinforcing the atmospheric metaphor at the heart of the project.
Activating the Space Between Defined and Undefined
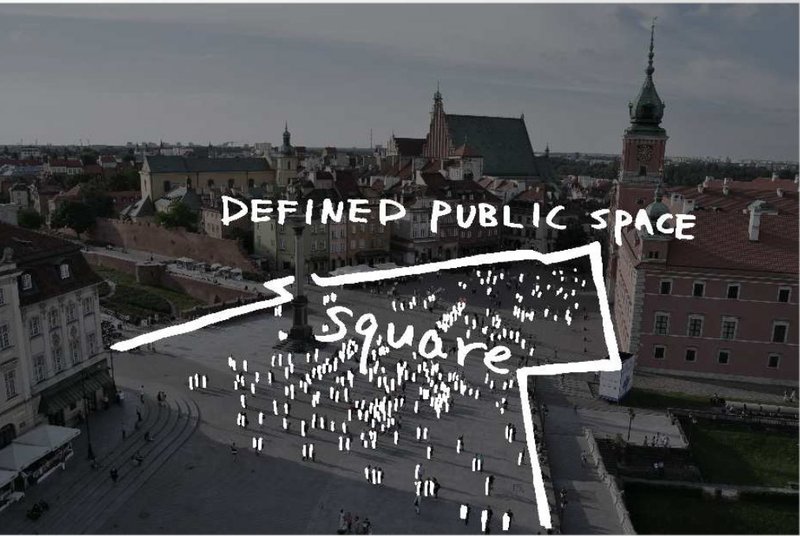
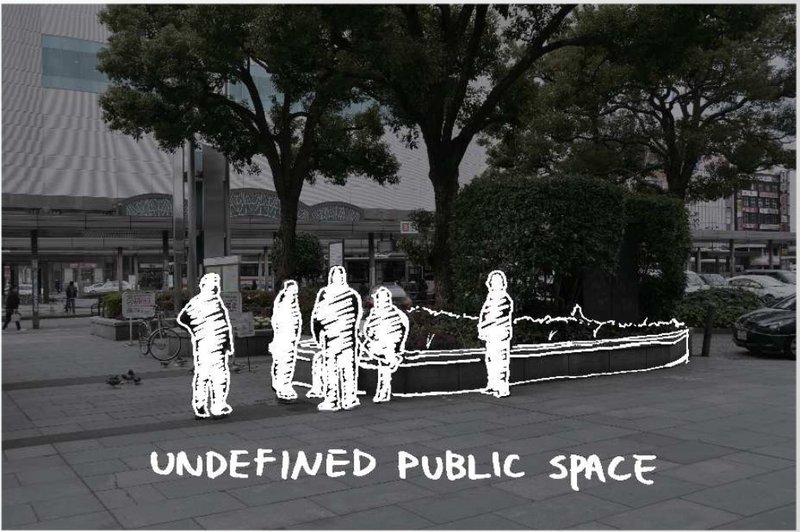
The site diagrams make the design argument legible. One overlay shows Cloud's footprint on an aerial photograph, with people already clustering beneath its projected shadow. The other maps pedestrian circulation around a circular planter with trees, illustrating how conventional public space elements create predictable movement patterns. The contrast is deliberate: where traditional furniture enforces spatial routines, Cloud interrupts them. It does not prescribe a seated posture or a fixed orientation. Instead, it offers a generous canopy that people can approach from any direction, occupy at varying densities, and leave without friction.
Deploying multiple Cloud units across a city would create what the designers describe as floating clouds scattered across the urban fabric. Each one activates a residual pocket of space, turning dead zones into casual social infrastructure. The strategy recognizes that the most meaningful public encounters often happen outside the squares and plazas planners design for ceremony.
Modular Assembly from Steel Pipes and Nylon Wire
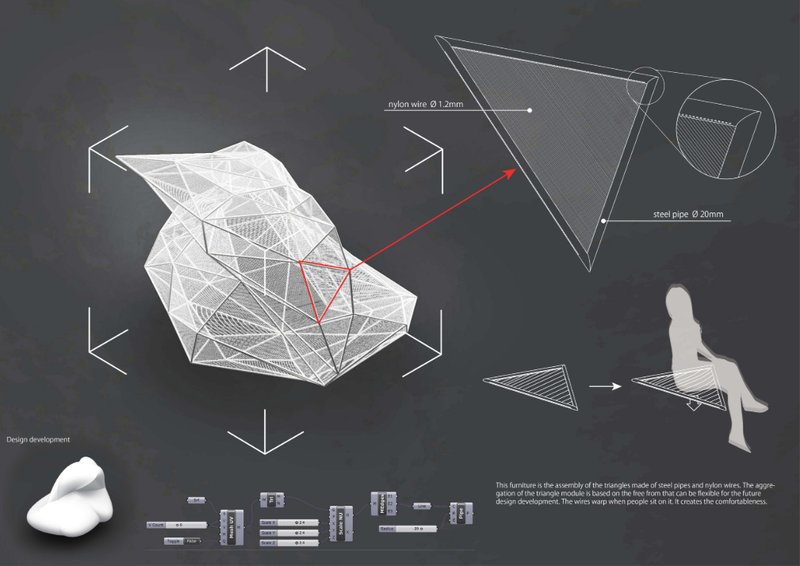
The presentation board breaks down the construction sequence and material palette. Triangular steel pipe modules bolt together to form the primary skeleton, while nylon wires are woven across each face to create the inhabitable surface. A seated human figure provides scale, showing that the structure arches comfortably overhead while remaining low enough to feel intimate rather than monumental. The modular system is designed for adaptability: because each unit is a simple triangle, the overall geometry can be reconfigured for different site conditions, larger gatherings, or future design iterations.
Material economy matters here. Steel pipes are widely available, easy to cut and weld on site, and structurally efficient in tension and compression. Nylon wire is lightweight, weather resistant, and inexpensive. Together they produce a structure that reads as sophisticated but could realistically be fabricated and installed without specialized equipment. That pragmatism strengthens the proposal; it suggests Cloud is not a gallery object but a genuinely deployable piece of urban infrastructure.
Why This Project Matters
Cloud succeeds because it takes a familiar brief and reframes the underlying question. Instead of asking what a better bench looks like, Takashi and Uomori ask what happens when furniture stops dictating behavior. The answer is a design that trades specificity for openness, inviting the kind of spontaneous social life that rigid public spaces often suppress. The meteorological metaphor is not decorative; it structures every decision, from the shifting shadow patterns to the distributed deployment strategy.
For a field increasingly concerned with humanizing urban landscapes, Cloud offers a useful provocation. It argues that the most impactful interventions may not be grand plazas or landmark pavilions but small, modular, loosely programmed objects placed in the spaces no one thought to design. That is a quiet ambition, and a compelling one.
View the Full Project
About the Designers
Designers: Kimba Takashi, Ryoya Uomori
Enter a Design Competition on uni.xyz
uni.xyz runs architecture and design competitions year-round that reward proposals with spatial conviction and real site intelligence.
Project credits: Cloud by Kimba Takashi, Ryoya Uomori Urbanscape 2018 (uni.xyz).




Popular Articles
Popular articles from the community


Takeshi Hosaka Architects Suspends a Concrete Cross Above a Yokohama Cemetery
A 28-square-meter burial renovation in Yokohama lifts the symbol of resurrection into the sky so mourners see it against heaven.

Fausto Terán and Toro Fuse Japanese Craft with Mexican Tradition in a Lakeside Retreat
Nakamura House pairs Shou-Sugi-Ban charred pine with handmade clay tile at the foot of Atlangatepec Lagoon in Mexico.

3dor Concepts Wraps a Kerala Home in Mirrored Concrete Arcs Around a Courtyard Tree
In the Western Ghats foothills of Thamarassery, a 270 m² single-story house uses two curved volumes to frame nature as its center.

RDTH architekti Rips Out Nearly Every Wall in a Prague Apartment and Replaces Them with Furniture
A 101-square-meter post-war flat in Prague trades rigid partitions for a single rotated furniture block, curtains, and glass concrete.


Similar Reads
You might also enjoy these articles

Mechanism of Memories: Adaptive Architecture Reimagines Offshore Structures as Living Cultural Machines
Floating adaptive architecture transforms abandoned offshore structures into cultural spaces that preserve memory, habitation, and human connection.
Wildlife Rehabilitation Architecture in Australia: A Regenerative Sanctuary for Koalas by Philip Skein and Keegan Mayber
A regenerative wildlife sanctuary in Queensland redefines sustainable architecture through habitat restoration, healing, and ecological awareness.
The Interfusion: Mobile Performance Architecture Reconnecting Art and Public Space
A mobile performance architecture project transforming Madrid’s streets into inclusive cultural spaces through adaptive urban design.

Biophilic Architecture and Regenerative Stadium Design: Biophilia Lagos by Rachel George
A regenerative stadium in Lagos transforms landfill into a living ecosystem through biophilic architecture, waste reuse, and environmental healing.


Explore Furniture Design Competitions
Discover active competitions in this discipline




The Global Benchmark for Architecture Dissertation Awards


Challenge to merge furniture with learning

Design challenge to equip cities with modern furniture


Competition to design a workstation for architects
Comments (0)
Please login or sign up to add comments
No comments yet. Be the first to comment!