
Creative Hub that lasts longer than 50 years
Co Design Milan - Result Story


Background
Buildings are often designed aspiring for their long lives. With our modern-day construction materials, the average lifespan of a building can be considered as 40-50 years. However, what happens when a building dies and what if it becomes defunct before that?
Buildings when clubbed together form a locality which in turn add up to build a city. The proper functioning of any such building becomes an asset to a city. Contrarily, a defunct building is eventually a liability to a city.
A building is constructed on the estimation of it to serve people for at least its physical cycle (approximately 50 years). But if it gets demolished before the physical death (assuming 30 years), there is a loss in this anticipated use of the building. Additionally, there is a loss of money that was put into the construction materials used. Moreover, what happens to the building material when it is torn down to debris? Should this question be answered before we start building?
With technology advancing exponentially, our building strategies are becoming inefficient to cater to the pace of changing needs. Thus, buildings are becoming incompetent in a shorter duration of time than ever before.
Is there a need to reflect on the way we’re thinking and designing buildings?
Brief
The design Brief asked to propose a Designer’s Hub in CityLife, Milan that could inhabit shared studio spaces for young design firms and freelancers. (2500-3000 number of designers).
The participants had to especially remember that the land prices in this district are very high. Hence, if the building designed gets demolished/defunct before its physical death, it would cost a heavier financial loss to the city than any other piece of land in the city today. This challenge was an opportunity to solve the problem of outdating buildings by constructing something evolutionary for the designers by the designers.
The jury for the competition consisted of esteemed designers, professionals and academicians from around the world. The Lead Jurors for the competitions were as follows:
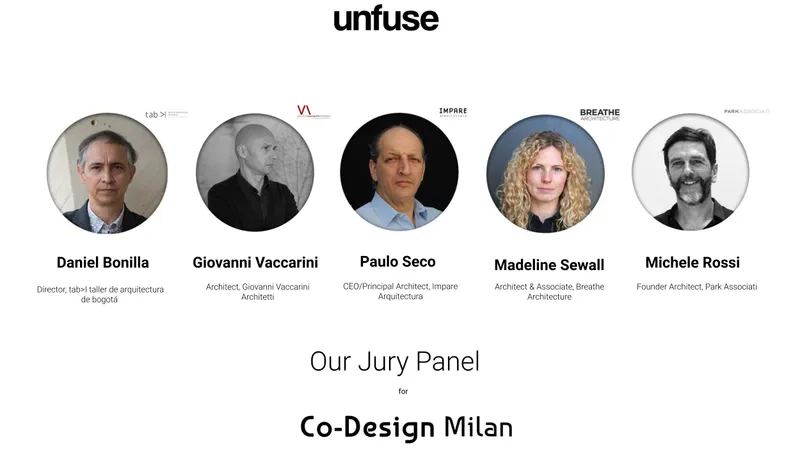
Daniel Bonilla, Director, tab>I taller de arquitectura de bogotá, Colombia
Giovanni Vaccarini, Architect, Giovanni Vaccarini Architetti, Italy
Paulo Seco, CEO/Principal Architect, Impare Arquitectura, Portugal
Michele Rossi, Founder Architect, Park Associati, Italy
Madeline Sewall, Architect & Associate, Breathe Architecture, Australia
Some of the Best of competition projects as follows:
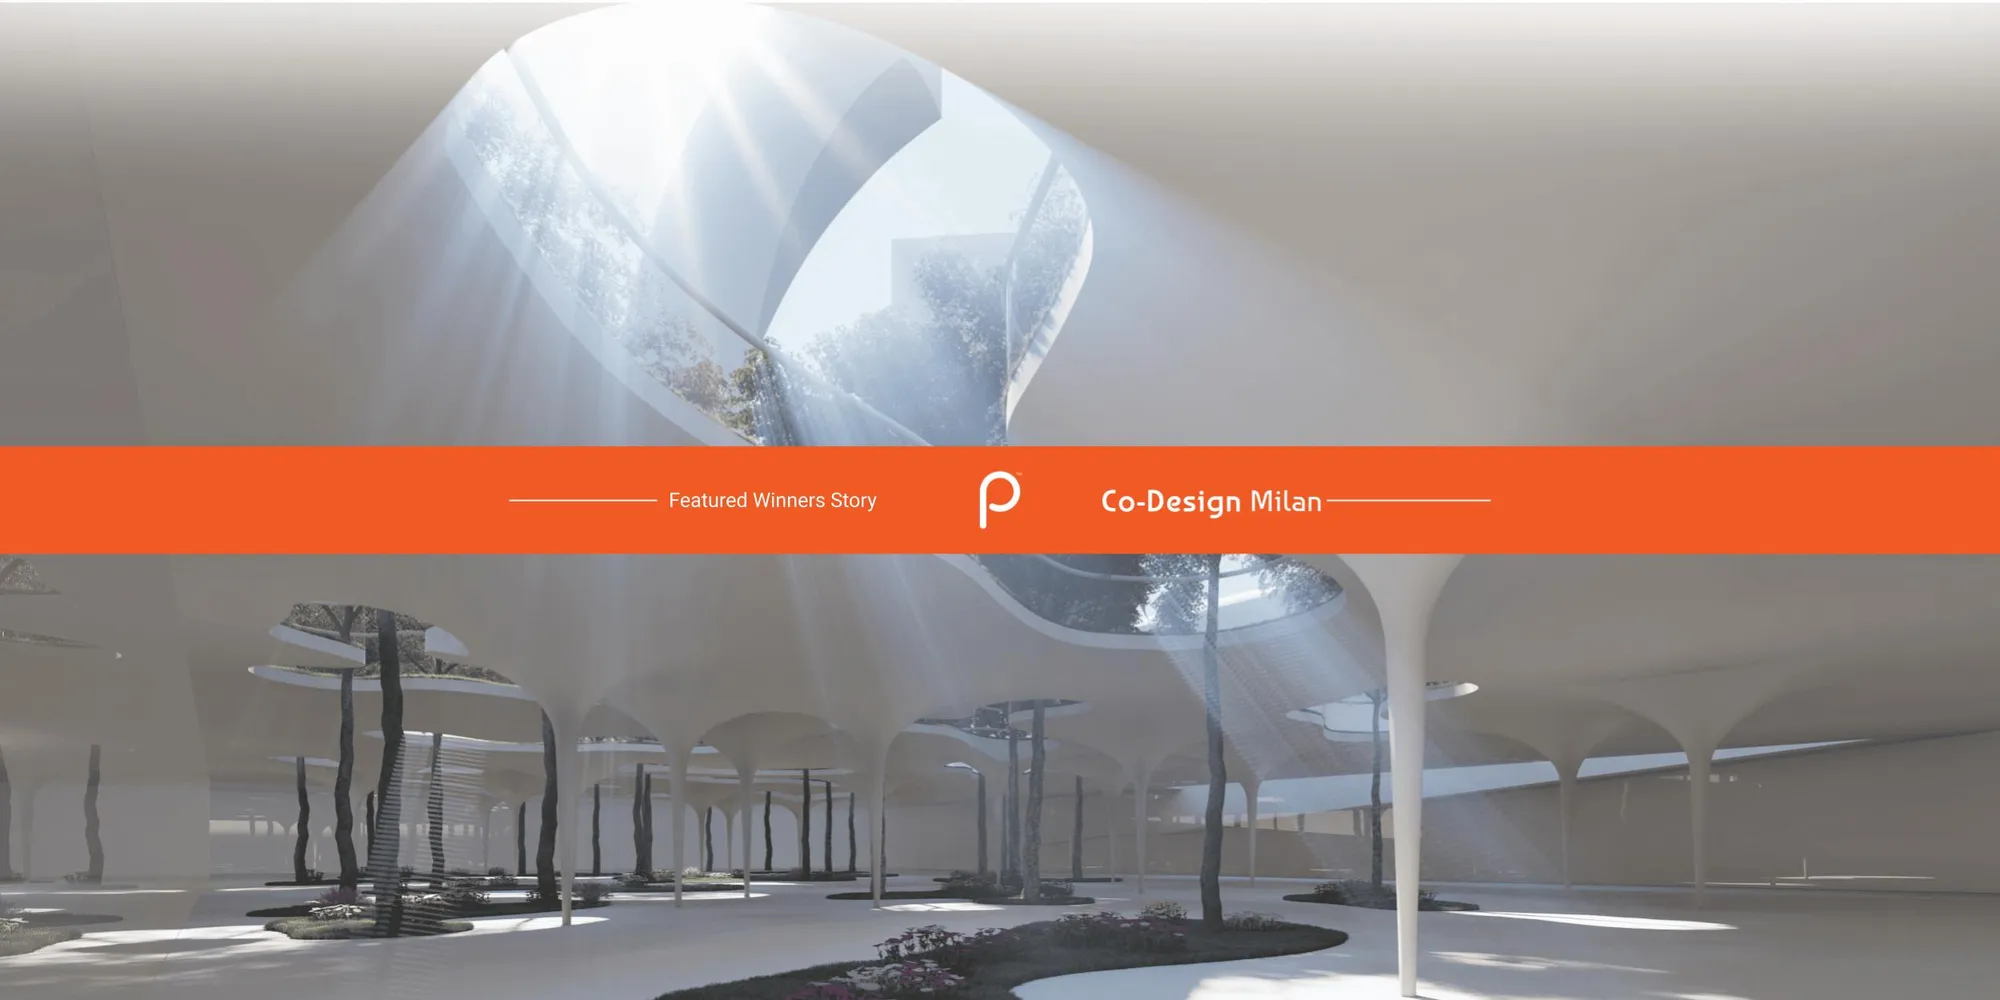
Winning Project: FLEXIBILITY AND POLYVALENCE-UNDERGROUND
By: Sanad Wir
Description: Exploring the limitations of the flexibility and polyvalence in an underground location, leaving the ground floor intact as a public park . The goal was to create a grotto like situation were architectural and natural elements blend together and form a heterogeneous space that allows users to reinterpret the space in the best way to suit their needs.
Runner - Up: Code
By: Anastasia Khech, Anastasia Kalmykova & Alexandra Stepanova
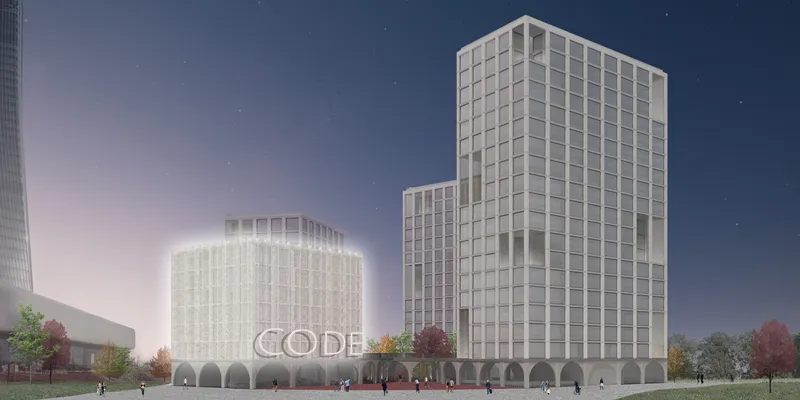
Description: CODE is a mega platform for a Co-working Design, situated in heart of Milan. It engages multi usage spaces, coworking, sport/relax sector, food court, educational area and meeting/conference zone with an access 24/7.
People’s Choice: Co-Design Milan - "IL TRATEGGIO"
By: Bryan Cruz López & Leanardo Guvadalupe Correa
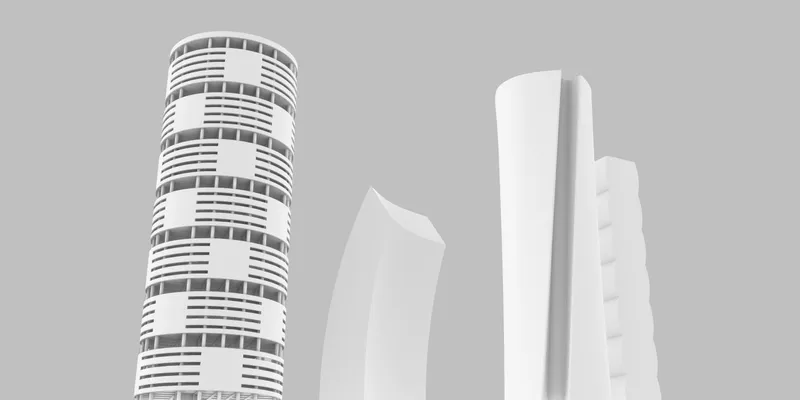
Description: This project rethinks the afterlife of the building. The modular design allows the building to be relocated in other places once it is no longer useful in CityLife Milan.
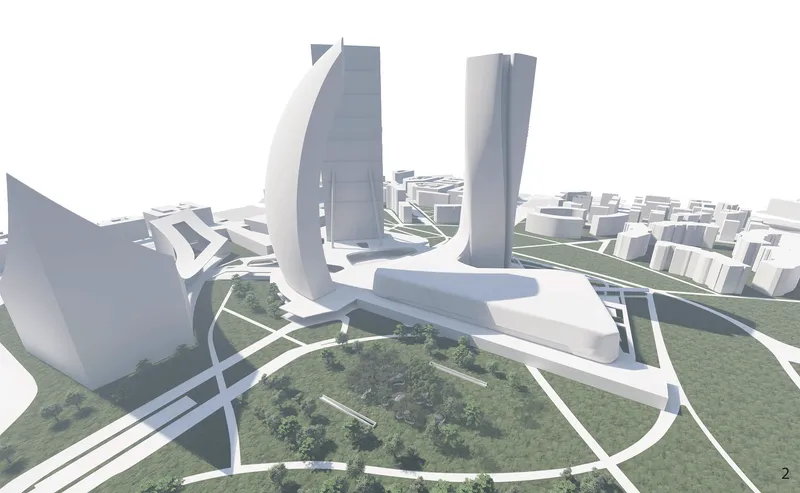
Editorial Choice: Luminary
By: Александра Дубова
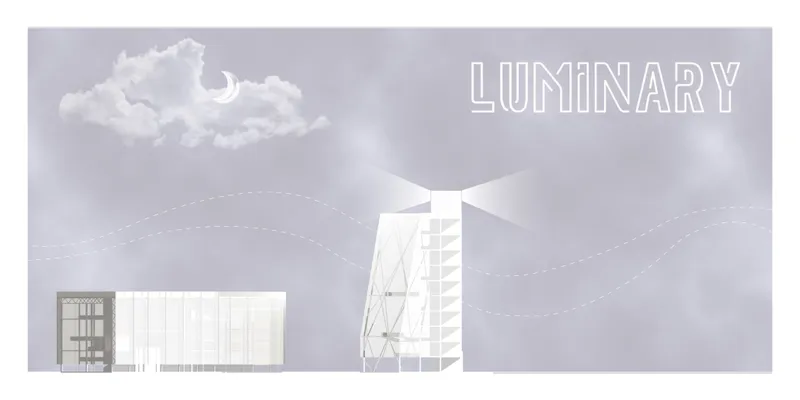
Description: How to express creativity and the birth of ideas in an architectural form? The project is based on the image of a lighthouse, a cresset that attracts visitors and is a local movement vector from north west to CityLife.
Discover the full results here: https://uni.xyz/competitions/co-design-milan/entries
Discover the design brief here: https://uni.xyz/competitions/co-design-milan/info/about
Follow us on social media: Facebook | Instagram | LinkedIn | Twitter | Youtube
Discover other design competitions to participate here: https://uni.xyz/competitions




Popular Articles
Popular articles from the community


Conexión: Biophilic Design Reimagines High-Rise Living in Hong Kong
Conexión reimagines high-rise living in Hong Kong through biophilic design, green facades, shared spaces, daylight, water and nature within.

Play: Fragments of Their World
Familiar architecture becomes modular playground design, creating safe spaces where displaced children can learn, connect, imagine and play.

The Earth Pod: 3D Printed Homes for Resilient Refugee Communities
The Earth Pod reimagines refugee housing through 3D printed homes made from clay, combining resilience, self-sufficiency, and rapid shelter.

Co-life: Sustainable Architecture for Age-Friendly Community Living
Co-life reimagines sustainable architecture for seniors through courtyards, rammed earth, shared gardens, and spaces designed for belonging.


Similar Reads
You might also enjoy these articles

Lunar Spiral: Space Architecture Shaped by the Mathematics of the Universe
Lunar Spiral reimagines space architecture through Fibonacci geometry, lunar regolith, levitating habitats, and self-sustaining Moon living.

The Main Dream: Modular Architecture for Play, Learning, and Community
A modular playground turns recycled plastic into adaptable spaces where refugee children can play, build, learn, and reconnect.
Play: Fragments of Their World
Familiar architecture becomes modular playground design, creating safe spaces where displaced children can learn, connect, imagine and play.

Wadi Rum Observatory: Desert Architecture Designed for the Night Sky
Wadi Rum Observatory turns desert architecture into a quiet instrument for astronomy, hiding research spaces under Jordan's starlit terrain.


Comments (0)
Please login or sign up to add comments
No comments yet. Be the first to comment!