
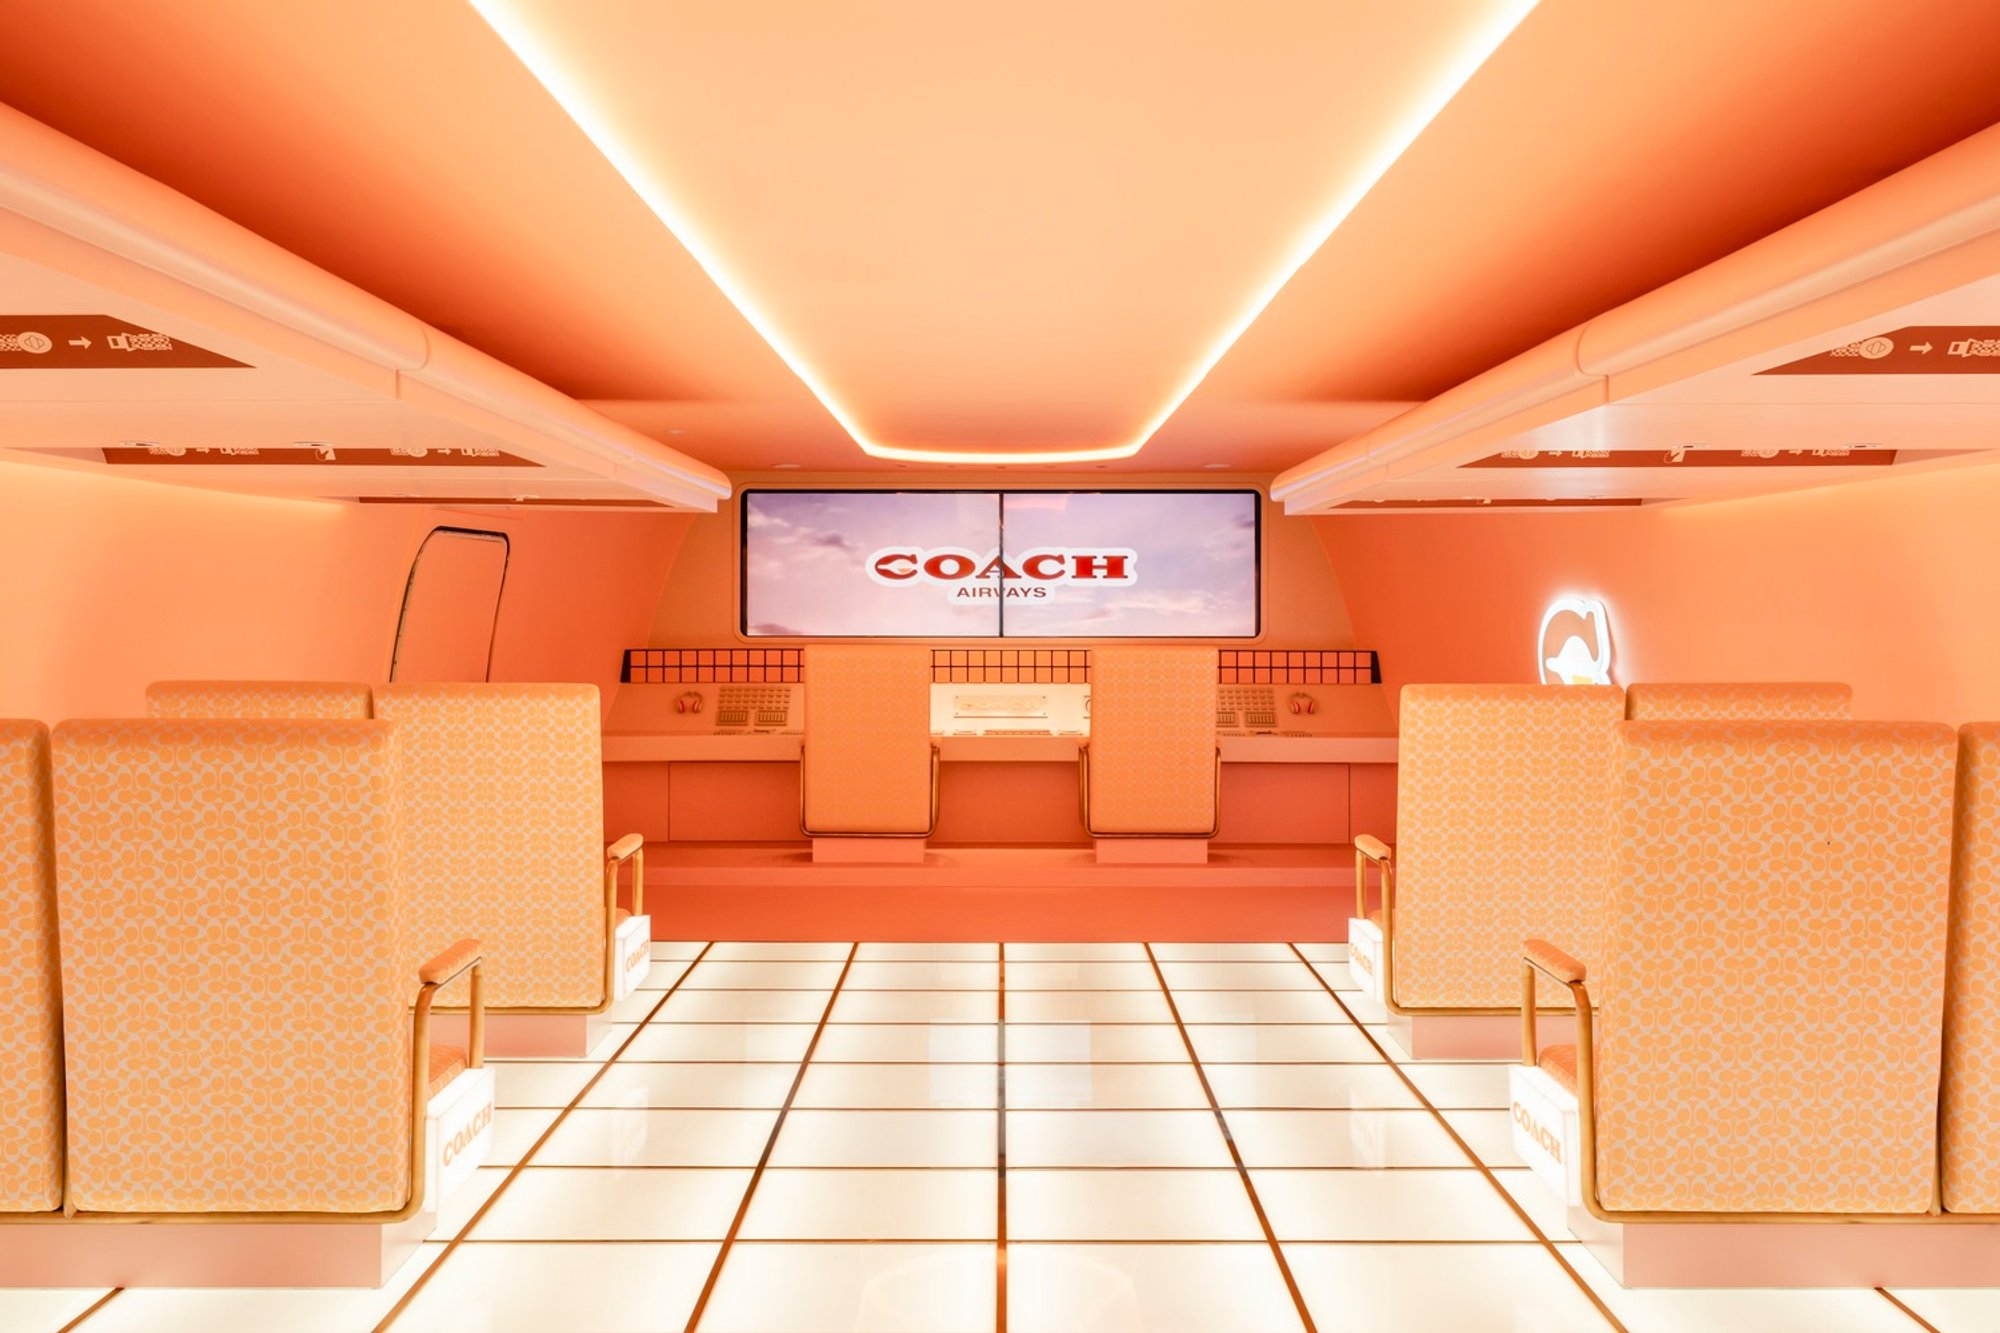
Coach Airways Store and Café by Spacemen + Coach New York: A Retro-Futuristic Transformation of a Boeing 747
Coach Airways transforms a Boeing 747 into a retro-futuristic café and store, blending 1970s aviation charm with immersive design.

In the heart of Alor Gajah, Malaysia, an abandoned Boeing 747 has been transformed into a nostalgic, immersive destination by Coach New York in collaboration with local architectural studio Spacemen. The result is the Coach Airways Store and Café, a stunning example of adaptive reuse architecture and experiential retail design that blends 1970s aviation glamour with a modern, whimsical twist.
Spanning 420 square meters, this one-of-a-kind project redefines the possibilities of interior design in retail and hospitality, breathing new life into a decommissioned aircraft while creating a destination that is equal parts store, café, and cinematic setpiece.
Boarding a Design Time Machine
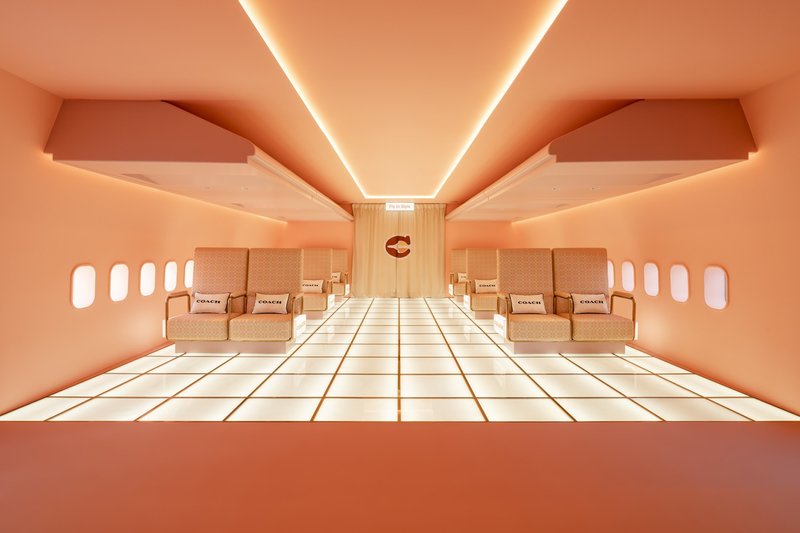
From the moment guests step aboard, they are transported into the golden age of air travel. Drawing inspiration from the retro aesthetics of the 1970s and infused with retro-futuristic detailing, the design channels the visual storytelling style of a Wes Anderson film. The meticulous attention to mood, lighting, color palette, and textures ensures that every corner is both Instagram-worthy and architecturally compelling.
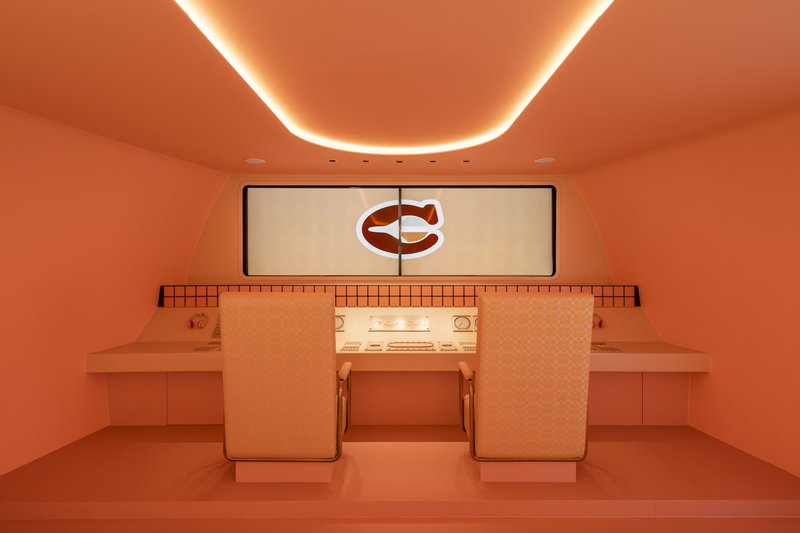
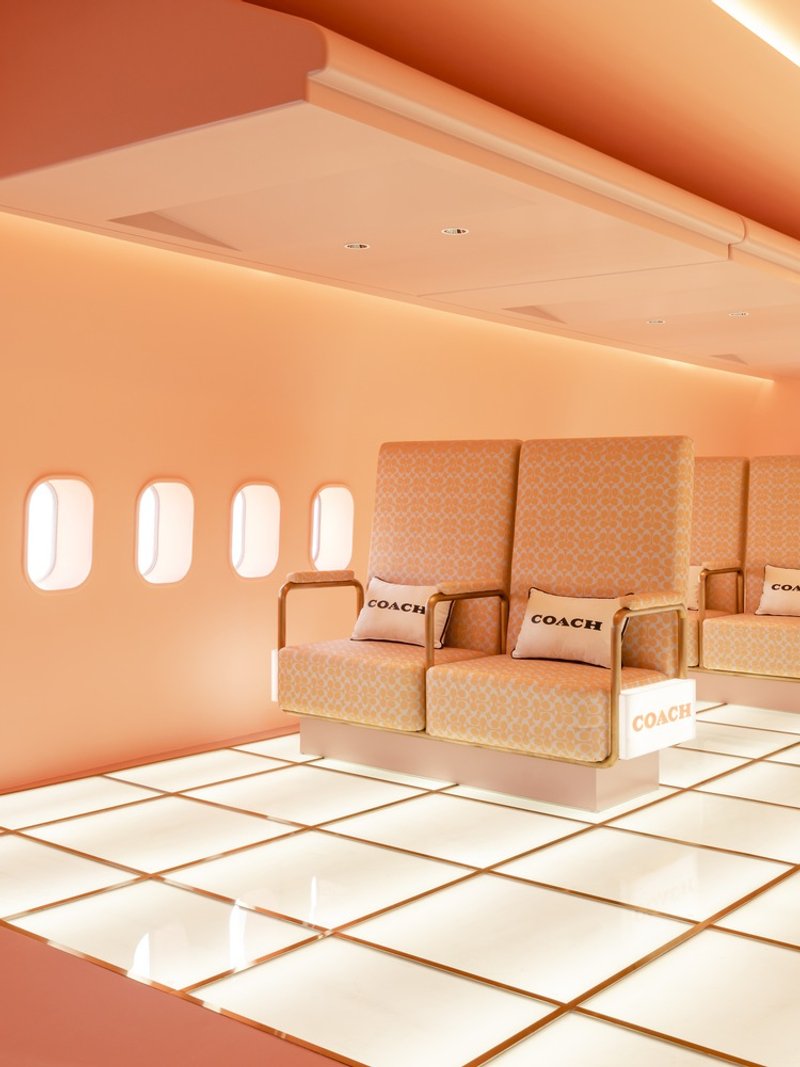
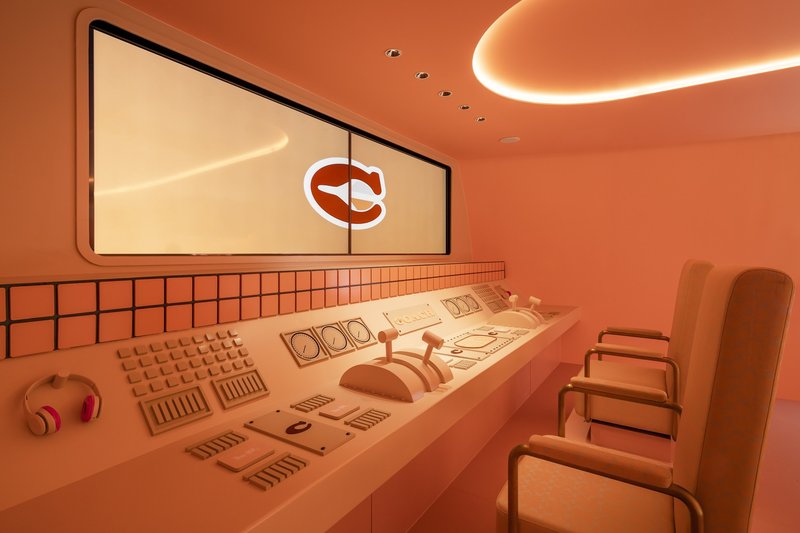
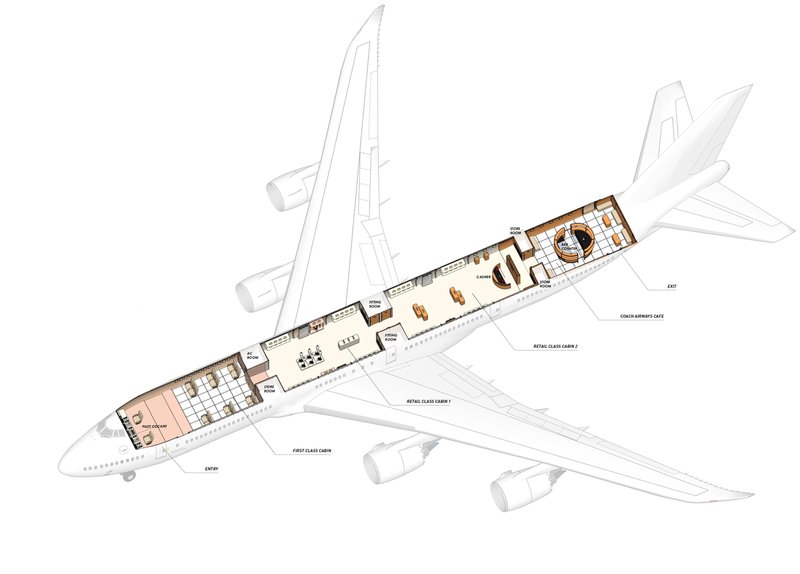
The First Class Cabin sets the tone for the journey. Featuring a faux two-seater cockpit and twelve vintage-style passenger seats, this immersive space lets guests live out the fantasy of piloting a plane while receiving first-class treatment. The cabin's gridded glass flooring, paired with warm integrated lighting and membrane ceiling panels, creates a balanced fusion of past and present.

Immersive Retail Spaces on Board
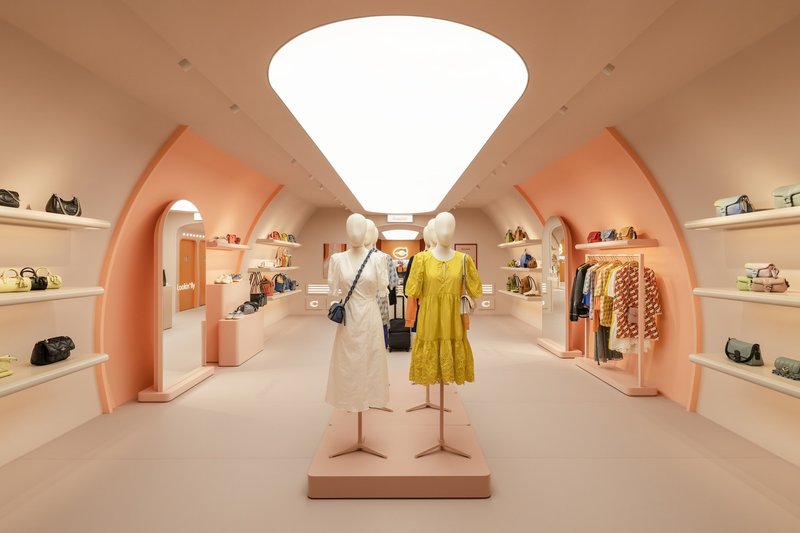
The experience continues through the Second and Third Cabins, which have been cleverly reimagined as boutique retail zones. These areas are a sensory feast, designed with curved fuselage walls, soft pastel color schemes, and nostalgic detailing that evoke a playful yet elegant shopping experience. Each section is curated to reflect the evolving narrative of the journey, drawing visitors further into the immersive brand story.
The Café Cabin: A Vibrant Culinary Retreat
The heart of the aircraft lies in the Fourth Cabin, home to the radiant Coach Airways Café. Bathed in bold orange hues, this space invites visitors to take a moment to unwind with gourmet treats and drinks while basking in the ambiance of a mid-century aviation lounge. It’s a celebration of taste, atmosphere, and style—an experience that blurs the boundaries between architecture, storytelling, and branding.


A Triumph of Adaptive Reuse and Experiential Design
Coach Airways is more than a retail store or a café—it’s a fully immersive design journey. This creative reinvention of a Boeing 747 speaks to the growing trend of adaptive reuse in architecture, where unused spaces and forgotten structures are transformed into vibrant cultural and commercial destinations. Through thoughtful design and narrative-driven interiors, Spacemen and Coach New York have created a place that is not only visually striking but emotionally resonant.
This project stands as a shining example of how architecture can celebrate the past while shaping the future—elevating retail and hospitality design into the realm of experience, emotion, and memory.
All Photographs are works of David Yeow.




Popular Articles
Popular articles from the community


boq architekti Fits a Gabled Family House onto a Tiny Moravian Hillside Plot with No Room for a Garden
A 115 square meter home in South Moravia trades a garden for a rooftop terrace and a fully glazed facade facing the village below.


20 Most Popular Furniture Design Projects of 2025
Modular street systems, parametric benches, and insect hotels: the furniture design projects that captivated architects on uni.xyz in 2025.

Architects Group RAUM Stacks Offset White Volumes into a Compact Office Tower in Busan
A 524-square-meter building on a tight corner lot in Haeundae plays with sunlight rights and shifting floor plates to create generous terraces.

Paco Oria Estudio Rebuilds a 1949 Valencian Town House Around Timber, Terracotta, and a New Interior Patio
In Godella, Spain, a semi-detached house from the postwar era is stripped to its party walls and rebuilt with wood and ceramics.


Similar Reads
You might also enjoy these articles

Olio Towers: A Mid-Rise for Performers That Fuses Housing, Rehearsal, and Stage
Located blocks from Houston's Theater District, this modular tower stacks living units around a central performance atrium.

Oasis: Modular Green Housing Carved into Dhaka's Urban Fabric
A shortlisted Plugin Housing entry reclaims unauthorized settlements in Dhaka with stepped concrete volumes, green roofs, and ventilation-driven design.

Black Hole: A Floating Megastructure for the Post-Physical Era
Emiliano Mazzarotto envisions a spherical, self-scaling arena where e-sports, digital hotels, and holographic stadiums replace traditional public space.

Compact & Sustainable Living in Piraeus: A Four-Level Family Home Built Around Light and Air
A narrow townhouse in one of Greece's densest port cities uses a central atrium and passive strategies to house three generations under one roof.


Explore Architecture Competitions
Discover active competitions in this discipline




The International Standard for Design Portfolios


The Global Benchmark for Architecture Dissertation Awards


The Global Benchmark for Graduation Excellence


Challenge to reimagine the Iron Throne
Comments (0)
Please login or sign up to add comments
No comments yet. Be the first to comment!