

Coastal Hotel Design in India: An Architectural Review of Red Vessel Hotel by ROOMOOR
Explore Red Vessel Hotel by ROOMOOR, a unique coastal hotel in India that integrates maritime themes with modern architectural elements.


India's coastline stretches over thousands of kilometers, offering ample opportunities for innovative architectural projects. The Red Vessel Hotel, located near Ubhrat, India, is a stellar example of modern coastal hotel design in India, demonstrating how architecture can embrace and enhance a seaside setting.


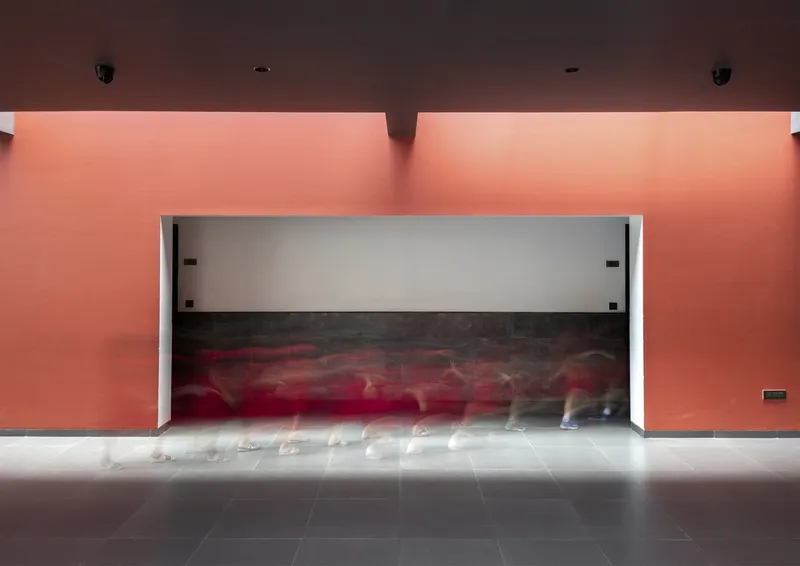
The Architectural Vision of Red Vessel Hotel
Project Overview
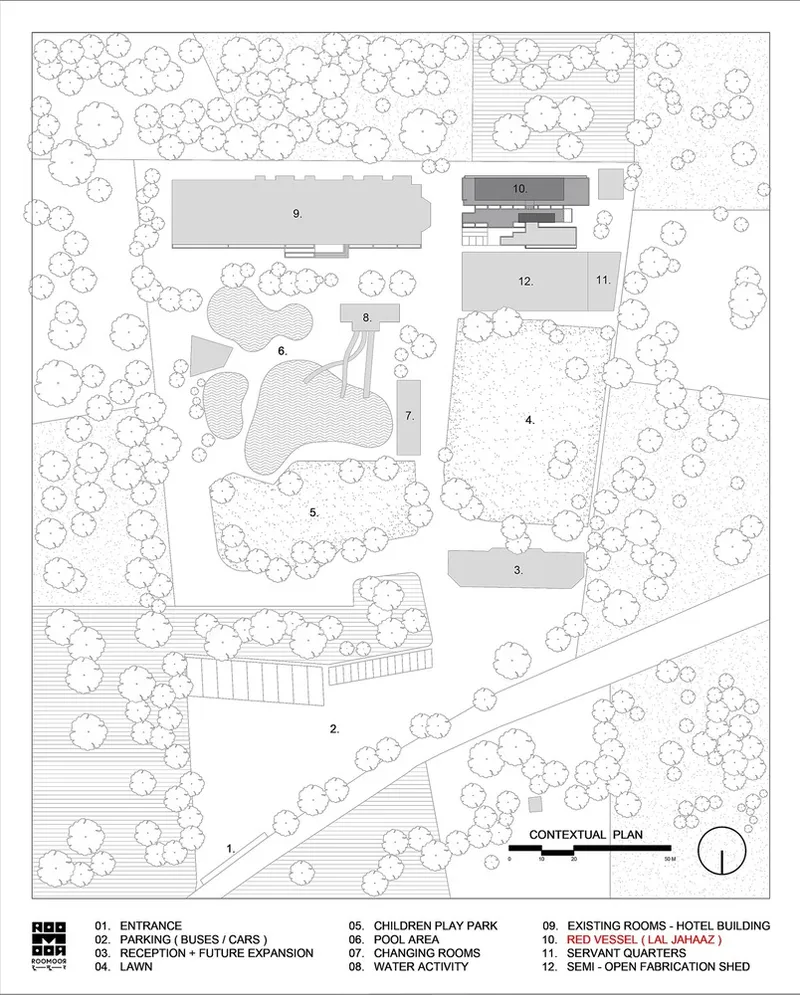
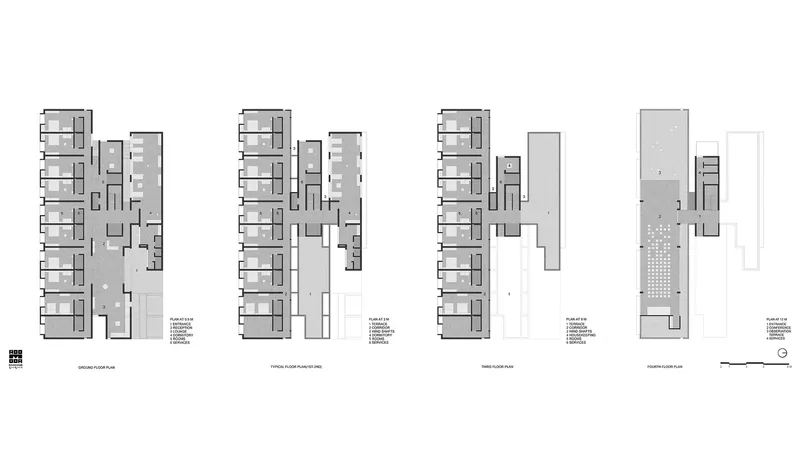
Situated just an hour’s drive from Surat city in Gujarat, the Red Vessel Hotel is a recent addition to a larger resort complex that caters to both recreational and socio-cultural activities. Designed by the architectural firm ROOMOOR, this project encompasses a 2500 m² area and was completed in 2021. It includes an extension to an existing hotel, adding 40 rooms, three dormitories, and conference facilities designed to support a range of events and gatherings.

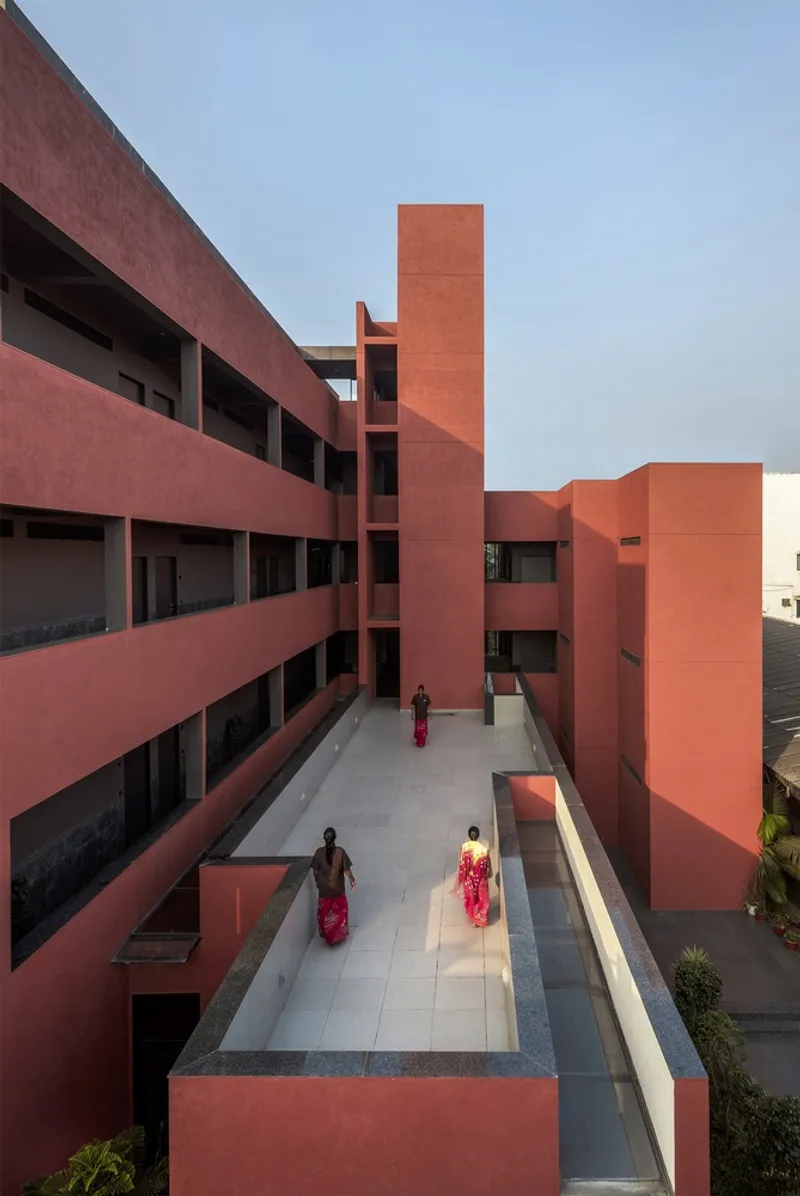
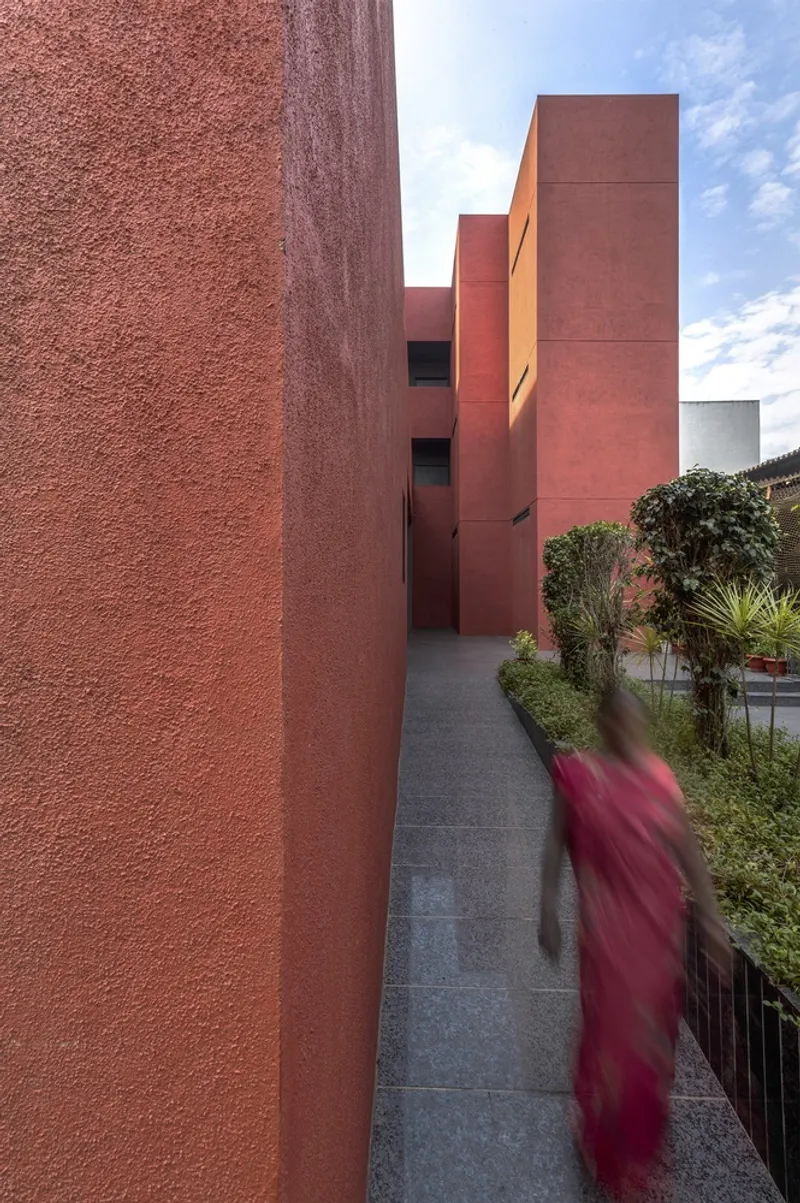

Design Inspiration and Context
The design of the Red Vessel Hotel draws inspiration from the nearby coastline and the visual imagery of shipping vessels on the horizon. This maritime theme influenced the hotel’s architectural narrative, incorporating elements reminiscent of ships which are seen as protective, efficient, and sustainable structures. The architects aimed to create a hotel that not only serves as a shelter but also blends seamlessly with its coastal environment, enhancing the guest experience by making the most of the natural landscape.

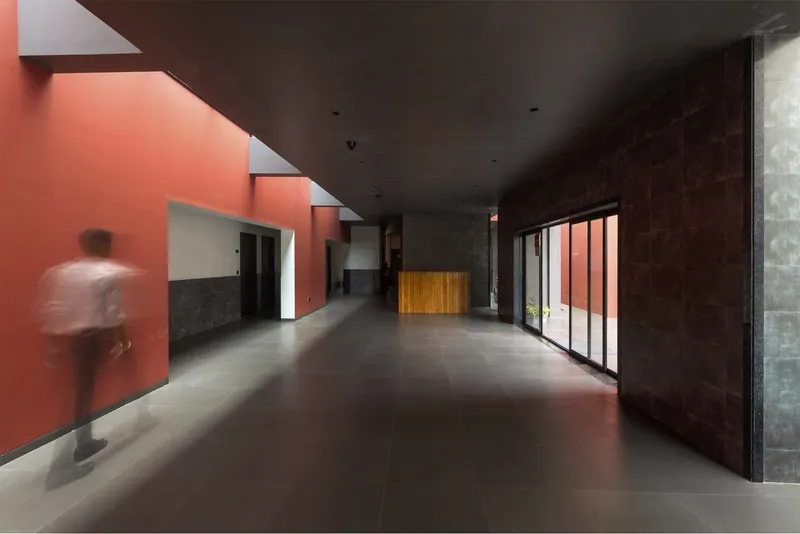
Key Architectural Features of Red Vessel Hotel
Spatial Layout and Building Form
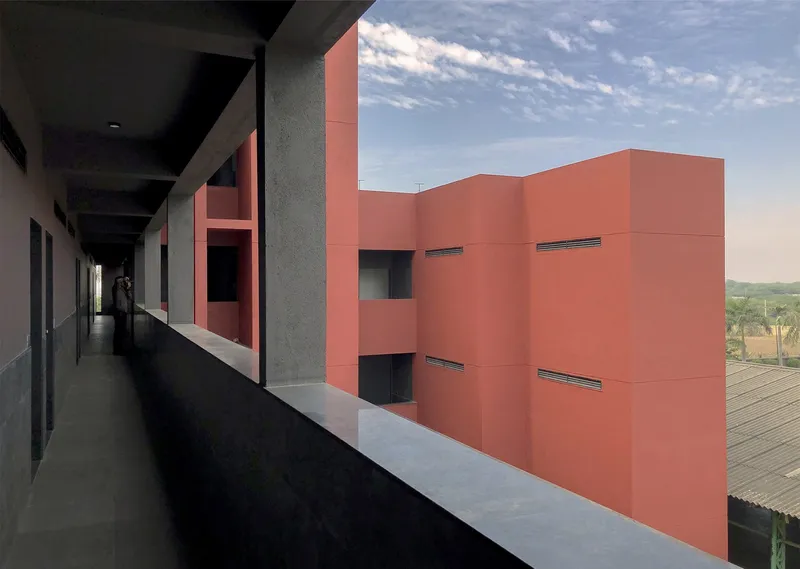
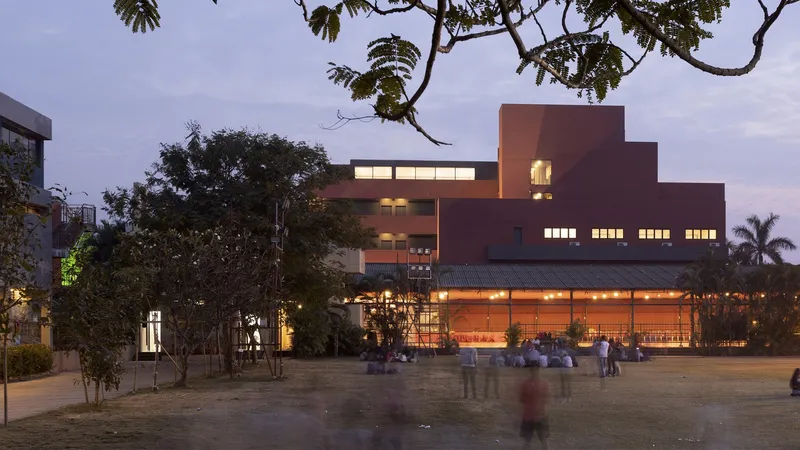
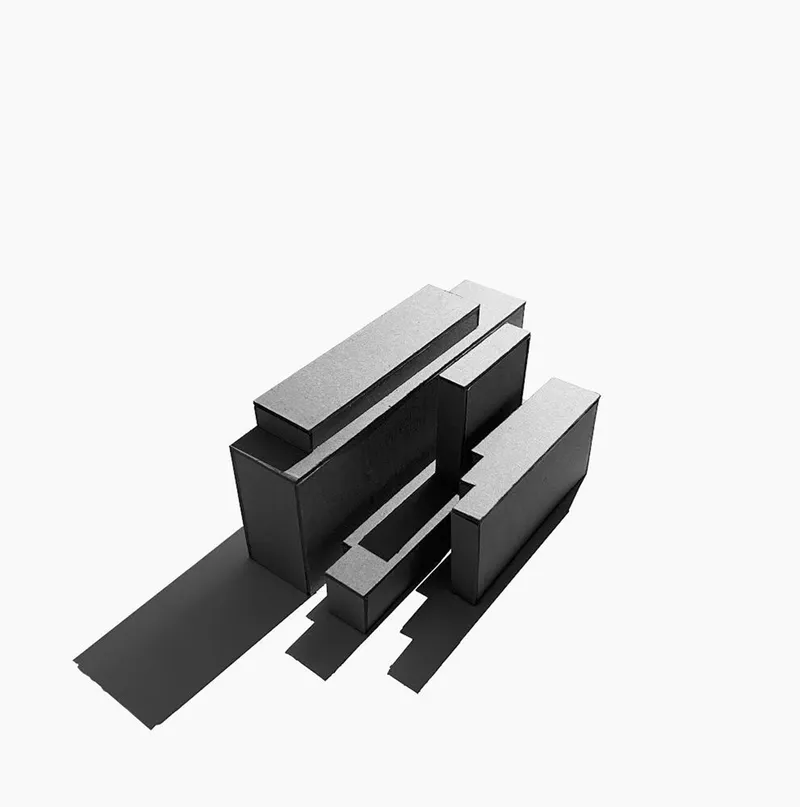
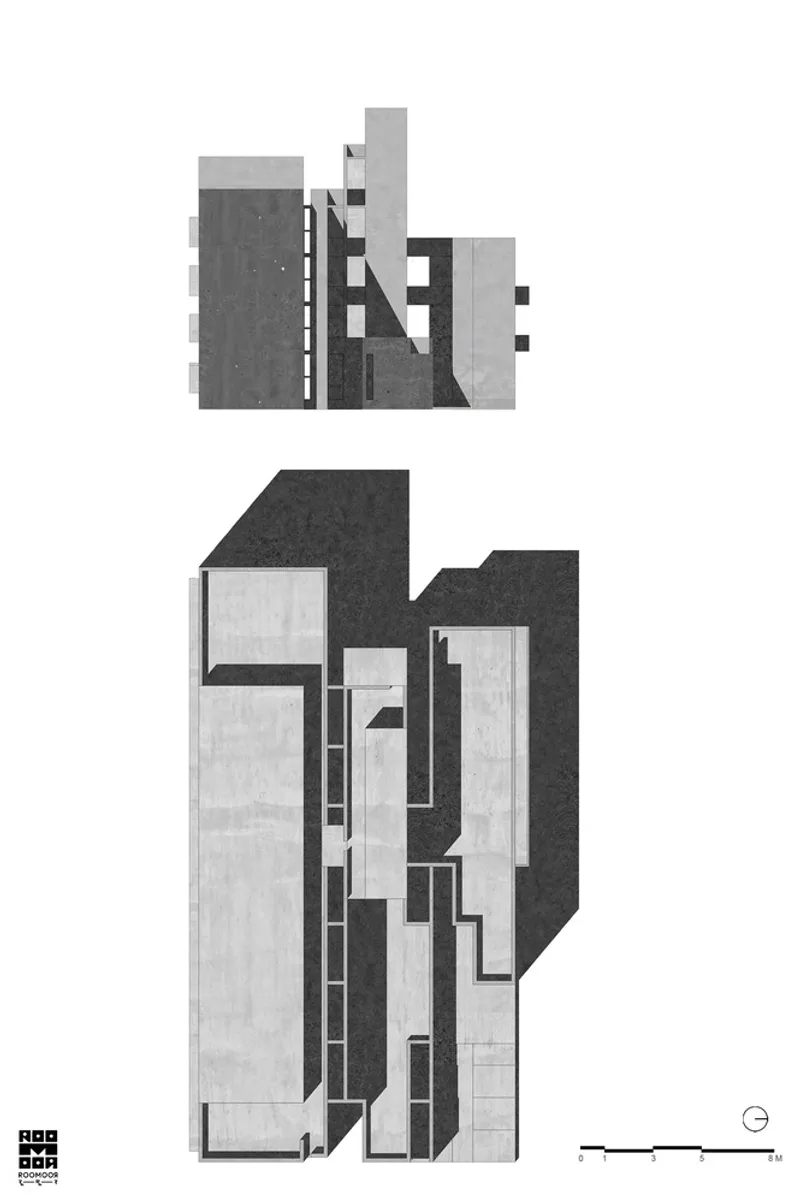
The hotel is organized into three parallel linear structures that stretch from east to west, optimizing natural shading and ventilation. These buildings are linked by semi-open corridors that encourage interaction with the surrounding landscape, making the most of the sea breezes and coastal views. The southernmost block houses the main guest rooms, while a two-storied dormitory block to the north includes additional guest accommodations and access to outdoor terraces.

Material and Light Interaction
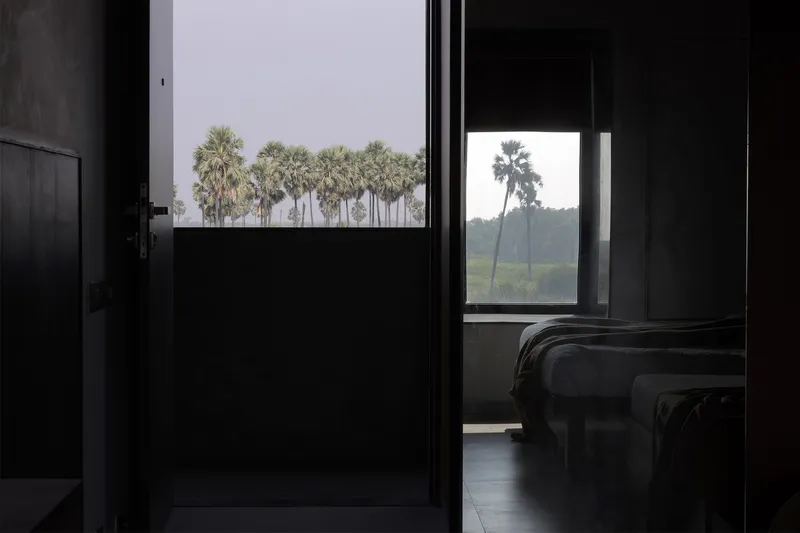
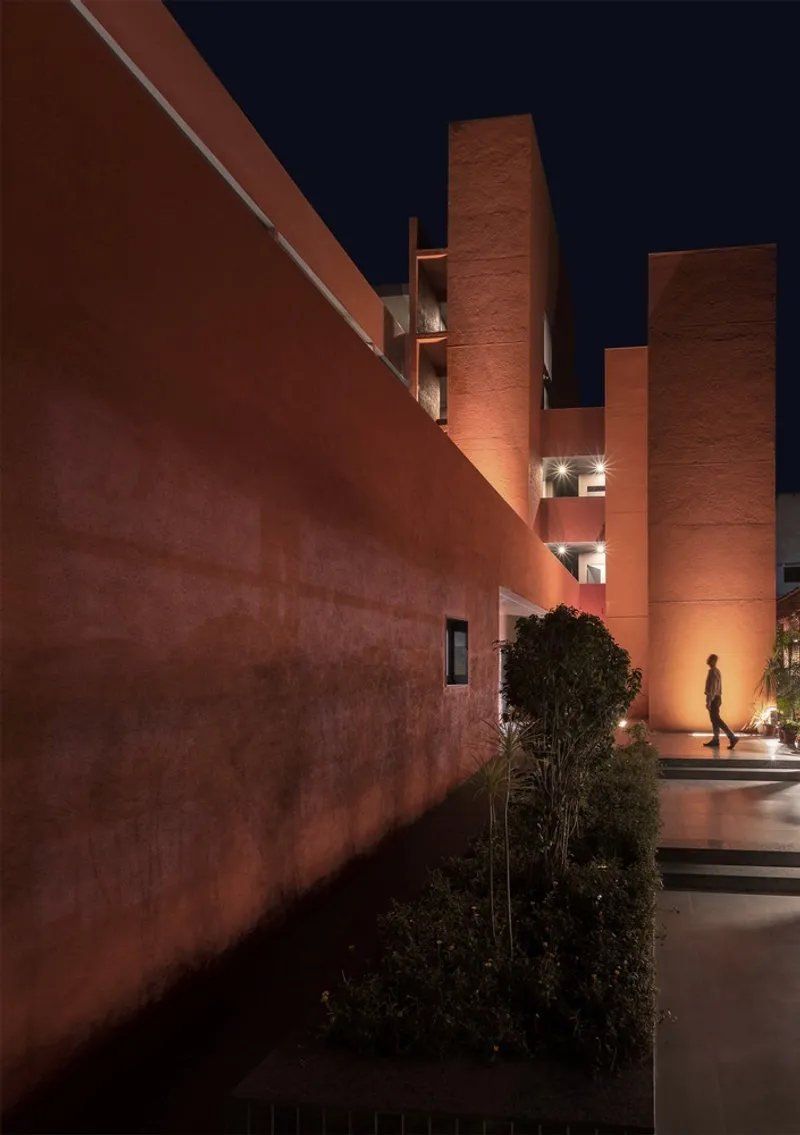
ROOMOOR's design uses red color palettes and dark interiors to mimic the feel of a ship’s interior—tight, enclosed but safe and navigational. Natural light plays a crucial role in defining the spaces, with strategically placed skylights guiding visitors through the building while creating a play of light and shadow that enhances the spatial quality of the interiors.


Integrating the Hotel with Its Coastal Setting
Visual and Physical Connectivity
The Red Vessel Hotel’s design emphasizes strong visual and physical connections to the coastal landscape. Large windows and terraces offer panoramic views of the Arabian Sea, effectively bringing the outside in. The hotel’s layout and orientation are designed to provide guests with a continuous view of the sea, making the natural setting a central element of the hotel experience.


Environmental Considerations
The architectural team incorporated sustainable practices to ensure that the hotel not only respects but also preserves its beautiful coastal environment. The use of local materials, energy-efficient design, and landscape integration all contribute to the hotel’s sustainability.
Redefining Coastal Hotel Design in India
The Red Vessel Hotel by ROOMOOR is a prime example of coastal hotel design in India, showcasing how innovative architecture can enhance the character of a seaside hotel. It stands as a testament to thoughtful architectural practice that respects and utilizes its natural surroundings to create meaningful spaces for guests, offering them a unique blend of comfort, culture, and visual delight.


All photographs are work of Dhrupad Shukla


Popular Articles
Popular articles from the community


Extended Shell: Retrofitting Kolkata's Balconies as Living Urban Thresholds
A modular retrofit system recovers the social and environmental intelligence of Kolkata's historic verandas for contemporary Park Street residents.

Opera by the Sea Estonia: Three Shells Dissolving Architecture into Tallinn's Coastline
A winning opera house proposal replaces monumental form with interconnected shells that blur the boundary between building, park and Baltic Sea.

The Amber Palace Opera: A Geological Fiction Surfaces on Tallinn's Baltic Waterfront
Pierre Brillard reimagines a Baltic legend as a public landscape, opera house, and waterfront promenade rooted in Tallinn's coastal identity.

Manzana Morphosis: Stretching Barcelona's Grid into a Living Landscape for 2050
A radical reworking of the Eixample manzana turns density into a tool for generous public space, vertical ecology, and environmental performance.

Similar Reads
You might also enjoy these articles


Hodi-Mandai Geram
Project Function: Preservation and revitalization of the Intangible heritage and socio-spatial identity of the Hodi by Housing, Cultural Memory Center, Sacred Grove, landscape, local tourism economy


Olio Towers: A Mid-Rise for Performers That Fuses Housing, Rehearsal, and Stage
Located blocks from Houston's Theater District, this modular tower stacks living units around a central performance atrium.

Oasis: Modular Green Housing Carved into Dhaka's Urban Fabric
A shortlisted Plugin Housing entry reclaims unauthorized settlements in Dhaka with stepped concrete volumes, green roofs, and ventilation-driven design.

Black Hole: A Floating Megastructure for the Post-Physical Era
Emiliano Mazzarotto envisions a spherical, self-scaling arena where e-sports, digital hotels, and holographic stadiums replace traditional public space.

Explore Architecture Competitions
Discover active competitions in this discipline

Challenge to reimagine the Iron Throne

Photograph architecture without architects

Illustrate the lost glory of Angkor Wat - Render Challenge

Design challenge to reuse E-waste
Comments (0)
Please login or sign up to add comments
No comments yet. Be the first to comment!