
Coffee Law-Crystallization Temporal Cafe: A Sustainable Pop-Up Cafe Design Reflecting Urban Transformation
Coffee Law-Crystallization Temporal Cafe exemplifies sustainable pop-up cafe design, utilizing industrial materials and circular economy principles to reflect urban transformation.


A Temporary Space Redefining Urban Regeneration
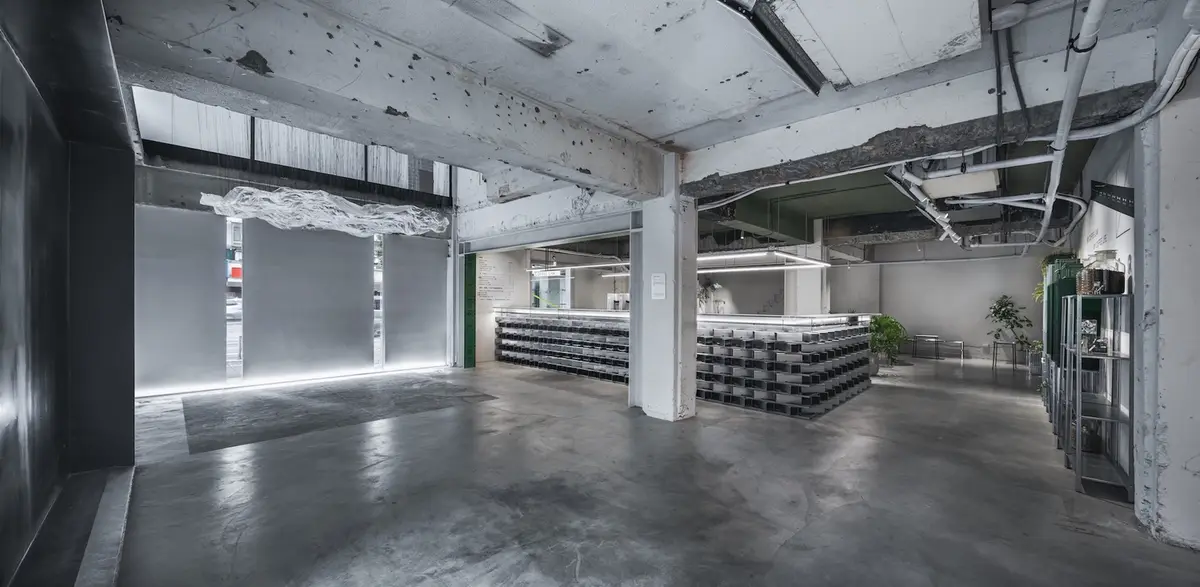
Coffee Law-Crystallization Temporal Cafe by CPD Interiors is a striking example of sustainable pop-up cafe design, merging industrial aesthetics with urban regeneration principles. Situated in a soon-to-be-demolished building in Taiwan, the cafe serves as both a functional coffee shop and an exhibition of the transient nature of cityscapes. By utilizing deconstruction as a design approach, the project repurposes raw building materials, embracing an eco-conscious circular economy model while reflecting the transformation of the urban environment.


A Vision for Temporary Yet Impactful Design
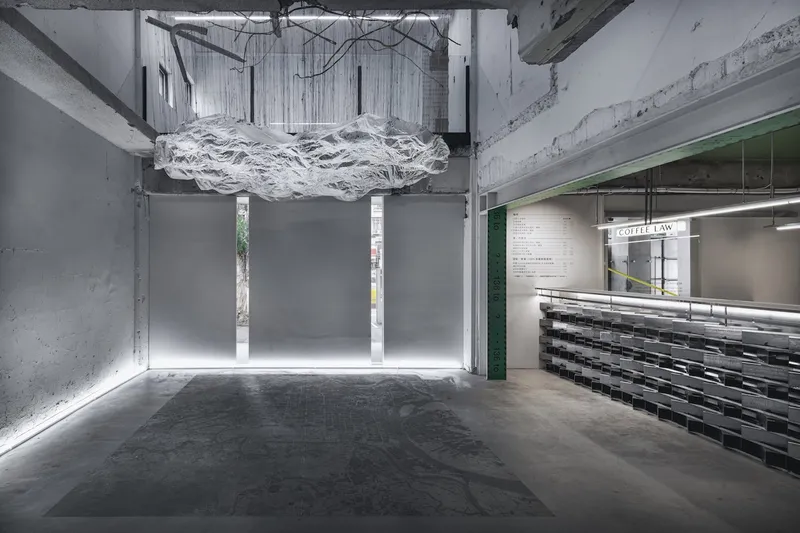
The project emerged as a collaboration between Coffee Law and the Lienyu Group, aiming to activate an idle space before its demolition. This initiative aligns with the broader theme of urban transformation, demonstrating how temporary interventions can inject vitality into overlooked spaces. The architectural design embraces the concept of crystallization, using angular forms, reflective surfaces, and an industrial material palette to evoke the fleeting beauty of change, much like the ephemeral nature of a snowflake.
Industrial Aesthetic with a Focus on Reusability
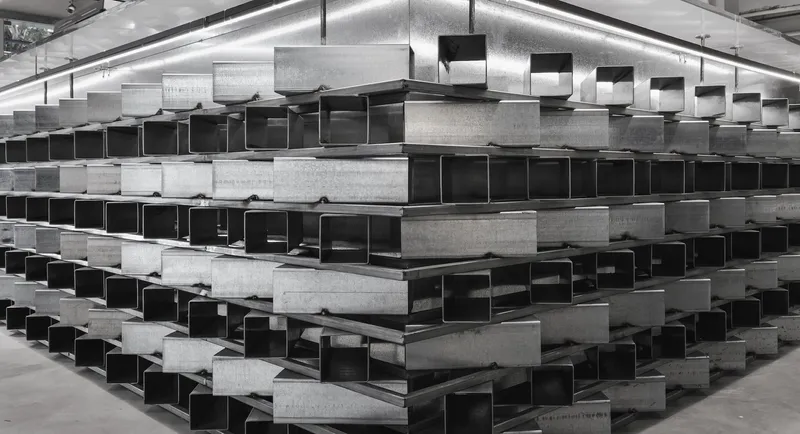
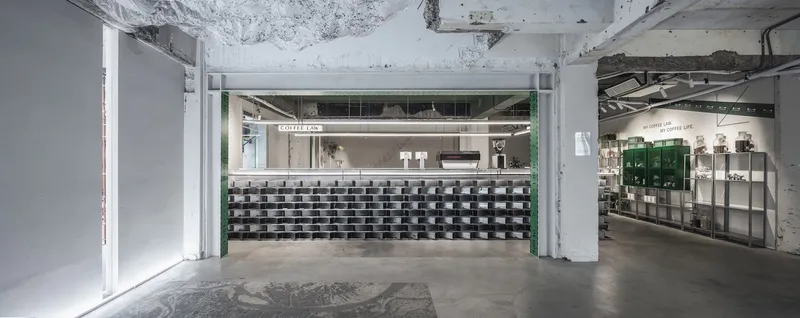
The cafe’s interior design is characterized by exposed structural elements, including patched cement walls, steel beams, and raw brickwork. These materials were deliberately left unfinished, reinforcing the theme of deconstruction while minimizing additional resource consumption. The choice of recyclable steel units was central to the design, ensuring that the entire structure could be dismantled and repurposed once the pop-up’s duration ended.


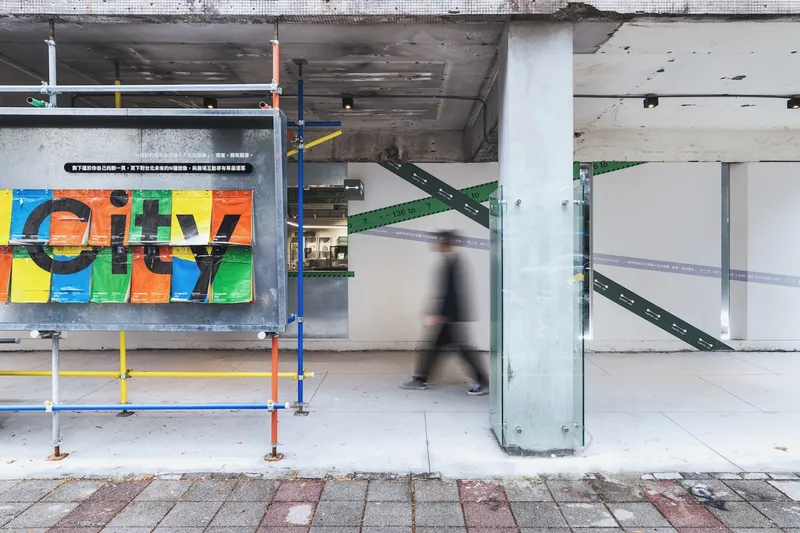
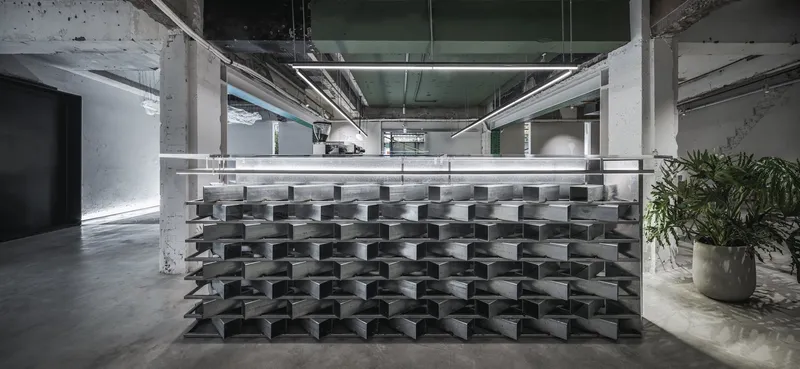
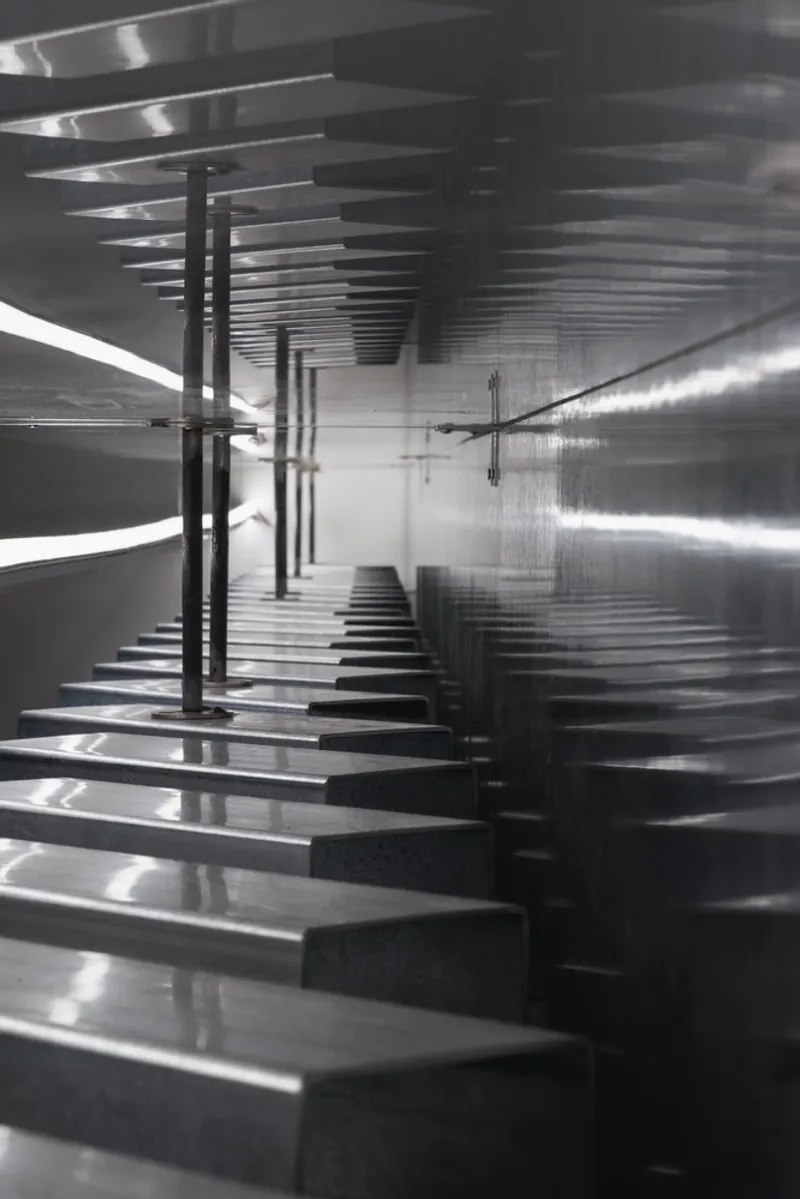
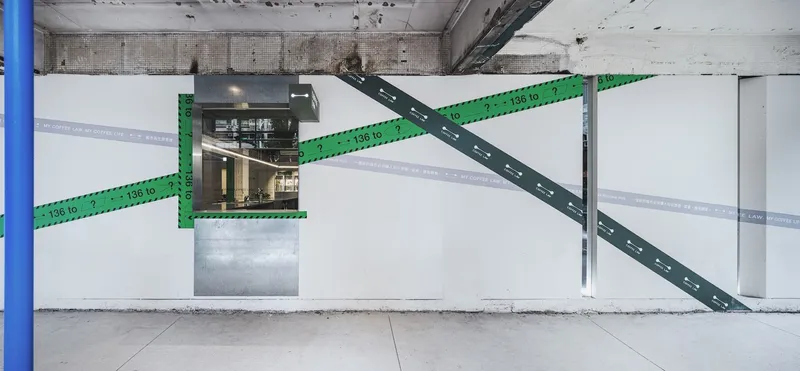
A defining feature is the sleek steel counter, which serves as both a functional workspace and an artistic representation of urban crystallization. Paired with cold-toned lighting and reflective surfaces, the design conveys a sense of impermanence and transformation. Hazard tape subtly divides the space, reminding patrons of the site’s temporary nature while reinforcing the brand’s fast-paced, fashion-forward identity.

A Space Designed for Mobility and Interaction
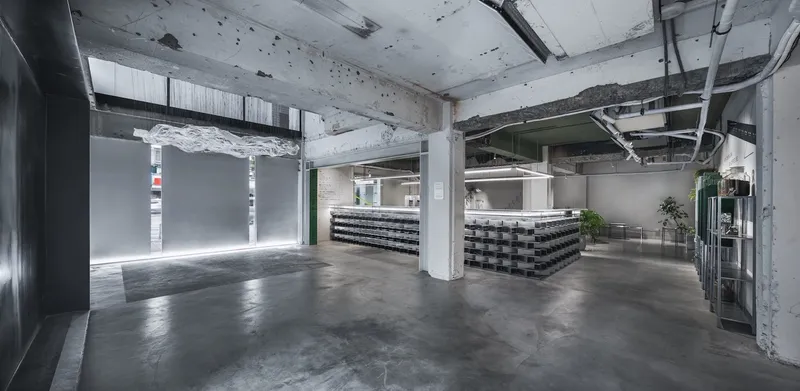
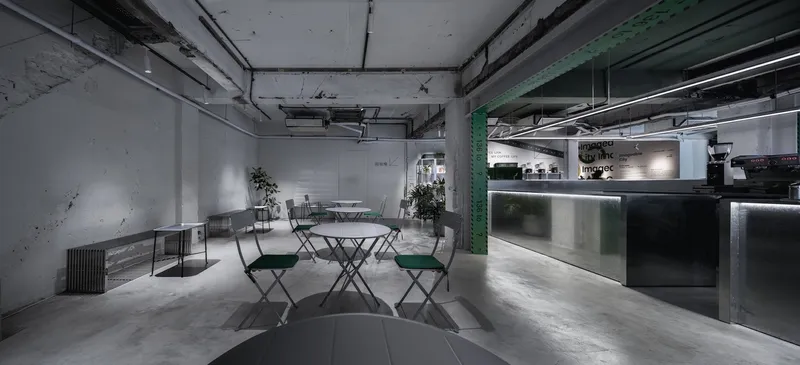
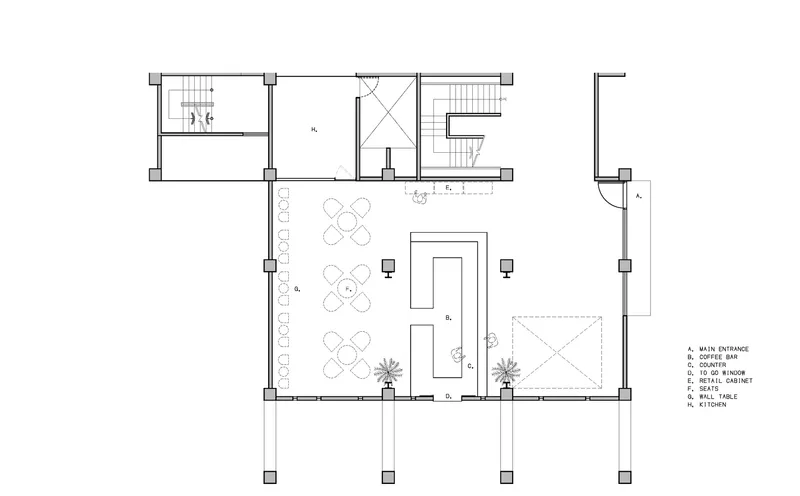
Unlike traditional coffee shops that prioritize comfort and prolonged stays, Coffee Law-Crystallization Temporal Cafe is designed for movement and interaction. The raised counter near the entrance, positioned under industrial-style light fixtures, encourages customers to enjoy their coffee while standing. The main seating area consists of lightweight folding chairs, resembling an outdoor campsite, which allows for flexible event configurations. Small tables and rigid chairs discourage extended stays, prompting visitors to engage with the surrounding urban regeneration exhibition rather than settle in for leisure.


Circular Economy in Architecture: A Model for Sustainability
The project exemplifies sustainable pop-up cafe design by embracing circular economic principles. The use of modular 12x12 cm steel units ensures that the structure can be rapidly assembled and disassembled, reducing waste and maximizing material reuse. Instead of contributing to urban decay, the intervention revitalizes the space for a short period, demonstrating how temporary architecture can serve as a catalyst for long-term sustainability.

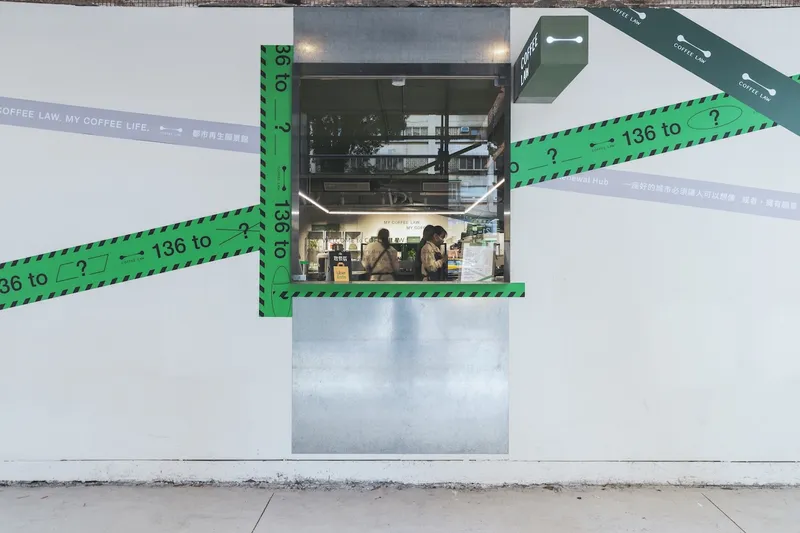
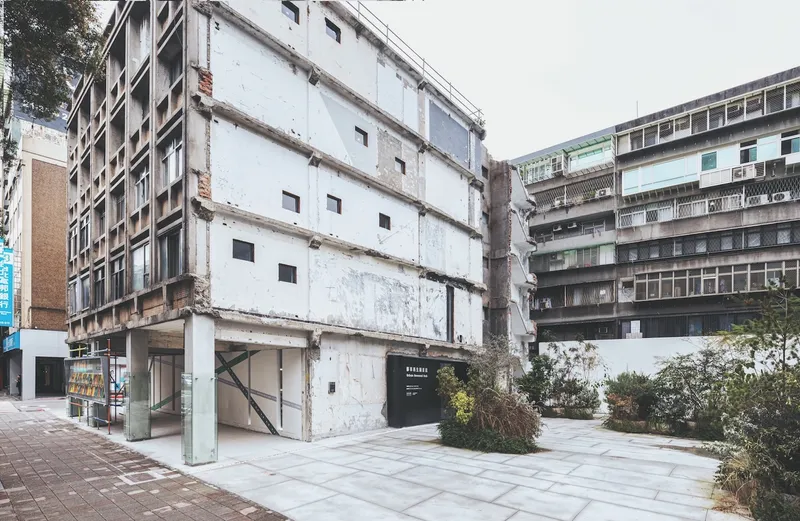
With an efficient 136-day project timeline, the design process prioritized adaptability and responsible material sourcing. The dismantled components can be repurposed for future urban development projects, extending their lifecycle beyond the cafe’s operation. This approach challenges conventional demolition practices, advocating for a more resource-conscious perspective in urban development.

Redefining the Role of Temporary Architecture
Coffee Law-Crystallization Temporal Cafe by CPD Interiors is more than a coffee shop; it is a statement on the fluidity of cities and the potential of temporary spaces to drive meaningful change. By merging sustainability with artistic expression, the project illustrates how architecture can adapt to shifting urban landscapes while minimizing environmental impact. The cafe serves as a reminder that even temporary interventions can leave a lasting impression, offering a model for future sustainable pop-up cafe designs in evolving city environments.

All Photographs are works of Han image studio


Popular Articles
Popular articles from the community


David Macias Steps a Doorless Stone and Plaster House Down a Tropical Colombian Hillside
In the humid hills of Colombia, Threshold House replaces the front door with an open void and terraces its 850 m² down the slope instead of fighting it.

David Ortega Stacks a Two-Story Mexico City Penthouse Around a Steel Stair and a Pergola-Shaded Roof Terrace
In Colonia Roma, a 300 m² penthouse uses oak joinery, a planted steel stair and a slatted roof pergola to make a new-build apartment feel like a house.

Jaramillo Van Sluys Arquitectura and Urbanismo Turn a Demolished Registry Lot in Quito into an Orchard Plaza
In Quito's Centro Histórico, a 2,800 m² plaza exposes the San Agustín convent wall and redraws its lost Augustinian orchard in volcanic stone.

U.GA Architects Wraps an Oval Rooftop Pool in Curved Board-Formed Concrete on Busan's Jeollidan-gil
In Busan's Jeonpo-dong, a 454 m² mixed-use block stacks a neighborhood facility, guest rooms and an oval rooftop pool inside spiraling concrete walls.

Similar Reads
You might also enjoy these articles


Hodi-Mandai Geram
Project Function: Preservation and revitalization of the Intangible heritage and socio-spatial identity of the Hodi by Housing, Cultural Memory Center, Sacred Grove, landscape, local tourism economy


Olio Towers: A Mid-Rise for Performers That Fuses Housing, Rehearsal, and Stage
Located blocks from Houston's Theater District, this modular tower stacks living units around a central performance atrium.

Oasis: Modular Green Housing Carved into Dhaka's Urban Fabric
A shortlisted Plugin Housing entry reclaims unauthorized settlements in Dhaka with stepped concrete volumes, green roofs, and ventilation-driven design.

Black Hole: A Floating Megastructure for the Post-Physical Era
Emiliano Mazzarotto envisions a spherical, self-scaling arena where e-sports, digital hotels, and holographic stadiums replace traditional public space.

Explore Cafe and Restaurant Design Competitions
Discover active competitions in this discipline

Challenge to reimagine the Iron Throne

Photograph architecture without architects

Illustrate the lost glory of Angkor Wat - Render Challenge

Design challenge to reuse E-waste
Comments (0)
Please login or sign up to add comments
No comments yet. Be the first to comment!