
Cognac Tasting Room Design by Elluin Duolé Gillon: A Blend of Heritage and Modern Architecture
An exploration of Elluin Duolé Gillon's Cognac Tasting Room, blending heritage and modern design to celebrate Martell's craftsmanship.


A Masterful Fusion of Tradition and Innovation
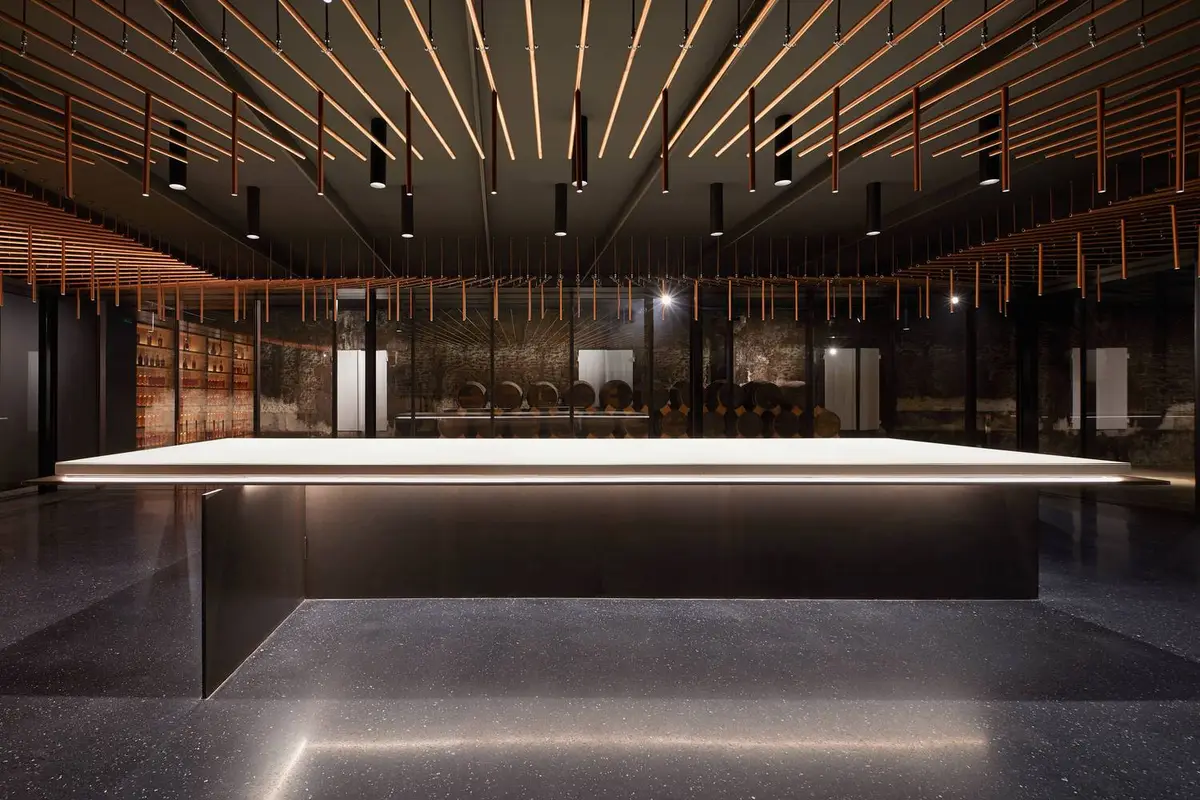
The Tasting Room for Master Blenders by Elluin Duolé Gillon Architecture in Cognac, France, exemplifies the harmonious blend of historical reverence and contemporary design. Nestled within a wine and spirits storehouse, this project embodies the essence of craftsmanship, storytelling, and architectural ingenuity.
With a sprawling area of 610 m², the project, completed in 2019 under the direction of lead architect Stanislas Elluin, showcases the rich heritage of the renowned Martell cognac house. This tasting room is more than a functional space; it is an immersive journey into the art and magic of cognac creation.
Architectural Context: Embracing the Winery's Raw Aesthetic
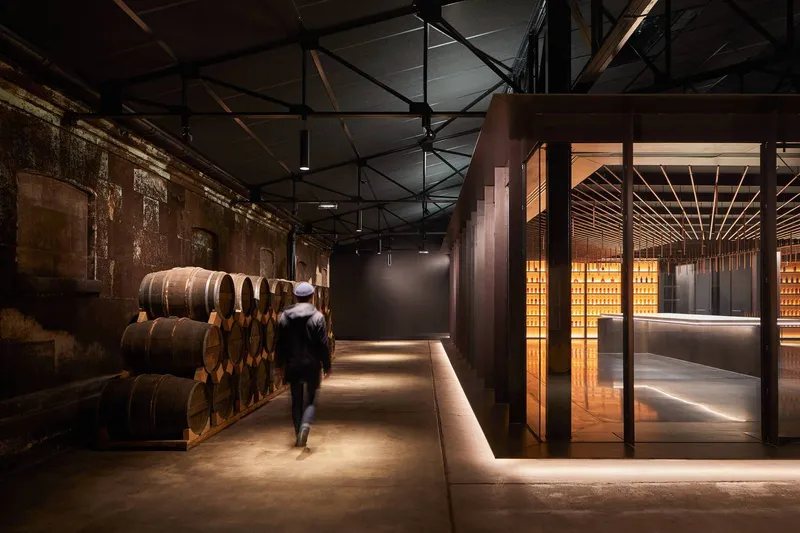
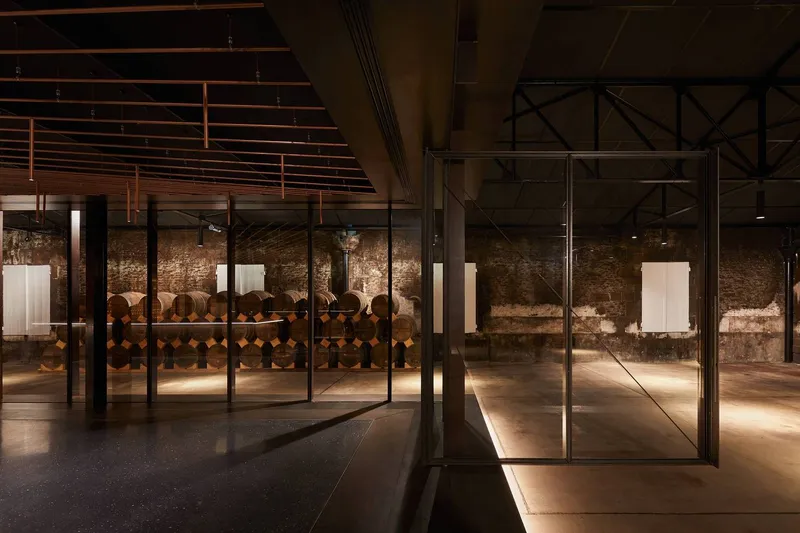
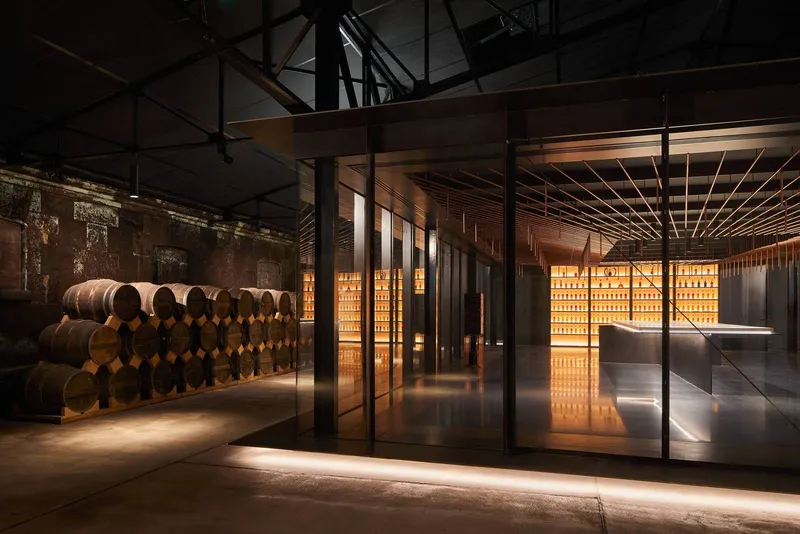
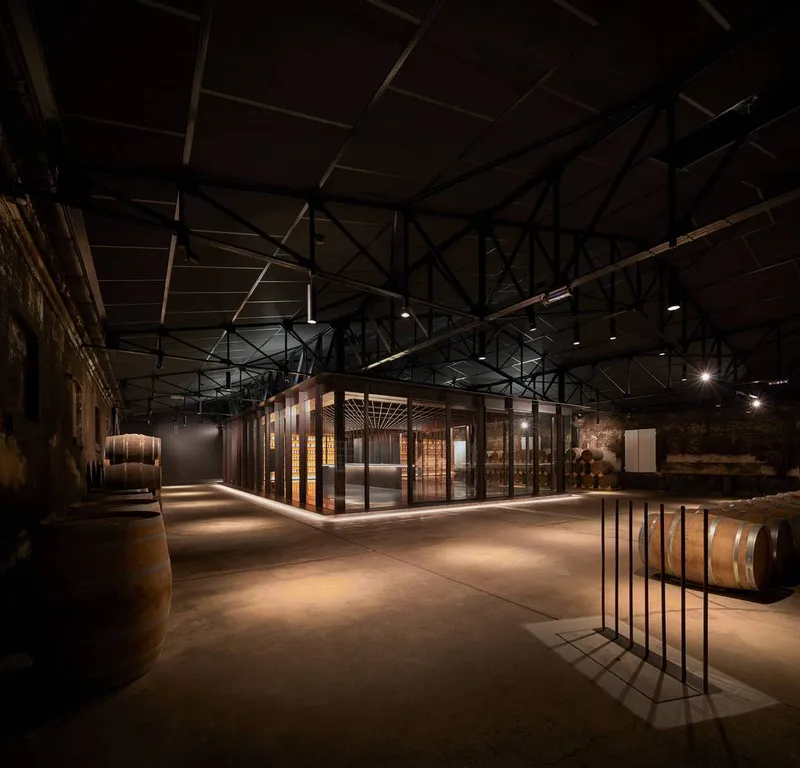
The tasting room is situated within a historic storehouse characterized by its rugged charm. Key architectural elements include:
- Concrete flooring: A raw and earthy texture that grounds the space.
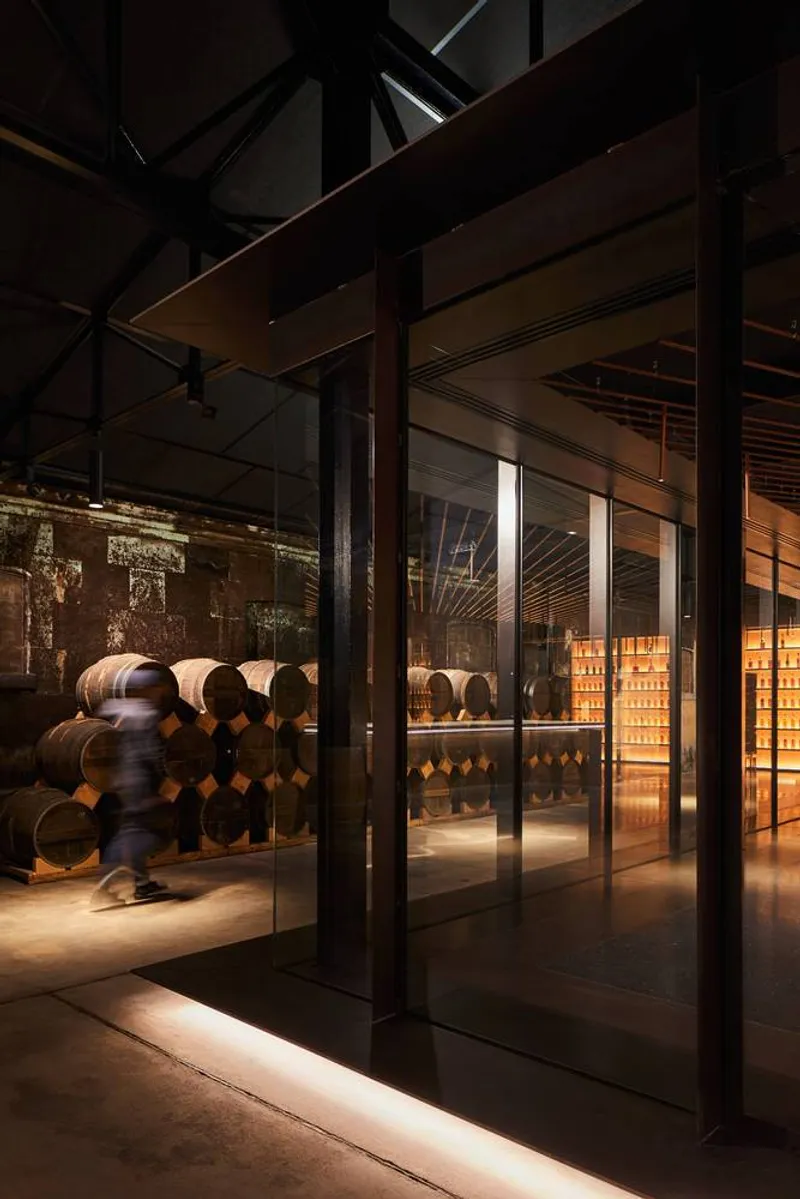
- Blackened walls: Covered in torulas (black mushrooms), evoking an organic, aged quality.
- Thin metal framework: Housing copper stills and oak barrels.
These elements are seamlessly integrated to preserve the industrial character of the building while providing a backdrop for the modern tasting room.
Design Philosophy: An Assemblage of Craftsmanship
The design draws inspiration from the cellar masters' meticulous craft in blending vintages. The tasting room itself acts as a metaphor for this process, combining diverse materials into a cohesive, minimalist form. Key features include:
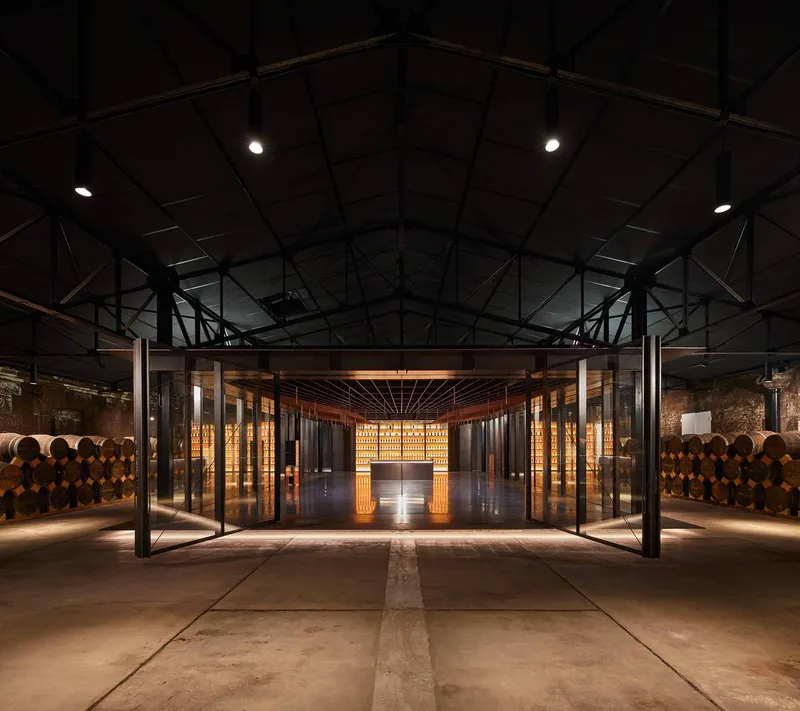
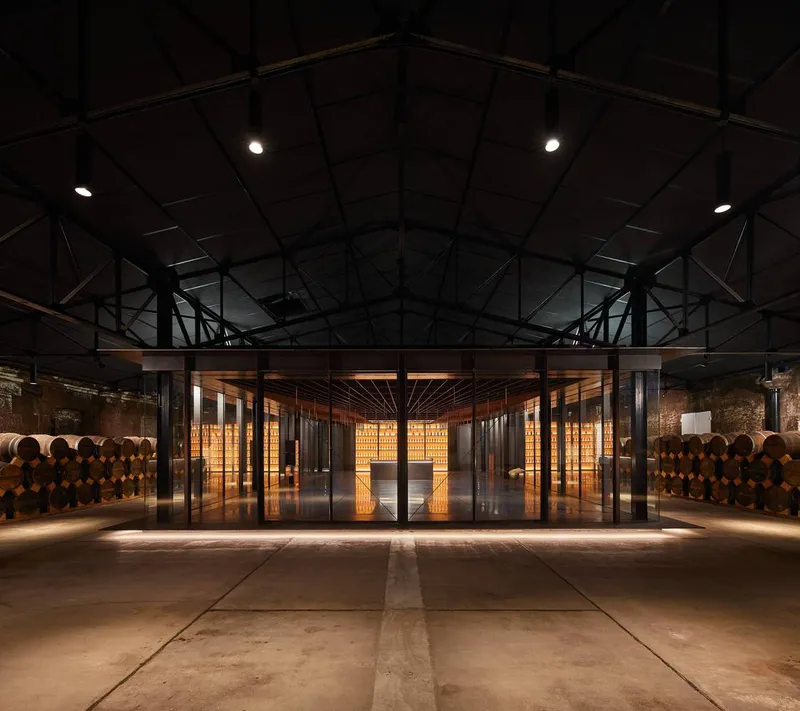
- Raw steel structure: Weighing 31 tonnes, coated with calamine for a textured finish.
- Minimalist silhouette: Emphasizing simplicity and function.
- Monumental doors: Welcoming visitors with a dramatic entrance.
The elevated placement of the room between four existing posts ensures its prominence within the storehouse while maintaining a subtle dialogue with its surroundings.
Interior Experience: The Art of Tasting
The interior design prioritizes the tasting experience, combining tactile materials and carefully curated lighting to create a ritualistic ambiance. Notable design elements include:
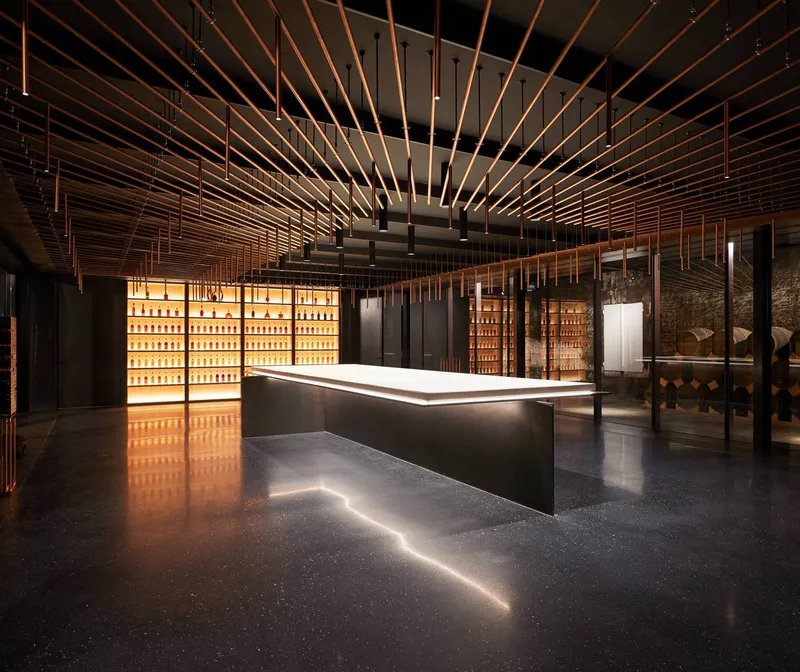
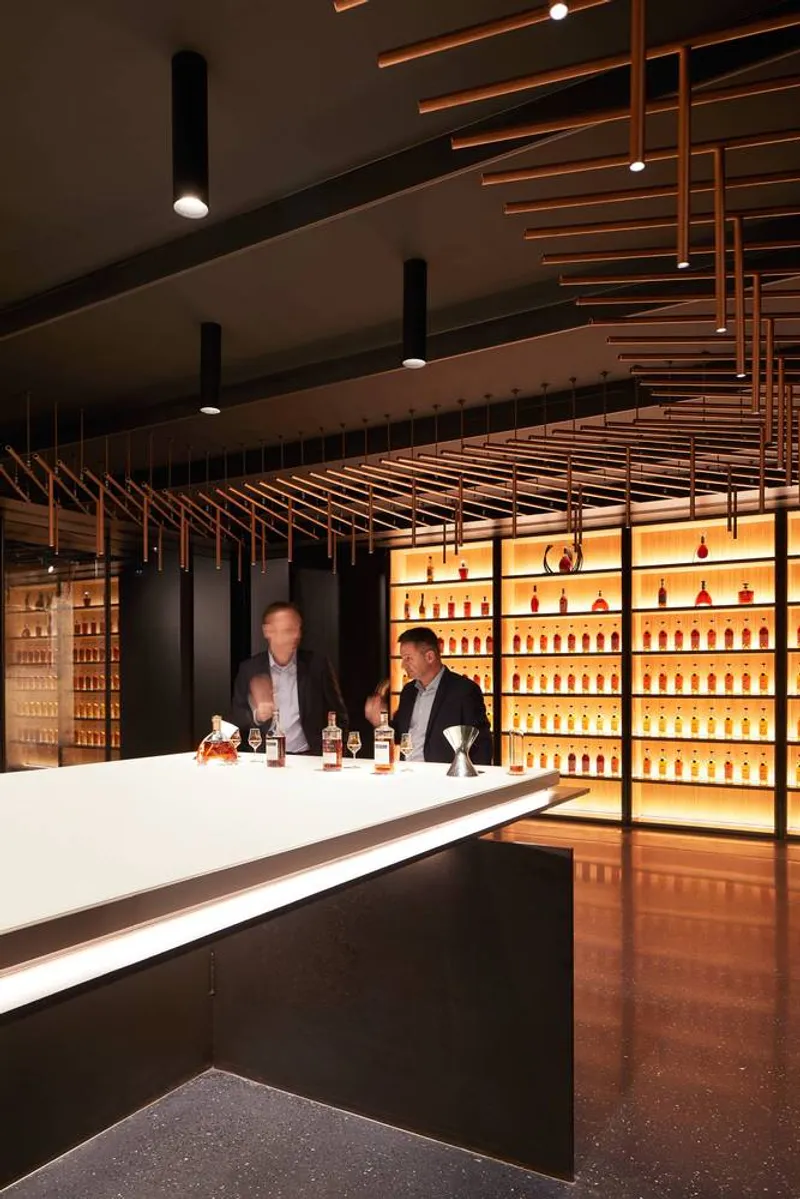
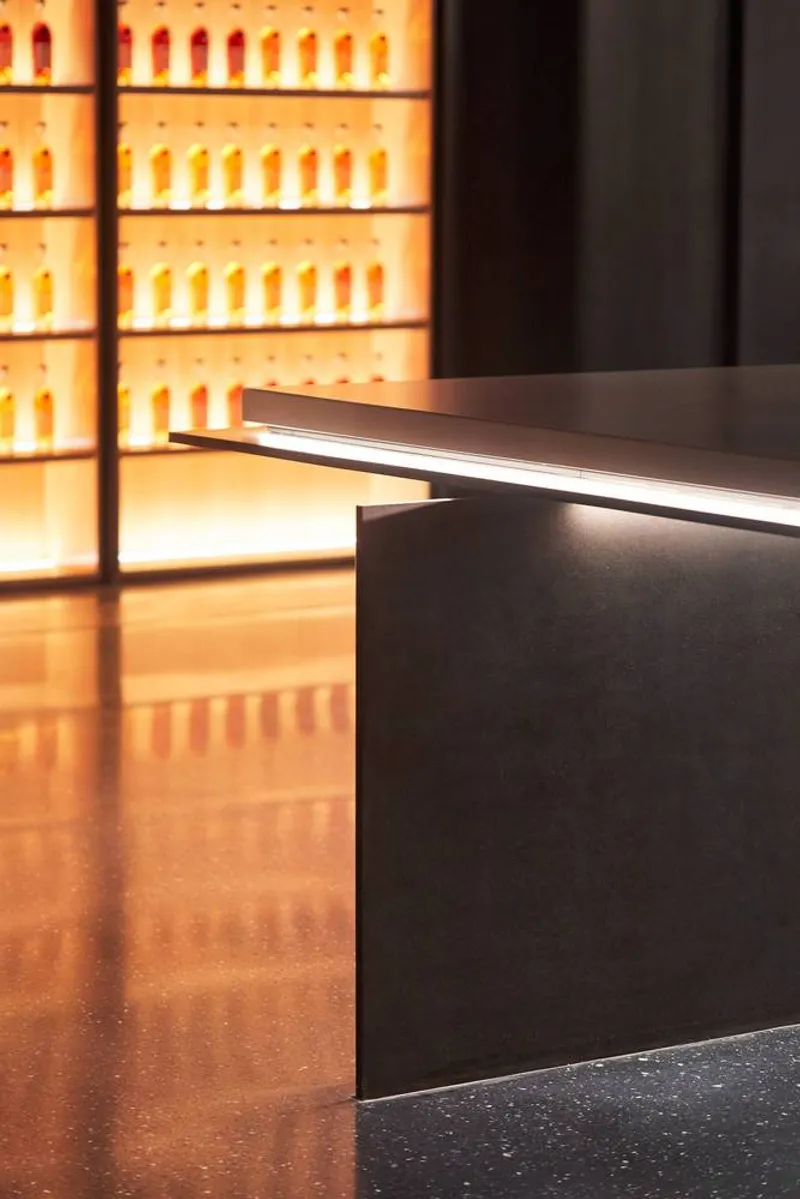
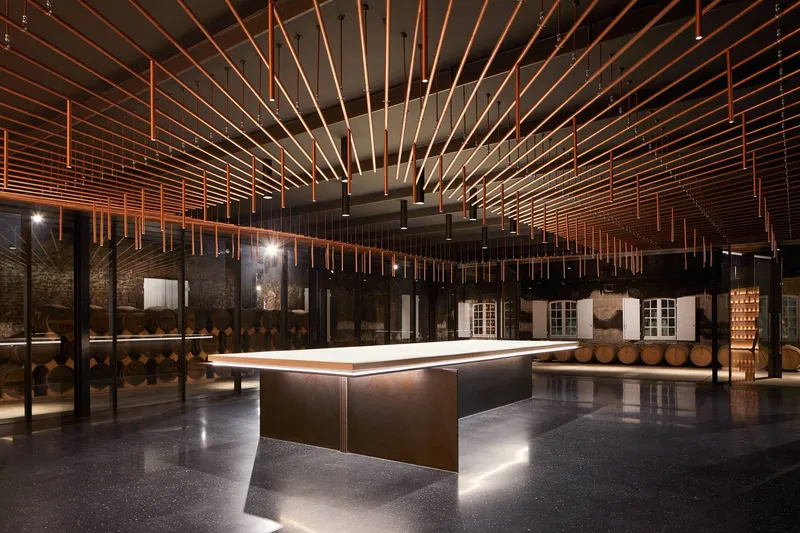
- Tasting table: Crafted from layers of sheet steel with a matte white surface that enhances the cognac's amber hues.
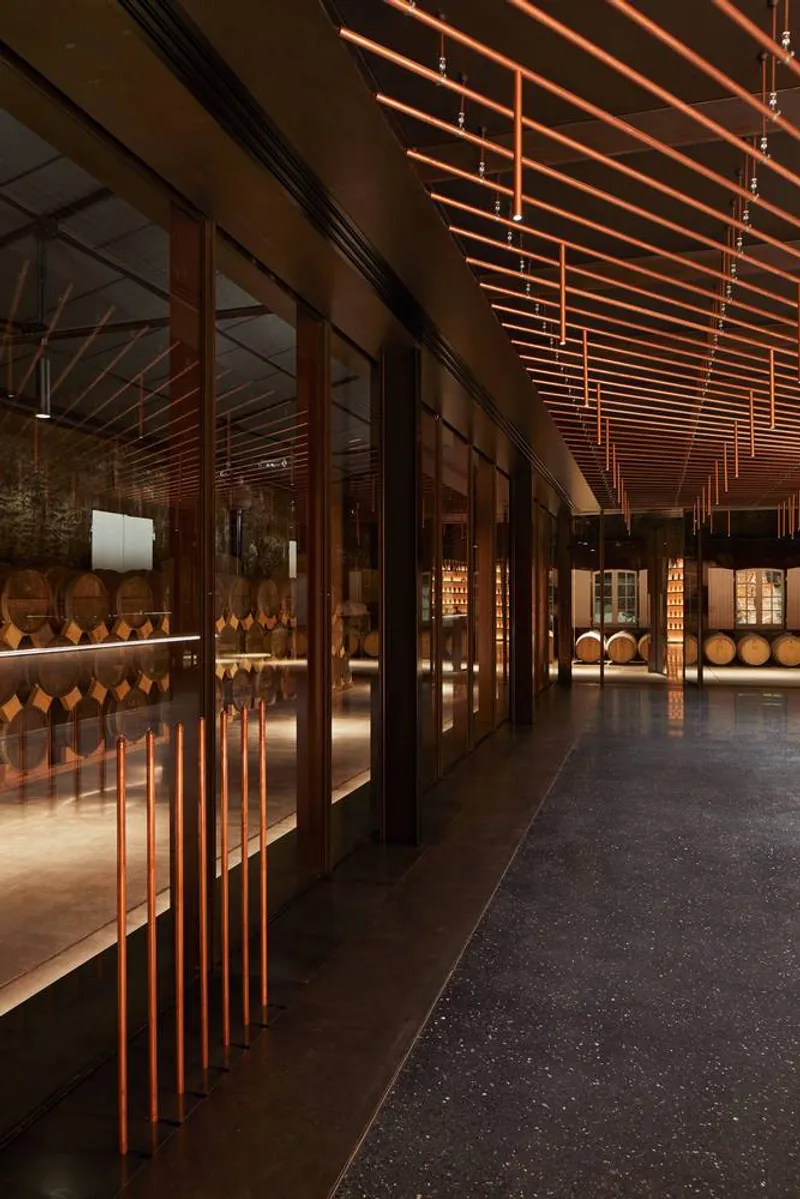
- Copper chandelier: A centerpiece reflecting the warm tones of the cognac.
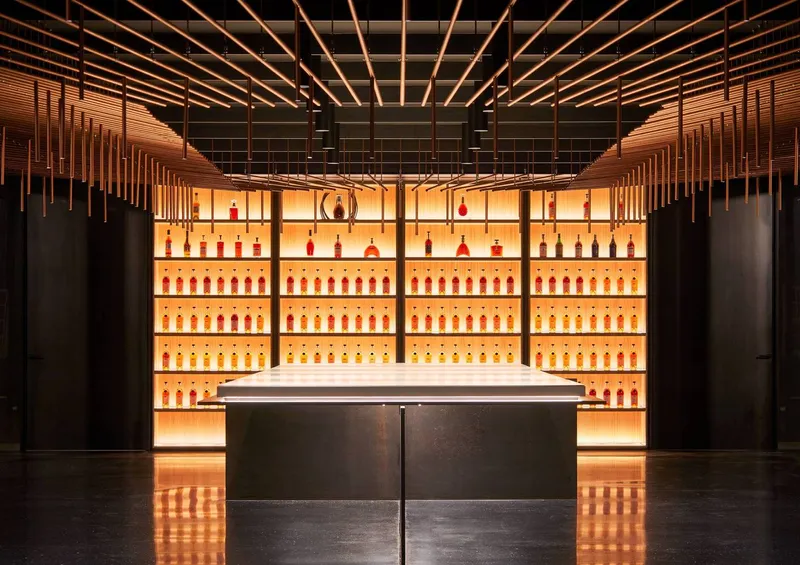
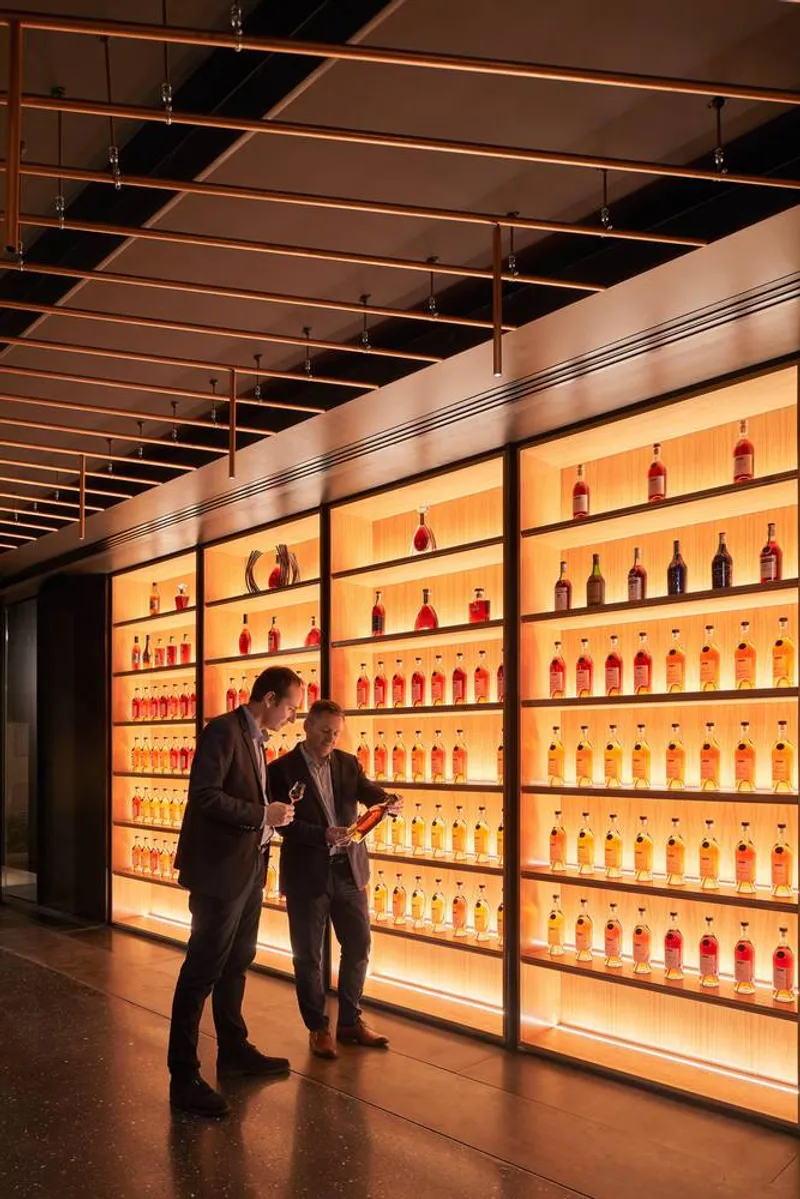
- Oak cognac library: A striking backdrop that connects visitors with the heritage of the house.
The lighting design accentuates the textures of the walls, the shimmering barrels, and the glowing cognac bottles, creating a sensory pathway through the space.
Materials and Sustainability: The Heart of the Design
Elluin Duolé Gillon Architecture utilized materials that echo the craftsmanship of cognac-making:
- Dekton® surfaces: From the Solid Collection by Cosentino, known for durability and sustainability.
- Reggiani lighting: Ensuring precision in illumination.
- Sammode fixtures: Blending technical performance with aesthetic appeal.
The choice of materials reflects a commitment to both form and function, aligning with sustainable practices.
Creating a Space for Legacy and Innovation
The Tasting Room for Master Blenders is more than an architectural project; it is a storytelling device that bridges Martell’s three centuries of expertise with contemporary design sensibilities. Visitors are invited to immerse themselves in a space where history, craftsmanship, and innovation converge.
A Landmark in Winery Architecture
The Cognac Tasting Room Design by Elluin Duolé Gillon is a testament to the transformative power of architecture. By preserving the essence of its surroundings while embracing modernity, it serves as a beacon of inspiration for architects and connoisseurs alike. This project not only enhances the tasting experience but also celebrates the enduring legacy of one of France’s most prestigious cognac houses.
All the photographs are work of Ivan Mathie


Popular Articles
Popular articles from the community


Hill & Cross Opera: Sculptural Opera House Architecture Shaped by Tallinn’s Landscape and Identity
Hill & Cross Opera reimagines opera house architecture in Tallinn through its sculptural hill, civic plaza, glass wave and a luminous cross.

Co-life: Sustainable Architecture for Age-Friendly Community Living
Co-life reimagines sustainable architecture for seniors through courtyards, rammed earth, shared gardens, and spaces designed for belonging.

The Musturak Paradise: Senior Living Architecture for a Connected Future in Temara, Morocco
The Musturak Paradise reimagines senior living architecture in Temara via private homes, social spaces, culture, community, and shared care.

Lunar Spiral: Space Architecture Shaped by the Mathematics of the Universe
Lunar Spiral reimagines space architecture through Fibonacci geometry, lunar regolith, levitating habitats, and self-sustaining Moon living.

Similar Reads
You might also enjoy these articles


Hodi-Mandai Geram
Project Function: Preservation and revitalization of the Intangible heritage and socio-spatial identity of the Hodi by Housing, Cultural Memory Center, Sacred Grove, landscape, local tourism economy


Olio Towers: A Mid-Rise for Performers That Fuses Housing, Rehearsal, and Stage
Located blocks from Houston's Theater District, this modular tower stacks living units around a central performance atrium.

Oasis: Modular Green Housing Carved into Dhaka's Urban Fabric
A shortlisted Plugin Housing entry reclaims unauthorized settlements in Dhaka with stepped concrete volumes, green roofs, and ventilation-driven design.

Black Hole: A Floating Megastructure for the Post-Physical Era
Emiliano Mazzarotto envisions a spherical, self-scaling arena where e-sports, digital hotels, and holographic stadiums replace traditional public space.

Explore Winery Architecture Competitions
Discover active competitions in this discipline

Challenge to reimagine the Iron Throne

Photograph architecture without architects

Illustrate the lost glory of Angkor Wat - Render Challenge

Design challenge to reuse E-waste
Comments (0)
Please login or sign up to add comments
No comments yet. Be the first to comment!