

Sherpa Names a Suwon Café After a Greenhouse Device and Builds It Like a Brutalist Temple
Coldframe Café in Suwon, South Korea, balances sanded concrete and polished steel with the logic of a plant nursery's cold frame.


A cold frame is one of horticulture's humblest tools: a low, transparent box set over soil to trap heat and protect seedlings from frost. It is not a greenhouse, not a hothouse, just a small enclosure that keeps warmth alive in hostile conditions. Sherpa borrowed that idea, and the name, for a 148 m² café in Suwon, South Korea, completed in 2023. The result is a space that reads as heavy and raw from its materials yet functions, emotionally, as something sheltering and warm.
What makes the project interesting is the specificity of its contradictions. Brutalism is an easy label to slap on anything with exposed concrete, but Sherpa has done something more deliberate here. The sanded concrete walls, the polished stainless steel partitions, the black wood flooring, and the grid-frame ceiling borrowed from greenhouse construction all serve a single argument: that industrial austerity and domestic comfort are not opposites but partners, each intensified by the other.
Sanded Concrete and the Weight of Entry

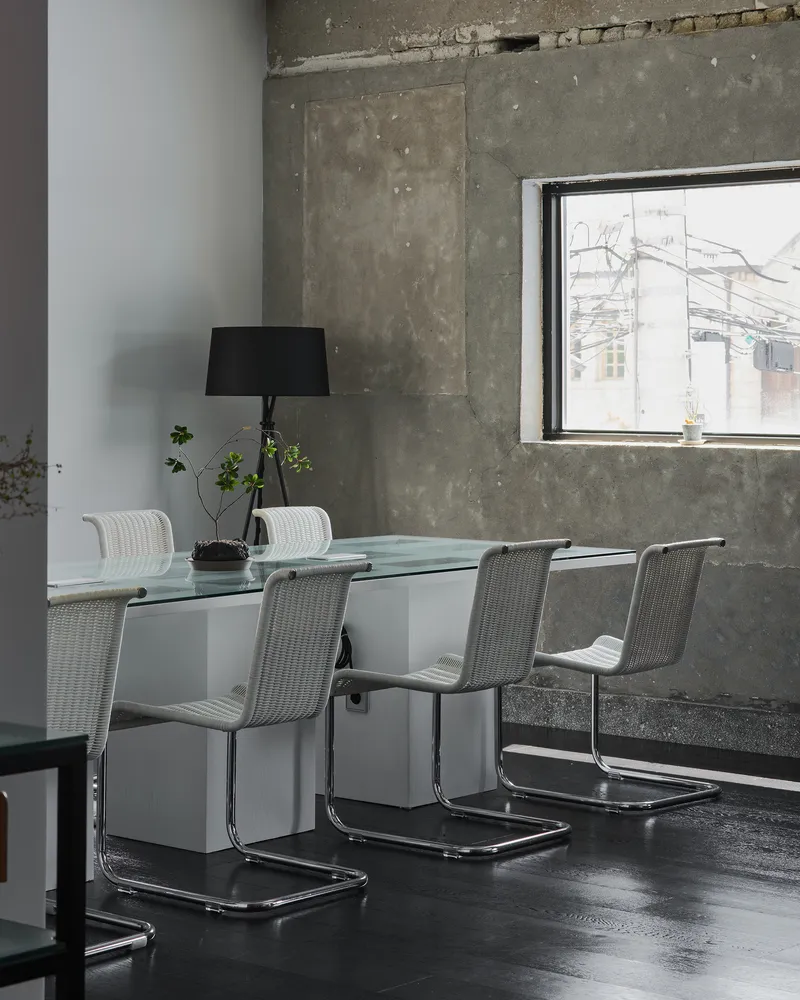
The entry wall sets the tone. Rather than pouring concrete and leaving it as-is, Sherpa sanded the surface to reveal its aggregate texture, a technique that strips away the slurry skin and exposes the stone-like grain beneath. The result is a wall that reads as geological rather than merely industrial. Against this backdrop, potted plants and simple cantilever chairs take on an almost defiant softness. It is a deliberate staging: the roughest surface in the building greets you first, so that everything after feels gentler by comparison.
Dark timber flooring runs throughout, chosen for its capacity to read as both cold and warm depending on light. In daylight, the black wood absorbs and flattens the space. At dusk, it picks up the amber glow of lamps and becomes something closer to charcoal velvet. The material is doing double duty, which is a recurring theme in the project.
The Stainless Steel Partition as Mirror and Wall
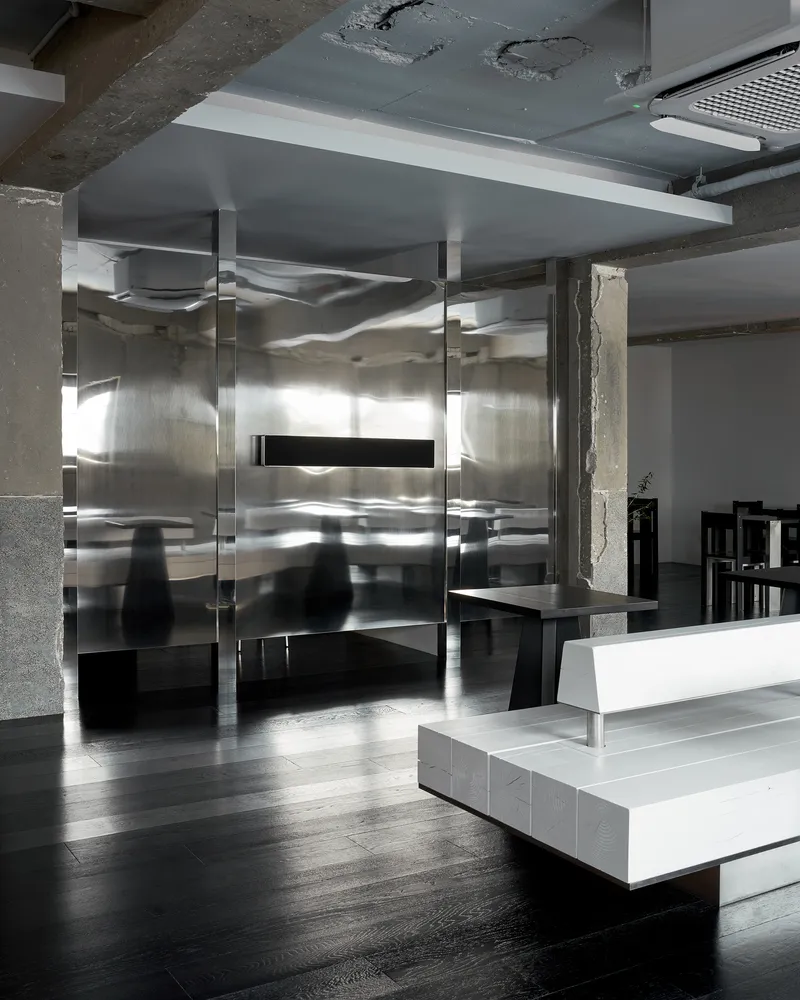
A polished stainless steel partition sits at the center of the plan, splitting the café's circulation into two paths. Functionally, it manages movement. Perceptually, it does something more. Because the surface is polished to a mirror finish, it reflects the sanded concrete wall opposite, doubling the visual depth of the room and projecting an image of the main structure back onto itself. Light bounces unpredictably. The boundary between real surface and reflected surface blurs.
Glass panels sit alongside the steel, creating moments of transparency through what is otherwise a solid divider. The effect is layered: you look through glass, past steel, into a reflection of concrete. Three materials, three levels of opacity, stacked in a single sightline. Sherpa is treating a café partition the way a gallery might treat an installation, but it never feels precious. It still works as a wall.
Monolithic Furniture and Color Contrast

The furniture carries real mass. A long bench and an oversized table anchor the dining zone with shapes that feel carved rather than assembled. Sherpa describes their influence as brutalism-derived, and the proportions support that claim. These are not delicate café fixtures. They sit low, occupy space assertively, and use contrasting warm tones against the cooler palette of concrete and steel.
The color strategy is restrained but precise. Dark surfaces dominate, but the warmer hues of the furniture and the green of scattered plants prevent the space from tipping into severity. It is a careful equilibrium. Remove the plants or swap the furniture for something lighter, and the room would lose its hospitality. The warmth is structural, not decorative.
The Grid Frame Ceiling and Greenhouse Logic


The ceiling and upper structure adopt a grid frame borrowed directly from greenhouse design. This is where the cold frame metaphor becomes spatial rather than merely nominal. Greenhouses use grid frames for structural efficiency and to maximize light penetration. In Coldframe Café, the grid unifies the ceiling plane and gives the lofted interior a rhythmic order that ties disparate zones together. Exposed concrete beams and the steel grid coexist overhead without competing.
A secondary space, a smaller room with pale walls, dark oak flooring, and two square windows, offers a quieter register. The windows are punched through cleanly, framing exterior views like apertures. It reads as a decompression chamber after the intensity of the main hall, proof that Sherpa understands pacing as much as material.
Dusk and the Transformation of Tone
The café's character shifts significantly at dusk. Evening light enters low through openings, and the warm glow of interior lamps transforms the concrete columns from grey monoliths into amber-edged silhouettes. The dark timber floors, which during the day flatten depth, begin to carry reflections. The space becomes noticeably warmer without any change in material, only in light. Sherpa seems to have designed for this transformation deliberately, understanding that a café lives most intensely in the transition hours between afternoon and night.
Why This Project Matters
South Korea's café culture is extraordinarily competitive, and the temptation for designers is to lean into spectacle or novelty. Sherpa has done neither. Coldframe Café succeeds because its concept is legible, its material palette is tight, and its spatial strategy serves both circulation and atmosphere. The cold frame metaphor is not a branding exercise pasted onto a finished design; it organizes the architecture from the grid-frame ceiling to the protective enclosure of the steel partition.
More broadly, the project demonstrates that brutalism, a movement often treated as synonymous with hostility, can produce warmth when handled with precision. The sanded concrete, the reflective steel, the monolithic furniture, and the greenhouse grid all belong to an industrial vocabulary. Yet the room feels like a place you want to stay in. That tension, that a space built from cold materials can retain heat, is exactly what a cold frame does. Sherpa understood the metaphor well enough to build it.
Coldframe Café by Sherpa, Suwon, South Korea. 148 m². Completed 2023.
About the Studio
Share Your Own Work on uni.xyz
If projects like this are the kind of work you want to make, uni.xyz is a place to publish your own, find collaborators, and enter design competitions.




Popular Articles
Popular articles from the community


AL-JANNAH: Sustainable Architecture and Permaculture for Afghan Widows
AL-JANNAH uses sustainable architecture and permaculture to create resilient oasis of housing, learning, work and renewal for Afghan widows.

The Earth Pod: 3D Printed Homes for Resilient Refugee Communities
The Earth Pod reimagines refugee housing through 3D printed homes made from clay, combining resilience, self-sufficiency, and rapid shelter.

Co-life: Sustainable Architecture for Age-Friendly Community Living
Co-life reimagines sustainable architecture for seniors through courtyards, rammed earth, shared gardens, and spaces designed for belonging.

Conexión: Biophilic Design Reimagines High-Rise Living in Hong Kong
Conexión reimagines high-rise living in Hong Kong through biophilic design, green facades, shared spaces, daylight, water and nature within.


Similar Reads
You might also enjoy these articles


Hodi-Mandai Geram
Project Function: Preservation and revitalization of the Intangible heritage and socio-spatial identity of the Hodi by Housing, Cultural Memory Center, Sacred Grove, landscape, local tourism economy


Olio Towers: A Mid-Rise for Performers That Fuses Housing, Rehearsal, and Stage
Located blocks from Houston's Theater District, this modular tower stacks living units around a central performance atrium.

Oasis: Modular Green Housing Carved into Dhaka's Urban Fabric
A shortlisted Plugin Housing entry reclaims unauthorized settlements in Dhaka with stepped concrete volumes, green roofs, and ventilation-driven design.

Black Hole: A Floating Megastructure for the Post-Physical Era
Emiliano Mazzarotto envisions a spherical, self-scaling arena where e-sports, digital hotels, and holographic stadiums replace traditional public space.


Explore Brutalist Architecture Competitions
Discover active competitions in this discipline


Challenge to design luxury tourism on rails


Challenge to reimagine the Iron Throne


Photograph architecture without architects


VR headsets Storefront design competition
Comments (0)
Please login or sign up to add comments
No comments yet. Be the first to comment!