
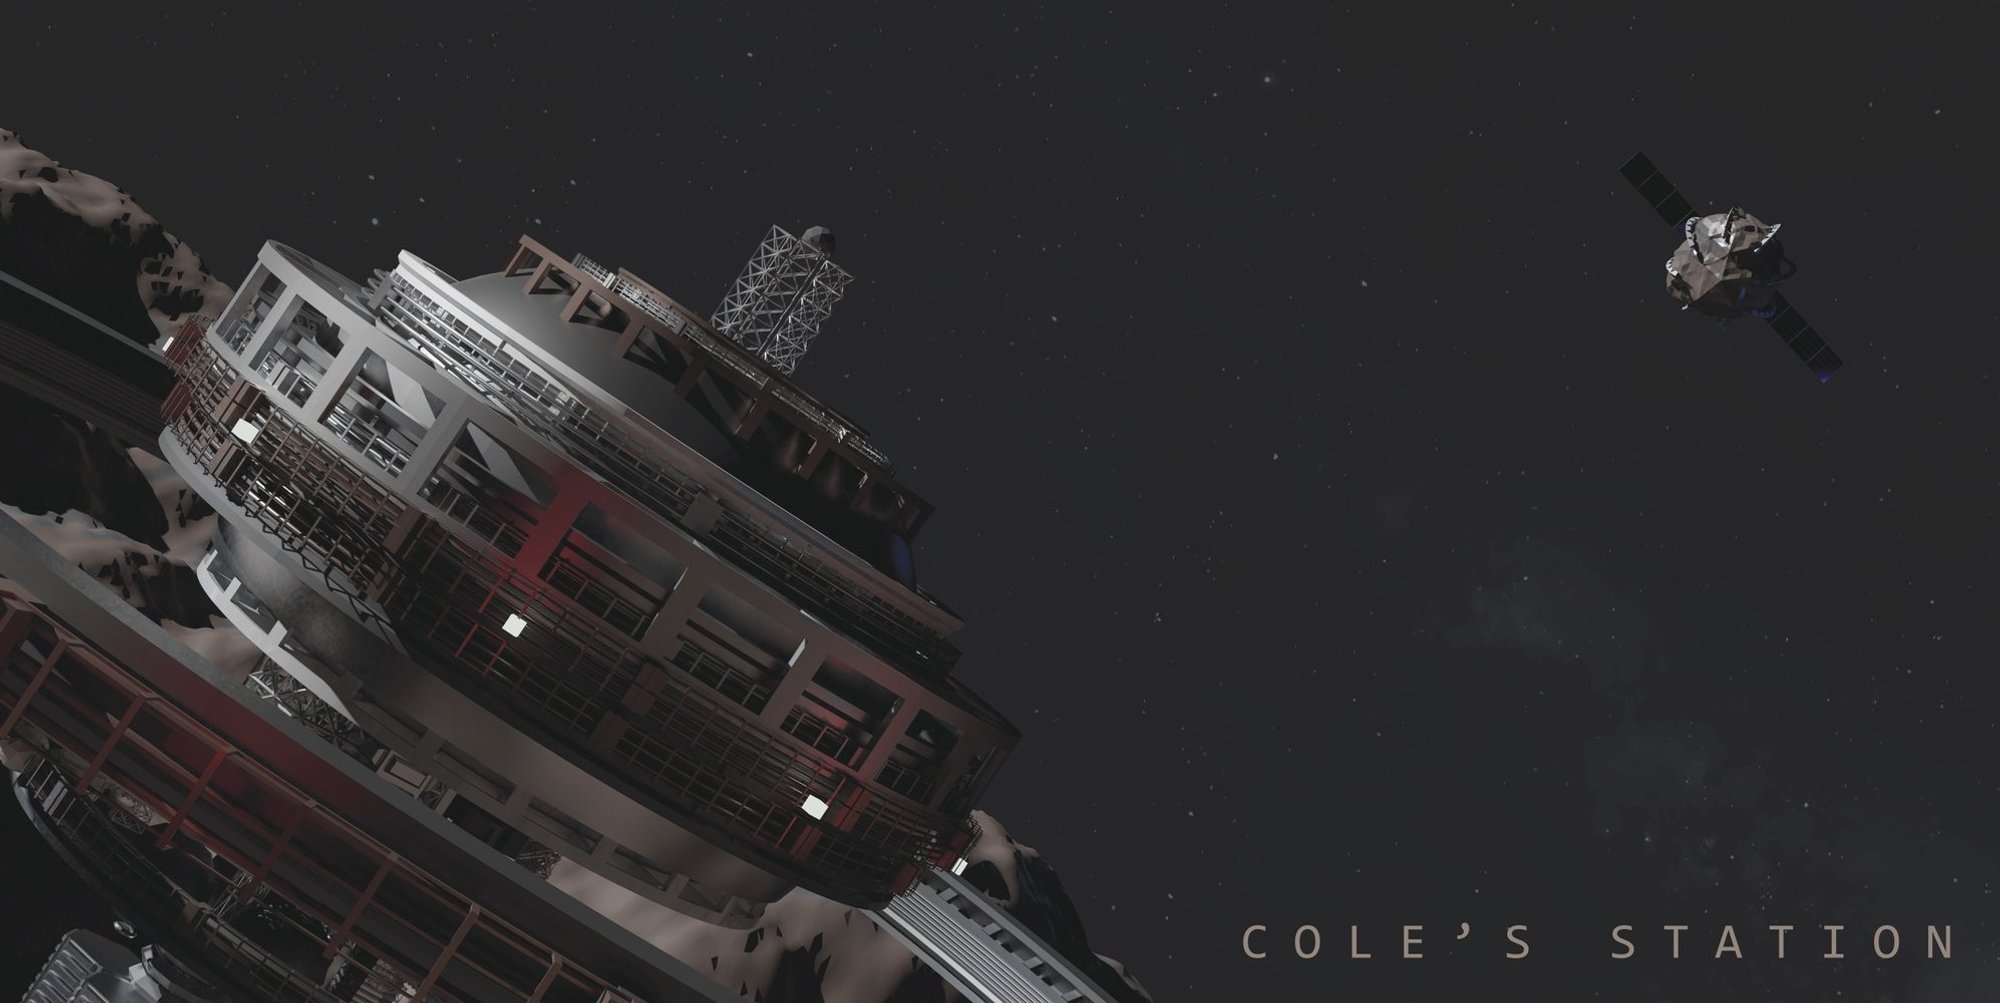
Cole’s Station: Space Architecture for an Asteroid Mining Habitat
Cole’s Station turns asteroid mining into space architecture, shaping a rotating habitat where robots, resources, and deep-space life align.

Cole’s Station is a speculative space architecture project that imagines an asteroid not as a distant object to be studied, but as a future home, industrial base, and resource system for humanity. Designed by Debashish Roy, Pritom Sikder, and Rafid Nahian, the project proposes a radical transformation of an M-type asteroid into a rotating space station capable of supporting mining, habitation, logistics, and long-term settlement.
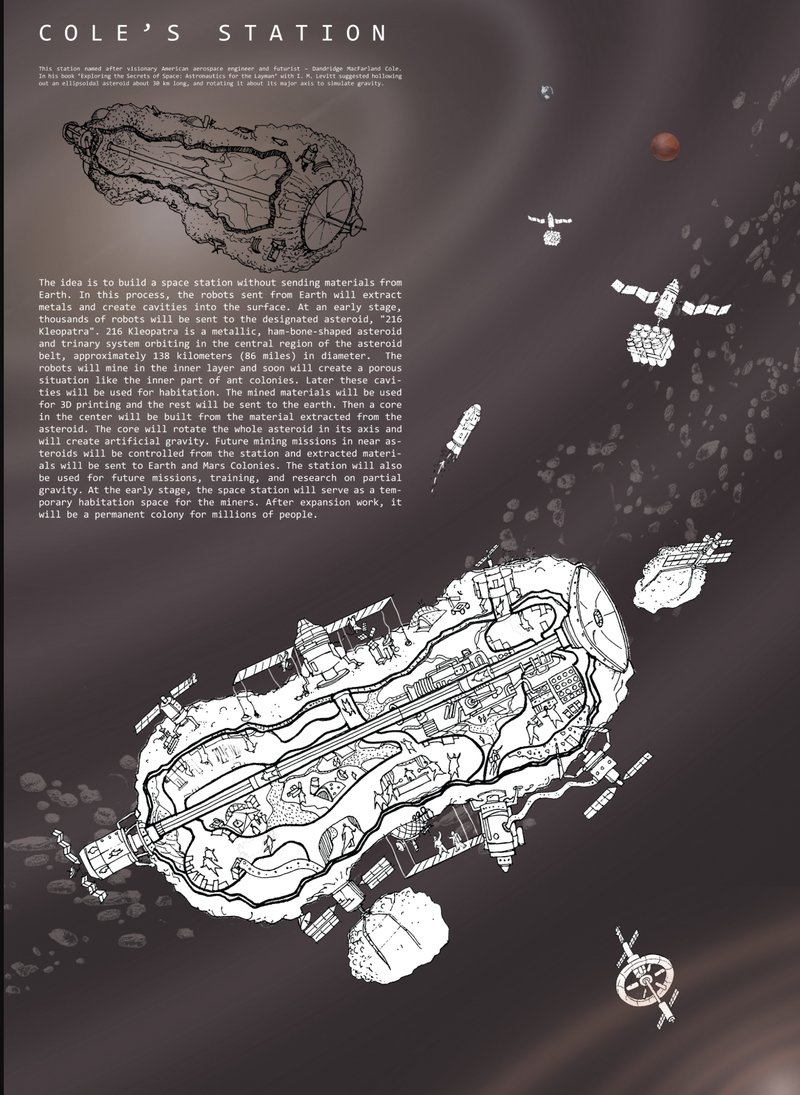
The project takes its name from Dandridge MacFarland Cole, the American aerospace engineer and futurist whose ideas explored the possibility of hollowing out an asteroid and rotating it to simulate gravity. Cole’s Station builds upon this visionary premise by converting asteroid mining into a spatial, architectural, and infrastructural strategy. Instead of sending large construction materials from Earth, the design suggests using the asteroid itself as the primary structure, resource bank, protective shell, and eventual colony.
Through drawings, sectional studies, phased diagrams, and habitat zoning, Cole’s Station presents space architecture as a complete system. It is not only about creating enclosed rooms in space. It is about designing a new relationship between extraction, construction, survival, mobility, and settlement.
Shortlisted entry of Leap
A Space Architecture Concept Rooted in Asteroid Transformation
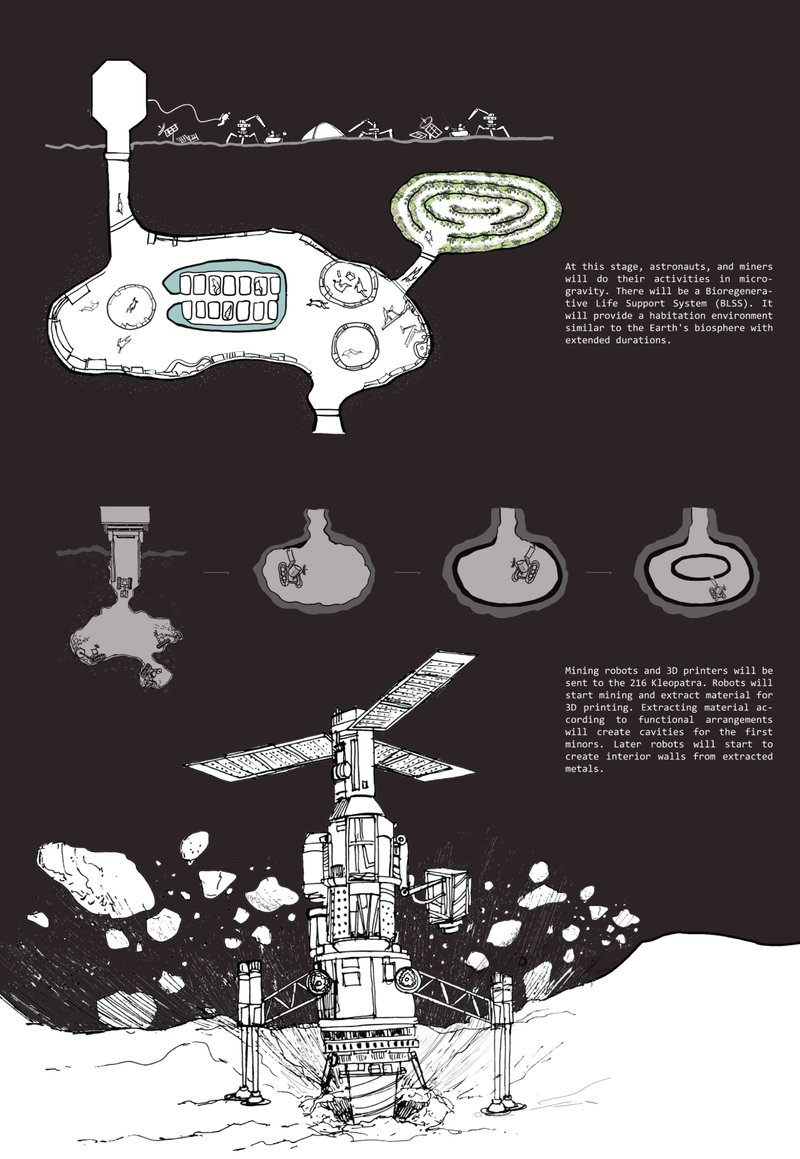
At the center of Cole’s Station is a clear architectural idea: transform an asteroid into a habitable space station through controlled mining and internal construction. The project begins with the selection of 216 Kleopatra, a metallic asteroid with a distinctive elongated, bone-like form. Rather than treating this asteroid as a solid object to be consumed from the outside, the proposal imagines mining robots carving cavities beneath the surface, almost like an anthill.
This strategy gives the project its architectural depth. The asteroid becomes both quarry and enclosure. Its surface remains a protective outer layer, while its interior gradually becomes a network of tunnels, chambers, habitats, industrial belts, vegetation zones, and support systems. In this sense, Cole’s Station positions space architecture as an act of subtraction before addition. The voids created by mining become the first spaces of future life.
The concept also responds to one of the biggest challenges of building in space: transporting material from Earth. By extracting metals directly from the asteroid and using them for 3D printing and infrastructure, the project proposes a self-supporting construction logic. The architecture is grown from the available body rather than imported from another planet.
Inspired by Dandridge MacFarland Cole
The project’s reference to Dandridge MacFarland Cole gives it a strong conceptual foundation. Cole proposed the idea of hollowing out an ellipsoidal asteroid and rotating it around its major axis to create artificial gravity. This historic vision of future habitation becomes the starting point for a contemporary architectural proposal.
Cole’s Station translates this idea into a detailed system of phased construction. It does not imagine space colonization as an immediate event. Instead, it unfolds through robotic preparation, temporary occupation, industrial expansion, artificial gravity, and permanent settlement. This staged process gives the project credibility as a speculative design. It understands that future space architecture must develop through logistics, resource cycles, robotic labor, and environmental control.
The project therefore becomes more than a tribute. It becomes a continuation of Cole’s thinking, updated through contemporary themes such as autonomous mining, additive manufacturing, bioregenerative life support, and deep-space infrastructure.
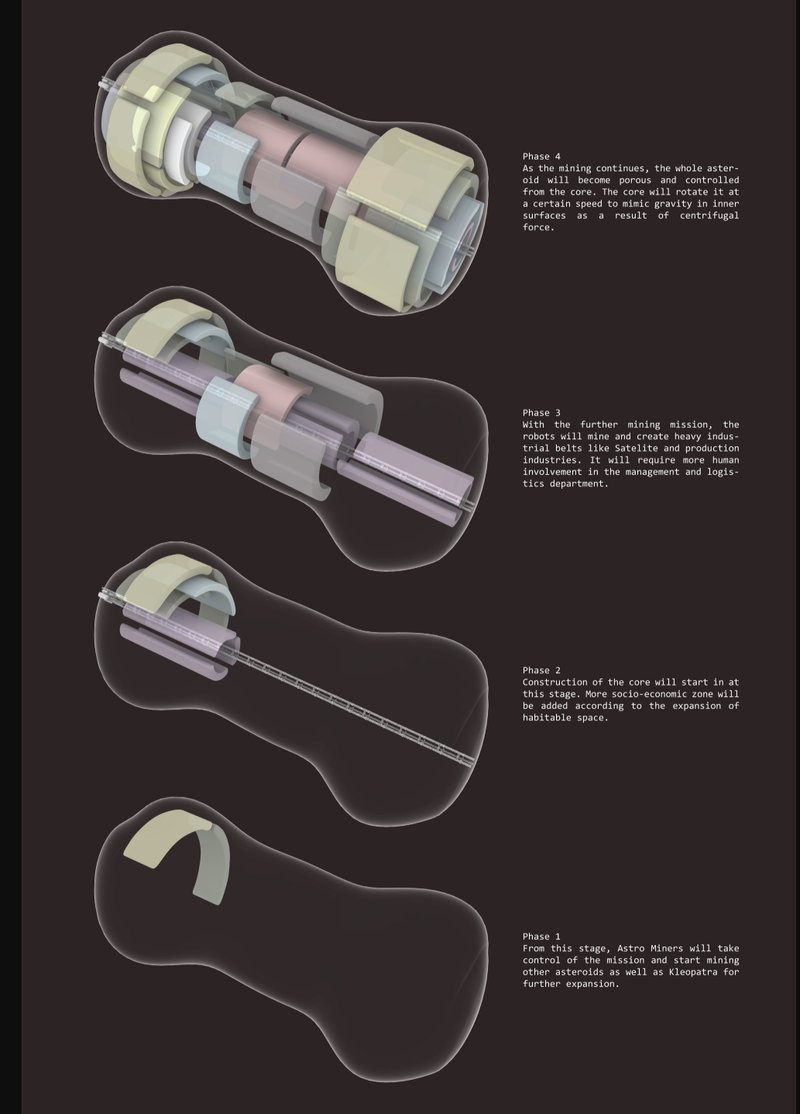
Phase 1: Robotic Mining and Early Control
The first phase of Cole’s Station begins with robotic missions. Before humans can occupy the asteroid, robots are sent to survey, mine, and prepare the internal cavities. This phase establishes the project’s practical sequence. Space architecture begins here not with astronauts building by hand, but with machines shaping a future habitat in microgravity.
The mining robots extract material from the asteroid and begin creating voids beneath the surface. These voids form the first spatial framework of the station. Some extracted metals are prepared for 3D printing, while other materials are planned for transport to Earth, Mars colonies, or industrial zones.
This phase also positions the station as a control base for further missions. Astro-miners would take control of the operation and use Cole’s Station as the starting point for mining nearby asteroids. The design creates a chain of resource extraction, processing, and distribution, making the station part of a larger interplanetary economy.
Phase 2: Building the Central Core
The second phase introduces the central core of the space station. This core becomes the structural and operational spine of the project. Built from extracted asteroid material, it organizes movement, logistics, docking, and future expansion.
The core is not simply a circulation element. It is the axis around which the entire asteroid habitat eventually rotates. This makes it one of the most important architectural components of the proposal. It connects mining operations with habitation zones and provides the framework for later artificial gravity.
By placing the core at the center, the design gives Cole’s Station a clear spatial hierarchy. Around it, various socio-economic zones begin to form. These include housing, health facilities, leisure spaces, entertainment zones, vegetation areas, commercial control zones, mining areas, satellite production belts, fuel depots, and logistics departments.
This zoning strategy demonstrates how space architecture can move beyond survival capsules. Cole’s Station imagines a complete settlement with work, rest, production, food systems, recreation, and infrastructure.
Phase 3: Industrial Expansion and Human Involvement
As mining continues, the third phase expands the habitat into a more complex industrial station. Robots begin creating heavy industrial belts, satellite production zones, and manufacturing sectors. At this stage, human involvement increases, particularly in management, logistics, technical supervision, and station operations.
The drawings show the asteroid as a layered system, where mining and habitation are not separated but integrated. Industrial activities support settlement, while settlement supports further industrial development. This creates a circular relationship between architecture and resource production.
Cole’s Station also proposes that the station can receive asteroid-carrying spacecraft. These spacecraft dock at the core, after which the asteroid materials are mined, processed, and distributed. This makes the station a deep-space logistics hub, not only a habitat.
In architectural terms, this phase is important because it expands the role of the building. Cole’s Station is not a static shelter. It is a productive machine, a mining settlement, a manufacturing base, and a gateway for future missions.
Phase 4: Artificial Gravity Through Rotation
The fourth phase introduces one of the most powerful ideas in the project: rotating the entire asteroid to create artificial gravity. As the interior becomes more porous and controlled from the core, the station begins to rotate at a calculated speed. The centrifugal force generated by this rotation creates gravity-like conditions along the inner surfaces.
This turns Cole’s Station into a true space habitat. Instead of relying only on microgravity environments, the design creates zones where people can live, work, and move in a more Earth-like condition. The internal organization responds to varying gravity levels based on distance from the rotational axis.
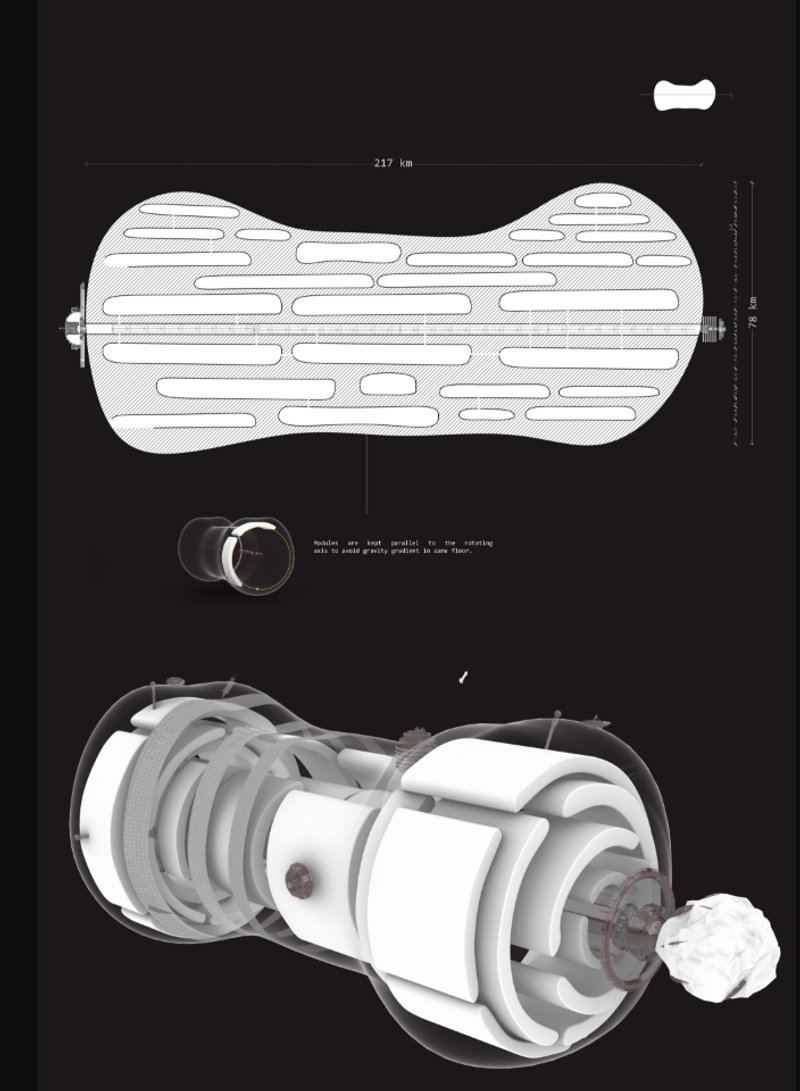
The section drawings show layered rings of inhabitable space, each with different gravity values. The project also notes that modules are kept parallel to the rotating axis to avoid gravity gradients on the same floor. This detail shows a strong understanding of how architectural planning must adapt to physics in off-Earth environments.
Artificial gravity becomes both an engineering solution and an architectural generator. It shapes the station’s section, zoning, circulation, and long-term habitability.
Habitat Zones and Internal Life
Cole’s Station organizes the asteroid interior as a dense, layered habitat. Housing zones are distributed along the rotating internal surfaces. Health, leisure, and entertainment facilities are integrated into the layout to support social life and psychological well-being. Vegetation zones introduce the possibility of food production, ecological balance, and environmental comfort.
The inclusion of vegetation is especially important. It shifts the project from a purely mechanical station toward a living system. The proposal includes a Bioregenerative Life Support System, or BLSS, which would help provide a habitat environment similar to Earth’s biosphere for extended durations.
This gives the station a biological dimension. Air, food, water, waste, and plant systems become part of the architecture. The project therefore treats habitability as more than enclosure. It depends on cycles, regeneration, environmental control, and long-term ecological thinking.
From Temporary Mining Station to Permanent Colony
One of the strongest aspects of Cole’s Station is its expansion strategy. The project begins as a temporary habitat for miners and astronauts, but gradually transforms into a permanent colony. Early habitation supports mining operations. Later, expanded internal zones support industrial work, logistics, recreation, vegetation, and large-scale settlement.
The proposal imagines the station eventually becoming home to millions of people. While highly speculative, this ambition is central to the project’s architectural vision. It asks how space architecture could support not only exploration, but civilization.
Cole’s Station also works as a fuel and docking station for future space missions. This gives it strategic importance. It is not isolated from the wider solar system. It becomes a node in a future network of Earth, Mars, asteroid belts, and deep-space travel.
Visual Language and Design Representation
The project’s drawings use a strong contrast between dark space backgrounds and white architectural linework. This visual approach reinforces the project’s scientific and speculative identity. The asteroid appears both as a natural object and an architectural body.
The first image presents the station within the asteroid belt, surrounded by spacecraft, satellites, planetary bodies, and mining activity. The second image explains early mining, robotic carving, and microgravity occupation. The third image presents the phased development of the habitat, from early control to full rotation. The fourth image studies interior zoning, gravity levels, and program distribution. The fifth image combines technical plans with a three-dimensional view of the rotating core and outer shell.
Together, the images communicate a complete design story. They move from cosmic context to construction logic, from internal zoning to mechanical systems, and from concept to future habitation.
Why Cole’s Station Matters in Future Architecture
Cole’s Station matters because it expands the meaning of architecture beyond Earth. It asks architects to think about asteroids as sites, mining as construction, robots as builders, rotation as gravity, and life support as spatial infrastructure.
The project also challenges the conventional idea of sustainable architecture. On Earth, sustainability often means reducing material use and environmental impact. In space architecture, sustainability also means using in-situ resources, reducing launch dependence, recycling systems, and creating habitats that can survive without constant supply from Earth.
By using the asteroid itself as shell, structure, material source, and settlement body, Cole’s Station presents a compelling model of resource-based design. It shows how future architecture may be shaped by extraction, robotics, orbital mechanics, and closed-loop environmental systems.
Cole’s Station by Debashish Roy, Pritom Sikder, and Rafid Nahian is a bold space architecture proposal that transforms asteroid mining into a framework for future habitation. Inspired by Dandridge MacFarland Cole’s vision of hollowed and rotating asteroids, the project proposes a phased system where robots mine internal cavities, extracted materials support construction, a central core organizes the station, and rotation creates artificial gravity.
The result is a speculative yet highly structured vision of an asteroid-based settlement. It combines architecture, aerospace thinking, mining, ecology, logistics, and industrial production into one integrated proposal.
Cole’s Station is not simply a futuristic space station. It is an architectural argument for how humanity might build beyond Earth by using the matter already present in space. Through its layered drawings and ambitious concept, the project positions space architecture as one of the most important design frontiers of the future.




Popular Articles
Popular articles from the community

Pinto Builds a Faceless Pavilion Beneath Casuarina Trees on Thailand's Rayong Coast
SON Restaurant refuses a front door or a back wall, treating all four facades equally in a 260-square-meter brick and stucco grid.
Etea and Ghostframe Carve a Surreal Domestic World from Arches and Circles in Mérida
Casa Eclipse wraps 385 square meters of sculptural living space around a lush courtyard pool in Mexico's Yucatán Peninsula.

Inside a Timeless Mumbai Residence by Aether Studio
Aether Studio's 2,250 sq ft apartment in Malad, Mumbai uses marble, brass, boucle, and disciplined restraint to build a quiet retreat from the city.

Kaffeebühnen: Coffee Shop Architecture Designed as a Civic Stage Between Vienna’s City and Park
Kaffeebühnen turns coffee shop architecture into a civic stage, linking Vienna’s park edge, urban life, warm timber yards, and coffee craft.


Similar Reads
You might also enjoy these articles

Eco Chapel: A Green Architecture Pavilion Designed in Symbiosis with the Forest
Eco Chapel uses green architecture to weave prayer, learning and reuse into a forest pavilion shaped by modular hexagonal canopies for life.
Kaffeebühnen: Coffee Shop Architecture Designed as a Civic Stage Between Vienna’s City and Park
Kaffeebühnen turns coffee shop architecture into a civic stage, linking Vienna’s park edge, urban life, warm timber yards, and coffee craft.
Healing Façade: Sustainable Architecture for Reforestation, Community, and Sacred Ecology in Ethiopia
Healing Façade reimagines sustainable architecture as a living wall that restores soil, catches water and renews Ethiopia's forest churches.


Urban Forest: A Vertical Ecosystem for 5,000 Workers in Singapore's Changi Business Park
Radially stacked pods and layered green decks turn a 7-acre plot into 47 acres of ecological workspace projected for 2040.


Explore Architecture Competitions
Discover active competitions in this discipline




The International Standard for Design Portfolios


The Global Benchmark for Architecture Dissertation Awards


The Global Benchmark for Graduation Excellence


Challenge to reimagine the Iron Throne
Comments (0)
Please login or sign up to add comments
No comments yet. Be the first to comment!