

Colle degli Agrumi - A Citrusy Hill designed by Matteo cainer Architecture
Matteo cainer Architecture's Citrus Hill is a one-of-a-kind project that blends together the beauty of the citrus fruits with the functionality of a modern home

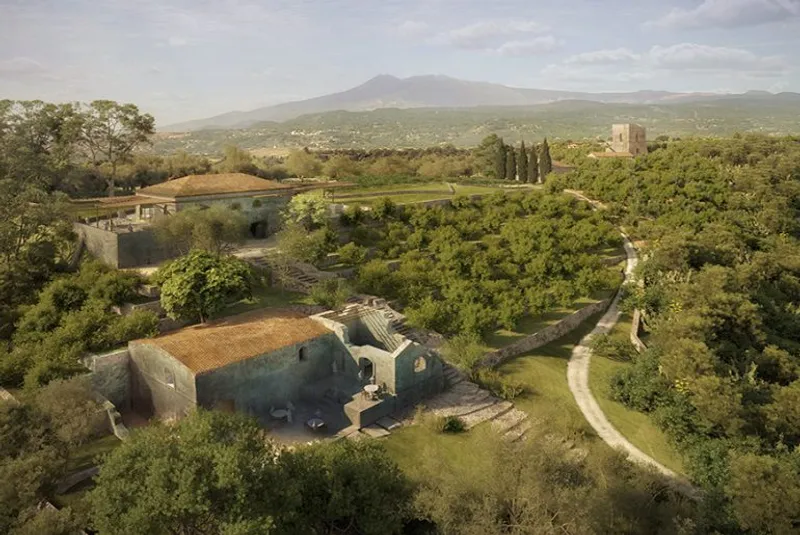
If you're looking for an intimate, immersive Sicilian experience with stunning views of Etna and the Mediterranean sea, look no further than Colle degli Agrumi - Citrus Hill. Located in the province of Catania, on the hills of Piedimonte Etneo, this special destination offers everything you could want for an unforgettable getaway.
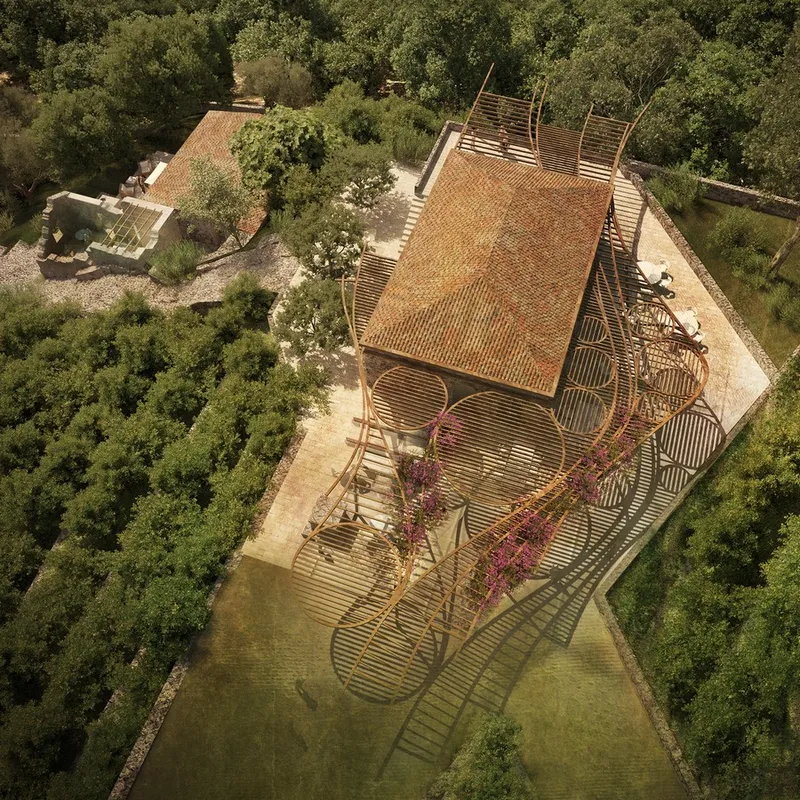
The project was inspired by a deep contemplation of the Mediterranean Sea and a desire to bring to life a piece of "invisible" Sicily. A result is a place where visitors can experience a unique journey that seamlessly blends history, culture, art, beauty, and wellness among the restored ruins and stunning landscape of organic olive trees, vineyards, and various citrus groves. Rather than imposing itself on the environment, the project grows and fits naturally into the landscape. It was designed with and for nature, highlighting the beauty of the surroundings by featuring a program centred on the unique culture and history of Sicily.
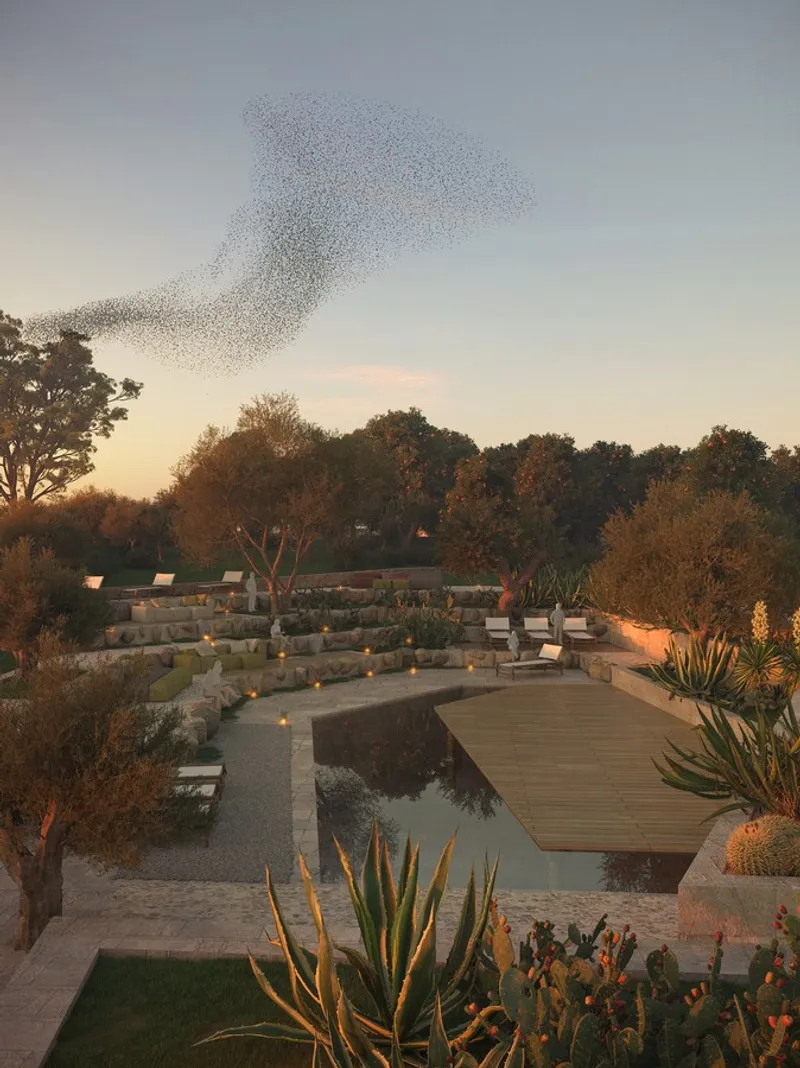
The goal of "Colle degli Agrumi" is not only to provide a new and immersive experience but also to inspire a sense of identity and belonging through a contemporary interpretation of Mediterranean culture and its legacy. In order to achieve this, the designers focused on two key ideas: first, to highlight the citrus groves by designing a project that integrates seamlessly into the landscape, thereby re-establishing the natural connection between humans and nature. Secondly, they aimed to restore a strong connection with the culture and history of Sicily. As a result, the program offers a range of experiences, ranging from peaceful activities such as meditation to more social events like concerts, cinema, literature, and storytelling.
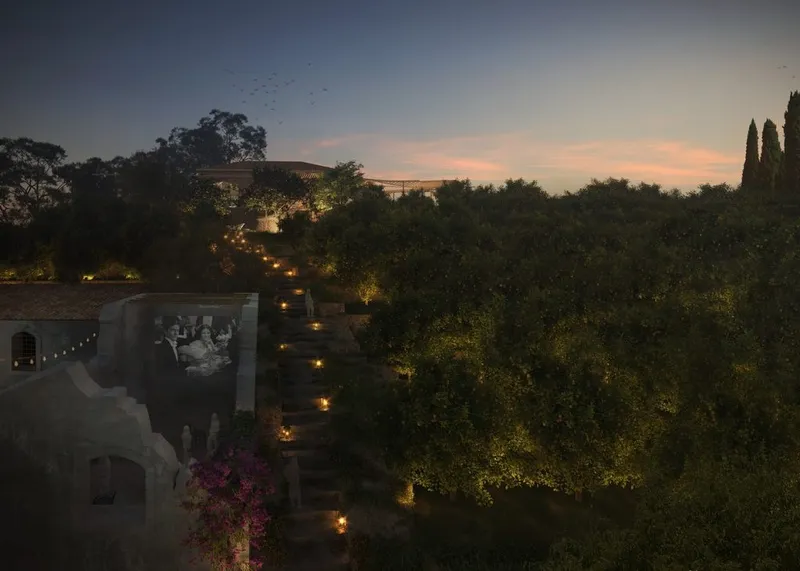
Citrus Hill is a serene, natural retreat that pays tribute to Sicilian farmhouses, known as "Masserie" and "Bagli fortificati," through its design. This peaceful destination is perfect for those seeking a slower pace of travel and the opportunity to connect with their Mediterranean roots. Visitors can immerse themselves in the scents of orange blossoms and the distinctive sounds and flavours of Sicily, all while enjoying breathtaking views of Mount Etna and the Mediterranean Sea. Citrus Hill offers a truly unique and inclusive experience that allows guests to fully embrace the legacy and heritage of this beautiful region.
Name: Colle degli Agrumi – Citrus Hill
Location: Piedimonte Etneo, Sicily, Italy
Client: Private
Program: Retreat
Status: Planning/Tender
Size: Site 3.3 hectares, project: 2800 m2
MCA Principal: Matteo Cainer
MCA Team: Chiara Antonelli, Yeonsu Lee
Renderings: MCA/Liraat
Media: #MCA_Colledegliagrumi #MCA_Citrushill
References (1)

Popular Articles
Popular articles from the community


Cloaked Colonization: A Mobile Underwater Habitat That Moves Like a Fish
Micah Abaya's shortlisted EHC Pacific entry reimagines ocean settlement as a dispersed network of self-sustaining architectural organisms.

Opera on the Sea: Driftwood Logic Shapes a Timber Opera House on Estonia's Coast
Trevor Orgill's opera house translates the entangled drift of floating timber into a civic building where wood, water, and music converge.

Opera by the Sea Estonia: Three Shells Dissolving Architecture into Tallinn's Coastline
A winning opera house proposal replaces monumental form with interconnected shells that blur the boundary between building, park and Baltic Sea.

The Amber Palace Opera: A Geological Fiction Surfaces on Tallinn's Baltic Waterfront
Pierre Brillard reimagines a Baltic legend as a public landscape, opera house, and waterfront promenade rooted in Tallinn's coastal identity.

Similar Reads
You might also enjoy these articles

116 Rokeby Building, Collingwood
Sustainable Collingwood office building featuring double-skin façade, natural ventilation, rooftop amenities, and carbon-neutral design focused on wellbeing and longevity.

Contemporary Apartment Renovation in Spain: RV House by BIAN Opens Up to the Sea
A minimalist 1930s apartment in Santander is transformed into a flexible, sea-facing home through contemporary Spanish renovation.

3 Marías House: A Contemporary Mediterranean Courtyard Retreat by Bajet Giramé + Burckhardt
Mediterranean courtyard home blending traditional architecture with modern design, terracotta flooring, flexible interiors, sustainable climate strategies, and garden integration.

NZ10 Apartment by auba studio: Adaptive Reuse in Palma de Mallorca
Adaptive reuse apartment transforms bakery into light-filled home with patios, privacy layers, and wood interiors enhancing urban living experience.

Explore Cultural Architecture Competitions
Discover active competitions in this discipline


Challenge to reimagine the Iron Throne

Photograph architecture without architects

Illustrate the lost glory of Angkor Wat - Render Challenge

Bring back Drive In's
Comments (0)
Please login or sign up to add comments
No comments yet. Be the first to comment!