
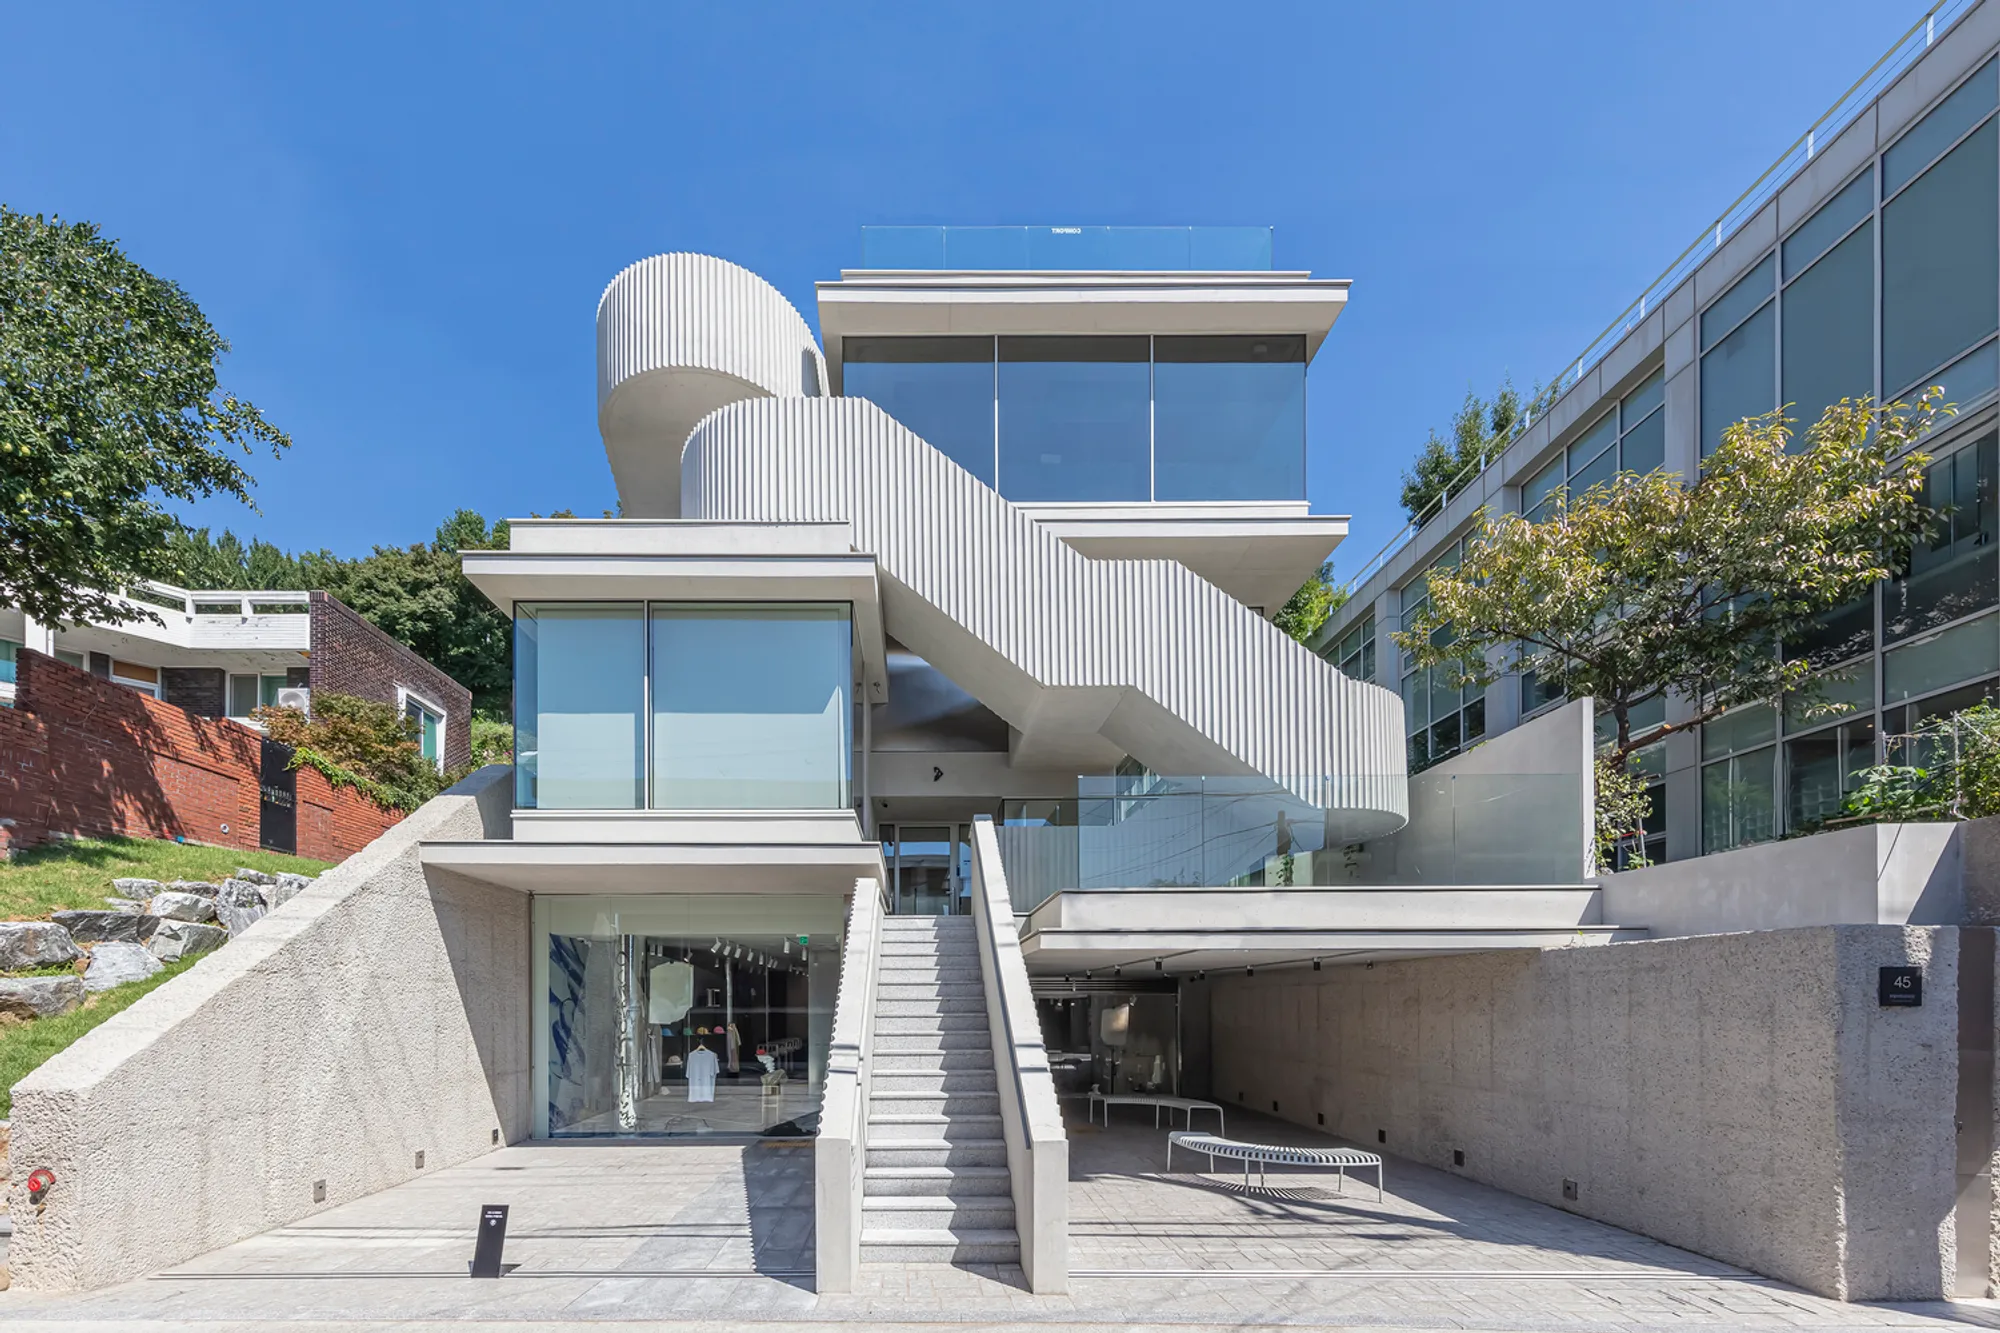
Comfort Seoul by Boundless: Architecture as a Pathway Through the Cityscape
Comfort Seoul by Boundless transforms urban elevation into a public pathway, blending architecture, community, and topography with panoramic views.


Reimagining Connectivity in Huam-dong
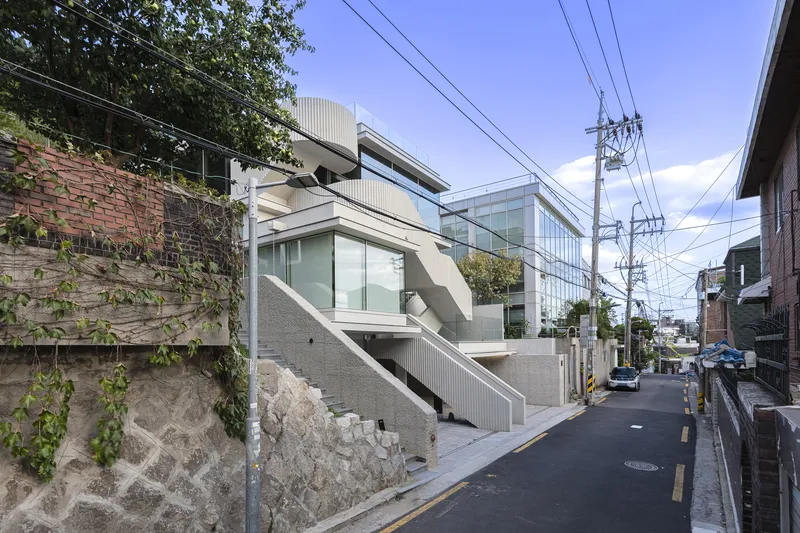
Comfort Seoul, a project by Boundless, is more than a building—it’s a public pedestrian connector, cultural catalyst, and architectural response to topography. Located between Sowol-gil and Duteopbawi-gil, previously divided by a steep 15-meter cliff in Huam-dong Village, the project establishes a multi-level pathway that functions both as a building and a road.
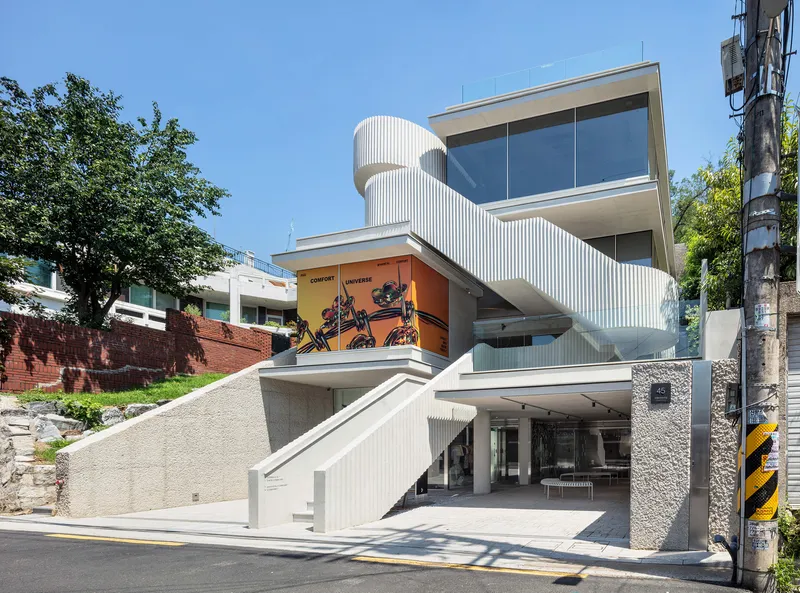
Rather than simply linking two streets, Boundless envisioned the structure as an urban passage, redefining how architecture integrates with landscape, circulation, and community experience.
Architecture as Infrastructure
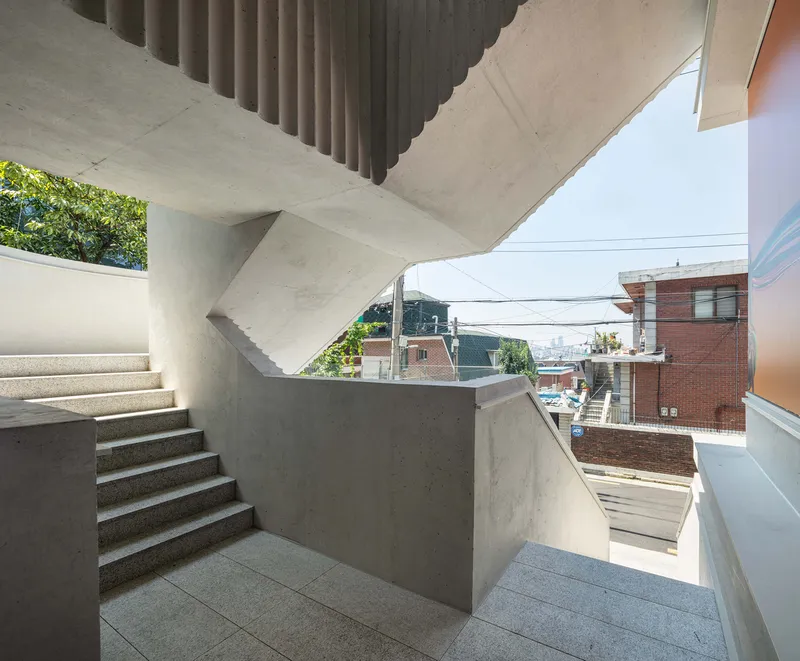
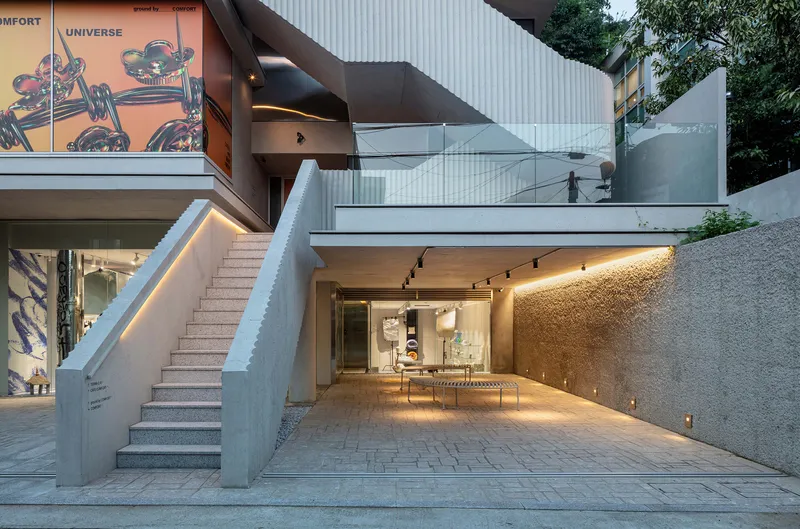
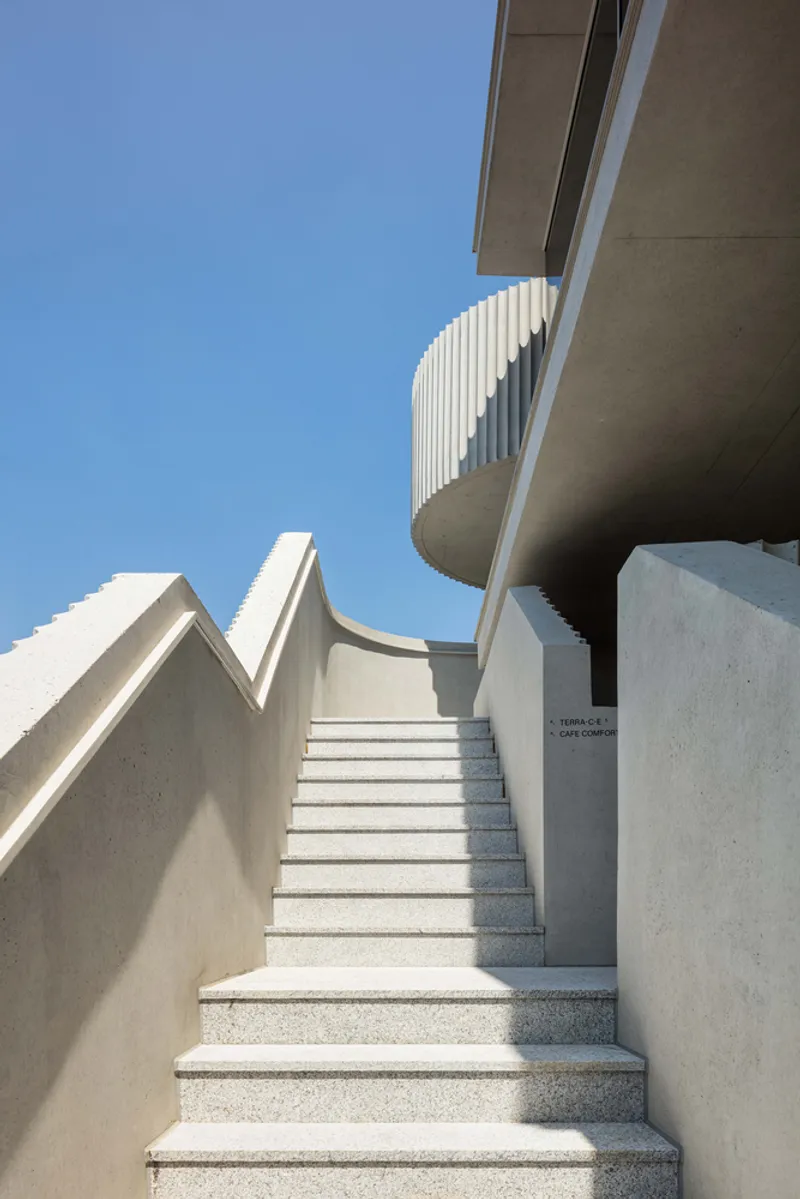
The building is conceived as an open stair-street, with a circulation path weaving through interior and exterior spaces. The architectural strategy turns the 15-meter level change into an opportunity—creating a vertical village that evolves as users ascend.
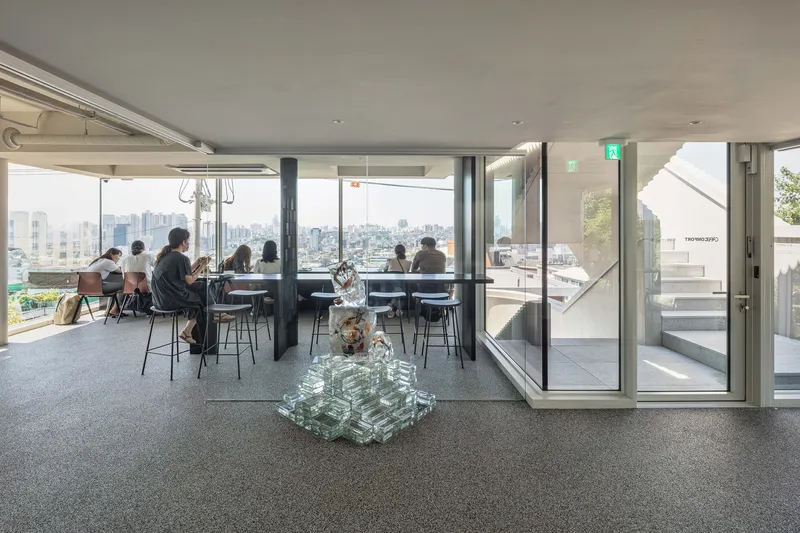
- Starting from Duteopbawi-gil, the path guides visitors through terraced platforms and spatial pockets
- Along the journey, users experience open seating zones, community areas, and framed views of Namsan Mountain
- The journey culminates at the rooftop terrace, where panoramic views of Seoul unfold, making it a new urban landmark
Creating a Vertical Village
The interior program is organized as a series of experiences stitched together by the central stair. Each level includes community-driven functions:
- Rest spaces and cafes open to the public
- Terraces that host events or casual gatherings
- Multi-functional platforms for exhibitions or performances
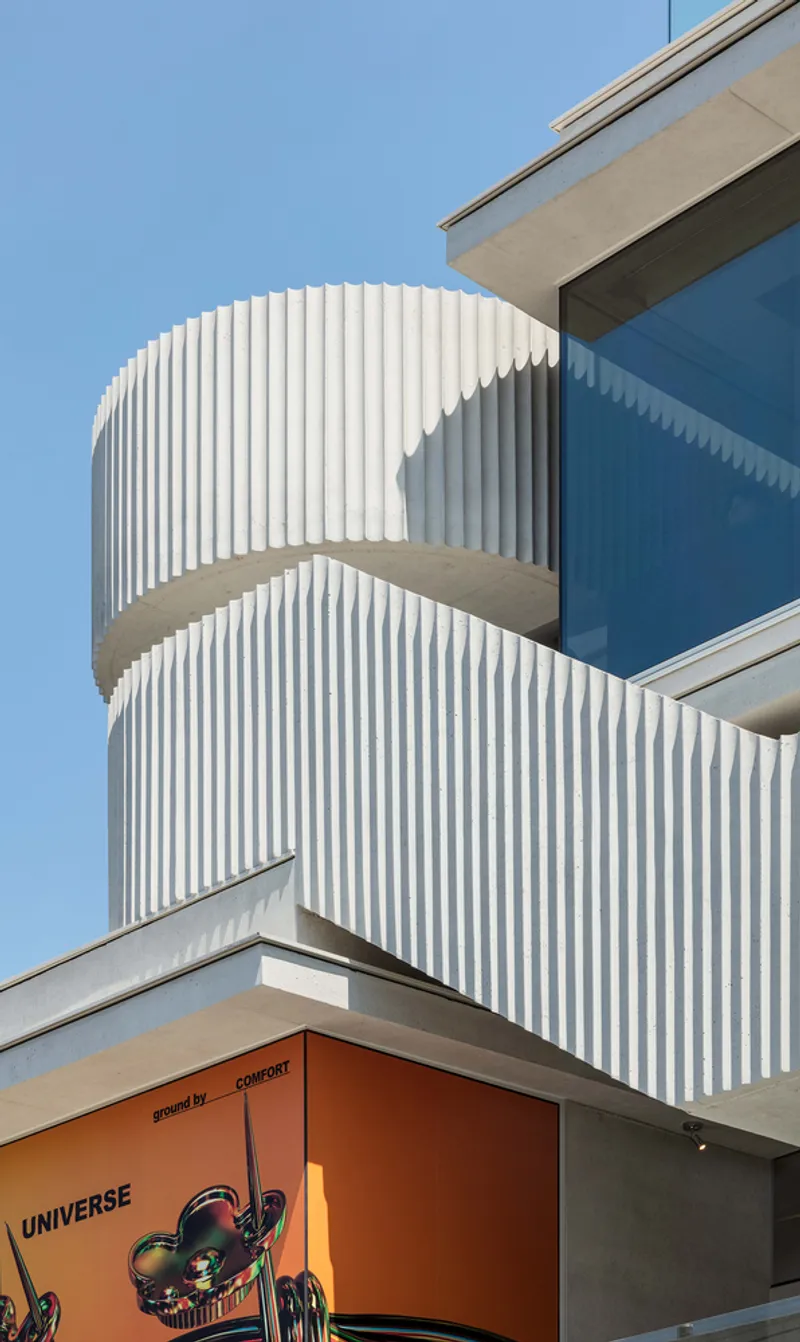
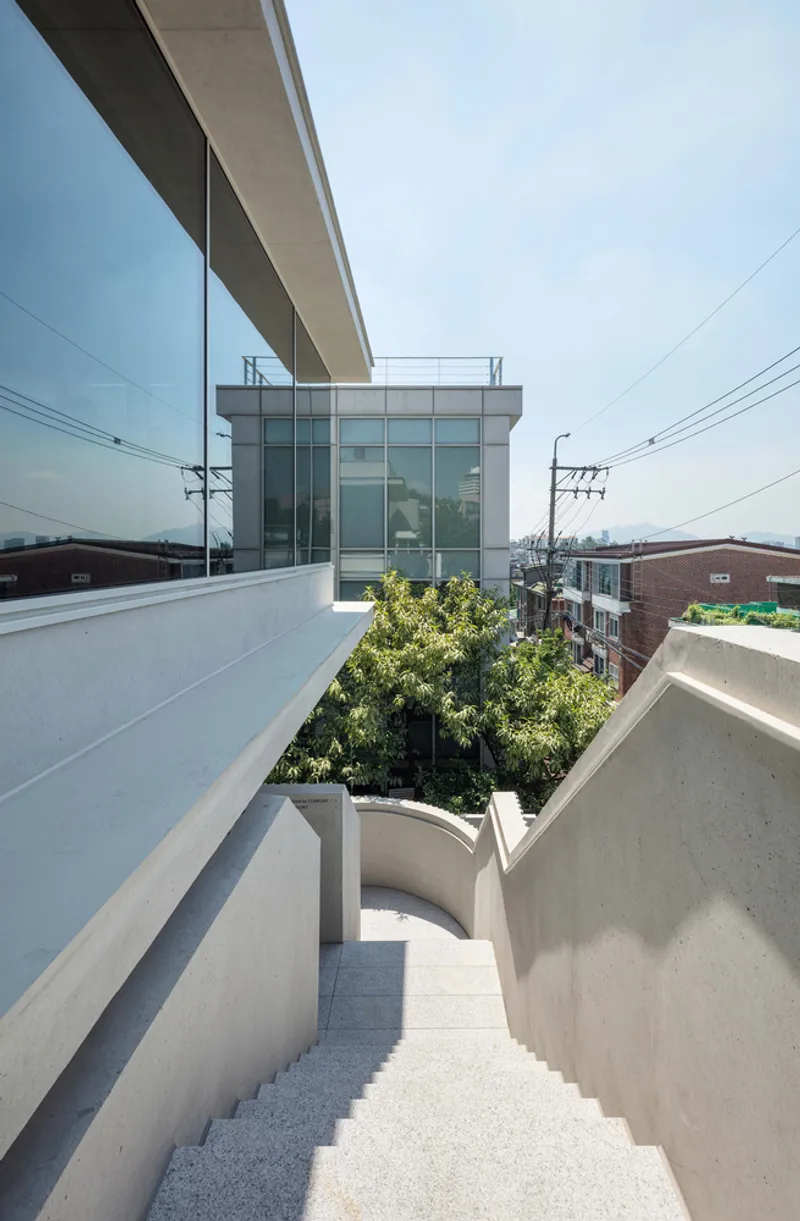
This vertical layering supports the concept of a micro-village in the sky, where city life can unfold in multiple dimensions.
Materiality and Permanence
Designed to endure, Comfort Seoul utilizes materials that express both strength and texture:
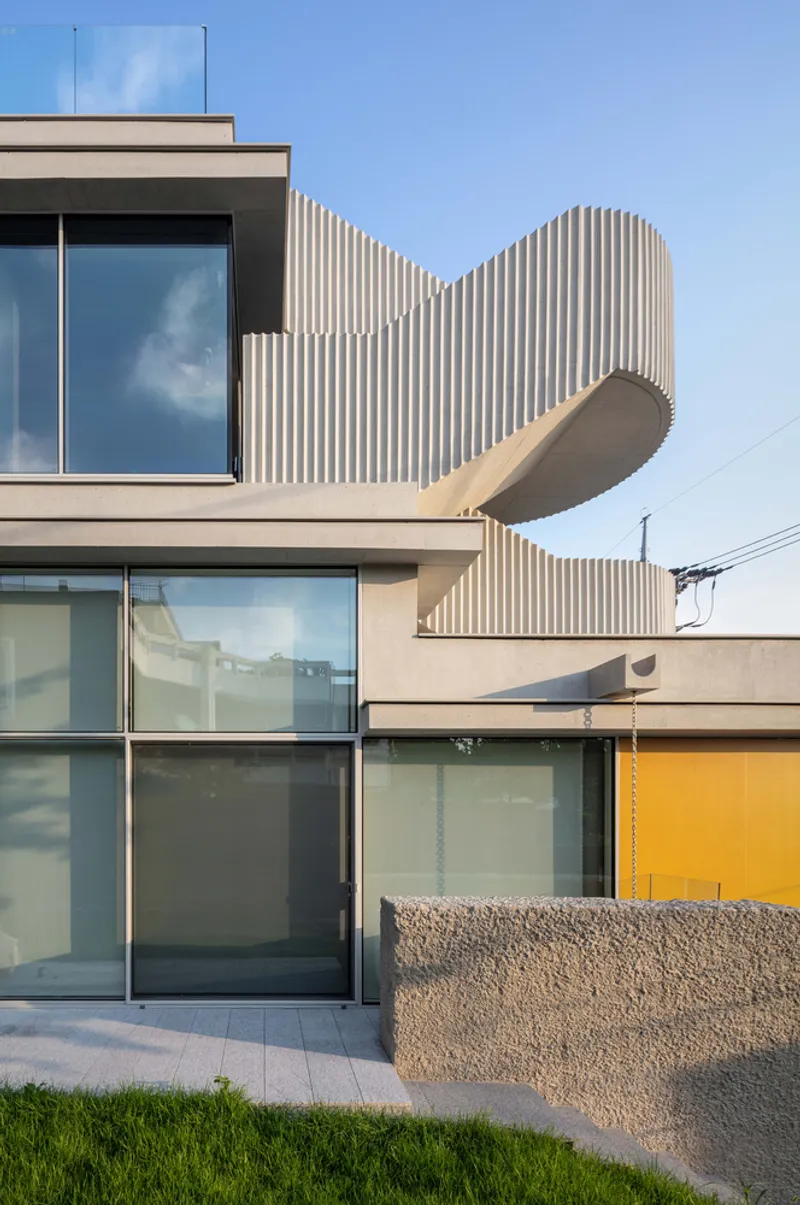
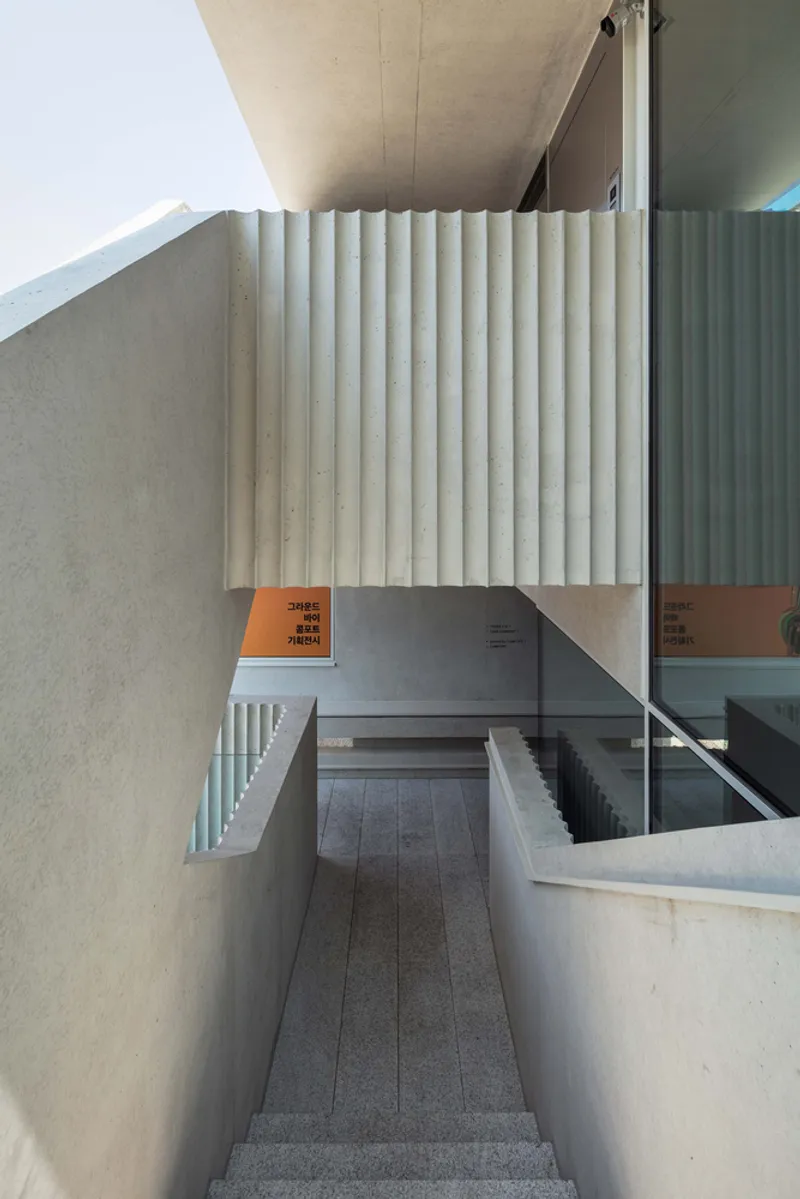
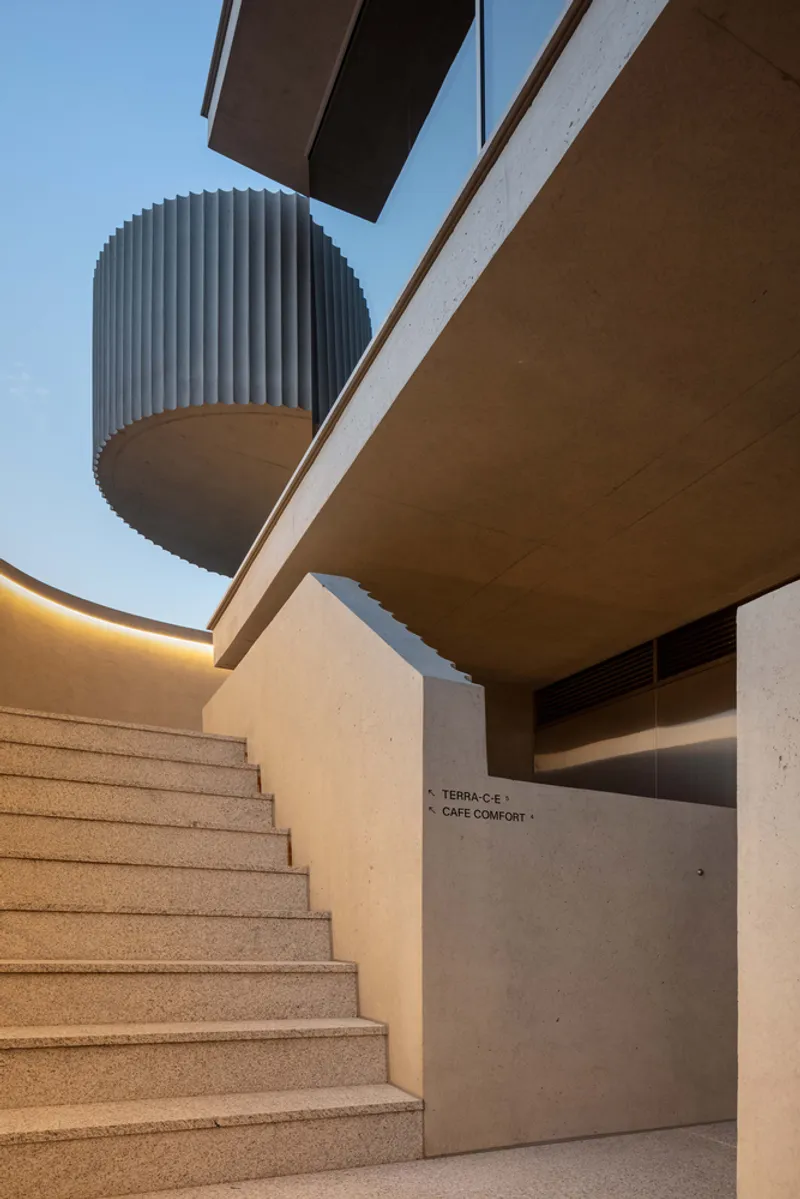
- Exposed concrete stairs with vertically intaglioed EPS molds provide rhythmic shadows
- Horizontal slabs with projecting eaves contrast the verticality, creating a tactile play of forms
- Glass façades supported by minimal beams dissolve the boundary between inside and outside
- Rough retaining walls, carved from the site’s terrain, emphasize the natural geology of Huam-dong
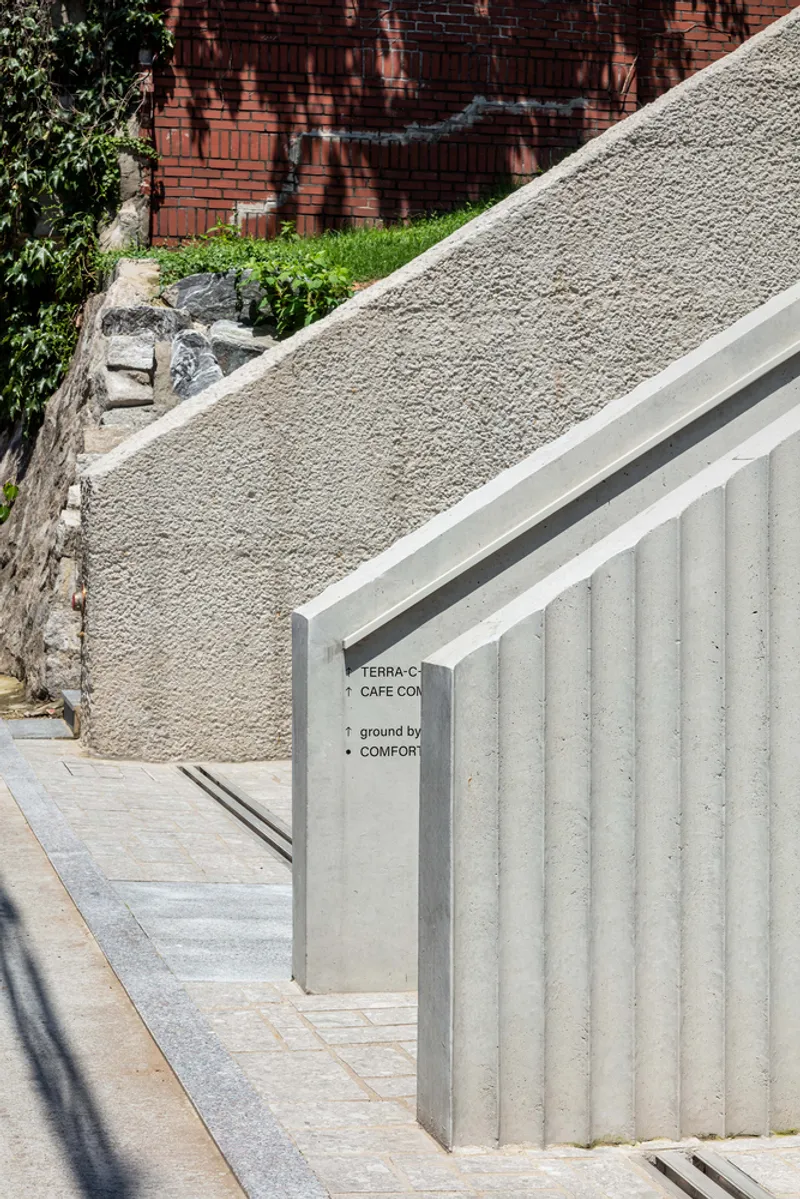
The architectural language is one of resilient minimalism, balancing urban roughness with refined spatial logic.
A Dynamic Public Interface
By minimizing solid walls and using glass surfaces, the building becomes a transparent, dynamic interface between the built environment and the landscape. The structure reacts to Seoul’s skyline and seasonal changes, turning the act of walking into an evolving spatial experience.
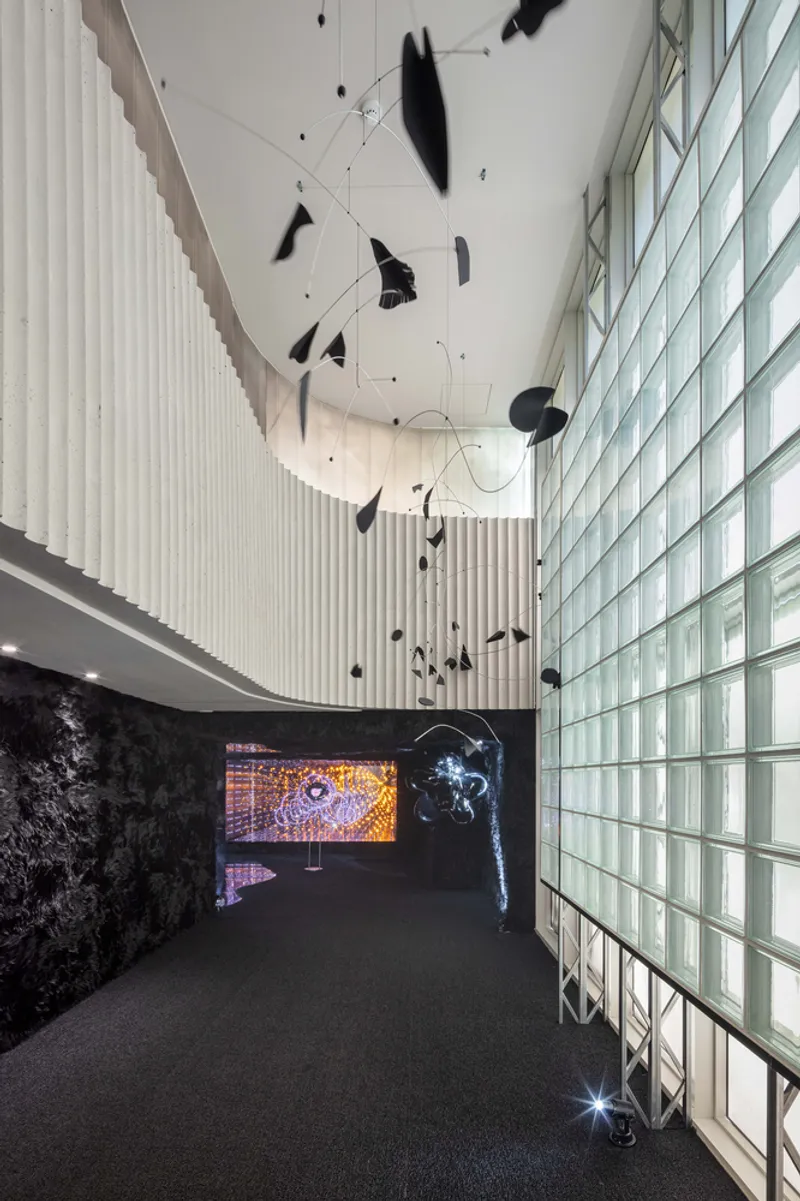
Through this project, Boundless not only resolved a physical disconnection in the urban fabric but also offered a new typology of public-commercial architecture—part staircase, part street, part gathering place.
All the photographs are works of Shin Kyung Sub




Popular Articles
Popular articles from the community


The Earth Pod: 3D Printed Homes for Resilient Refugee Communities
The Earth Pod reimagines refugee housing through 3D printed homes made from clay, combining resilience, self-sufficiency, and rapid shelter.

Co-Life: Senior Housing Design That Reconnects Older Adults With the City
Co-Life reimagines senior housing design through healing gardens, shared streets, workshops, and a sustainable community across generations.

Conexión: Biophilic Design Reimagines High-Rise Living in Hong Kong
Conexión reimagines high-rise living in Hong Kong through biophilic design, green facades, shared spaces, daylight, water and nature within.

Riyadh For All: Intergenerational Urban Design for Active Aging in Rabat
Riyadh For All reimagines urban design in Rabat with intergenerational co-living, adaptive courtyards, and Moroccan cultural exchange today.


Similar Reads
You might also enjoy these articles


Hodi-Mandai Geram
Project Function: Preservation and revitalization of the Intangible heritage and socio-spatial identity of the Hodi by Housing, Cultural Memory Center, Sacred Grove, landscape, local tourism economy


Olio Towers: A Mid-Rise for Performers That Fuses Housing, Rehearsal, and Stage
Located blocks from Houston's Theater District, this modular tower stacks living units around a central performance atrium.

Oasis: Modular Green Housing Carved into Dhaka's Urban Fabric
A shortlisted Plugin Housing entry reclaims unauthorized settlements in Dhaka with stepped concrete volumes, green roofs, and ventilation-driven design.

Black Hole: A Floating Megastructure for the Post-Physical Era
Emiliano Mazzarotto envisions a spherical, self-scaling arena where e-sports, digital hotels, and holographic stadiums replace traditional public space.


Explore Connecting City Competitions
Discover active competitions in this discipline



Challenge to reimagine the Iron Throne


Photograph architecture without architects


Illustrate the lost glory of Angkor Wat - Render Challenge


Design challenge to reuse E-waste
Comments (0)
Please login or sign up to add comments
No comments yet. Be the first to comment!