
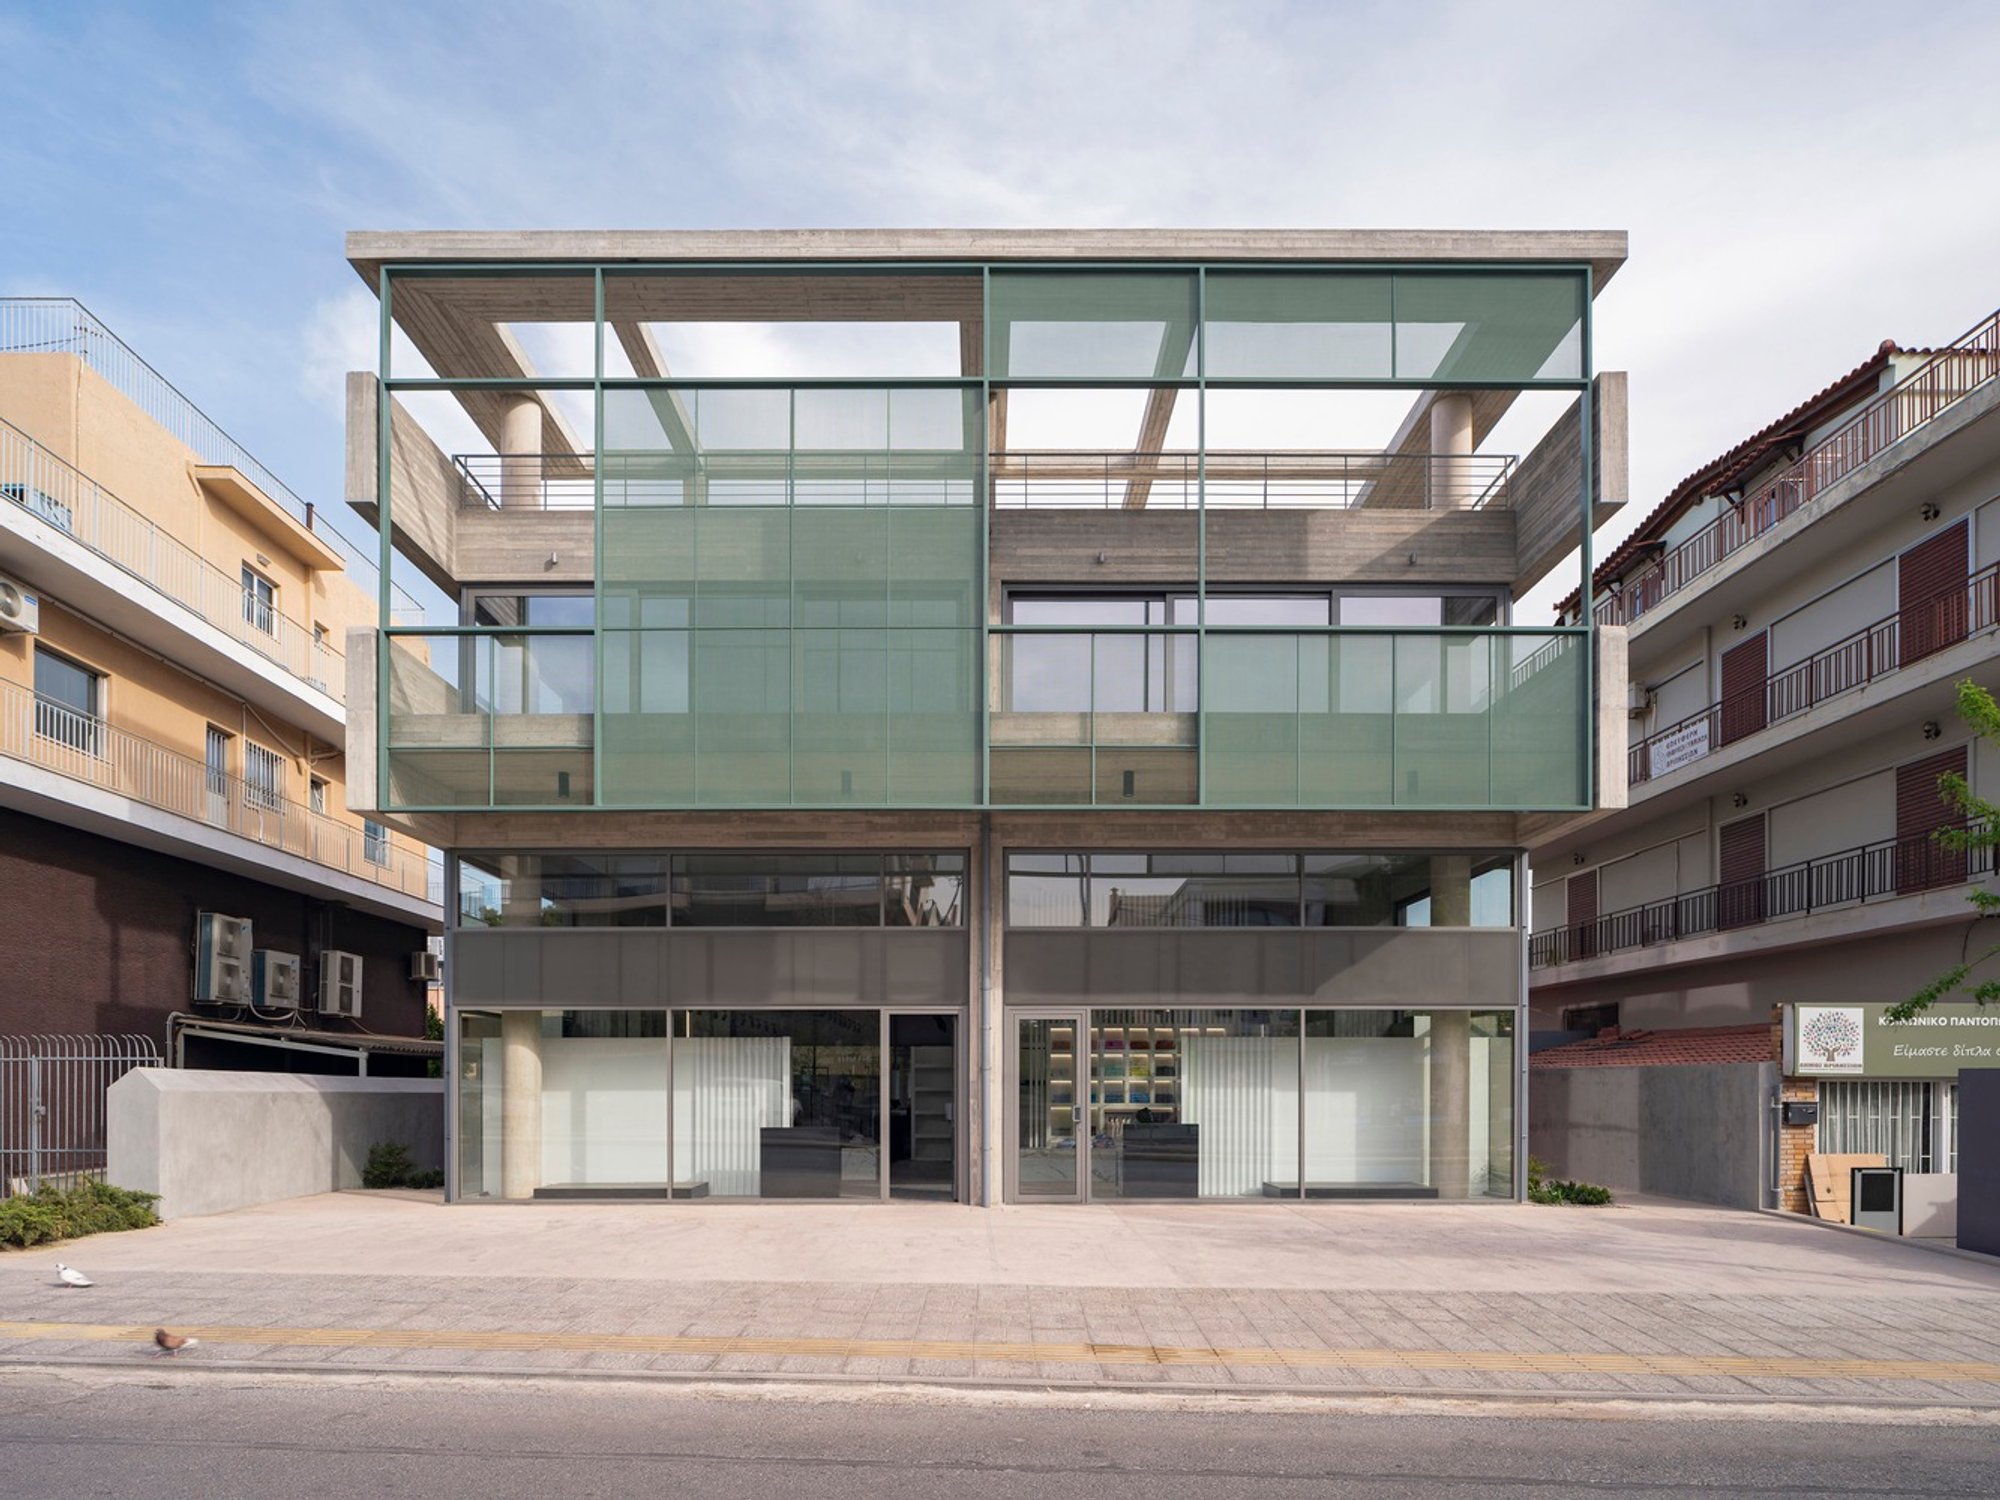
Commercial Building on Pentelis Avenue by Charis Athanasopoulou + Athina Theodoropoulou
A sustainable commercial building in Athens, featuring shaded façades, rooftop recreation, minimalist geometry, exposed concrete, and energy-efficient ecological design.

Located in Vrilissia, a northern suburb of Athens, the Commercial Building on Pentelis Avenue is designed by architects Charis Athanasopoulou and Athina Theodoropoulou as a model of sustainability, simplicity, and architectural clarity. Completed in 2022, the two-story office building redefines the relationship between commercial functionality and environmental responsibility, offering a contemporary structure that stands out within the dense urban fabric of the area.
Sustainable Design with Ecological Consciousness
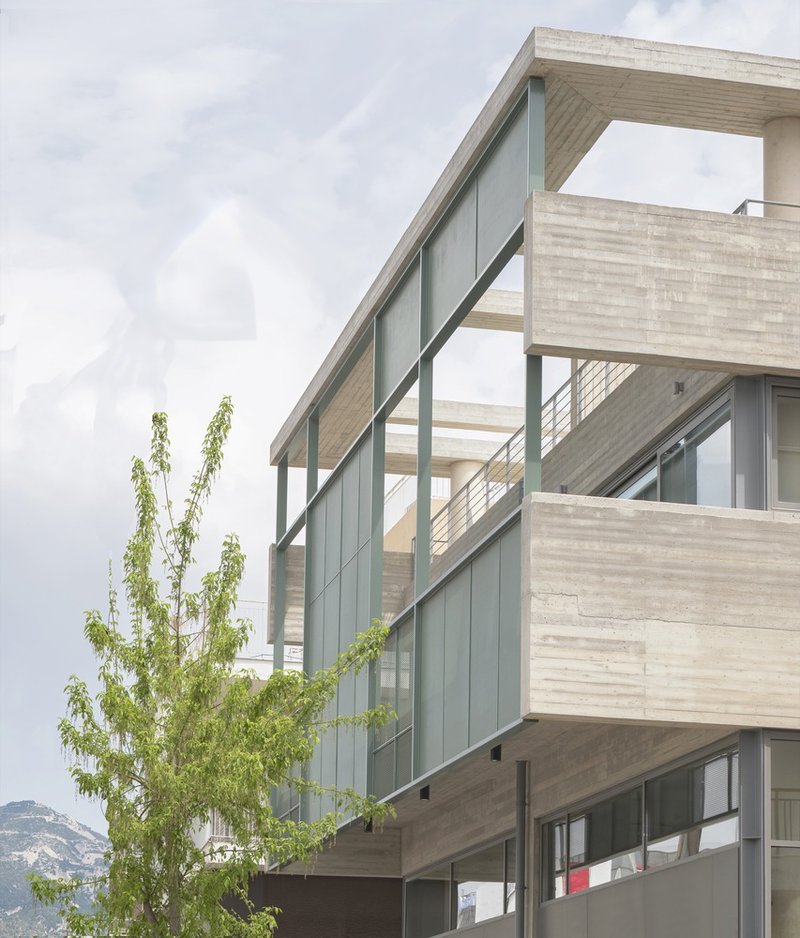
The architectural concept is rooted in an ecological and energy-efficient approach. The compact, low-energy building is carefully shielded on all sides to protect against seasonal extremes of heat and cold. This ensures optimal thermal comfort for occupants while significantly reducing energy consumption, reinforcing the architects’ vision of environmentally conscious commercial architecture.
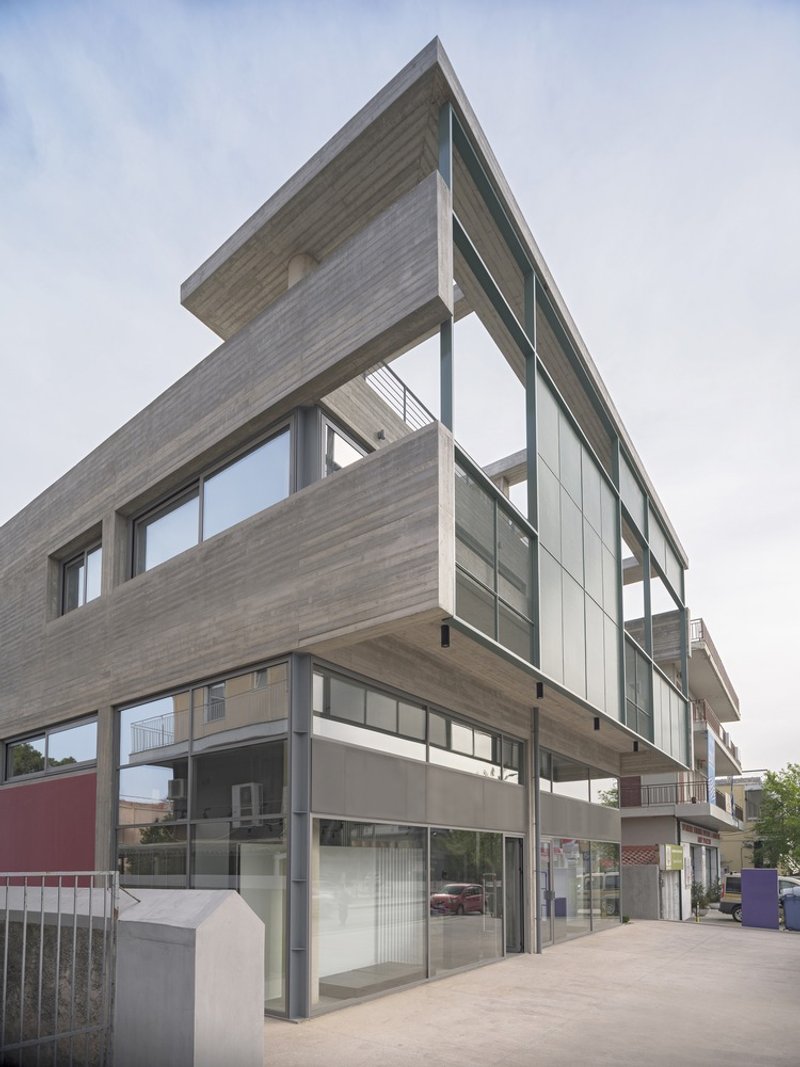
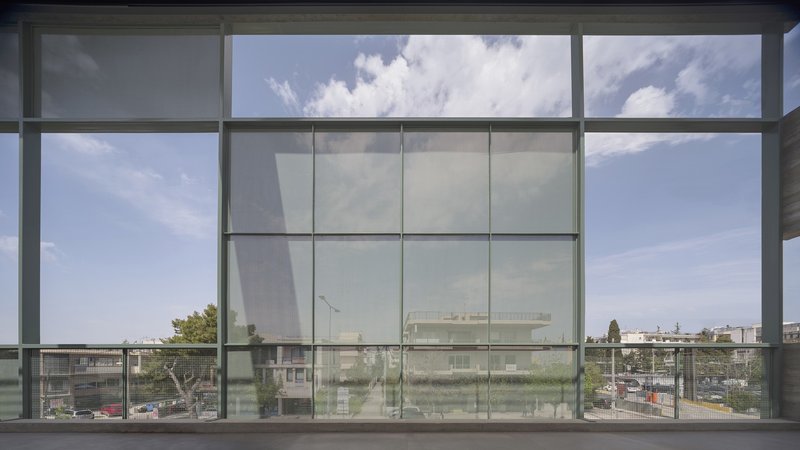
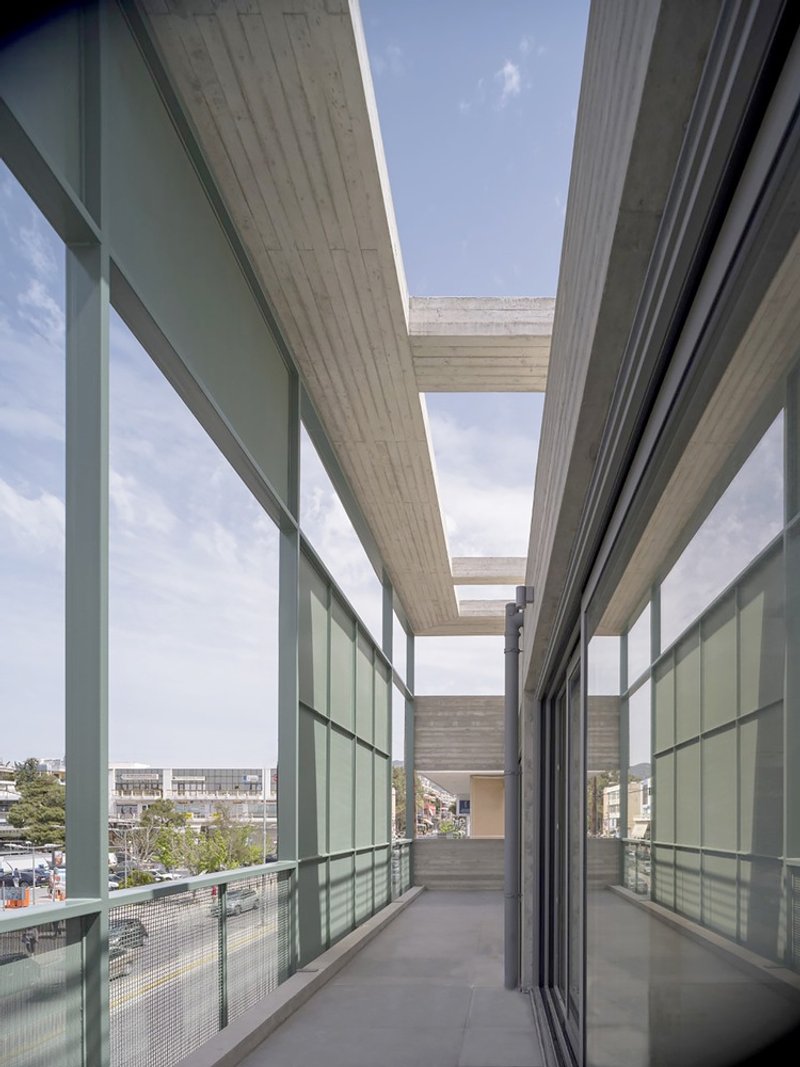
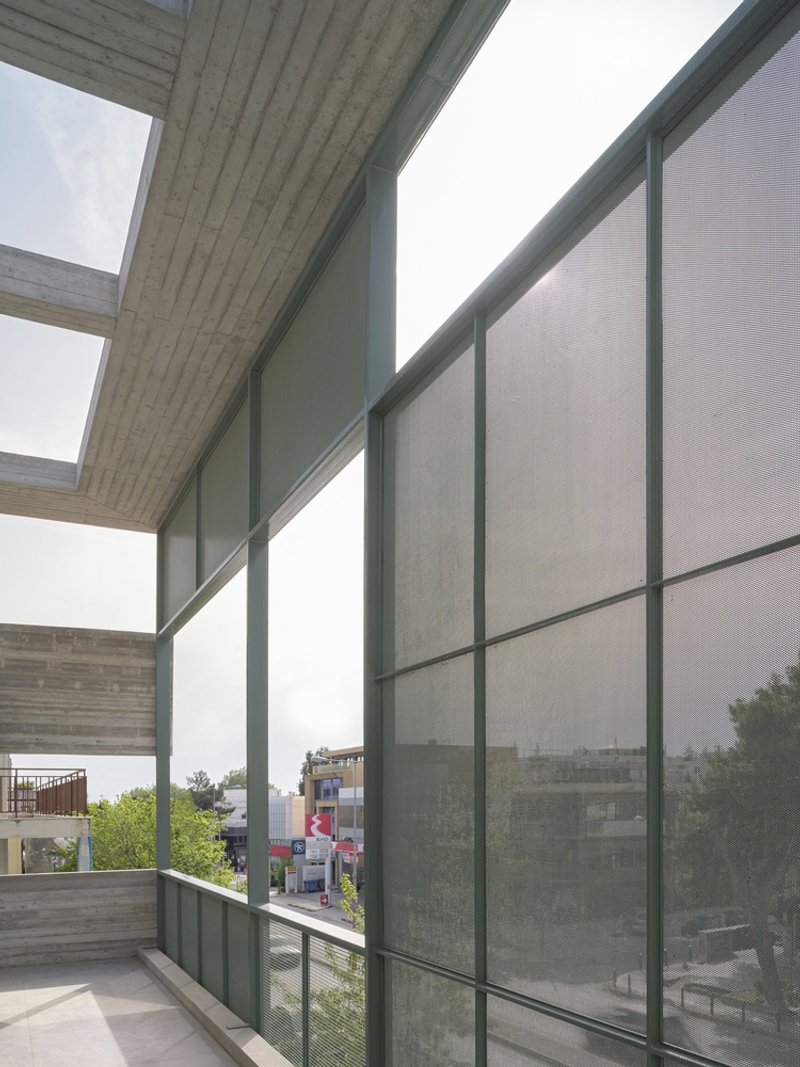
A defining feature is the metal shading structure on the western façade, strategically distanced from the windows. This element acts as a solar filter, acoustic barrier, and visual screen, effectively preventing overheating while enhancing indoor comfort. The ventilated buffer zone it creates further improves energy efficiency, aligning the building with sustainable architectural practices.
Integration of Outdoor Spaces
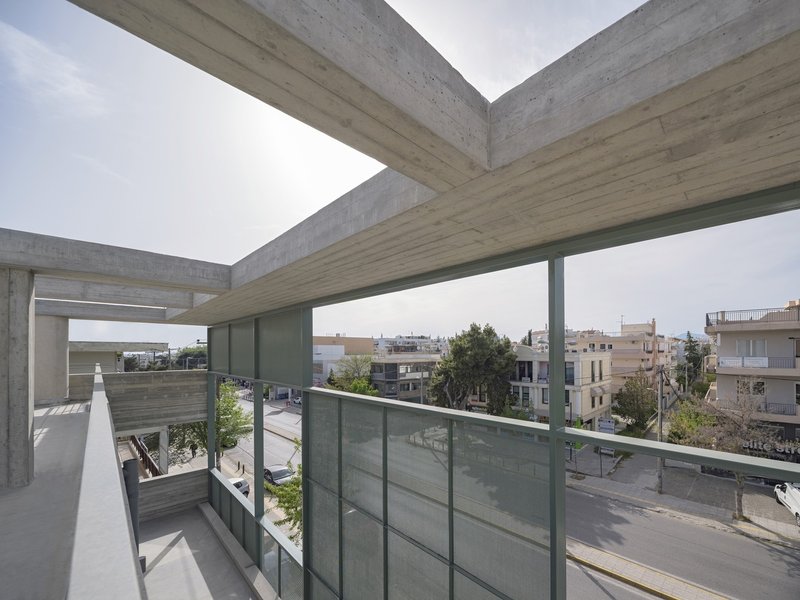
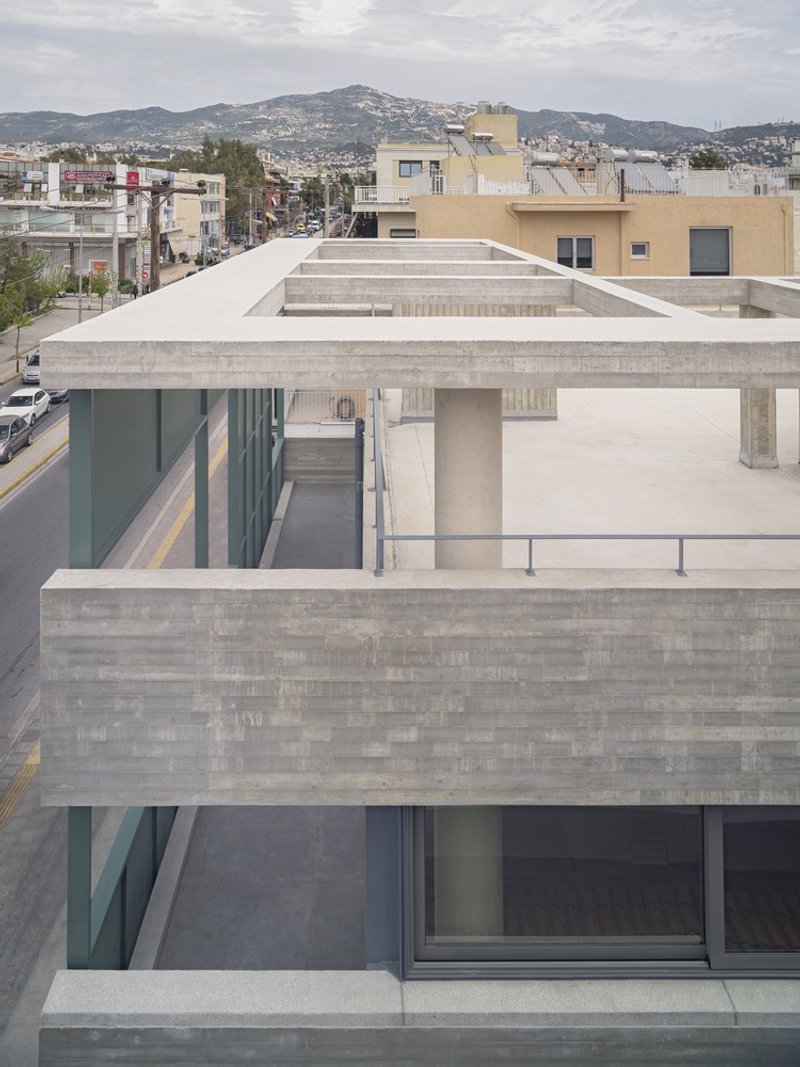
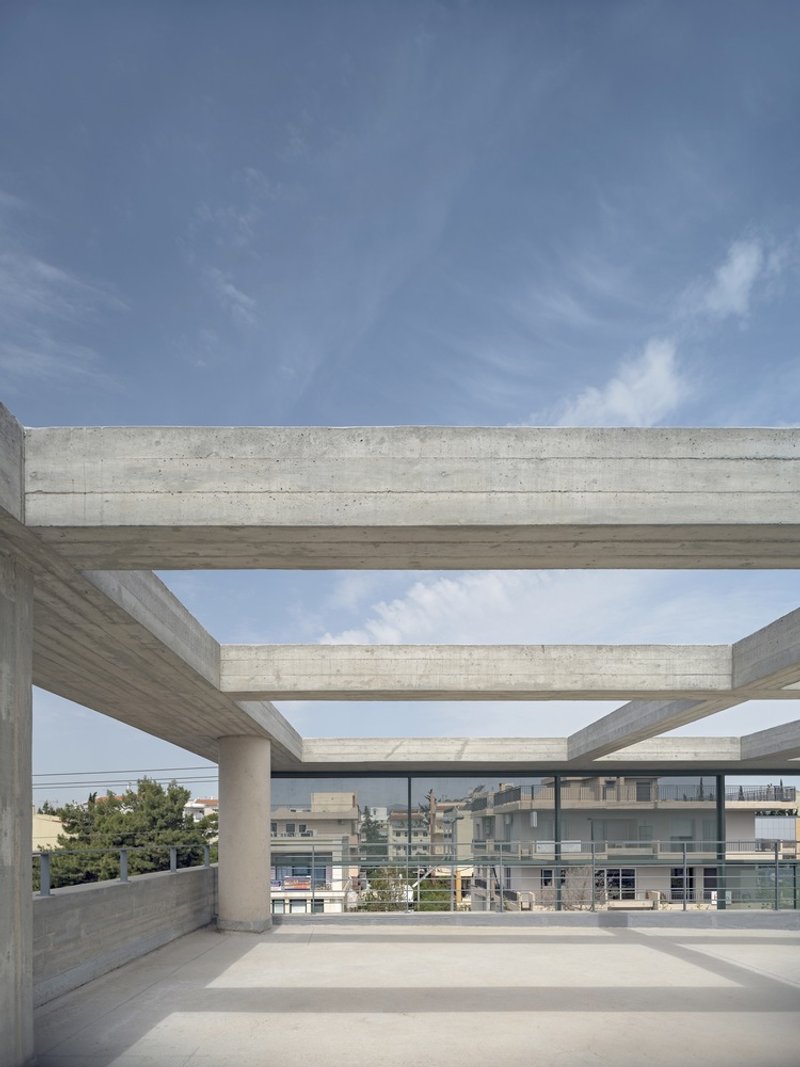
Acknowledging the active commercial character of Pentelis Avenue, the architects introduced a recreational rooftop space for building users. This open area is shaded by a concrete pergola that integrates seamlessly with the metal façade structure, offering a protected and pleasant outdoor zone. It transforms the roof into a functional and social extension of the workspace, reinforcing the building’s human-centered design.
Minimalist Geometry and Material Expression
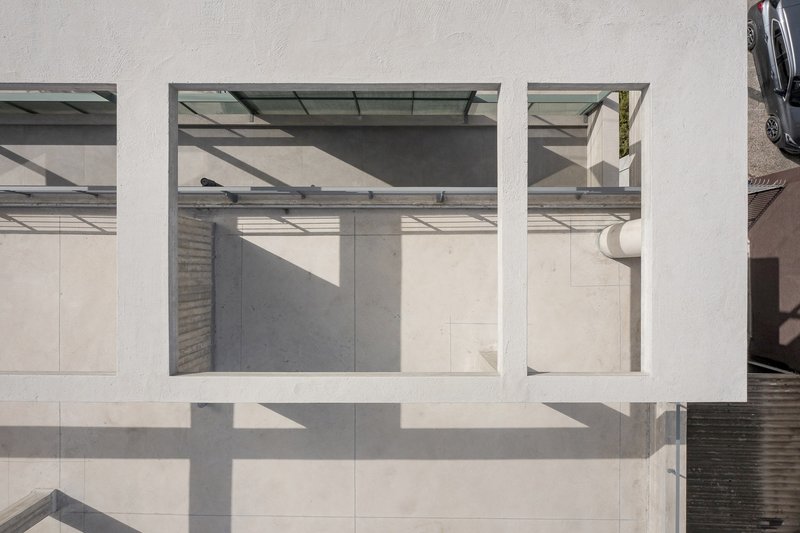
The building asserts itself in the urban landscape through simple, clean lines and a distinctive use of raw materials. Exposed concrete, left uncoated and unpainted, highlights the purity of form and creates a striking contrast with metallic details. This combination underlines the geometry of the building’s volume, while the play of natural light across the façade gives the structure depth and dynamism.
The restrained material palette enhances the architectural clarity and ensures the building maintains a timeless quality in a morphologically diverse environment. By balancing functional efficiency with sculptural presence, the project contributes a bold yet understated statement to contemporary commercial architecture in Athens.
The Commercial Building on Pentelis Avenue is more than just an office space—it is a case study in how contemporary commercial buildings can embody sustainability, simplicity, and architectural refinement. By prioritizing ecological consciousness, functional adaptability, and minimalist design, Athanasopoulou and Theodoropoulou have created a structure that elevates the everyday urban experience while setting new standards for environmentally responsible architecture in Greece.
All Photographs are works of George Messaritakis




Popular Articles
Popular articles from the community


20 Most Popular Office Building Projects of 2025
From biophilic workspaces in India to net-positive energy offices in New Delhi, 20 office building projects that defined architecture in 2025.


BICA Arquitectos Buries a Coastal Home in a Man-Made Dune on Portugal's Tróia Peninsula
A 300-square-meter house of timber, sand mortar, and travertine dissolves into the dune landscape it helped regenerate on the Alentejo coast.

Paco Oria Estudio Rebuilds a 1949 Valencian Town House Around Timber, Terracotta, and a New Interior Patio
In Godella, Spain, a semi-detached house from the postwar era is stripped to its party walls and rebuilt with wood and ceramics.

20 Most Popular Furniture Design Projects of 2025
Modular street systems, parametric benches, and insect hotels: the furniture design projects that captivated architects on uni.xyz in 2025.


Similar Reads
You might also enjoy these articles

Olio Towers: A Mid-Rise for Performers That Fuses Housing, Rehearsal, and Stage
Located blocks from Houston's Theater District, this modular tower stacks living units around a central performance atrium.

Oasis: Modular Green Housing Carved into Dhaka's Urban Fabric
A shortlisted Plugin Housing entry reclaims unauthorized settlements in Dhaka with stepped concrete volumes, green roofs, and ventilation-driven design.

Black Hole: A Floating Megastructure for the Post-Physical Era
Emiliano Mazzarotto envisions a spherical, self-scaling arena where e-sports, digital hotels, and holographic stadiums replace traditional public space.

Compact & Sustainable Living in Piraeus: A Four-Level Family Home Built Around Light and Air
A narrow townhouse in one of Greece's densest port cities uses a central atrium and passive strategies to house three generations under one roof.


Explore Architecture Competitions
Discover active competitions in this discipline




The International Standard for Design Portfolios


The Global Benchmark for Architecture Dissertation Awards


The Global Benchmark for Graduation Excellence


Challenge to reimagine the Iron Throne
Comments (0)
Please login or sign up to add comments
No comments yet. Be the first to comment!