
Community-Centric Office Design: The Innovative Approach of Office Nomura-Sanko by note architects
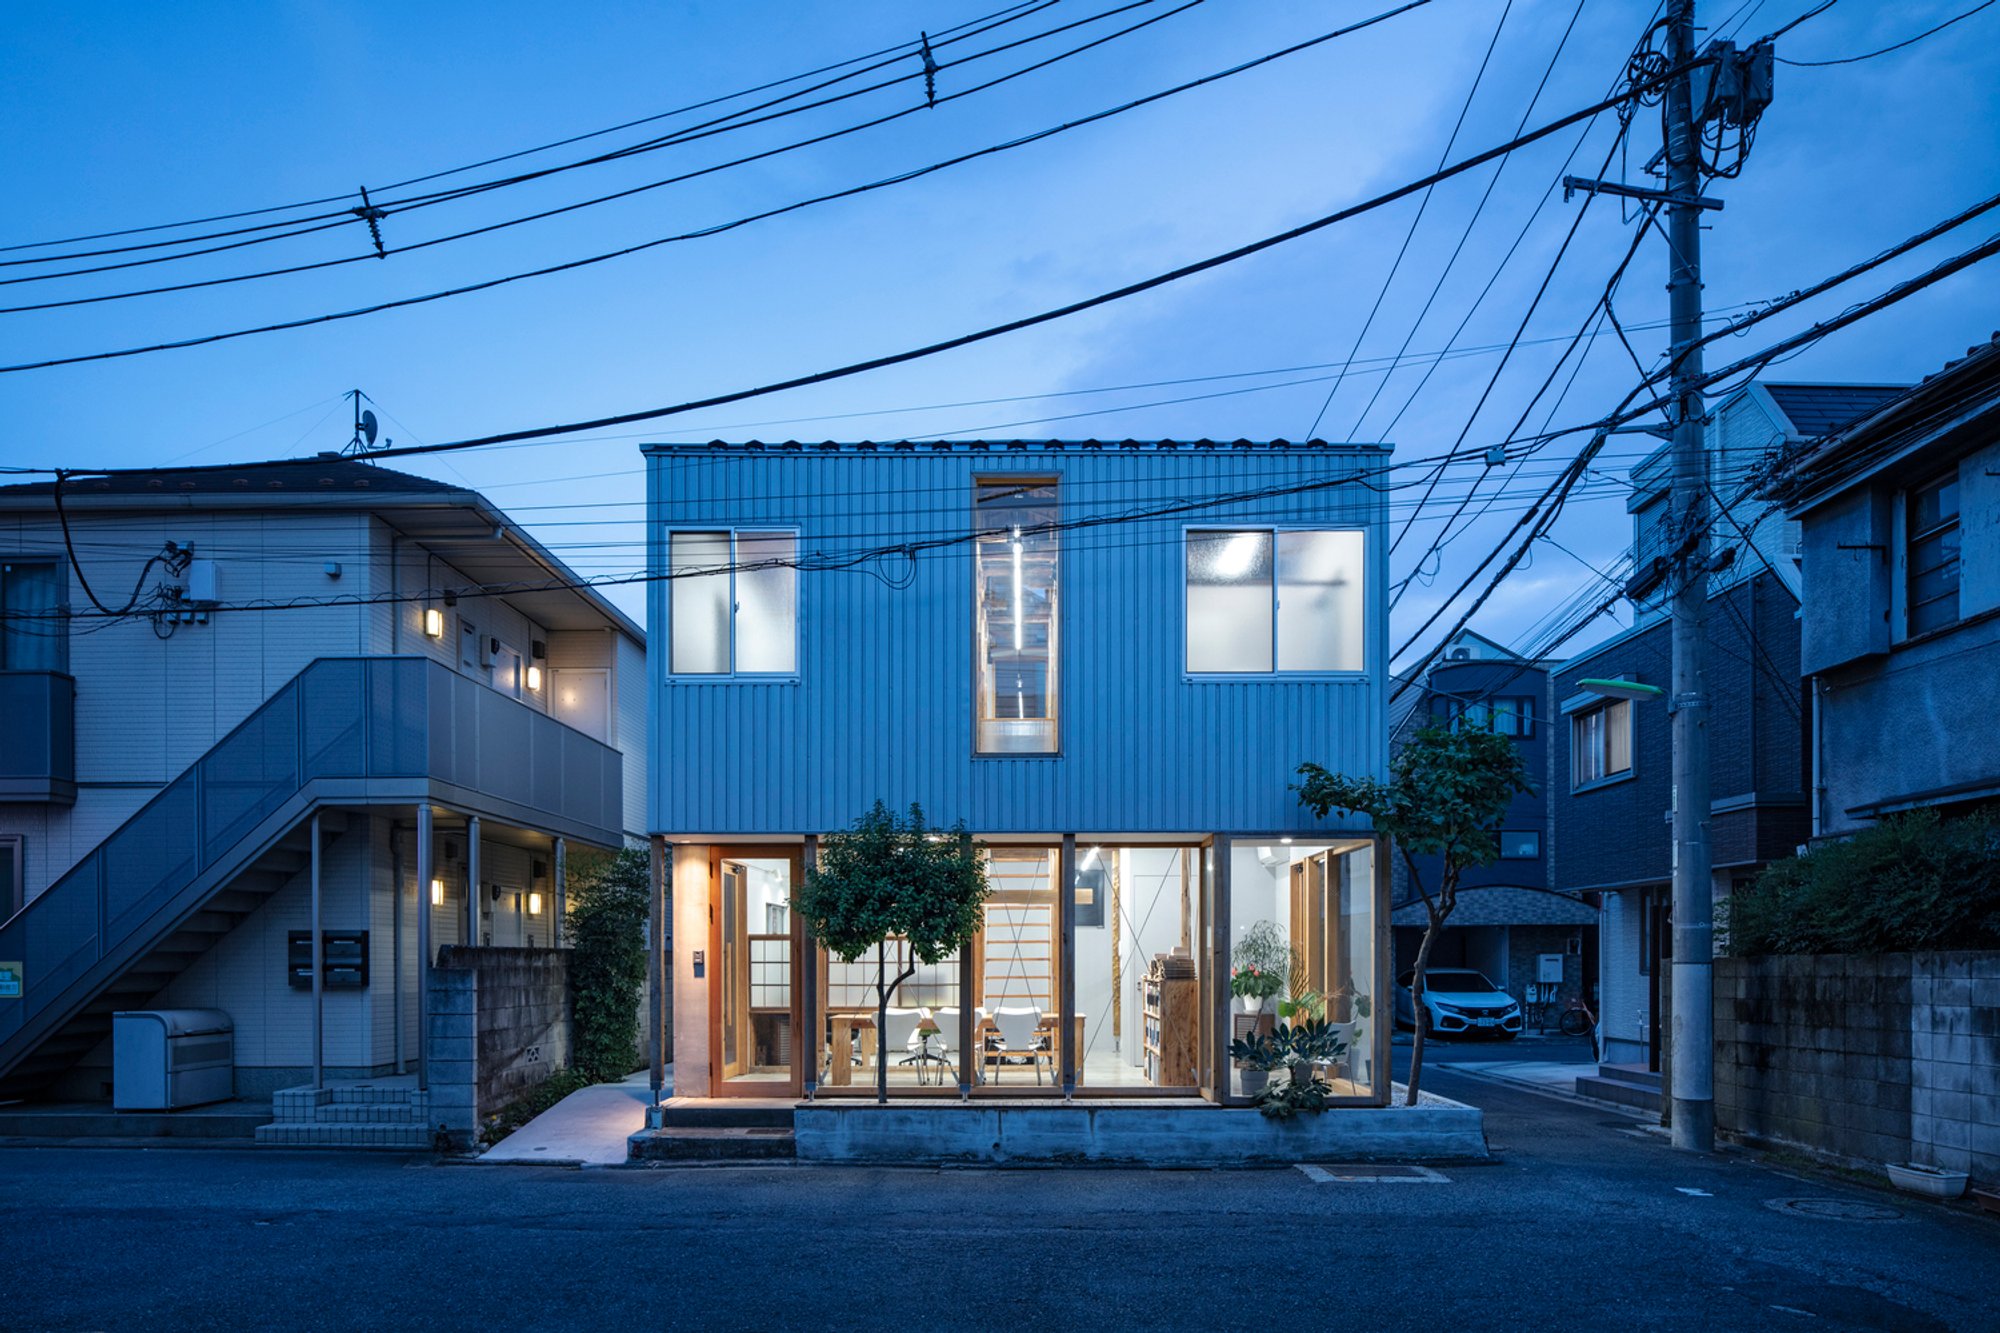
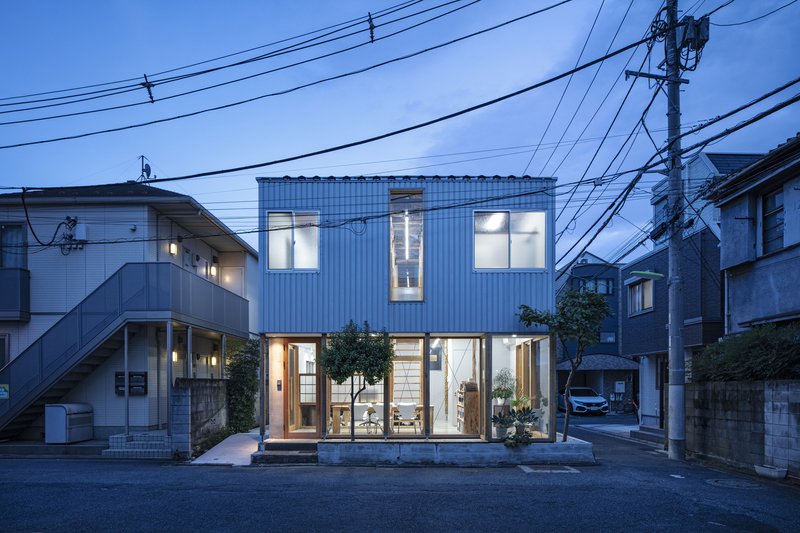
Exploring Office Nomura-Sanko's design by note architects, showcasing a community-centric office space that integrates seamlessly with its urban environment in Shinagawa City, Japan.

In an era where the line between the workplace and the local community increasingly blurs, the concept of community-centric office design has emerged as a pivotal trend in contemporary architecture. This approach prioritizes creating spaces that foster a connection between office environments and their surrounding communities. A prime example of this innovative architectural movement is the Office Nomura-Sanko project in Shinagawa City, Japan, designed by note architects.
The Vision Behind Office Nomura-Sanko
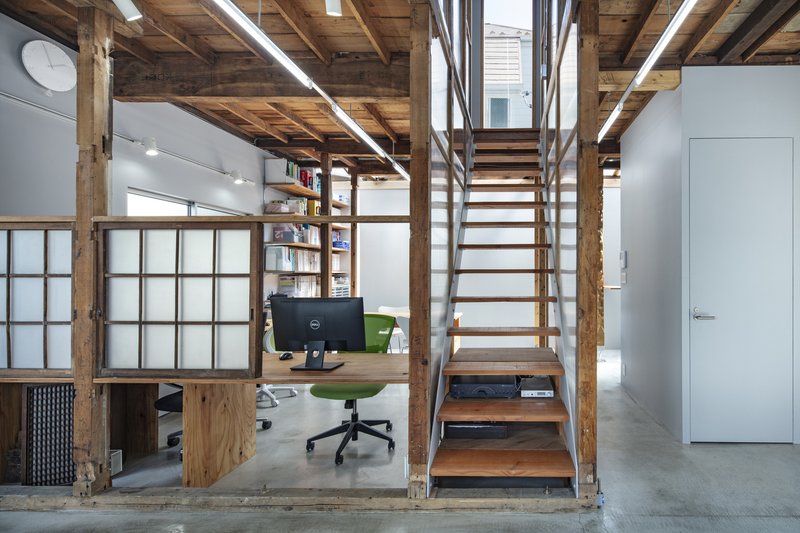
The Office Nomura-Sanko, nestled near a nostalgically atmospheric shopping street, represents a paradigm shift in office design. It embodies the client's desire for an office not just as a place of business but as a space open to and integrated with the local community. This vision was brought to life by note architects through the ingenious use of space, light, and material, aiming to create an environment where every individual feels welcome.
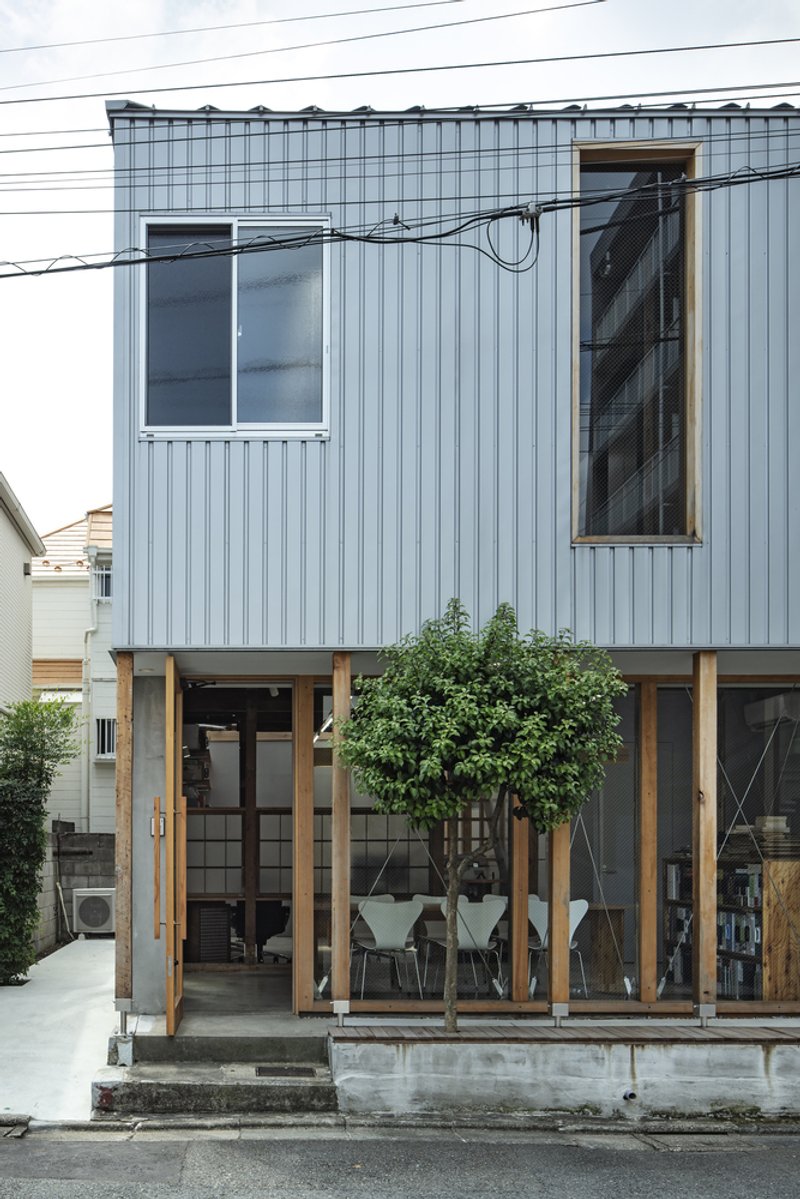
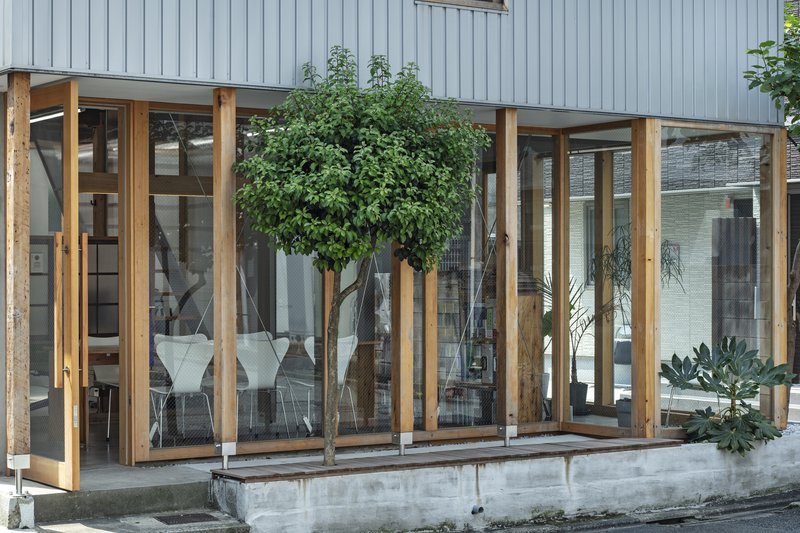
Architectural Innovation: The Hangen Tangent
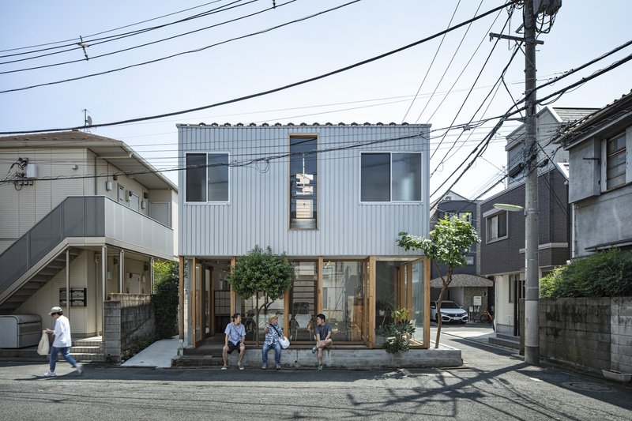
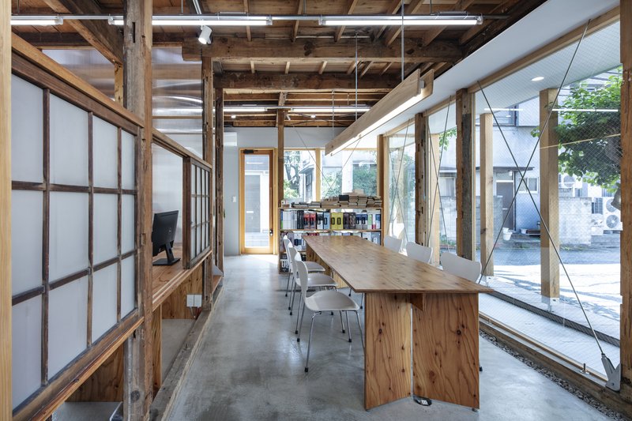
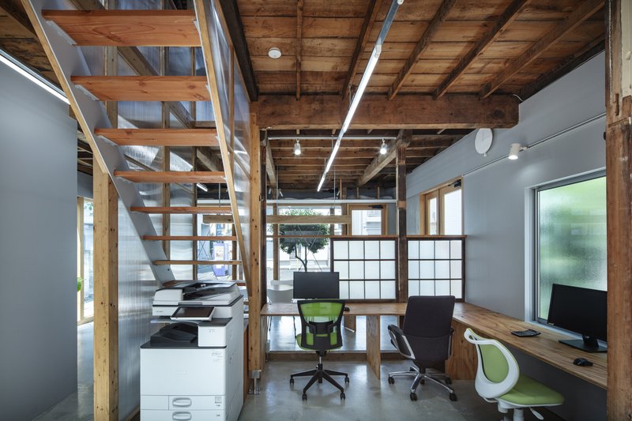
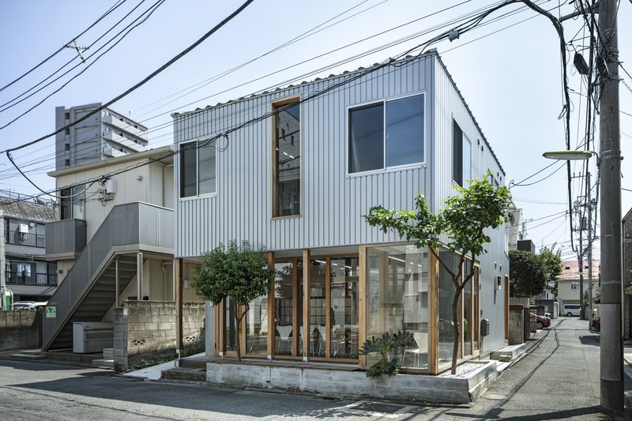
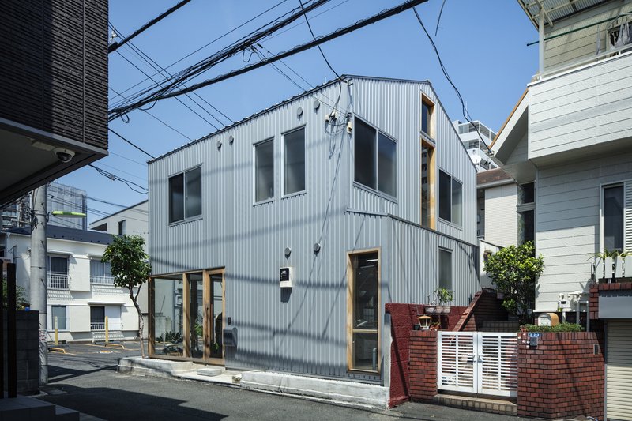
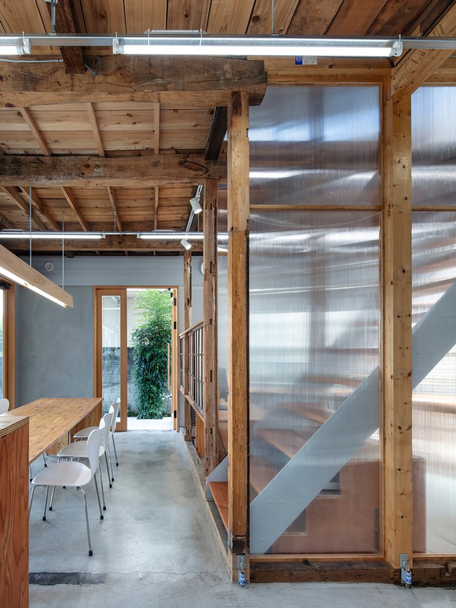
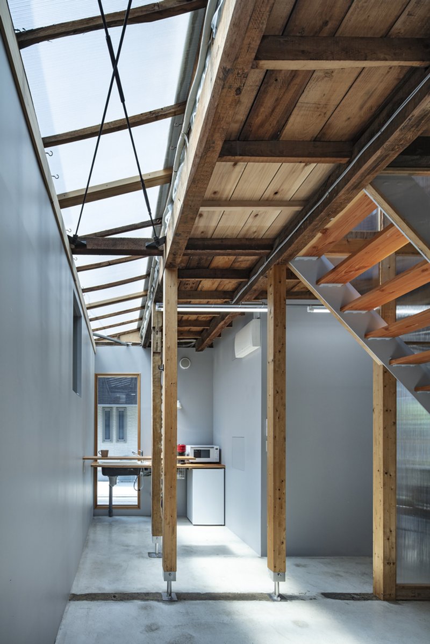
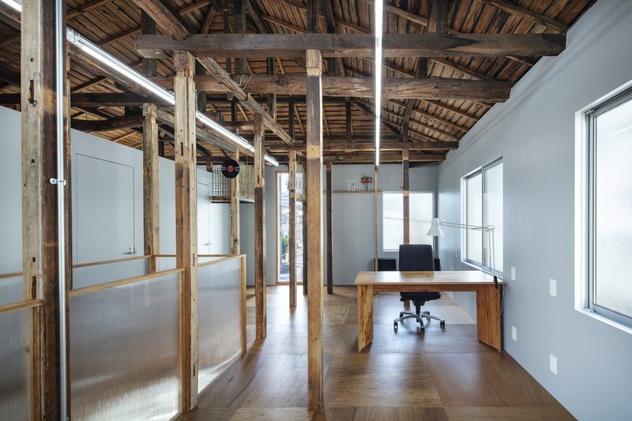
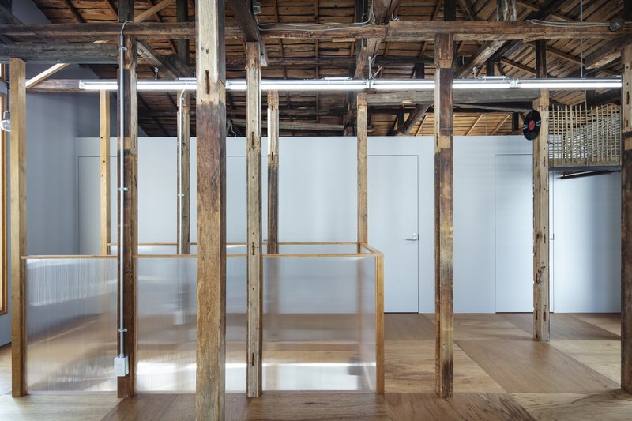
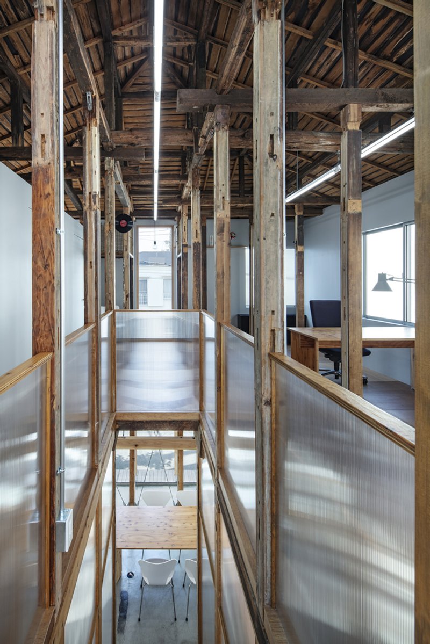
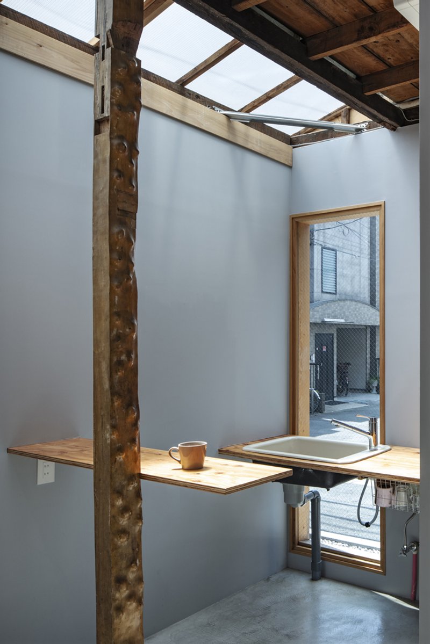
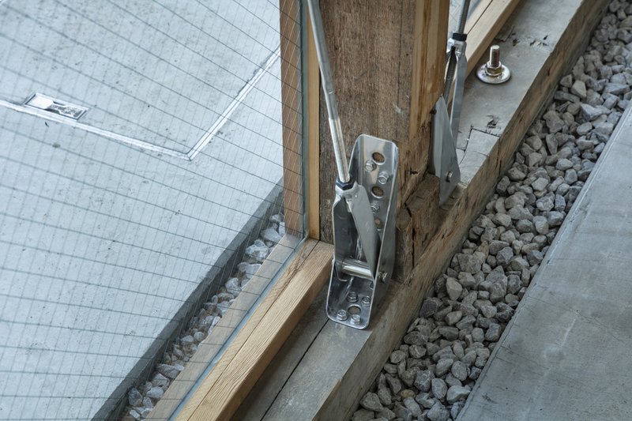
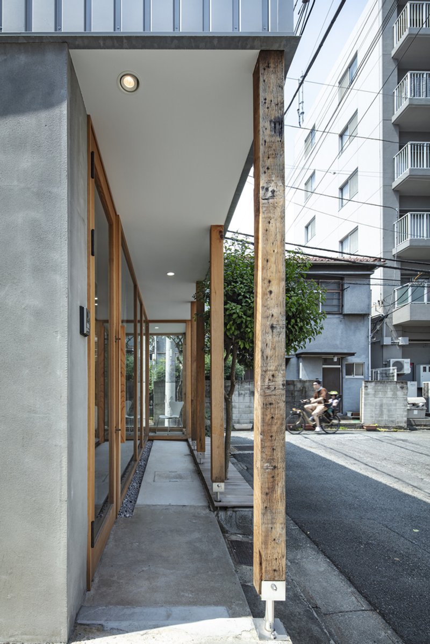
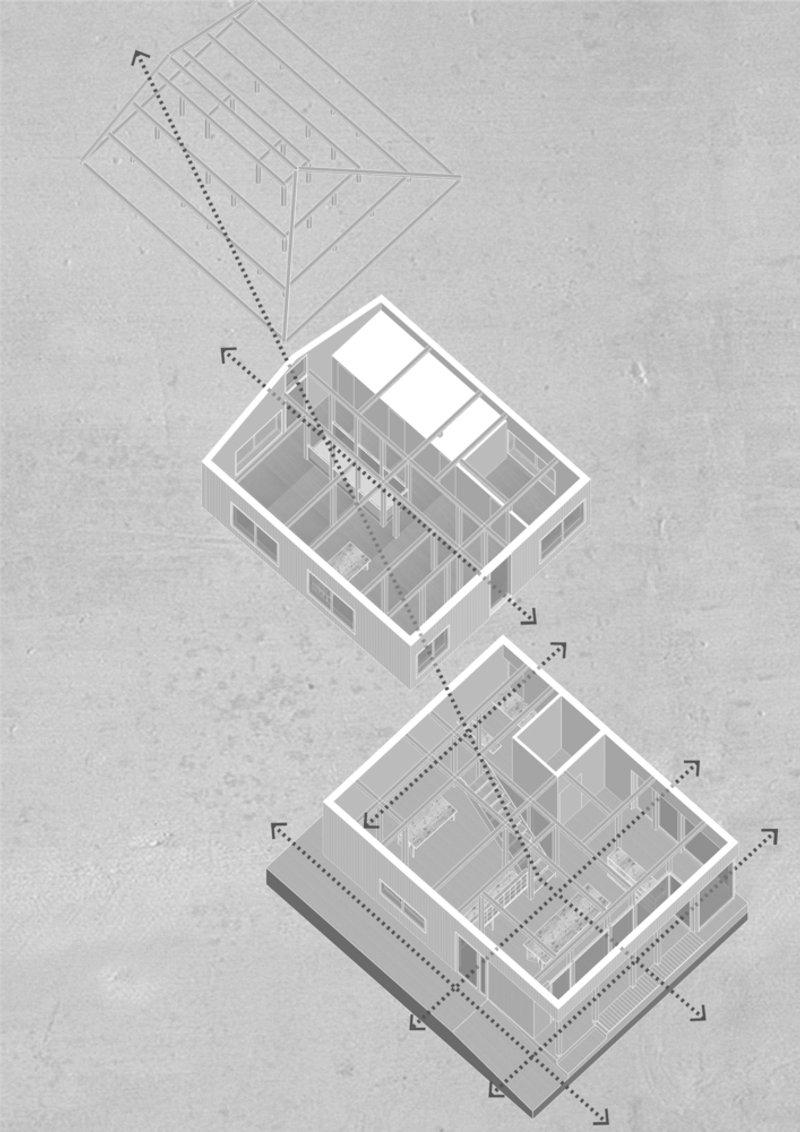
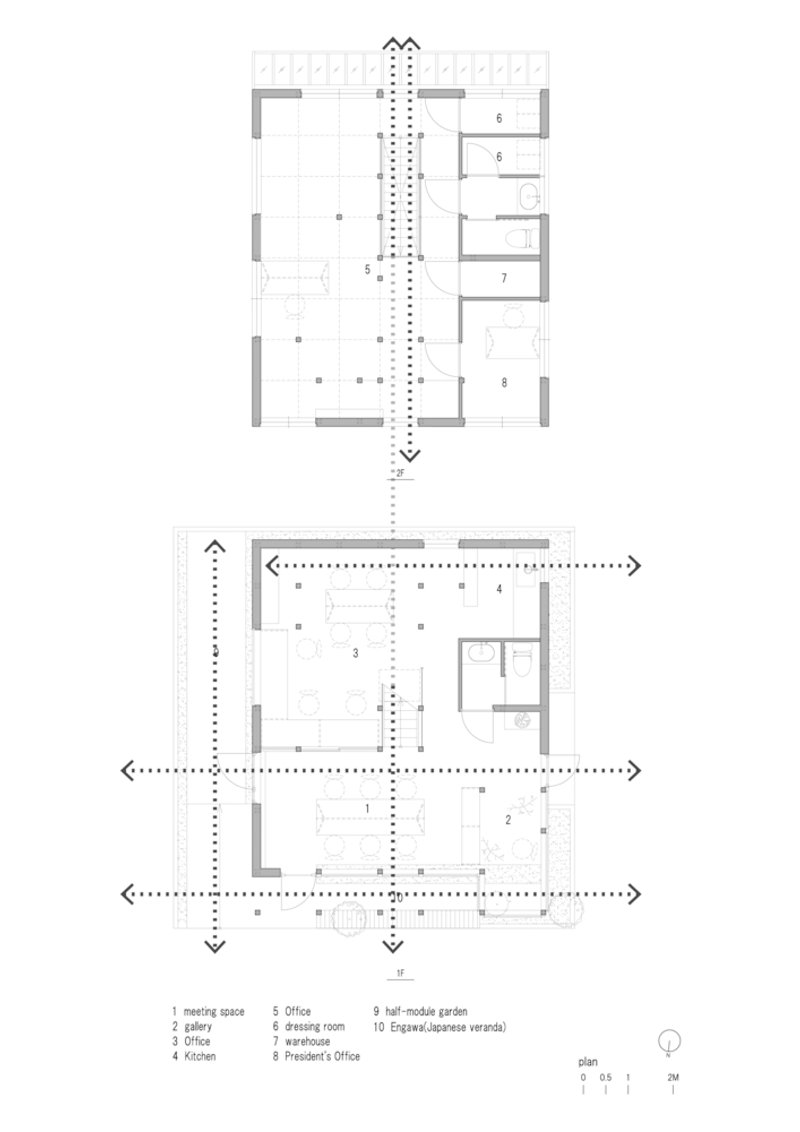
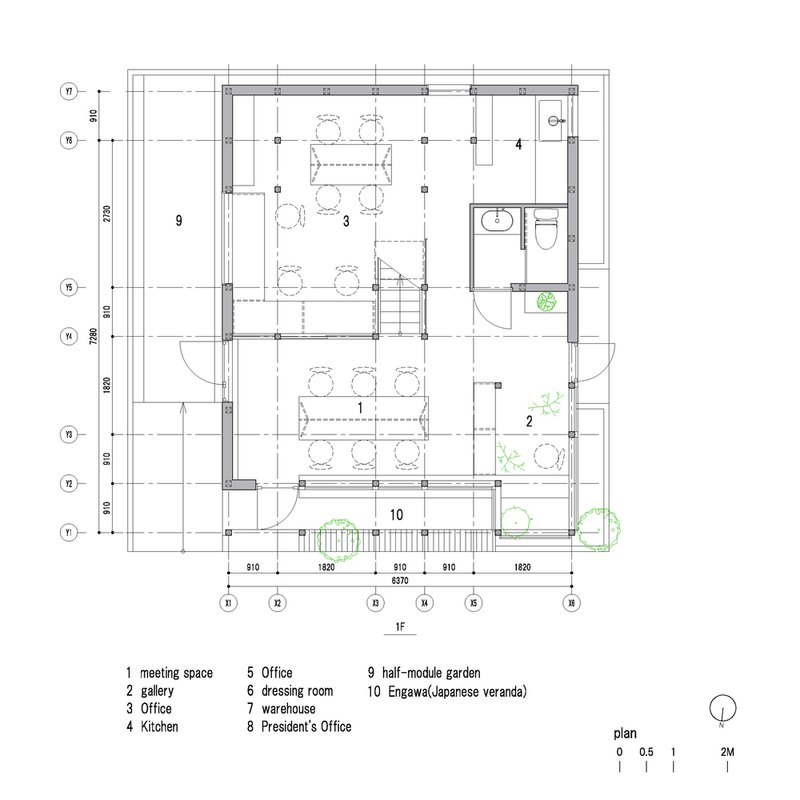
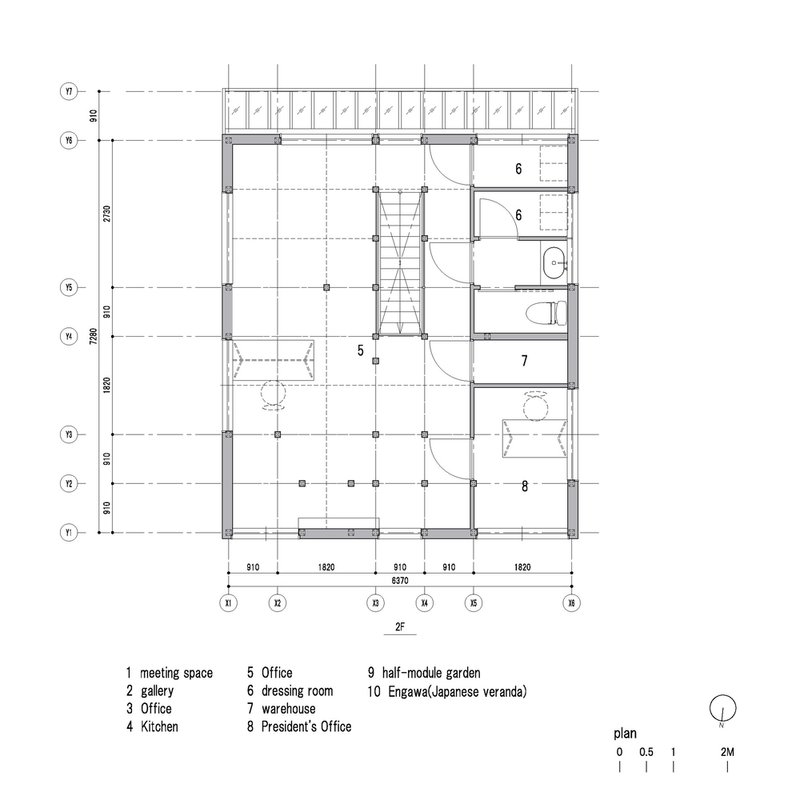
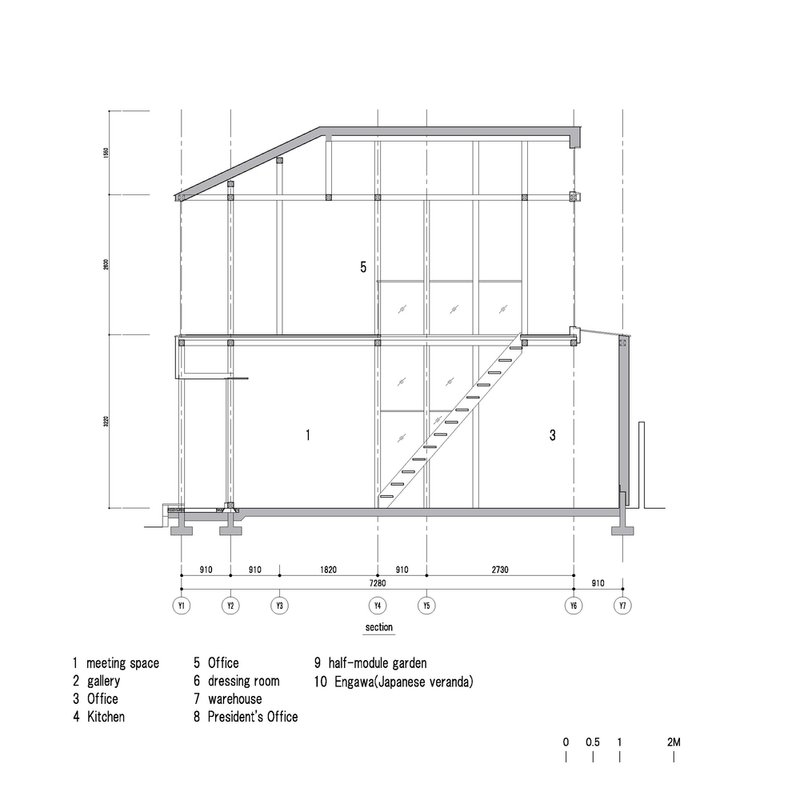
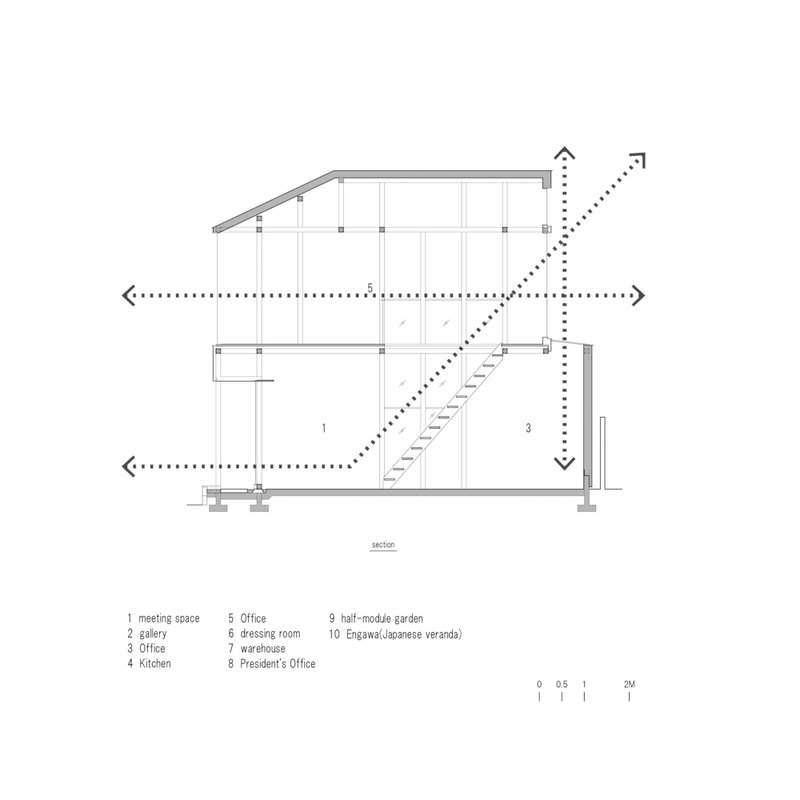
At the heart of Office Nomura-Sanko's design is the innovative concept of the "Hangen tangent." This 910mm wide space, inspired by the traditional Japanese module of Hangen, serves as a tangible connection between the office and the city. It is a flexible area that can transform its role depending on its interaction with the urban environment - from an engawa (a traditional Japanese wood deck) that offers a unique perspective of the city to a garden that brings nature into the office. This adaptability allows the office to maintain a dynamic relationship with the changing cityscape.
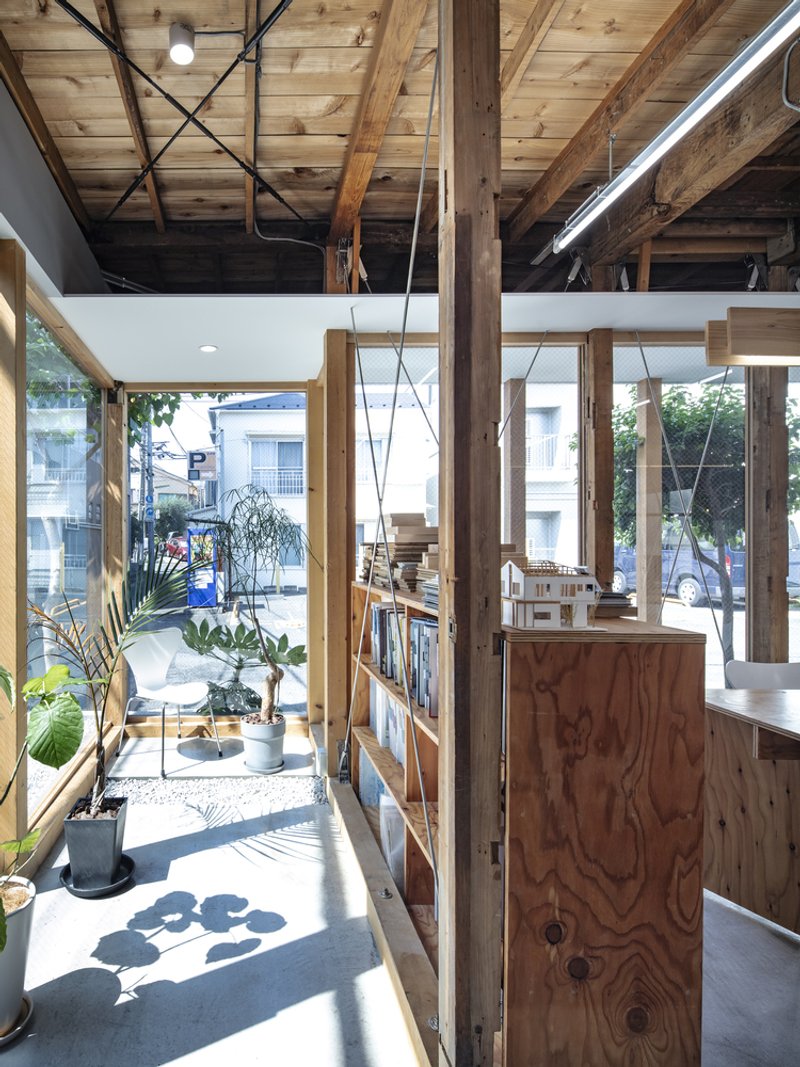
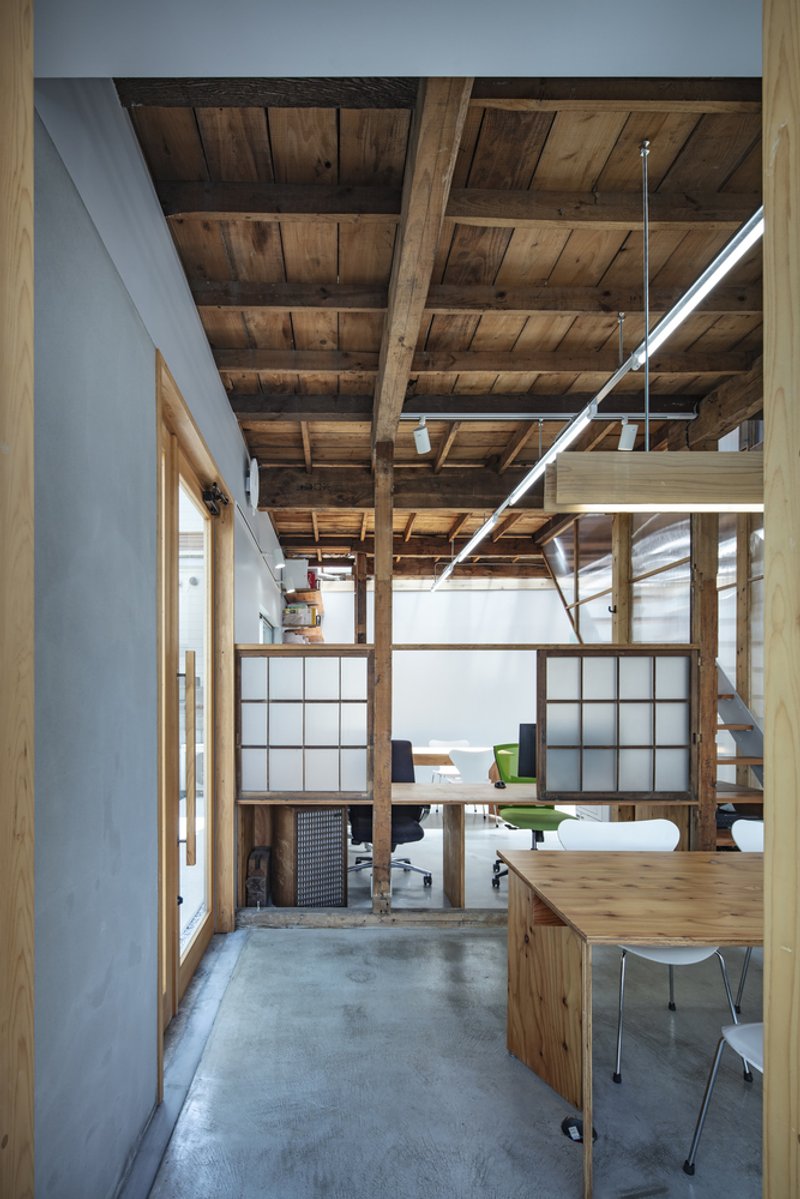
Engawa: Blurring the Lines Between Inside and Out
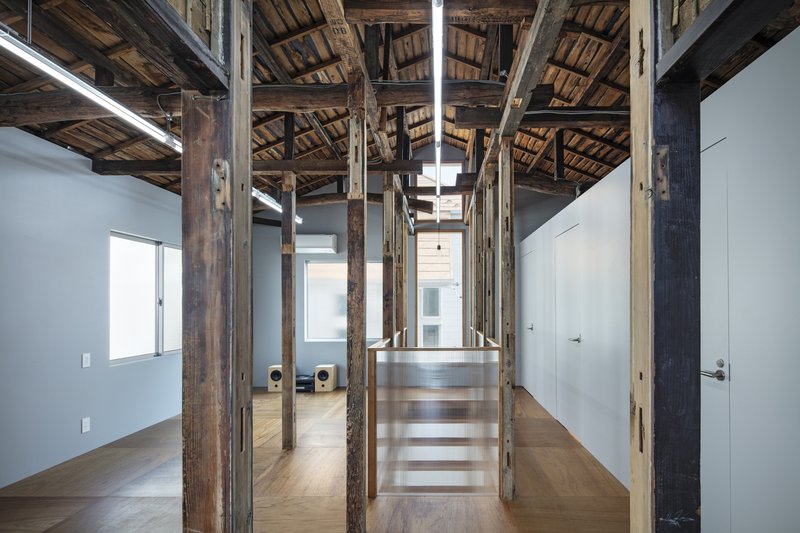
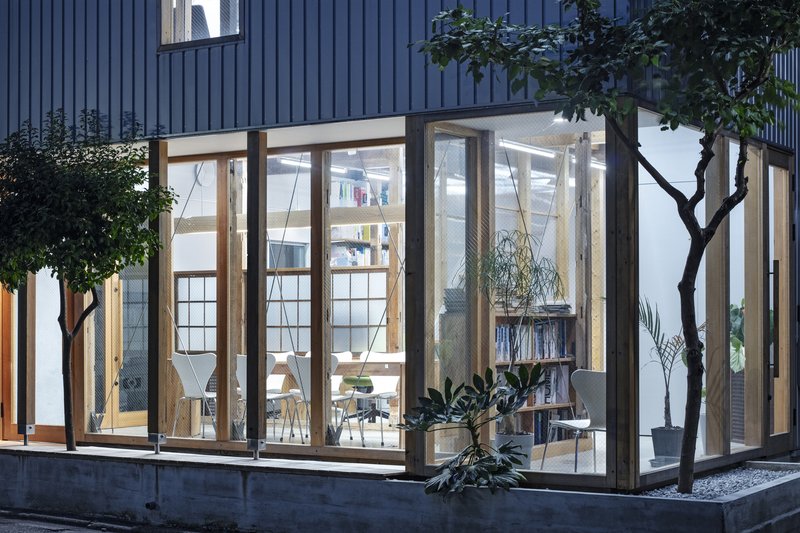
One of the most striking features of Office Nomura-Sanko is its use of engawa. This intermediate area not only serves as a physical transition between the inside and the outside but also as a metaphorical bridge connecting the office workers with the local community. By situating the engawa at different viewing heights, note architects have created a space where individuals can experience the city from various perspectives, thereby enhancing the sense of openness and connection to the local environment.
Light and Space: A New Way of Working
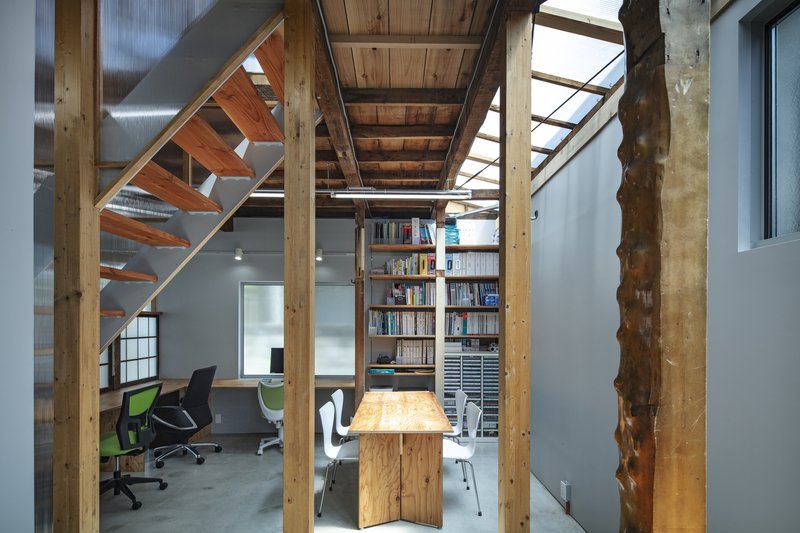
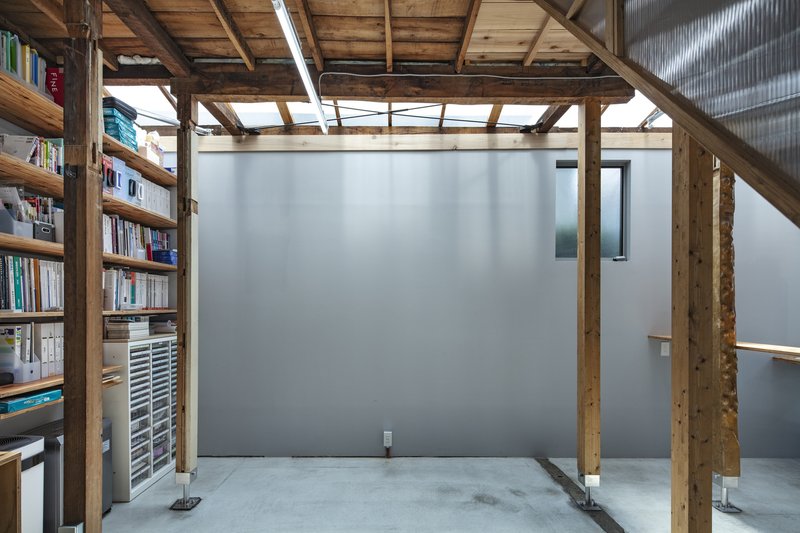
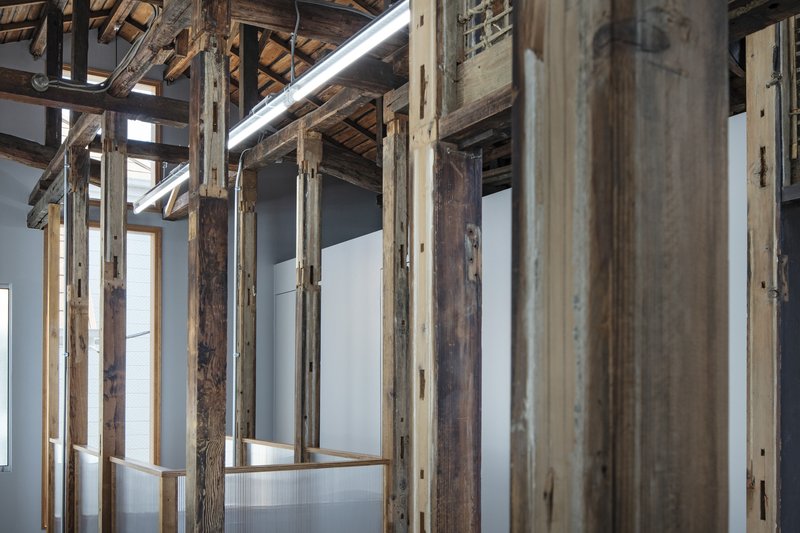
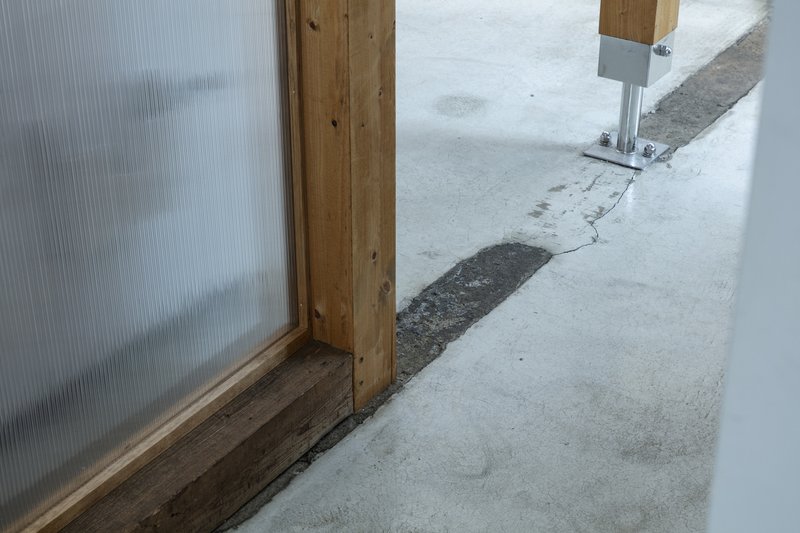
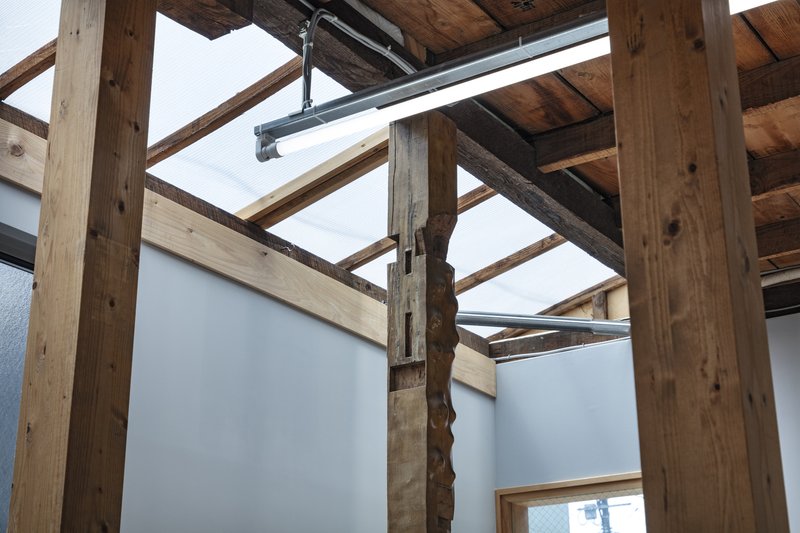
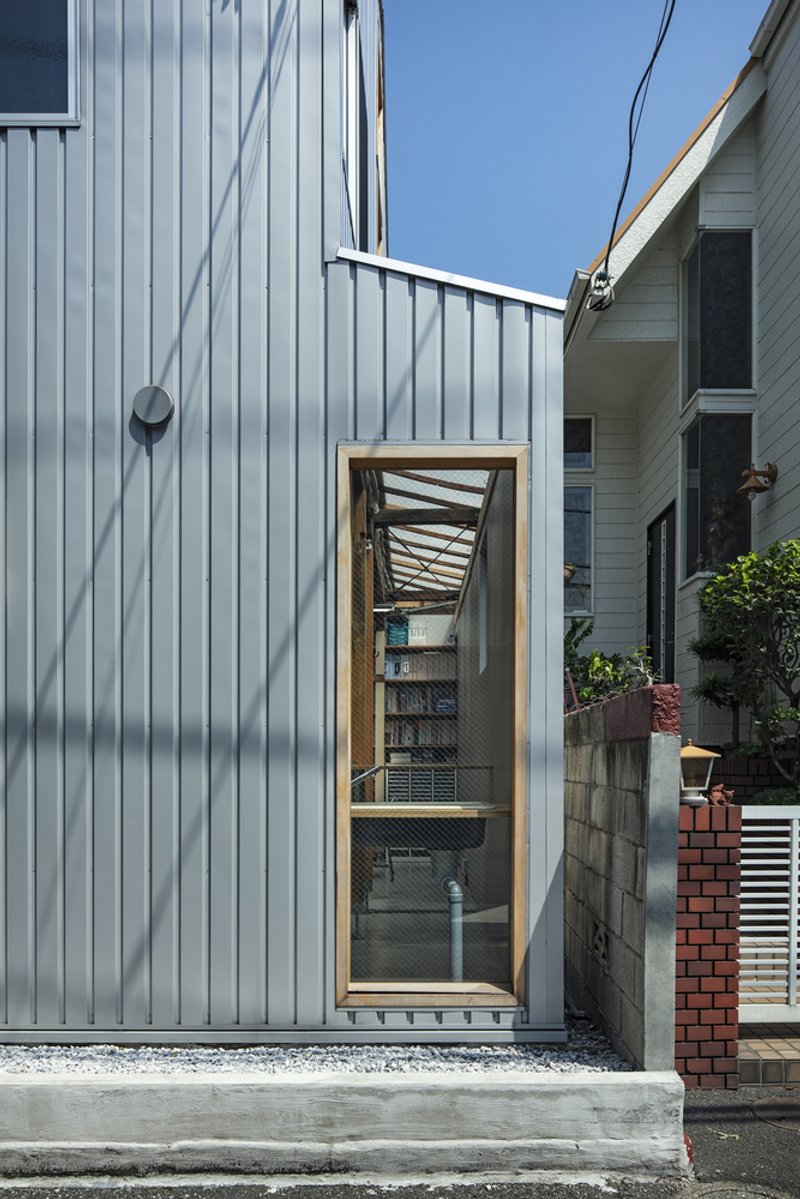
The design of Office Nomura-Sanko emphasizes the role of light and spatial organization in creating a welcoming work environment. Polycarbonate top lights and strategically placed windows ensure that natural light permeates the office, linking the interior space with the rhythms of the city outside. This thoughtful arrangement encourages a work atmosphere where moments of reflection and connection to the urban landscape are integral to the daily experience.
Redefining Office Architecture
Office Nomura-Sanko by note architects stands as a testament to the potential of community-centric office design. By reimagining the relationship between workspaces and their urban contexts, note architects have created a space that is not only functional but also deeply integrated with the fabric of the local community. This project sets a new benchmark for office design, emphasizing flexibility, openness, and a profound connection to the surrounding environment.
All the photographs are work of Kenta Hasegawa




Popular Articles
Popular articles from the community


YOAP Architects Round a Corner in Yeongcheon with a Cylindrical Community Hub
A 197-square-meter brick and ribbed-clad tower turns a forgotten alley corner in South Korea into a public garden with a low threshold.
Ippolito Fleitz Group Identity Architects Turn Eight Floors in Shanghai into a Vertical Creative City
Publicis Groupe's new headquarters in Xintiandi reimagines the office as a courtyard-driven urban landscape stacked across eight floors.

Takeshi Hosaka Architects Suspends a Concrete Cross Above a Yokohama Cemetery
A 28-square-meter burial renovation in Yokohama lifts the symbol of resurrection into the sky so mourners see it against heaven.

Rojkind Arquitectos and Think Parametric Build a Glueless Pavilion from 67 Interlocking Panels
A serpentine fiber-cement installation in Chapultepec Park celebrates a decade of architectural media in Mexico City.
Similar Reads
You might also enjoy these articles


Olio Towers: A Mid-Rise for Performers That Fuses Housing, Rehearsal, and Stage
Located blocks from Houston's Theater District, this modular tower stacks living units around a central performance atrium.

Oasis: Modular Green Housing Carved into Dhaka's Urban Fabric
A shortlisted Plugin Housing entry reclaims unauthorized settlements in Dhaka with stepped concrete volumes, green roofs, and ventilation-driven design.

Black Hole: A Floating Megastructure for the Post-Physical Era
Emiliano Mazzarotto envisions a spherical, self-scaling arena where e-sports, digital hotels, and holographic stadiums replace traditional public space.

Compact & Sustainable Living in Piraeus: A Four-Level Family Home Built Around Light and Air
A narrow townhouse in one of Greece's densest port cities uses a central atrium and passive strategies to house three generations under one roof.

Explore Architecture Competitions
Discover active competitions in this discipline




The International Standard for Design Portfolios


The Global Benchmark for Architecture Dissertation Awards


The Global Benchmark for Graduation Excellence


Challenge to reimagine the Iron Throne
Comments (0)
Please login or sign up to add comments
No comments yet. Be the first to comment!