
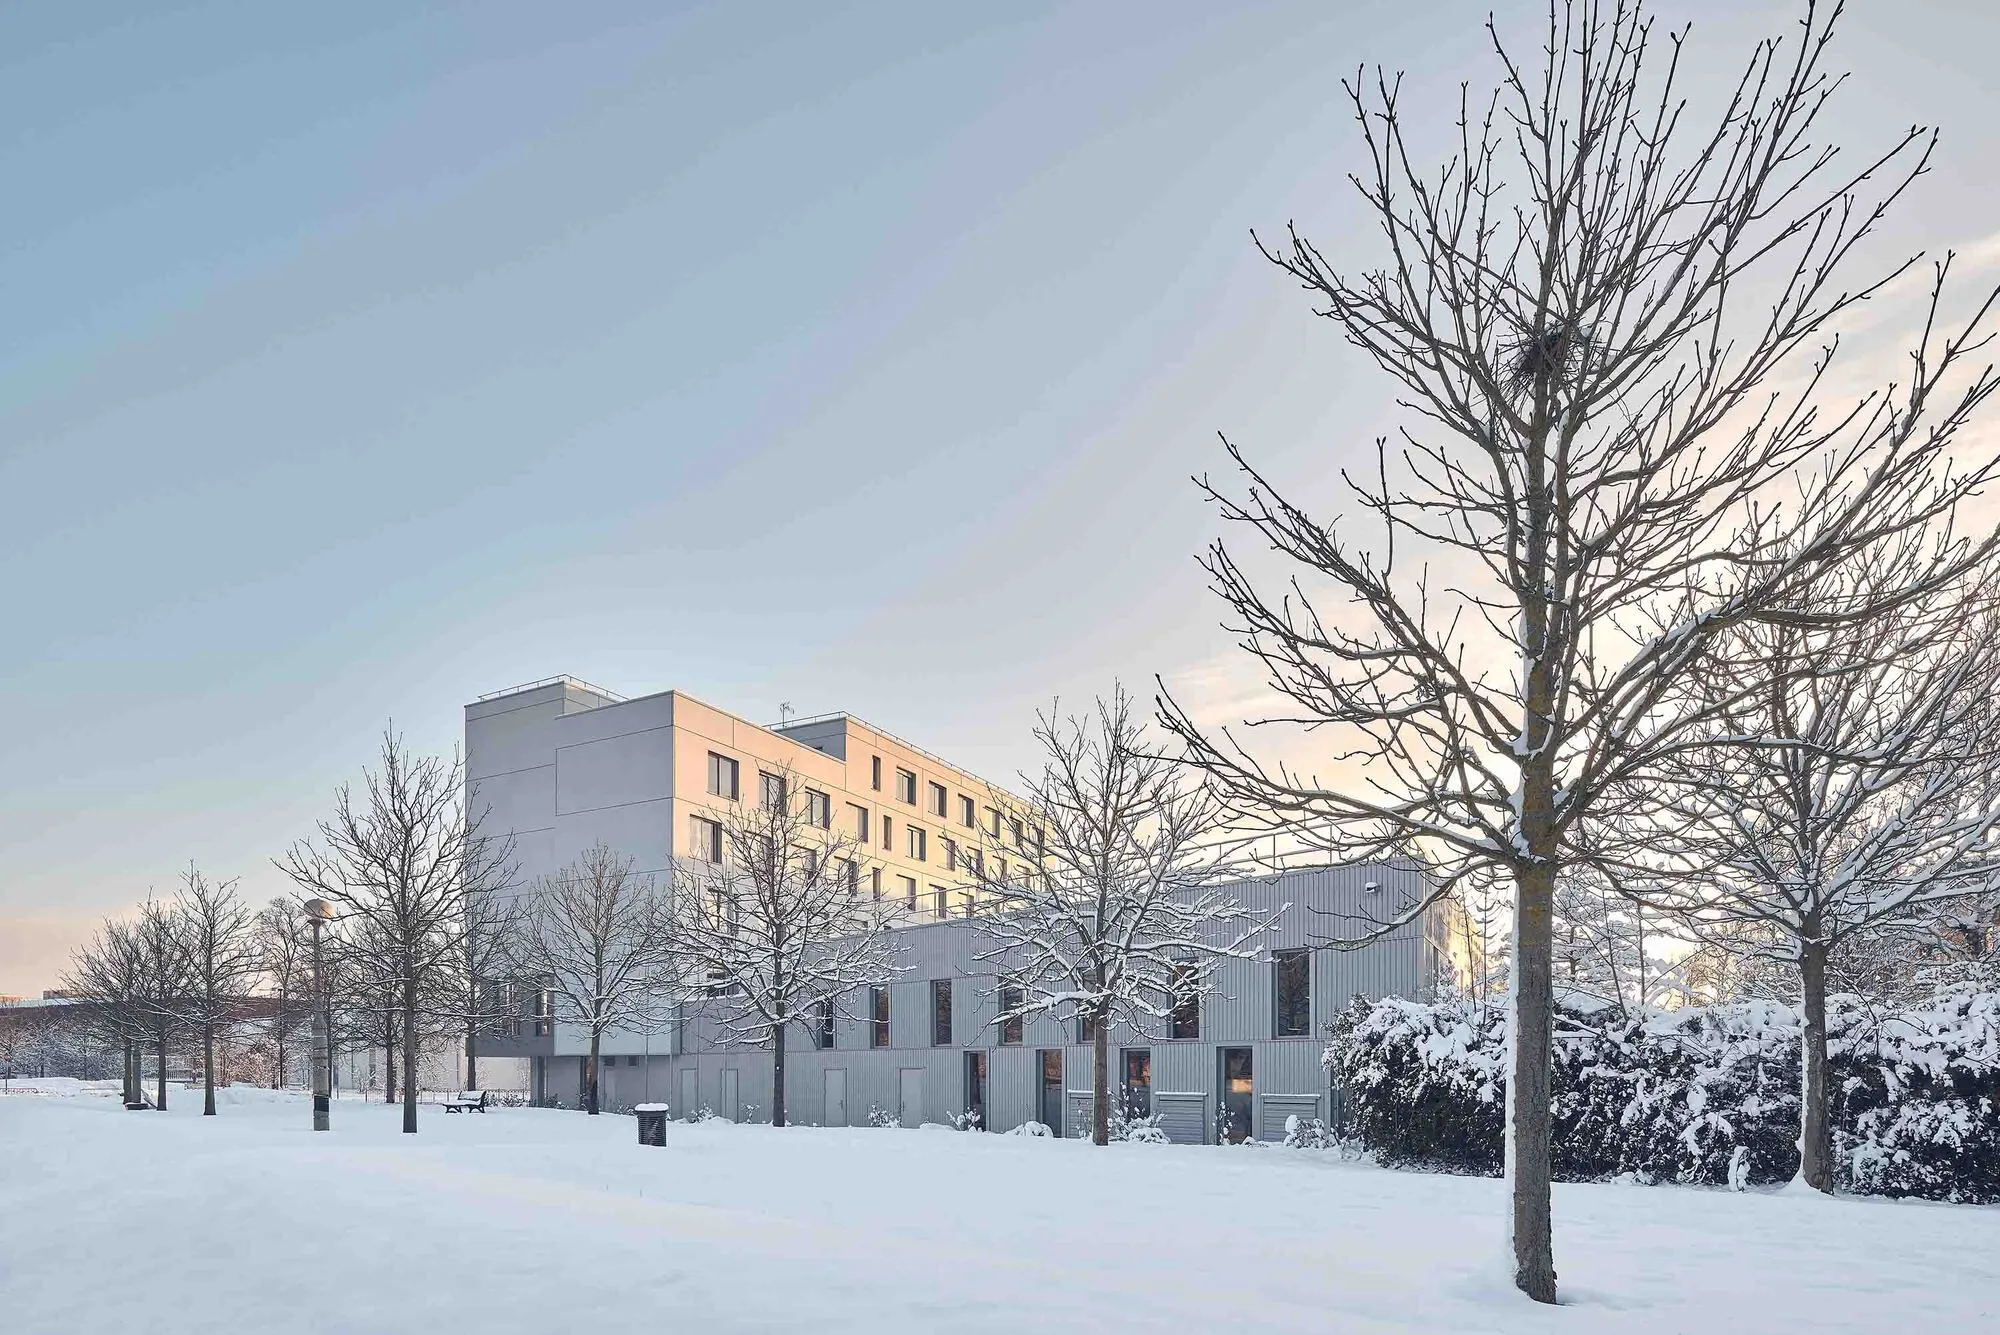
Compagnons du Devoir Apprentices Training Center by Atelier Téqui Architects
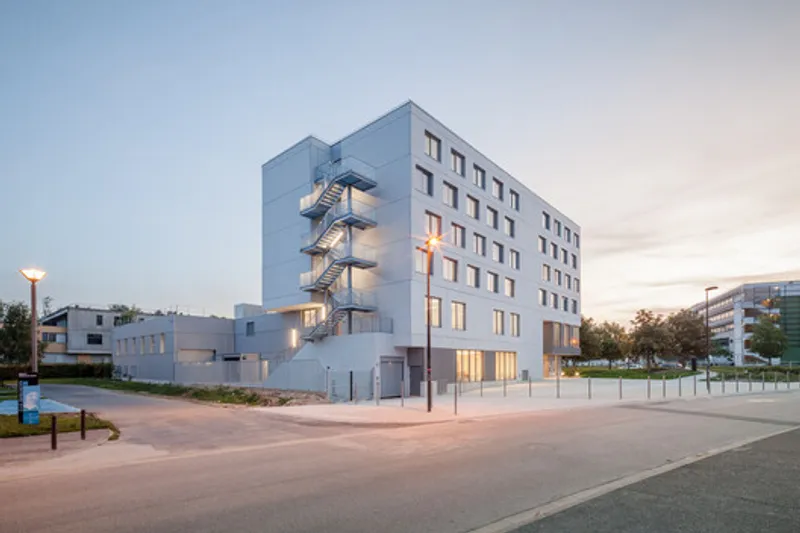
The Compagnons du Devoir Training Center by Atelier Téqui Architects blends education, housing, and community, fostering craftsmanship, learning, and companionship.


A Central Position in an Academic District
The training center occupies a prominent position within the ZAC de la Haute Maison, strategically situated near major institutions such as the École des Ponts et Chaussées, the School of Architecture, the University Library, and the Student House. This location fosters collaboration, knowledge exchange, and cultural integration, making the center a vital part of the academic ecosystem.
Optimized Layout and Design
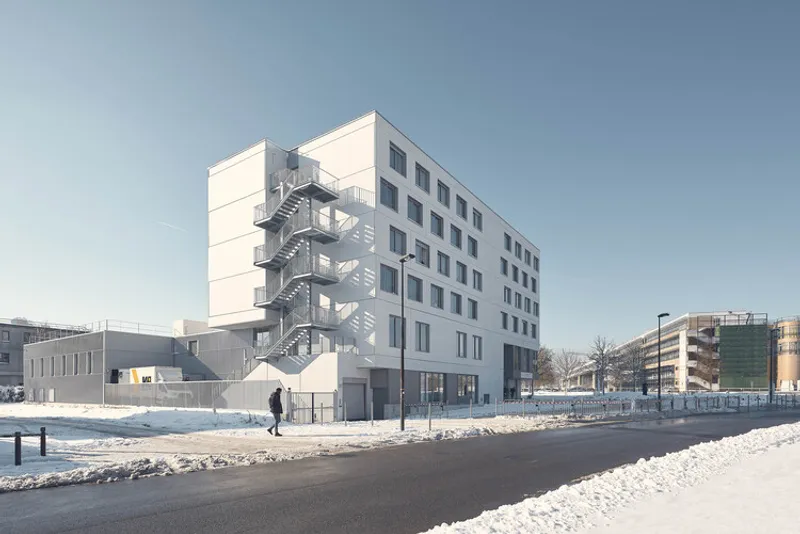
The project maximizes the site by fully occupying the plot, leaving only carefully considered open spaces:
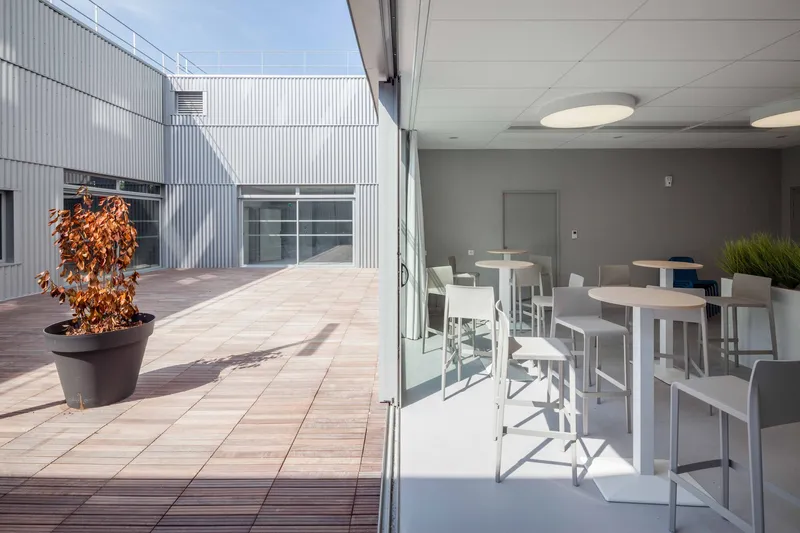
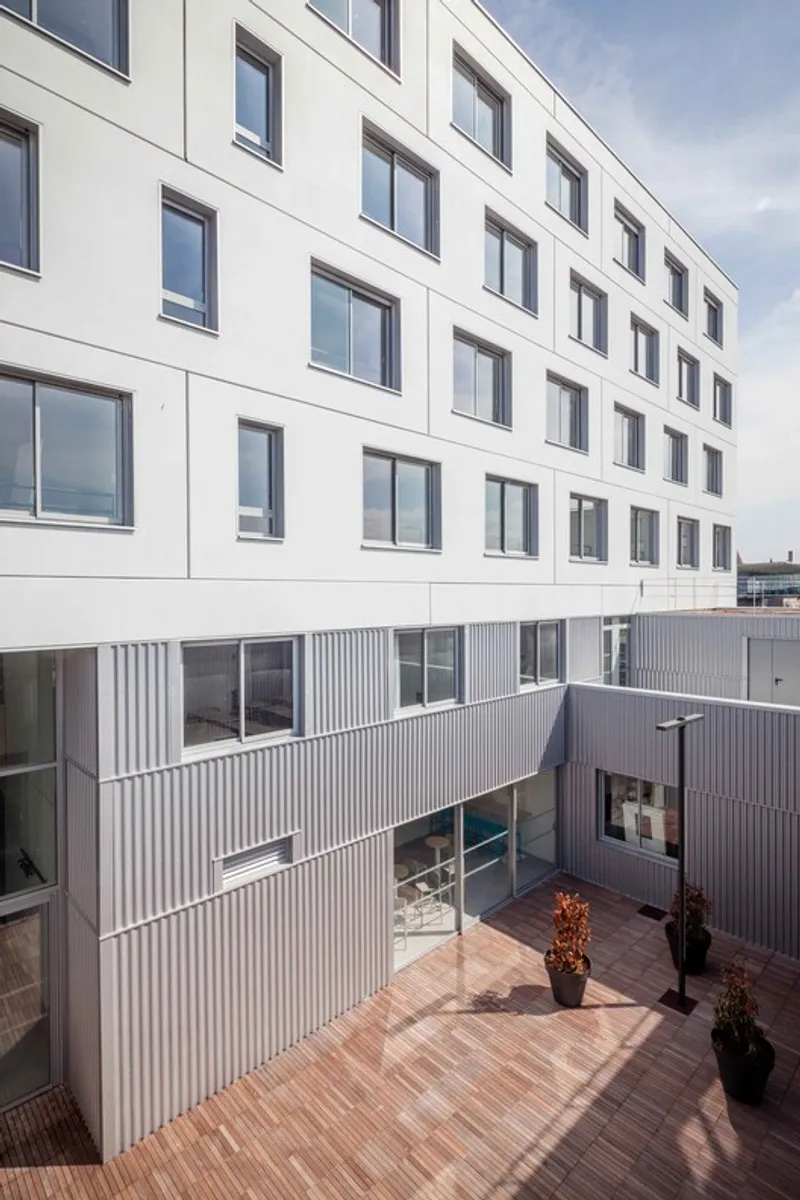
- A 120 m² central patio that serves as the heart of the building, encouraging social interactions and natural ventilation.
- A 100 m² service courtyard, enhancing circulation and functionality.
- A 3.5 m landscaped strip along Rue des Frères Lumière, creating a buffer between the building and the street.
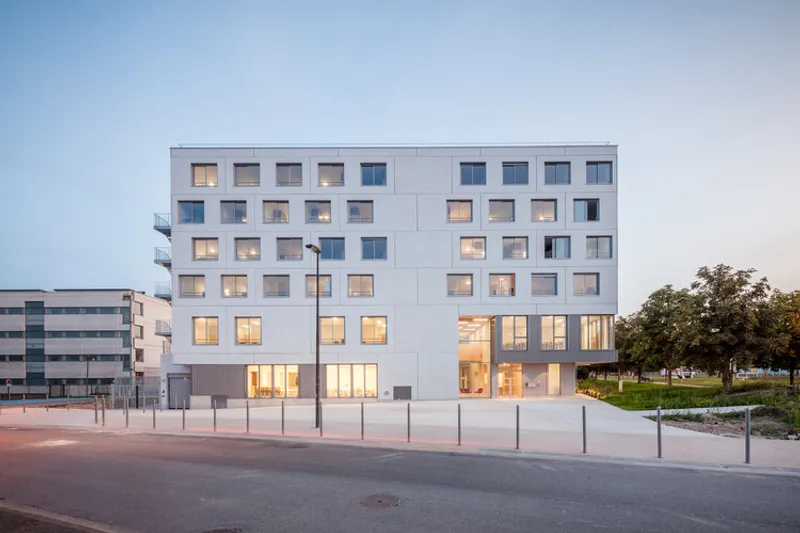
The main access is located on Avenue Descartes, where visitors are welcomed by a striking architectural gesture: the concrete façade is lifted up to the second floor, forming a dramatic cantilever. This not only protects the pedestrian path but also frames the entrance and leads to the double-height central hall, the symbolic core of the project.
A Home Beyond a School
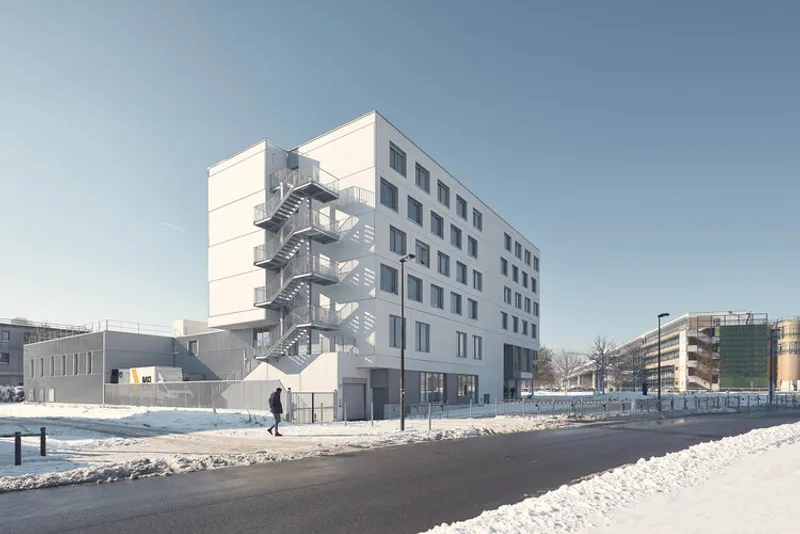
The architects envisioned more than just a functional educational facility. Their goal was to create a “house of companionship”, a place that embodies the values of the Compagnons du Devoir—solidarity, craftsmanship, and community living.
The design incorporates three main communal spaces:
- The Access Atrium – a welcoming reception and representation area that sets the tone for visitors and apprentices alike.
- The Central Patio – an open-air gathering space that unifies activities and fosters connections among residents.
- The Rooftop Terrace (R+5) – a convivial outdoor area designed for relaxation, offering panoramic views and a sense of openness.
Architecture for Learning and Living
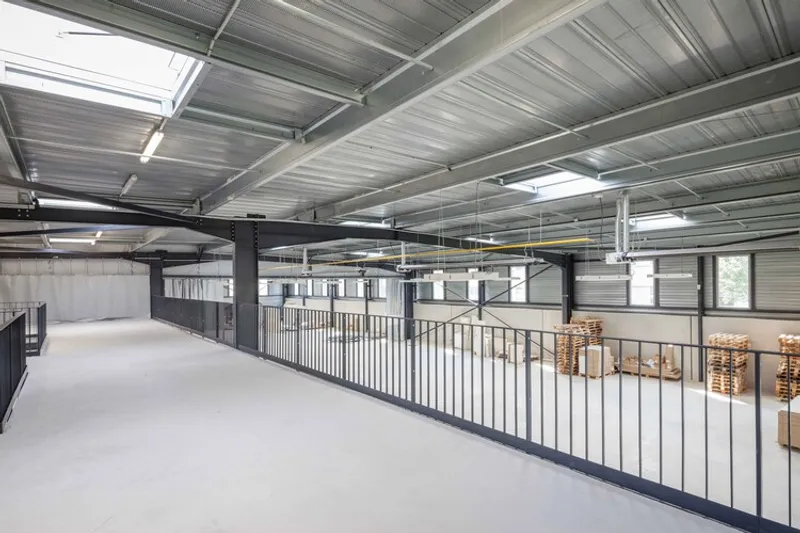
The Compagnons du Devoir Training Center is not just a building—it is a living environment. Its design balances functionality and symbolism, serving both as an educational workshop and a home for apprentices. By integrating living quarters, training spaces, and communal areas, the center reflects the holistic philosophy of the Compagnons, where learning is inseparable from daily life.
The structure combines durable materials and modern design elements to ensure longevity while remaining adaptable to evolving needs. With its double-height spaces, integrated courtyards, and communal terraces, the architecture reflects openness, collaboration, and growth.
The Compagnons du Devoir Apprentices Training Center by Atelier Téqui Architects is a benchmark in contemporary educational architecture. It demonstrates how design can support both technical training and community spirit, blending modern building techniques with a respect for tradition. More than a school, it is a home for apprentices, a place where knowledge, craftsmanship, and companionship thrivs
All the photographs are works of



Popular Articles
Popular articles from the community


Riyadh For All: Intergenerational Urban Design for Active Aging in Rabat
Riyadh For All reimagines urban design in Rabat with intergenerational co-living, adaptive courtyards, and Moroccan cultural exchange today.

Lunar Spiral: Space Architecture Shaped by the Mathematics of the Universe
Lunar Spiral reimagines space architecture through Fibonacci geometry, lunar regolith, levitating habitats, and self-sustaining Moon living.

Conexión: Biophilic Design Reimagines High-Rise Living in Hong Kong
Conexión reimagines high-rise living in Hong Kong through biophilic design, green facades, shared spaces, daylight, water and nature within.

The Ocean Hive: Sustainable Architecture for a Self-Sufficient Civilization at Sea
The Ocean Hive imagines sustainable architecture at sea, where modular habitats, algae, wave power and ocean waste sustain a growing colony.


Similar Reads
You might also enjoy these articles


Hodi-Mandai Geram
Project Function: Preservation and revitalization of the Intangible heritage and socio-spatial identity of the Hodi by Housing, Cultural Memory Center, Sacred Grove, landscape, local tourism economy


Olio Towers: A Mid-Rise for Performers That Fuses Housing, Rehearsal, and Stage
Located blocks from Houston's Theater District, this modular tower stacks living units around a central performance atrium.

Oasis: Modular Green Housing Carved into Dhaka's Urban Fabric
A shortlisted Plugin Housing entry reclaims unauthorized settlements in Dhaka with stepped concrete volumes, green roofs, and ventilation-driven design.

Black Hole: A Floating Megastructure for the Post-Physical Era
Emiliano Mazzarotto envisions a spherical, self-scaling arena where e-sports, digital hotels, and holographic stadiums replace traditional public space.
Explore Atelier Chardon Savard Competitions
Discover active competitions in this discipline



Challenge to reimagine the Iron Throne


Photograph architecture without architects


Illustrate the lost glory of Angkor Wat - Render Challenge


Design challenge to reuse E-waste
Comments (0)
Please login or sign up to add comments
No comments yet. Be the first to comment!