
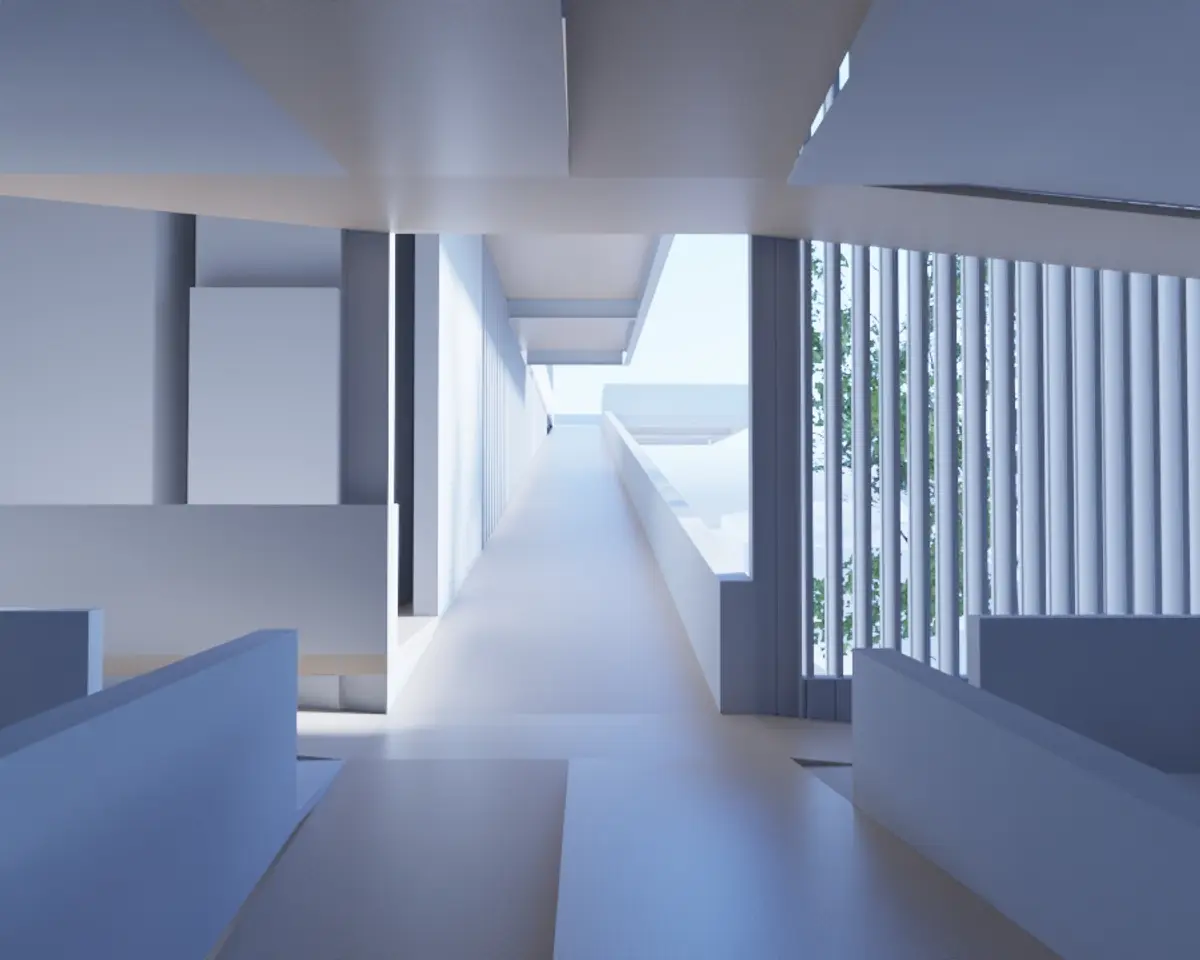
Concept - Breaking Work
New ways of working - dynamic

The concept for this new way of working is proposed as interconnected spaces, a fluidity in the way of working not only in the work itself but also in the architectural form and the arrangement of the booths, a series of modular booths are available. which move through a series of ramps where the intention is to have an uninterrupted connection throughout the environment and achieve a space with attractive visuals, in turn this coworking space is connected by means of a ramp which reaches the level 2 where the work arrangement is in a more conventional way, adapting closed glass booth spaces to maintain privacy if someone who is working in the open plan area needs a closed space to talk to clients or isolate themselves. The rest of the program takes place on level 1 where it is the pedestrian entrance where you reach a reception and behind this is the administrative area, the offices on this floor are designed to be able to expand if necessary and increase the square footage by means of of sliding walls, on the ground floor level is the dining room, kitchen and lounge area and on level -1 the parking area and warehouses as well as the machine room.

Popular Articles
Popular articles from the community


Co-Life: Senior Housing Design That Reconnects Older Adults With the City
Co-Life reimagines senior housing design through healing gardens, shared streets, workshops, and a sustainable community across generations.

Lunar Spiral: Space Architecture Shaped by the Mathematics of the Universe
Lunar Spiral reimagines space architecture through Fibonacci geometry, lunar regolith, levitating habitats, and self-sustaining Moon living.

Play: Fragments of Their World
Familiar architecture becomes modular playground design, creating safe spaces where displaced children can learn, connect, imagine and play.

The Ocean Hive: Sustainable Architecture for a Self-Sufficient Civilization at Sea
The Ocean Hive imagines sustainable architecture at sea, where modular habitats, algae, wave power and ocean waste sustain a growing colony.

Similar Reads
You might also enjoy these articles

Day and Night Park: A Time-Based Urban Newsstand in Beijing
A temporary urban newsstand in Beijing blending travel, light, and reading through poetic colors, compact form, and community-focused design.

Modernist Patio Renovation in El Masnou, Barcelona by Oliver Segura Arquitectura + Cebrià Arquitectura
Modernist patio renovation blending tradition and innovation with a movable pool, leveled floors, and Catalan materials in El Masnou.

Alto Residencial Coop: Cooperative Housing Development in Santiago de Compostela by Carbajo Barrios Arquitectos
A linear cooperative housing complex blending white volumes and perforated metal façades, enhancing community living, natural light, privacy, and urban integration.

Vil Genis School by BPA ARCHITECTURE – Massy, France
Vil Genis School in Massy, France, features sustainable design, south-facing classrooms, community integration, accessible spaces, and modern educational architecture.

Comments (0)
Please login or sign up to add comments
No comments yet. Be the first to comment!