

Department of Architecture Co. Wraps a Bangkok Church in Pleated Concrete and Prismatic Light
A small urban church in Khlong Toei uses precast fins and dichroic glass to turn scripture into architecture and sunlight into color.


Churches have always been exercises in controlled light, but few recent projects commit to that proposition as literally as the Church of Joy. Designed by Department of Architecture Co. and completed in 2024 on a tight urban plot in Bangkok's Khlong Toei district, the building reduces its formal strategy to two linked problems: a sculptural facade that performs differently every hour of the day, and an interior congregation hall whose materials and geometry aim to make worship feel physically intimate. At just 500 square meters, it is a small building with an outsized commitment to symbolism.
What makes the project genuinely interesting, rather than merely symbolic, is the specificity of the material choices. Precast concrete fins of varying depth produce an optical illusion on the street face. Dichroic acrylic panels refract sunlight into shifting color. Crystal prism tubes form an interior cross that glows differently under natural and artificial light. Compressed straw fiber lines the walls. Each of these decisions carries a stated scriptural reference, but each also solves a real architectural problem: acoustics, thermal mass, wayfinding, or street presence. The Church of Joy earns its name not through decoration but through the engineered behavior of its surfaces.
A Curtain of Concrete Fins


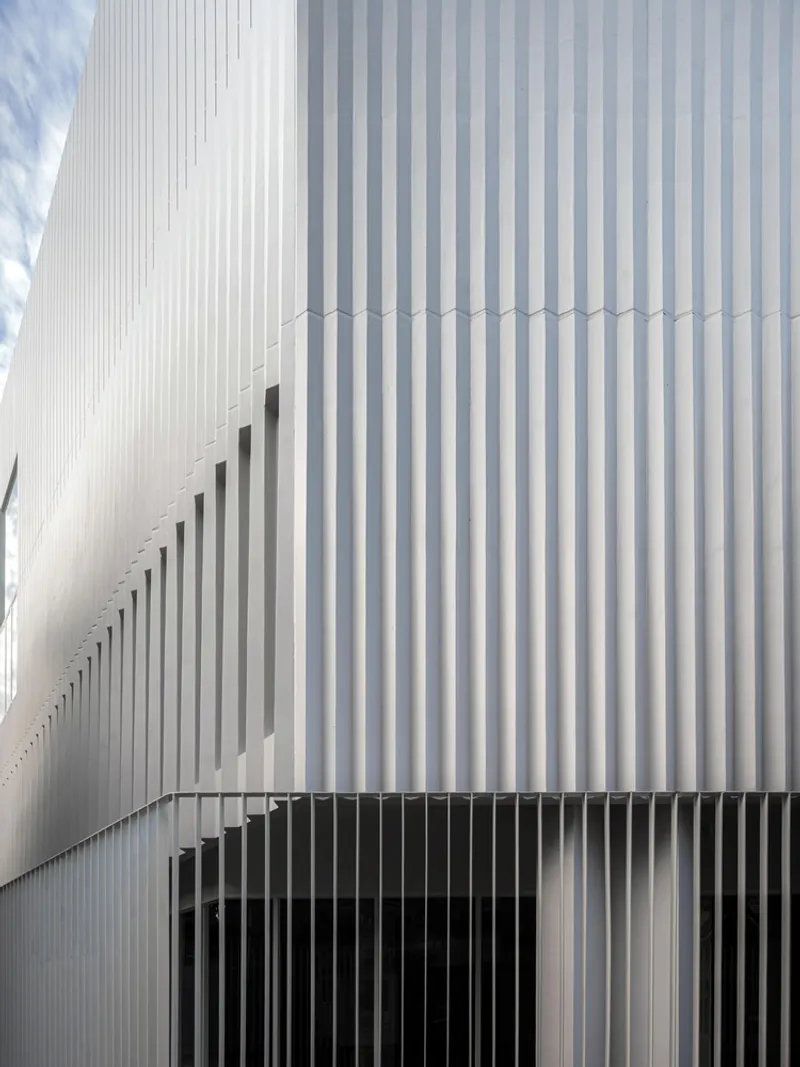
The street elevation is dominated by vertical precast concrete fins that run the full height of the upper volume. The fins vary in depth, and from certain angles on the sidewalk their profile compresses into the fleeting silhouette of a figure on a cross. It is a clever trick, but it also functions pragmatically: the pleated surface breaks down the scale of what is essentially a white box sitting above a glazed ground floor, and the fin spacing filters direct tropical sunlight before it reaches the interior. Fabricated by Precast Engineering Co., the system was engineered to be repeatable and precise, which keeps the reading of the silhouette sharp rather than approximate.
At ground level, the building steps back behind a dark horizontal screen and columns, giving the upper volume the appearance of hovering. Wet pavement on rainy evenings doubles the facade in reflection, an effect that feels accidental but flattering. The massing is simple, a rectangular trapezoid in plan, and the fins do the heavy lifting in turning a modest budget into a memorable street presence.
The Covenant Cross: Dichroic Color on the Facade


Mounted on a steel armature against the pleated surface, the Covenant Cross is assembled from dichroic acrylic panels that shift in hue depending on the angle of incident light. The name references Genesis 9:16, the covenant of the rainbow. In overcast weather the panels read as soft pastels; under direct sun they fracture into vivid spectral bands that spill color onto the surrounding concrete. The cross is not a flat appliqué but a three-dimensional object that projects from the facade on horizontal arms, giving it depth and shadow of its own.
The detail shots reveal how carefully the panel geometry is controlled. Each acrylic element sits at a slightly different angle within the armature, maximizing the chromatic variation across a relatively small surface area. It is a high-impact, low-material move: the cross occupies a fraction of the facade yet commands all of its visual energy.
A Lantern After Dark

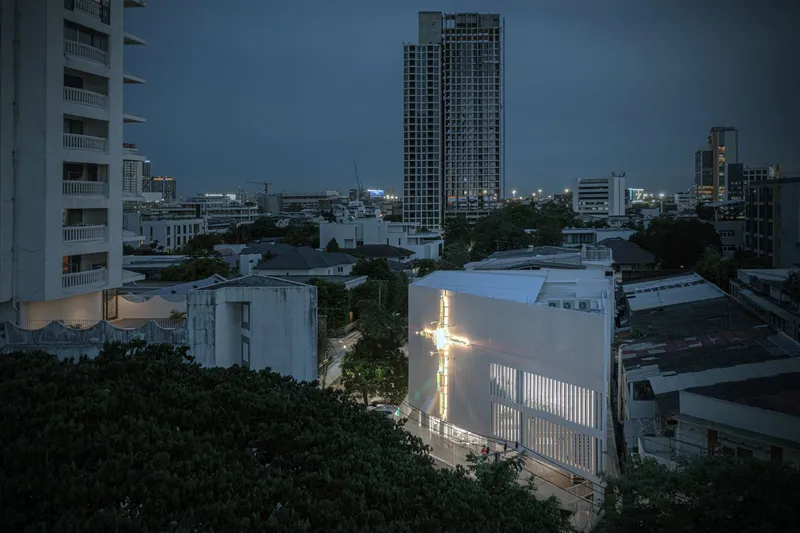
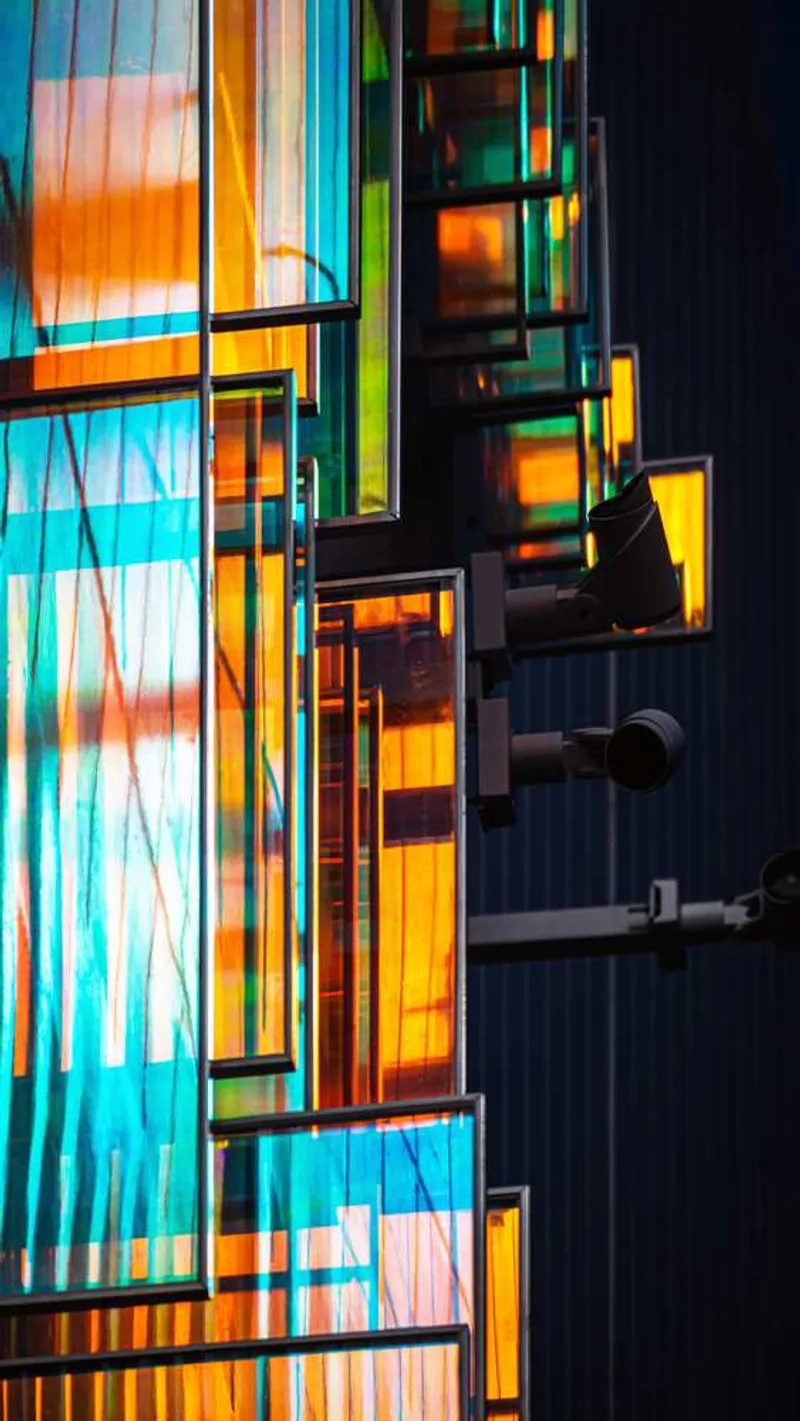
The architects cite Matthew 5:14, "You are the light of the world," as the driver for the building's nighttime identity, and the execution is convincing. Specially designed lighting behind the dichroic panels ignites the Covenant Cross into a radiant lantern that glows against the corrugated facade. From the aerial view you can see how this glow registers among the neighboring rooftops, a legible signal in a dense urban fabric. The illuminated cross transforms the building from a daytime curiosity into an evening landmark for the surrounding community.
The close-up of the staircase at night shows how the external steel structure becomes part of the composition, its utilitarian geometry silhouetted against the colored glow. Nothing is hidden. The building wears its infrastructure openly, letting the pragmatic and the symbolic coexist on the same plane.
Straw, Timber, and the Interior Atmosphere


Inside the 5,400-square-foot congregation hall, the palette shifts from precast concrete to compressed straw fiber panels and polished wood flooring. The straw fiber walls evoke, intentionally, the simplicity of a manger. More importantly, they provide acoustic warmth that absorbs reverberation and makes speech intelligible without electronic amplification at low volumes. The material has a tactile, woven quality that reads differently from conventional acoustic paneling: warmer, rougher, more honest.
The ceiling is shaped by concentric curved ribs that ripple outward from the altar end of the hall. Fabric sheets and linear lights follow these ribs, creating a sense of movement overhead that the architects liken to the spreading of teachings. The effect is less literal than the facade symbolism and more atmospheric: a gentle undulation that draws the eye forward and upward. Vertical timber battens along certain walls frame glimpsed openings and filter sightlines, giving the interior a layered depth despite its compact footprint.
The Embracing Cross: Prism Tubes and Inward Arms
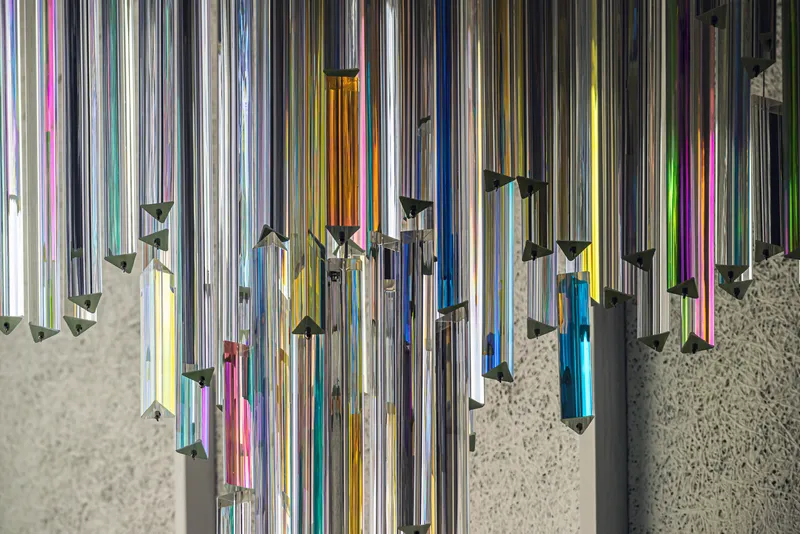
The interior's focal point is the Embracing Cross, a sculptural element constructed from crystal prism tubes suspended vertically against a textured concrete wall. Its arms curve inward rather than extending outward, a gesture inspired by Deuteronomy 33:27: "The eternal God is your refuge, and underneath are the everlasting arms." The concavity turns the traditional cross from a symbol of sacrifice into one of shelter, a subtle but meaningful inversion.
During the day, natural light entering the hall refracts through the prism tubes, casting soft rainbow spectra onto the surrounding surfaces. At night, artificial light takes over and the effect intensifies, sending multicolored reflections across the straw fiber walls. The cross functions as both a liturgical symbol and a light fixture, collapsing two roles into a single object. The detail image shows the density of the tube array, each element catching light at a slightly different angle, producing a shimmering field rather than a flat glow.
Facade Tectonics Up Close
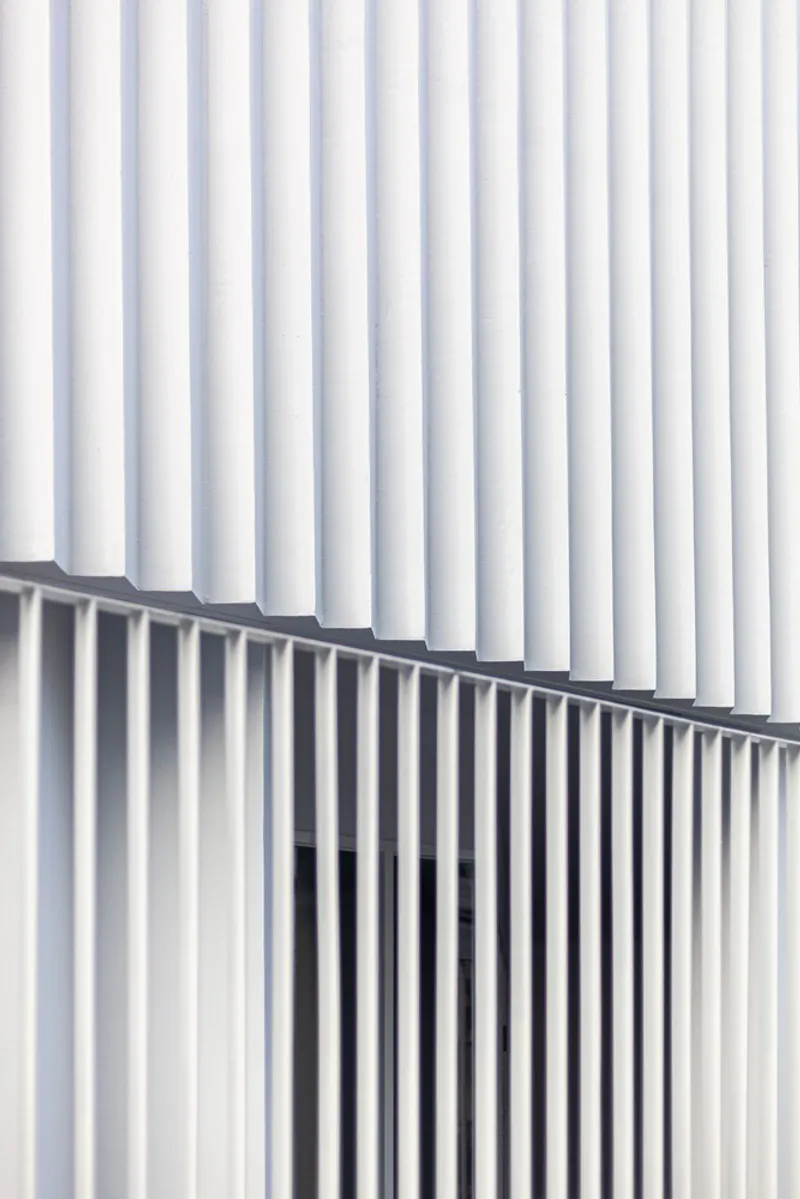

The detail shots of the fin system reveal the precision required to make the silhouette effect work. Where fins meet at diagonal seams, the tolerances are tight and the joints clean. The corrugated metal cladding that wraps the upper volume has a directional grain that reinforces the verticality, while the rooftop aerial view shows how the louver screen reads as a continuous white field from above, masking mechanical equipment and maintaining the building's clean profile against the skyline of parking structures and low-rise neighbors.
Plans and Drawings


The floor plan confirms the rectangular trapezoid geometry. The congregation hall occupies the majority of the footprint, with a stage at one end and a corner Sunday school classroom tucked to the side. The plan is economical: circulation is minimal, and the hall is essentially one generous room with a secondary space carved from its corner. The section drawing reveals the sloped roof structure and the detailed wall assembly, showing how the precast fin screen sits outboard of the primary enclosure, creating a cavity that manages solar gain and ventilation. A human figure for scale underscores how tall the interior volume actually is relative to its modest floor area.
Why This Project Matters
The Church of Joy matters because it demonstrates that sacred architecture does not require grand scale or unlimited budgets. On a small urban plot in one of Bangkok's densest districts, Department of Architecture Co. produced a building whose every surface carries intention. The precast fins, the dichroic cross, the straw fiber walls, and the prism tube chandelier are not decorative flourishes layered onto a neutral box; they are the architecture itself, each one solving a functional problem while simultaneously carrying a legible symbolic charge.
More broadly, the project offers a model for how contemporary worship spaces can engage their neighborhoods. The facade changes throughout the day, rewarding repeated viewing. The illuminated cross at night operates as genuine urban infrastructure, a recognizable point of orientation in a low-rise fabric. And the interior, with its warm acoustics and carefully directed light, creates the conditions for contemplation without relying on darkness or theatrical drama. It is a building that takes scripture seriously as a design brief and then executes that brief with material intelligence. That combination is rarer than it should be.
Church of Joy by Department of Architecture Co.. Lead Architects: Amata Luphaiboon, Twitee Vajrabhaya Teparkum, Waraphan Watanakaroon. Khet Khlong Toei, Bangkok, Thailand. 500 square meters. Completed 2024. Photography by SPACESHIFT STUDIO.
About the Studio
Share Your Own Work on uni.xyz
If projects like this are the kind of work you want to make, uni.xyz is a place to publish your own, find collaborators, and enter design competitions.




Popular Articles
Popular articles from the community


The Earth Pod: 3D Printed Homes for Resilient Refugee Communities
The Earth Pod reimagines refugee housing through 3D printed homes made from clay, combining resilience, self-sufficiency, and rapid shelter.

Co-life: Sustainable Architecture for Age-Friendly Community Living
Co-life reimagines sustainable architecture for seniors through courtyards, rammed earth, shared gardens, and spaces designed for belonging.

The Musturak Paradise: Senior Living Architecture for a Connected Future in Temara, Morocco
The Musturak Paradise reimagines senior living architecture in Temara via private homes, social spaces, culture, community, and shared care.

The Ocean Hive: Sustainable Architecture for a Self-Sufficient Civilization at Sea
The Ocean Hive imagines sustainable architecture at sea, where modular habitats, algae, wave power and ocean waste sustain a growing colony.


Similar Reads
You might also enjoy these articles


Hodi-Mandai Geram
Project Function: Preservation and revitalization of the Intangible heritage and socio-spatial identity of the Hodi by Housing, Cultural Memory Center, Sacred Grove, landscape, local tourism economy


Olio Towers: A Mid-Rise for Performers That Fuses Housing, Rehearsal, and Stage
Located blocks from Houston's Theater District, this modular tower stacks living units around a central performance atrium.

Oasis: Modular Green Housing Carved into Dhaka's Urban Fabric
A shortlisted Plugin Housing entry reclaims unauthorized settlements in Dhaka with stepped concrete volumes, green roofs, and ventilation-driven design.

Black Hole: A Floating Megastructure for the Post-Physical Era
Emiliano Mazzarotto envisions a spherical, self-scaling arena where e-sports, digital hotels, and holographic stadiums replace traditional public space.


Explore Contemporary Design Competitions
Discover active competitions in this discipline



Challenge to reimagine the Iron Throne


Photograph architecture without architects


Illustrate the lost glory of Angkor Wat - Render Challenge


Design challenge to reuse E-waste
Comments (0)
Please login or sign up to add comments
No comments yet. Be the first to comment!